Features & Amenities

Interior

  • Other Interior Features

    Bar, Ceiling Fan(s), Kitchen Island, Pantry, Recessed Lighting, Walk-In Closet(s), Vaulted Ceiling(s), Built-in Features, Crown Molding, Open Floorplan, Soaking Tub

  • Total Bedrooms

    4

  • Bathrooms

    4

  • 1/2 Bathrooms

    1

  • Above Grade Finished Area

    3540.0

  • Basement YN

    YES

  • Cooling YN

    YES

  • Cooling

    Central Air, Ceiling Fan(s), Electric

  • Fireplace YN

    YES

  • Heating YN

    YES

  • Heating

    Exhaust Fan, Natural Gas, Heat Pump

  • Pet friendly

    N/A

Exterior

  • Garage

    Yes

  • Garage spaces

    2

  • Construction Materials

    HardiPlank Type

  • Parking

    Concrete, Garage, Attached

  • Pool

    No

  • Waterfront YN

    NO

Area & Lot

  • Lot Features

    Front Yard, Back Yard

  • Lot Size(acres)

    0.13

  • Lot Size(square feet)

    5,828

  • Property Type

    Residential

  • Property Sub Type

    Single Family Residence

  • Architectural Style

    Traditional, Craftsman

Price

  • Sales Price

    $1,160,000

  • Tax Amount

    $13,437

  • Sq. Footage

    4,813

  • Price/SqFt

    $241

HOA

  • Association

    YES

  • Association Fee

    $153

  • Association Fee Frequency

    Monthly

  • Association Fee Includes

    N/A

  • Total Monthly Fees

    true

School District

  • Elementary School

    N/A

  • Middle School

    N/A

  • High School

    N/A

Property Features

  • New Construction

    YES

  • Association Amenities

    Jogging Path, Playground

  • Foundation Details

    Concrete Perimeter

  • Senior Community YN

    NO

  • Sewer

    Public Sewer

  • Tax Lot

    150

  • Water Source

    Public

Schedule a Showing

Showing scheduled successfully.

<
>
IN PERSON
VIA CHAT

What is 3 + 4 ?


Mortgage calculator

Estimate your monthly mortgage payment, including the principal and interest, property taxes, and HOA. Adjust the values to generate a more accurate rate.

Your payment

Principal and Interest:

$

Property taxes:

$

HOA fees:

$

Total loan payment:

$

Total interest amount:

$

Location

County

ANNE ARUNDEL

Elementary School

Middle School

High School

Listing Courtesy of Brooke Austin-McAdam, TTR Sotheby's International Realty

RealHub Information is provided exclusively for consumers' personal, non-commercial use, and it may not be used for any purpose other than to identify prospective properties consumers may be interested in purchasing. All information deemed reliable but not guaranteed and should be independently verified. All properties are subject to prior sale, change or withdrawal. RealHub website owner shall not be responsible for any typographical errors, misinformation, misprints and shall be held totally harmless.

Agent Sherry & Randy Rase

Salesperson, Realtor

Sherry & Randy Rase

Call Sherry & Randy today to schedule a private showing.


* Listings on this website come from the FMLS IDX Compilation and may be held by brokerage firms other than the owner of this website. The listing brokerage is identified in any listing details. Information is deemed reliable but is not guaranteed. If you believe any FMLS listing contains material that infringes your copyrighted work please review our DMCA policy and learn how to submit a takedown request.© 2024 FMLS.
Why wait to build when you can move right in? Welcome to 126 Stilly Way, a beautifully finished, nearly new home in Annapolis’ Parkside Preserve. Built in 2024 and offering more than 4,400 square feet of finished living space across three levels, this home combines the appeal of newer construction with the convenience of having the finishing touches already in place.


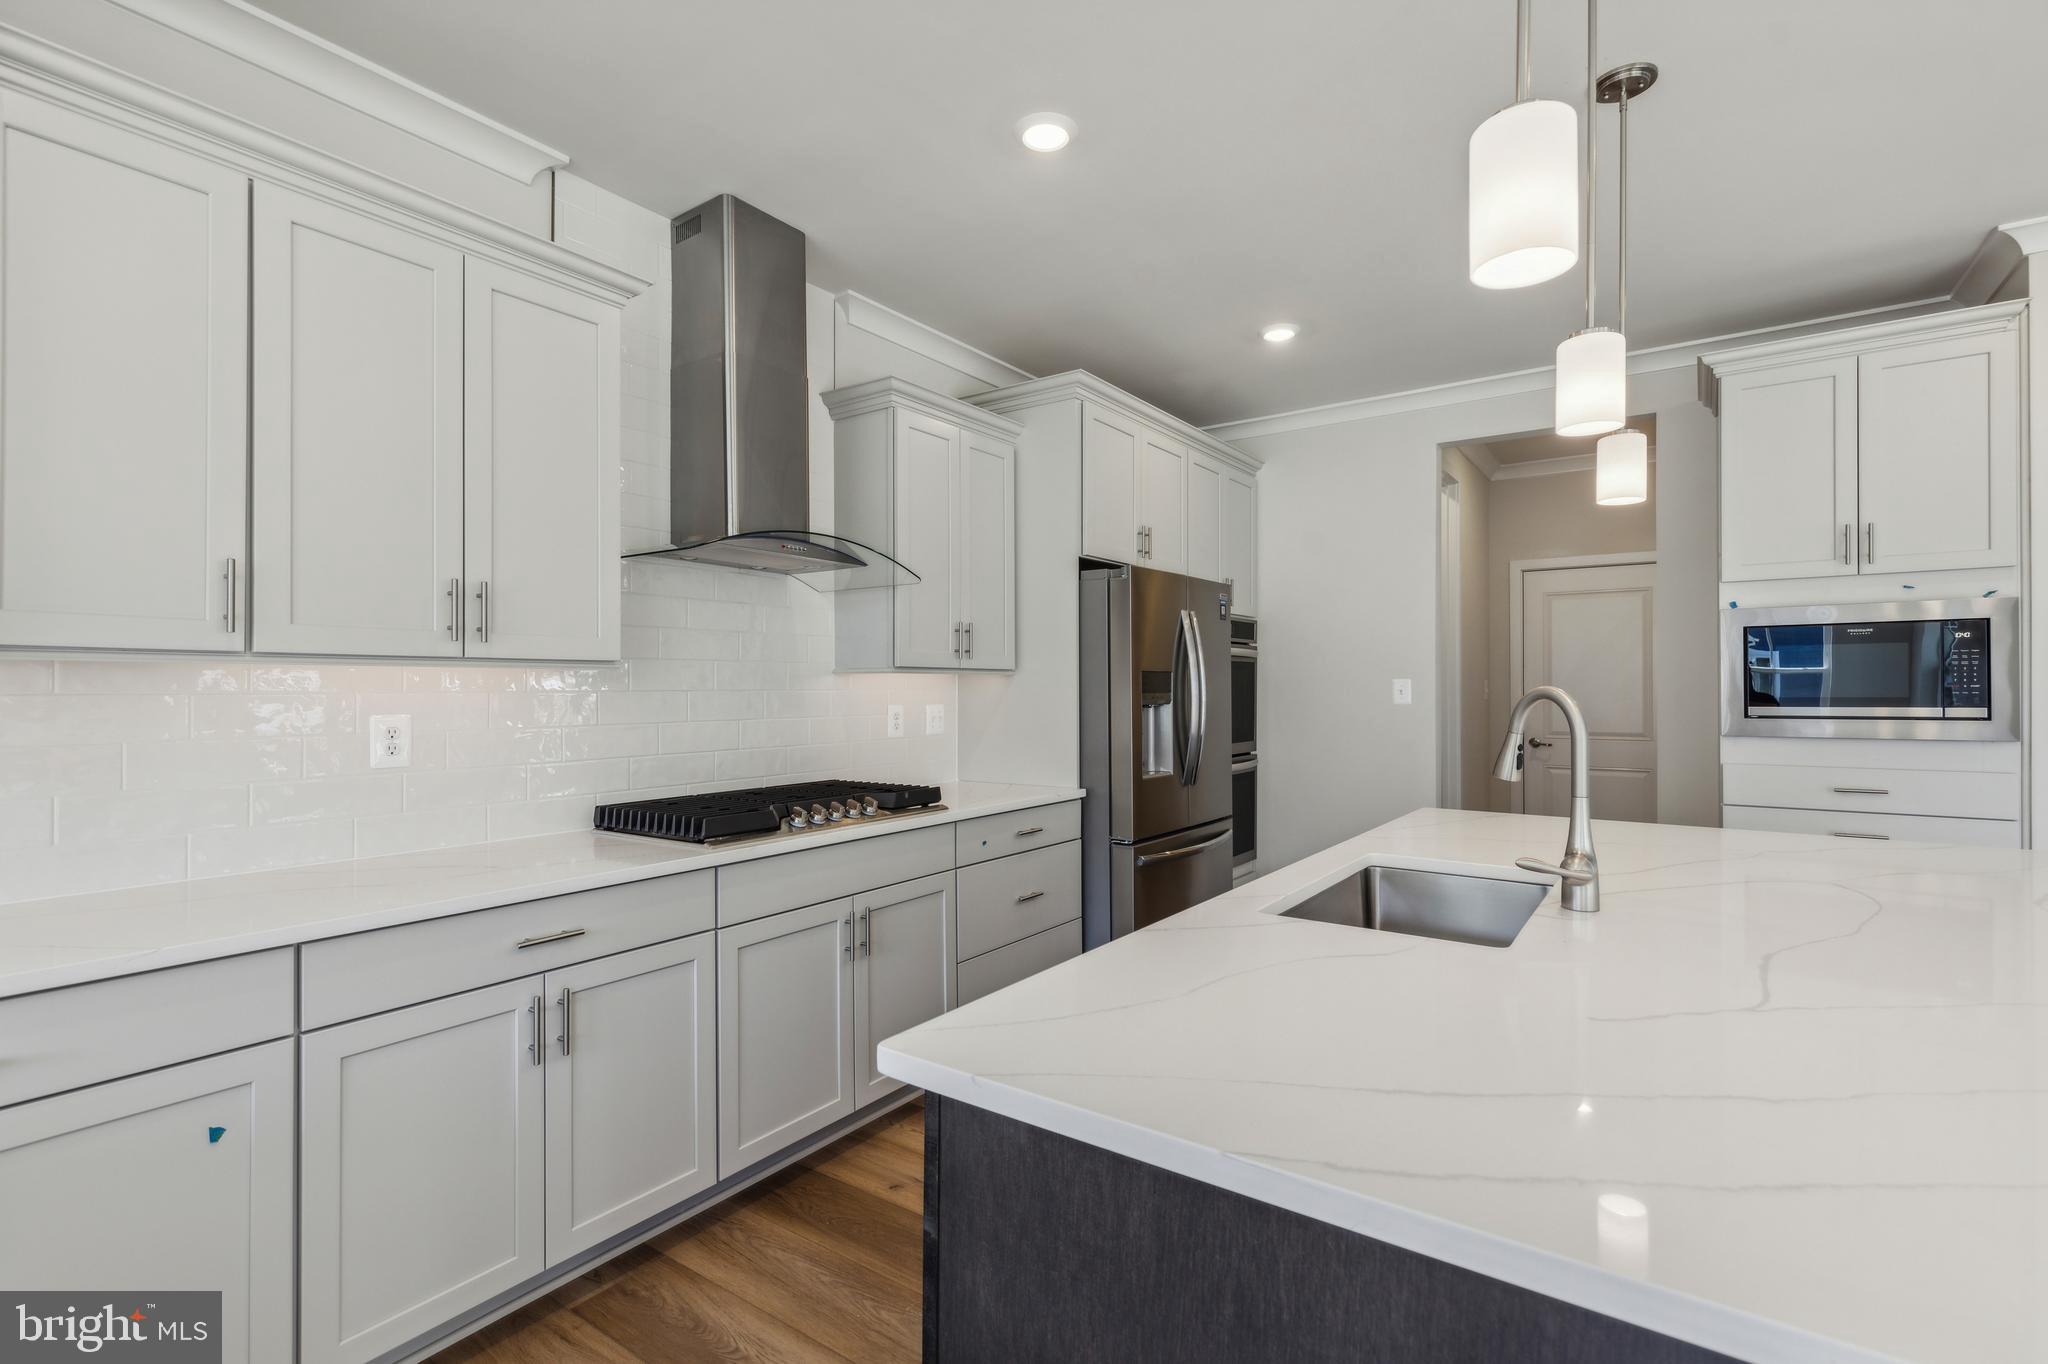
The bright, open main level features a beautifully appointed kitchen with white cabinetry, quartz countertops, stainless steel appliances, gas cooking, double wall ovens, tiled backsplash, and an oversized center island. The kitchen flows seamlessly into the spacious family room, anchored by a gas fireplace with custom built-ins. A separate dining room provides additional space for entertaining.


Upstairs, the primary suite features a tray ceiling, walk-in closets, and private bath with dual vanities, soaking tub, and oversized glass-enclosed shower. Three additional bedrooms each with their own walk-in closets and well-appointed baths complete the upper level.


The finished lower level adds exceptional flexibility, with an expansive recreation area, wet bar with beverage refrigerator, full bath, and the potential to create a true fifth bedroom while still maintaining plenty of additional living and entertaining space.


What truly sets this home apart is how much has already been done. Window treatments are installed, the lower level is finished, the yard is established, and the home is ready to enjoy from day one. Enjoy the benefits of a newer home without waiting on a construction timeline or tackling the many finishing touches that often come after settlement.


A covered front porch, HardiePlank and brick exterior, level backyard, and attached two-car garage complete the property. Located just moments from Quiet Waters Park and convenient to Downtown Annapolis, shopping, dining, and major commuter routes, 126 Stilly Way offers the opportunity to enjoy newer construction with the added benefit of a home that is already finished, established, and truly move-in ready.

126 STILLY WAY

Message successfully sent.

What would you like to know?

What is 3 + 4 ?

I agree to receive email communication and understand I can unsubscribe at any time.

I agree to be contacted by Charis Realty Group - Christine Issler, Broker via call, email, and text for real estate services. To opt out, you can reply 'stop' at any time or reply 'help' for assistance. You can also click the unsubscribe link in the emails. Message and data rates may apply. Message frequency may vary. Privacy Policy

Related Properties

Experience resort like living in the water-oriented community of Oyster Harbor! 

Why choose between elegance and Chesapeake living when you can have both?! This stunning property offers the perfect blend of style and comfort with the ease of access to a plethora of sought after water-oriented community amenities! The main level features a beautiful, open kitchen with walk-in pantry, stainless steel appliances, center island, and large eat-in space. The living room is truly the heart of the home featuring a cozy gas/propane fireplace- perfect for gathering for cozy evenings at home. The upper floor is home to all four bedrooms- two of which have attached bathrooms and walk-in closets- and the upper level laundry adds convenience to daily living. The attached garage, with space for two vehicles and additional storage, provides practicality without compromising on style with a large driveway making it easy for guest parking. One of the standout features of this property is the spacious deck and large backyard- indoor/ outdoor living at its finest!

The community of Oyster Harbor offers an exclusive lifestyle for water enthusiasts, with opportunities for boating, fishing, and enjoying the natural beauty of the bay. Enjoy easy access to many community amenities including: a large beach with gazebo, two tot lots (one on the beach!), three community marinas, boat ramp, fishing pier, kayak storage, and more! 

This home is not just a residence; it's a gateway to a lifestyle of luxury and leisure. Experience the perfect blend of modern amenities and serene surroundings in this exceptional Oyster Harbor property.
#MDAA2157478

ANNAPOLIS

1326 HARBOR ROAD

4 Beds

3 Baths

2,568 Sq.Ft.

$929,000

MLS#: MDAA2157478

Open Sunday, November 1st! Experience the best of the Annapolis lifestyle at 1610 Ridout Road, where beautifully updated interiors, exceptional outdoor living, and coveted water access come together in one inviting home. Inside, an open and comfortable floor plan is designed for the way people actually live. The kitchen opens to a sun-filled bar and dining area, where a sliding door provides direct access to the backyard and creates an easy connection between indoor and outdoor living. Two gas fireplaces, one in the living room and another in the family room, bring warmth and character to the main level, while the finished lower level provides additional flexible living space and storage. Upstairs, the spacious primary suite with an ensuite bath and three additional bedrooms sharing a full hall bath, offer comfortable space for family and guests. An attached two-car garage completes the home’s practical conveniences. Outside is where this property truly distinguishes itself. Framed by lush landscaping, the expansive, fully fenced backyard unfolds as a series of thoughtfully created outdoor living spaces. The in-ground pool, hot tub, generous patio space, and pergola-covered dining area area designed for long summer days and effortless entertaining, while the broad lawn offers plenty of room to play, garden, or simply unwind. And the lifestyle extends well beyond the property line. Amberley is one of the Broadneck Peninsula’s sought-after water-privileged communities, with three private community piers along Whitehall and Ridout Creeks and 45 slips accommodating both power and sailboats. Residents also enjoy a boat ramp, kayak and paddleboard storage, and a launch pier for smaller watercraft. More than 15 acres of community forest and open space, along with over 3 miles of paved roads and walking trails, contribute to Amberley’s peaceful, established character. Just minutes from Downtown Annapolis, Broadneck schools, and convenient routes to Washington, D.C., Baltimore, and the Eastern Shore, this private oasis offers something increasingly difficult to find: space to spread out, a backyard built for living, and easy access to the Chesapeake Bay lifestyle.
#MDAA2155648

ANNAPOLIS

1610 RIDOUT ROAD

4 Beds

2 Baths

3,182 Sq.Ft.

$1,195,000

MLS#: MDAA2155648

A Serene Retreat with Unforgettable Scenery...
Enjoy breathtaking, unobstructed water views from every window in this inviting condominium, where peaceful surroundings meet comfortable living. Thoughtfully designed for relaxation and everyday convenience, this home offers a wonderful opportunity to wake up to beautiful scenery and unwind beside the water at the end of the day.   Front-row balcony viewing of Blue Angels practice and show dates in May for Commissioning Week; Parade of Lights; Fireworks on 4th July and New Year’s Eve.  Daily activity in the Annapolis Harbor.
• Overlooking Spa Creek, Ego Alley, U.S. Naval Academy, Eastport Bridge, Severn River, Annapolis skyline.  
• Elevator 
• Secured Condo and Garage Building
• The open-plan living, dining, and kitchen area is flooded with natural light.
• A chef’s kitchen flanks the 10 ft island, maximized with new cabinet storage.
• Appliances:  Sub-Zero, Miele, Bertazzoni, Whirlpool
• Kitchen and bath cabinets: natural Hickory and off-white flat-panel  
• The large walk-in closet and in-unit laundry connect the bedroom to the Kohler spa-like bath and separate vanity area.  
• Built-in cabinet for TV and electric fireplace
• Walking distance to shops, pubs, and restaurants. 
•  Water taxi 1 block away.
• Local marinas, shopping, restaurants, pubs, and cafes within walking distance

Whether you are looking for a full-time residence, a weekend getaway, or an investment opportunity, this condominium offers an exceptional setting and a lifestyle centered on the view. Come experience tranquility and charm for yourself.
#MDAA2158796

ANNAPOLIS

100 SEVERN AVENUE 507

1 Beds

1 Baths

877 Sq.Ft.

$1,250,000

MLS#: MDAA2158796

Welcome to 700 Miller Road. Discover a truly special property tucked away on a private road, yet just minutes away from historic downtown Annapolis. Located less than a 5-minute walk from the Naval Academy Marine Corps Stadium, this beautifully renovated 2026 home offers the rare combination of privacy, convenience and Annapolis charm.
Set on a generous .598-acre tract, the property backs-up to Tawes Gardens, that gives the home a tranquil and private setting. The home has been completely renovated in 2026, both inside and out, offering thoughtful updates while maintaining the integrity of the community. Enjoy the best of Annapolis, all within walking distance or true city living just a short drive away. Welcome home to 700 Miller Road. Ask about great below market seller financing.
#MDAA2155936

ANNAPOLIS

700 MILLER ROAD

4 Beds

4 Baths

2,391 Sq.Ft.

$1,250,000

MLS#: MDAA2155936

Spacious and elegant, this 4-bedroom, 4.5-bath home offers approximately 4,400 sq. ft., with the option to expand to 5,300 sq. ft. with a fourth level. The gourmet kitchen features double wall ovens (upper with air-fry), a 36" gas cooktop, and choice of cabinetry or stainless steel hood. Enjoy a sunroom, cozy fireplace, 9-foot ceilings on all levels, and a finished basement with full bath. Energy-efficient upgrades include a tankless water heater and two-zone HVAC. Private setting near Quiet Waters Park. Fully furnished model available. Estimated move-in July/August.
#MDAA2134880

ANNAPOLIS

113 STILLY WAY

4 Beds

5 Baths

4,700 Sq.Ft.

$1,079,990

MLS#: MDAA2134880

Escape to your New Sanctuary on a 1.17 Acre Lot. Welcome to the Birch Model, one of our premier homes designed for those who desire the best in space, style, and comfort. This home offers everything you need for luxurious living.
5 Bedrooms: Perfect for large families or those who enjoy hosting guests, each bedroom is spacious and thoughtfully designed.
4.5 Bathrooms: Enjoy the convenience of four full bathrooms and a powder room, providing ample space and privacy for everyone.
Extra Storage Space: Keep your home organized with plenty of storage throughout, including a dedicated storage room!
Walk-In Pantry: A spacious pantry provides ample storage for all your kitchen essentials and more.
Butler’s Bar: Entertain in style with a dedicated butler’s bar, perfect for serving drinks and hors d’oeuvres.
Dedicated Office: An ideal space for working from home, studying, or managing household affairs.
Open and Inviting Layout: The Birch Model features a seamless flow between the kitchen, dining, and living areas, perfect for both everyday living and entertaining.
Luxurious Owner’s Suite: Retreat to your private haven, featuring a spacious bedroom, a spa-like en suite bathroom, and a large walk-in closet.
Optional Upgrades and Customizations: Personalize your Birch Model with a variety of finishes, fixtures, and additional features to make it truly your own.
The Birch Model offers unparalleled luxury and space, making it the perfect home for those who want it all. Discover what makes this home truly exceptional. Contact us today to schedule a tour and learn more about available customization options!
#MDAA2147894

ANNAPOLIS

1353 YORKTOWN ROAD

5 Beds

4 Baths

3,100 Sq.Ft.

$1,119,000

MLS#: MDAA2147894

$25,000 towards closing for a contract by 10/15.  New Construction - Under Roof but still time to pick some finishes! Built by Whitehall Building & Company, this exceptional new home offers luxury finishes, thoughtful design, and quality craftsmanship in one of Annapolis’s most sought-after locations. Tucked away like a private hidden gem, this home places you just a short stroll from the best of Eastport and Downtown Annapolis. Enjoy the waterfront, acclaimed dining, charming boutiques, historic streets, marinas, and the vibrant energy that make Annapolis such a special place to live. With both Eastport and Downtown right outside your door, this is a rare opportunity to experience brand-new luxury in a truly walkable Annapolis location. Visit Whitehall Building & Company for additional information and project details.
#MDAA2158392

ANNAPOLIS

15 ELLIOTT ROAD

6 Beds

4 Baths

3,212 Sq.Ft.

$1,275,000

MLS#: MDAA2158392

PRICE HAS BEEN REDUCED!! Rare Opportunity to own a newer home tucked away on a private cul-de-sac just a short stroll from everything Downtown Annapolis has to offer. Completed in 2022, this exceptional home showcases top of the line finishes throughout. Designer kitchen with Quartz countertops, custom cabinetry and high end GE Cafe appliances. Wide Plank hardwood floors throughout the main and upper levels. 9 foot ceilings and custom moldings. Recessed lights throughout the home. Low Maintenance Hardie Plank siding and Anderson Windows. Main level has an open floor plan with office area perfect for those that work from home. Upper level features 4 generous sized bedrooms. Primary Bedroom has cathedral ceilings, massive his and her walk in closets. Lower level is finished with indestructible Luxury Vinyl Plank floors. In the lower level there is a room perfect for a gym or 5th bedroom (there is an egress window). The .25 acre lot has community space next to it that provides extra yard space for kids to use. 2 Car attached garage with a rough in for EV Charger. Sellers recently installed Solar Panels. Energy costs are VERY minimal. Terrapin Station is a prime location. The Navy Stadium is just around the corner. Walkable to Historic Annapolis, US Naval Academy and tons of restaurants. Steps from the Poplar Path which has numerous playgrounds and the Michael Busch Annapolis Library off it. Come live the Annapolis lifestyle!
#MDAA2153816

ANNAPOLIS

111 ELLERSHAW COURT

5 Beds

4 Baths

3,600 Sq.Ft.

$1,295,000

MLS#: MDAA2153816

Newly and beautifully built in 2026, this stone-accented detached Calvert Model by Dorsey Family Homes offers 3,081 finished square feet and is ideally positioned on a quiet cul-de-sac in desirable Rolling Knolls. Offering a sleek, contemporary design and a bright, airy atmosphere, the home provides a sophisticated foundation for any aesthetic. Abundant natural light complements 9-foot ceilings, a refined mix of hardwood flooring and carpet, recessed lighting, crown molding, wainscoting, and spacious open living areas throughout. // Step inside the impressive two-story foyer, where doors open to a private library or home office. Across the foyer, the elegant formal dining room is illuminated by a statement chandelier. Ahead, the heart of the home unfolds into a spacious open-concept great room, featuring a comfortable family room with a gas fireplace and mantel, a cozy breakfast area with sliding glass doors ready for future outdoor living additions, and the beautifully appointed kitchen. // The gourmet eat-in kitchen is designed for both everyday living and effortless entertaining, featuring a generous center island with breakfast bar seating, upgraded countertops, crisp white cabinetry, stainless steel appliances, and a spacious walk-in pantry. Just off the kitchen, find a powder room and a convenient drop zone providing organized storage near the garage entry. Also located on the main level is a private bedroom or versatile bonus room with a walk-in closet, ideal for guests or multigenerational living arrangements. // Upstairs, four generously sized bedroom suites provide comfortable private retreats. The expansive owner’s suite features an elegant tray ceiling, dual walk-in closets—including an exceptionally large one—and a luxurious ensuite bathroom with a Roman soaking tub, dual-sink vanity, walk-in shower, and private water closet. Two secondary bedrooms share a thoughtfully designed dual-entry full bathroom with dual sinks, while the fourth enjoys its own private ensuite bath. All three secondary bedrooms feature walk-in closets, providing abundant storage. A centrally located laundry room completes the upper level. The walk-out lower-level basement offers a versatile blank canvas, ready to be customized to suit your lifestyle. Work is currently underway to finish the basement and create an additional bedroom, full bathroom, recreation room, and a deck, with all improvements expected to be completed by the end of this year. // Outside, the spacious backyard offers a peaceful, tree-lined backdrop and plenty of room to create your ideal outdoor retreat. The attached two-car garage includes a rough-in for an electric vehicle charging station, while the asphalt driveway provides additional parking.
#MDAA2156130

ANNAPOLIS

2175 GLENCREST CIRCLE

5 Beds

3 Baths

3,081 Sq.Ft.

$950,000

MLS#: MDAA2156130

Some homes offer a change of scenery. Others offer an entirely different perspective.

Tucked away on 2.75 wooded acres bordering the Sherwood Forest Nature Preserve, 929 Sherwood Forest Road is a refreshing departure from the expected. Mature trees, natural beauty, and an exceptional sense of privacy create a setting that feels worlds away, yet remains just minutes from the heart of Annapolis. It's a rare balance of seclusion, convenience, and character.

Inside, the home is every bit as compelling as its surroundings. Soaring vaulted ceilings, expansive windows, and a thoughtfully connected floor plan create an immediate sense of openness, with natural light and wooded views taking center stage. At the heart of the home, a beautifully designed kitchen makes a statement with a quartz waterfall island, a quartz backsplash, and a custom, handcrafted Italian induction range and oven. Envisioned for everyday living and effortless entertaining, the kitchen flows seamlessly into the main gathering spaces, including an inviting family room anchored by a wood-burning fireplace. Multiple decks extend the living experience outdoors. The upper level continues the home's inviting atmosphere, with the primary suite and additional bedrooms offering comfortable accommodations and flexibility for family or other evolving needs. The primary suite brings an entirely different level of comfort to everyday living. A beautifully renovated en-suite bath with dual vanities and an oversized shower creates a spa-like experience, while a spacious walk-in closet adds thoughtful functionality. The true standout is a private balcony overlooking the wooded landscape, where the natural surroundings become an extension of your own personal retreat.

With more than 4,600 square feet of finished living space, there's room to entertain, create, unwind, and everything in between. The finished walkout lower level offers additional space for recreation and guests, while a detached custom studio presents an inspiring opportunity for a private office, creative retreat, or something entirely your own. An attached two-car garage adds everyday convenience without compromising the home's distinctive character.
Beyond its architectural appeal, the property has benefited from substantial improvements, including a new roof (2020), a new front porch (2022), a new HVAC system (2025), and all-new electrical throughout. The septic system was also professionally pumped in 2025, further reflecting the care and attention invested in the home.

929 Sherwood Forest Road is more than a beautiful place to call home. It's an opportunity to experience Annapolis living from an entirely different perspective.
#MDAA2159716

ANNAPOLIS

929 SHERWOOD FOREST ROAD

5 Beds

3 Baths

4,329 Sq.Ft.

$1,225,000

MLS#: MDAA2159716

Send a message

Message successfully sent.

Your message

What is 3 + 4 ?

Reason for contacting?

I agree to receive email communication and understand I can unsubscribe at any time.

I agree to be contacted by Charis Realty Group - Christine Issler, Broker via call, email, and text for real estate services. To opt out, you can reply 'stop' at any time or reply 'help' for assistance. You can also click the unsubscribe link in the emails. Message and data rates may apply. Message frequency may vary. Privacy Policy

Sign Out

Virtual Assistant

Would you like to take the next step with this property? We can help you schedule a showing or virtual tour, or send you more details.

Yes, I would like more information.

Thank You for Your Reply, One of Our Agents will contact you as soon as possible

No, maybe later.

Thank you, you can always contact me via email, phone number or through the contact form.

Realhub AI

Lucy - Your AI-Powered Realtor

Update Your Temporary Password

Personalize your search

Enter your email and we'll notify you immediately when new listings match what you're looking for.

or enter email address

Already have an account ? Login here

Continue your home search

I agree to receive communications and understand I can unsubscribe at any time.

I agree to be contacted by Charis Realty Group - Christine Issler, Broker via call, email, and text for real estate services. To opt out, you can reply 'stop' at any time or reply 'help' for assistance. You can also click the unsubscribe link in the emails. Message and data rates may apply. Message frequency may vary. Privacy Policy

Already have an account ? Login here

We use cookies

We use cookies for analytics and to enhance your experience. By accepting, you agree to analytics and marketing cookies. Small functional cookies that count viewed properties and time on site are used regardless of your choice. You can manage your preferences or learn more about our cookies policy.