Features & Amenities

Interior

  • Other Interior Features

    Ceiling Fan(s), Kitchen Island, Recessed Lighting, Walk-In Closet(s), High Ceilings, Crown Molding, Open Floorplan

  • Total Bedrooms

    4

  • Bathrooms

    3

  • 1/2 Bathrooms

    1

  • Above Grade Finished Area

    3342.0

  • Basement YN

    NO

  • Cooling YN

    YES

  • Cooling

    Central Air, Ceiling Fan(s), Gas

  • Fireplace YN

    YES

  • Heating YN

    YES

  • Heating

    Electric, Natural Gas, Forced Air, Heat Pump

  • Main Level Bedrooms

    1

  • Pet friendly

    Cats OK, Dogs OK, Yes

Exterior

  • Garage

    Yes

  • Garage spaces

    2

  • Construction Materials

    HardiPlank Type

  • Parking

    Garage, Driveway, Other, Inside Entrance, Attached

  • Patio and Porch Features

    Deck, Screened

  • Pool

    Yes

  • Pool Features

    Community

  • Waterfront YN

    NO

  • View

    Water, Bay

Area & Lot

  • Lot Size(acres)

    0.24

  • Lot Size(square feet)

    10,554

  • Property Type

    Residential

  • Property Sub Type

    Single Family Residence

  • Architectural Style

    Coastal, Contemporary

Price

  • Sales Price

    $999,900

  • Tax Amount

    $6,582

  • Sq. Footage

    3,342

  • Price/SqFt

    $299

HOA

  • Association

    YES

  • Association Fee

    $304

  • Association Fee Frequency

    Monthly

  • Association Fee Includes

    N/A

  • Total Monthly Fees

    true

Property Resources

  • Horse Property

    NO

School District

  • Elementary School

    OCEAN CITY

  • Middle School

    STEPHEN DECATUR

  • High School

    STEPHEN DECATUR

Property Features

  • New Construction

    NO

  • Association Amenities

    Clubhouse, Fitness Center, Game Room, Golf Course, Party Room, Tennis Court(s), Security, Meeting Room, Racquetball, Boating, Gated, Spa/Hot Tub, Jogging Path, Marina, Boat Dock, Recreation Facilities

  • Foundation Details

    Block

  • Senior Community YN

    NO

  • Sewer

    Public Sewer

  • Tax Lot

    469

  • Water Source

    Public

Schedule a Showing

Showing scheduled successfully.

<
>
IN PERSON
VIA CHAT

What is 3 + 4 ?


Mortgage calculator

Estimate your monthly mortgage payment, including the principal and interest, property taxes, and HOA. Adjust the values to generate a more accurate rate.

Your payment

Principal and Interest:

$

Property taxes:

$

HOA fees:

$

Total loan payment:

$

Total interest amount:

$

Location

County

WORCESTER

Elementary School

OCEAN CITY

Middle School

STEPHEN DECATUR

High School

STEPHEN DECATUR

Listing Courtesy of James Wilson, Coastal Life Realty Group LLC

RealHub Information is provided exclusively for consumers' personal, non-commercial use, and it may not be used for any purpose other than to identify prospective properties consumers may be interested in purchasing. All information deemed reliable but not guaranteed and should be independently verified. All properties are subject to prior sale, change or withdrawal. RealHub website owner shall not be responsible for any typographical errors, misinformation, misprints and shall be held totally harmless.

Agent Sherry & Randy Rase

Salesperson, Realtor

Sherry & Randy Rase

Call Sherry & Randy today to schedule a private showing.


* Listings on this website come from the FMLS IDX Compilation and may be held by brokerage firms other than the owner of this website. The listing brokerage is identified in any listing details. Information is deemed reliable but is not guaranteed. If you believe any FMLS listing contains material that infringes your copyrighted work please review our DMCA policy and learn how to submit a takedown request.© 2024 FMLS.
Welcome to Glen Riddle, one of the area's most prestigious waterfront communities! Rare waterfront property for sale!! Boat slip! Spectacular views. Resort-style amenities. Don't miss the opportunity to make this exceptional Glen Riddle property your new coastal retreat!
This exceptional 4-bedroom, 3.5-bath waterfront home offers upgraded trim work, plantation shutters, beautiful water views, two primary suites, and a rare opportunity to purchase boat slip #63 at the Glen Riddle Marina (Offered separately for $125,000), providing the ultimate coastal lifestyle. 
From the moment you enter, you'll be impressed by the bright, open floor plan and abundance of natural light. Beautiful hardwood floors throughout the house create a warm and polished feel. The spacious formal dining room, enhanced by crown molding and chair rail, is perfect for hosting large family gatherings and special occasions.
The heart of the home is the stunning open-concept kitchen and living area. The beautifully appointed kitchen features quartz countertops, shiplap backsplash, under-cabinet lighting, a large island with seating for up to six, Double ovens, gas cooktop, and a separate ice maker—perfect for entertaining, hot summer days, and life on the water!
The spacious living room features hardwood flooring, sleek coffered ceiling, gas fireplace, and spectacular water views. A double sliding glass door opens to the expansive rear deck, constructed with Trex decking and vinyl railings for low-maintenance outdoor living. Enjoy beautiful views of the river while relaxing, entertaining, or watching the boats go by.
Conveniently located on the main level, the primary suite features his-and-her walk-in closets and a private sliding door leading to the screened deck. The luxurious upgraded primary bathroom offers a soaking tub, dual vanities, tile flooring, and a towel warming rack to keep your towels warm on those cold mornings.
Upstairs, a spacious loft provides an ideal place for the kids to hang out, a second family room, or additional entertaining space. A sliding door leads to an elevated deck offering panoramic views for miles. The upper level includes three additional bedrooms, including a second primary suite with a private full bathroom. The second floor has hardwood flooring, while the bathroom’s feature has anti slip tile flooring. There is a second washer and dryer on the second floor.
Additional features include a two-car garage and the incredible benefit of living in the sought-after Glen Riddle community. Residents enjoy access to premium amenities, including private golf courses, a marina, clubhouse, fitness center, and swimming pool.

For additional 125k you can purchase the boat slip #63

12121 PIMLICO LANE

Message successfully sent.

What would you like to know?

What is 3 + 4 ?

I agree to receive email communication and understand I can unsubscribe at any time.

I agree to be contacted by Charis Realty Group - Christine Issler, Broker via call, email, and text for real estate services. To opt out, you can reply 'stop' at any time or reply 'help' for assistance. You can also click the unsubscribe link in the emails. Message and data rates may apply. Message frequency may vary. Privacy Policy

Related Properties

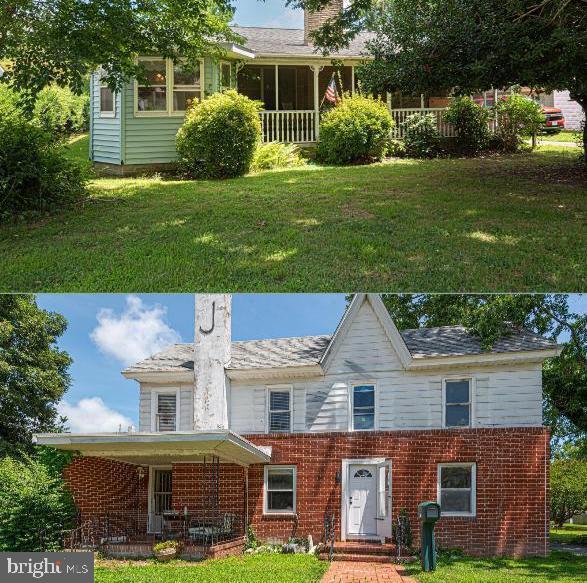
Located in Berlin’s prestigious South Point area, this custom home offers water views from the front balcony, a spacious yard, and a versatile layout with three bedrooms plus two additional rooms ideal for offices, hobbies, or a dens. The reverse floor plan places the kitchen, main living spaces, and primary bedroom on the second level, taking advantage of the elevated setting and views. Step onto the front deck to enjoy your morning coffee or unwind after a day on the water. Custom flooring adds character throughout the home, while two first-floor bedrooms, a full bathroom, a den and a laundry room provide practical everyday convenience. A large two-car garage offers ample space for vehicles and storage. Outside, the expansive yard and fenced backyard provide room for outdoor activities, gardening, and entertaining. The nearby public South Point boat ramp makes it easy to enjoy boating and fishing, with Assateague Island, Ocean City’s beaches, and historic downtown Berlin all a short drive away
#MDWO2041976

BERLIN

6320 S POINT ROAD

3 Beds

2 Baths

2,675 Sq.Ft.

$800,000

MLS#: MDWO2041976

Discover not just one, but two spacious residences set on a generous 1.50 acres in the heart of Berlin! These homes are adjacent to the scenic Berlin Stephen Decatur Park. Whether you choose to renovate or construct anew, this exceptional opportunity offers a multitude of possibilities. Just a short drive from the stunning Assateague Island and the vibrant Atlantic Ocean & Boardwalk of Ocean City, this location is ideal. Enjoy the convenience of town water and sewer, along with a leisurely bike ride or walk to the festivals, shopping, and dining options in the charming Downtown Historic Berlin!
#MDWO2032244

BERLIN

17 & 19 BURLEY STREET

3 Beds

2 Baths

3,211 Sq.Ft.

$899,900

MLS#: MDWO2032244

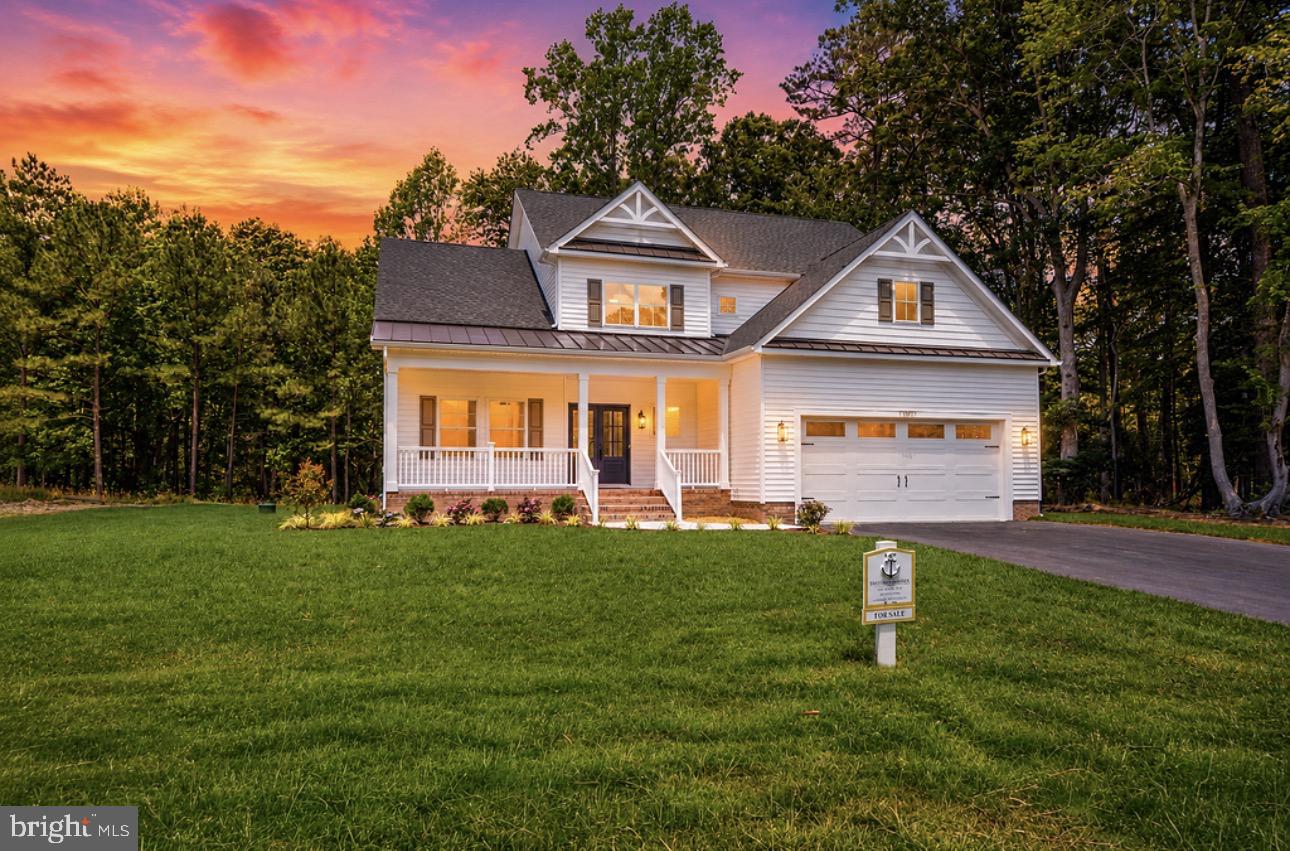
Brand-new construction in the exciting Triple Crown neighborhood of Ocean Pines! This beautifully designed 4-bedroom, 3.5-bath home is currently under construction, with anticipated completion in 2026. The thoughtfully designed 3,348 sqft layout features a first-floor primary suite and an attached garage, offering both convenience and functionality. There's still time to customize select finishes and add your personal touch to this beautiful new home! See the documents for a complete list of features and finishes. Don't miss this opportunity to get in early and make it your own before construction is complete!
#MDWO2041958

BERLIN

8 PREAKNESS DRIVE

4 Beds

3 Baths

3,348 Sq.Ft.

$874,900

MLS#: MDWO2041958

HUGE PRICE ADJUSTMENT!!!   Take a drive thru the prestigious Golf community of River Run  located near Ocean PInes and Berlin.  Follow River Run Lane around into the newer developed area  along Windmill Creek and take a look at this incredible new construction. 

Built by Two Dudes Builders,  This home in River Run provides a picturesque setting  creek side, a beautiful spacious residence boasting 5 bedrooms and 3.5 baths. Thoughtfully designed over two levels, with the luxurious master suite conveniently located on the first floor for easy accessibility and comfort for anyone! 

Spanning an impressive 3,268 square feet, the home features an inviting open floor plan that seamlessly connects the incredible kitchen to the spacious great room, perfect for entertaining friends & family. The first floor is highlighted by 9-foot ceilings, enhancing the sense of space and light throughout.  Tremendous upscale details thoroughout including a delightful chef-style kitchen with a huge pantry! Mud room/2 laundry rooms/massive open loft area and so much more! 

Step outside to enjoy the charm of a front porch and the tranquility of a rear porch, where you can unwind and savor the picturesque surroundings. For those who love to entertain, the expansive 12’x32’ rear deck serves as a perfect venue for gatherings, overlooking the lush waterside landscape.

The home is equipped with modern propane appliances, including HVAC for the first floor, a hot water heater, 6 burner  stove, and a cozy gas fireplace. Elegant hardwood floors flow throughout the living spaces, complemented by custom  cabinetry and vanities.  Stunning quartz countertops and vanity tops, ensuring a blend of style and functionality. Gorgeous custom tiled Baths too! 

Living in River Run means embracing a lifestyle enriched with amenities. Residents can enjoy access to an 18-hole Gary Player golf course, a community pool, a fitness center, tennis courts, a boat dock, and a kayak launch.  An on-site restaurant adds to the convenience, while lawn maintenance is included, allowing you more time to enjoy the leisure activities this vibrant community has to offer. This could truly be the beach dream you have been waiting for! 
Ask about preferred  lender  for Builder Shore United bank and receive possible closing credit up to $10,000… Ask Agent for details
#MDWO2032592

BERLIN

12021 RIVER RUN LANE LOT 179

5 Beds

3 Baths

3,268 Sq.Ft.

$1,069,000

MLS#: MDWO2032592

Enjoy luxury beach living in this stunning 5 bedroom, 4.5 bath home, located inside the highly desirable Glen Riddle Community. Built in 2020, this beautiful beach home features 2 first floor primary suites. The upstairs features 3 bedrooms and 2 full bathrooms, accompanied by a spacious loft. Since 2024, updates include new LVP flooring throughout the main floor and new stainless steel kitchen appliances.  The kitchen also features a large island with quartz countertops and a brand-new tile back splash.  The living room boasts 18' ceilings, a gas fireplace and abundant natural light.  Take in the golf course views from the luminous three season room. Glen Riddle is a one of the premier golf course communities by the beach featuring a sparkling  outdoor pool, hot tub, newly renovated fitness center, marina and tennis courts all just a few miles from Ocean City.
#MDWO2040920

BERLIN

11875 MAN O WAR LANE

5 Beds

4 Baths

3,632 Sq.Ft.

$825,000

MLS#: MDWO2040920

SOLD FULLY FURNISHED **Motivated Sellers***
There's golf course frontage and then there's this.

Set on a prime corner lot overlooking the 11th green of Glen Riddle's War Admiral Course, this home gives you a front-row seat to one of the community's signature holes. Whether you're sipping your morning coffee in the sunroom or winding down on the porch in the evening, you'll spend your day watching approach shots, birdie putts, and one of the best views Glen Riddle has to offer.

Inside, the home is just as impressive. With 3,378 square feet, 3 bedrooms, 2.5 baths, and a first-floor primary suite, the layout is as practical as it is inviting. Best of all, it's being offered FULLY FURNISHED, making this a true turnkey opportunity. The home has been meticulously maintained and feels virtually brand new.

The current owners didn't just maintain it, they upgraded it. The first floor features a dual-fuel heat pump and gas furnace, the sunroom has its own mini-split system, there's a tankless gas water heater, premium window blinds throughout, and yes... three dishwashers, because entertaining should be easy. A brand-new epoxy garage floor was installed August 4.

Life in Glen Riddle extends far beyond your front door. Residents enjoy two championship golf courses, an outdoor pool, fitness center, pickleball and tennis courts, a billiard room, marina, Ruth's Chris Steak House, and optional golf memberships, all within one of the area's most sought-after gated communities.

Homes with this view don't come along often. Homes that come fully furnished, show like new, and let you move right in are even harder to find.
#MDWO2040104

BERLIN

10001 FLOTILLA LANE

3 Beds

2 Baths

3,378 Sq.Ft.

$849,000

MLS#: MDWO2040104

Coastal elegance meets modern comfort in this beautifully appointed, fully furnished home built in 2023, located in the highly sought-after Bayside community. Thoughtfully designed with a light and airy coastal vibe, every detail has been carefully selected, making this stunning home truly move-in ready.

Offering 5 spacious bedrooms, 4 full bathrooms, and a dedicated home office, this home provides the perfect blend of luxury, comfort, and functionality. Upon entering, you’ll find a private home office just off the foyer, creating the ideal space for working remotely, studying, or enjoying a quiet retreat.

The open concept floor plan is designed for effortless entertaining, with the spacious living room flowing seamlessly into the chef-inspired kitchen featuring quartz countertops, stainless steel appliances, a gas range, an oversized island, abundant cabinetry, and a generous dining area just off the kitchen that remains connected to the heart of the home perfect for everyday meals, holiday gatherings, and entertaining family and friends.

The first-floor primary suite is a peaceful retreat featuring an elegant tray ceiling, a spacious walk-in closet, an additional closet providing extra storage or the convenience of a his-and-hers setup, and a beautifully appointed en suite bathroom. A second bedroom and full bathroom are also conveniently located on the main level, providing flexibility for guests or multigenerational living.

Upstairs, you’ll find three additional bedrooms, two full bathrooms, and a spacious loft currently set up as a game room, offering endless possibilities as a second family room, media room, playroom, or recreation space.

Additional highlights include a tankless water heater for energy efficiency and endless hot water, a blacktop driveway, and tasteful coastal finishes throughout.

Enjoy your morning coffee on the inviting front porch or unwind on the covered rear porch the perfect place for outdoor dining, entertaining, or simply relaxing after a long day.

Located within walking distance of Bayside’s exceptional amenities, residents enjoy a clubhouse, fitness center, indoor and outdoor pools, basketball and tennis courts, scenic ponds, a kayak launch with storage lockers, and a crabbing pier.

Perfectly situated between Assateague Island and the beaches and Boardwalk of Ocean City, this exceptional home offers the ideal combination of resort-style amenities, coastal charm, and everyday convenience. Whether you’re searching for a year-round residence, a vacation getaway, or an investment opportunity, this turnkey Bayside home is one you won’t want to miss!
#MDWO2040256

BERLIN

12420 COASTAL MARSH DRIVE

5 Beds

4 Baths

3,592 Sq.Ft.

$905,000

MLS#: MDWO2040256

Welcome to Triple Crown Estates in the South Gate of Ocean Pines. The Harper Model is a stunning 4‑bedroom, 2.5‑bath custom build by Ultimate Homes, LLC. This coastal‑styled residence offers just over 3,100 sq ft of beautifully designed living space—including a 19 x17 primary bedroom with tray ceilings, a first-floor office for working remotely or opt to make it a first floor 5th bedroom, and plenty of room to entertain friends and family. Crafted with quality and comfort in mind, the home features 2×6 construction, luxury vinyl plank flooring, marble countertops, stainless steel appliances, 60 inch linear fireplace and beautiful finishes throughout. The spacious layout and coastal design elements create a bright, inviting atmosphere perfect for everyday living or relaxing getaways. Ideally located just a few miles from Historic Berlin and the Ocean City beaches and boardwalk, this home offers the best of Eastern Shore living. Weather permitting, you could be settling into your dream property by May! Buy with confidence and peace of mind as the sellers are offering a 2/10 year extended home warranty through Quality Builders Warranty!
#MDWO2036598

BERLIN

85 KING RICHARD ROAD

4 Beds

2 Baths

3,108 Sq.Ft.

$824,900

MLS#: MDWO2036598

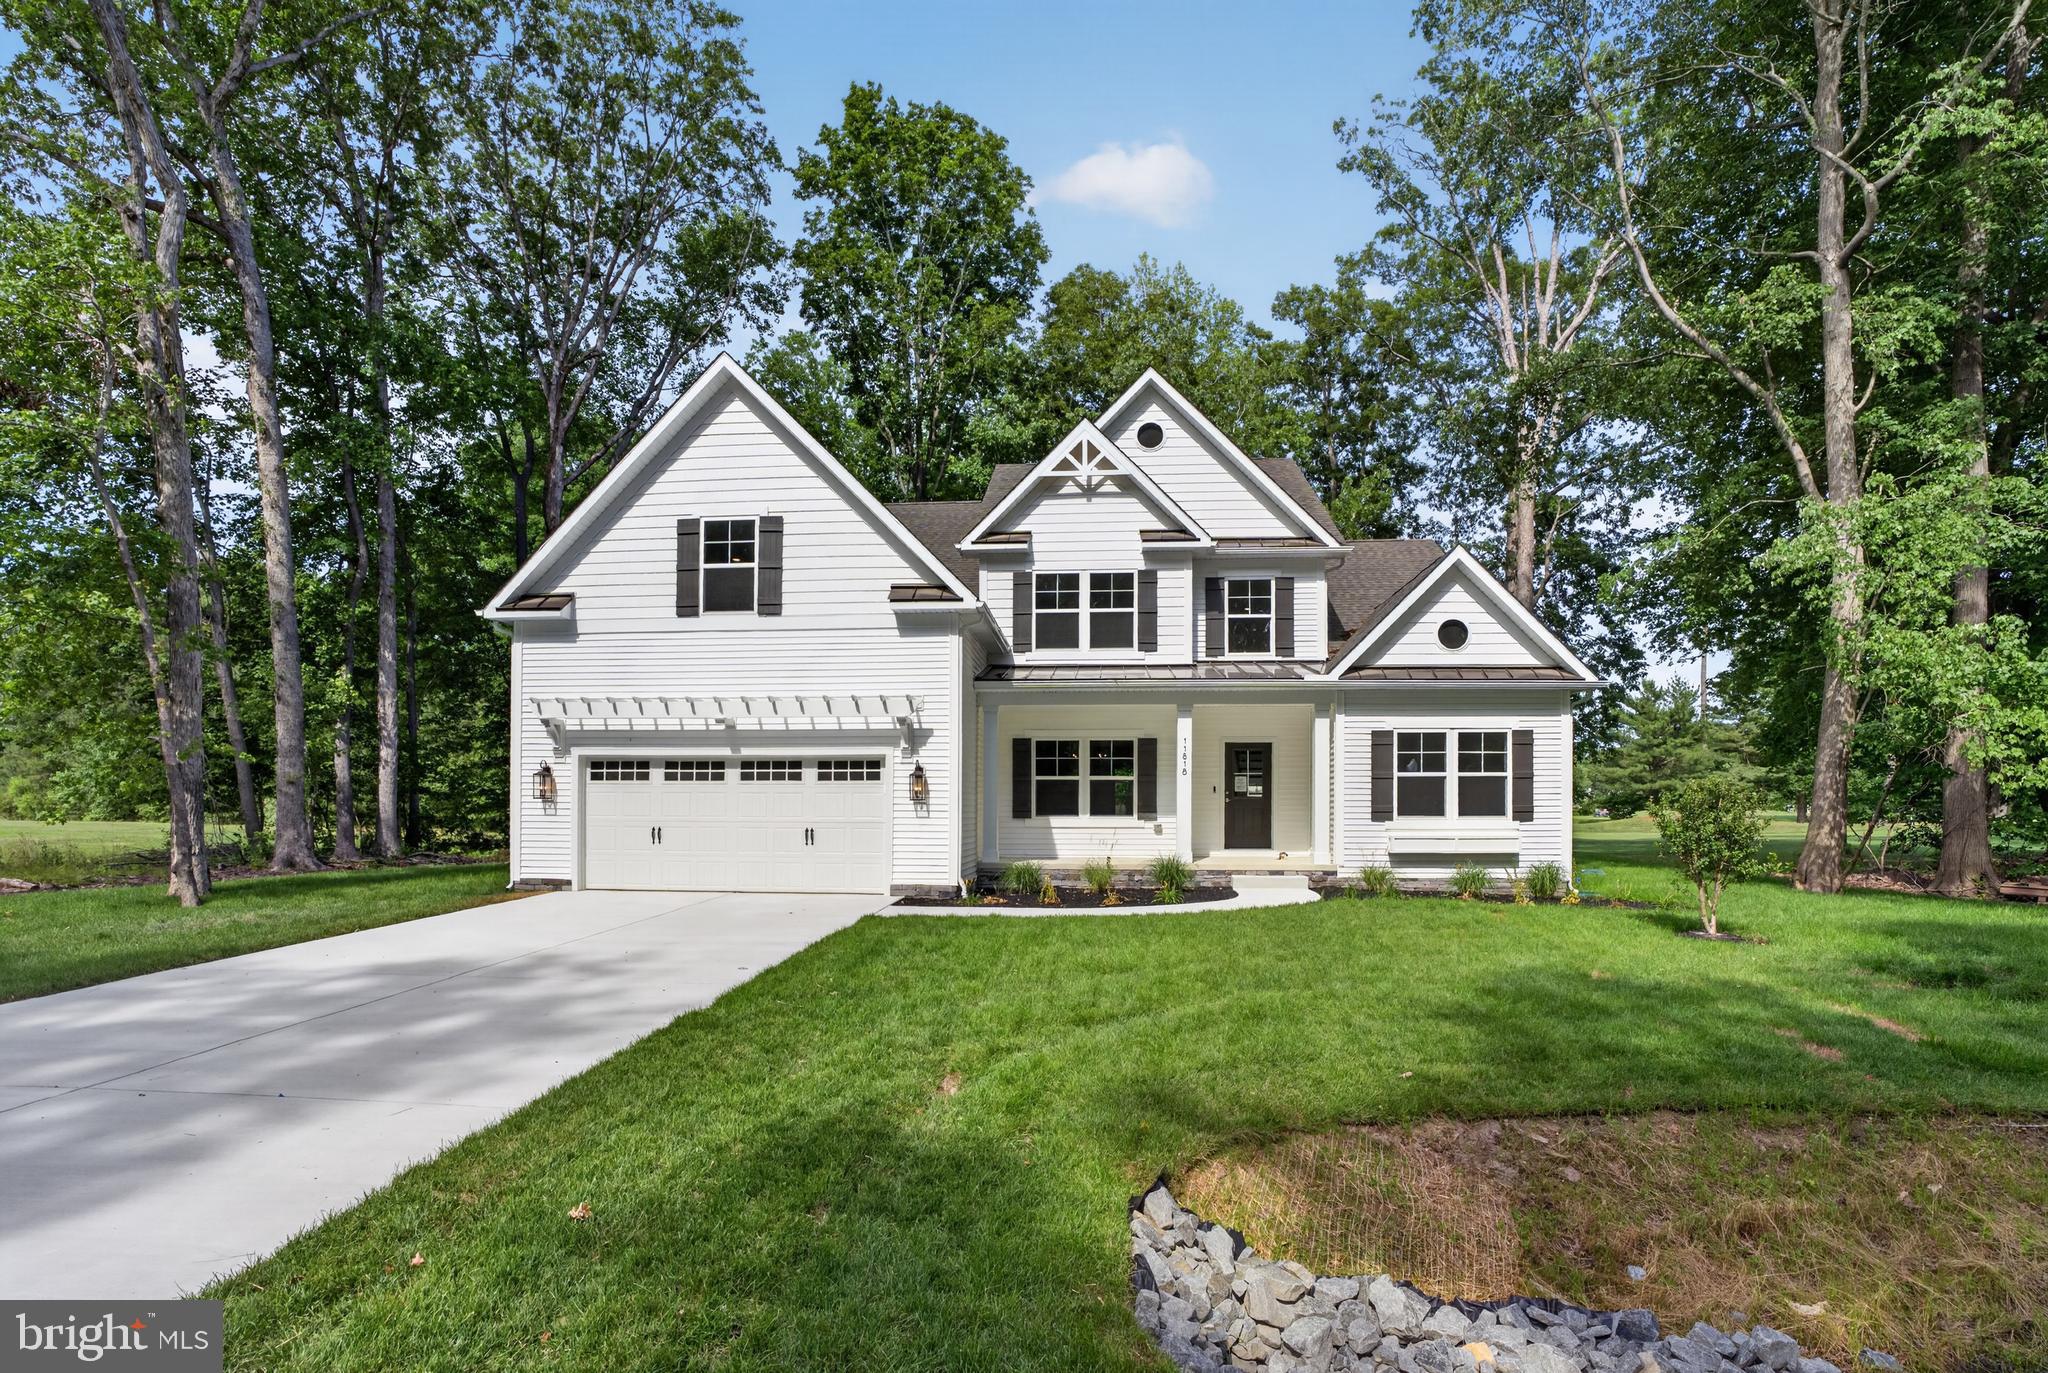
Presenting an amazing Lot-Home Package in the waterfront community of River Run! Built by award-winning builder, Capstone Homes, this custom Hannah floor plan on lot 168 with golf course views will be the first of its kind. The Hannah is Capstone's modernized farmhouse floorplan and boasts an elegant two-story great room, first floor primary suite, office space, and a spacious kitchen layout conveniently located off the oversized mudroom. Capstone has designed this particular Hannah to feature numerous premium options, beginning with the second floor, which has been expanded to include 300+ sq feet of finished bonus room and a third full bathroom. Capstone Homes goes a step above the competition by offering standard what most consider upgrades. Boasting an enhanced exterior with metal roof accents, garage trellis and brick foundation, the additional features in this Hannah go above and beyond. It starts with a Gourmet Kitchen with a Quartz countertop and full-height backsplash, in-cabinet hood vent and gas cooktop. All bathrooms feature top-of-the-line floor tile, Moen plumbing fixtures, and Quartz vanity tops, plus the luxury primary bath has a tiled Roman shower with mud pan and seat with a frameless glass shower door. To top it off, the cosmetic details are a step above with wainscoting in the foyer and hall, railing with square spindles, fireplace trim and custom lighting. The composite deck provides a place for outdoor entertaining overlooking the golf course. River Run Community and Golf Club offers something for everyone, from an award-winning golf course, to kayak launch and restaurant; you'll enjoy the comradery of a community with the convenience of being just minutes to the beach. Founded in 2006, this family-owned and operated local builder is committed to building quality homes throughout Sussex County, Delaware and is proud to be expanding to Worcester County! Ground Breaking in Summer 2025 and completion expected late Spring 2026, just in time to enjoy the season in your new custom home. Call Karalyn today to request a full list of Capstone’s standard features, upgrades and floor plans, or visit the River Run sales office. Capstone Homes - Guiding you home, every step of the way.
#MDWO2035300

BERLIN

11818 RIVER RUN LANE

4 Beds

3 Baths

3,317 Sq.Ft.

$899,990

MLS#: MDWO2035300

STUNNING WATERFRONT 5 BR, 2.5 BA
UPDATED 2 PWC(JET SKI) & 14K LBS BOAT LIFTs!
Direct deep-water Ocean access.
Recent enhancements include 50-year roof, new siding, new windows, newly built dockside deck, hot water heater & flooring.
Offers with price reductions to accommodate required updates will be considered. Enjoy exceptional waterfront living in the sought-after Ocean Pines Wood Duck II community. This beautifully updated 5-bedroom, 2.5-bath coastal home offers an open-concept layout, spacious gathering areas, and direct deep-water access to the ocean with no Ocean Pines bridges to navigate.  The living room, sunroom, and several bedrooms showcase stunning waterfront views, while a professionally designed walkway leads to the front entry. Inside, hardwood floors, luxury vinyl plank, and carpeting create a comfortable, polished feel. The spacious eat-in kitchen overlooks the water and connects to an oversized laundry room. Two bedrooms are located on the main level, with three additional bedrooms upstairs. A third-floor lookout, reached by spiral staircase, offers exceptional views. A two-car garage and long driveway provide ample parking.
Enjoy boating, fishing, crabbing, and clamming, along with convenient access to the Ocean Pines Yacht Club, golf course, clubhouse grill, pools, racquet facilities, Ocean City Beach Club, and more. Located between 49th and 50th Streets, the Ocean Pines Beach Club offers private parking, a pool, changing areas, and direct access to the Atlantic Ocean beach. This home is ready for summer enjoyment and offers an outstanding opportunity to experience the best of coastal living.
#MDWO2040404

BERLIN

20 E MALLARD DRIVE E

5 Beds

2 Baths

2,929 Sq.Ft.

$989,900

MLS#: MDWO2040404

Send a message

Message successfully sent.

Your message

What is 3 + 4 ?

Reason for contacting?

I agree to receive email communication and understand I can unsubscribe at any time.

I agree to be contacted by Charis Realty Group - Christine Issler, Broker via call, email, and text for real estate services. To opt out, you can reply 'stop' at any time or reply 'help' for assistance. You can also click the unsubscribe link in the emails. Message and data rates may apply. Message frequency may vary. Privacy Policy

Sign Out

Virtual Assistant

Would you like to take the next step with this property? We can help you schedule a showing or virtual tour, or send you more details.

Yes, I would like more information.

Thank You for Your Reply, One of Our Agents will contact you as soon as possible

No, maybe later.

Thank you, you can always contact me via email, phone number or through the contact form.

Realhub AI

Lucy - Your AI-Powered Realtor

Update Your Temporary Password

Personalize your search

Enter your email and we'll notify you immediately when new listings match what you're looking for.

or enter email address

Already have an account ? Login here

Continue your home search

I agree to receive communications and understand I can unsubscribe at any time.

I agree to be contacted by Charis Realty Group - Christine Issler, Broker via call, email, and text for real estate services. To opt out, you can reply 'stop' at any time or reply 'help' for assistance. You can also click the unsubscribe link in the emails. Message and data rates may apply. Message frequency may vary. Privacy Policy

Already have an account ? Login here

We use cookies

We use cookies for analytics and to enhance your experience. By accepting, you agree to analytics and marketing cookies. Small functional cookies that count viewed properties and time on site are used regardless of your choice. You can manage your preferences or learn more about our cookies policy.