Features & Amenities

Interior

  • Other Interior Features

    Ceiling Fan(s), Kitchen Island, Pantry, Recessed Lighting, Walk-In Closet(s), Crown Molding, Open Floorplan, Soaking Tub

  • Total Bedrooms

    3

  • Bathrooms

    2

  • 1/2 Bathrooms

    1

  • Above Grade Finished Area

    1824.0

  • Basement YN

    NO

  • Cooling YN

    YES

  • Cooling

    Central Air, Ceiling Fan(s), Gas

  • Fireplace YN

    YES

  • Heating YN

    YES

  • Heating

    Natural Gas, Forced Air

  • Pet friendly

    Cats OK, Dogs OK, Yes

Exterior

  • Garage

    Yes

  • Garage spaces

    2

  • Construction Materials

    Vinyl Siding

  • Parking

    Garage Door Opener, Garage, Driveway, Inside Entrance, Attached

  • Pool

    No

  • Waterfront YN

    NO

Area & Lot

  • Lot Size(acres)

    0.06

  • Lot Size(square feet)

    2,547

  • Property Type

    Residential

  • Property Sub Type

    Townhouse

  • Architectural Style

    Traditional

Price

  • Sales Price

    $549,900

  • Tax Amount

    $7,318

  • Sq. Footage

    2,296

  • Price/SqFt

    $239

HOA

  • Association

    YES

  • Association Fee

    $142

  • Association Fee Frequency

    Monthly

  • Association Fee Includes

    N/A

School District

  • Elementary School

    N/A

  • Middle School

    N/A

  • High School

    N/A

Property Features

  • New Construction

    NO

  • Foundation Details

    Block

  • Senior Community YN

    NO

  • Sewer

    Public Sewer

  • Tax Lot

    045

  • Water Source

    Public

Schedule a Showing

Showing scheduled successfully.

<
>
IN PERSON
VIA CHAT

What is 3 + 4 ?


Change time

Mortgage calculator

Estimate your monthly mortgage payment, including the principal and interest, property taxes, and HOA. Adjust the values to generate a more accurate rate.

Your payment

Principal and Interest:

$

Property taxes:

$

HOA fees:

$

Total loan payment:

$

Total interest amount:

$

Location

County

MONTGOMERY

Elementary School

Middle School

High School

Listing Courtesy of Robin A Della Franzia, New Horizons Real Estate, Inc.

RealHub Information is provided exclusively for consumers' personal, non-commercial use, and it may not be used for any purpose other than to identify prospective properties consumers may be interested in purchasing. All information deemed reliable but not guaranteed and should be independently verified. All properties are subject to prior sale, change or withdrawal. RealHub website owner shall not be responsible for any typographical errors, misinformation, misprints and shall be held totally harmless.

Agent Sherry & Randy Rase

Salesperson, Realtor

Sherry & Randy Rase

Call Sherry & Randy today to schedule a private showing.


* Listings on this website come from the FMLS IDX Compilation and may be held by brokerage firms other than the owner of this website. The listing brokerage is identified in any listing details. Information is deemed reliable but is not guaranteed. If you believe any FMLS listing contains material that infringes your copyrighted work please click here to review our DMCA policy and learn how to submit a takedown request.© 2024 FMLS.
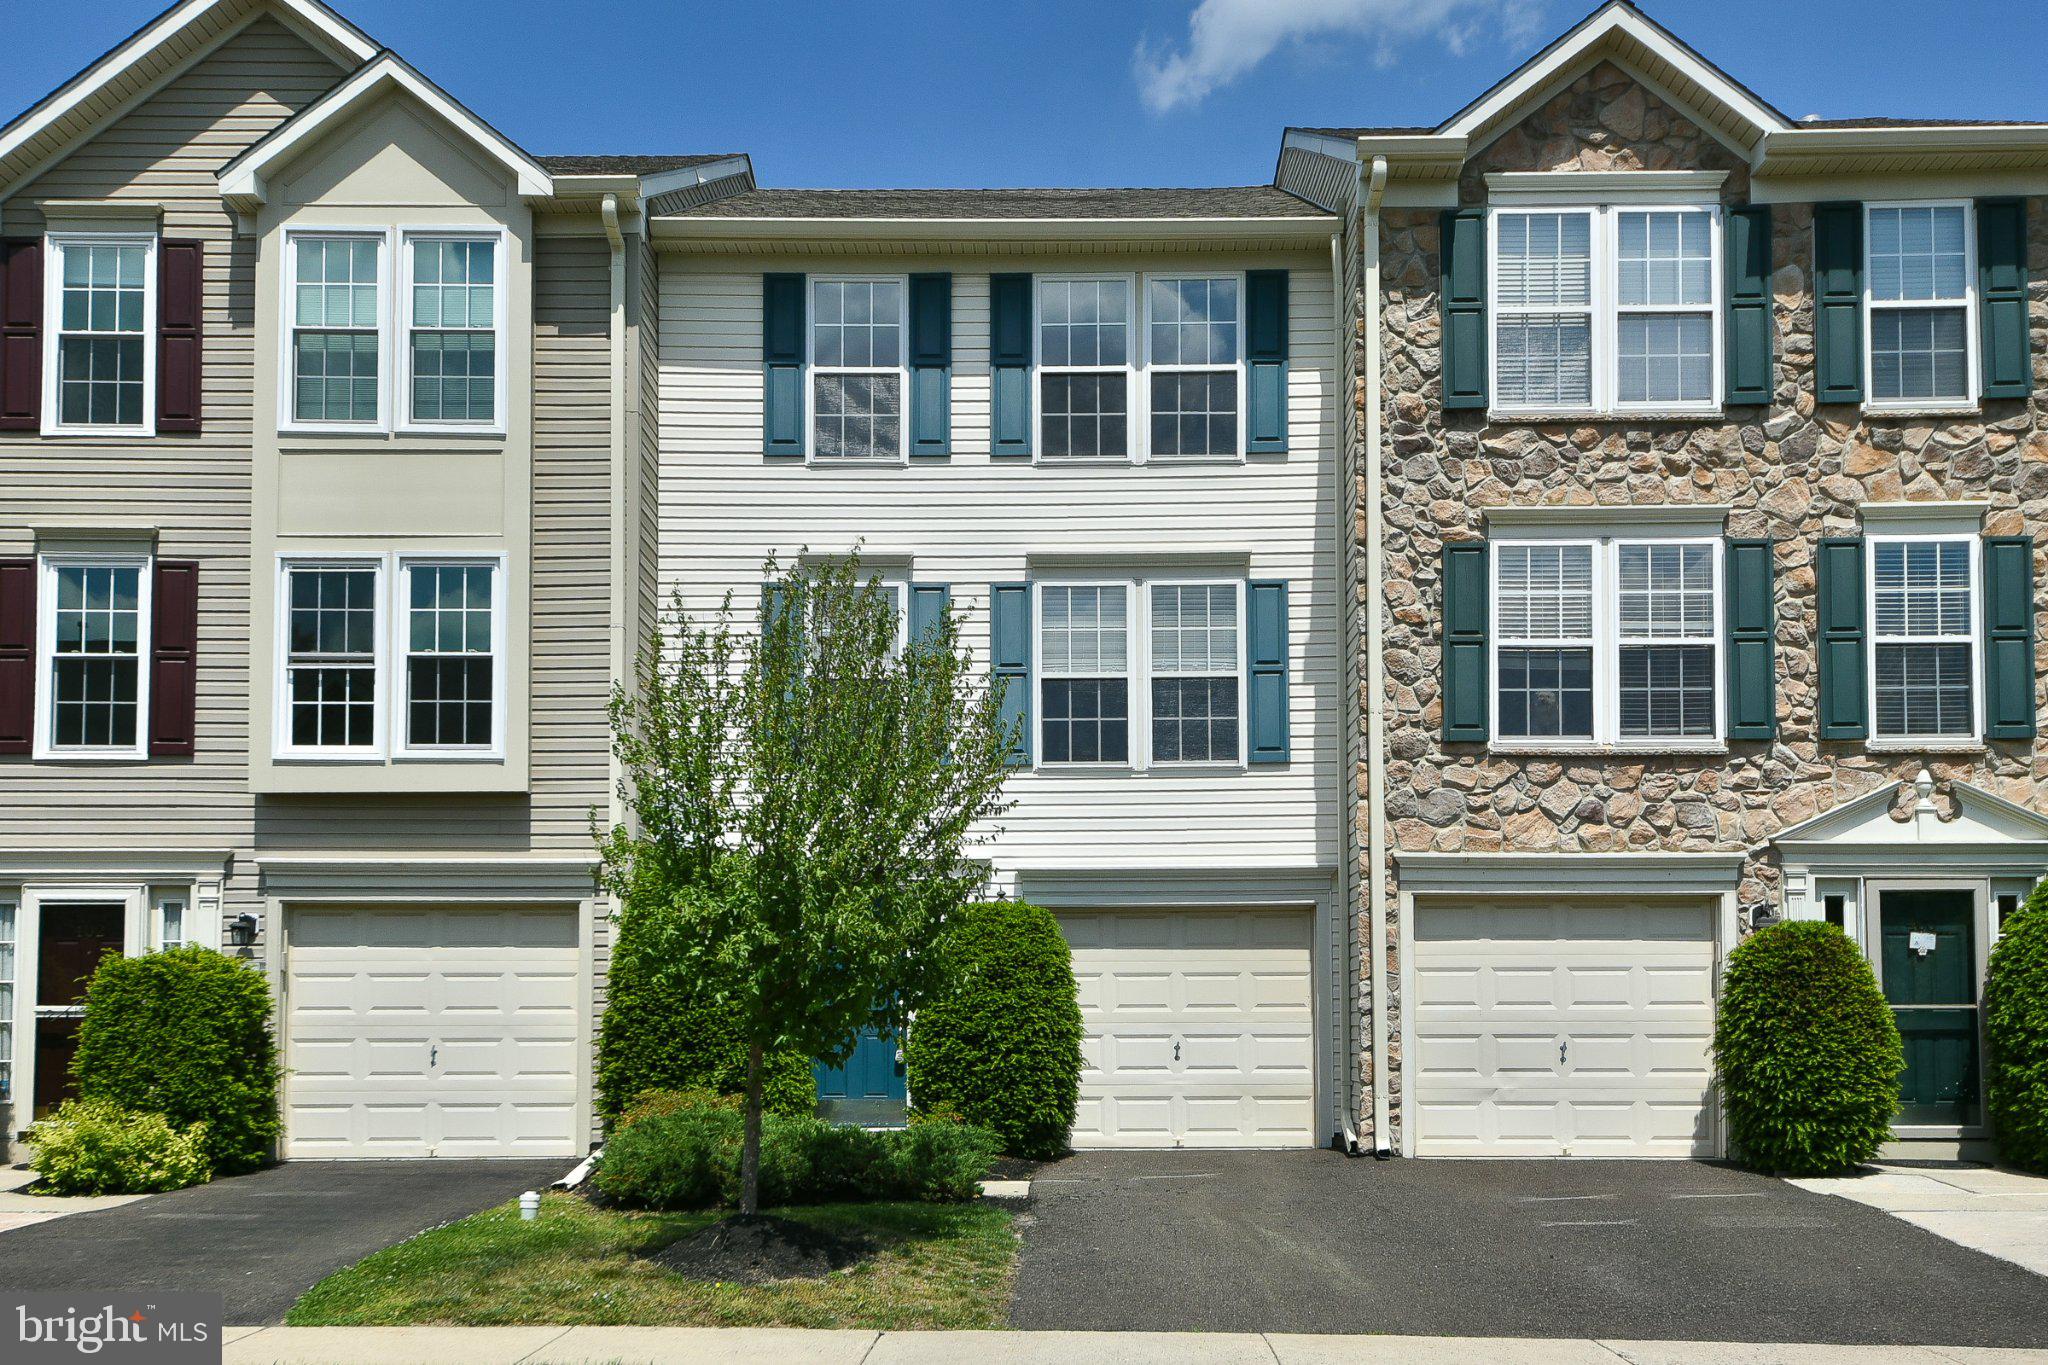
Your Search is OVER!  This Gorgeous 3 BR, 2.5 Bath Townhome in the sought after Community of Montgomery Pointe checks all the Boxes!  As you Drive through this Lovingly Maintained Neighborhood and Arrive at #116 you immediately notice the Two Car Front Entry Garage with Inside Access and Oversized Driveway with Parking for 4 Cars.  The Minute that you Step Inside the home you are Impressed by Nine Foot Ceilings, Meandering Hardwood Floors and an Open Floor Plan that Feels Much more Like a Single.  Your First Stop is the Stunning Island Kitchen, the Heart of this Lovely Home. Four Large Windows as well as Recessed & Pendant Lighting Brighten every corner.  An abundance of Cherry Cabinetry blends perfectly with Gleaming Granite Countertops.  A Stainless Steel Appliance Package Includes a Gas Range, D/W, Double Sink, B/I Microwave & Refrigerator. A Large Opening Allows Conversation to Flow easily to the Dining Room accented with Upgraded Crown and Chair Rail Moldings.  The Adjacent Great Room Boasts a Cozy Gas Fireplace as its Focal Point and Lots of Recessed Lighting.  A  Passage Door Beckons you to Come Outside and Enjoy the 10 X 17 Elevated Deck Overlooking Peaceful Open Space. A Double Coat Closet and Powder Room with Pedestal Sink Completes the Main Level.  A Turned Stair Case leads the way Upstairs where you find 3 Nicely Sized Bedrooms all with Luxury Wide Width Plank Flooring and Generous Closets.  The Owner’s Suite is just what you Wished for with 3 Oversized Windows welcoming plenty of Natural Sunlight. The Amazing Full Bath will become your own private sanctuary.  Relax & Enjoy your Gorgeous Glass Enclosed Shower with Upgraded Tile, Jetted Tub and Two Separate Sinks with Vanities.  A Spacious Walk in Closet assures that you have Plenty of Storage for your Wardrobe & Accessories. A Pretty Hall Bath with Tub/Shower Combo and a Vanity with Granite Sink Top Rounds out the Upper Level.  If that isn’t Enough there is Also a Great Lower Level with a Bonus Room (Can Easily be a 4th BR) that has a Closet Area Already Framed out. A Laundry Room with Washer & Dryer, Upgraded Utility Sink, Plenty of Storage Cabinetry and an Outside exit are the Icing on the Cake.  In addition to all of this you have the advantage of a Prime Location Near Montgomery Mall and a long list of desirable Restaurants and Shopping Along the Route 309 corridor.  Nearby Friendship Park is minutes away offering an ADA compliant Playground, 2 Fenced Pickleball Courts, a large General Use Field & Picnic Table under a Pavillion.  This Amazing Property and all that Goes with it will definitely have you saying… “SOLD”!

116 WILDER WAY

Message successfully sent.

What would you like to know?

What is 3 + 4 ?

I agree to receive email communication and understand I can unsubscribe at any time.

I agree to be contacted by Charis Realty Group - Christine Issler, Broker via call, email, and text for real estate services. To opt out, you can reply 'stop' at any time or reply 'help' for assistance. You can also click the unsubscribe link in the emails. Message and data rates may apply. Message frequency may vary. Privacy Policy

Related Properties

Welcome home to this beautifully updated 3 bedroom, 2.5 bath townhome with a 1 car garage, located in the sought-after Montgomery Greene community! Offering a desirable floor plan, tasteful updates, and generous living space, this move-in ready home is one you won’t want to miss.
Step through the covered front entry into a welcoming foyer. The main level features beautiful hardwood flooring throughout and offers a spacious living room and dining room, along with an updated kitchen featuring granite countertops and gas cooking. The kitchen opens seamlessly to the inviting family room, highlighted by a woodburning fireplace, and a skylight adding wonderful natural lighting. Sliding glass doors lead to the rear deck, creating the perfect spot for relaxing, dining outdoors, or entertaining guests. An updated powder room completes the main level.
Upstairs, the spacious primary suite is a true retreat, featuring vaulted ceilings, a bay window, and two walk-in closets. The updated primary bathroom includes two separate vanities, a soaking tub, and a separate shower. Two additional bedrooms, an updated hall bathroom, and conveniently located second-floor laundry complete the upper level. Neutral carpeting extends throughout the staircase and second floor.
This townhome is located in a fantastic location within the community, tucked away from the busy roads that other homes back up to, and overlooking a spacious cul-de-sac. Current owner installed new hardwood flooring on main floor, all new windows and an HVAC unit with AC condenser, as well as updating the kitchen and bathrooms. Enjoy all that Montgomery Greene has to offer, including sidewalks, street lighting, and a community tennis/sports court. Ideally located near the abundant shopping, dining, and everyday conveniences of Montgomeryville, the home also offers easy access to Blue Bell, Ambler and Doylestown, as well as Routes 309, 202, and 611 and the PA Turnpike.
A wonderful combination of comfort, style, and convenience, this Montgomery Greene townhome is ready to welcome its next owner. Simply unpack! Seller is a Licensed Real Estate Agent.
#PAMC2189208

NORTH WALES

107 SIDESADDLE WAY

3 Beds

2 Baths

2,046 Sq.Ft.

$519,000

MLS#: PAMC2189208

Lucky for you, this magnificent property is back on the market due to buyer changing their mind.  Original model home of Mill Run development.  Well maintained home in popular 55+ community featuring an open floor plan and move-in ready condition.  The main level consists of a Great room with vaulted ceilings, gas fireplace, and ceiling fan; master bedroom  with an ensuite bath and walk in closet; additional bedroom;  full bathroom; and laundry room.  Second floor includes a third bedroom with ensuite bath.   A full basement provides ample storage space and a spacious 2-car garage round out this beautiful home.  
Additional Amenities: Central vacuum system and built-in wiring for speakers throughout.
#PAMC2191316

NORTH WALES

114 ARBOUR COURT

3 Beds

3 Baths

2,197 Sq.Ft.

$499,000

MLS#: PAMC2191316
Welcome to 401 Jene Court — now offered with a recent price improvement, making this beautifully maintained and thoughtfully updated 3-bedroom, 2.5-bath townhome an exceptional value.  Freshly painted throughout, this inviting home features brand-new carpeting on the main and upper levels, a brand-new HVAC system, new kitchen cabinets, and brand-new stainless-steel appliances, offering the perfect blend of style, comfort, and move-in-ready convenience.  The finished walkout lower level welcomes you with a spacious foyer, convenient powder room, interior access to the attached garage, laundry area, and a versatile bonus space ideal for a media room, home office, fitness area, or playroom. Step outside to enjoy tranquil views of the community open space, recreational area, and scenic pond, providing a peaceful backdrop for everyday living.  The sun-filled main level features an open-concept floor plan enhanced by oversized windows and abundant natural light. The spacious living and dining areas are perfect for entertaining or relaxing, while the beautifully updated kitchen showcases new cabinetry, brand-new stainless-steel appliances, a cozy breakfast area, and an efficient layout that comfortably accommodates a full-size portable island, offering additional workspace and storage while maintaining excellent flow. Sliding glass doors lead to a raised deck—an ideal spot for morning coffee or evening gatherings.  Upstairs, the spacious primary suite features a walk-in closet with custom built-ins and a private en-suite bath. Two additional generously sized bedrooms and a full hall bath provide flexibility for family, guests, or work-from-home needs.  Conveniently located near parks, recreational facilities, shopping, dining, and major commuter routes, this exceptional home offers the perfect combination of comfort, convenience, and community living. With its extensive recent updates—including a brand-new HVAC system, new carpeting, fresh paint, new kitchen cabinets, brand-new stainless-steel appliances, and an attractive price improvement—401 Jene Court is truly move-in ready.
Don't miss this opportunity to own a beautifully updated home in a prime location!
#PAMC2181386

NORTH WALES

401 JENE COURT

3 Beds

2 Baths

1,982 Sq.Ft.

$449,900

MLS#: PAMC2181386

Welcome to 224 Upper Valley Road, where classic Colonial charm, thoughtful updates, and an incredible backyard setting come together in one of Upper Gwynedd Township’s most desirable neighborhoods! Set on a beautiful tree-lined lot backing to open space, this 4-bedroom, 2.5-bath home offers the space, privacy, and lifestyle you’ve been waiting for.
From the moment you arrive, mature shade trees, attractive landscaping, and inviting curb appeal make a wonderful first impression. An ample driveway provides plenty of off-street parking, while the attached one-car garage offers additional parking, storage, or workspace.
Step inside to find warm hardwood flooring throughout the home and a comfortable, flowing floor plan filled with natural light. The spacious living room provides plenty of room to relax and entertain, while the adjoining dining room is ready for everything from weeknight dinners to holiday gatherings.
The beautifully remodeled kitchen is sure to become one of your favorite spaces, featuring designer gray cabinetry, quartz countertops, stainless steel appliances, gas cooking, recessed lighting, modern black hardware, a stylish sink and faucet, breakfast bar seating, and plenty of cabinet and counter space.
Just beyond the kitchen is one of the home's standout features—the spectacular Florida room. Surrounded by windows and overlooking the backyard, this bright and inviting space brings the outdoors in and offers endless possibilities. Enjoy your morning coffee, create a home office or reading retreat, or simply sit back and take in the peaceful views.
Upstairs you'll find four generously sized bedrooms, each with hardwood flooring and abundant natural light, along with updated bathrooms that combine style and functionality.
Then step outside, because the backyard may just steal the show! The fully fenced yard backs to open space, creating a wonderful sense of privacy and room to enjoy the outdoors. Host summer barbecues, gather around the custom stone fire pit on cool evenings, or unwind beside the tranquil water garden and fountain. Towering shade trees provide a beautiful backdrop, while the expansive yard offers plenty of space for pets, gardening, games, entertaining, or simply relaxing.
And the location is hard to beat. Located in the North Penn School District, the home is convenient to Merrymead Farm, Fischer's Park, Peace Valley Park, Parkside Place Park, Evansburg State Park, shopping, dining, entertainment, and the vibrant downtown areas of North Wales, Ambler, and Blue Bell. Commuters will appreciate convenient access to Routes 309, 202 and 63, the Pennsylvania Turnpike, and nearby SEPTA Regional Rail stations.
With its remodeled kitchen, hardwood floors, four spacious bedrooms, sun-filled Florida room, fantastic fenced backyard, open-space setting, and incredibly convenient location, 224 Upper Valley Road is a home you'll want to experience in person. Schedule your private showing and come see everything it has to offer—we promise, you'll be very happy you did!
#PAMC2189714

NORTH WALES

224 UPPER VALLEY ROAD

4 Beds

2 Baths

1,810 Sq.Ft.

$574,900

MLS#: PAMC2189714

OPEN HOUSE - SATURDAY, 10/17 - 11 AM TO 1 PM - Welcome to Montgomery Walk, a premier 55+ active adult community. Ideally located, this exceptional Eversley Model End-Unit townhouse/carriage house offers over 2,430 square feet of beautifully appointed living space with an impressive array of upgrades.  From the moment you step inside, you are greeted by a dramatic two-story foyer framed by elegant columns and enhanced by rich Brazilian Cherry hardwood flooring. The open-concept design, soaring cathedral ceilings, and custom lighting create a wonderful sense of space. The 1st floor primary suite provides a private retreat, featuring a vaulted ceiling, custom lighting, distinctive sunburst window, expansive walk-in closet, and luxurious en-suite bath with a large soaking tub, dual sinks, and separate shower. The generously sized 1st floor second bedroom features a large walk-in closet. A Jack-and-Jill bathroom with tub/shower combination provides privacy for the bedroom while also offering convenient separate access for guests. The spacious 1st floor laundry room includes a washer and dryer. The oversized two-car garage with inside access provides plenty of room for vehicles and storage.  At the heart of the home is the well-appointed kitchen, which features 42-inch cherry cabinetry, granite countertops, a spacious center island, and stainless-steel appliances. The adjacent breakfast area provides a comfortable space for casual dining and features sliding glass doors to the deck. The open flow into the living room makes entertaining easy. An upgraded gas fireplace adds warmth and ambiance!  The upper level offers additional flexible living space with a generous loft, currently used as an office, and an oversized bonus room that can be used as a den, exercise room, additional office, hobby or craft room, or guest space. The upper level can easily be converted to a bedroom adding an additional bathroom for convenience. The lower level features a full walk-out basement with bilco doors. The basement offers endless possibilities for storage, recreation, or future finishing. This exceptional End-unit offers generous living spaces, quality finishes, flexible rooms, and the convenience of first-floor living. Montgomery Walk amenities include a clubhouse within walking distance, tennis courts, billiards room, fitness center with lockers and sauna, business center, and numerous hobby and activity rooms. Outdoor amenities include a resort-inspired swiming pool and spa, patio area and putting green, providing plenty of opportunities for recreation, relaxation, and socializing. Come experience the space, comfort, and lifestyle this exceptional  Eversley Model, with its Open Floorplan has to offer in the upscale community of Montgomery Walk.
#PAMC2196514

NORTH WALES

611 E KENNEDY RD

2 Beds

2 Baths

2,436 Sq.Ft.

$649,800

MLS#: PAMC2196514

**Open House Sunday October 18th 11am to 1pm. Seller Credit and Lender Incentive Credit being offered (Total $7,450)**Nestled in the desirable community of The Orchard, this beautifully maintained END-UNIT townhouse offers a sophisticated blend of modern updates, comfortable living, and exceptional convenience within the North Penn School District. Thoughtfully improved over the years, this home features three spacious bedrooms and three-and-a-half bathrooms, with a fully finished basement providing additional living space.

Step inside to a bright and inviting interior featuring SOLID hardwood flooring and an open-concept layout ideal for both everyday living and entertaining. The updated gourmet kitchen features high-end stainless-steel appliances, including a five-burner range and double ovens, creating an impressive space for the home chef. Updated bathrooms complement the home's contemporary finishes, while a newer gas fireplace adds warmth and ambiance to the main living area.

The fully finished basement provides valuable additional living space with heating and natural light, offering flexibility for a family room, home office, gym, or recreation area. The basement has been further enhanced with LVP flooring, a full bathroom, and a surround-sound system.

Home Improvements & Updates
2026: New roof, 2023: Water filtration system, water softener, and reverse-osmosis (RO) system, 2020: Updated bathrooms
Basement: Fully finished with LVP flooring, full bathroom, heating, natural light, and surround-sound system, 2016: Energy-efficient windows (Pella), 2013: Updated kitchen with high-end stainless-steel appliances, GAS five-burner range, and double ovens, Additional: updated the gas fireplace. NEST Thermostat for convenience. EV Charger installed. 

Enjoy the privacy of a private backyard, along with the convenience of driveway and on-street parking. The Orchard community offers a playground and no HOA, providing desirable amenities without monthly association fees.

Ideally located with easy access to major highways, shopping centers, dining, and everyday conveniences, this exceptional home combines thoughtful updates, low-maintenance living, and a highly convenient location.
#PAMC2195754

NORTH WALES

124 RED HAVEN DRIVE

3 Beds

3 Baths

2,702 Sq.Ft.

$545,000

MLS#: PAMC2195754

Beautiful updated twin Victorian with beautiful original woodwork, high ceilings, and newer windows which bathe the house in natural sunlight. Entering through the vestibule with coat closet into the entry hall, the first floor offers spacious living room and dining room, powder room, updated kitchen and breakfast area with granite countertops and stainless steel appliances. 2nd floor features refinished hardwood floors, three spacious bedrooms and a modern 3 piece bath. Bright and sunny third floor hosts the 4th bedroom/office/playroom with hardwood floors and skylights. The full, unfinished basement contains the laundry, utilities and storage, and offers endless possibilities--transform it into a recreation room or workshop. Set on a generous lot, the property showcases beautifully landscaped front, side and rear yards (which are fully-fenced), providing ample space for outdoor activities, gardening and relaxation. Enjoy evenings on the newer brick rear patio or the covered wrap-around front porch, where you can entertain friends and family, or just unwind and have your morning coffee. The enclosed driveway parking ensures convenience for you and there is ample street parking for your guests.  The SEPTA regional rail is within walking distance and the house is conveniently located with easy access to parks, eateries, shopping, houses of worship, Merck, public transportation and Route 309. Experience the perfect blend of comfort, community, and convenience in North Wales Borough--your dream home awaits!
#PAMC2191428

NORTH WALES

625 E WALNUT STREET

4 Beds

1 Baths

2,520 Sq.Ft.

$495,000

MLS#: PAMC2191428

New on site 3 days ago
Super spacious townhome at Terrace at Montgomery that offers you all you need in a great location with all the current upgrades you want. The main floor is for all the fun---special Flooret Craftsman 40 mil LVP flooring takes all the worries away in all your living spaces-- throughout the whole house!  Living room has a custom window seat in the bay window and a great built in custom storage/entertainment unit for all of your media needs. The eat in kitchen with island and full wall of extra cabinets for storage will not disappoint!  The quartz counters, glass backsplash and stainless appliances really make it a lovely kitchen where you and all of your favorite people will always want to be! The open floorplan on this level makes entertaining a breeze! Upstairs you have the main bedroom with luxury bath, 2 other bedrooms and large hall bath. The lower level offers a home office which could be used as a bedroom since it has a closet and windows! Great office with natural sunlight! There's also a family room here as well (if home office isn't needed you can simply take the wall down and convert back to one big space). Super large deck for all of your parties or just relaxing alone by the trees. Great location is right off of the 202 bypass, 463, 309 and minutes to the PA turnpike and several Septa R5 train stations.
So many great & thoughtful upgrades here! Stop over this weekend and take a look for yourself! This is a fabulous home!
#PAMC2197272

NORTH WALES

201 GENERAL HANCOCK BOULEVARD

3 Beds

2 Baths

1,885 Sq.Ft.

$489,000

MLS#: PAMC2197272

New on site 2 days ago
Nestled in the charming Merrybrook subdivision in Upper Gwynedd Township, this delightful Cape Cod home offers a perfect blend of comfort and style. Step inside to discover an inviting living room.  Recently finished wood floors flow throughout the main living areas. The updated eat-in kitchen is a warm space for culinary creativity and offers plentiful oak cabinetry. Adjacent to the kitchen is the formal dining room that provides a wonderful setting for special occasions. A bright and airy family room that overlooks the landscaped rear yard features a cozy gas fireplace. The rear deck is accessed by way of the family room. On the upper levels, there are four spacious bedrooms and two full bathrooms.  The partial basement offers additional storage and laundry facilities, enhancing the home's functionality.  An attic fan and ceiling fans throughout the home ensure a comfortable environment year-round. Outside, the property boasts a generous 0.37-acre lot with beautifully landscaped front and rear yards, perfect for outdoor activities or quiet relaxation. The level terrain and side yards provide ample space for gardening or play, while a detached oversized garage offers convenient parking and extra storage. Upgrades to the home include updated kitchen, new built-in microwave, replacement windows and doors throughout, detached garage, and heated gutter system. With its easy access to major routes, commuter rail stations, and excellent shopping, restaurant, entertainment, and recreational options, this home is an excellent choice. Enjoy the lovely neighborhood while being just a short distance from local amenities. This residence is not just a house; it's a place to create lasting memories!
#PAMC2197234

NORTH WALES

312 LOWER VALLEY ROAD

4 Beds

2 Baths

1,853 Sq.Ft.

$570,000

MLS#: PAMC2197234

Send a message

Message successfully sent.

Your message

What is 3 + 4 ?

Reason for contacting?

I agree to receive email communication and understand I can unsubscribe at any time.

I agree to be contacted by Charis Realty Group - Christine Issler, Broker via call, email, and text for real estate services. To opt out, you can reply 'stop' at any time or reply 'help' for assistance. You can also click the unsubscribe link in the emails. Message and data rates may apply. Message frequency may vary. Privacy Policy

Sign Out

Virtual Assistant

Would you like to take the next step with this property? We can help you schedule a showing or virtual tour, or send you more details.

Yes, I would like more information.

Thank You for Your Reply, One of Our Agents will contact you as soon as possible

No, maybe later.

Thank you, you can always contact me via email, phone number or through the contact form.

Realhub AI

Lucy - Your AI-Powered Realtor

Update Your Temporary Password

Personalize your search

Enter your email and we'll notify you immediately when new listings match what you're looking for.

or enter email address

Already have an account ? Login here

Continue your home search

I agree to receive communications and understand I can unsubscribe at any time.

I agree to be contacted by Charis Realty Group - Christine Issler, Broker via call, email, and text for real estate services. To opt out, you can reply 'stop' at any time or reply 'help' for assistance. You can also click the unsubscribe link in the emails. Message and data rates may apply. Message frequency may vary. Privacy Policy

Already have an account ? Login here

We use cookies

We use cookies primarily for analytics to enhance your experience. By accepting, you agree to our use of these cookies. You can manage your preferences or learn more about our cookies policy.