


Property
Beds
2
Full Baths
2
1/2 Baths
1
Year Built
2024
Sq.Footage
1,900
Every season brings a new perspective from this exceptional top-floor penthouse at Four Seasons at Kent Island. Set within one of the Eastern Shore’s premier 55+ communities, this beautifully appointed residence offers Chester River views from every room, creating a remarkable backdrop from sunrise through sunset. Gently enjoyed as a seasonal retreat, the home reflects a refined coastal aesthetic with custom shiplap accent walls, curated designer lighting, elegant trimmed tray ceilings, and every premium builder upgrade offered. These include GE Monogram appliances, quartz countertops, LVP flooring, electric fireplace, and dry bar cabinets with top shelf glass doors. The sophisticated open-concept design seamlessly connects the spacious living room, gracious dining area, and chef-inspired kitchen, creating an inviting setting for entertaining or simply relaxing. Beyond the residence, Four Seasons at Kent Island offers an exceptional resort-style lifestyle. Enjoy the heated indoor and outdoor pools, scenic Chester River walking trails just steps from the property, and a vibrant Clubhouse featuring fitness and exercise classes, pickleball, tennis and bocce courts. wellness lectures, mahjong and other board games, numerous social gatherings, and an array of activities designed to bring neighbors together. With the ease of low-maintenance condo living, beautiful waterfront surroundings, convenient access to local marinas, and easy connectivity to the Bay Bridge and points beyond, this penthouse captures the very best of the Eastern Shore lifestyle—elevated, effortless, and truly exceptional
Features & Amenities
Interior
-
Total Bedrooms
2
-
Bathrooms
2
-
1/2 Bathrooms
1
-
Above Grade Finished Area
1900.0
-
Basement YN
NO
-
Cooling YN
YES
-
Cooling
Central Air, Ceiling Fan(s), Electric
-
Fireplace YN
YES
-
Heating YN
YES
-
Heating
Electric, Heat Pump
-
Main Level Bedrooms
2
-
Pet friendly
Yes
Exterior
-
Garage
Yes
-
Garage spaces
1
-
Construction Materials
Other
-
Other Exterior Features
Balcony
-
Parking
Garage Door Opener, Unassigned, Paved, Garage, Attached
-
Pool
Yes
-
Pool Features
Community
-
Waterfront YN
NO
-
View
Water, River
Area & Lot
-
Lot Features
Cleared
-
Property Type
Residential
-
Property Sub Type
Condominium
-
Architectural Style
Coastal
Price
-
Sales Price
$744,900
-
Tax Amount
$5,888
-
Sq. Footage
1,900
-
Price/SqFt
$392
HOA
-
Association
YES
-
Association Fee 2
$417
-
Association Fee
$265
-
Association Fee Frequency
Monthly
-
Association Fee 2 Frequency
Monthly
-
Association Fee Includes
N/A
School District
-
Elementary School
N/A
-
Middle School
N/A
-
High School
N/A
Property Features
-
New Construction
NO
-
Accessibility Features
Accessible Elevator Installed
-
Association Amenities
Clubhouse, Fitness Center, Jogging Path, Boat Dock, Playground
-
Senior Community YN
YES
-
Sewer
Public Sewer
-
Water Source
Public
Schedule a Showing
Showing scheduled successfully.
Mortgage calculator
Estimate your monthly mortgage payment, including the principal and interest, property taxes, and HOA. Adjust the values to generate a more accurate rate.
Your payment
Principal and Interest:
$
Property taxes:
$
HOA fees:
$
Total loan payment:
$
Total interest amount:
$
Location
County
QUEEN ANNES
Elementary School
Middle School
High School
Listing Courtesy of Jimmy J White Jr., Long & Foster Real Estate, Inc.
RealHub Information is provided exclusively for consumers' personal, non-commercial use, and it may not be used for any purpose other than to identify prospective properties consumers may be interested in purchasing. All information deemed reliable but not guaranteed and should be independently verified. All properties are subject to prior sale, change or withdrawal. RealHub website owner shall not be responsible for any typographical errors, misinformation, misprints and shall be held totally harmless.

Salesperson, Realtor
Sherry & Randy Rase
Call Sherry & Randy today to schedule a private showing.

* Listings on this website come from the FMLS IDX Compilation and may be held by brokerage firms other than the owner of this website. The listing brokerage is identified in any listing details. Information is deemed reliable but is not guaranteed. If you believe any FMLS listing contains material that infringes your copyrighted work please click here to review our DMCA policy and learn how to submit a takedown request.© 2024 FMLS.
Related Properties
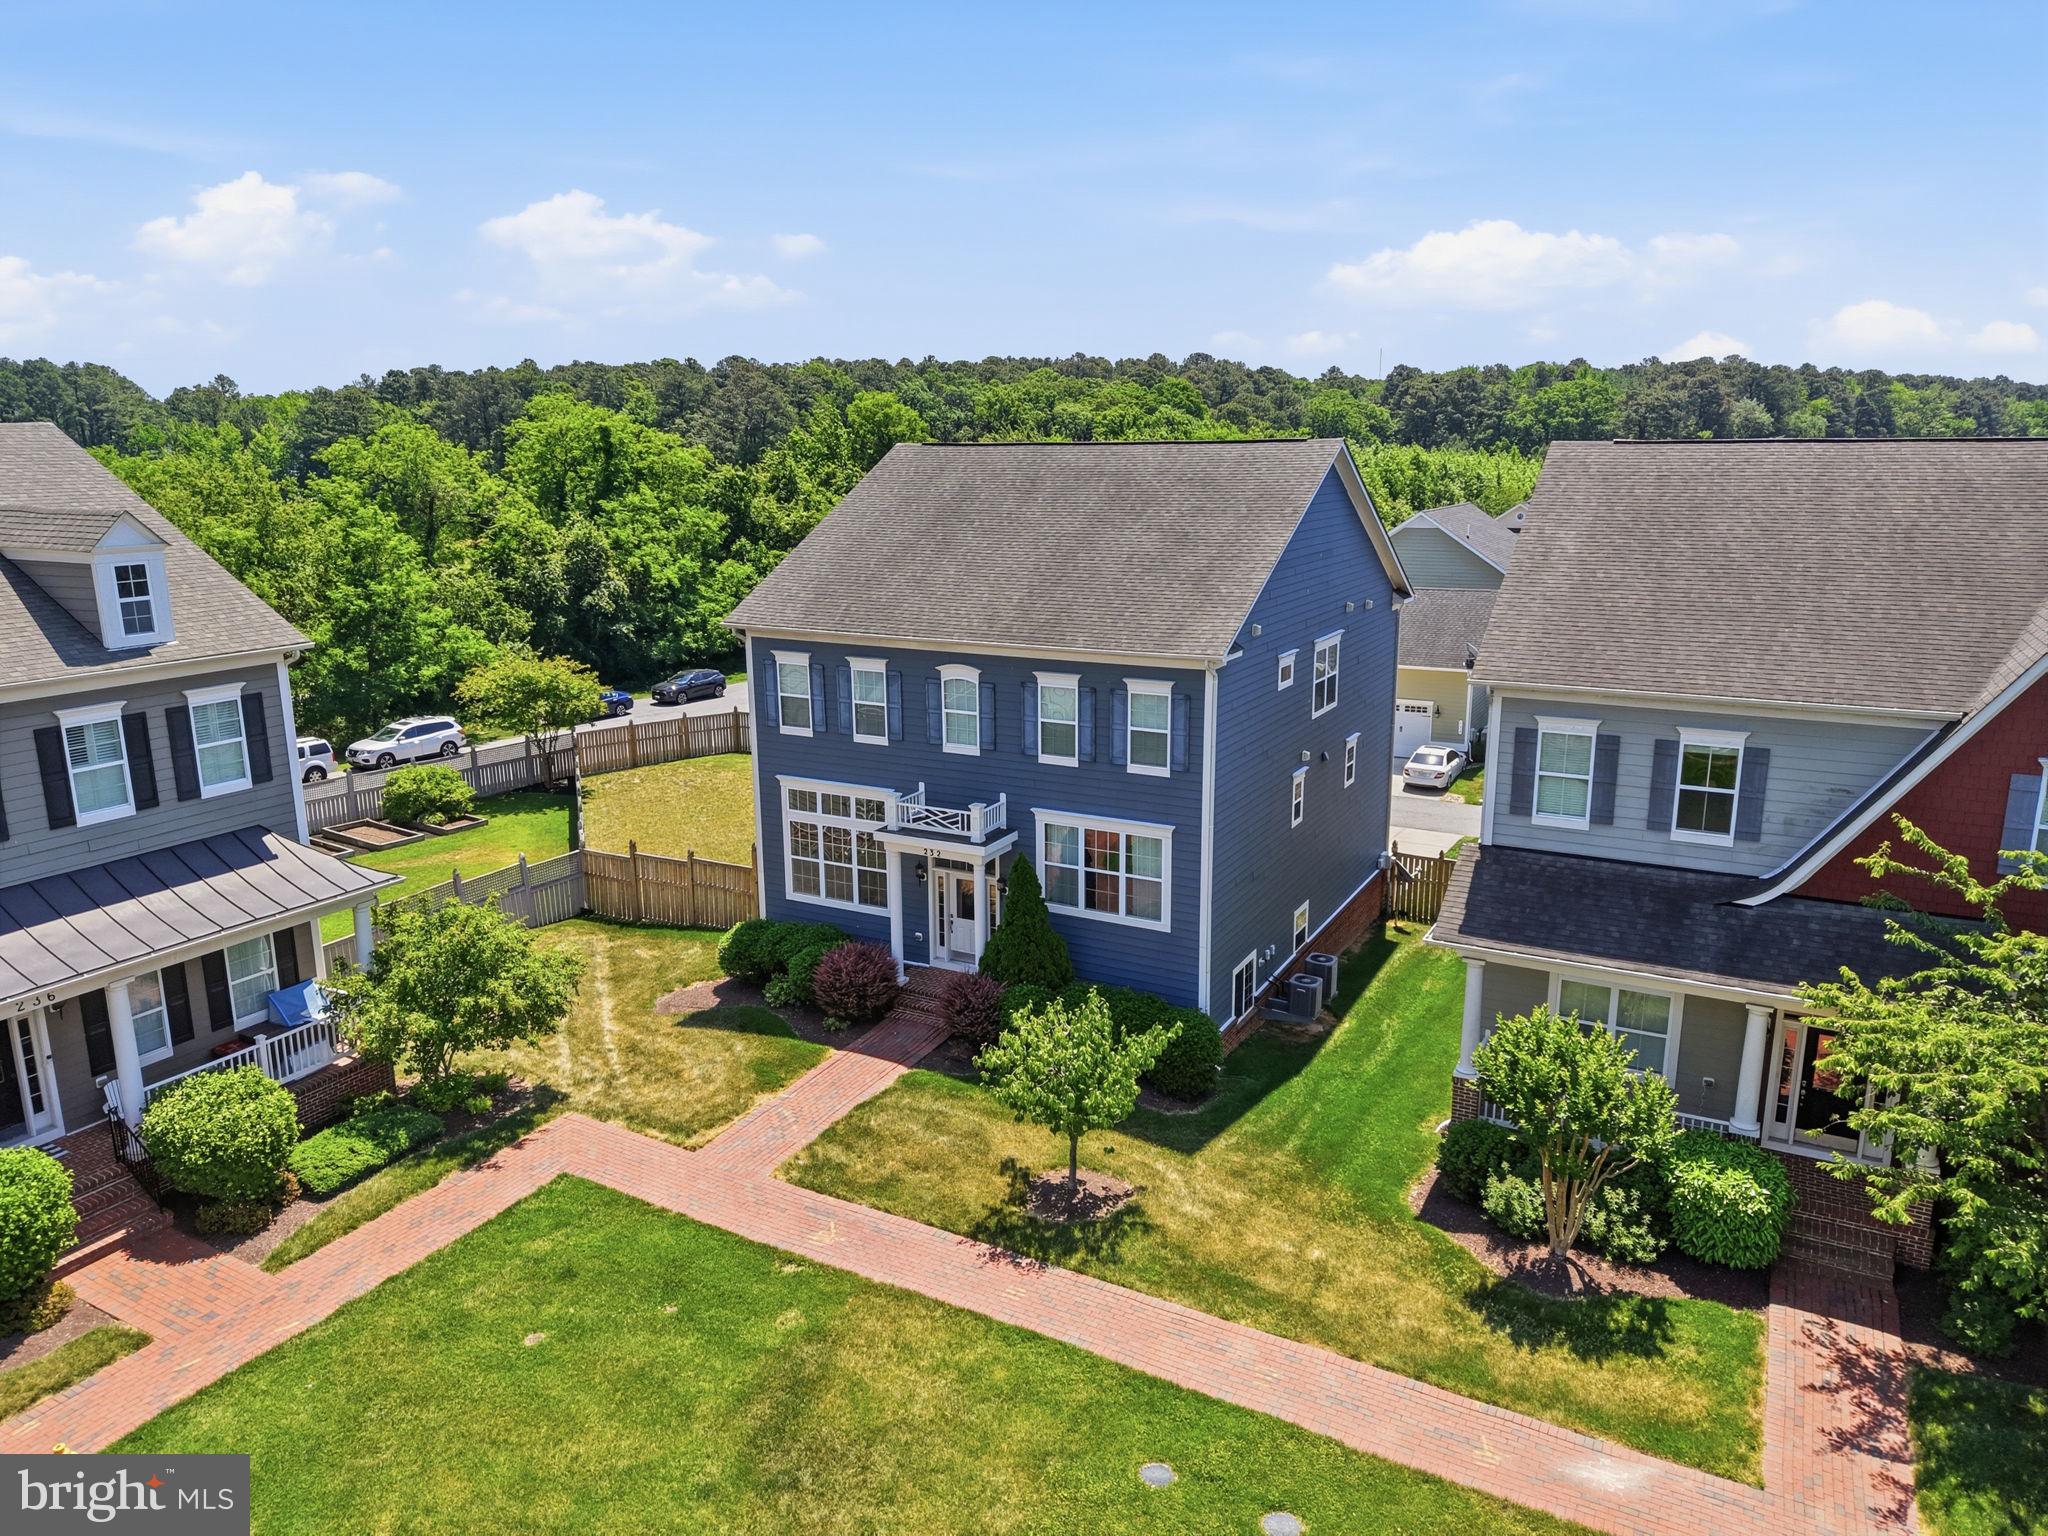
CHESTER
232 EVELYNE STREET
4 Beds
3 Baths
3,312 Sq.Ft.
$825,000
MLS#: MDQA2017378

CHESTER
228 BAYBERRY DRIVE
2 Beds
2 Baths
1,993 Sq.Ft.
$665,000
MLS#: MDQA2018728

CHESTER
168 REDSTART DRIVE
2 Beds
2 Baths
2,014 Sq.Ft.
$769,900
MLS#: MDQA2018874
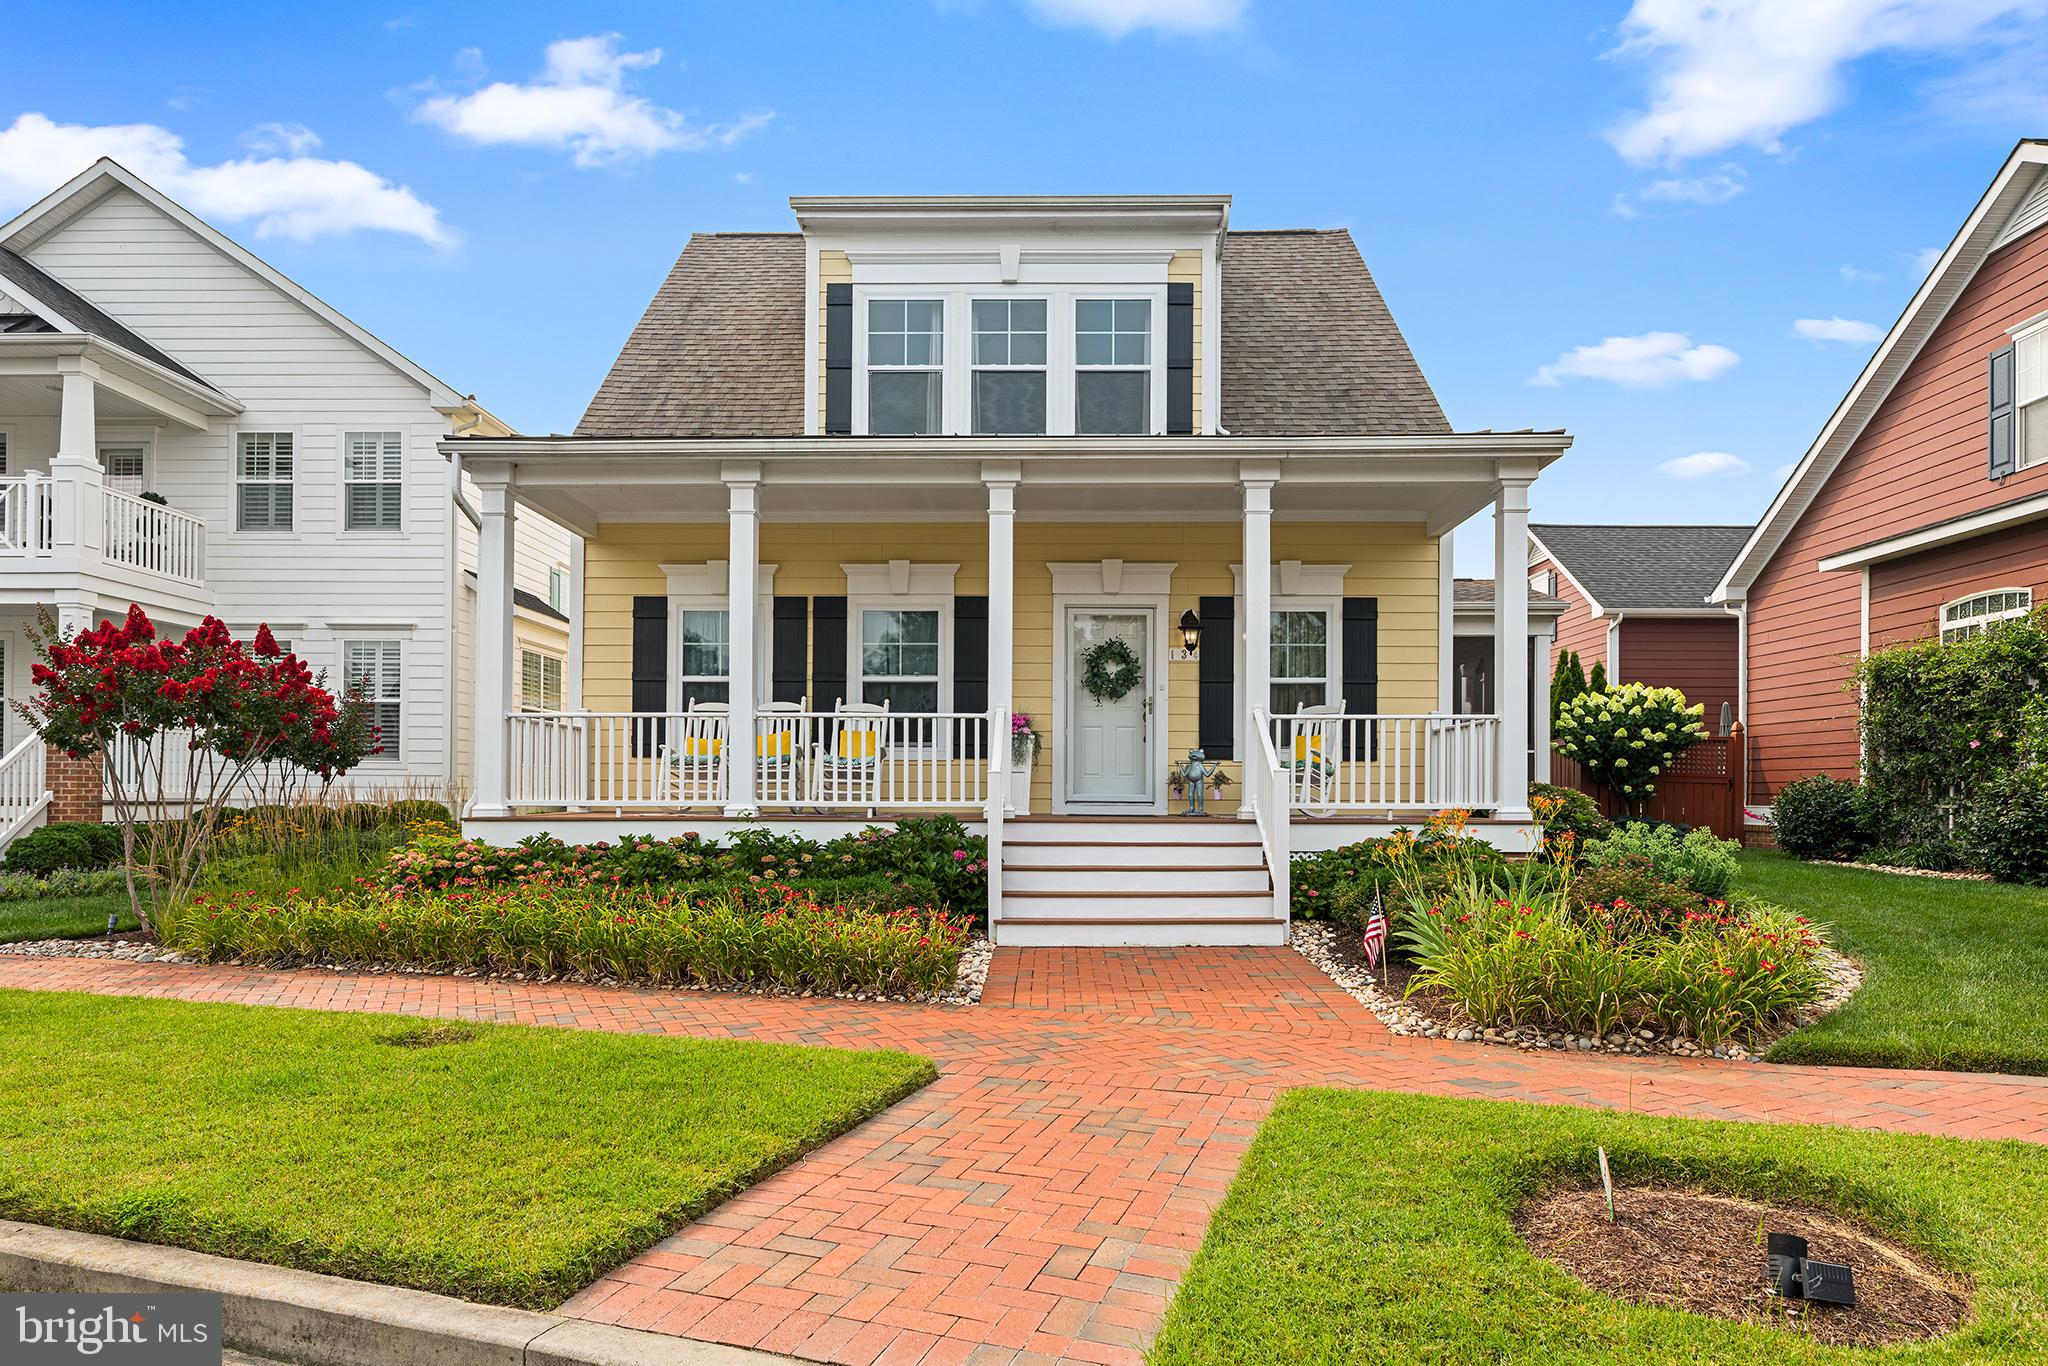
CHESTER
134 RICHARD INGLE WAY
4 Beds
3 Baths
2,185 Sq.Ft.
$749,000
MLS#: MDQA2017930

CHESTER
231 EVELYNE STREET
4 Beds
2 Baths
2,870 Sq.Ft.
$815,000
MLS#: MDQA2018740
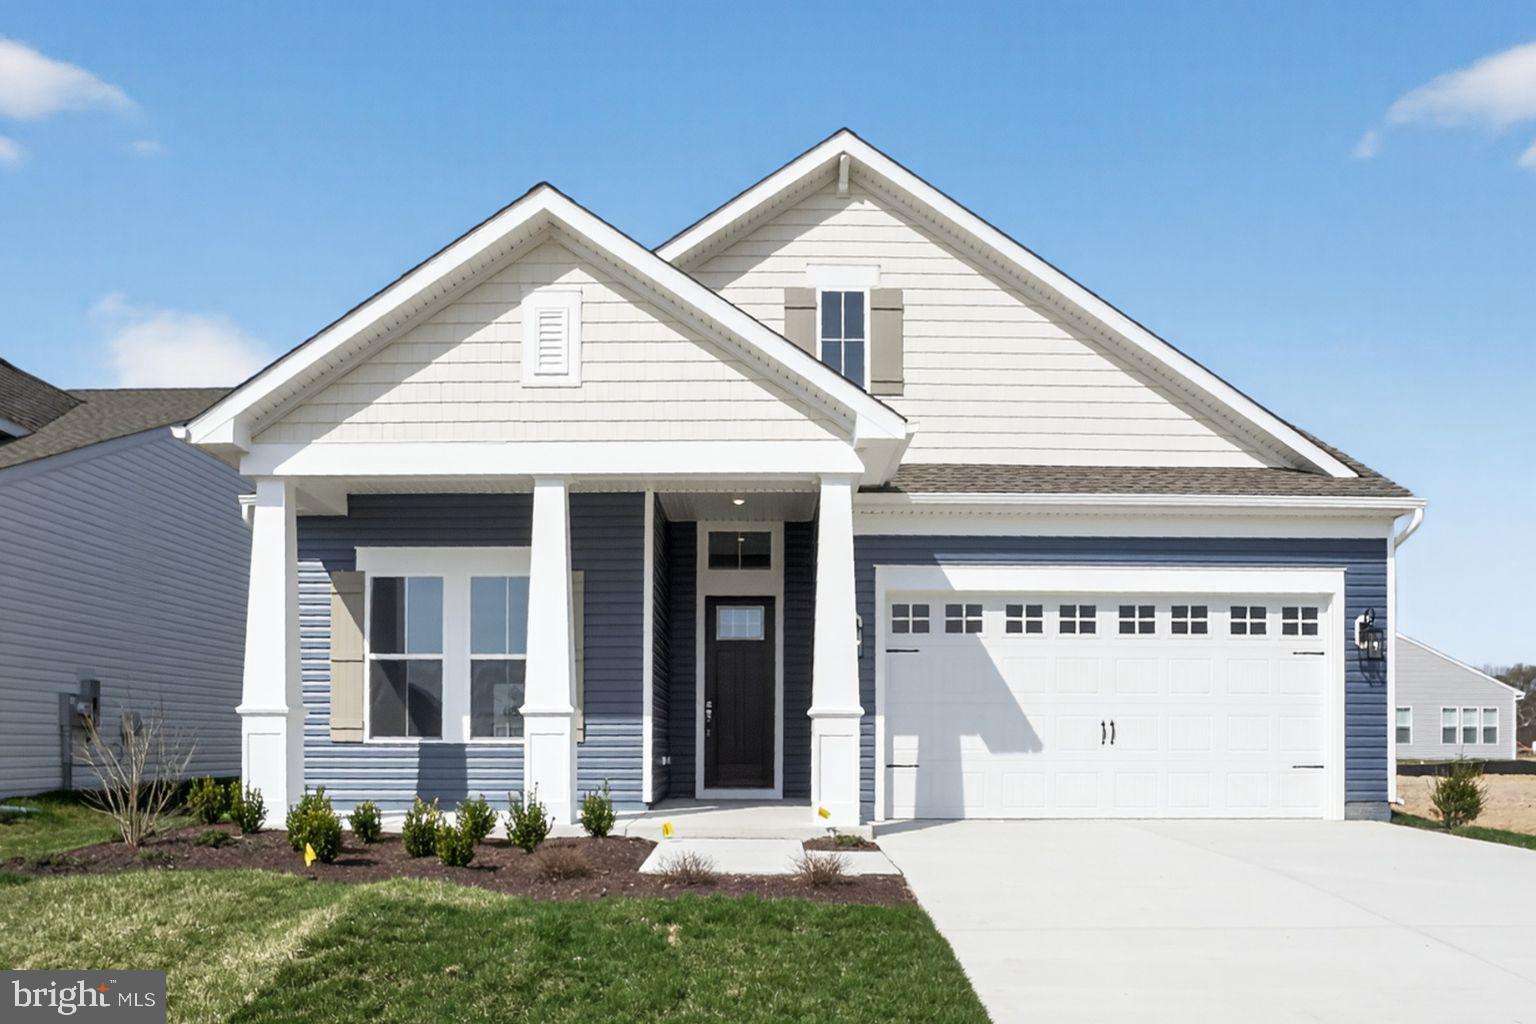
CHESTER
532 WARBLER WAY
3 Beds
3 Baths
2,772 Sq.Ft.
$799,990
MLS#: MDQA2017958

CHESTER
223 EVELYNE STREET
3 Beds
2 Baths
2,575 Sq.Ft.
$799,000
MLS#: MDQA2018948

CHESTER
117 HARRIER WAY
3 Beds
2 Baths
2,331 Sq.Ft.
$790,000
MLS#: MDQA2018792

CHESTER
113 BENTONS PLEASURE ROAD
4 Beds
2 Baths
3,168 Sq.Ft.
$829,000
MLS#: MDQA2018142
.png)