


Property
Beds
3
Full Baths
2
1/2 Baths
2
Year Built
2018
Sq.Footage
2,232
Welcome to 10 Sienna Place, a gorgeous 7 years new 3 bedroom townhome with a premium backyard view within The Brickyard, a distinctive community in Lower Southampton Township where contemporary style, generous living space and carefree lifestyle come together beautifully. This spacious townhome offers an open, airy floor plan filled with exraordinary natural light, rich hardwood flooring and modern industrial brick, steel beams and wrought iron touches. The heart of the home is the gorgeous gourmet kitchen featuring crisp bone cabinetry, granite countertops, stainless steel appliances, tile backsplash, pantry with barn door and an oversized center island with plenty of seating for casual meals and conversation. Sliding glass doors lead to a private deck overlooking peaceful green space, the perfect spot to enjoy your morning coffee or unwind at the end of the day. The kitchen flows seamlessly into the expansive dining and living areas, where an exposed brick accent wall and architectural steel beams add warmth and character to the open design. A sunny powder room completes this level. Upstairs, the spacious primary bedroom enhanced by a dramatic vaulted ceiling and abundant windows is complemented by a large walk-in closet and beautifully appointed ensuite luxury bath with dual vanity and oversized glass enclosed tile shower. Additional bedrooms offer great space for family, guests or a private in-home office and share another beautifully finished full bath. The entry level provides even more flexible living space with a large family room ideal for movie nights, a game room, exercise area or home office, along with a convenient powder room, laundry area and access to the attached garage and backyard. Best yet, enjoy a one car garage with EV charging outlet and two car parking driveway with additional overflow parking nearby. Located in the sought after Neshaminy School District, this home combines modern sophisticated finishes, versatile living space and a convenient Bucks County location near a variety of local eateries and shopping. Come take a look and fall in love...
Features & Amenities
Interior
-
Other Interior Features
Eat-in Kitchen, Ceiling Fan(s), Kitchen Island, Pantry, Recessed Lighting, Walk-In Closet(s), Open Floorplan
-
Total Bedrooms
3
-
Bathrooms
2
-
1/2 Bathrooms
2
-
Above Grade Finished Area
2232.0
-
Basement YN
NO
-
Cooling YN
YES
-
Cooling
Central Air, Ceiling Fan(s), Electric
-
Fireplace YN
NO
-
Heating YN
YES
-
Heating
Natural Gas, Forced Air
-
Pet friendly
N/A
Exterior
-
Garage
Yes
-
Garage spaces
1
-
Construction Materials
Frame
-
Parking
Garage Door Opener, Garage, Driveway, Parking Lot, Inside Entrance, Attached
-
Pool
No
-
Waterfront YN
NO
Area & Lot
-
Lot Size(acres)
0.04
-
Lot Size(square feet)
1,638
-
Property Type
Residential
-
Property Sub Type
Townhouse
-
Architectural Style
Contemporary
Price
-
Sales Price
$575,000
-
Tax Amount
$9,241
-
Sq. Footage
2,232
-
Price/SqFt
$257
HOA
-
Association
YES
-
Association Fee
$200
-
Association Fee Frequency
Monthly
-
Association Fee Includes
N/A
School District
-
Elementary School
N/A
-
Middle School
N/A
-
High School
N/A
Property Features
-
New Construction
NO
-
Association Amenities
None
-
Foundation Details
Concrete Perimeter
-
Senior Community YN
NO
-
Sewer
Public Sewer
-
Tax Lot
114-019
-
Water Source
Public
Schedule a Showing
Showing scheduled successfully.
Mortgage calculator
Estimate your monthly mortgage payment, including the principal and interest, property taxes, and HOA. Adjust the values to generate a more accurate rate.
Your payment
Principal and Interest:
$
Property taxes:
$
HOA fees:
$
Total loan payment:
$
Total interest amount:
$
Location
County
BUCKS
Elementary School
Middle School
High School
Listing Courtesy of Nancy M McHenry, Coldwell Banker Hearthside
RealHub Information is provided exclusively for consumers' personal, non-commercial use, and it may not be used for any purpose other than to identify prospective properties consumers may be interested in purchasing. All information deemed reliable but not guaranteed and should be independently verified. All properties are subject to prior sale, change or withdrawal. RealHub website owner shall not be responsible for any typographical errors, misinformation, misprints and shall be held totally harmless.

Salesperson, Realtor
Sherry & Randy Rase
Call Sherry & Randy today to schedule a private showing.

* Listings on this website come from the FMLS IDX Compilation and may be held by brokerage firms other than the owner of this website. The listing brokerage is identified in any listing details. Information is deemed reliable but is not guaranteed. If you believe any FMLS listing contains material that infringes your copyrighted work please click here to review our DMCA policy and learn how to submit a takedown request.© 2024 FMLS.
Related Properties
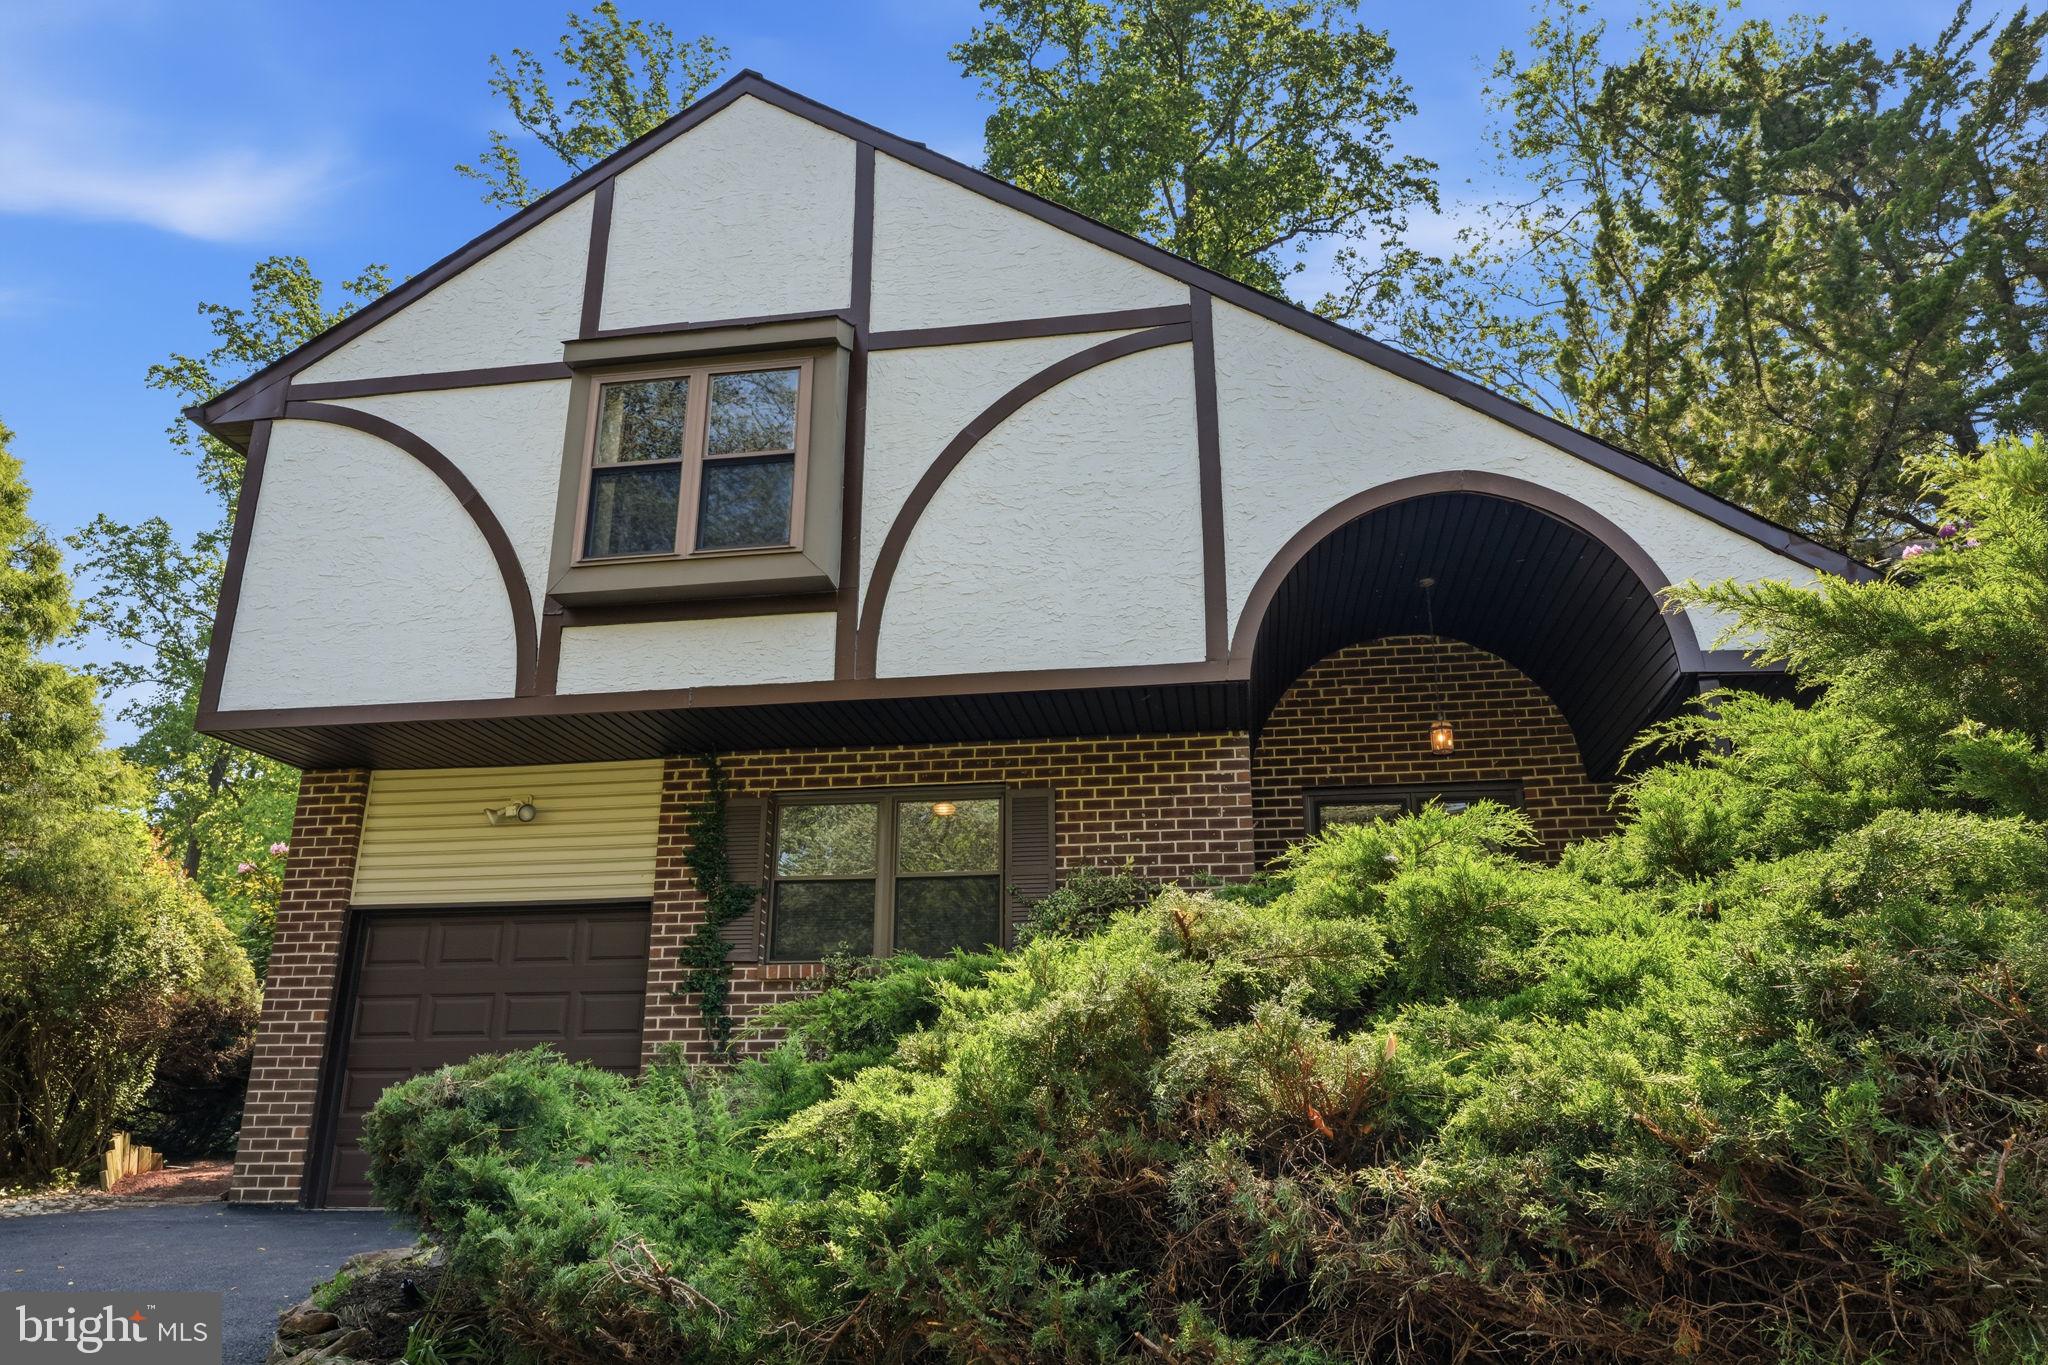
FEASTERVILLE TREVOSE
718 BRIDGEVIEW ROAD
3 Beds
2 Baths
1,820 Sq.Ft.
$545,000
MLS#: PABU2123222
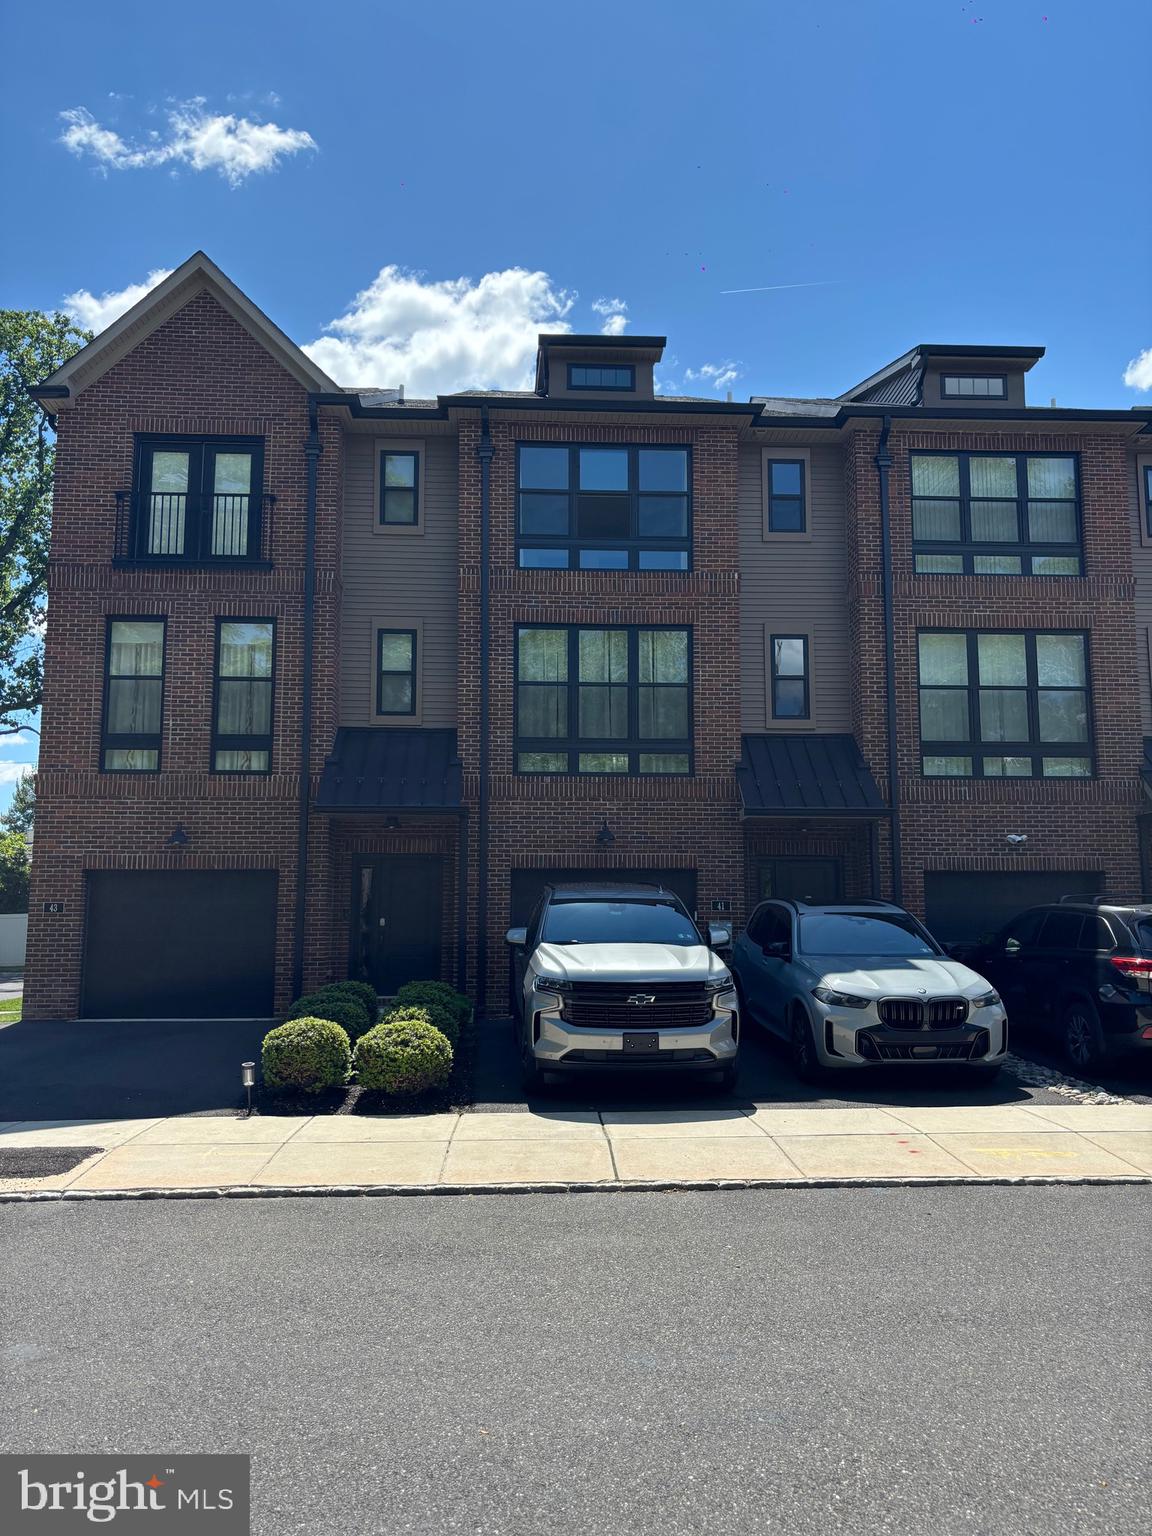
FEASTERVILLE TREVOSE
41 SIENNA PLACE
3 Beds
2 Baths
2,376 Sq.Ft.
$620,000
MLS#: PABU2126002
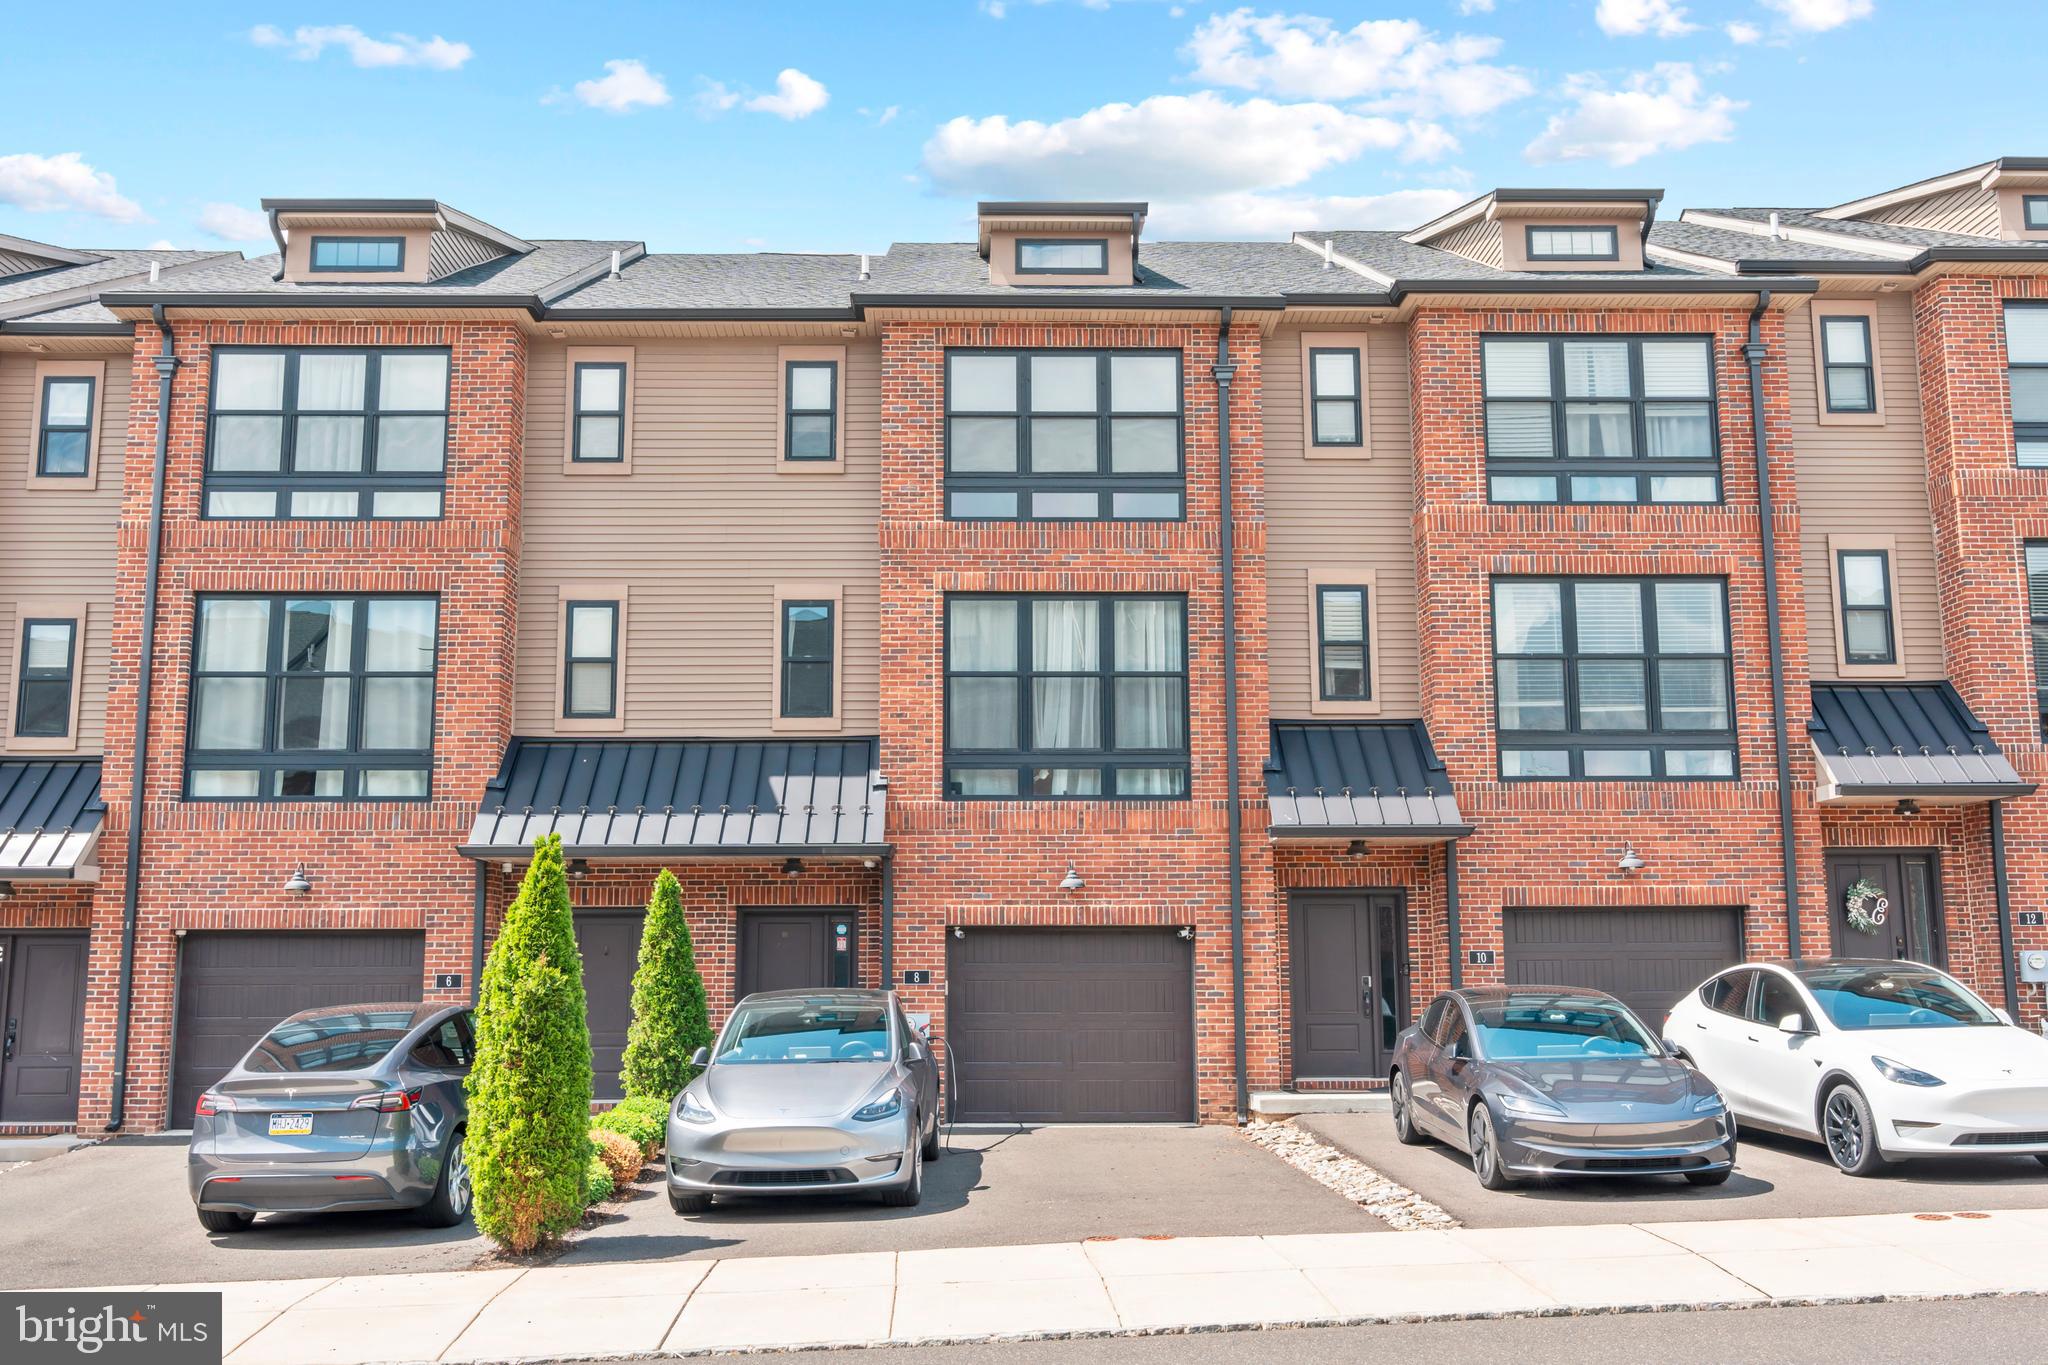
FEASTERVILLE TREVOSE
8 SIENNA PLACE
3 Beds
3 Baths
2,376 Sq.Ft.
$609,000
MLS#: PABU2123280

FEASTERVILLE TREVOSE
3713 FLEETWOOD AVENUE
4 Beds
2 Baths
1,538 Sq.Ft.
$649,900
MLS#: PABU2130944

FEASTERVILLE TREVOSE
24 WINDING LANE
5 Beds
3 Baths
4,080 Sq.Ft.
$585,000
MLS#: PABU2127158

FEASTERVILLE TREVOSE
682 WOODLYN DRIVE
4 Beds
2 Baths
2,244 Sq.Ft.
$689,000
MLS#: PABU2127144
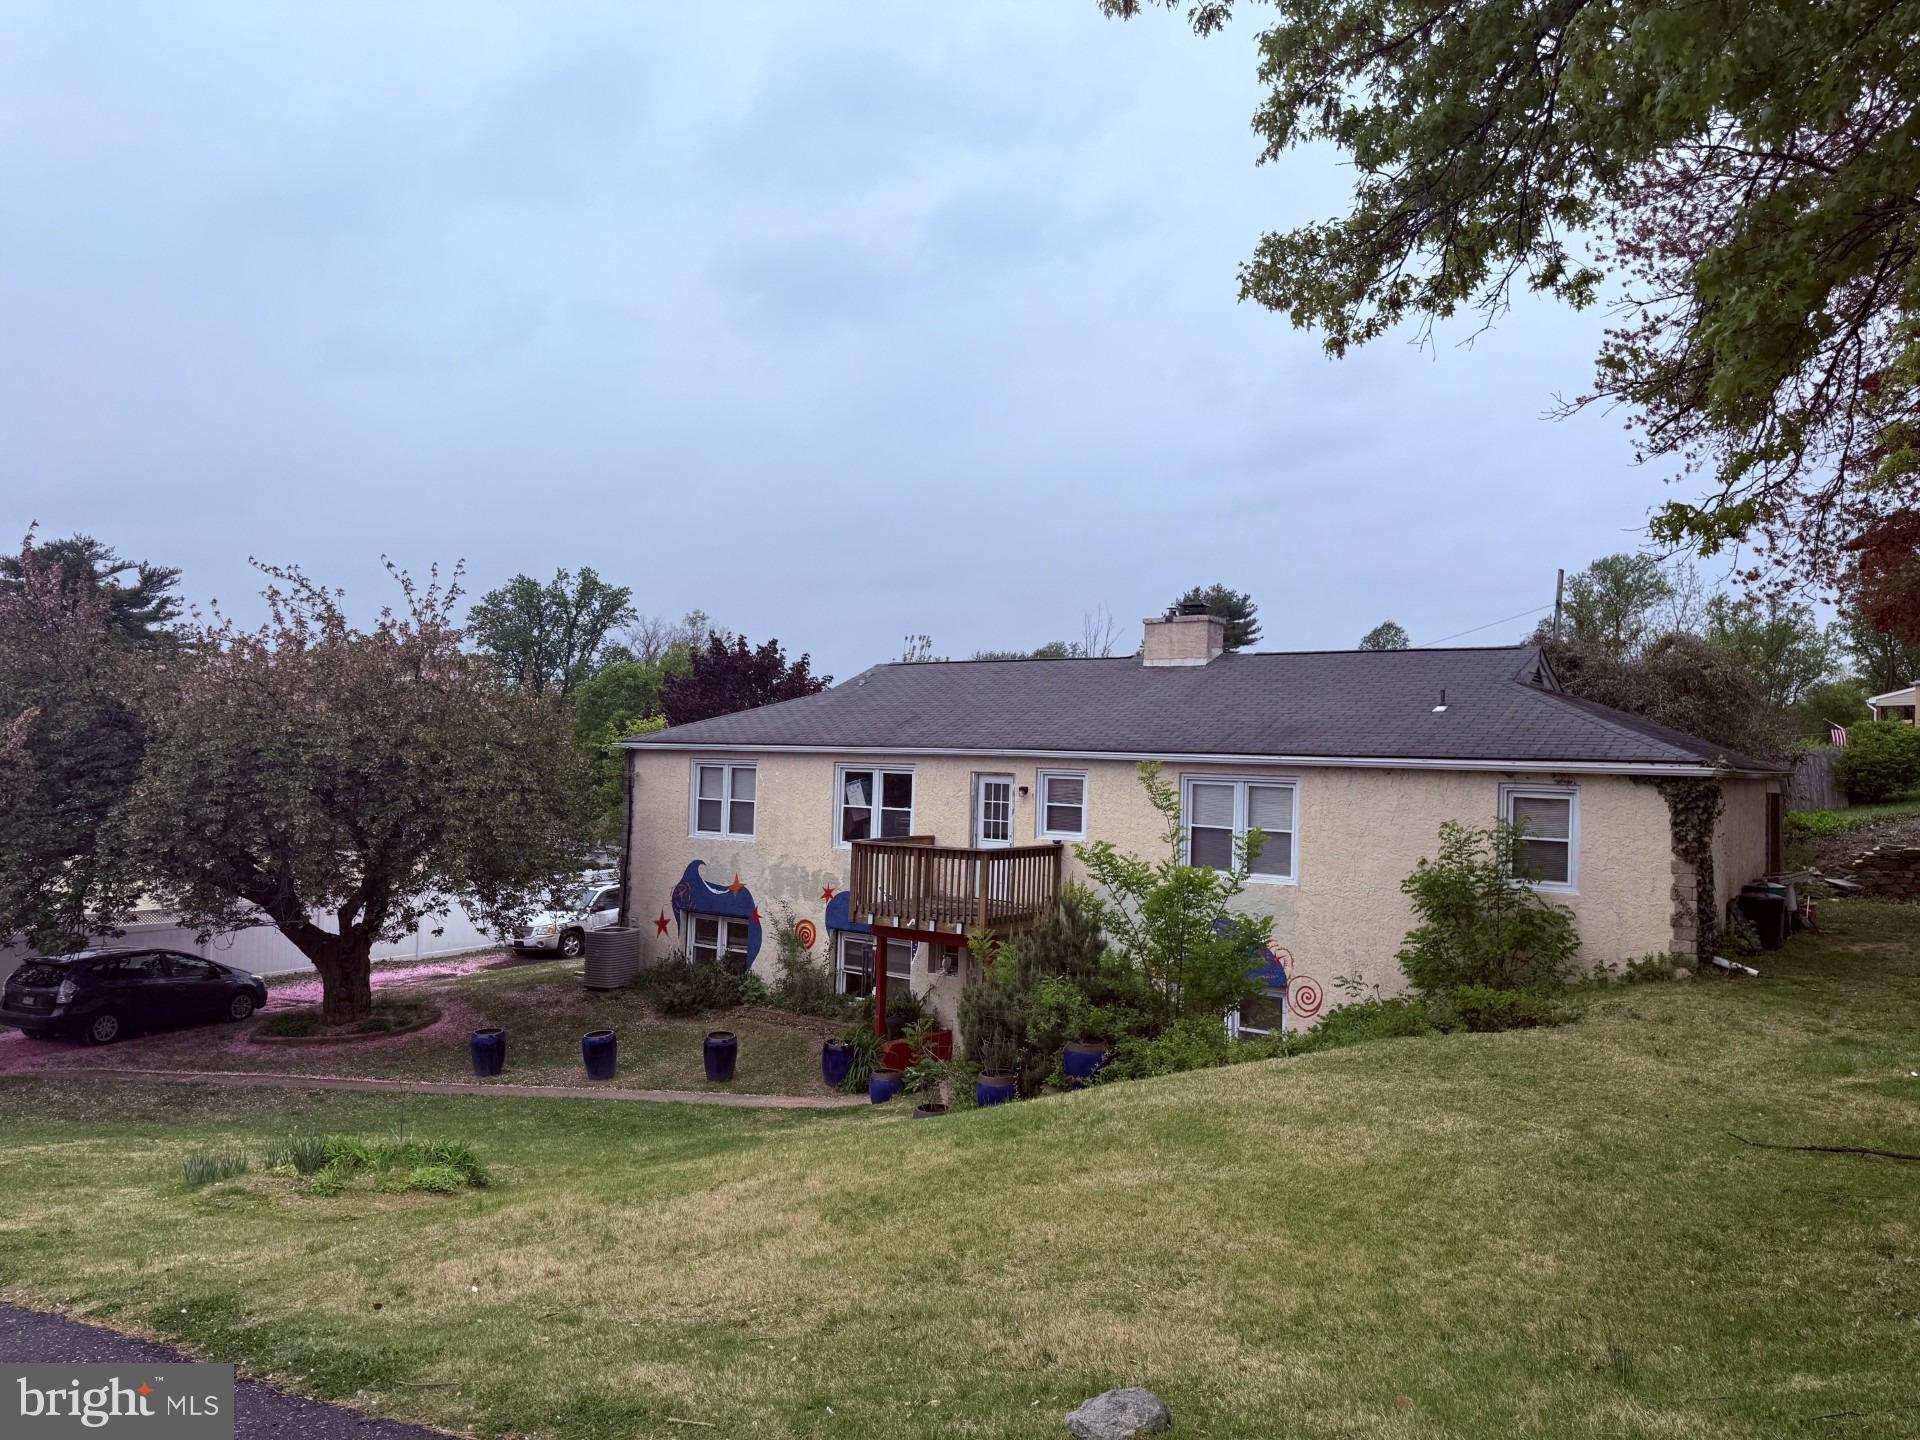
FEASTERVILLE TREVOSE
121 WINDSWEPT DRIVE
4 Beds
2 Baths
1,696 Sq.Ft.
$599,000
MLS#: PABU2118404

FEASTERVILLE TREVOSE
504 OLD STREET ROAD
3 Beds
2 Baths
1,791 Sq.Ft.
$625,000
MLS#: PABU2132746

FEASTERVILLE TREVOSE
256 SYCAMORE CIRCLE
3 Beds
2 Baths
2,835 Sq.Ft.
$598,900
MLS#: PABU2125124
.png)