Properties

Browse or get in touch to schedule a walkthrough.

  • Nearby me
Price range

Popular Features

Community Features

Association

Property Features

Waterfront

View

Exterior Features

Interior Features

Style

10000 properties match your criteria

Updated 1 minute ago

E-Alert name

Open house
***OPEN HOUSES*** Saturday, October 31st from 11 am - 1 pm and Sunday, November 1st from 10-12pm ***OPEN HOUSES*** Welcome to this bright and sunny end-unit townhome featuring three bedrooms, two full baths, and two half baths in Lake Linganore! The open-concept main level features luxury vinyl plank flooring and an inviting kitchen with white cabinetry, a large island, and stainless steel appliances. Step onto the maintenance-free deck overlooking a private, fully fenced backyard backing to mature trees. Follow the wooden staircase to the upper level where you will find an owner’s suite which boasts tray ceilings, a walk-in closet, and a private bath. Two additional bedrooms, hallway bathroom and laundry complete the upper level.  Enjoy additional living space in the fully finished walk-out lower level which features a large recreation room, half bath, and separate storage room. Positioned on a cul-de-sac across from the Hamptons tot lot and pavilion, this home offers two assigned parking spaces plus plenty of guest parking. Take advantage of all of Lake Linganore’s many amenities including four pools, four lakes, two sandy beaches, over 35 miles of trails, tennis and pickleball courts, volleyball, farmers markets, summer concerts, and community events!  Don’t miss the opportunity to make this four year young house your next home!
#MDFR2090098

NEW MARKET

7141 BODKIN WAY

3 Beds

2 Baths

1,744 Sq.Ft.

$459,900

MLS#: MDFR2090098

Exceptional Commercial Opportunity in the heart of Cumberland! This high-visibility property is perfectly positioned along busy N. Mechanic Street, offering outstanding exposure for your business. The property features a well-maintained building with two private offices and a restroom, a large paved parking lot, and a private underground garage ideal for additional storage or workspace.

Whether you're launching a new business, relocating, or expanding your current operation, this prime location provides the visibility and accessibility needed to help your business thrive. With thousands of motorists passing by each day, your business will benefit from exceptional daily exposure in one of Cumberland's most recognizable commercial corridors.Enourmo

Don't miss this opportunity to establish your business in a location that works as hard as you do. 

Schedule your private showing today!
#MDAL2015486

CUMBERLAND

828 N MECHANIC STREET

None Beds

None Baths

456 Sq.Ft.

$165,000

MLS#: MDAL2015486

Total Makeover! This beautifully remodeled town home features a new siding, windows, floors. The kitchen and baths have been upgraded as well, room. With 3 bedrooms and 1.5 baths, this home offers 1,164 sf ample space for comfortable living. Next door to public library Move-in ready and waiting for you to make it your own. Schedule a tour today! Only one side of duplex conveys.
#MDAL2015682

CUMBERLAND

110 SEYMOUR STREET

3 Beds

1 Baths

1,164 Sq.Ft.

$124,900

MLS#: MDAL2015682

New on site 2 days ago
Built in 2007, this Foxcraft ranch-style home offers comfortable one-level living with an open floor plan, 3 bedrooms, 2 full bathrooms, a spacious basement, and an oversized, built-in 2-car garage. The inviting living and dining area (with new carpet) flows seamlessly, creating a welcoming space for everyday living and entertaining. The primary bedroom suite features a walk-in closet and a private full bath complete with a soaking tub and separate shower.

The oversized garage offers plenty of room for vehicles, storage, hobbies, or even the possibility of creating additional usable space. Downstairs, the spacious basement provides even more room to make your own.

Situated on a generous 0.46-acre lot, the property features a flat, private backyard bordered by trees. Imagine adding a deck, swimming pool, or fire pit to create your own backyard retreat—perfect for summer gatherings, outdoor entertaining, or simply relaxing in the fresh air.

Located in the desirable Centennial Hill community, this home is conveniently close to Glendening Park and Frost Elementary School, with neighborhood amenities and recreational opportunities nearby. If you're looking for a home with a functional layout, generous space, and room to enjoy the outdoors, this one is ready for you to make it your own!
#MDAL2016304

FROSTBURG

233 ARMSTRONG AVENUE

3 Beds

2 Baths

2,750 Sq.Ft.

$349,000

MLS#: MDAL2016304

New on site 1 day ago
Coming soon
Atop a tranquil hilltop is a stunning estate property set on 13 acres and surrounded by agriculturally preserved farms and land.    After a private gravel road drive back to your private enclave, you'll crest the hill to a set of wrought iron gates and eagle adorned stone pillars.   You have absolutely arrived.  Journey back the tree lined drive to a perfectly positioned federal style 2 story brick home with lower level in law suite and or caregiver quarters.   The property features excellent condition pole buildings from mechanic garages to tractor/collectible car storage to horse stalls and run ins and  barn structures. The land and structures could equally be suited for beef cattle.  Pole barns feature gutter, downspouts and standing seam metal roofs.  This estate is strictly where is, as is and showings will not begin until November 11.  Professional interior, exterior and drone photography will occur next week.  This is a very unique listing and visitors are asked to not enter the driveway until the status is active for showings.
#MDCR2038394

WESTMINSTER

3802 WINE ROAD

5 Beds

4 Baths

4,162 Sq.Ft.

$799,999

MLS#: MDCR2038394

Welcome home to this well-maintained 3 bedroom, 2-1/2-bath colonial situated on a spacious .40-acre lot located near McSherrystown Street Park. Nestled in a quiet setting, this property provides the perfect balance of country charm and everyday convenience, with easy access to major commuter routes and nearby amenities. The main level features a bright and inviting living room, a formal dining room with Bay Window and crown molding, a large kitchen with 42” white cabinetry with plenty of counter space, a laundry room with washer/dryer, a sunroom that leads to the trex deck with stepdown to the large stone patio which is great for entertaining.   The kids or big kids have their own basketball court in the rear of the property.   The upper level offers a Primary Bedroom with walk-in closet, an ensuite bathroom with a soaking tub and stall shower with his and her dual vanities, the 2 other spacious bedrooms share the hall bathroom, and a large bonus space over the garage which can be an office or convert it to your 4th Bedroom, while the lower level offers a spacious family room perfect for relaxing or gathering with family and friends. Enjoy outdoor living from the covered rear deck overlooking the level backyard, an ideal space for entertaining, gardening, or simply taking in the beautiful countryside views. Additional features include 2 one-car garage with interior access, making daily living convenient in every season. Whether you're looking for extra space, a peaceful location, or commuter-friendly access, this home offers it all. Don't miss the opportunity to make this charming property your next home!
#PAAD2026066

HANOVER

625 N BLETTNER AVENUE

3 Beds

2 Baths

1,802 Sq.Ft.

$365,000

MLS#: PAAD2026066

New on site 2 days ago
Welcome to 1016 Bradford Lane, where incredible versatility, extensive improvements, and resort-style outdoor living come together to create a truly one-of-a-kind property! Featuring a **BRAND-NEW ROOF installed in September 2026**, a massive in-ground swimming pool with a beautiful waterfall feature, and a fully equipped attached in-law suite designed with accessibility in mind, this home offers an exceptional combination of comfort, functionality, and entertainment! Situated on a spacious, level lot with NO HOA, this property offers an incredible backyard oasis that's perfect for entertaining or simply enjoying the peaceful surroundings. The impressive in-ground swimming pool, complete with its own waterfall feature, serves as the centerpiece of the outdoor space, complemented by an expansive deck featuring a sunken hot tub, outdoor fireplace, brick oven, and gazebo! Whether you're hosting summer pool parties, enjoying evenings under the stars, or relaxing with family and friends, this backyard truly has it all! Inside the main residence, you'll find beautiful oak hardwood flooring, tile flooring in the bathrooms, nine-foot ceilings, and a stunning two-way gas fireplace that adds warmth and character to the living spaces. The gourmet kitchen features granite countertops and stainless steel appliances, while the spacious primary bedroom offers its own private access to the rear deck and hot tub. The primary bathroom features a relaxing Jacuzzi tub, creating the perfect place to unwind. The expansive walk-out lower level provides even more living space, including a generous family room, an additional bedroom, a full bathroom, and abundant storage. A two-car garage adds even more everyday convenience! One of the home's most impressive features is the fully equipped attached in-law suite, offering an exceptional opportunity for multigenerational living, extended family, or guests! Thoughtfully designed with accessibility in mind, the suite offers numerous accessibility features to accommodate a variety of mobility needs, providing added comfort, independence, and convenience. This spacious living area includes its own full kitchen, family room, dining area, bedroom, full bathroom, dedicated laundry room, and direct access to the rear deck. Beautiful panoramic views and abundant natural light further enhance this incredible space, offering the comfort and flexibility of a second living area while remaining conveniently connected to the main residence. Beyond its incredible amenities, this home has been thoughtfully maintained and improved! Recent updates include the roof replacement in September 2026, LED lighting and fixtures throughout the main residence, freshly touched-up interior paint, and a recently painted deck. Additional improvements include pool pumps approximately two years old, a custom pool cover approximately three years old, a hot tub heater and controller installed last year, fresh landscaping, and a recently re-sealed driveway. Mature trees, established landscaping, and generous storage throughout further enhance the property's appeal. Tucked away in a quiet, private setting within the highly desirable Howard County school district, this home offers the best of both worlds: peaceful surroundings with convenient access to shopping, dining, and major commuter routes. Located approximately 20 minutes from both Frederick and Columbia, you'll enjoy an ideal balance of everyday convenience and a relaxing retreat to call home. From the resort-style backyard and extensive improvements to the incredibly versatile attached in-law suite, this property truly offers something special! Schedule your private showing today and experience everything 1016 Bradford Lane has to offer!
#MDHW2075714

MT AIRY

1016 BRADFORD LANE

4 Beds

4 Baths

4,929 Sq.Ft.

$1,075,000

MLS#: MDHW2075714

Beautiful and spacious END unit condo totaling 2813 sq foot of great living space. 
End unit offering additional side windows for optimum light and a 2 sided covered balcony overlooking the volleyball, basketball courts and the pool. Open living concept with the Living Room at the front of the unit with lots of natural light. The spacious kitchen features SS appliances, upgraded cabinets and granite countertops and a large island. The Family room is accented by a corner gas fireplace. Enjoy the evenings on the covered balcony accessed from the kitchen. The bedroom level has two spacious secondary bedrooms with a hall bathroom and a second floor laundry room with full size washer and dryer. Owner's suite with a large owner's bathroom boasts  two separate vanity areas, soaking tub and separate shower. Lowest level offers a one car garage. Perfectly located to all major commuter routes, minutes from downtown Frederick and loads of shopping nearby.    MORE PICTURES TO FOLLOW
#MDFR2000457

FREDERICK

6002 LEBEN DRIVE

3 Beds

2 Baths

2,813 Sq.Ft.

$2,450

MLS#: MDFR2000457

None
#MDMC2002714

SILVER SPRING

14343 LONG GREEN DRIVE

3 Beds

2 Baths

1,048 Sq.Ft.

$2,300

MLS#: MDMC2002714

BEAUTIFUL TOWNHOUSE IN MONOCACY LANDING, CLOSE TO WEGMAN'S. GORGEOUS INTERIOR OFFERS LARGE ROOMS, NEUTRAL DECOR, HARDWOOD FLOORS, BUILT IN CABS. IN ENTRY LEVEL OFFICE/BEDROOM, NEWER CARPET, HUGE EAT IN KIT. THAT LEADS TO LARGE DECK, OPEN FLOOR PLAN WITH PROFESSIONALLY INSTALLED SHUTTERS.
#MDFR2002910

FREDERICK

1630 WHEYFIELD DRIVE

4 Beds

2 Baths

2,280 Sq.Ft.

$2,100

MLS#: MDFR2002910

Open house
Custom-built 4-bedroom, 2.5-bath home with water views in the Teal Bay section of Ocean Pines. Both full bathrooms are newly remodeled. The open floor plan features vaulted ceilings, skylights, a gas fireplace, and luxury vinyl plank flooring throughout the main level, with views of the St. Martin River.

The main level offers the primary bedroom, laundry area, and a kitchen next to a flexible den/formal dining room with river views. Upstairs are 3 more bedrooms, a full bathroom, and a dedicated office. Outdoors, enjoy a large screened-in porch and a custom koi pond.

A non-buildable lot owned by Ocean Pines sits across the street and a little to the left, helping keep views of the St. Martin River and Ocean City open. Residents enjoy Ocean Pines amenities, including indoor and outdoor pools, tennis courts, golf, restaurants, and a community center.
#MDWO2041188

OCEAN PINES

188 TEAL CIRCLE

4 Beds

2 Baths

2,623 Sq.Ft.

$650,000

MLS#: MDWO2041188

Nestled in the desirable Glen Oaks subdivision, this charming ranch-style home offers comfort, convenience, and plenty of space. Situated on a 0.33-acre lot, the property features an attached two-car garage, asphalt driveway, vinyl siding, and an inviting yard with an outbuilding and shed.

Inside, the open layout offers bright, welcoming living spaces with a mix of carpeting and laminate plank flooring. The kitchen features ample cabinetry and modern appliances, including a built-in microwave, electric range, and dishwasher. A main-level laundry area adds everyday convenience.

Three bedrooms provide flexibility for family, guests, or a home office. The full walkout basement has a second kitchen and offers endless possibilities for additional living space, recreation, storage, or a home gym.

With its generous yard, practical layout, and desirable Glen Oaks location, this home is ready for its next owner. Don’t miss your opportunity to make this Glen Oaks gem your own—schedule your private showing today and see everything this home has to offer!
#MDAL2016068

CUMBERLAND

14200 WALTER DRIVE SW

3 Beds

2 Baths

1,758 Sq.Ft.

$185,000

MLS#: MDAL2016068

This could be a great opportunity for a long-term rental. This gorgeous stone rancher sits on 2 acres surrounded by farmland. A beautiful floor to ceiling brick fireplace sits in the center of the main living quarters. A chefs delight with a gourmet kitchen, walk in pantry and stainless steel appliances. Five generous sized bedrooms, 3 full baths, and 2 half baths. Large family room with pellet stove for those long winter nights. Three extra finished rooms in the basement that can be used for multiple things. Large deck overlooking the catoctin mountains. Shed with a tractor for your convienance. Sellers will maintain pest control service. 
Next door farmer has rights to use the driveway for crops. In exchange he will plow driveway in winter months.
#MDFR2009834

KEYMAR

12332 WOODSBORO PIKE

5 Beds

3 Baths

3,404 Sq.Ft.

$2,800

MLS#: MDFR2009834
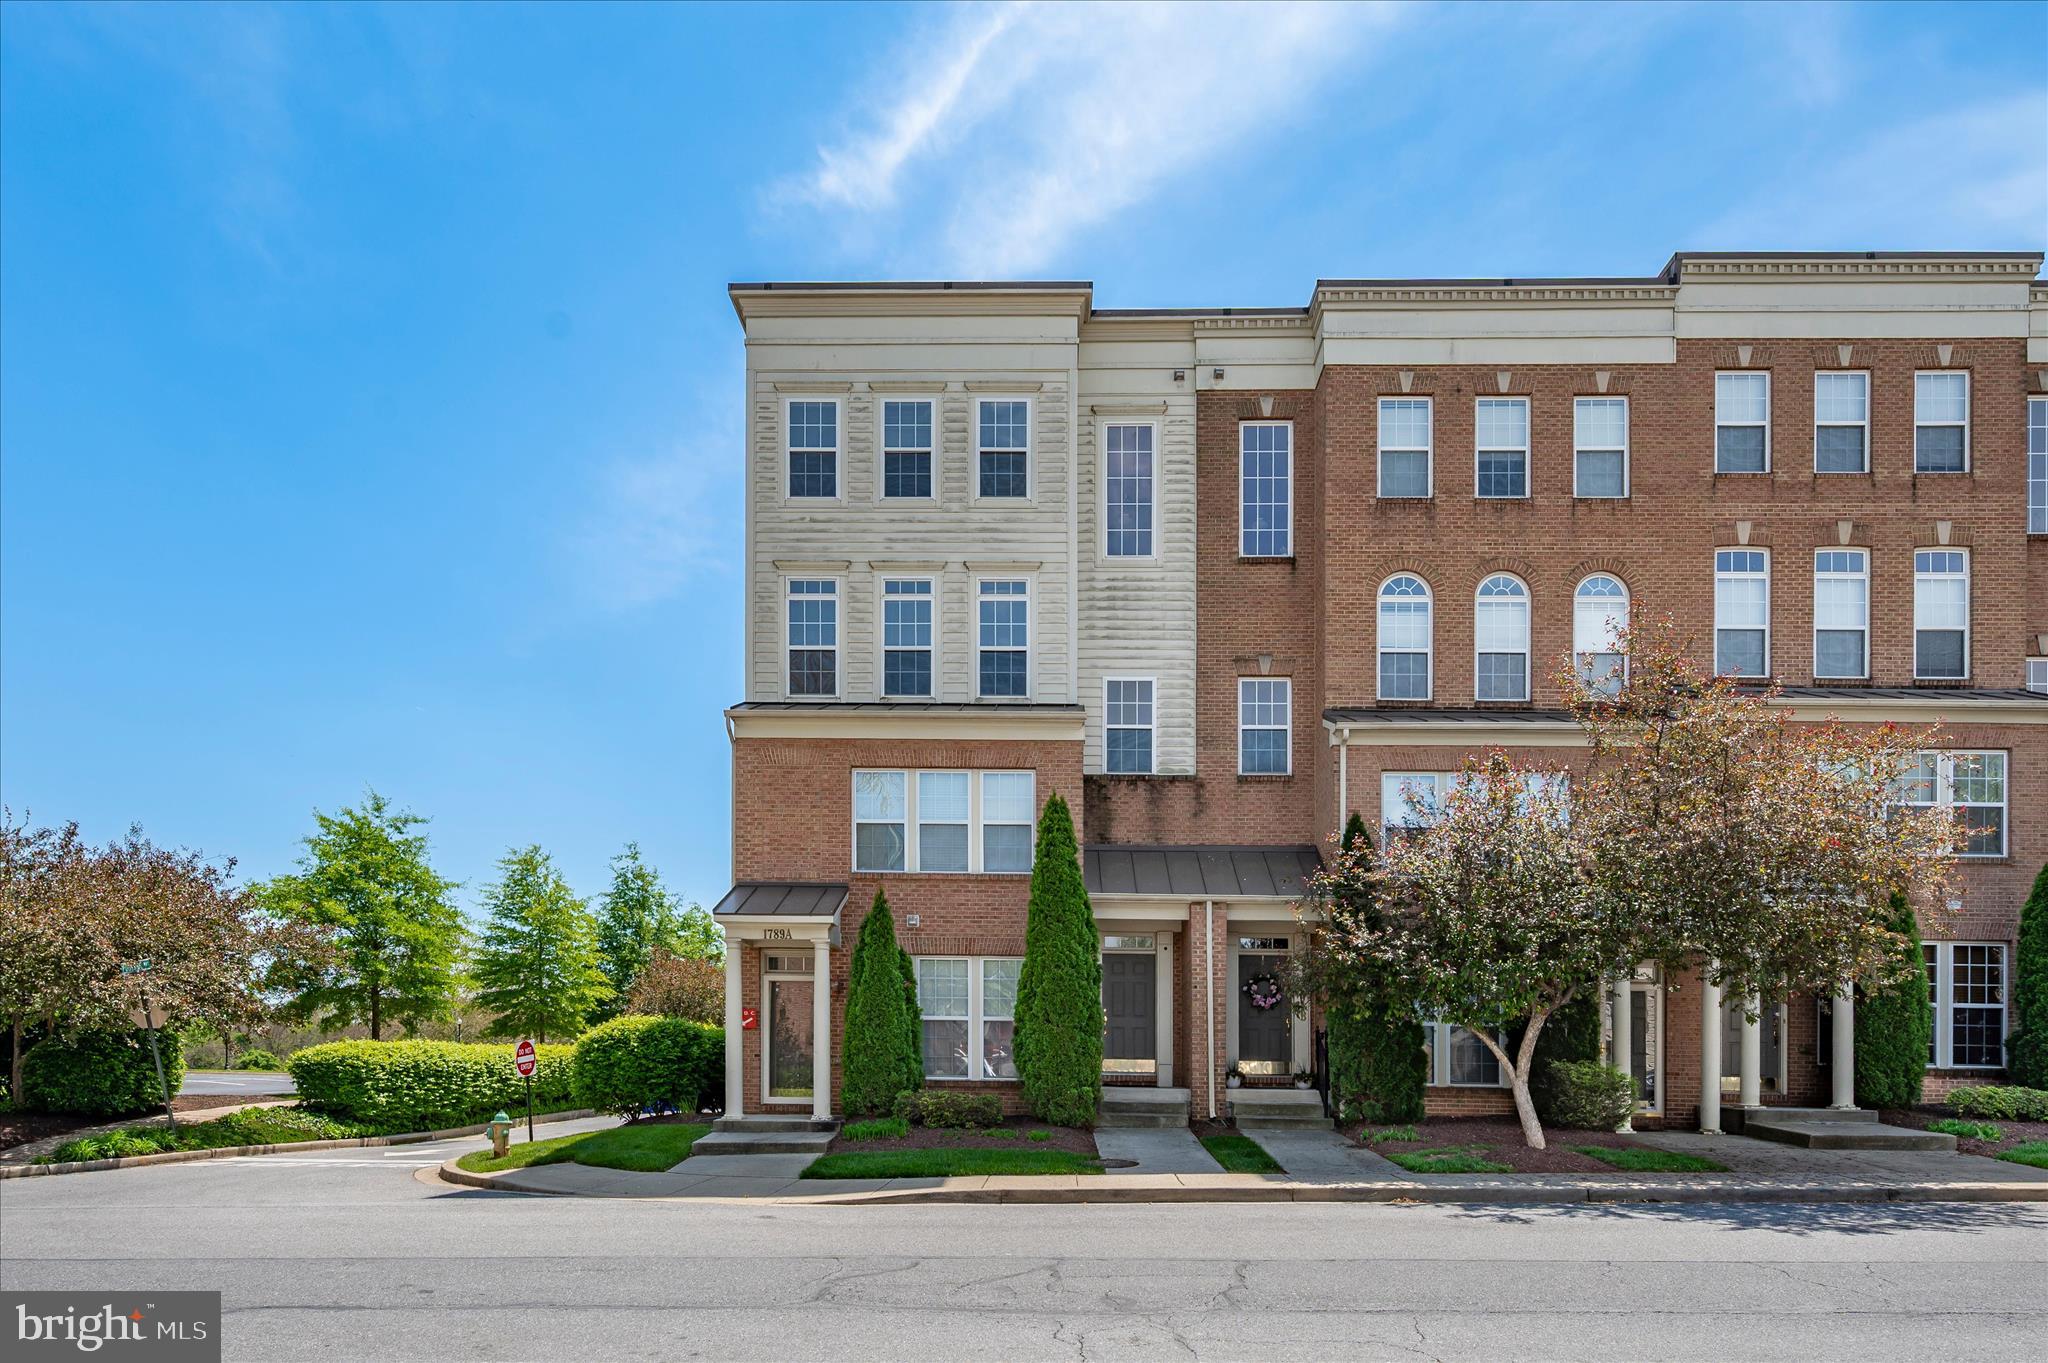
Welcome to 1789B Wheyfield Drive, a beautifully maintained and thoughtfully updated upper-level END-UNIT condo offering comfort, convenience, and low-maintenance living in a desirable Frederick location. Dearbought is known for its scenic walking and biking trails, with direct access to the Monocacy River, offering the perfect setting for outdoor enjoyment right outside your door. Whether you're relaxing by the pool, enjoying time at the playground, or taking a peaceful walk along the trails, this community offers something for everyone. Step inside to a bright and inviting interior featuring an open-concept layout that seamlessly connects the living, dining, and kitchen areas—perfect for both everyday living and entertaining. Cozy up next to the gas fireplace in the winter and enjoy a nice cup of coffee on the balcony in the summer. The kitchen offers ample cabinetry, generous granite counter space, and a functional layout designed to make cooking and hosting effortless. Upstairs, you will find an oversized primary bedroom with recessed lighting, large en-suite with dual vanity, soaking tub, walk-in shower, and walk-in closet. 2 large additional bedrooms providing flexible living options for  guests or a dedicated home office setup. Enjoy the ease of condo living with minimal exterior maintenance, giving you more time to relax and enjoy the surrounding community. Conveniently located near shopping, dining, parks, and major commuter routes, this home offers the perfect blend of accessibility and comfort. Schedule your showing today - this Dearbought beauty will not last long!
#MDFR2083452

FREDERICK

1789 WHEYFIELD DRIVE B 20-B

3 Beds

2 Baths

2,400 Sq.Ft.

$365,000

MLS#: MDFR2083452

Great opportunity to rent this 3 bed 1 bath apartment in Myersville. Impeccable condition. Large kitchen for entertaining!  Year round Florida room. Walking distance to local restaurants, library, parks  and farmers market.  Driveway for parking.
#MDFR2010372

MYERSVILLE

419 MAIN STREET

3 Beds

1 Baths

4,227 Sq.Ft.

$1,500

MLS#: MDFR2010372

1 ... 78 79 80 81 82 ... 666
* Listings identified with the FMLS IDX logo come from FMLS and are held by brokerage firms other than the owner of this website. The listing brokerage is identified in any listing details. Information is deemed reliable but is not guaranteed. If you believe any FMLS listing contains material that infringes your copyrighted work please review our DMCA policy and learn how to submit a takedown request. © 2024. First Multiple Listing Service, Inc.

Send a message

Message successfully sent.

Your message

What is 3 + 4 ?

Reason for contacting?

I agree to receive email communication and understand I can unsubscribe at any time.

I agree to be contacted by Charis Realty Group - Christine Issler, Broker via call, email, and text for real estate services. To opt out, you can reply 'stop' at any time or reply 'help' for assistance. You can also click the unsubscribe link in the emails. Message and data rates may apply. Message frequency may vary. Privacy Policy

Sign Out

Virtual Assistant

Would you like to take the next step with this property? We can help you schedule a showing or virtual tour, or send you more details.

Yes, I would like more information.

Thank You for Your Reply, One of Our Agents will contact you as soon as possible

No, maybe later.

Thank you, you can always contact me via email, phone number or through the contact form.

Realhub AI

Lucy - Your AI-Powered Realtor

Update Your Temporary Password

Personalize your search

Enter your email and we'll notify you immediately when new listings match what you're looking for.

or enter email address

Already have an account ? Login here

Continue your home search

I agree to receive communications and understand I can unsubscribe at any time.

I agree to be contacted by Charis Realty Group - Christine Issler, Broker via call, email, and text for real estate services. To opt out, you can reply 'stop' at any time or reply 'help' for assistance. You can also click the unsubscribe link in the emails. Message and data rates may apply. Message frequency may vary. Privacy Policy

Already have an account ? Login here

We use cookies

We use cookies primarily for analytics to enhance your experience. By accepting, you agree to our use of these cookies. You can manage your preferences or learn more about our cookies policy.