Properties

Browse or get in touch to schedule a walkthrough.

  • Nearby me
Price range

Popular features

Community features

Association

Property features

Waterfront

View

Exterior Features

Interior Features

Style

10000 properties match your criteria

Updated 1 minute ago

E-Alert name
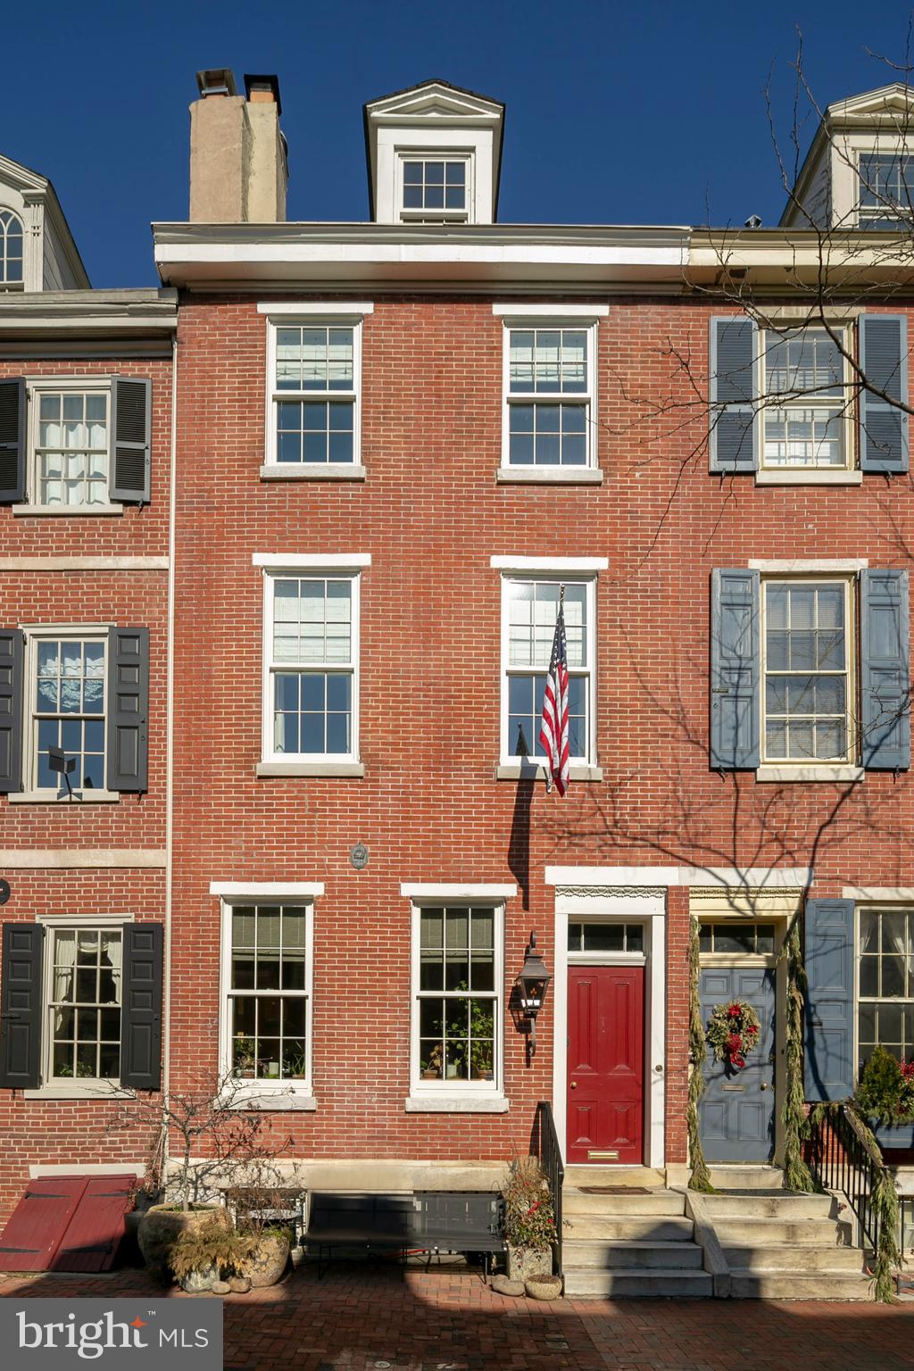
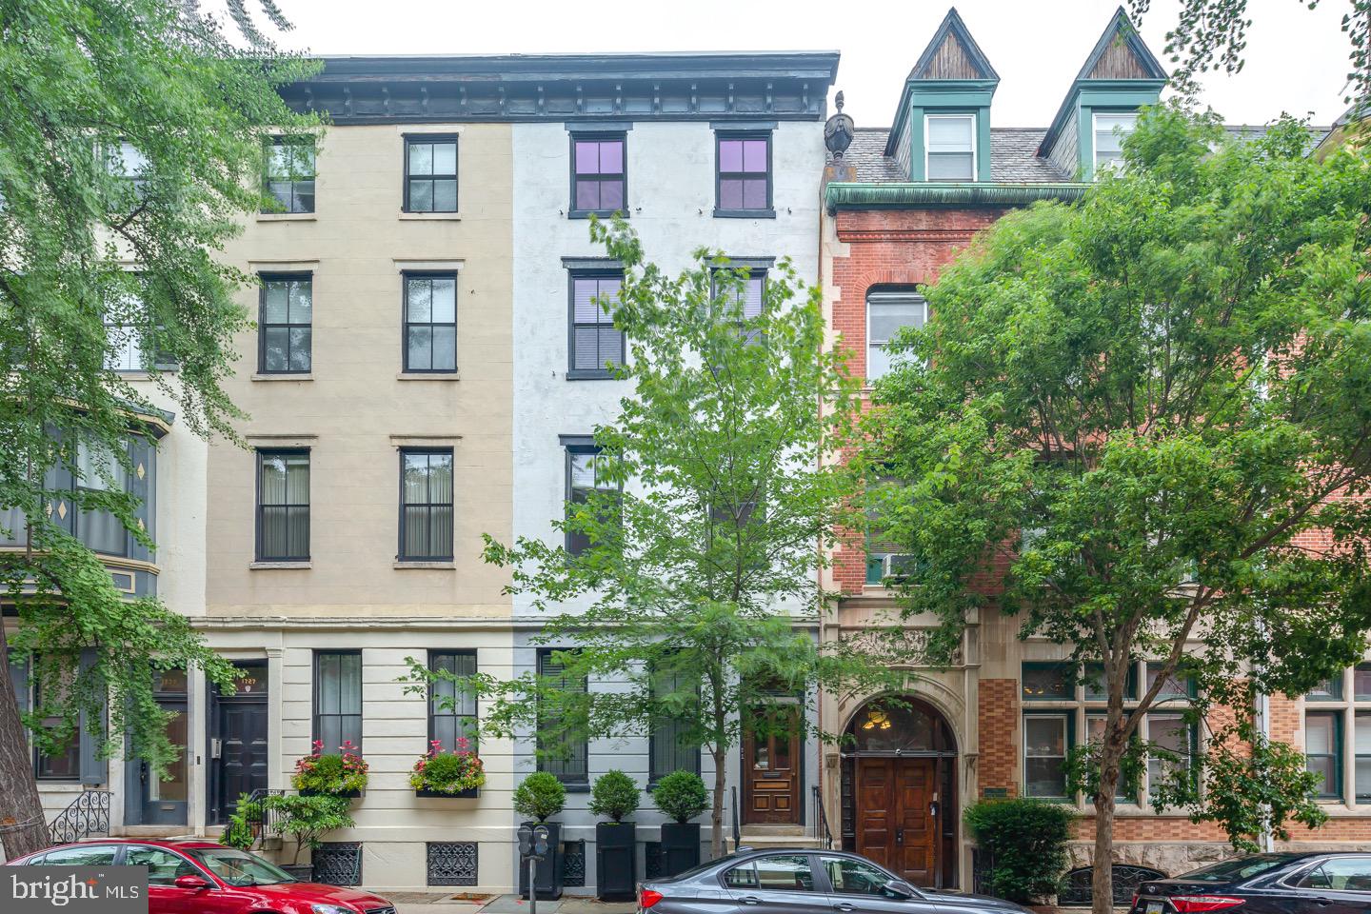
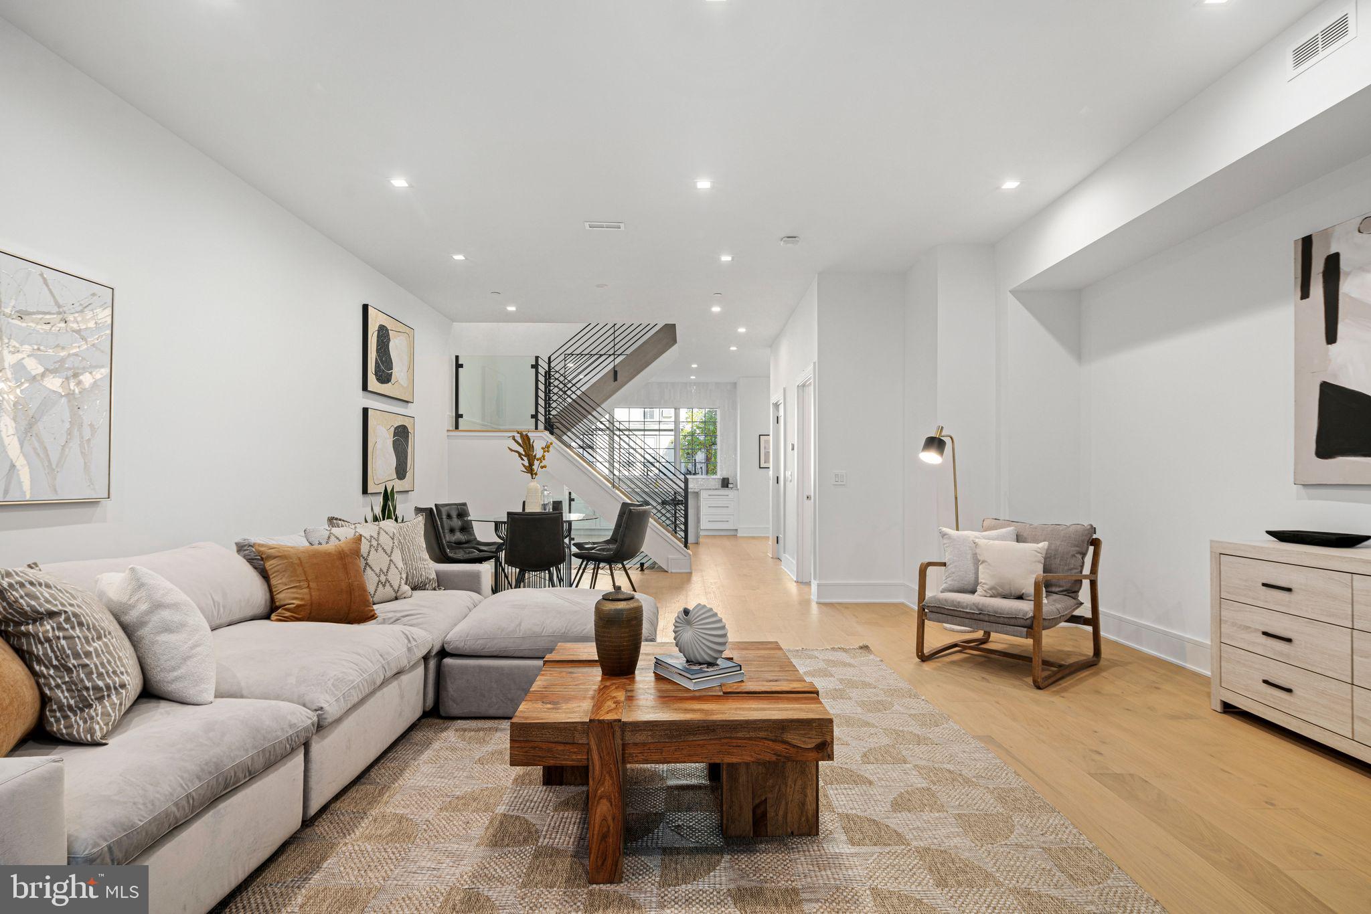
725 S 19th Street is a one-of-a-kind modern residence in the heart of Graduate Hospital offering 3 bedrooms, (4th BR easily added in finished lower level), 3 full bathrooms, 3,500+ sq ft of interior living space, and over 1,300 sq ft of outdoor space. Spanning the entire northeast corner of 19th & Fitzwater Streets, this extraordinary home stretches an impressive 71 feet wide—an almost unheard-of offering in Philadelphia. Also included is an oversized 2-car garage plus a driveway space for a total of 3-car parking.  Inside, a dramatic open steel & oak staircase connects sun-filled living and dining areas with a custom three-sided glass fireplace, and a chef’s kitchen with Wolf, Sub-Zero & Miele appliances, enormous stone island, and two outdoor terraces. The 3rd level includes the luxurious primary suite, and a  spa-like bath with soaking tub, triple-head double glass shower, and generous closets.  An expansively finished lower level has a custom wet bar, wine storage, laundry room and flexible space ideal for a home theater, gym, or family room—and can very easily accommodate a 4th bedroom.  At the top, a full pilot house with kitchenette opens to an expansive roof deck finished in porcelain pavers, offering true 360° panoramic views—river to river, sunrise to sunset, and the city skyline illuminated at night. All just blocks from Rittenhouse Square, Schuylkill River Park & Trails, and Center City’s best dining and culture.  Floorplan, video and detailed improvement list is available.
#PAPH2533248

PHILADELPHIA

725 S 19TH STREET

3 Beds

3 Baths

3,500 Sq.Ft.

$1,800,000

MLS#: PAPH2533248

Discover the epitome of luxury living in this custom-built brick and stone estate majestically situated on over 12 acres of picturesque land. This stunning equestrian property boasts 7 spacious bedrooms, 7/1 bathrooms, and a versatile bonus room, offering an abundance of space for all your needs. An attached oversized side-entry 3-car garage, coupled with an attached rear-entry 1-car garage, provides ample space for your vehicles, lawn equipment and patio storage, complete with a dog bath.
Indulge in the lavish first-floor primary suite, complete with a cozy fireplace, a luxurious bathroom featuring a walk-in shower, and a grand soaking tub with its own fireplace. The custom kitchen is a chef’s dream, equipped with top-of-the-line Viking appliances and a charming breakfast nook overlooking the grand stone deck with stunning views.
.
The impressive, finished walkout basement opens a world of possibilities, including an additional bedroom, two full bathrooms, a great room, a family room with a fireplace, a wet bar, and a fully equipped kitchen. This space is ideal for hosting guests or creating a separate living area.
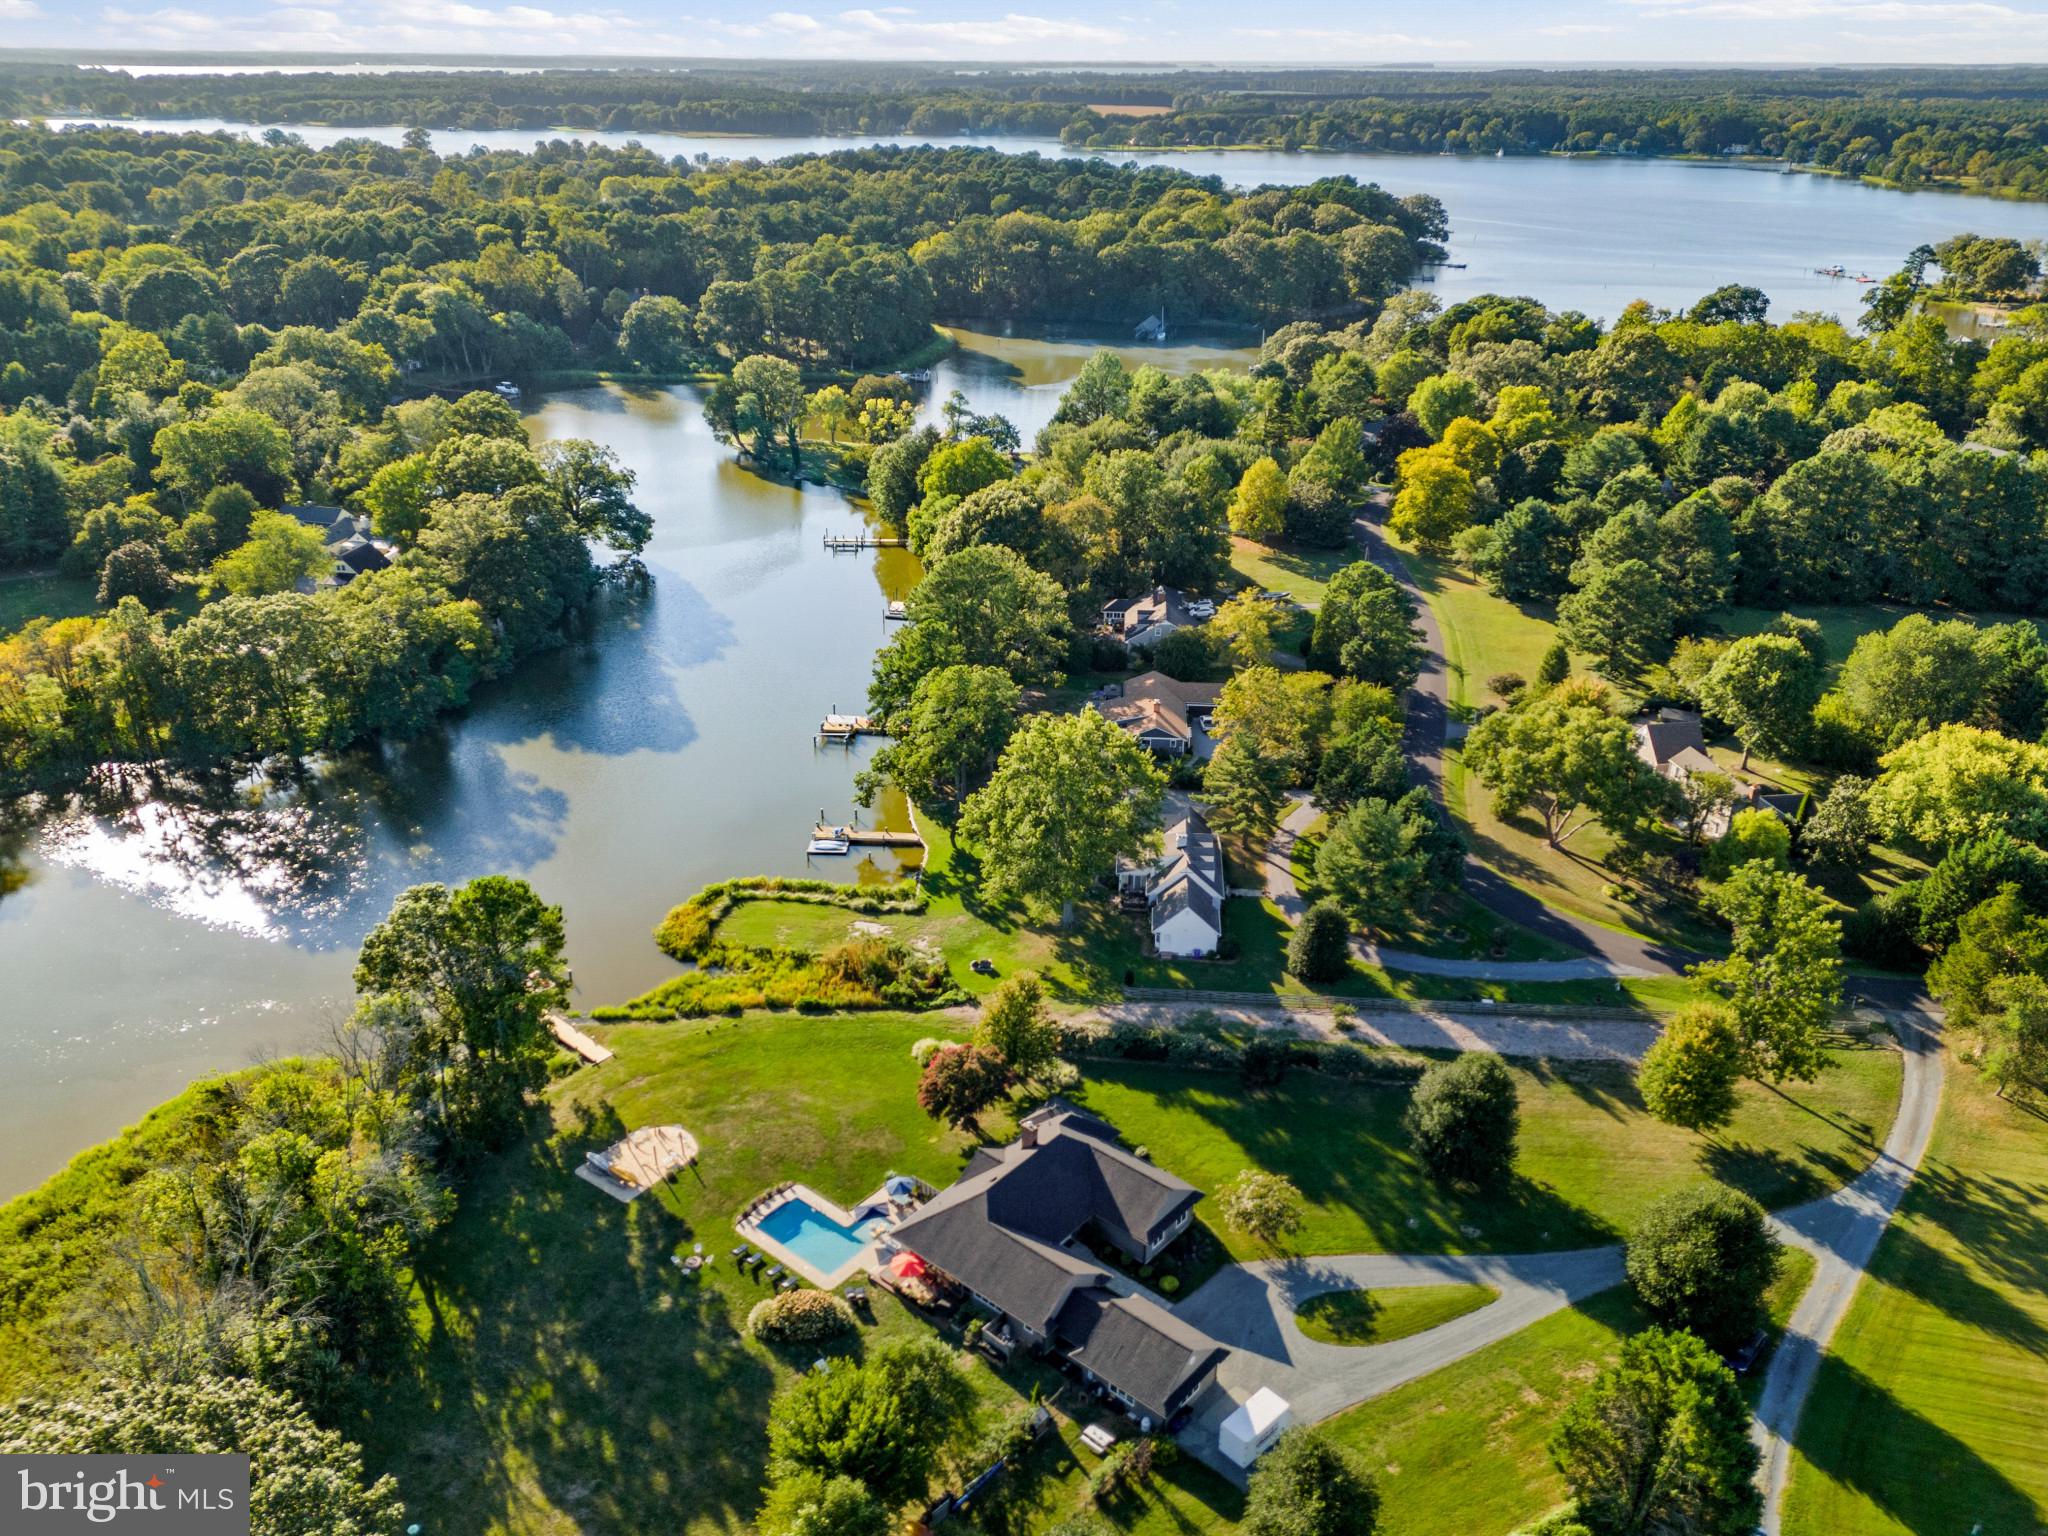
Once outside you will be in your private oasis, designed for ultimate outdoor enjoyment. The multi-level entertainment area features two outdoor fireplaces, a fire pit, and an inviting in-ground heated saltwater pool with 3 waterfalls. Approximately 4 acres are thoughtfully fenced pasture where you will find electric fencing surrounding 8 lush pastures and 1 paddock, along with 2 shed row stalls and 2 run-out stalls. A large pole building provides ample storage for hay and equipment, and a cement bottom manure pit ensures easy maintenance. For training and recreation, the property features grass fields and scenic trails perfect for hacking. There is plenty of space still available for an oversized outdoor arena for jumps.
 
Additionally, the property includes four versatile outbuildings, adding further value and potential to this already impressive estate. The indoor riding arena was meticulously designed for both functionality and comfort. Constructed by the Amish in 2019, the facility features 10 spacious stalls with windows for optimal air circulation and comfort matting for horse footing. The highlight is the bright and well-lit 180’ x 75’ arena, equipped with an insulated ceiling and FICS of Maryland sand and rubber blend footing with MAG flakes, ensuring superior performance and dust control. Ride and train any time of the day.
 
The arena includes a hot and cold wash stall, aisle ceiling fans, and a second-floor climate-controlled viewing room complete with a refrigerator, half bath, and a tack room. You will also find an additional heated tack room that offers a washer, dryer, sink, and instant hot water heater for convenience.
 
This property is a rare find, combining luxury living, top-notch training facilities with picturesque surroundings, making it an ideal choice for an equestrian enthusiast of any discipline.
 
Experience a lifestyle of unparalleled elegance and comfort in this remarkable property. Your dream estate awaits.
#PALN2014524

LEBANON

1585 COLEBROOK ROAD

7 Beds

7 Baths

6,611 Sq.Ft.

$1,800,000

MLS#: PALN2014524

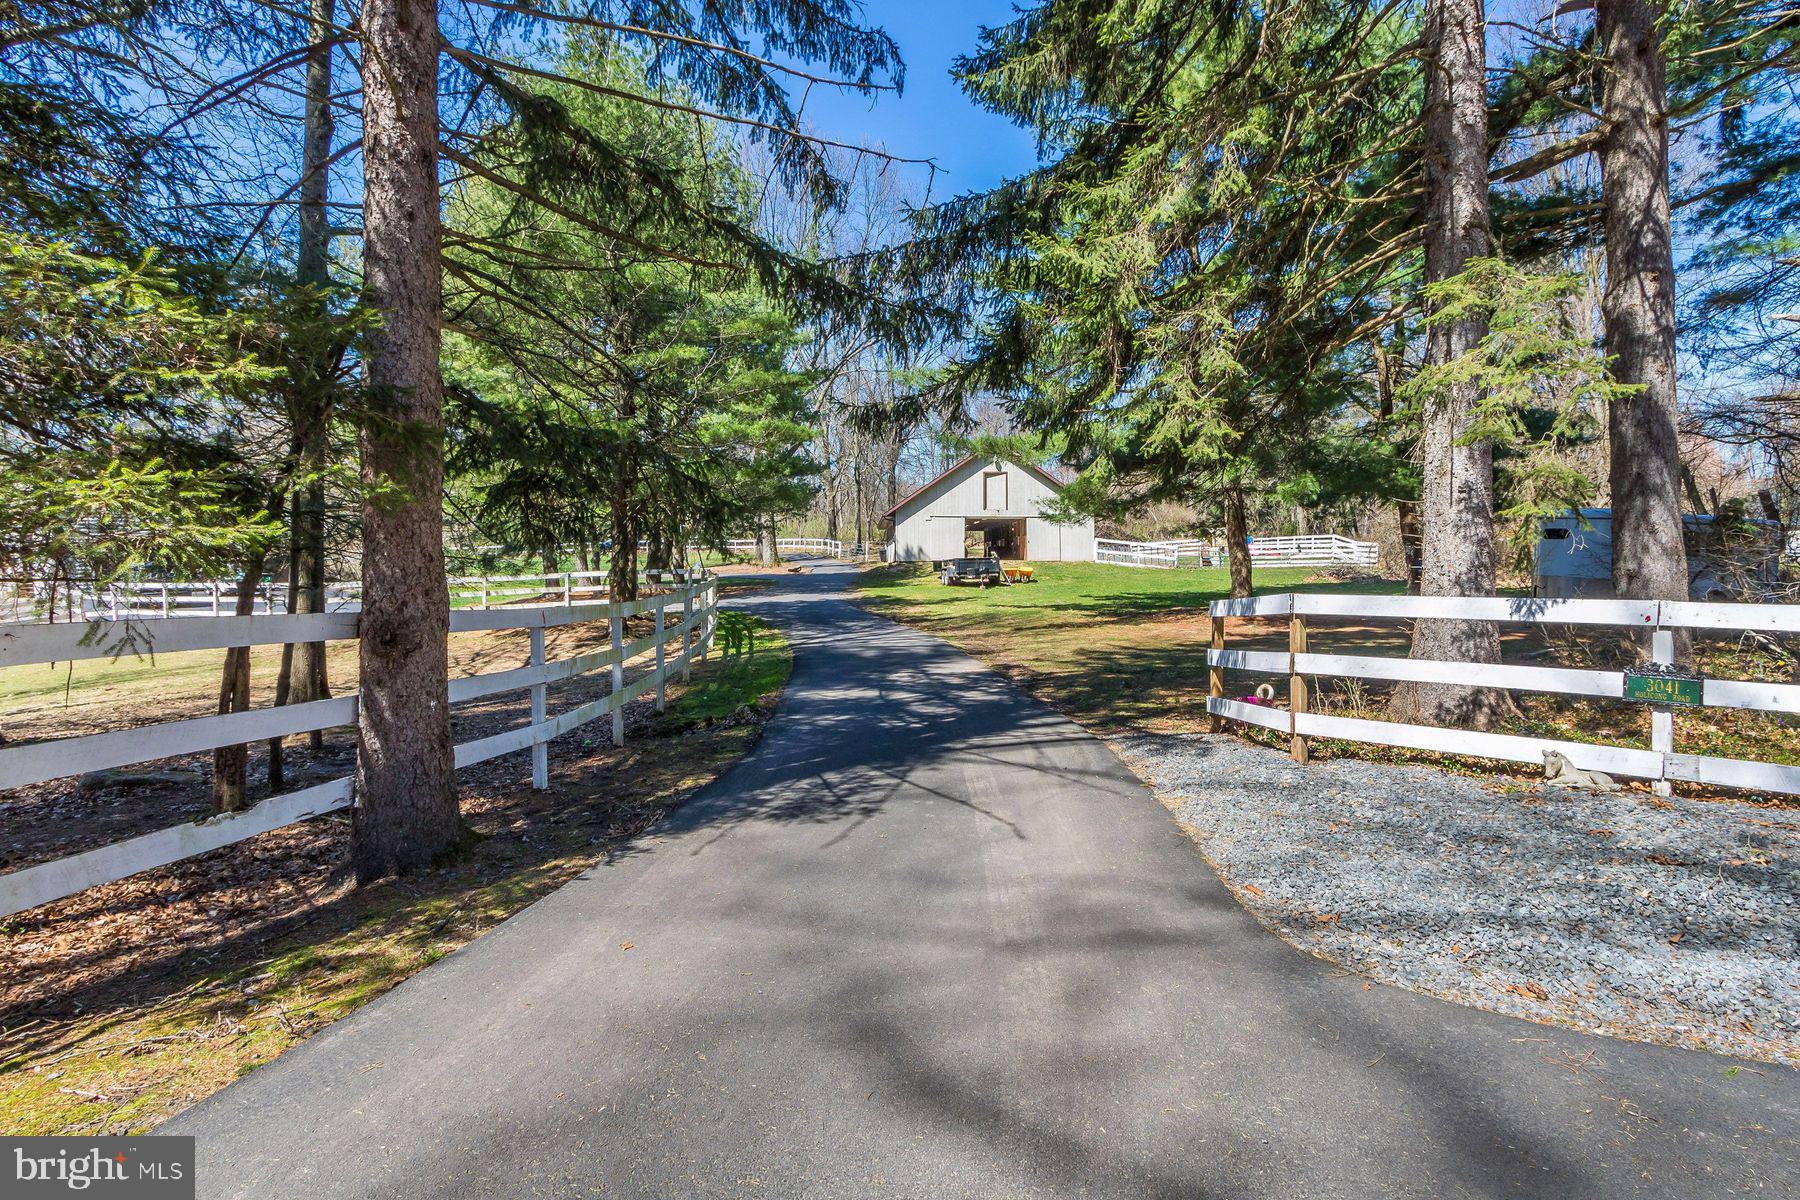
Looking for abundant usable acreage for your landscape business, winery/brewery or livestock/equestrian operation in sought after DAVIDSONVILLE? This one is for you! 51+ acres of flat usable land! Just a small bit of acreage is wooded and a stream runs along the southern property edge. The 1940's cottage was beautifully updated inside and out with designer finishes. The parcel was subdivided by deed in the 1970's into 3 parcels (1 parcel being approximately 12+ ac and 2 parcels being approximately 19+ ac). Buyer to verify but one might be able to utilize this information to fast track the subdivision process to make them 3 legal lots which would significantly increase the value of the land. Under RA Zoning given the acreage, without going through the subdivision process the property should allow for an additional residence to be built whereby the farmhouse would become the tenant house and the property would remain one single parcel.  Buyer to verify with applicable authorities. In addition to the cottage there is a new storage shed at the rear of the property along with a new commercial well and several larger structures that could be re-purposed to suit your intended use of the property. It is rare to see parcels like this hit the market, don't let this opportunity pass you by! Please note, property is occupied and driveway is gated, no drive-by/drive-up showings. Buyers must provide proof of funds or a pre approval before showings will be confirmed.
#MDAA2019234

DAVIDSONVILLE

3041 PATUXENT RIVER ROAD

2 Beds

3 Baths

2,505 Sq.Ft.

$1,800,000

MLS#: MDAA2019234

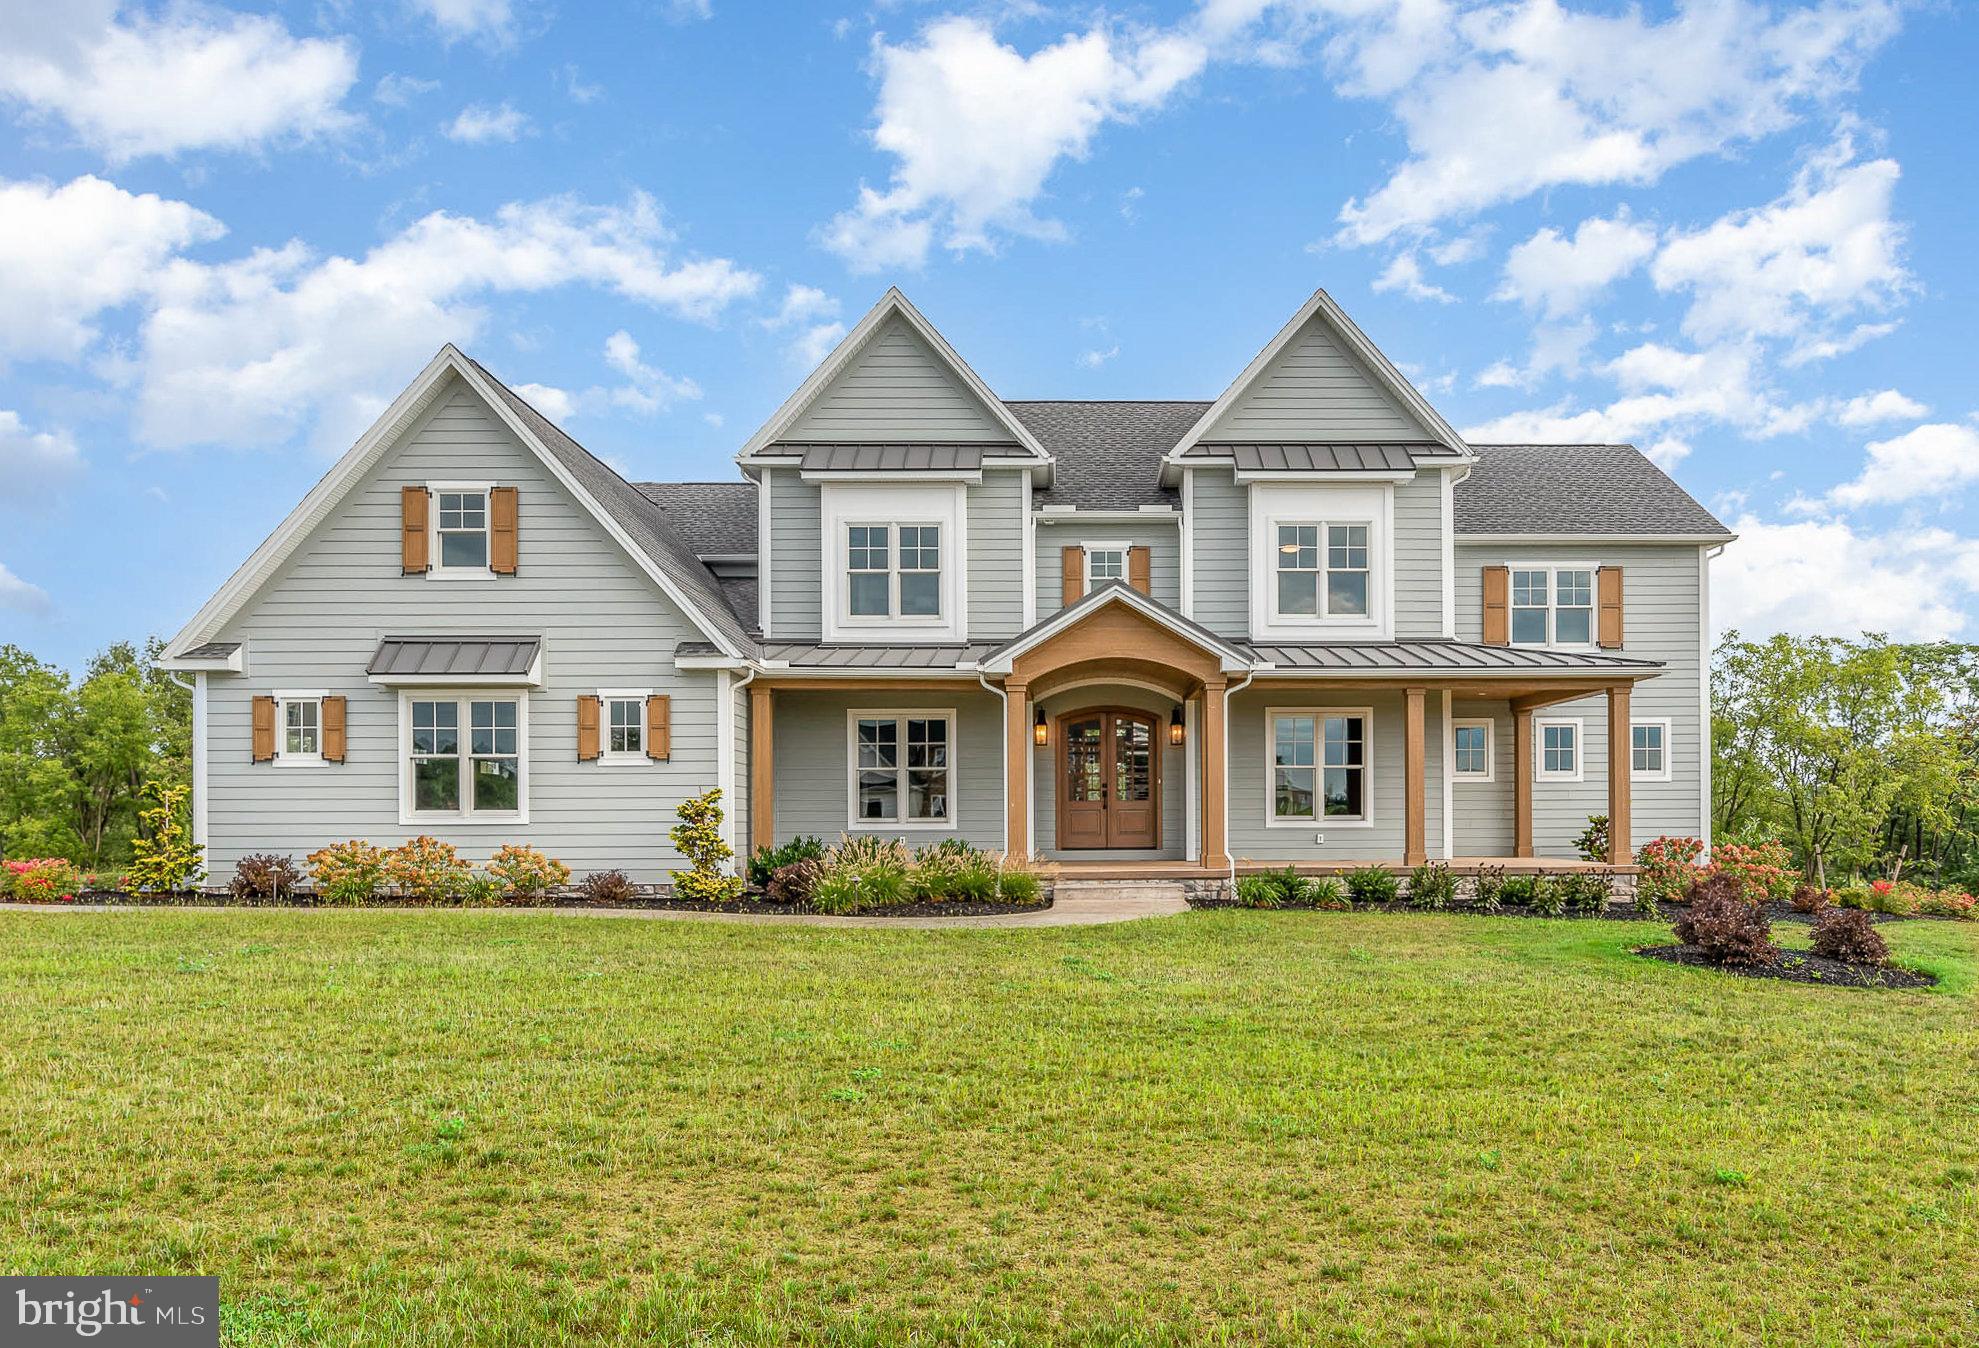
Stately custom home set on a private, tree-lined lot in Davidsonville’s exclusive gated community! Only 3 years young, this residence offers over 6,000 finished square feet of thoughtfully designed living space. A grand two-story foyer with curved staircase and overlook introduces the home’s elegant flow, while the spacious open floor plan creates a sense of grandeur ideal for gatherings both large and small. Impeccably maintained, the home features quartz countertops, curated lighting, panel-covered appliances, premium fixtures and hardware, solid wood doors, and detailed millwork, with thoughtful design elements that create continuity and elevated style in every space. At the heart of the home, the dramatic great room boasts a coffered ceiling, custom built-ins, and a gas fireplace, with expansive doors leading to a brick patio for seamless indoor-outdoor living. The gourmet kitchen features an ILVE gas range, oversized island, dual-drawer dishwasher, multiple pantries, and custom cabinetry. The main-level primary suite offers its own brick patio, electric fireplace, dressing area with custom closet built-ins, and a spa-inspired bath retreat with dual private water closets. Upstairs, three bedrooms are true en-suites, each with a private bath and built-in closet organizers. The finished lower level presents a bedroom with full bath, a media room designed for gaming or big-screen viewing, and a generous recreation space suited for a teen lounge or flexible living. A dedicated storage room also provides interior access to the garage. The home also includes abundant storage with a spacious laundry room and thoughtfully placed closets, helping a busy household stay effortlessly organized. Car enthusiasts will love the attached 3-car garage plus a secure 4th bay designed to lock and fit a car lift. A detached studio with loft, half bath, and a private recording room with state-of-the-art lighting system creates a versatile retreat, perfect as a creative studio, yoga oasis, design space, or podcast room. Too many upgrades to list, see the video tour, browse the photos, and schedule your private showing today! Some photos are virtually staged.
#MDAA2127872

DAVIDSONVILLE

914 SORRENTO COURT

5 Beds

5 Baths

6,044 Sq.Ft.

$1,800,000

MLS#: MDAA2127872

None
#MDBC452212

NOTTINGHAM

8441 BELAIR

None Beds

None Baths

14,808 Sq.Ft.

$1,800,000

MLS#: MDBC452212

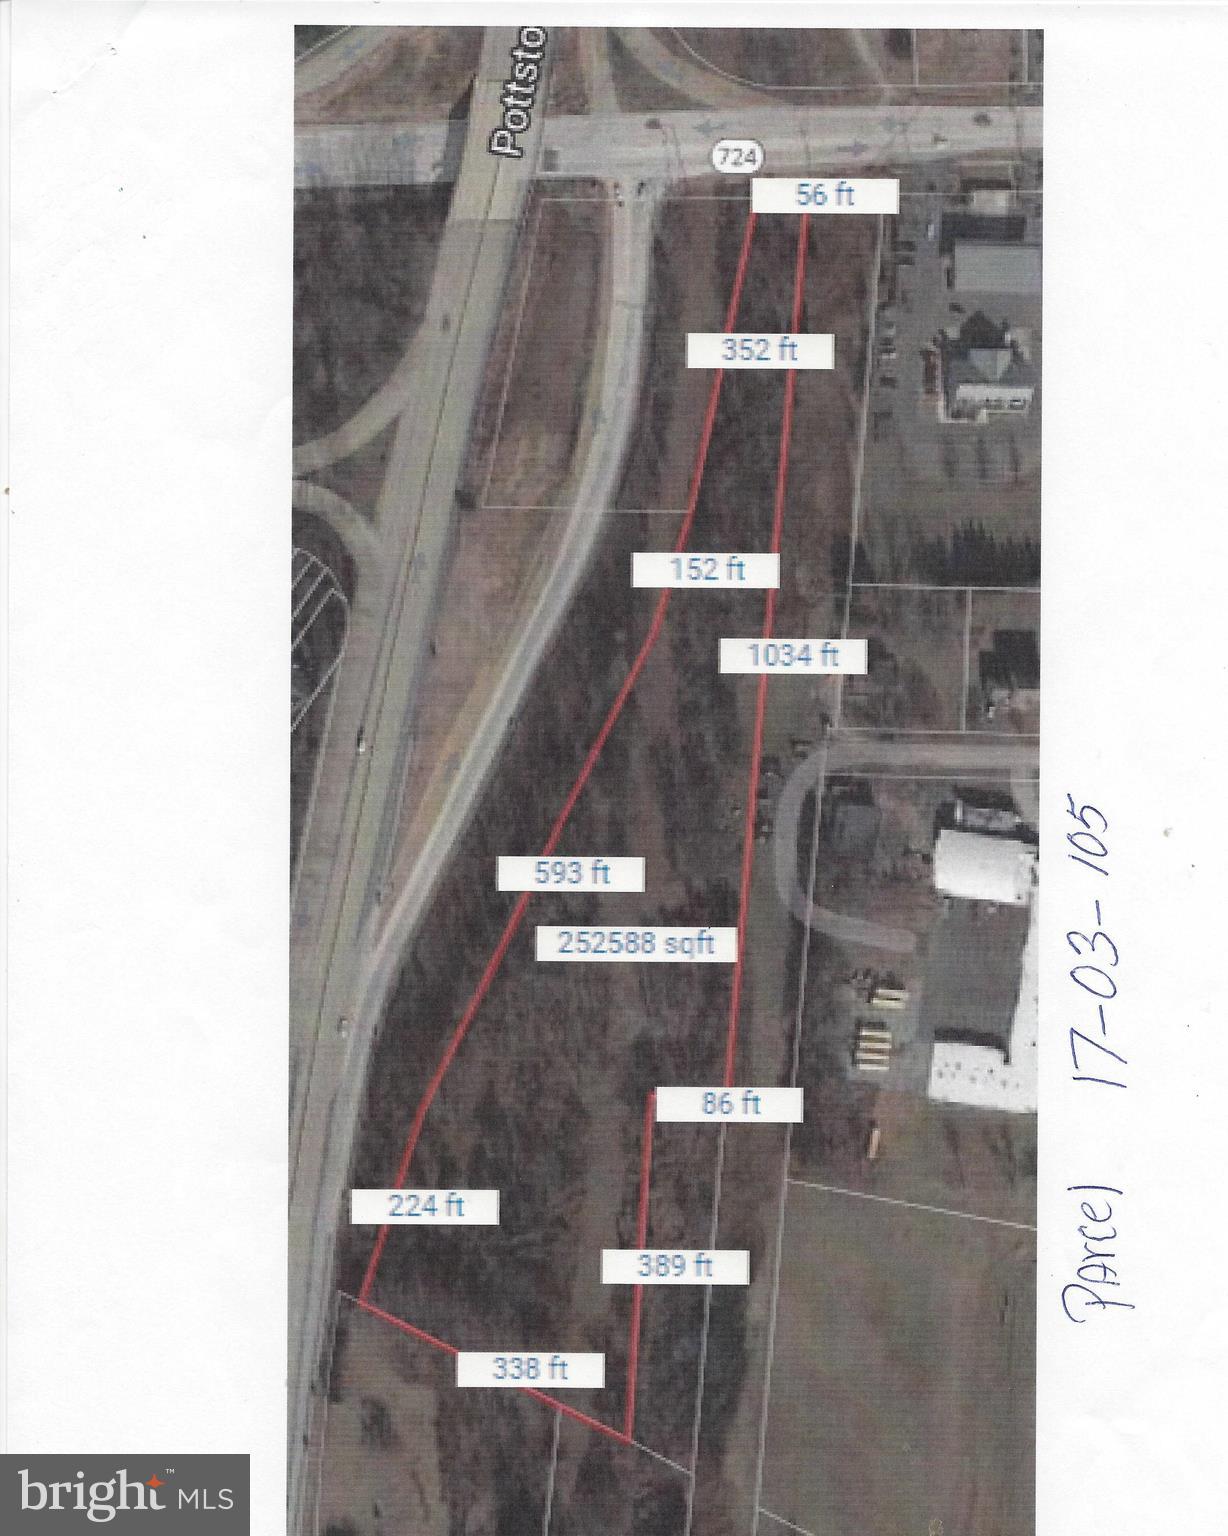
This is a 3-lot assemblage, consisting of three (3) ten-acre lots (+/-). The property is GREAT for an Owner-User Landscaping contractor (or similar type business / nursery etc..), or an investor. There are tenants in place with $10,762 in "Monthly" rent being paid, and nominal offsetting expenses. 

This parcel (P79) has:
-4 butler-style buildings on it, totaling 9,600 SQFT (+/-)
-9 sea containers
-2 lean-to sheds
- perked for 3 bedrooms
- zoned ag

Parcels P946 & P235 are vacant.
#MDMC2117074

DAMASCUS

11701 PRICES DISTILLERY ROAD

None Beds

None Baths

30.0 acres

$1,800,000

MLS#: MDMC2117074

SIGNIFICANT PRICE ADJUSTMENT!   A league of its own!  Amazing, expansive and highly versatile home, custom designed and built with detailed finishes top to bottom!  Eight legal bedrooms.  Nestled at the end HUGH PRICE ADJUSTMENT! A LEAGUE OF ITS OWN!  Amazing, expansive and highly versatile home, custom designed and built with detailed finishes top to bottom!  Nestled at the end of a cul-de-sac in beautiful Goshen, it offers quiet and luxurious privacy and long-range views.  Massive double front doors open to a 2-story foyer with columns reflecting the ones on the front porch, a medallion inlaid marble floor, a breathtaking ceiling medallion, and a gorgeous chandelier, keyed to lower for cleaning.  Dream kitchen boasts a traditional central kitchen with island, but also a long bar for easy entertaining.  Together, those two areas incorporate gorgeous custom cabinetry, a 48-inch KitchenAid refrigerator, two dishwashers, large undermount sinks, instant hot water, under cabinet lighting and a walk-in pantry.  You’re ready for a crowd with a range with convection oven as well as microwave/steamer (think MD crabs!), a second convection oven, and a warming oven.  The kitchen opens into a sunroom with table space for 10-12 and elegant gas fireplace, all overlooking the backyard vista.  Adjacent family room embraces a second gas fireplace with inlaid Goshen life insert and wall-mounted sconces (in the fireplace), a huge sitting area, and more wonderful views.  The main level also includes spacious living and dining rooms with crown molding and tray ceilings, a conservatory with elegantly designed inlaid floor and custom top and bottom windows, a tasteful office with views (could be a main floor bedroom), wide hallways with chair rail, two powder rooms, roomy laundry room (one of two), two coat closets and two under-stair finished storage closets.  Three staircases access the upper level where one finds four guest bedrooms with large closets and individually designed bathrooms, a second laundry area, and the primary bedroom with tray ceilings, crown moldings, a wet bar with sink and custom refrigerator, a three-sided gas fireplace opening into the primary bath, and its own balcony.  Included in the exquisite primary bath are a massive shower with two heads and jets, an air-jet jacuzzi tub, and a water closet.  Two huge walk-in closets complete the primary suite.  From this upper level across a breezeway (as well as from ground level and from outside), access a custom-designed executive office space (or nanny/in-law apartment) with two good-sized rooms, a full bath, and more beautiful views.  (This is the potential 7th bedroom.)  On the lower level, find a massive family room with kitchen (dishwasher, refrigerator, microwave, sink), a second large living space, a generous bedroom (the 8th), a media room with built-in screen, an exercise room, a full and a half bath, and a generous utility area.  Home boasts surround sound on the top two floors.  Four garage spaces available from front driveway; another two garage spaces face the backyard.  Circular driveway with fountain.  This home has hosted up to 200 at an event!  Ample grass parking available in front of home.
#MDMC2082972

GAITHERSBURG

8912 BRINK ROAD

8 Beds

6 Baths

13,778 Sq.Ft.

$1,800,000

MLS#: MDMC2082972

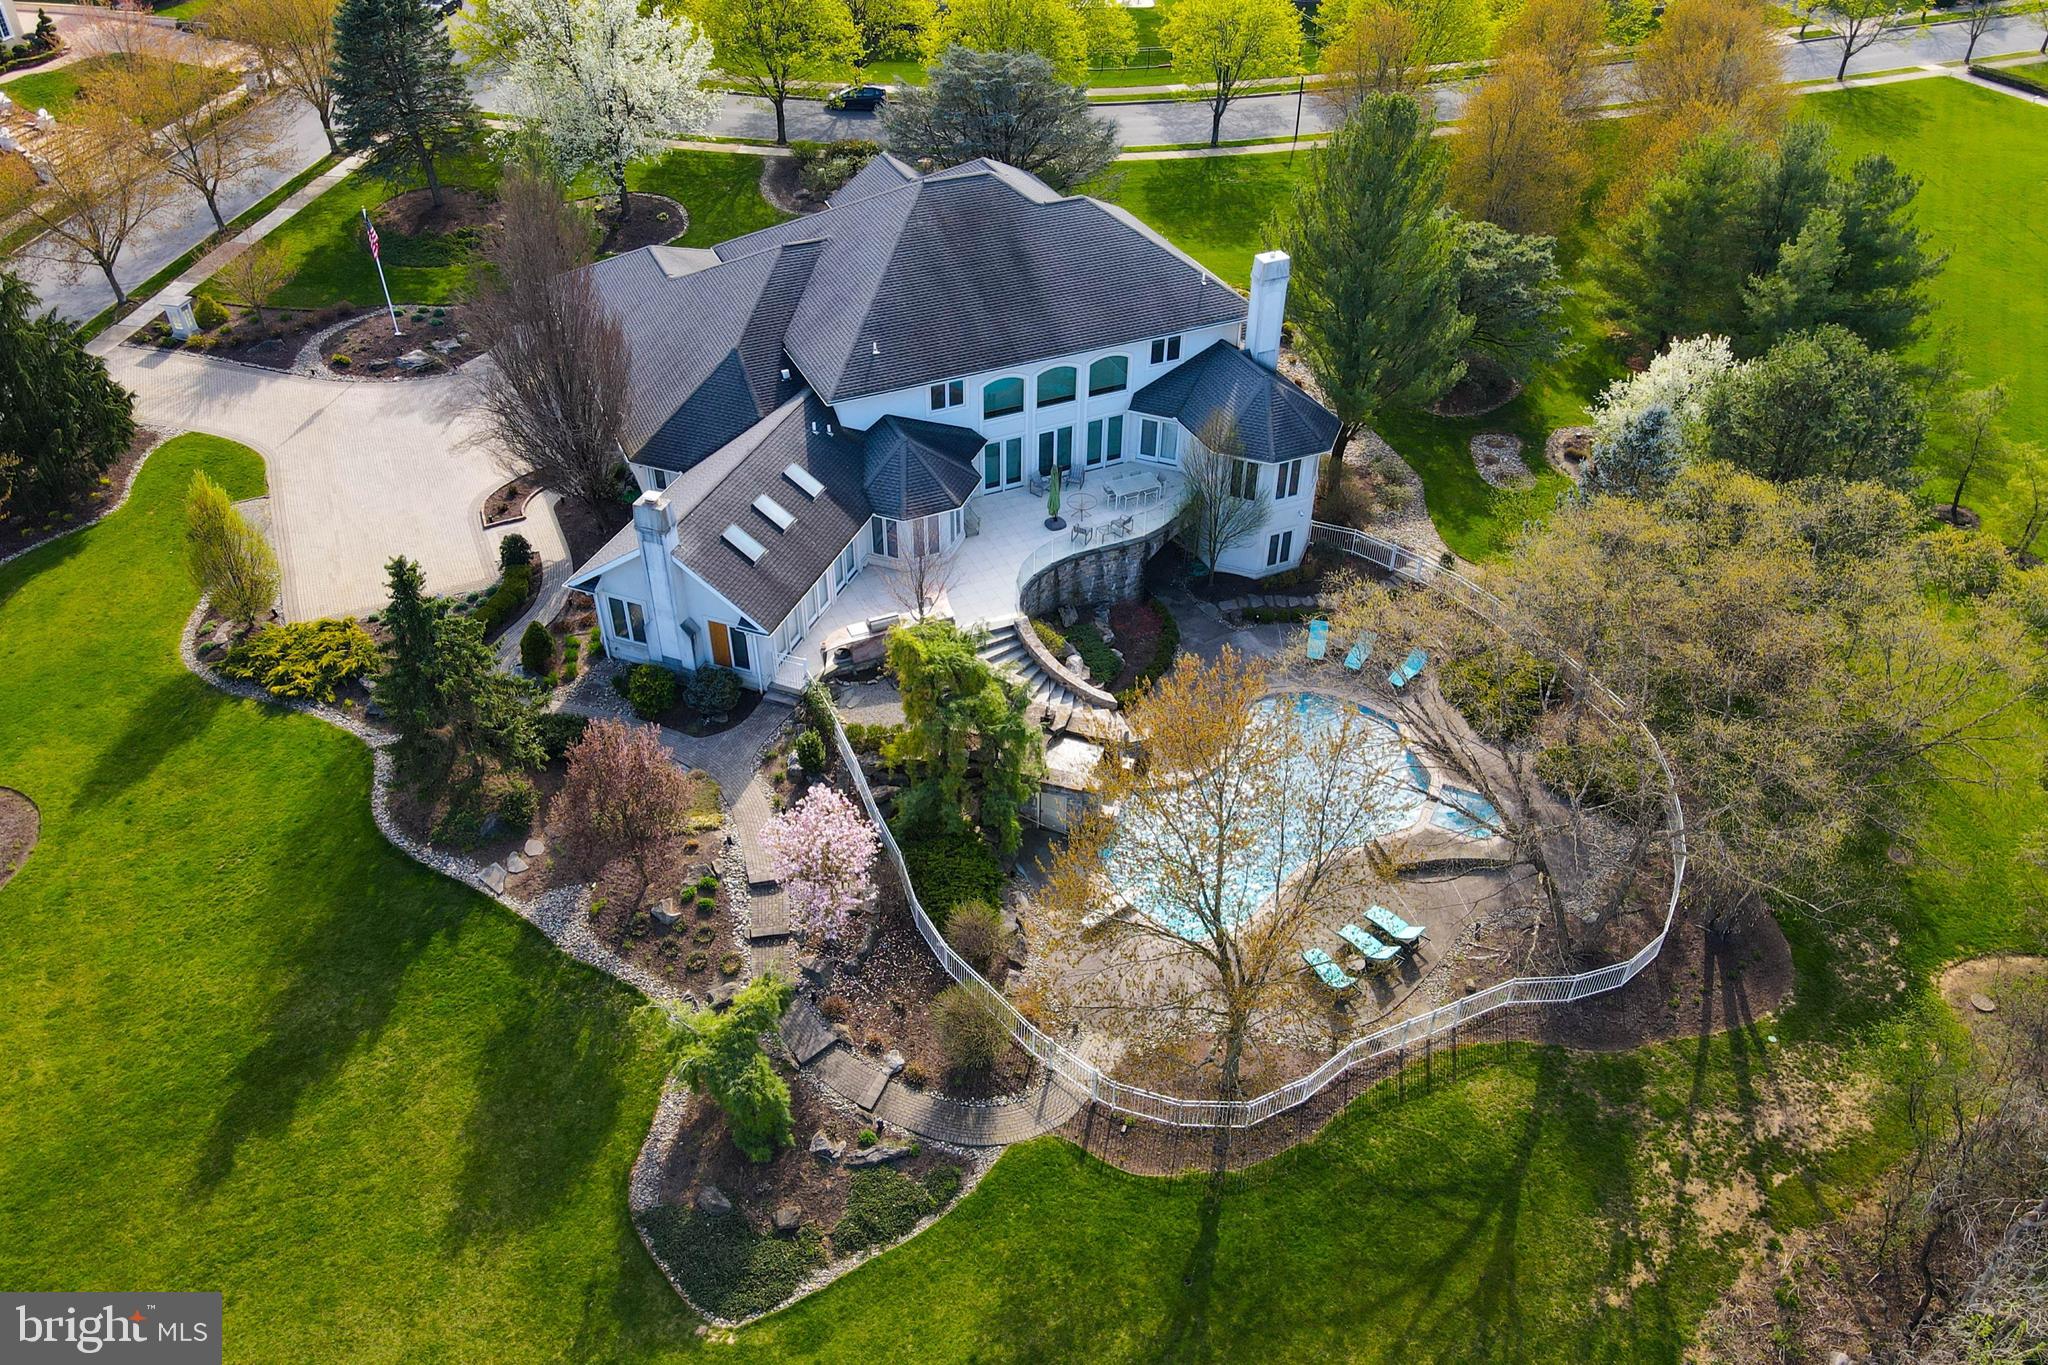
Welcome to this exceptional home  in desirable Worcester Township, located within the highly sought-after Methacton School District. Just 10 years young and offering over 6,300 square feet of beautifully finished living space across three levels.  This home delivers the perfect blend of luxury, functionality, and resort-style living.  The show-stopping backyard is a true private oasis, featuring a magnificent heated saltwater inground pool with integrated spa, surrounded by an expansive entertaining area complete with a built-in firepit, bar, pergola, and an outdoor kitchen with grill and refrigerator. A covered patio with a TV creates the ultimate outdoor living room along beautiful, lush landscaping and a full irrigation system ensure both privacy and ease of maintenance.  Inside, the home impresses with beautiful on site finished hardwood flooring throughout the entire first level, 9-foot ceilings on the first and second floors, and thoughtfully designed living spaces.  An impressive two-story foyer welcomes you, flowing into an elegant, generously sized formal dining room. The main level is designed with versatility in mind, offering seamless in-law suite potential with a flexible room (currently a playroom with closet), an adjacent powder room with full bath conversion potential, and a private office that can easily serve as dedicated living quarters. The gourmet kitchen is centered around a generous sized island featuring stainless steel appliances, gorgeous granite countertops, a beautiful decorative backsplash, extra cabinetry with a wine cooler that flows seamlessly into the main living areas.  Upstairs, the second level offers five spacious bedrooms and four full baths, including a luxurious primary suite featuring a private office or fitness room, two walk-in closets with custom organizers, additional closets, and a spa-inspired bath with double vanity, soaking tub, and oversized shower with dual shower heads. A Jack-and-Jill bath, additional en-suite bath, and a central lounge area enhance the functionality of this level. Wait there's more!  The finished third floor provides even more flexibility with a private bedroom, full bath, skylights, its own HVAC zone, and a large living area—ideal for guests, extended family, or an additional in-law suite.  The finished walk-out basement features additional living space perfect for entertaining and includes a powder room, abundant storage, and direct access to the backyard. Additional highlights include a whole-house generator, multi-zone HVAC (separate zones for first, second, and third floors), whole-house speaker system, some tinted windows, an oversized 3.5-car garage, main level laundry room with cubbies, two sump pumps, and extensive storage throughout.  The location is unbeatable, just minutes from Blue Bell and Skippack for all their great dining options. Commuting is also easy, with the turnpike and route 422 only minutes away.   This is a rare opportunity to own a truly turnkey, luxury home with unmatched indoor-outdoor living in one of the area’s most desirable locations.
#PAMC2178316

WORCESTER

1895 OLD FORGE WAY

6 Beds

4 Baths

6,345 Sq.Ft.

$1,800,000

MLS#: PAMC2178316

Rare investor or owner-occupant opportunity in the heart of Norther Liberties.  1st FL restaurant was built in 2021 and can be delivered vacant upon settlement.  2nd floor apartment (3 bed , 2 bath) was renovated 2020-2021  has been leased by the same tenant for 3 years.
#PAPH2561360

PHILADELPHIA

809 N 2ND STREET

None Beds

None Baths

4,350 Sq.Ft.

$1,800,000

MLS#: PAPH2561360

Rare opportunity to acquire a 13-unit multifamily property located on the highly visible and well-traveled Chestnut Street corridor in West Philadelphia. The building is fully occupied and offers immediate cash flow with stabilized tenancy.

The property underwent a comprehensive renovation in 2018 and features updated interiors throughout, including hardwood flooring, stainless steel appliances, granite countertops, modern cabinetry, and central heating and air conditioning in the units.

Conveniently located near public transportation, universities, shopping, and neighborhood amenities, this asset presents an attractive opportunity for investors seeking a well-maintained, income-producing property in a strong rental market.
#PAPH2630574

PHILADELPHIA

5913 CHESTNUT STREET 17

14 Beds

None Baths

14,875 Sq.Ft.

$1,800,000

MLS#: PAPH2630574

Private Chesapeake Bay Waterfront Retreat | 90 Minutes from Washington, DC

A rare and commanding Chesapeake Bayfront estate offering nearly 2 acres of private sandy shoreline, panoramic water views, and an unmatched sense of peace and privacy—just a short drive from the DC metro area.

Elevated high above the shoreline, this four-story residence captures breathtaking, unobstructed views of the Bay, Hollis Lake, and surrounding landscape from every level. Walls of glass, expansive sliders, and soaring 9-foot ceilings create a seamless connection between indoor living and the ever-changing coastal backdrop.

A private elevator provides effortless access to all levels, blending convenience with thoughtful design.

The chef’s kitchen features professional-grade stainless appliances, sleek metal countertops, a commercial-style sink, and double pantries—perfectly suited for both everyday living and elevated entertaining. The adjacent dining space is wrapped in water views, while the enclosed porch invites unforgettable evenings of crab feasts, oyster roasts, and sunset gatherings.

The entire fourth floor is dedicated to a private primary suite retreat, complete with a sitting area, spa-inspired bath with soaking tub, stone-floor shower, and a wraparound deck showcasing sweeping Chesapeake Bay views.

Step outside to your own stretch of sandy beach—launch a kayak, walk the shoreline, or simply take in the quiet rhythm of the water.

A separate one-bedroom guest residence offers additional privacy for visitors or extended family, featuring its own screened porch and tranquil waterfront setting.

Total: 5 Bedrooms | 5.5 Bathrooms | Two Residences

This is more than a home—it is a rare opportunity to own a private waterfront sanctuary within reach of the city, designed for those who value space, views, and a true connection to the Chesapeake Bay.
#MDSM2029266

SCOTLAND

15188 LAKE DRIVE

5 Beds

5 Baths

3,419 Sq.Ft.

$1,800,000

MLS#: MDSM2029266

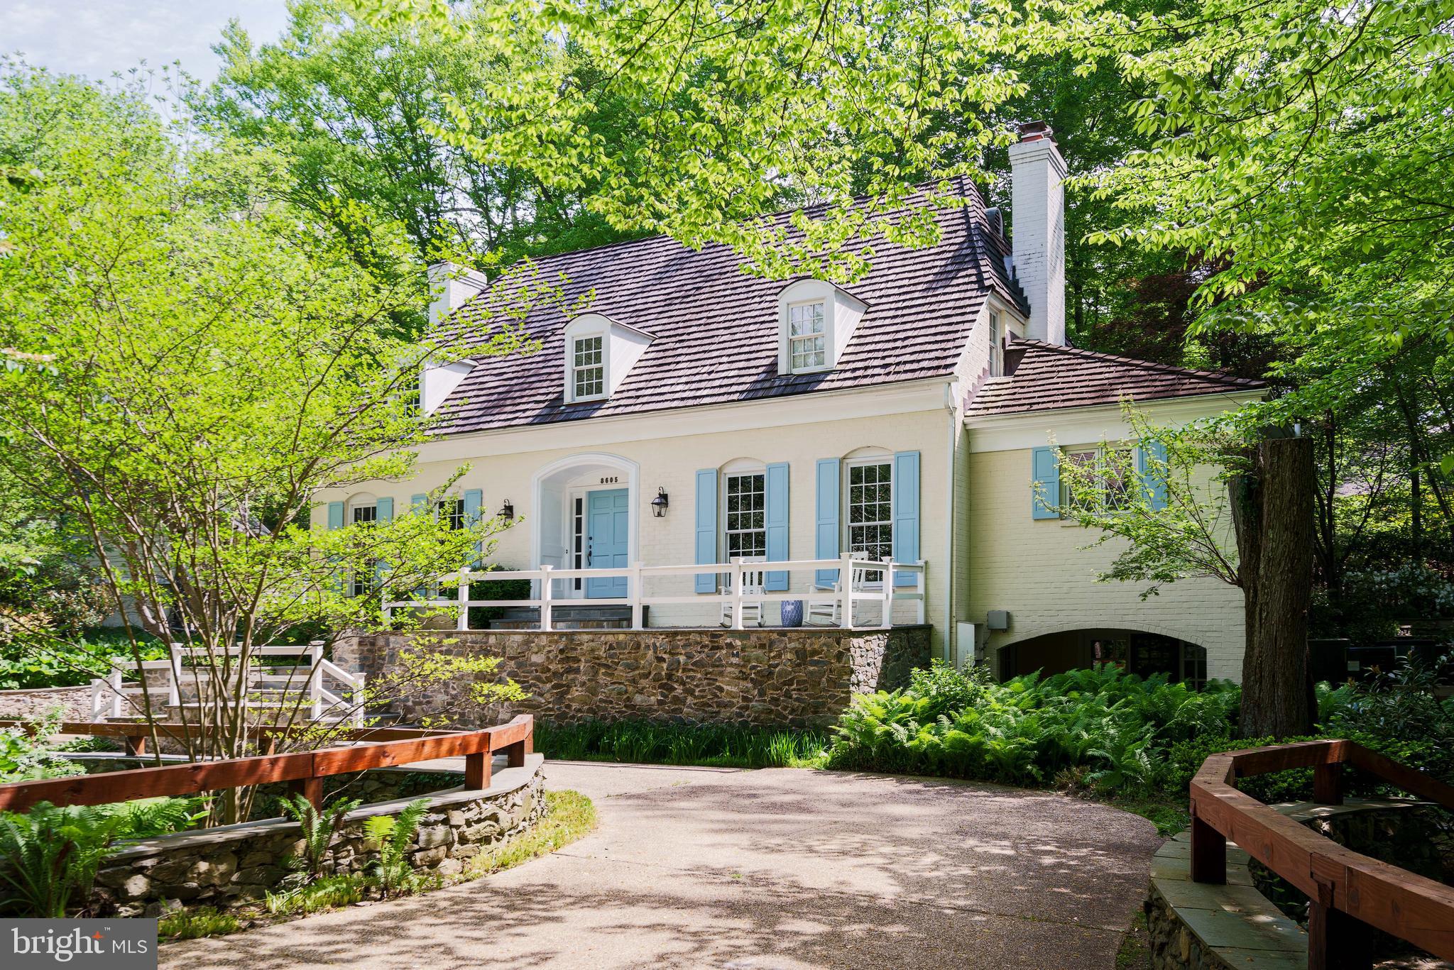
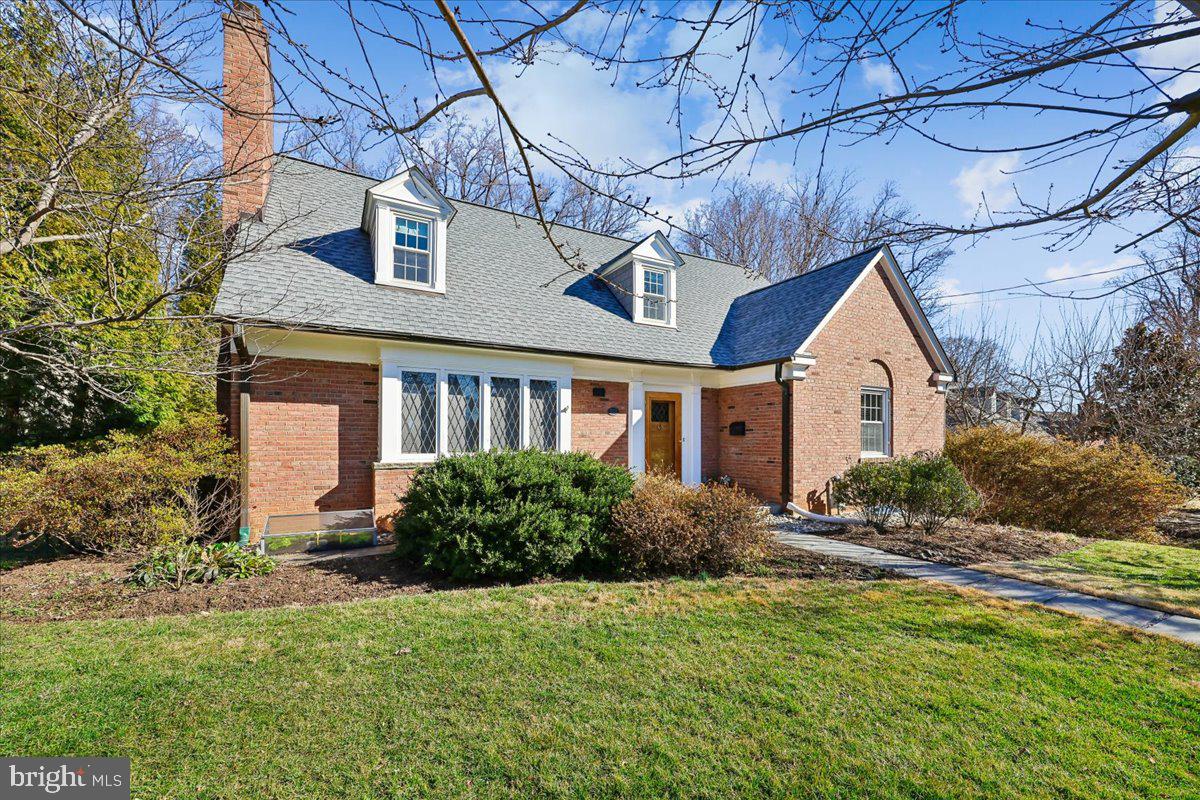
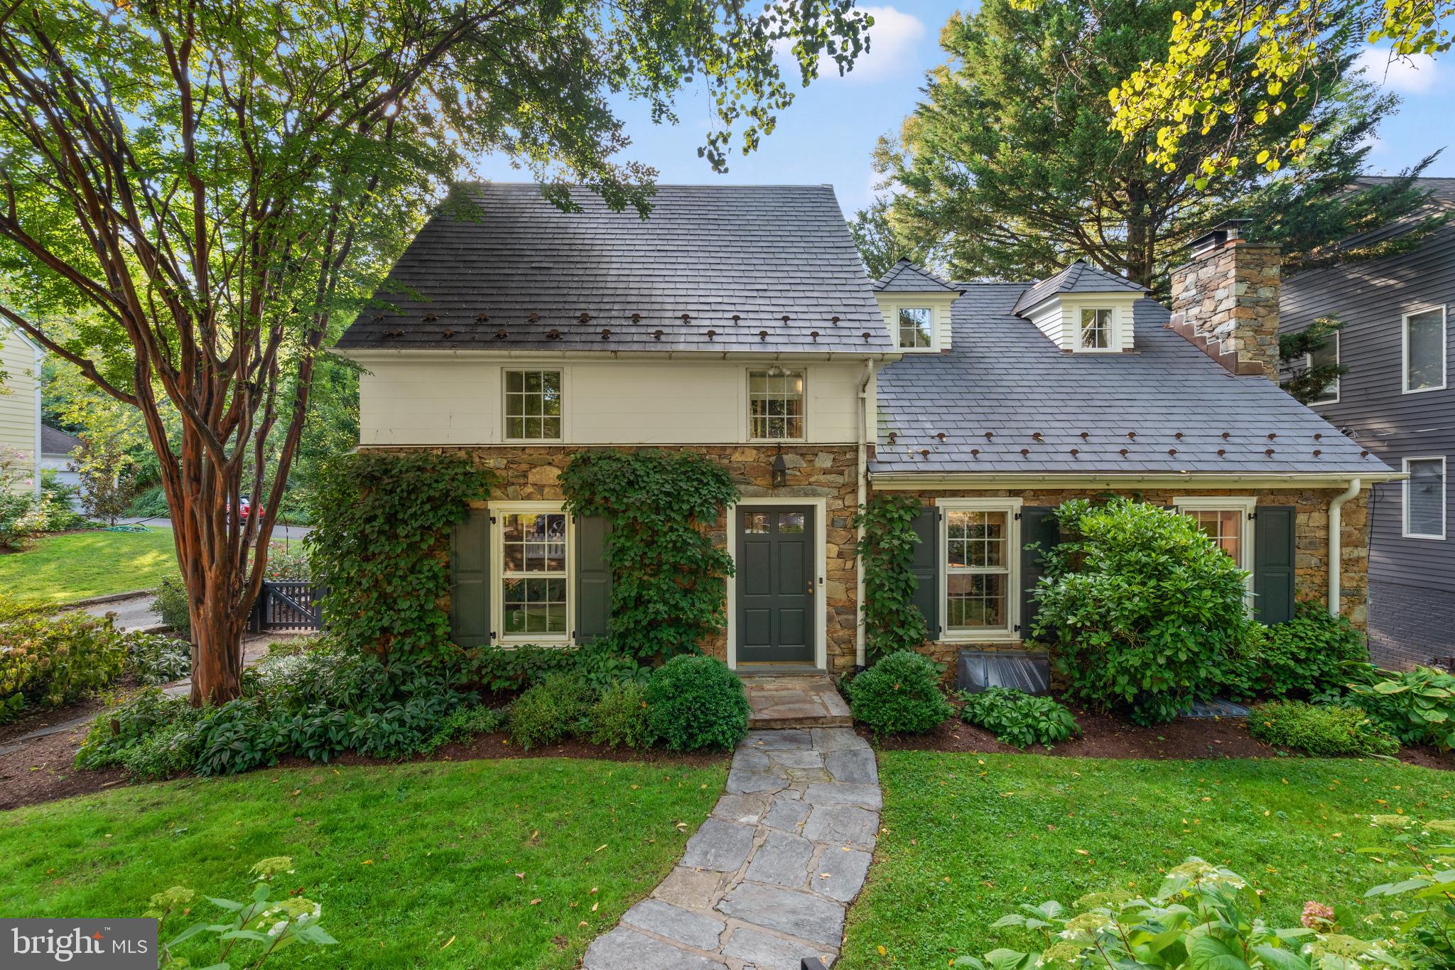
OPEN HOUSE CANCELED! HOUSE UNDER CONTRACT. Welcome to 4722 Cumberland Avenue, a gorgeous Colonial tucked away on one of the five original streets in the very sought after town of Somerset, this home perfectly balances its heritage roots with a massive list of modern, high-end updates.

From the moment you step inside, the freshly sanded hardwood floors glow under a brand-new recessed lighting system in the main living area. The main level feels bright and intentional, featuring a chic new dining room chandelier and a fully refreshed powder room with a new vanity, mirror, and fixtures. A renovated chef's kitchen with a 6 burner gas Viking cooktop, Sub-Zero wine refrigerator, Cambria quartz countertops and decorative backsplash leads you to an oversized dining room.

The transformation continues upstairs, where you’ll find gorgeous hardwood floors in 4 bedrooms and brand-new carpeting in the playroom/ 5th bedroom with stylish new light fixtures and ceiling fans throughout. Both upper-level bathrooms have been thoughtfully reimagined with new flooring, vanities, sinks, and mirrors. Even the small details weren't overlooked—every door knob and piece of hardware in the house has been replaced to ensure a cohesive, modern feel.

Downstairs, the finished basement offers a versatile retreat with plush new carpet, fireplace, updated lighting, and a refreshed laundry area.

The exterior is a true sanctuary. Whether you’re hosting a summer dinner on the stone patio or enjoying the peace of the lush, private rear yard, the outdoor space is SPECTACULAR. The stone pathways and central planter have been meticulously repaired and landscaped, while the practical essentials have been handled for you: a BRAND NEW Roof, a new underground drainage system, new garage gutters, and updated window locks throughout. A one car garage completes this home.

Living here means enjoying the quiet, tree-lined prestige of Somerset while being nestled right between Bethesda and Friendship Heights. With two Metro stations nearby, you have world-class dining and shopping at your fingertips. Add to that the amazing Somerset Pool, a staple of the community where people and sometimes even pets meet to swim, play, chat, and enjoy community. Welcome Home!
https://www.townofsomersetmd.gov/services/somerset_pool.php
#MDMC2237844

CHEVY CHASE

4722 CUMBERLAND AVENUE

4 Beds

3 Baths

3,308 Sq.Ft.

$1,800,000

MLS#: MDMC2237844

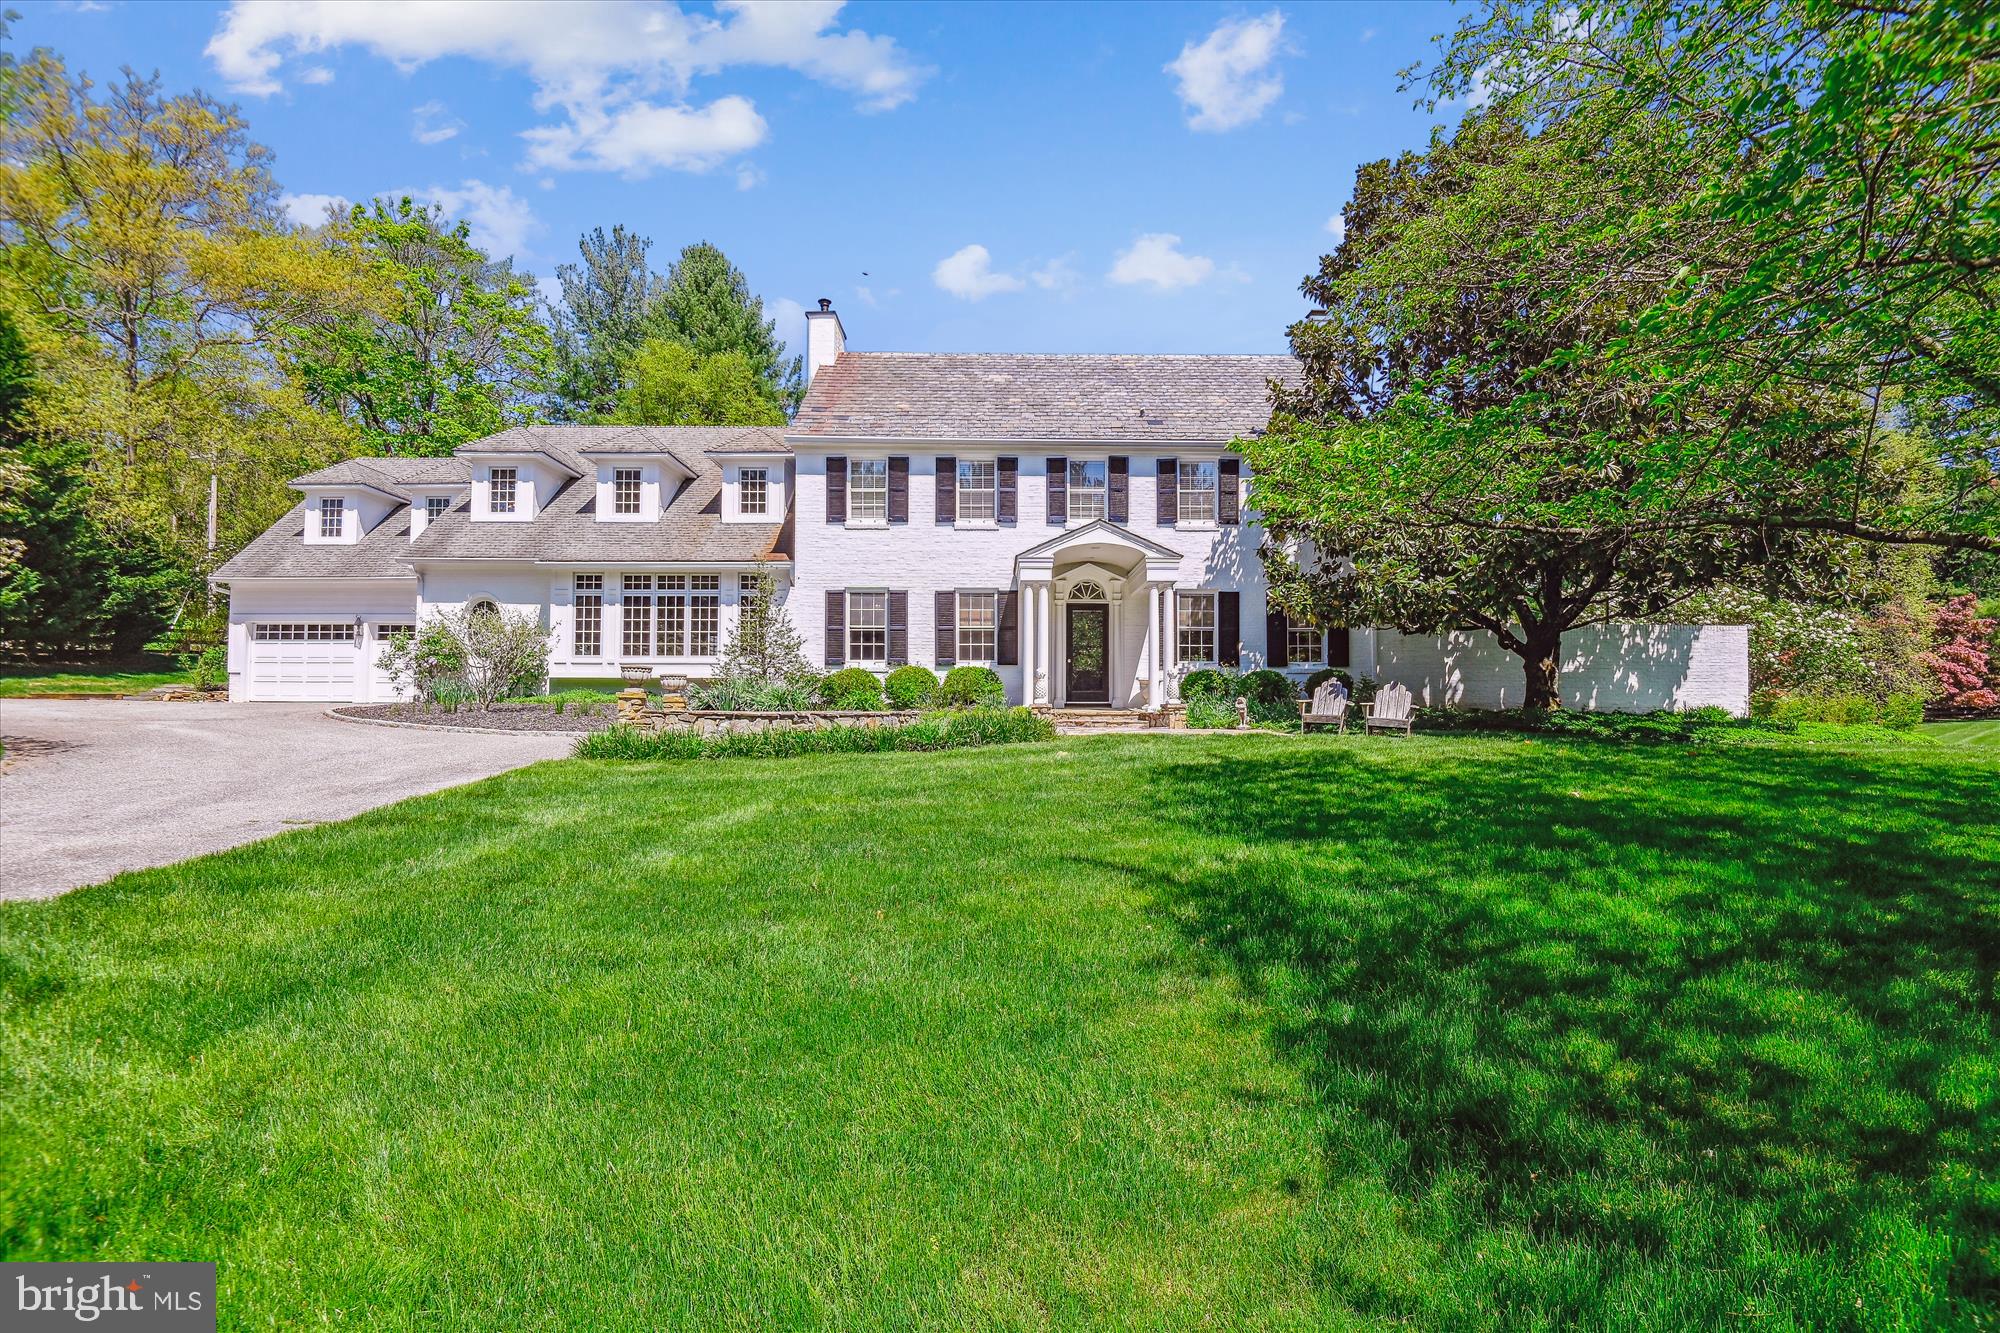
Privately set on a serene one-acre lot in the heart of Berwyn, this exceptional custom-built residence offers refined Main Line living within the award-winning Tredyffrin-Easttown School District. With over 5,000 square feet of finished living area, this home was designed and constructed by esteemed Rudloff Custom Builders and blends timeless architectural elegance with modern luxury, expansive living spaces, and thoughtful craftsmanship throughout.  This home offers a rare opportunity to enjoy both privacy and convenience in one of the region’s most desirable locations.
Step inside the grand two-story foyer, highlighted by a graceful staircase that sets an elegant tone for the home. The Great Room is a showstopper, featuring a soaring vaulted ceiling, a dramatic two-story  gas fireplace with a marble surround, and a custom accent wall. Expansive windows flood the space with an abundance of natural light.
The gourmet kitchen is designed to impress, offering a 9-foot center island with Quartz countertops, a six-burner Thermador gas range with custom hood, and a built-in refrigerator. Stunning 48-inch cabinetry provides optimal storage and is complemented by gold accents and under-cabinet lighting. The spacious breakfast area features a custom sliding door that opens to a flagstone patio and a private backyard, perfect for indoor-outdoor living.
Just off the kitchen, the well-appointed mudroom includes custom built-ins, porcelain flooring, a laundry area, walk-in pantry, powder room, and direct access to the attached three-car garage. The kitchen flows seamlessly into the dining room through a graceful arched opening, enhanced by a custom accent wall.
Completing the first floor is a private office with built-ins, glass-front French doors, and a window overlooking the backyard—ideal for working from home. Rich white oak hardwood floors extend throughout the entire main level, adding warmth and continuity.
The second-floor primary suite features a spacious bedroom with vaulted ceilings, wood floors, custom lighting and a large his and her walk-in closet with built-ins.  The primary bath features a dual sink vanity, walk in shower, soaking tub and a pocket door on the water closet!  There are 4 additional bedrooms, two are en suite and two share the spacious hall bathroom with tub and tile surround.  
The basement is finished with laminate flooring and recessed lighting.  Conveniently located on the Main Line, you have easy access to the Upper Main Line YMCA, the many restaurants and shops along Lancaster Avenue, and minutes from the Blue Route and I95.
#PACT2118554

BERWYN

1427 SUGARTOWN ROAD

5 Beds

4 Baths

5,300 Sq.Ft.

$1,800,000

MLS#: PACT2118554

Unique opportunity with multiple rental opportunities on one 2+ acre site including four stand alone buildings as well as lot storage and shipping container storage units; zoned commercial with many different use options
#PABU2108210

LEVITTOWN

1502-10 HAINES ROAD

None Beds

None Baths

14,876 Sq.Ft.

$1,800,000

MLS#: PABU2108210

For Comp Purposes
#1003766439

KENNEDYVILLE

14270 ALLEGRA WAY

4 Beds

3 Baths

N/A

$1,800,000

MLS#: 1003766439

1 ... 610 611 612 613 614 ... 666
* Listings identified with the FMLS IDX logo come from FMLS and are held by brokerage firms other than the owner of this website. The listing brokerage is identified in any listing details. Information is deemed reliable but is not guaranteed. If you believe any FMLS listing contains material that infringes your copyrighted work please click here to review our DMCA policy and learn how to submit a takedown request. © 2024. First Multiple Listing Service, Inc.
 - property

Send a message

Message successfully sent.

Your message

What is 3 + 4 ?

Reason for contacting?

I agree to receive email communication and understand I can unsubscribe at any time.

I agree to be contacted by Charis Realty Group via call, email, and text for real estate services. To opt out, you can reply 'stop' at any time or reply 'help' for assistance. You can also click the unsubscribe link in the emails. Message and data rates may apply. Message frequency may vary. Privacy Policy

Sign Out

Virtual Assistant

Would you like to take the next step with this property? We can help you schedule a showing or virtual tour, or send you more details.

Yes, I would like more information.

Thank You for Your Reply, One of Our Agents will contact you as soon as possible

No, maybe later.

Thank you, you can always contact me via email, phone number or through the contact form.

Realhub AI

Lucy - Your AI-Powered Realtor

Update Your Temporary Password

Personalize your search

Enter your email and we'll notify you immediately when new listings match what you're looking for.

or enter email address

Already have an account ? Login here

Continue your home search

I agree to receive communications and understand I can unsubscribe at any time.

I agree to be contacted by Charis Realty Group via call, email, and text for real estate services. To opt out, you can reply 'stop' at any time or reply 'help' for assistance. You can also click the unsubscribe link in the emails. Message and data rates may apply. Message frequency may vary. Privacy Policy

Already have an account ? Login here

We use cookies

We use cookies primarily for analytics to enhance your experience. By accepting, you agree to our use of these cookies. You can manage your preferences or learn more about our cookies policy.