Properties

Browse or get in touch to schedule a walkthrough.

  • Nearby me
Price range

Popular Features

Community Features

Association

Property Features

Waterfront

View

Exterior Features

Interior Features

Style

1100945 properties match your criteria

Updated 1 minute ago

E-Alert name
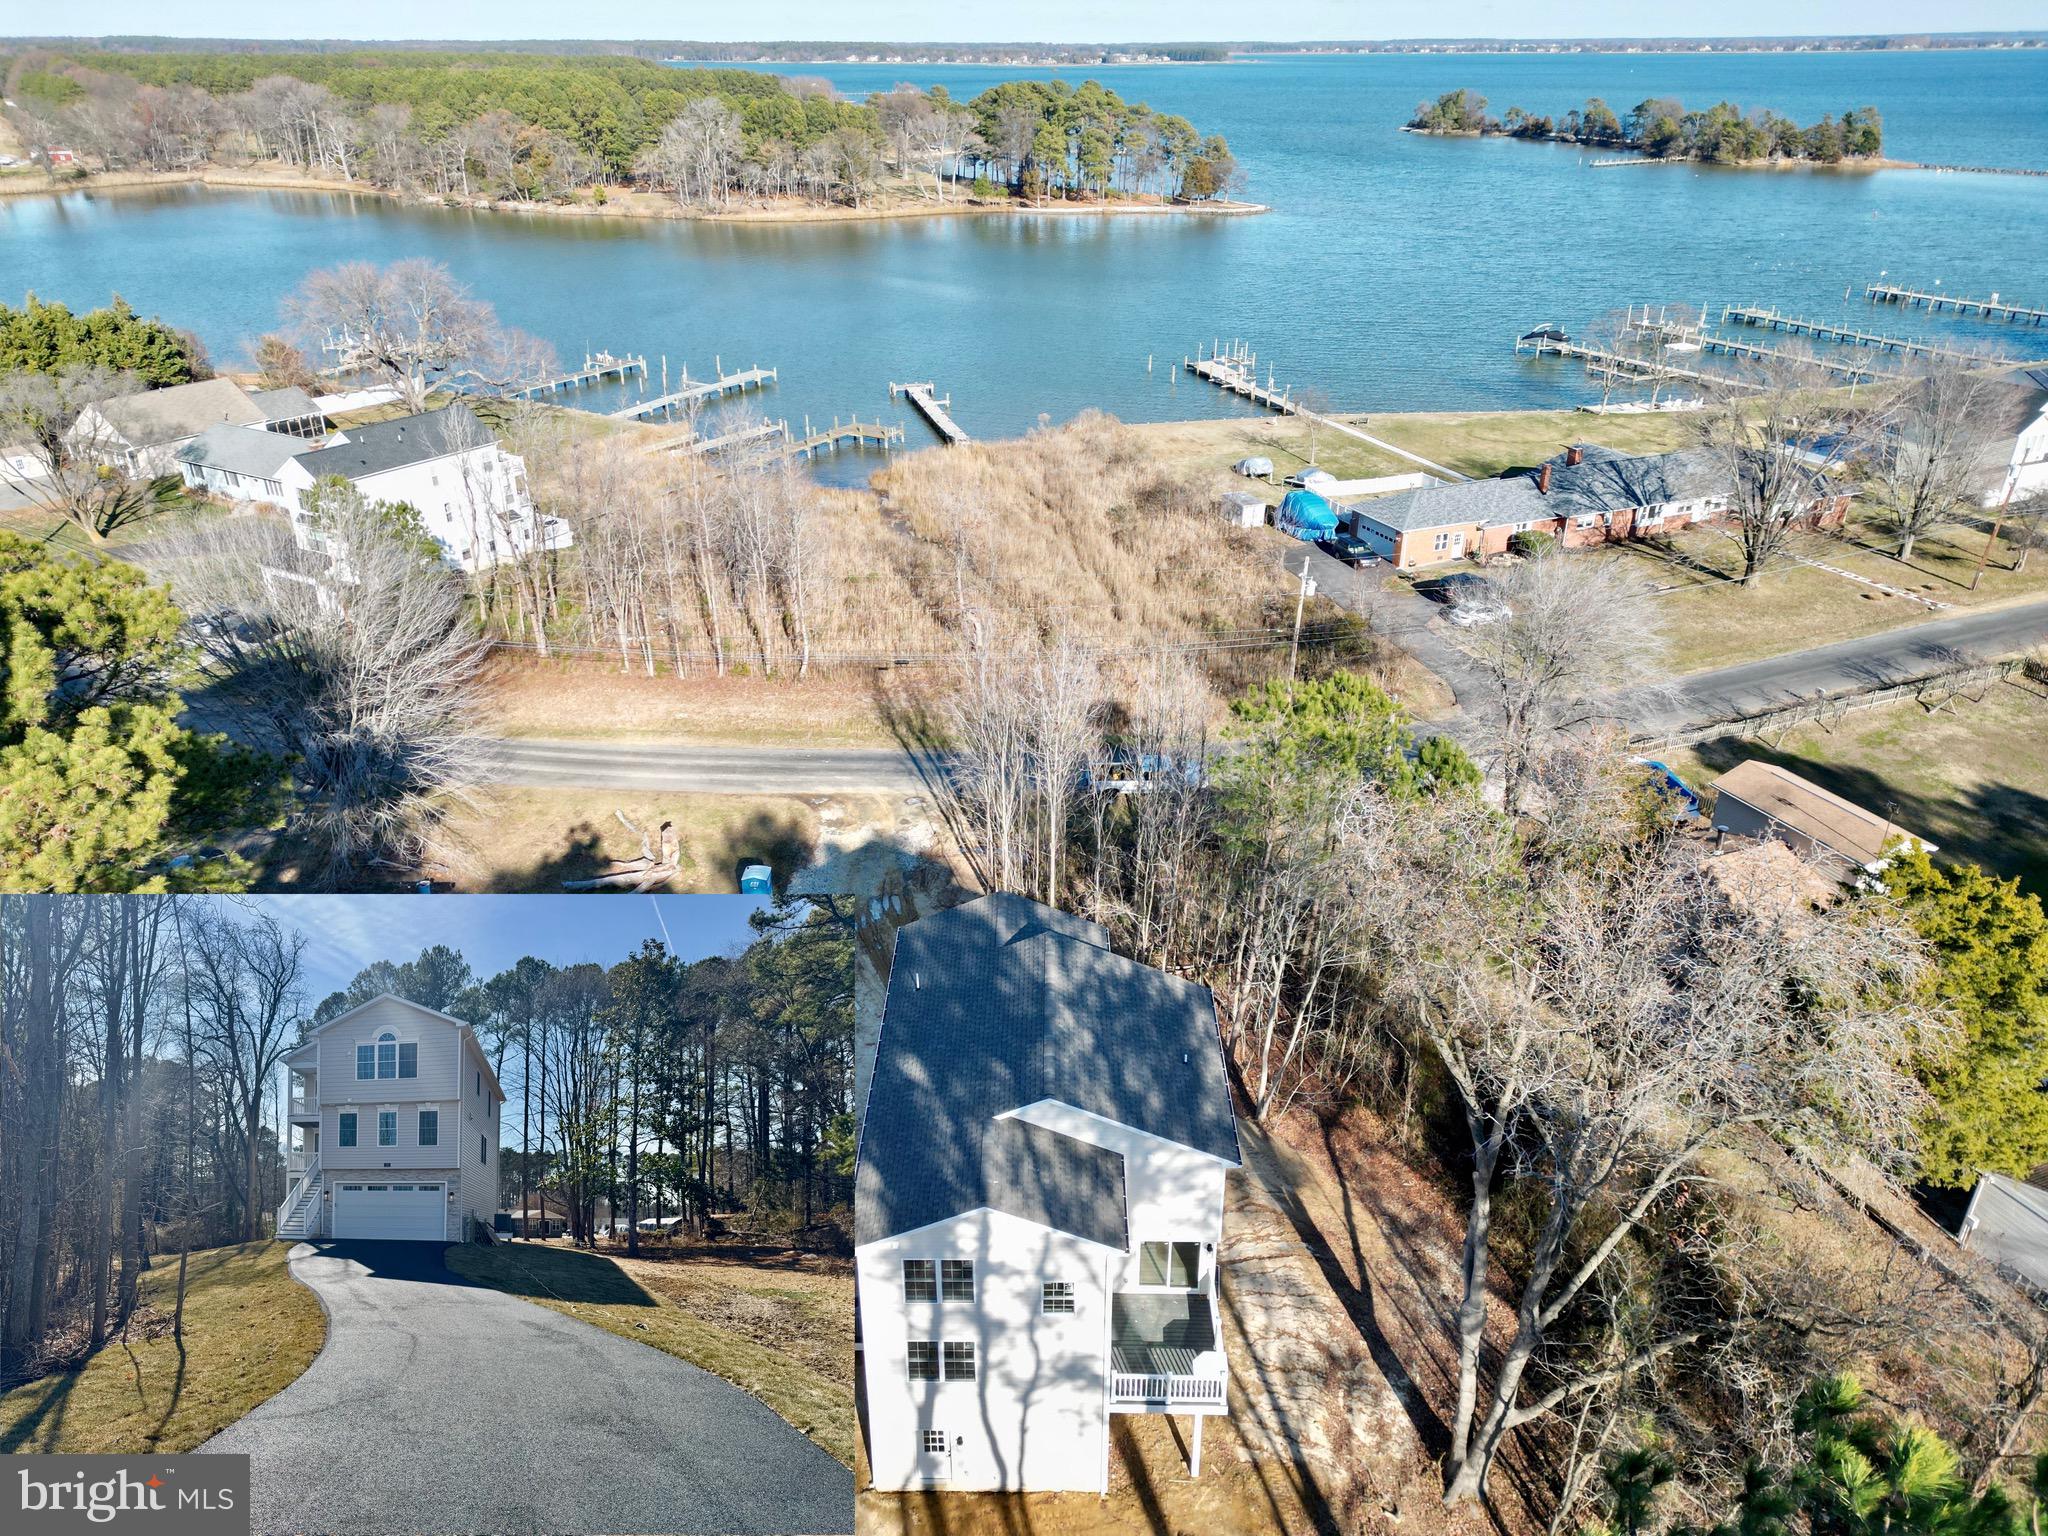
Coastal Elegance Near the Bay – New Construction on Kent Island 
Welcome to 135 Somerset Rd, where stunning views meet modern craftsmanship. This newly constructed Coastal-style home is situated on over half an acre with sweeping vistas of No Name Creek and Eastern Bay. This move in ready home is your chance to own a brand-new home with thoughtful design and premium features throughout.
✨ Property Highlights:
Spacious Lot: 0.56 acres with bay and creek views, tucked into a serene setting in Kent Island Estates.
Elegant Exterior: Eye-catching stonework, extensive trim details, and a welcoming front porch.
Oversized Garage: Attached 2-car garage with tall ceilings, fits a crew cab truck with 8’ bed! Includes two semi-conditioned rooms and an additional rough-in for a full bath—perfect for a workshop or additional living space.
Charming Interior Finishes: Full window trim with colonial headpieces, luxury vinyl plank and tile flooring, and vaulted ceilings in the primary suite.
Primary Retreat: Wake up to water views, a large walk-in closet, and a beautifully trimmed vaulted ceiling.
Deck Life: Three decks offer plenty of space to enjoy the outdoors and soak in the views.
Modern Kitchen: Featuring stainless steel appliances – dishwasher, microwave, electric oven/range, range hood, and exhaust fan.
#MDQA2011922

STEVENSVILLE

135 SOMERSET ROAD

4 Beds

2 Baths

N/A

$649,900

MLS#: MDQA2011922
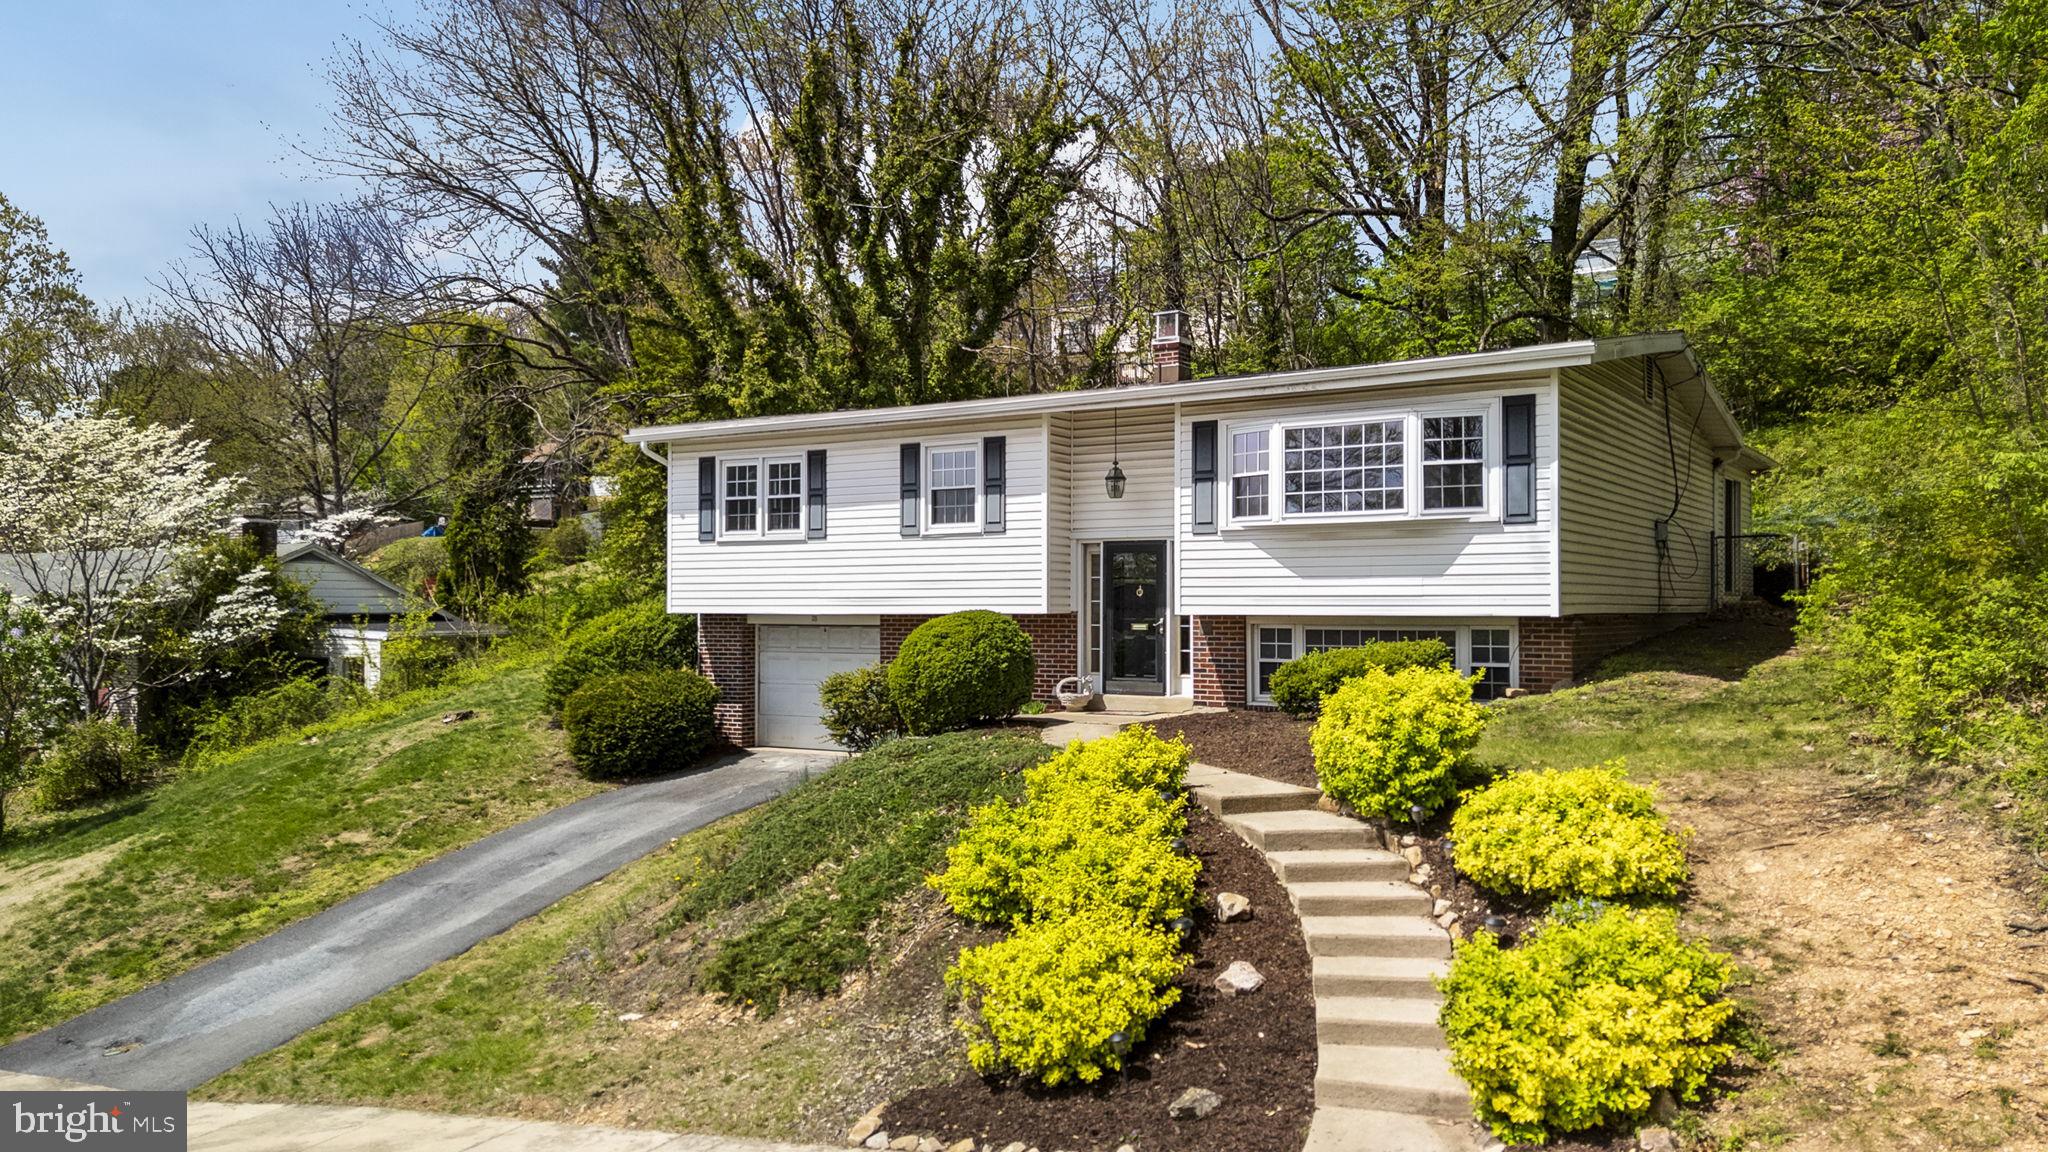
Welcome to 35 Hawthorne Road, a charming bi-level home in the Borough of Wyomissing! Thoughtfully designed living spaces make this home ideal for everyday living and entertaining. The main level features a bright living room that flows into the formal dining area with beautiful oak hardwood flooring. The kitchen offers ample cabinet space, a pantry, and stainless steel appliances, including an impressive Viking gas stove! You’ll love spending time in the spacious family / sunroom with its high cathedral ceiling, skylights, and cozy brick fireplace—perfect for relaxing or getting together with friends. Just outside, the peaceful paver patio is great for kicking back or hosting a get-together. The main floor is also home to three spacious bedrooms and a full bath. The finished lower level includes another spacious den, a laundry room and access to the 1-car garage. A bonus room—ideal for an office or guest room—and a half bath complete the space. This home is just waiting for you to make it your own! Don't miss out!
#PABK2056442

READING

35 HAWTHORNE ROAD

3 Beds

1 Baths

3,363 Sq.Ft.

$299,900

MLS#: PABK2056442
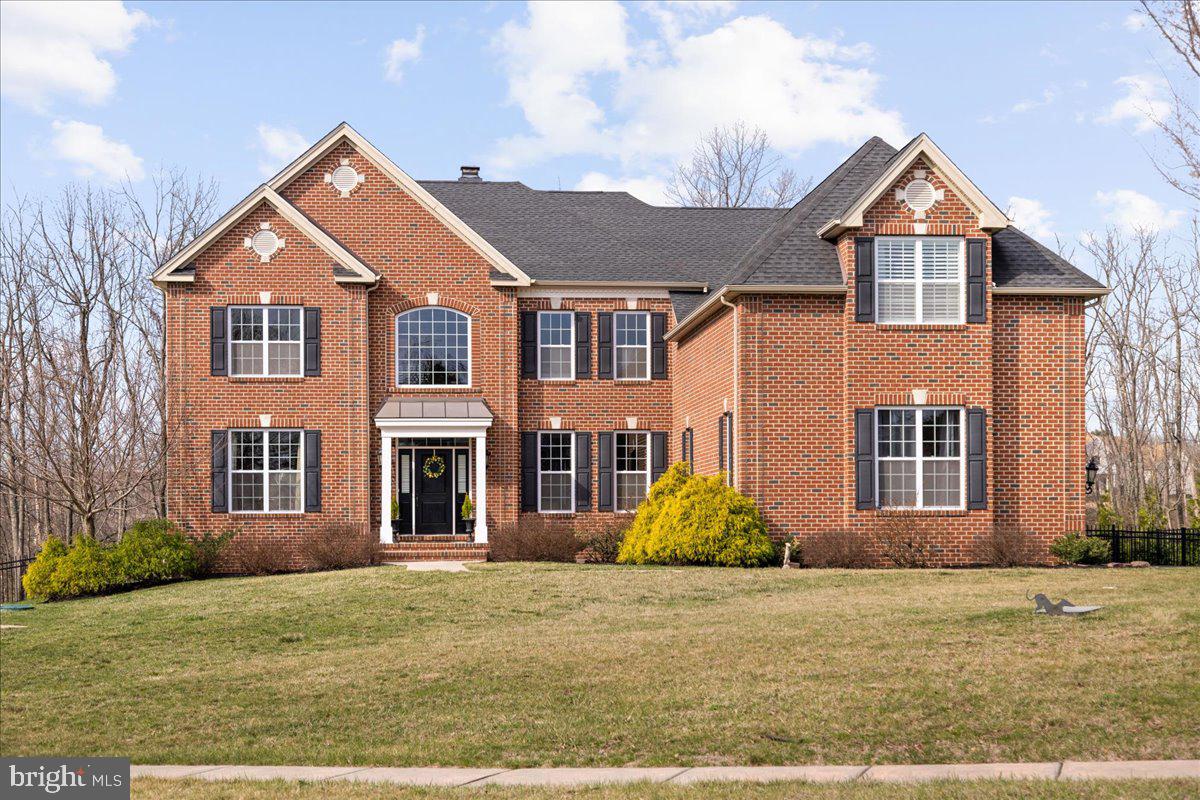
Welcome to this exquisitely detailed move in ready home in beautiful Bucks County. This meticulously maintained home is a rare gem, combining timeless elegance with modern convenience. As you step into the grand two-story foyer, the impressive front staircase and custom millwork set the tone for sophistication throughout the home. To your right, the formal dining room, illuminated by two stunning chandeliers, provides a perfect space for memorable dinners. A butler’s pantry offers additional space for your entertaining needs. To the left, enjoy quiet time in the beautifully appointed living room. The great room is very well proportioned, with its soaring wood beamed ceilings and gas fireplace. It’s the perfect spot to relax with family and friends. Just off the great room you will find a private office/study offering a quiet retreat. The well-designed kitchen is a chef’s delight, equipped with abundant counter space, custom cabinetry/tilework, and custom walk-in pantry. Upstairs, enjoy 9’ ceilings. The grand primary suite serves as a serene sanctuary, featuring a comfortable den, four walk-in closets with custom closet systems, and a large ensuite bath. The upstairs is completed by an ensuite bedroom and two additional generously sized bedrooms with a Jack and Jill bath.  Don’t forget to take the well-placed back stairs to the kitchen. The unfinished basement presents endless possibilities for customization. Outside, enjoy the beautifully landscaped grounds from the blue stone patio, complete with a relaxing hot tub. The property backs up to conserved land, offering peace, privacy, and beautiful views. Additional features include gorgeous solid hickory floors, plantation shutters, and a three-car garage with additional storage space. 60 minutes by car or take a nearby train to Philadelphia. 15 minutes to the heart of the lovely Doylestown Borough, 5 minutes to Lake Galena, and just over 2 hours to NYC.
First time offered for sale, schedule your private showing today and experience everything this remarkable property has to offer!
#PABU2090990

CHALFONT

1039 AZLEN LANE

4 Beds

3 Baths

4,743 Sq.Ft.

$1,250,000

MLS#: PABU2090990
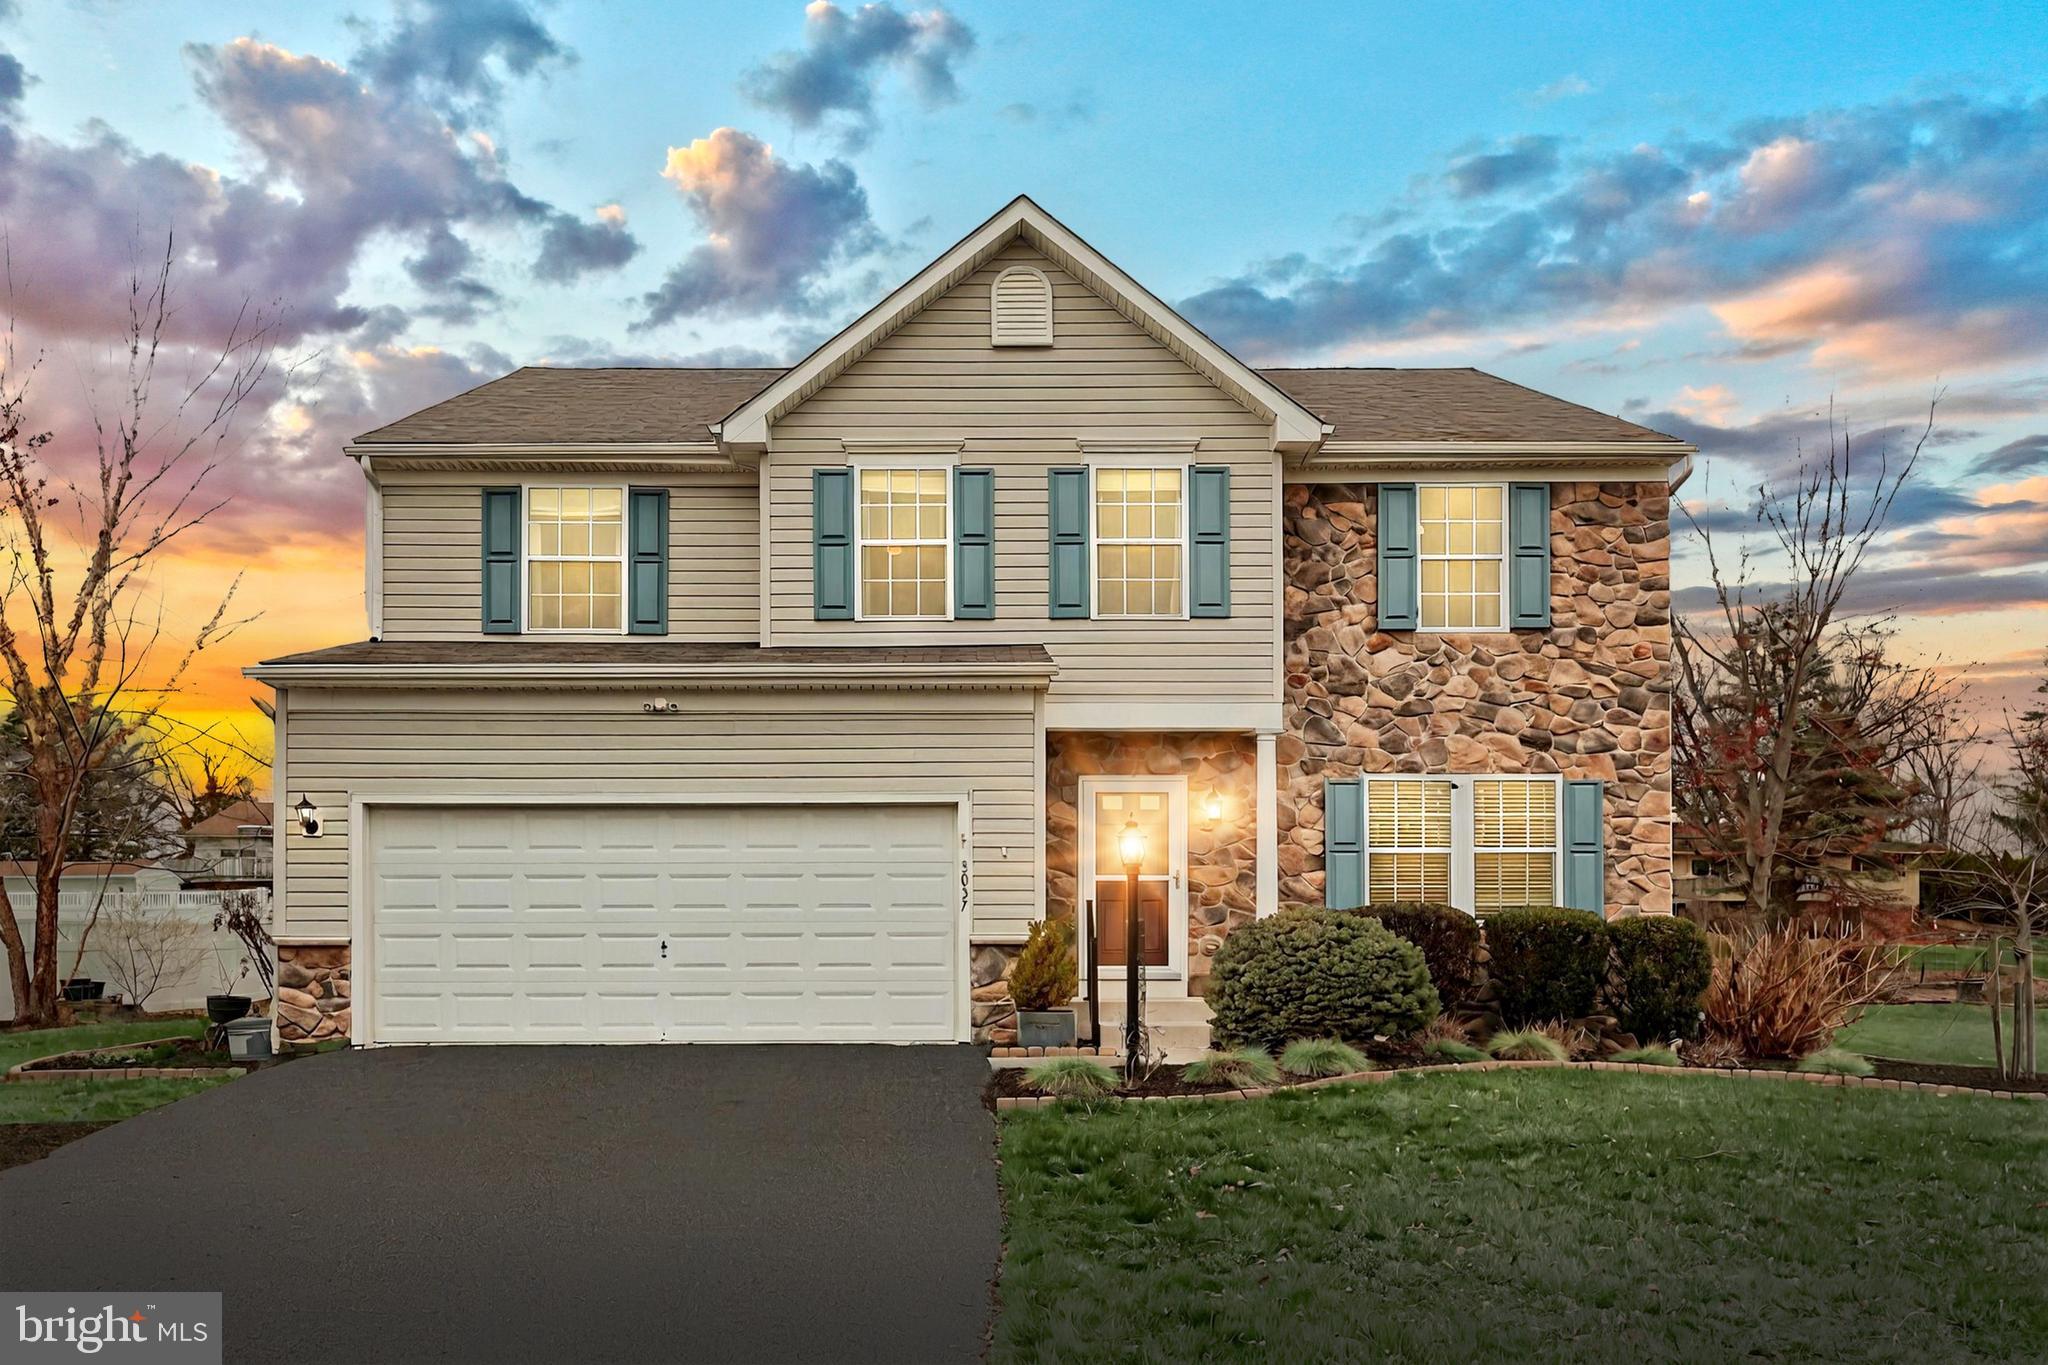
Over 4,000 sf beautiful home in Spring Grove schools. Nestled in a quiet cul-de-sac, this 4-bedroom, 3.5-bathroom home offers the perfect blend of space, style and convenience. The main level features an open layout except for the private office suite off the living room. Bright four-season breakfast room off the kitchen is perfect for enjoying morning coffee. The kitchen is designed for functionality, featuring a pantry, ample cabinet space, and a coffee bar. All appliances convey.  The living room is the focal point, featuring board & batten accent walls, a cozy gas fireplace, and brand-new carpet. Upstairs, you'll find spacious bedrooms, a 2nd floor den, and a convenient laundry room. The luxurious master suite boasts his & hers closets and a private en-suite bathroom, creating the perfect retreat. The finished basement offers even more living space, complete with a full bath, built in storage, and room for entertaining. Additional storage room in basement. 2-car garage with a custom wall storage system.  Outside, a Master Gardner's touch ensures beautiful surprises will bloom in the next coming months. Shed included. The neighborhood is great for walking, close to conveniences and provides easy access to Rte. 30, York New Salem, and MD commuter routes. With freshly cleaned carpets and a professionally cleaned interior, this home is move in ready. Don't wait-schedule a showing today. This is HOME!
#PAYK2077998

YORK

3037 S KING RICHARDS COURT S

4 Beds

3 Baths

4,035 Sq.Ft.

$475,000

MLS#: PAYK2077998
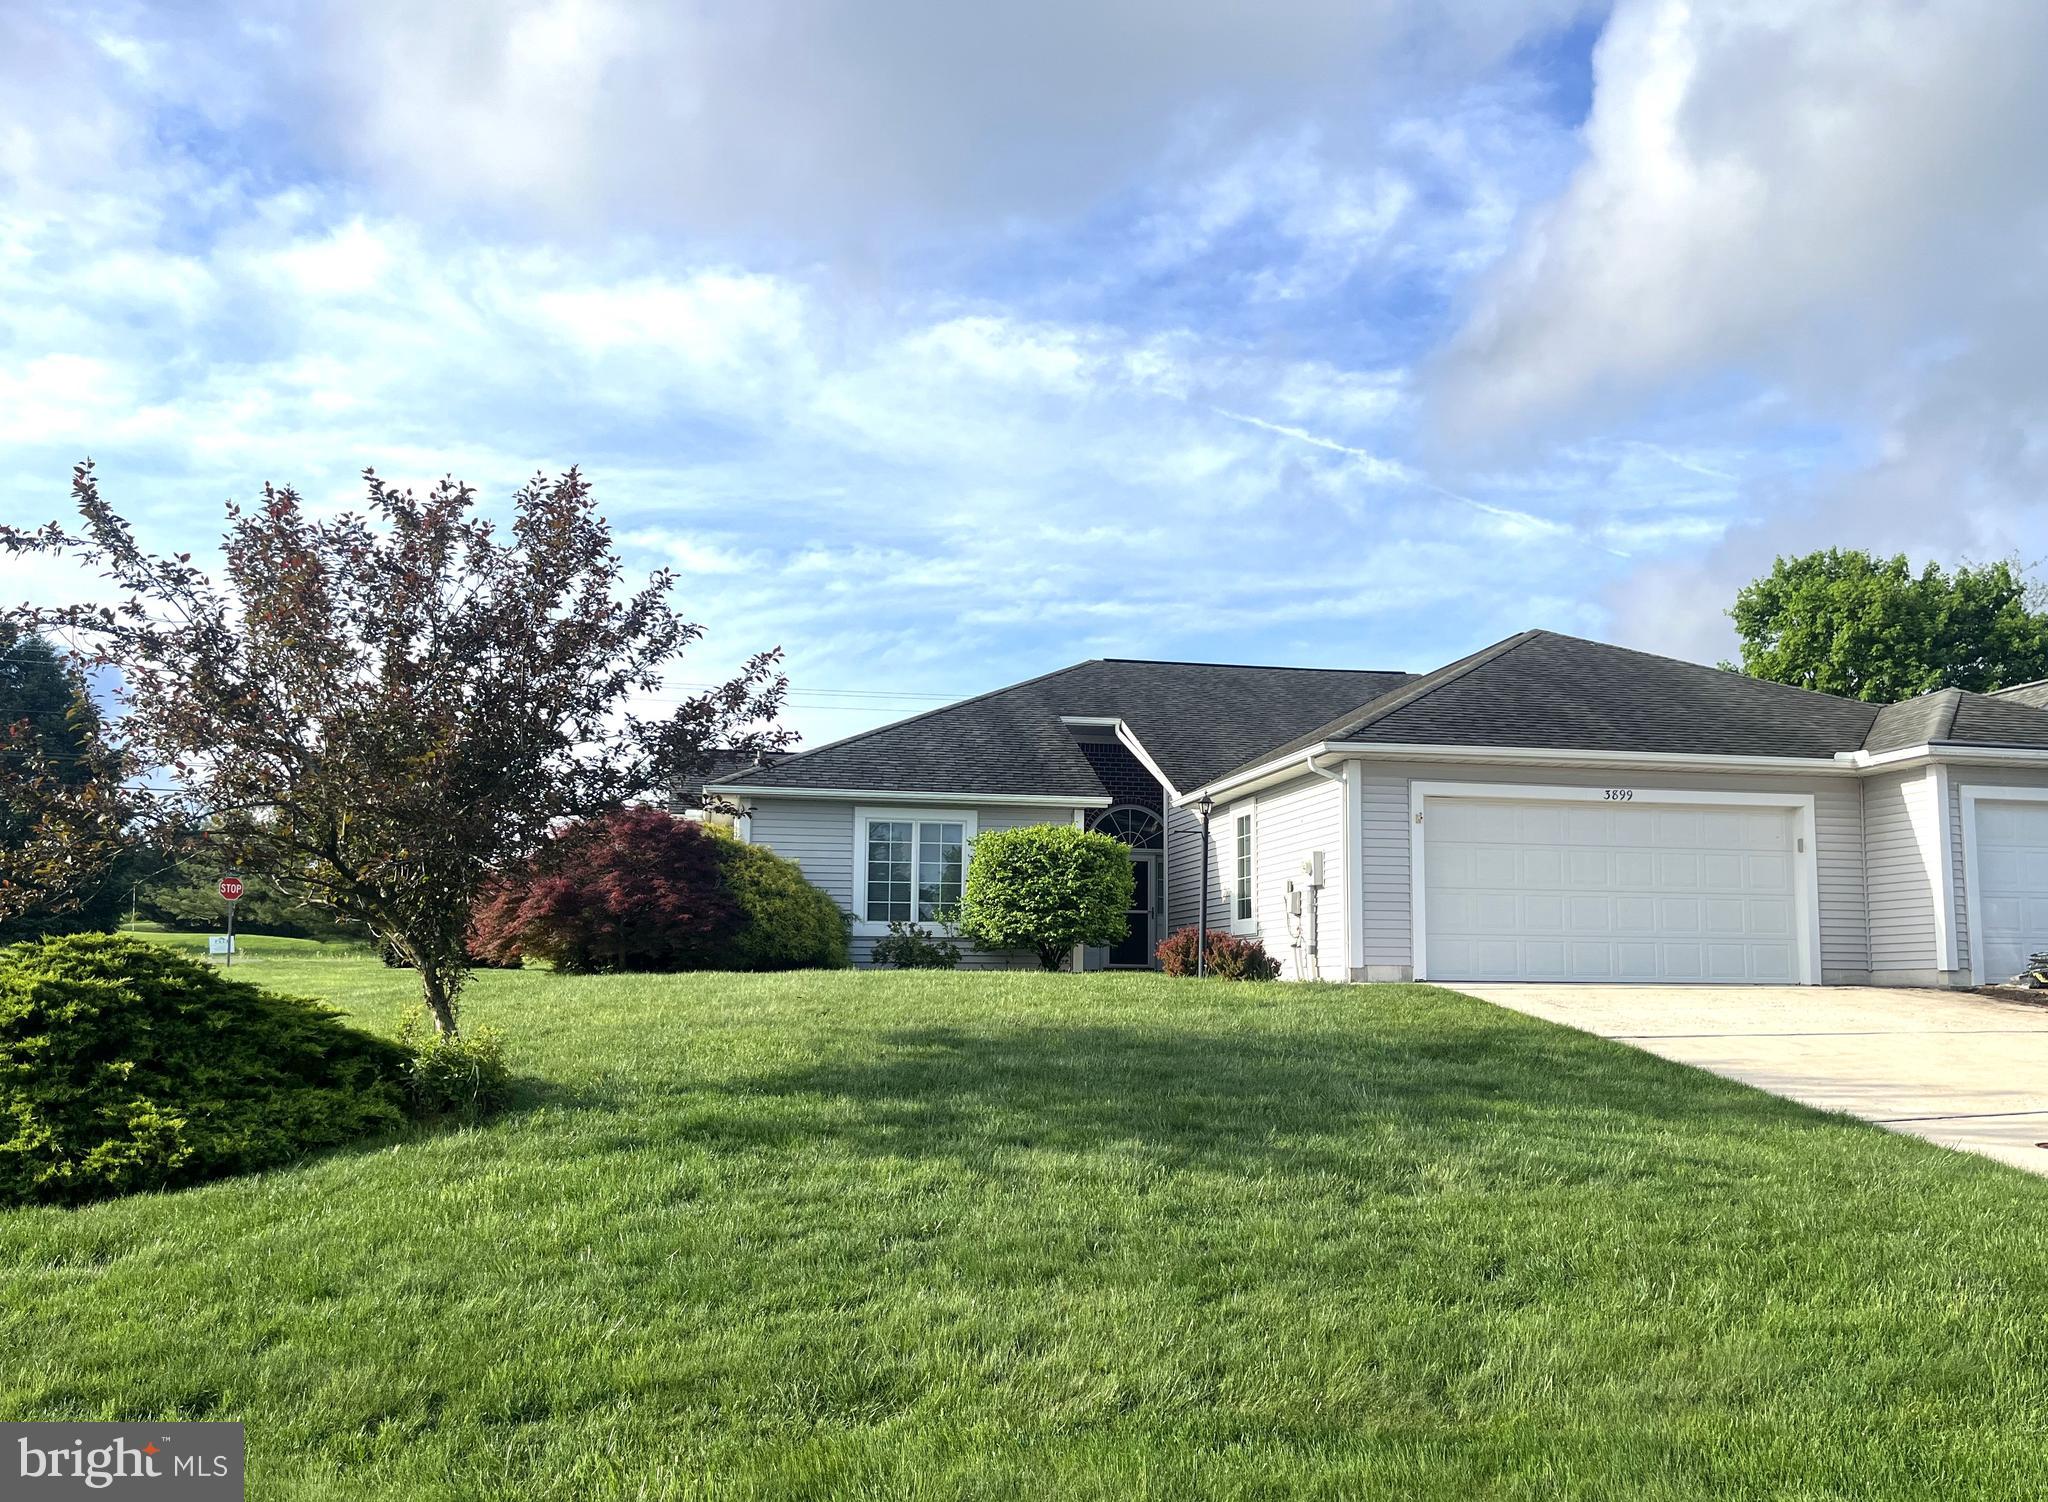
None
#PAFL2027102

FAYETTEVILLE

3899 ALFALFA LANE

2 Beds

2 Baths

1,576 Sq.Ft.

$279,900

MLS#: PAFL2027102
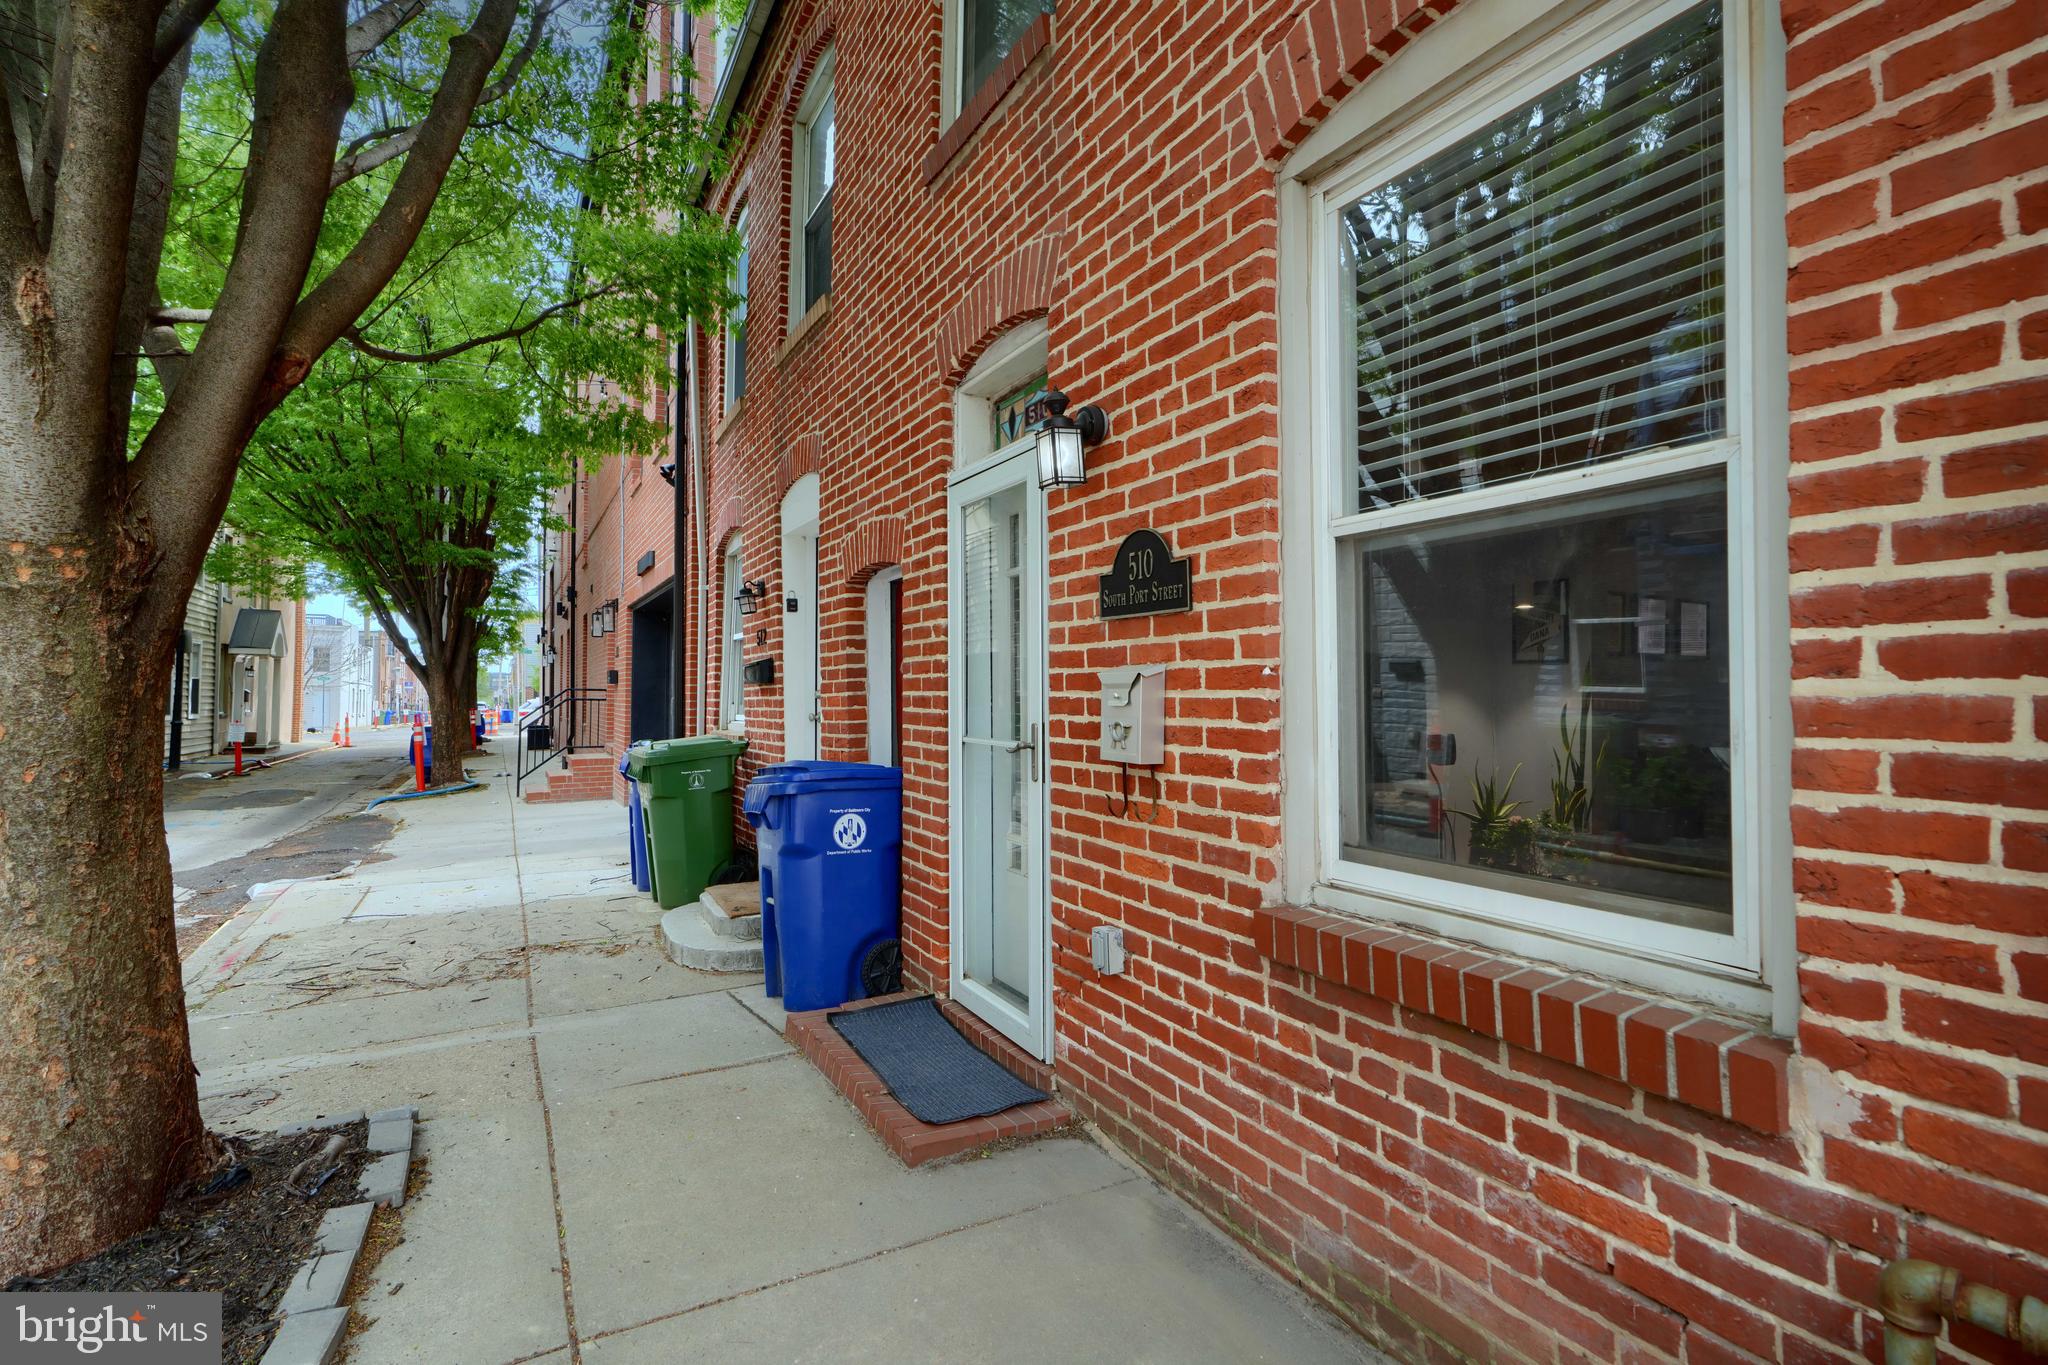
Location is important, and this one is perfect for Park enthusiasts while offering easy walkability to all the local amenities that Canton, Fells Point, and Patterson Park have to offer. This tree-lined street has cute string lighting, which gives a feeling of serenity. In addition, the home offers an open concept living, dining space, half-bath, and eat-in kitchen leading to the spacious rear yard. The upper level offers 2 bedrooms and a full bath with a tall ceiling and tons of natural light, with the home having 13 windows. The rear bedroom has a rear exterior door that leads to your future roof deck. Some new features in this home are new HVAC, hot water heater, and front storm door. Come and enjoy the character this home offers, and with some adjustments, this could be a wise investment.
#MDBA2165092

BALTIMORE

510 S PORT STREET

2 Beds

1 Baths

1,228 Sq.Ft.

$240,000

MLS#: MDBA2165092
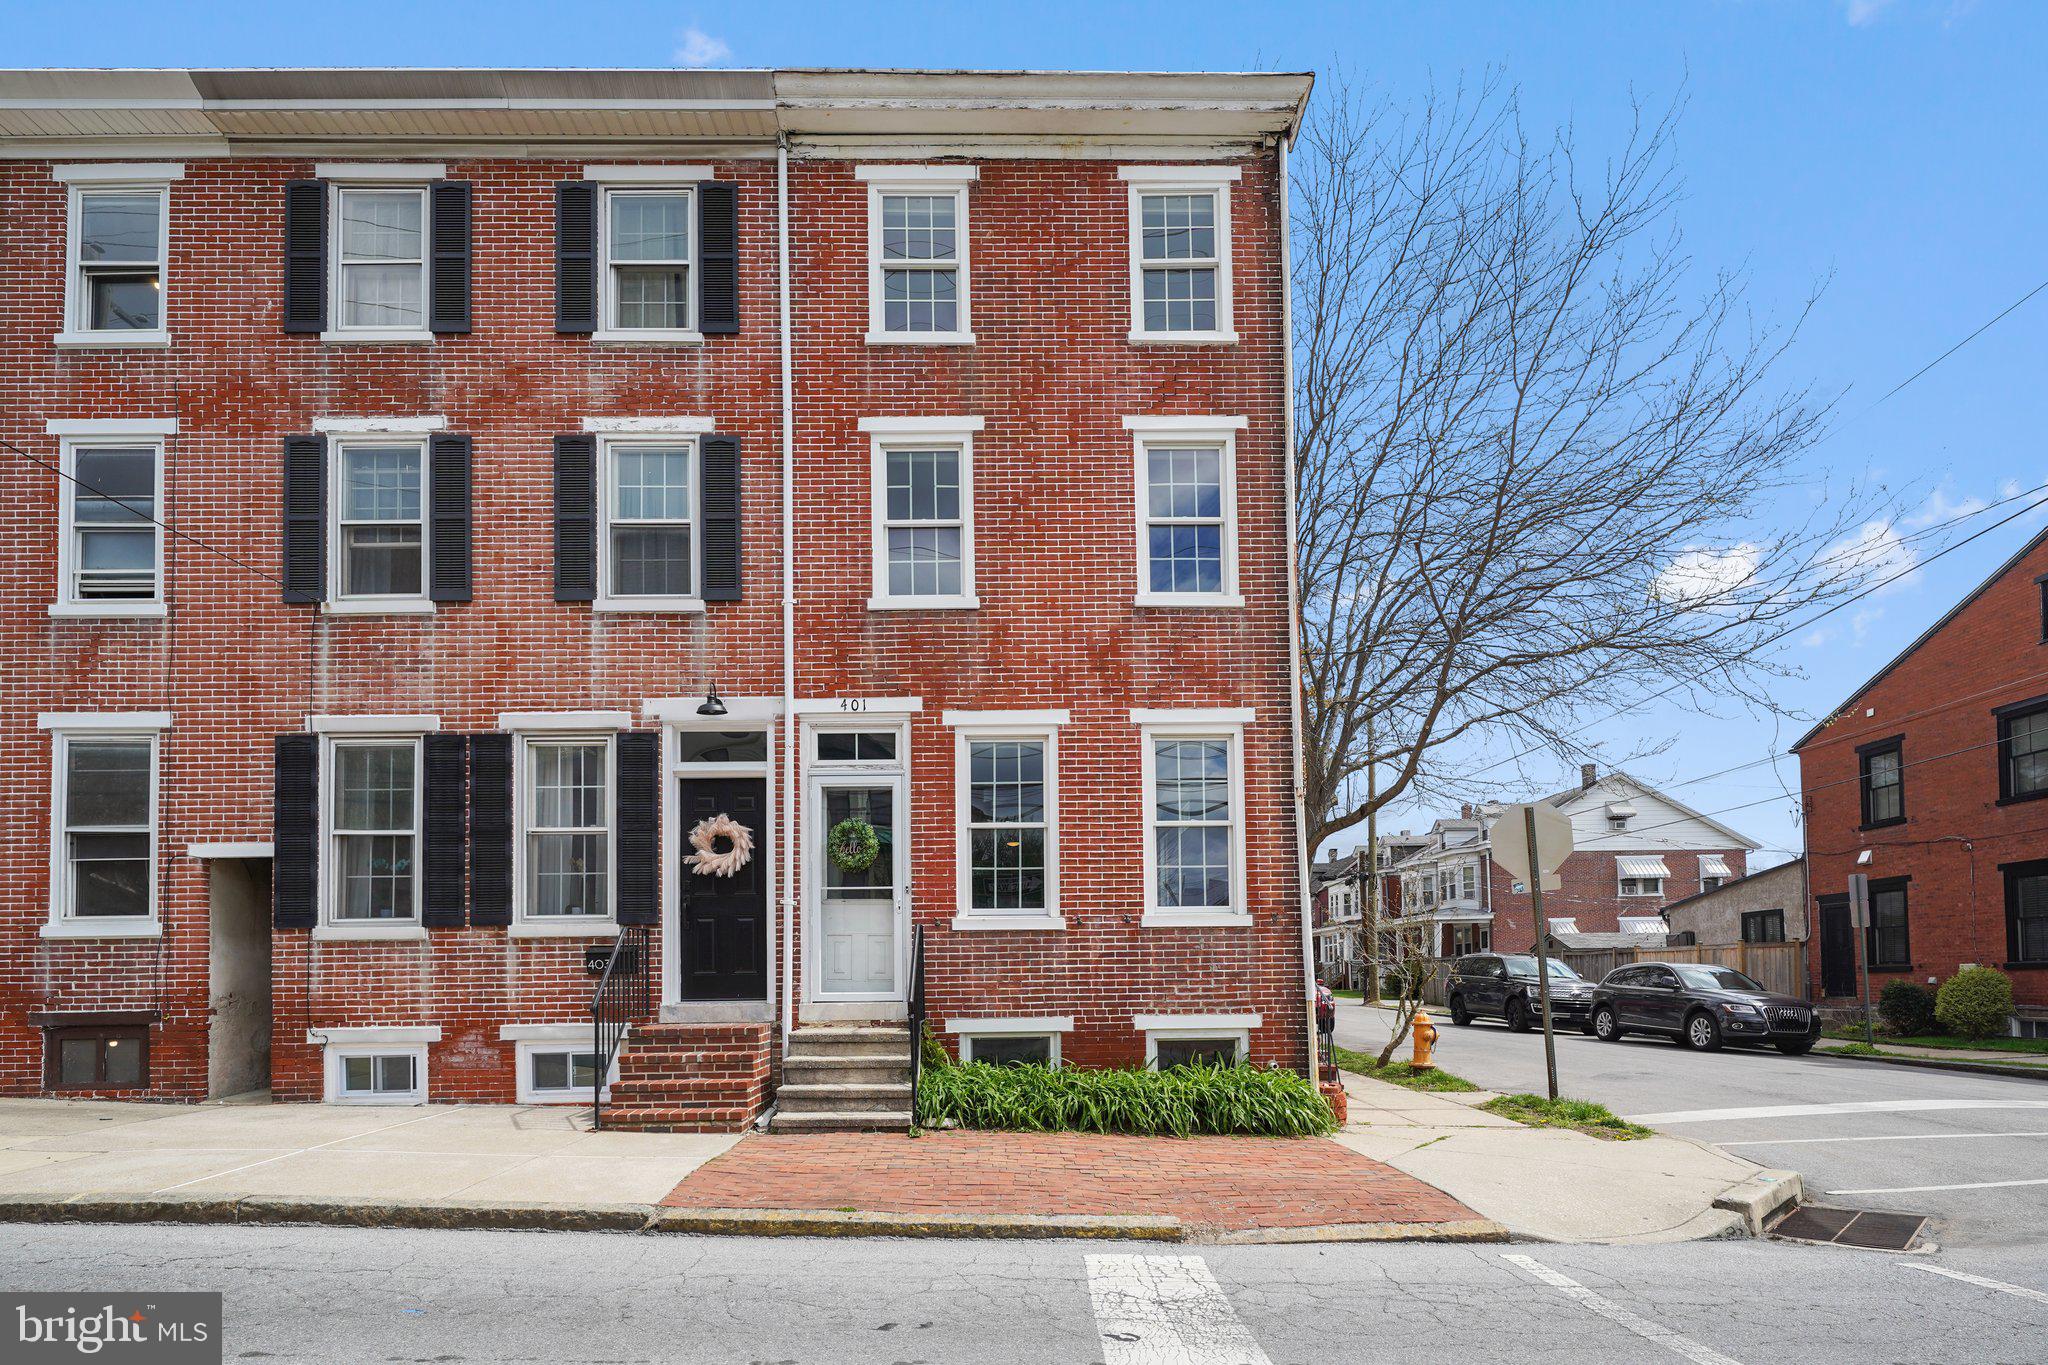
Brick end unit home in the heart of West Chester! Don’t miss this opportunity to own a charming 4-bedroom, 2.5 bath end unit home nestled in the highly sought-after West Chester Borough, within the award-winning West Chester Area School District. Located in a prime location from downtown dining, shops, and parks, this home perfectly blends historic character with modern convenience.
Inside, you’ll love the exposed brick details, spacious layout, and natural light throughout. The main floor offers an updated kitchen with new cabinets, granite, stylish backsplash and new appliances. The large living room and dining area are great for entertaining. The main floor also has a convenient mudroom with laundry, a renovated half bathroom and access to the backyard. 
Up the brick exposed staircase are three sun filled bedrooms and a convenient full bathroom. The third floor has an expansive fourth bedroom with a new full bathroom with custom walk-in tile shower and modern fixtures. 
Outside, enjoy a fully fenced yard—ideal for pets, play, or gardening—plus a detached garage for private parking or extra storage.
With its unbeatable location, charming features, and functional layout, this home is a true West Chester gem!
#PACT2095846

WEST CHESTER

401 N NEW STREET

4 Beds

2 Baths

1,800 Sq.Ft.

$505,000

MLS#: PACT2095846
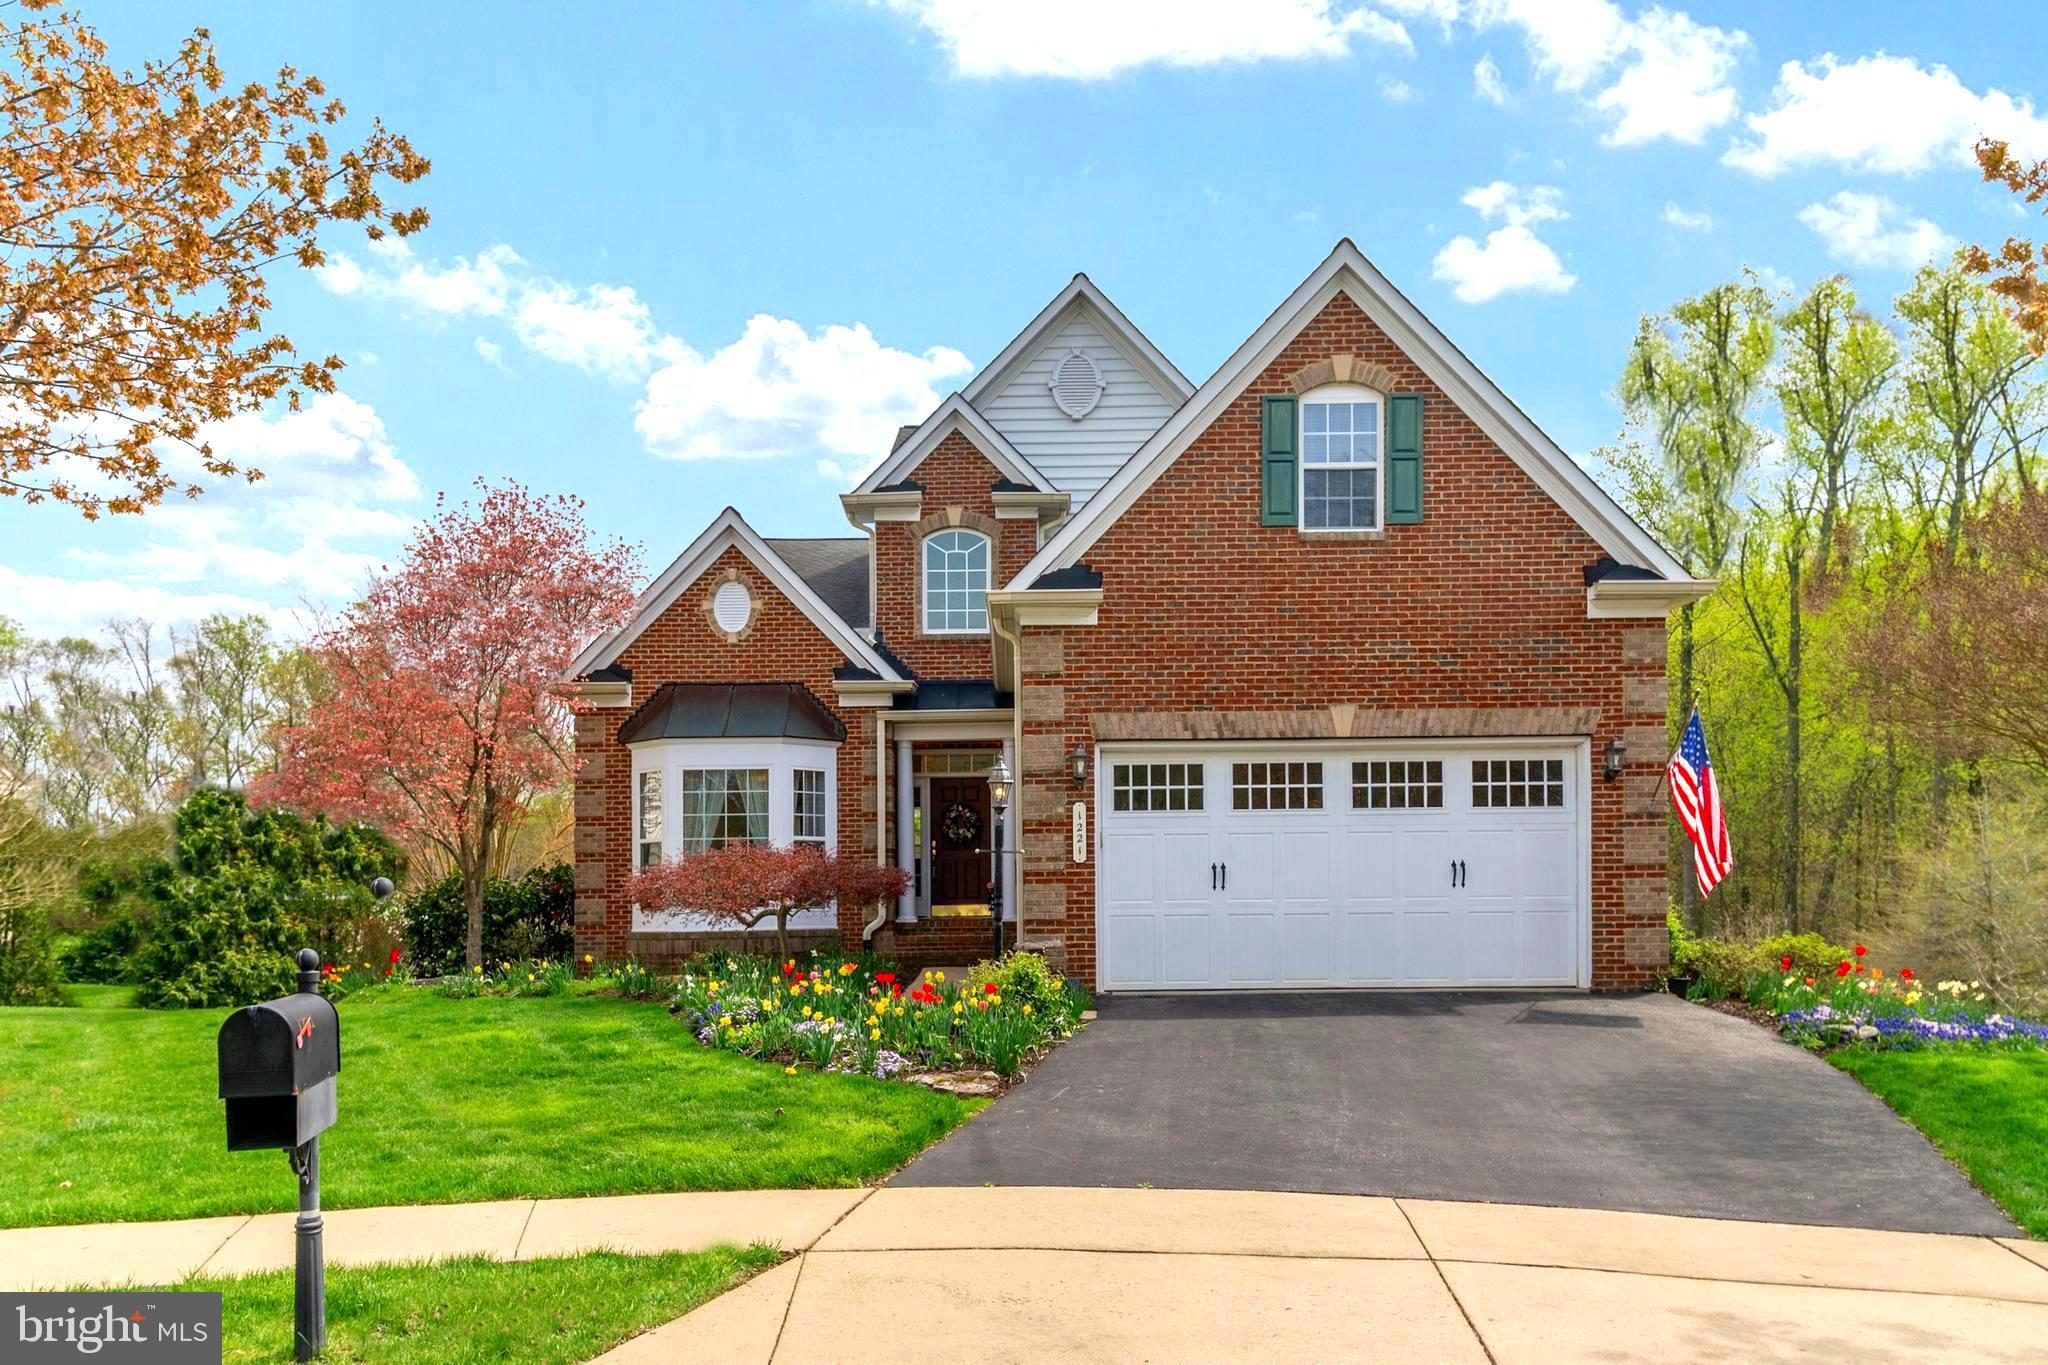
Perhaps one of the best lots of the neighborhood... Tucked away at the end of the neighborhood, overlooking  wide open community space/lake, it's the perfect spot to sit on the deck and take in the never ending nature views.  This NV Homes beauty is a 55+ neighborhood and offers soaring ceilings in the great room, main level primary suite, beautiful hardwood floors, incredible lower level with 2nd kitchen, patio, a screened porch, a whole house generator, and incredible landscaping to include inground sprinklers and a lighting package.  Oh, and as an added bonus, the HOA takes care of all grass cutting and even does mulching too (front of house only for mulching)
#MDAA2110524

ARNOLD

1221 WHETSTONE DRIVE

3 Beds

4 Baths

4,985 Sq.Ft.

$850,000

MLS#: MDAA2110524
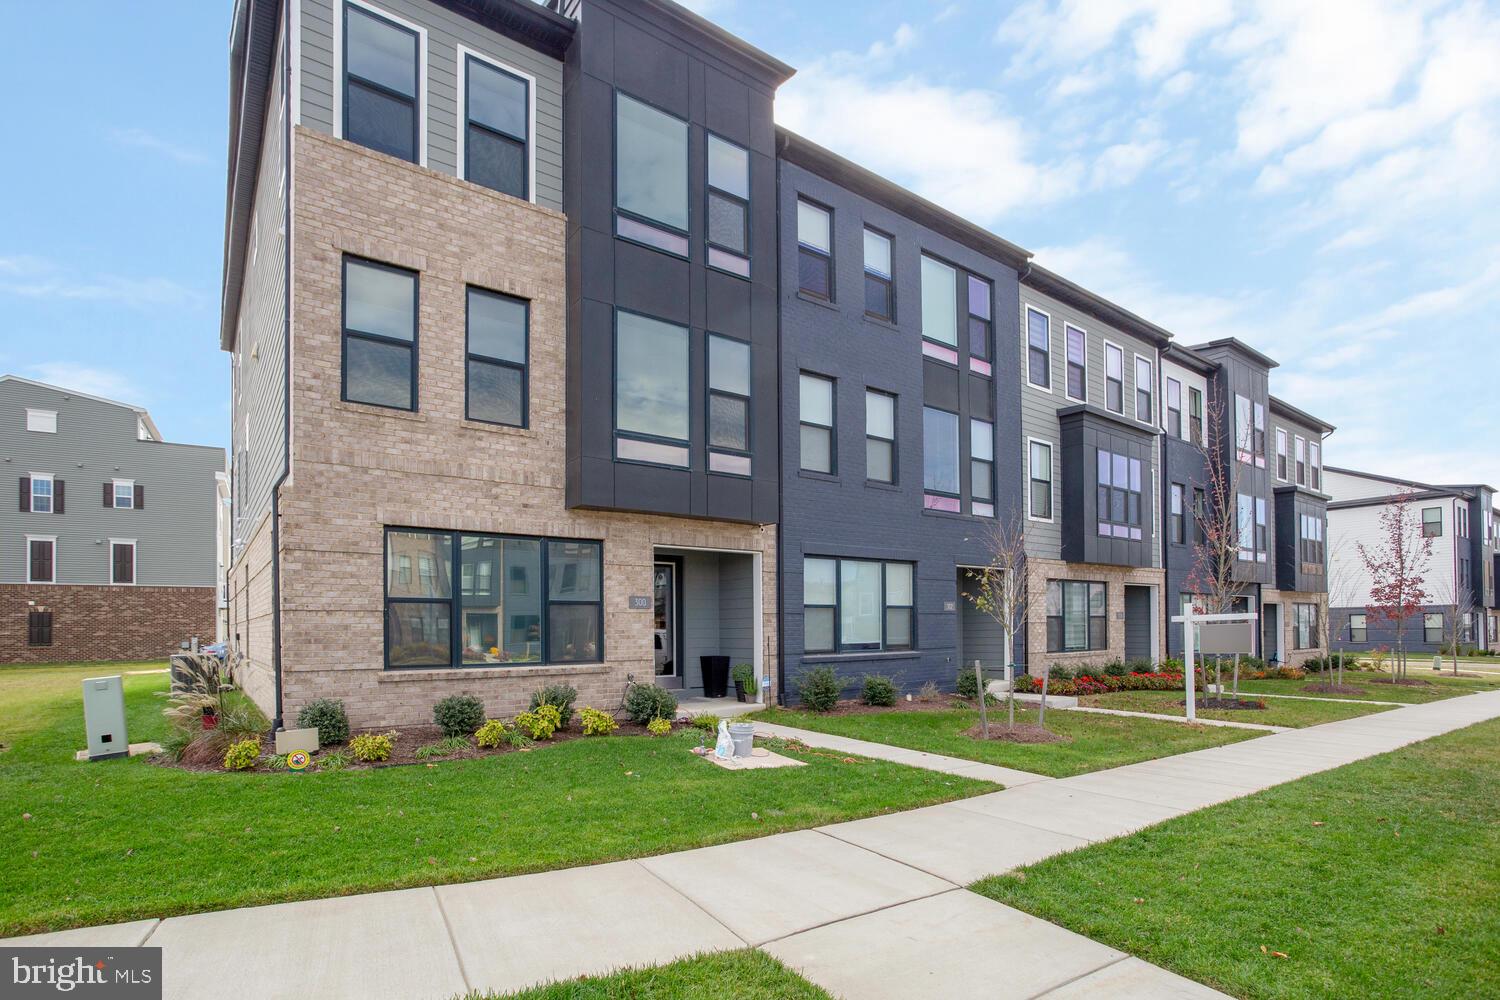
Please ignore DOM, home was under contract for months and buyer ultimately didn't perform.
VACANT and available for immediate possession.   Welcome to 302 Summit Point Blvd, Bowie, MD 20716 – a stunning, brand-new luxury townhome that perfectly combines modern design and convenience! This home features a unique contemporary exterior with sleek black frame windows and offers an entry-level rear rec room, plus the option for an additional bedroom or storage space. The open-concept main level boasts a gourmet kitchen with a sprawling 13 ft. island, ideal for entertaining, as well as a dining room and great room with two sliding glass doors that lead to a rear terrace.

The luxury owner’s suite is a serene retreat with an attached full bath, and the spacious secondary bedrooms come with walk-in closets. Enjoy the coveted bedroom-level laundry for added convenience. The two-car rear entry garage and covered front entry make this home as practical as it is stylish. Neighborhood amenities include a community center and a beautiful in-ground pool, perfect for relaxation. With easy access to Liberty Sports Park and built in 2022, this home has it all—schedule your tour today and experience luxury living at its finest!
#MDPG2130166

BOWIE

302 SUMMIT POINT BOULEVARD

3 Beds

2 Baths

2,112 Sq.Ft.

$569,950

MLS#: MDPG2130166
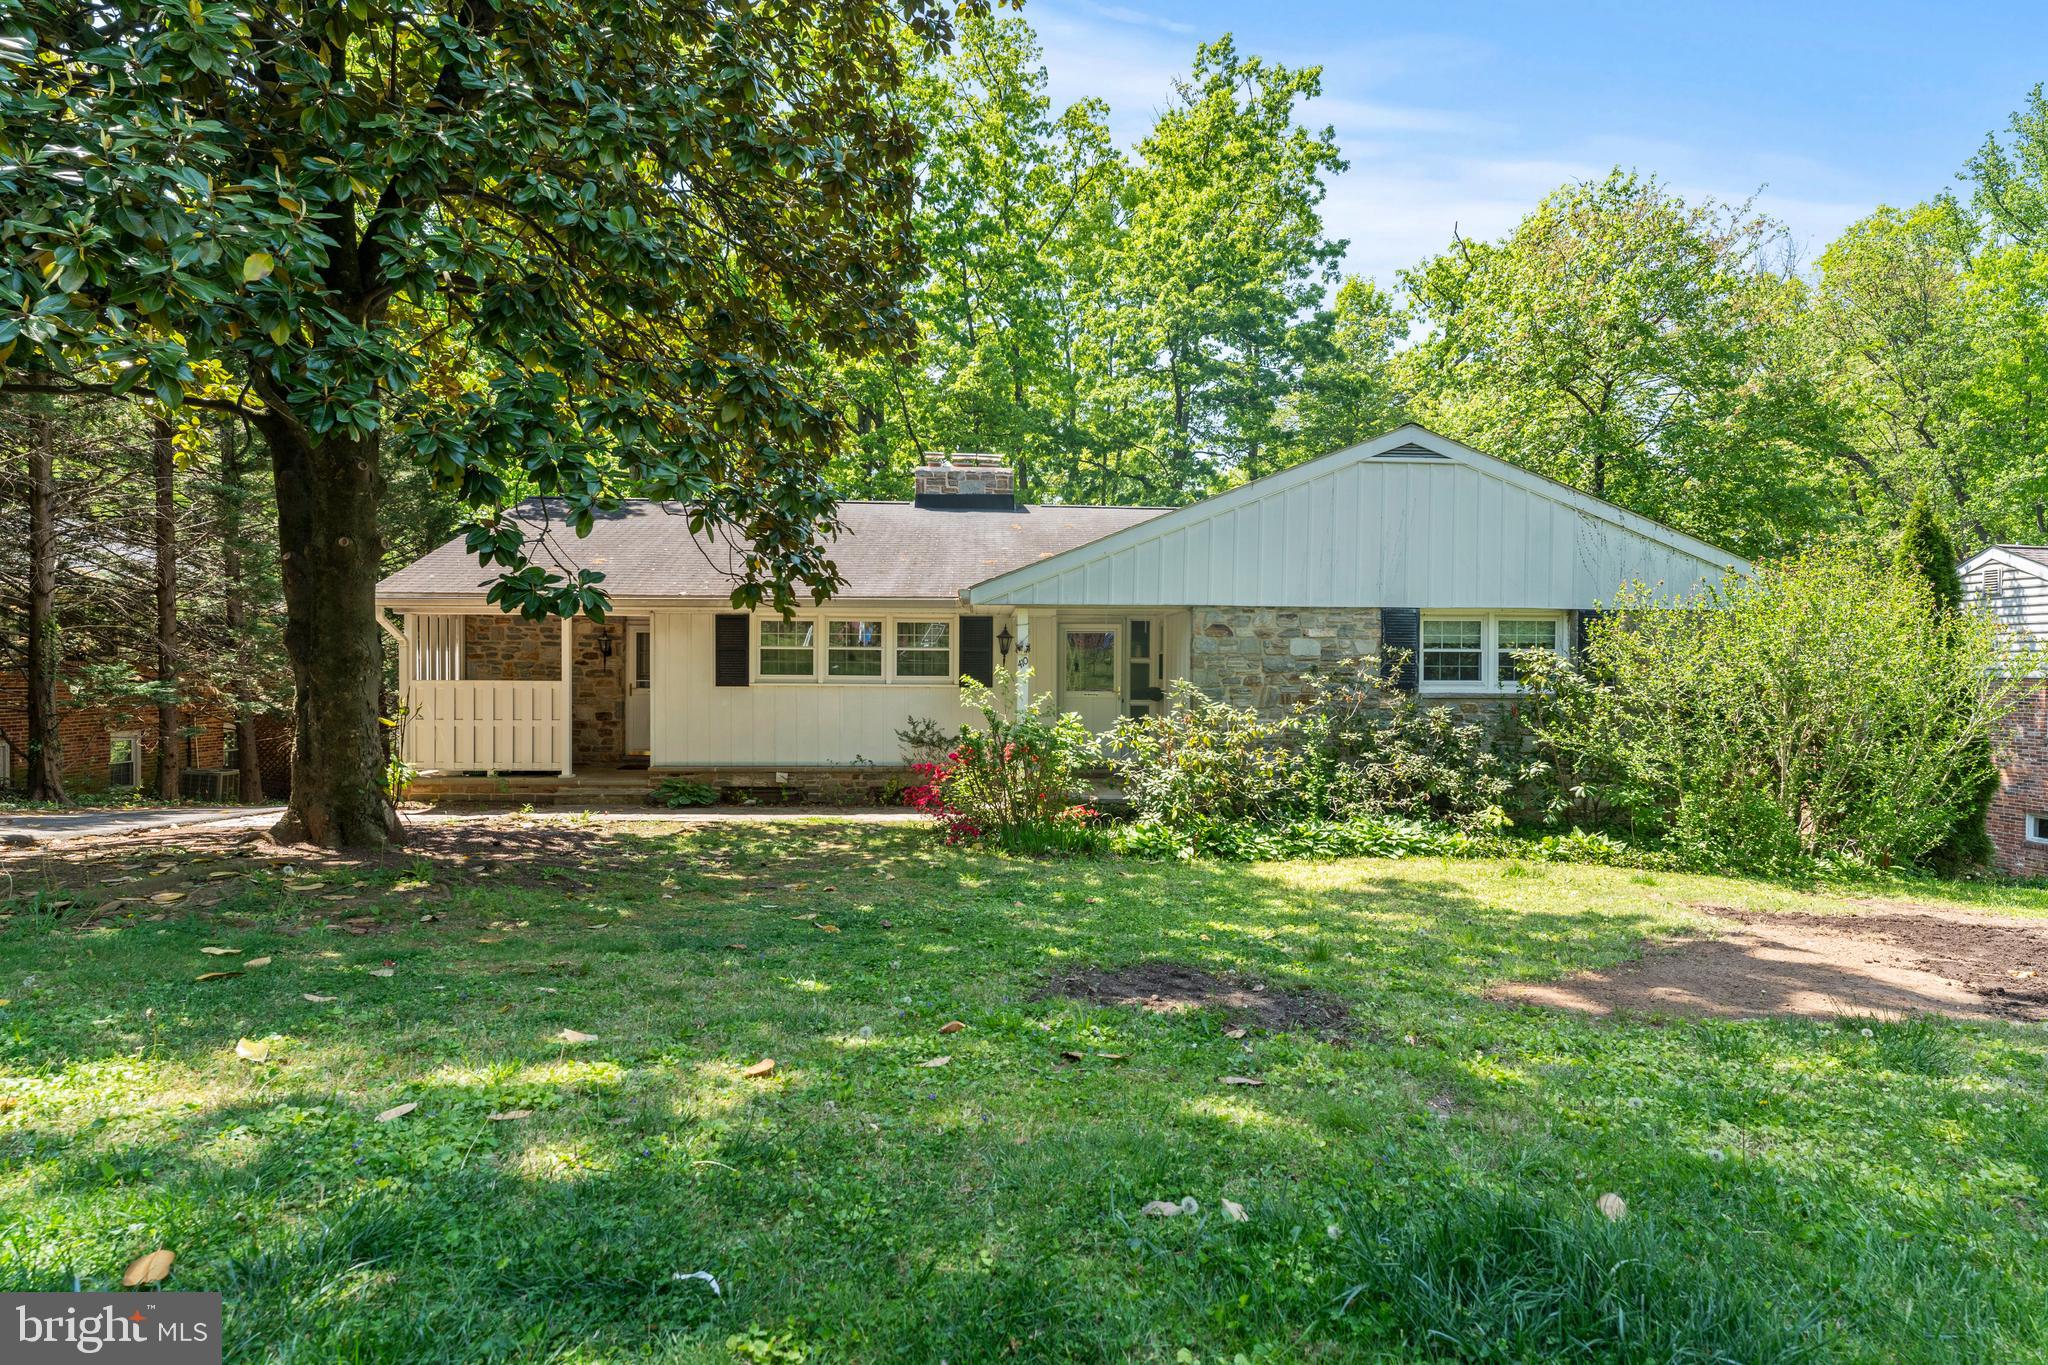
We kindly ask that All OFFERS BE SUBMITTED by 5:00 PM on Monday, May 5th for consideration. An exceptional opportunity for one level living has arrived. Traditional slate tiles welcome you into this expansive rancher that is perfectly nestled under a canopy of mature trees on a picturesque lot in the great 21228! Inside, you’ll find gleaming wood floors, fresh neutral paint, and brand-new carpet that make this home truly move-in ready. Two wood-burning fireplaces add cozy warmth and character to the living spaces. Indulge in the large eat-in kitchen featuring double ovens and plenty of workspace. Conveniently located next to the kitchen you will find the main level laundry with room to fluff, fold and store.  A sun-drenched four-season room opens to a spacious deck, seamlessly extending your living and entertaining space into the beautiful outdoors. The finished lower level offers a large entertaining area, two versatile additional rooms—perfect for a bedroom, office, playroom, or guest space—a full bath, and incredible storage options. Step outside to the patio and take in the peaceful natural surroundings, or work on your favorite project in the tandem garage. This is easy living. You deserve it, make your appointment today.
#MDBC2125988

BALTIMORE

410 SEMINOLE AVENUE

5 Beds

3 Baths

3,064 Sq.Ft.

$675,000

MLS#: MDBC2125988
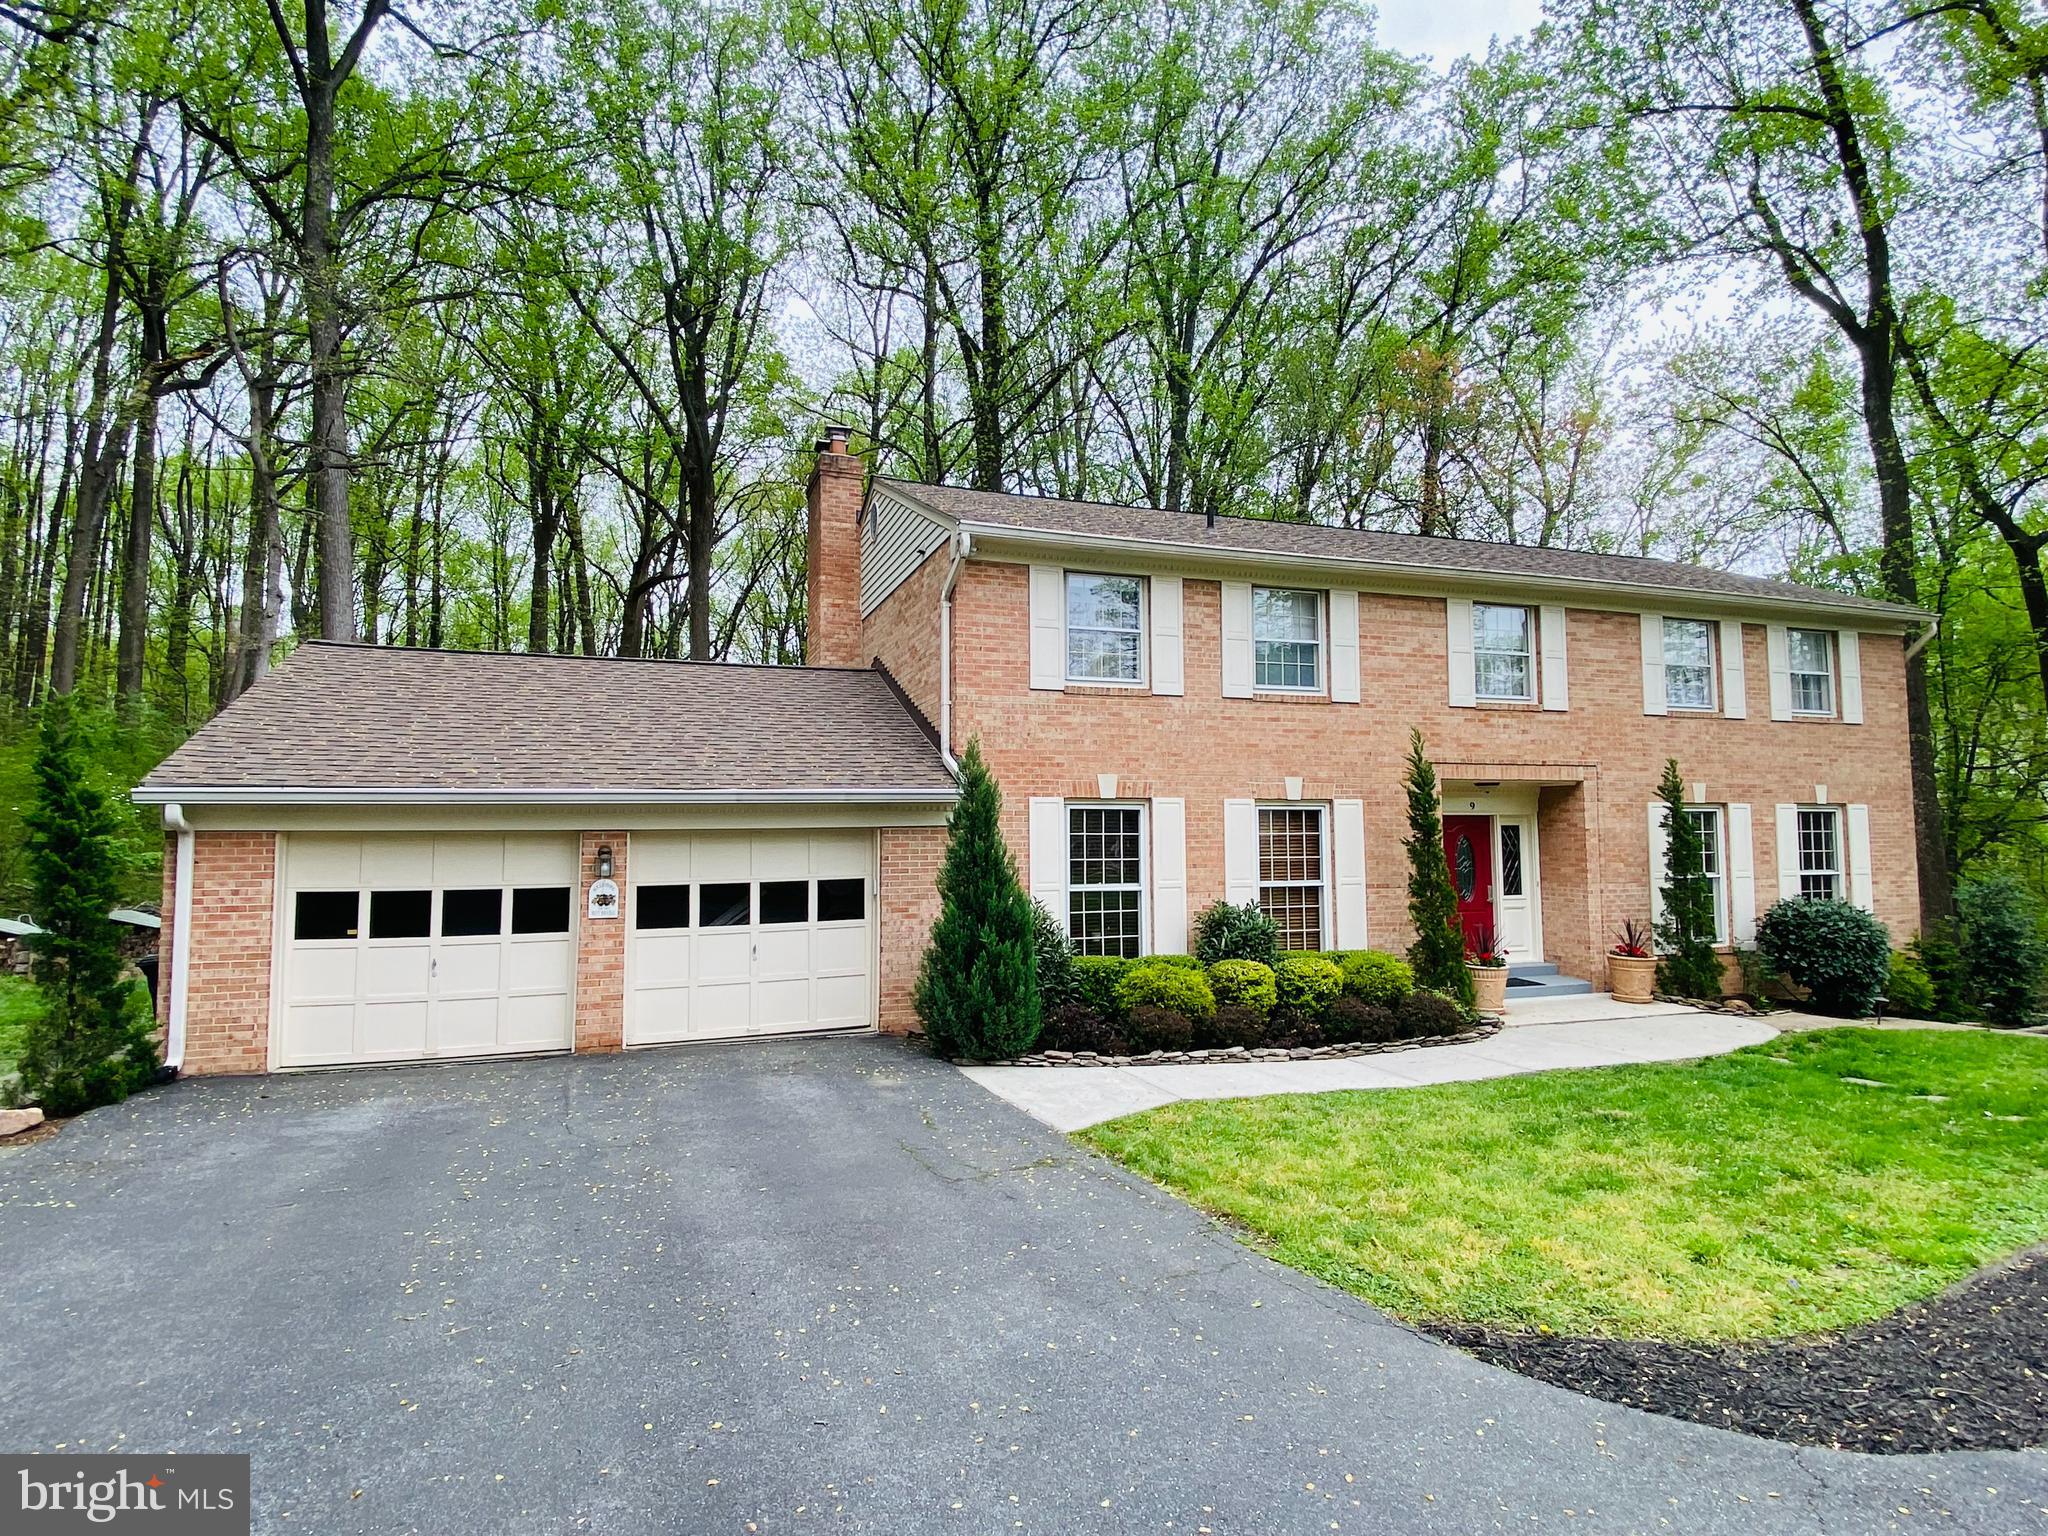
Stately 4-sided brick Colonial with a FULLY LICENSED LOWER LEVEL ACCESSORY APARTMENT, offering over 4,000 square feet of versatile living space, including 5 bedrooms, 3 1/2 baths, a main level study, and a second-floor bonus room—formerly a sitting room off the primary suite. The open floor plan features a family room bump-out with a wall of windows that fills the space with natural light and opens to a large deck, ideal for entertaining. A beautiful screened-in porch provides the perfect place to relax and take in the serene views of the private backyard. Sited on a nearly 3/4-acre lot backing to protected parkland, the property offers a peaceful natural setting with extensive landscaping, a greenhouse, and abundant wildlife. The apartment includes a private entrance, full kitchen, living room, large bedroom, full bath, stackable washer/dryer, and two ductless mini-split heat pump systems—allowing the tenant to control their own heating and cooling independently. It’s ideal for rental income, guests, or extended family.   Roof replaced in 2020; HVAC replaced in 2016.
#MDMC2176086

SILVER SPRING

9 FALLING CREEK COURT

5 Beds

3 Baths

3,964 Sq.Ft.

$849,900

MLS#: MDMC2176086
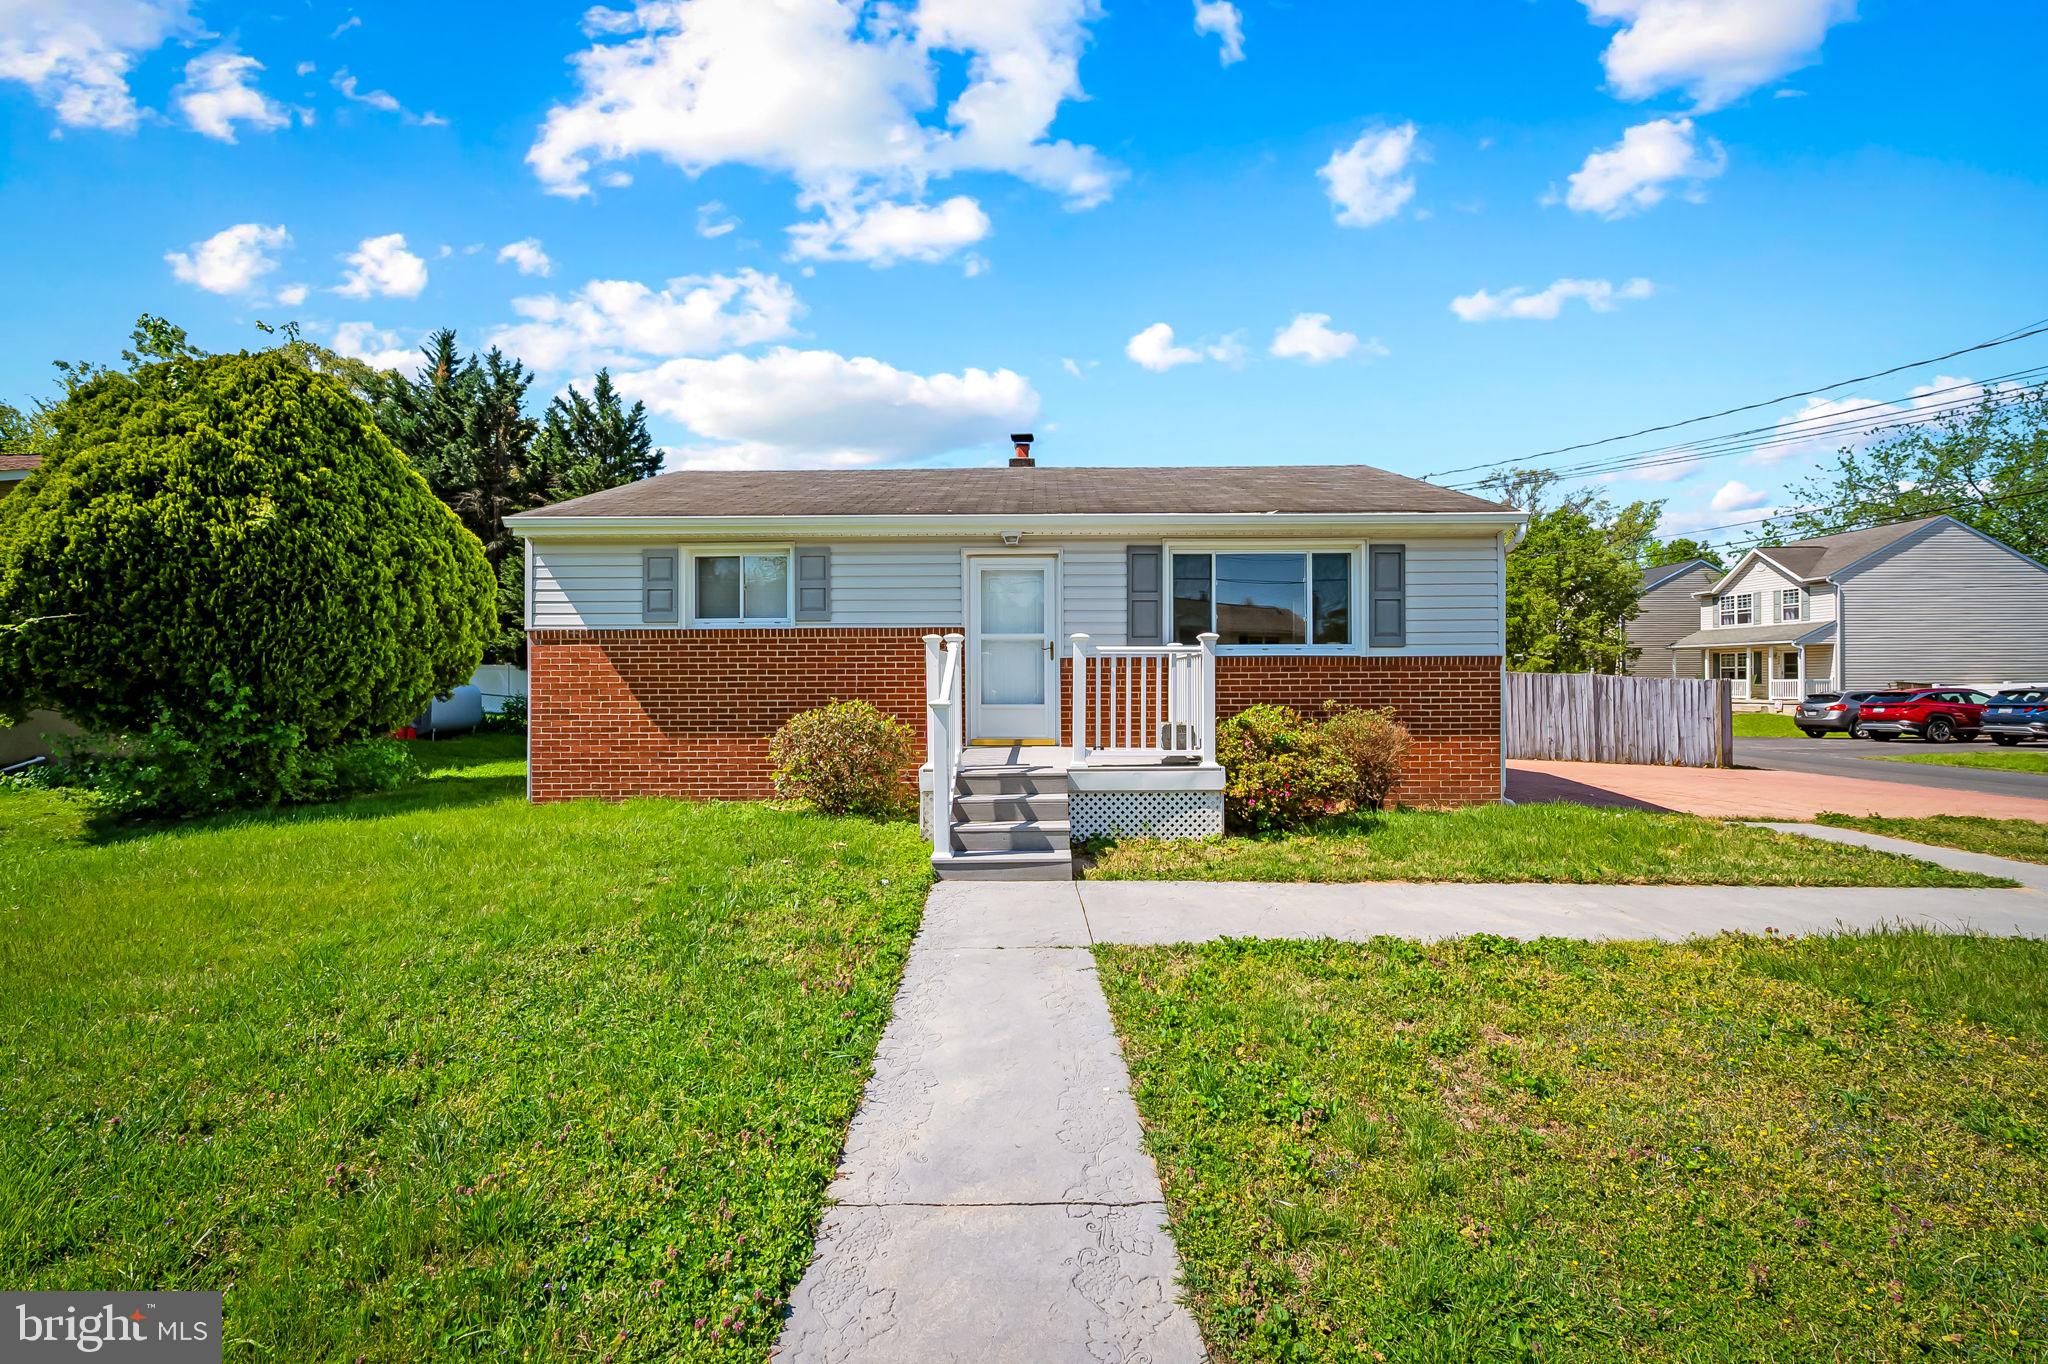
Welcome to your ideal home! This charming 4-bedroom, 2-bathroom rancher is nestled on a spacious corner lot, offering both comfort and convenience. The expansive fenced backyard features a beautiful stone patio, perfect for outdoor gatherings and enjoying the fresh air. Off the kitchen, a generously sized sunroom provides a bright and inviting space to relax and unwind.

For those seeking additional living options, the basement includes a second kitchen space, offering potential for use as a rental space or guest suite. Enjoy the ease of off-street parking, adding to the home's practicality.

With its versatile layout and attractive features, this property is ready to welcome you home!
#MDAA2111460

PASADENA

7746 WILLIAMS STREET

4 Beds

2 Baths

1,856 Sq.Ft.

$365,000

MLS#: MDAA2111460
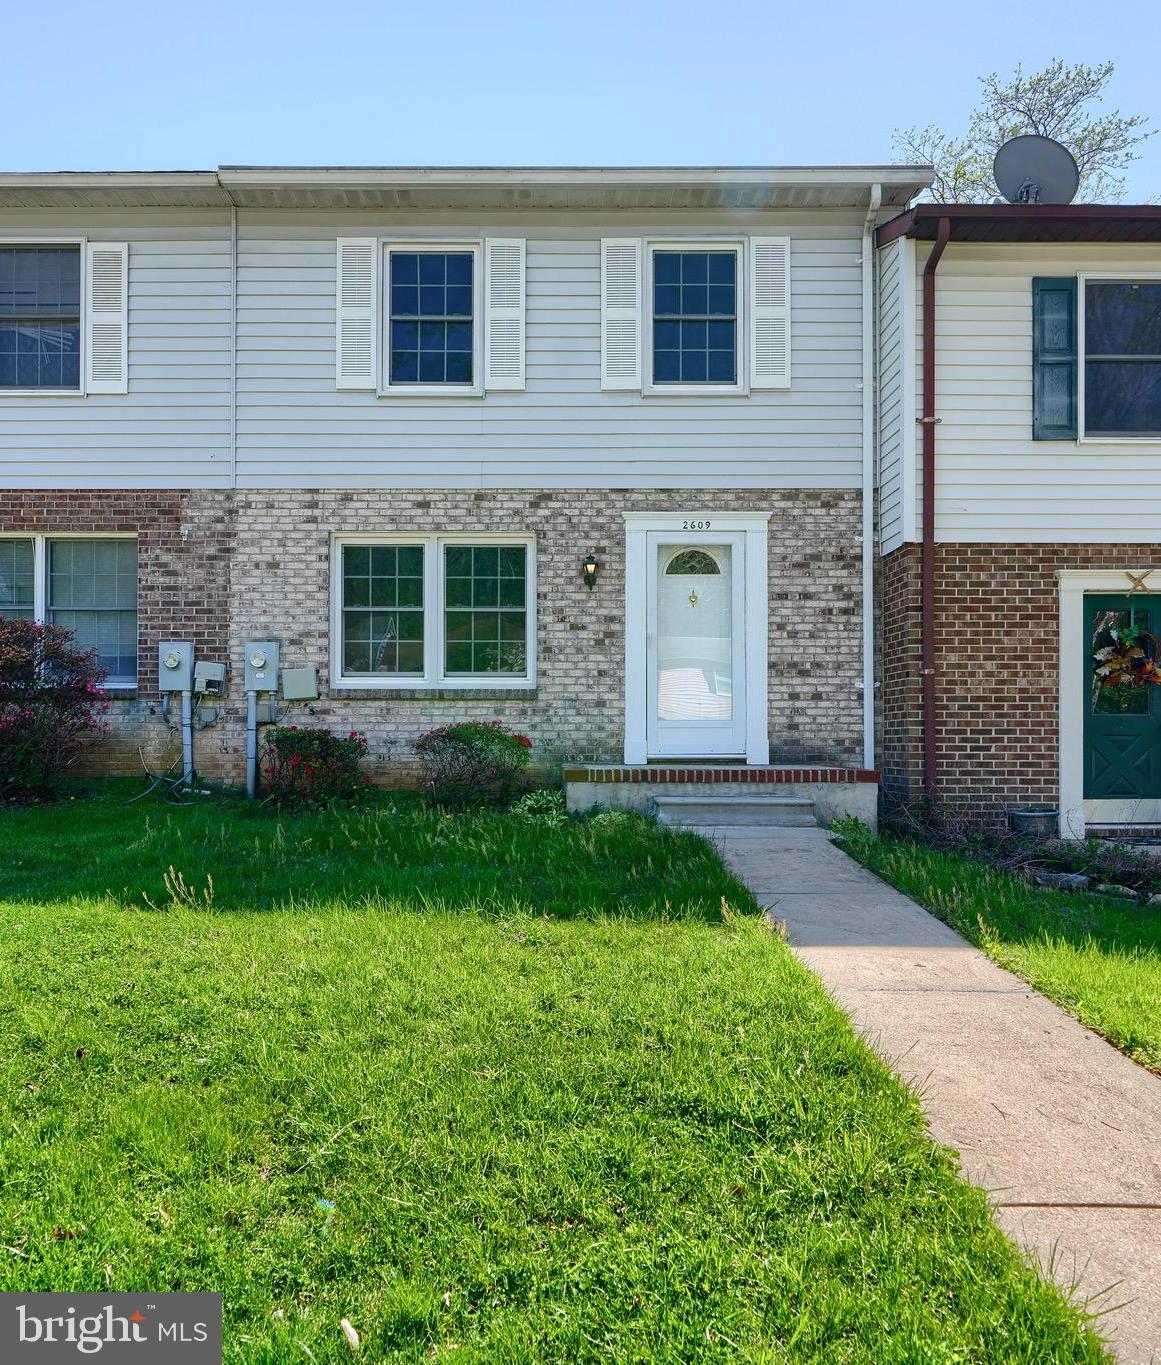
OFFER DEADLINE MONDAY May 5th 11am- Welcome to 2609 Pearwood Rd in the sought after neighborhood "Chippendale"  A Community surrounded by Nature- This adorable 3 Bedroom 1 Full and 1 Half Bath Home has  nearly 1300sf of living space- A perfect starter home- Updates Include New HVAC 2023, New Roof in 2024, New Remodeled Kitchen 2024 with all New Stainless Steel Appliances, New Hot Water Heater 2019- Nice size Living Room  with Double windows- Sep Dining Room with Slider leading to fantastic Backyard- Patio for Summertime Grilling/Entertaining- Backs to Trees offering some Privacy- Attached Storage Shed for yard tools etc.- You'll fall in love with the Newly Remodeled Kitchen- Washer/Dryer ( As Is) on main level conveniently off Kitchen- Parking is right outside your front door- Powder Room on Main level and Full Bath on Upper level with 3 nice sized Bedrooms- Conveniently located to I-695, I-95 and close proximity to Towson Restaurants, Shopping, Theatres, Towson Library just to name a few and Just around the corner to the Popular Weber's Cider Mill Farm ... Make your appointment today and call 2609 Pearwood your New Home!
#MDBC2122302

BALTIMORE

2609 PEARWOOD ROAD

3 Beds

1 Baths

1,280 Sq.Ft.

$259,000

MLS#: MDBC2122302
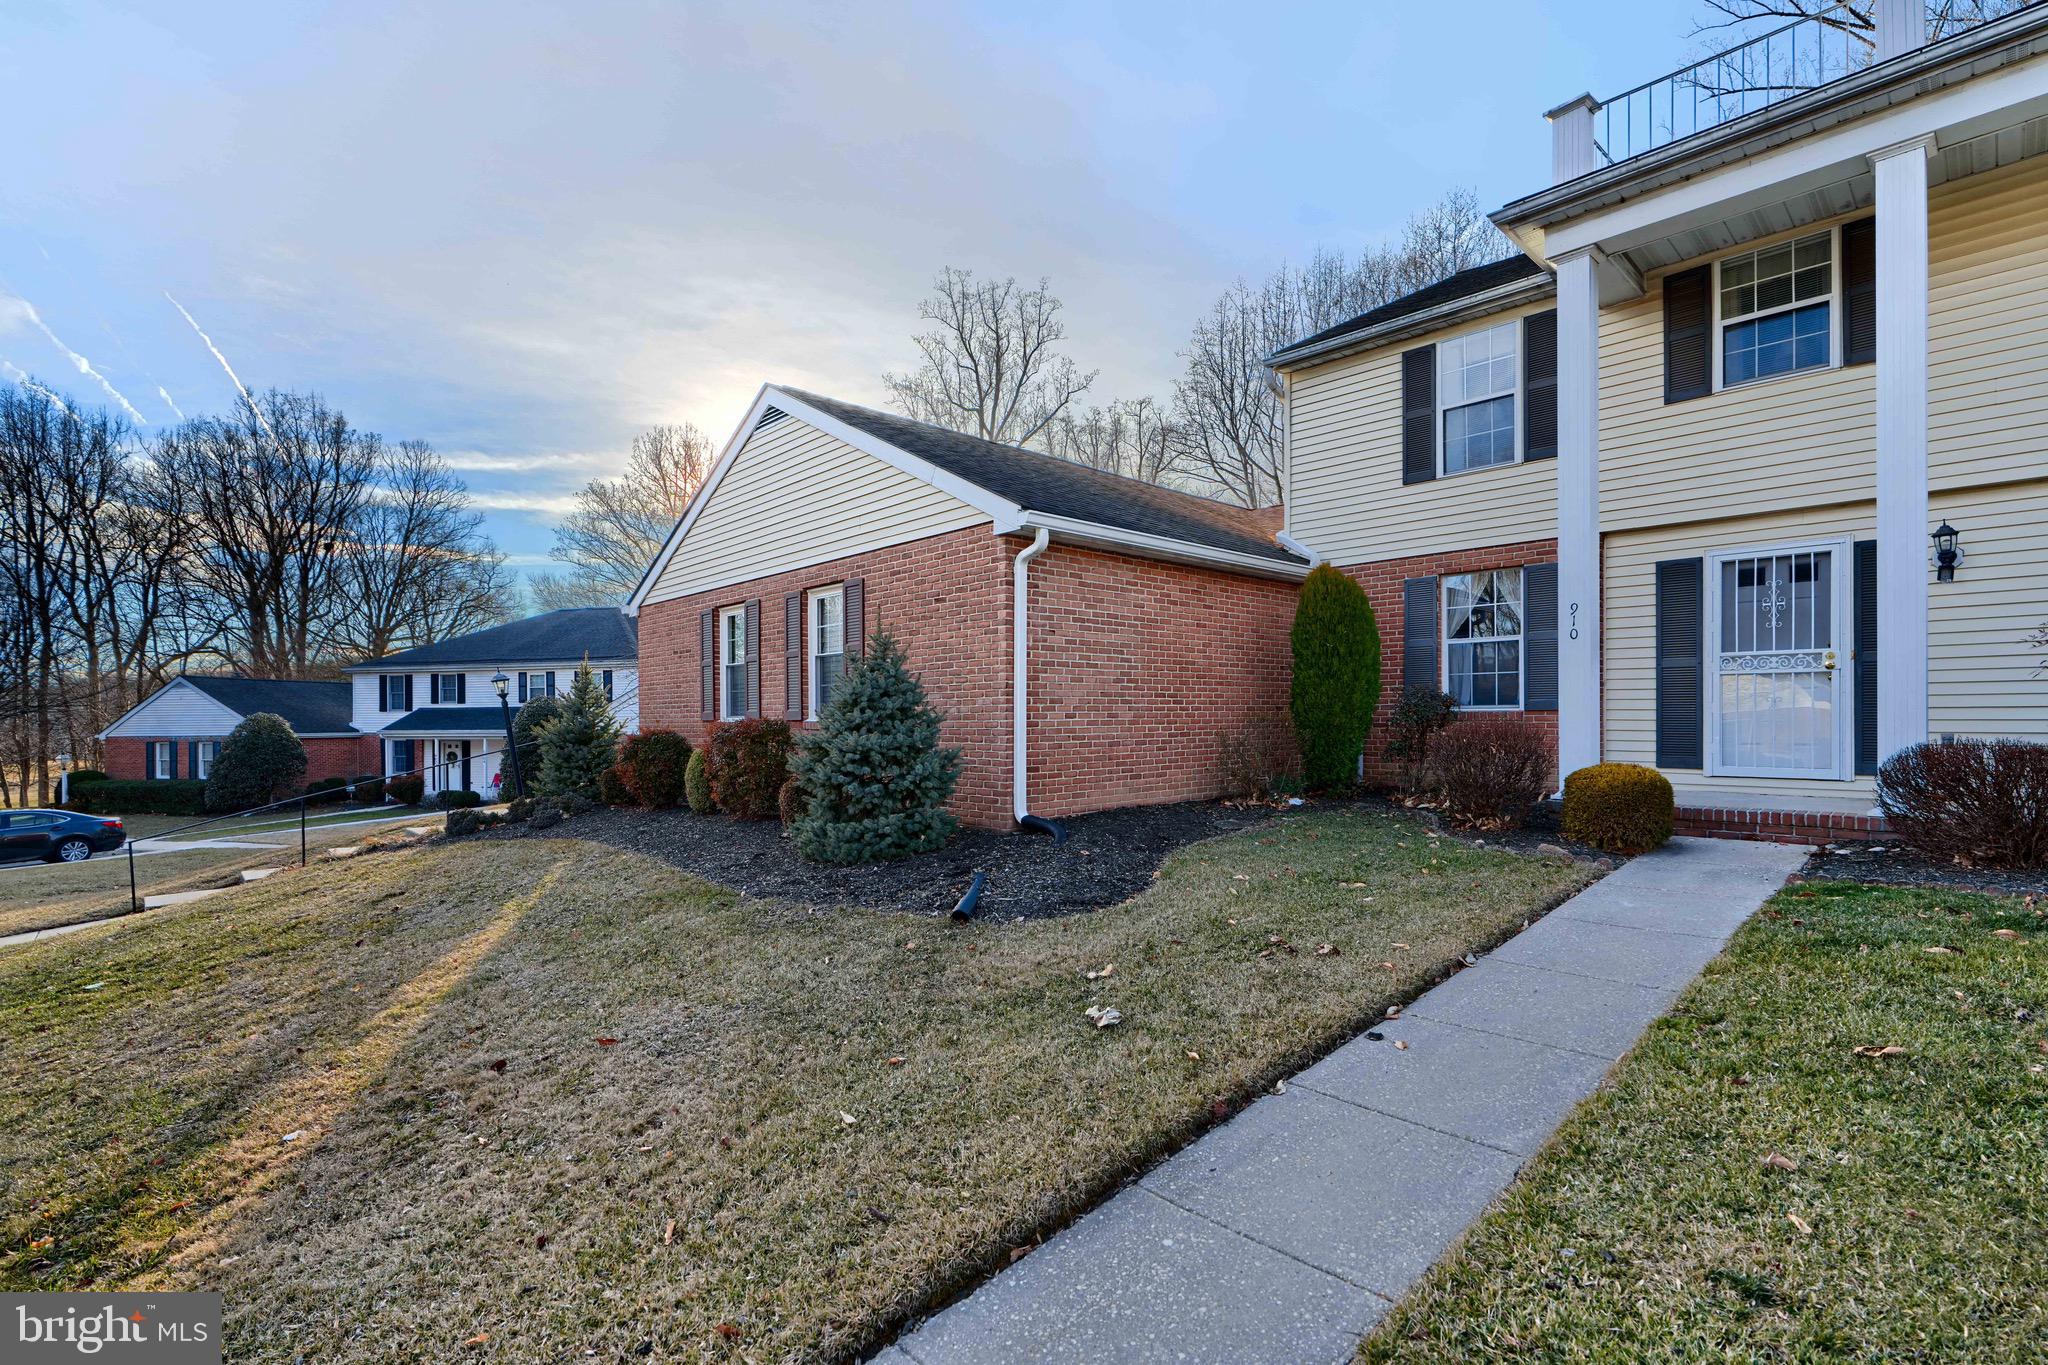
Look no further because this beautifully maintained 2-bedroom, 2.5-bath townhome offers the perfect blend of sophistication and comfort! Nestled in the desirable neighborhood of Scots Fancy, this property boasts beautiful natural red oak hardwood floors, a brick fireplace with wood burning insert for those chilly winter nights, and a private yard backing to woods! This property has been meticulously maintained by the same owner since the 80’s! Upstairs you’ll find 2 generously sized bedrooms with ample sized closets and 2 full bathrooms with brand new toilets. The lower level finished basement offers plenty of space for storage and play! Minutes away from Maryland Golf & Country Club Golf Course in a highly sought after neighborhood, you won’t want to miss out on owning this gem! Schedule today!
#MDHR2041360

BEL AIR

910 CANDLELIGHT COURT

2 Beds

2 Baths

1,610 Sq.Ft.

$349,900

MLS#: MDHR2041360
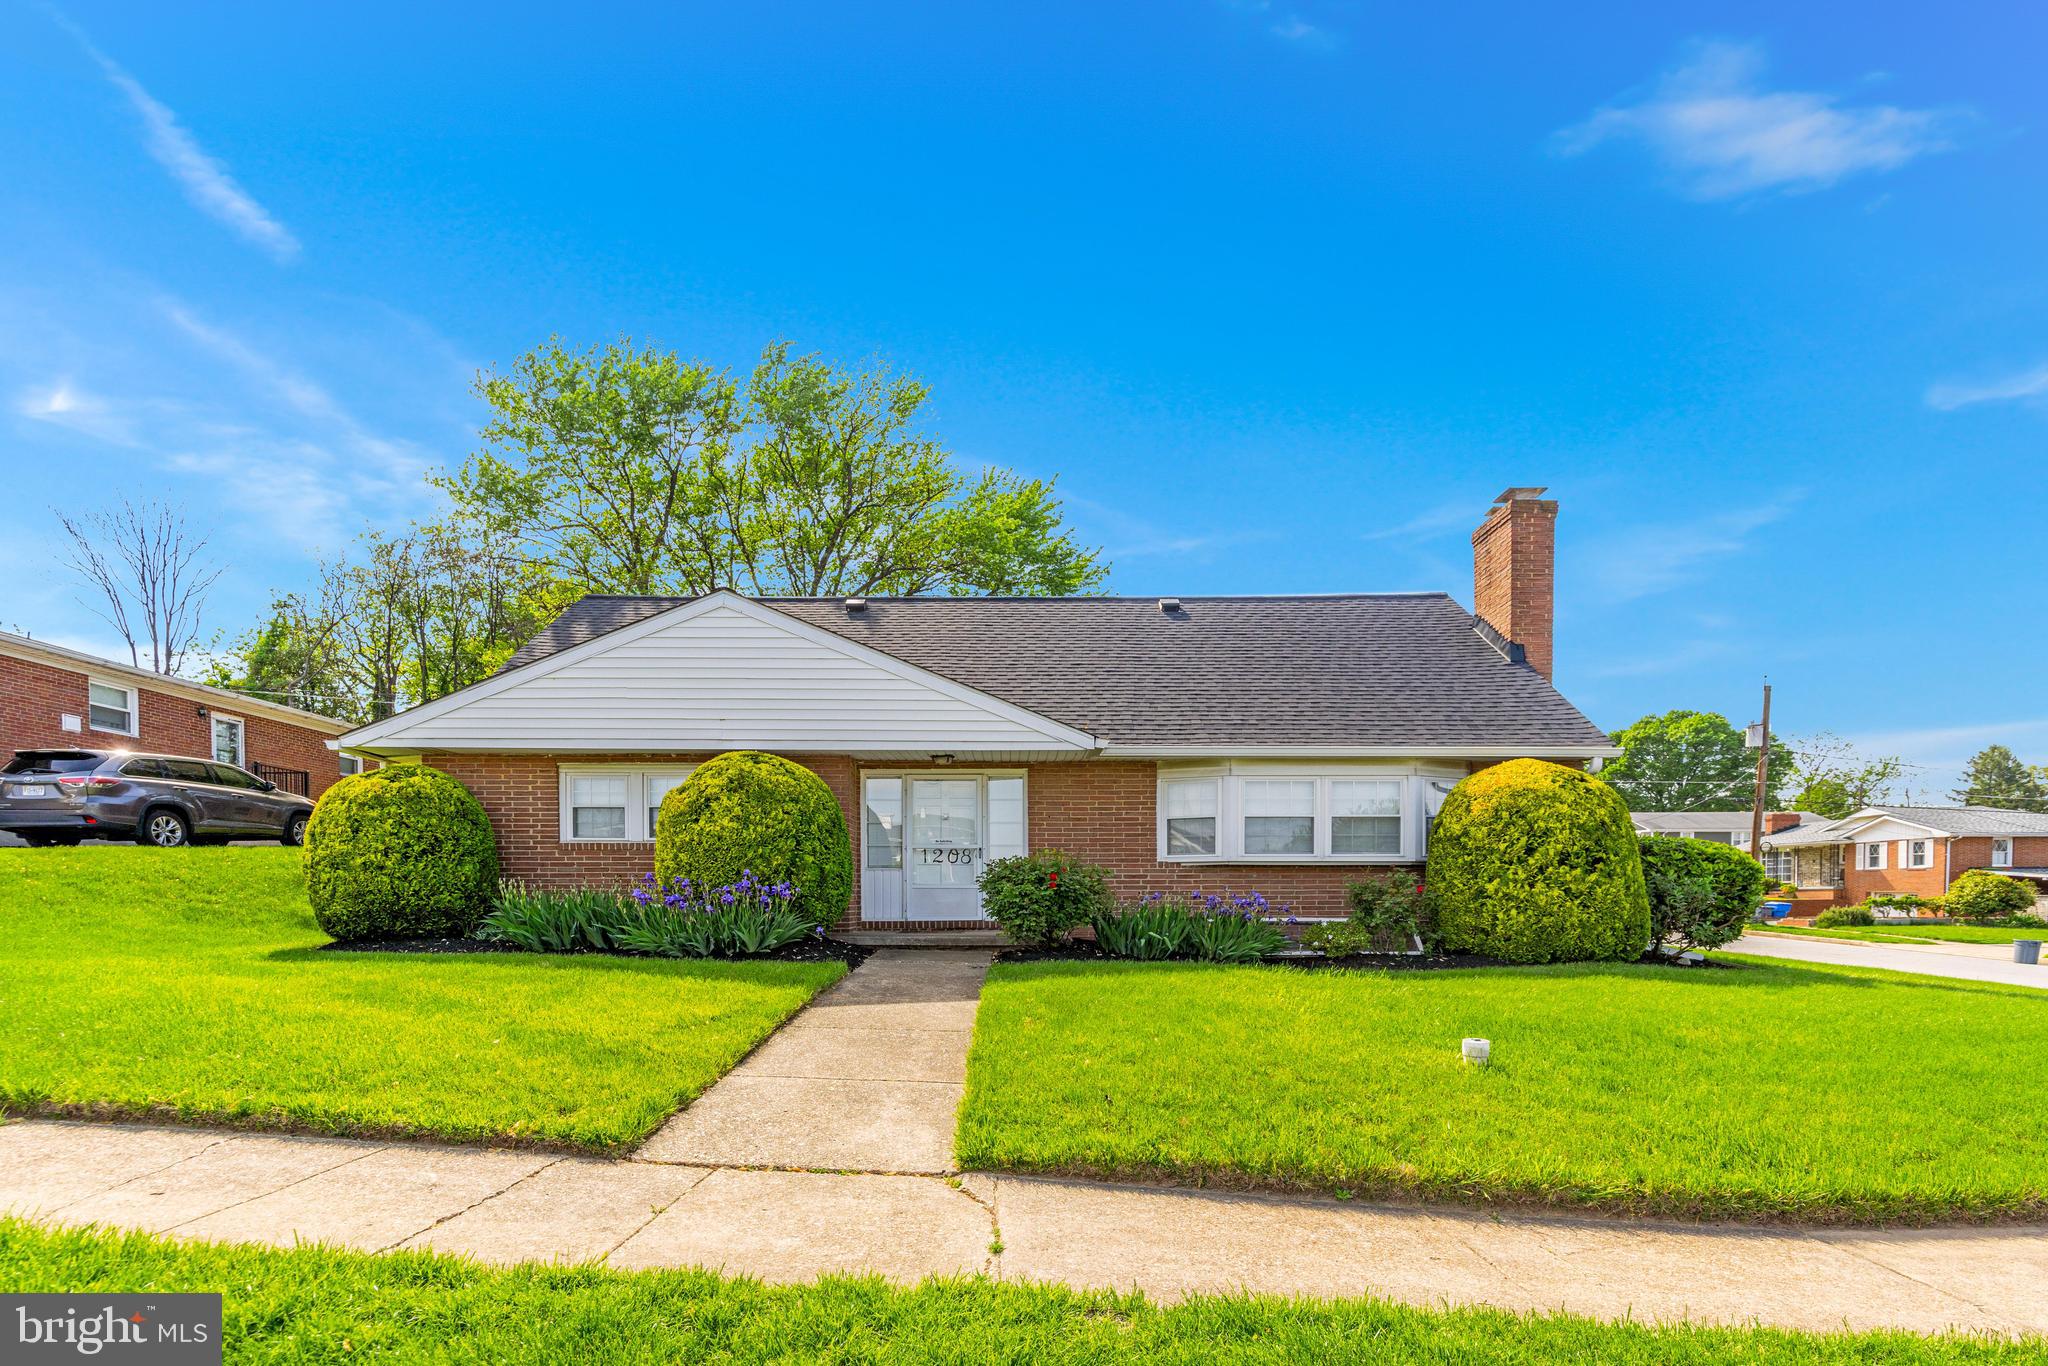
3 bed 3.5 bath beautiful brick home in the extremely desired Hillshire community. The open floor plan is flooded with natural light and tons of living space. Gourmet kitchen is a chefs’ dream with wall oven, cooktop and generous island.  Looking for a main floor primary suite include custom walk in closet? Look not further!! The primary bath boasts a soaking tub, double vanity and oversized shower with beautiful tile. Downstairs offers endless opportunities for storage or additional finished living space. 2 car garage connected to the house with breezeway space that can easily be an additional area for entertainment as it leads to the flat landscaped backyard. Welcome home!
#MDBC2126374

BALTIMORE

1208 HILLSHIRE ROAD

3 Beds

3 Baths

1,855 Sq.Ft.

$390,000

MLS#: MDBC2126374

1 ... 549 550 551 552 553 ... 666
* Listings identified with the FMLS IDX logo come from FMLS and are held by brokerage firms other than the owner of this website. The listing brokerage is identified in any listing details. Information is deemed reliable but is not guaranteed. If you believe any FMLS listing contains material that infringes your copyrighted work please review our DMCA policy and learn how to submit a takedown request. © 2024. First Multiple Listing Service, Inc.

Send a message

Message successfully sent.

Your message

What is 3 + 4 ?

Reason for contacting?

I agree to receive email communication and understand I can unsubscribe at any time.

I agree to be contacted by Charis Realty Group - Christine Issler, Broker via call, email, and text for real estate services. To opt out, you can reply 'stop' at any time or reply 'help' for assistance. You can also click the unsubscribe link in the emails. Message and data rates may apply. Message frequency may vary. Privacy Policy

Sign Out

Virtual Assistant

Would you like to take the next step with this property? We can help you schedule a showing or virtual tour, or send you more details.

Yes, I would like more information.

Thank You for Your Reply, One of Our Agents will contact you as soon as possible

No, maybe later.

Thank you, you can always contact me via email, phone number or through the contact form.

Realhub AI

Lucy - Your AI-Powered Realtor

Update Your Temporary Password

Personalize your search

Enter your email and we'll notify you immediately when new listings match what you're looking for.

or enter email address

Already have an account ? Login here

Continue your home search

I agree to receive communications and understand I can unsubscribe at any time.

I agree to be contacted by Charis Realty Group - Christine Issler, Broker via call, email, and text for real estate services. To opt out, you can reply 'stop' at any time or reply 'help' for assistance. You can also click the unsubscribe link in the emails. Message and data rates may apply. Message frequency may vary. Privacy Policy

Already have an account ? Login here

We use cookies

We use cookies primarily for analytics to enhance your experience. By accepting, you agree to our use of these cookies. You can manage your preferences or learn more about our cookies policy.
