Properties

Browse or get in touch to schedule a walkthrough.

  • Nearby me
Price range

Popular Features

Community Features

Association

Property Features

Waterfront

View

Exterior Features

Interior Features

Style

1101811 properties match your criteria

Updated 1 minute ago

E-Alert name
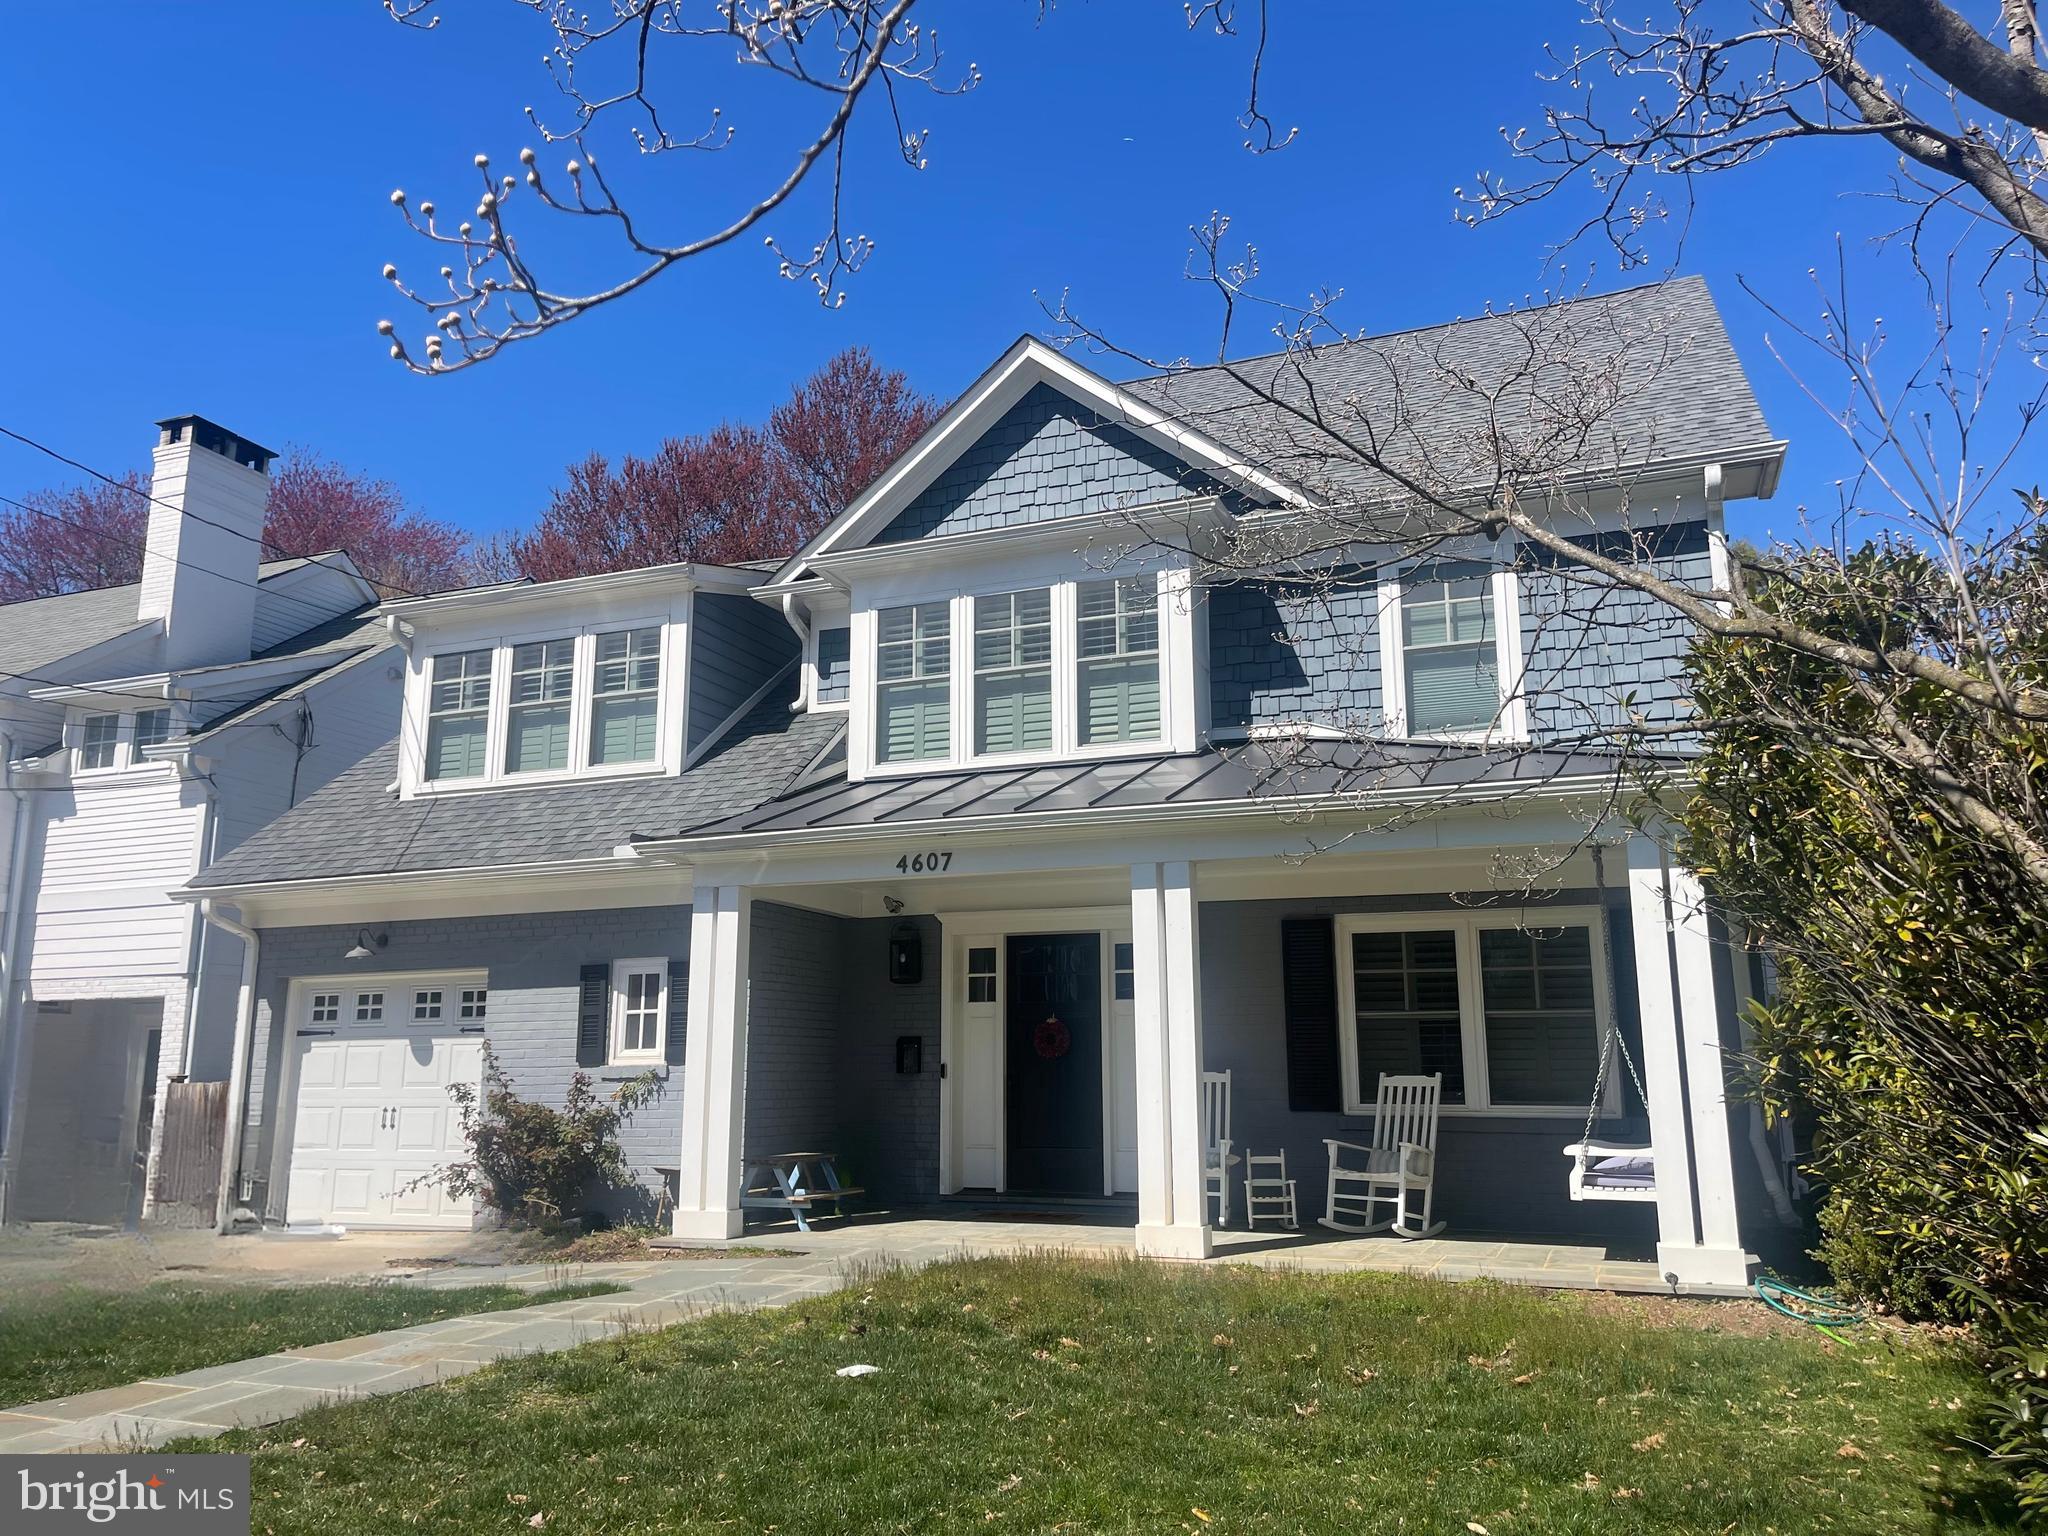
**Stunning Renovated Home in the Heart of East Bethesda**

Nestled on a charming one-way block, just mere moments from Downtown Bethesda and two playgrounds, 4607 Harling Ln offers the perfect blend of timeless elegance and modern convenience. Completely renovated and expanded in 2016, this beautifully designed home boasts high-end finishes and thoughtfully crafted spaces.

Step inside to find gorgeous hardwood floors, custom paneling, and an expansive dining room, complete with a built-in bar—ideal for entertaining. The spacious mudroom features custom storage and provides seamless access to the one-car garage and backyard. A highlight of the home is the screened-in deck, a perfect retreat overlooking the sunny and private yard.

The heart of the home is the gourmet kitchen, which opens to a light-filled breakfast nook with scenic backyard views. Flowing seamlessly into the gracious family room with a cozy fireplace, this space is designed for both relaxation and gathering. A versatile main-level office/potential guest space and a full bath complete this level.

Upstairs, the luxurious primary suite impresses with a large walk-in closet and abundant natural light. Three additional well-sized bedrooms share a spacious hall bath with double sinks. A custom-designed hallway with built-in storage and laundry leads to the finished attic, offering additional living space and even more storage.

The finished basement provides a bonus room, a full bathroom, and a separate exit, making it ideal for a guest suite or additional recreation space.

This is an incredible opportunity to live in one of Bethesda’s most sought-after neighborhoods, with Metro, Trader Joe’s, BCC High School, and all the vibrant shops and restaurants of Downtown Bethesda just minutes away. Don’t miss this exceptional home in an unbeatable location!
#MDMC2172250

BETHESDA

4607 HARLING LANE

4 Beds

4 Baths

3,291 Sq.Ft.

$1,800,000

MLS#: MDMC2172250
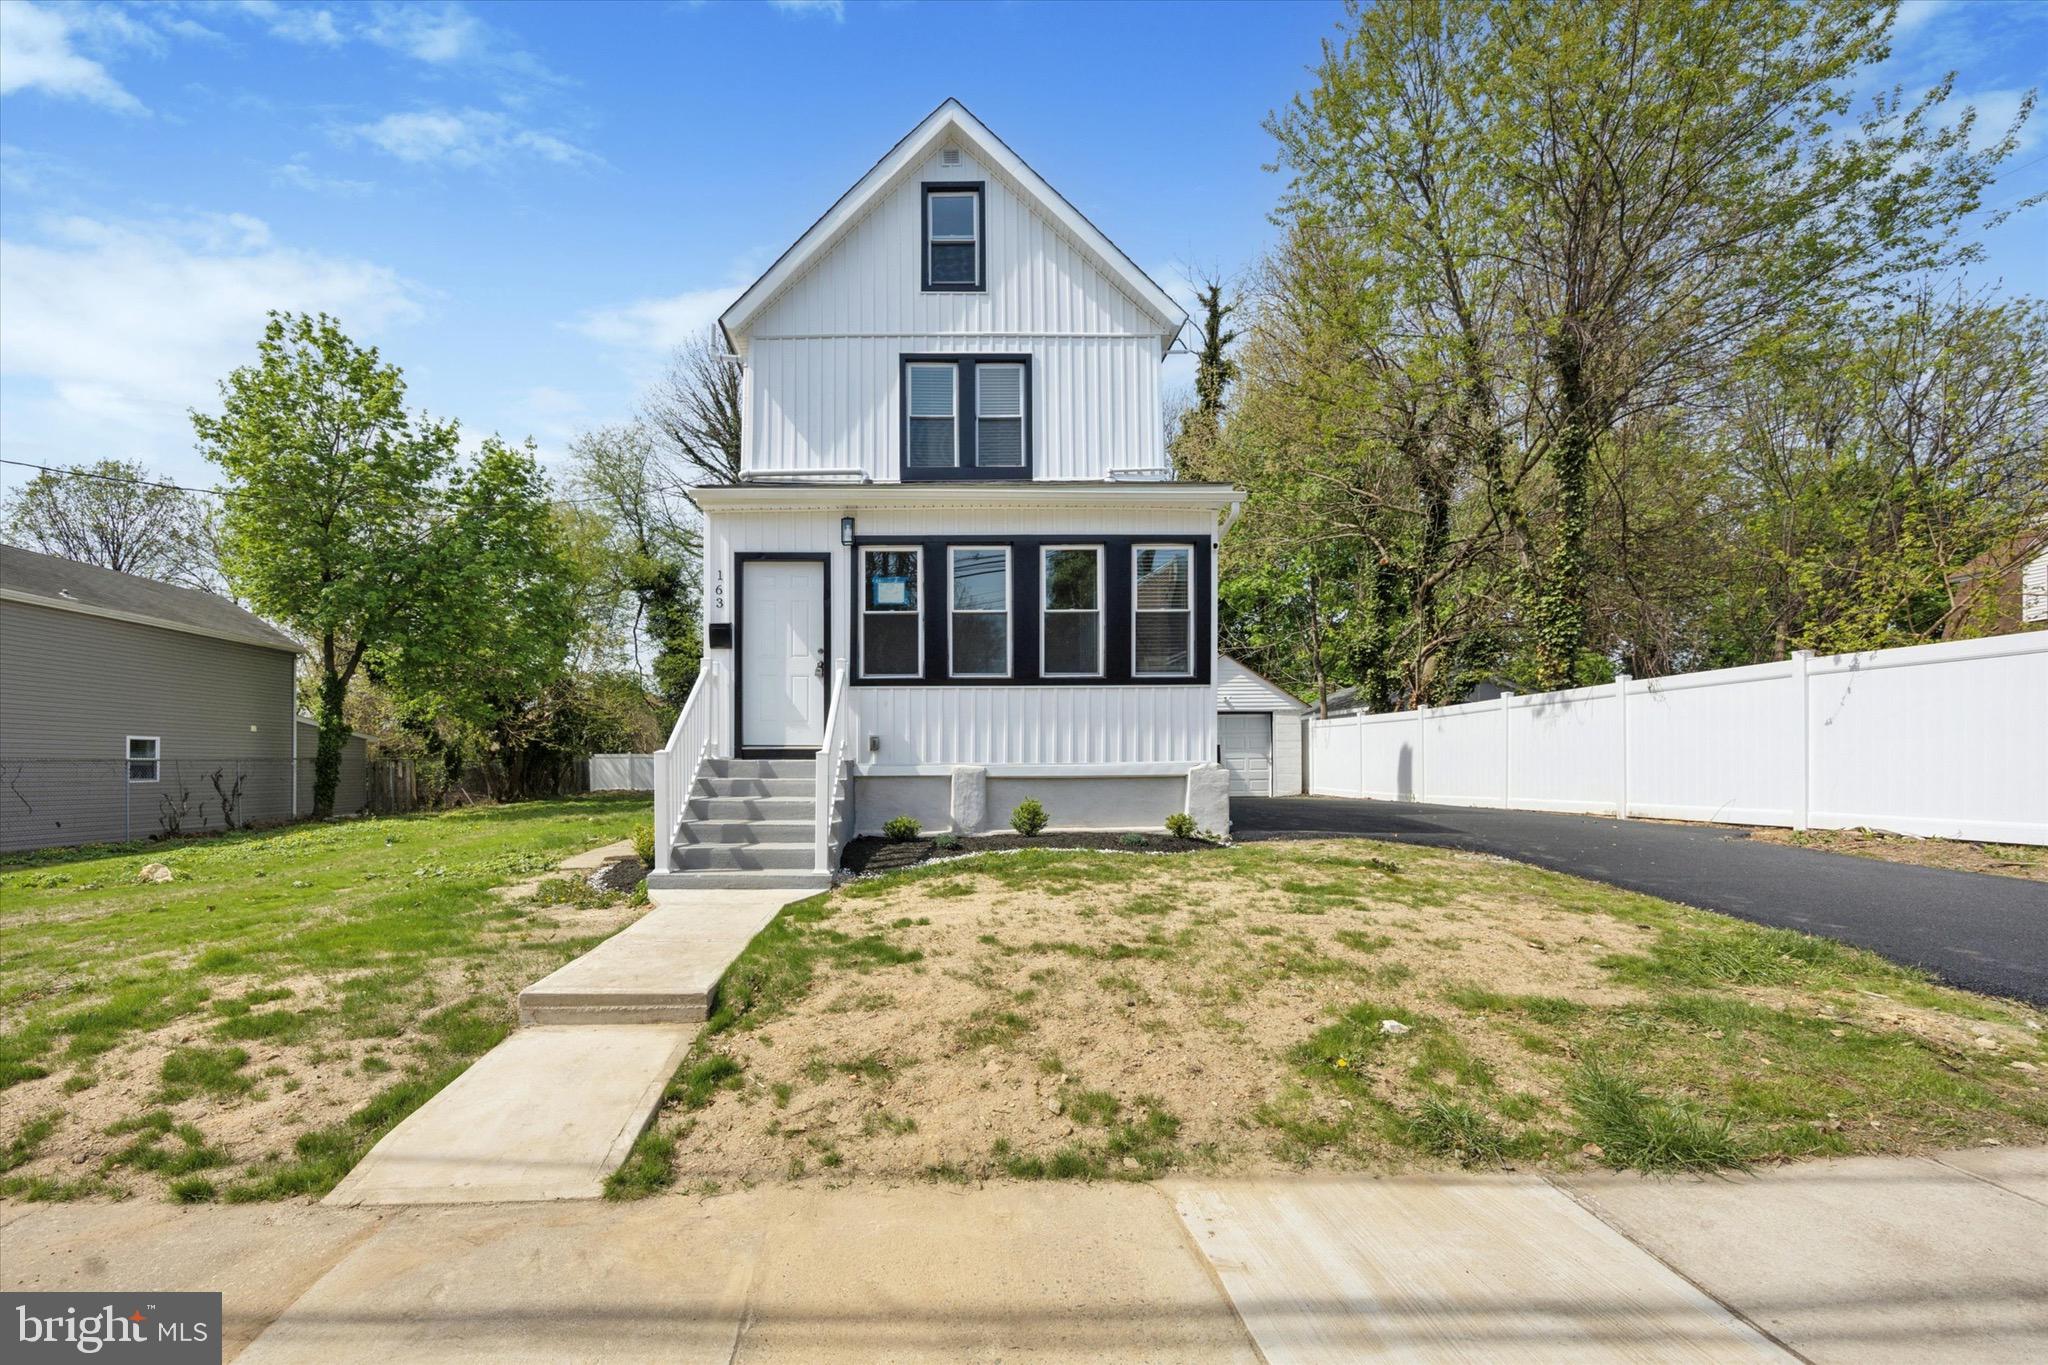
Come see this beautifully remodeled home in Ridley School District! This home has much to offer including 3 bedrooms, 2.5 baths and a 3rd floor finished space that could be an extra bedroom, playroom, storage and more! There is a large yard that is partially fenced with privacy fencing, and left open on the side for an open space look. Enjoy the convenience of covered parking with the detached garage and even a private driveway for plenty of off street parking. No shuffling of cars or worrying about sharing with neighbors! Upon entry there is a 3 season room/porch with half bath. Imagine all your shoes and every day items at the door so you are ready to go! The first floor features an open concept design with large living room and separate dining space. Your kitchen features a center island for cooking and snacking. Enjoy the beautiful look of stainless steel appliances and an electric cooktop range. There is outside entry through the kitchen to the great back yard! The basement is unfinished but clean. On the 2nd floor there are 3 bedrooms and 2 full baths including a Primary Bathroom. The 3rd level space can be a 4th bedroom or flex space. Come visit this home today and make it your home!
#PADE2089236

WOODLYN

163 YOUNGS AVENUE

3 Beds

2 Baths

1,862 Sq.Ft.

$385,000

MLS#: PADE2089236
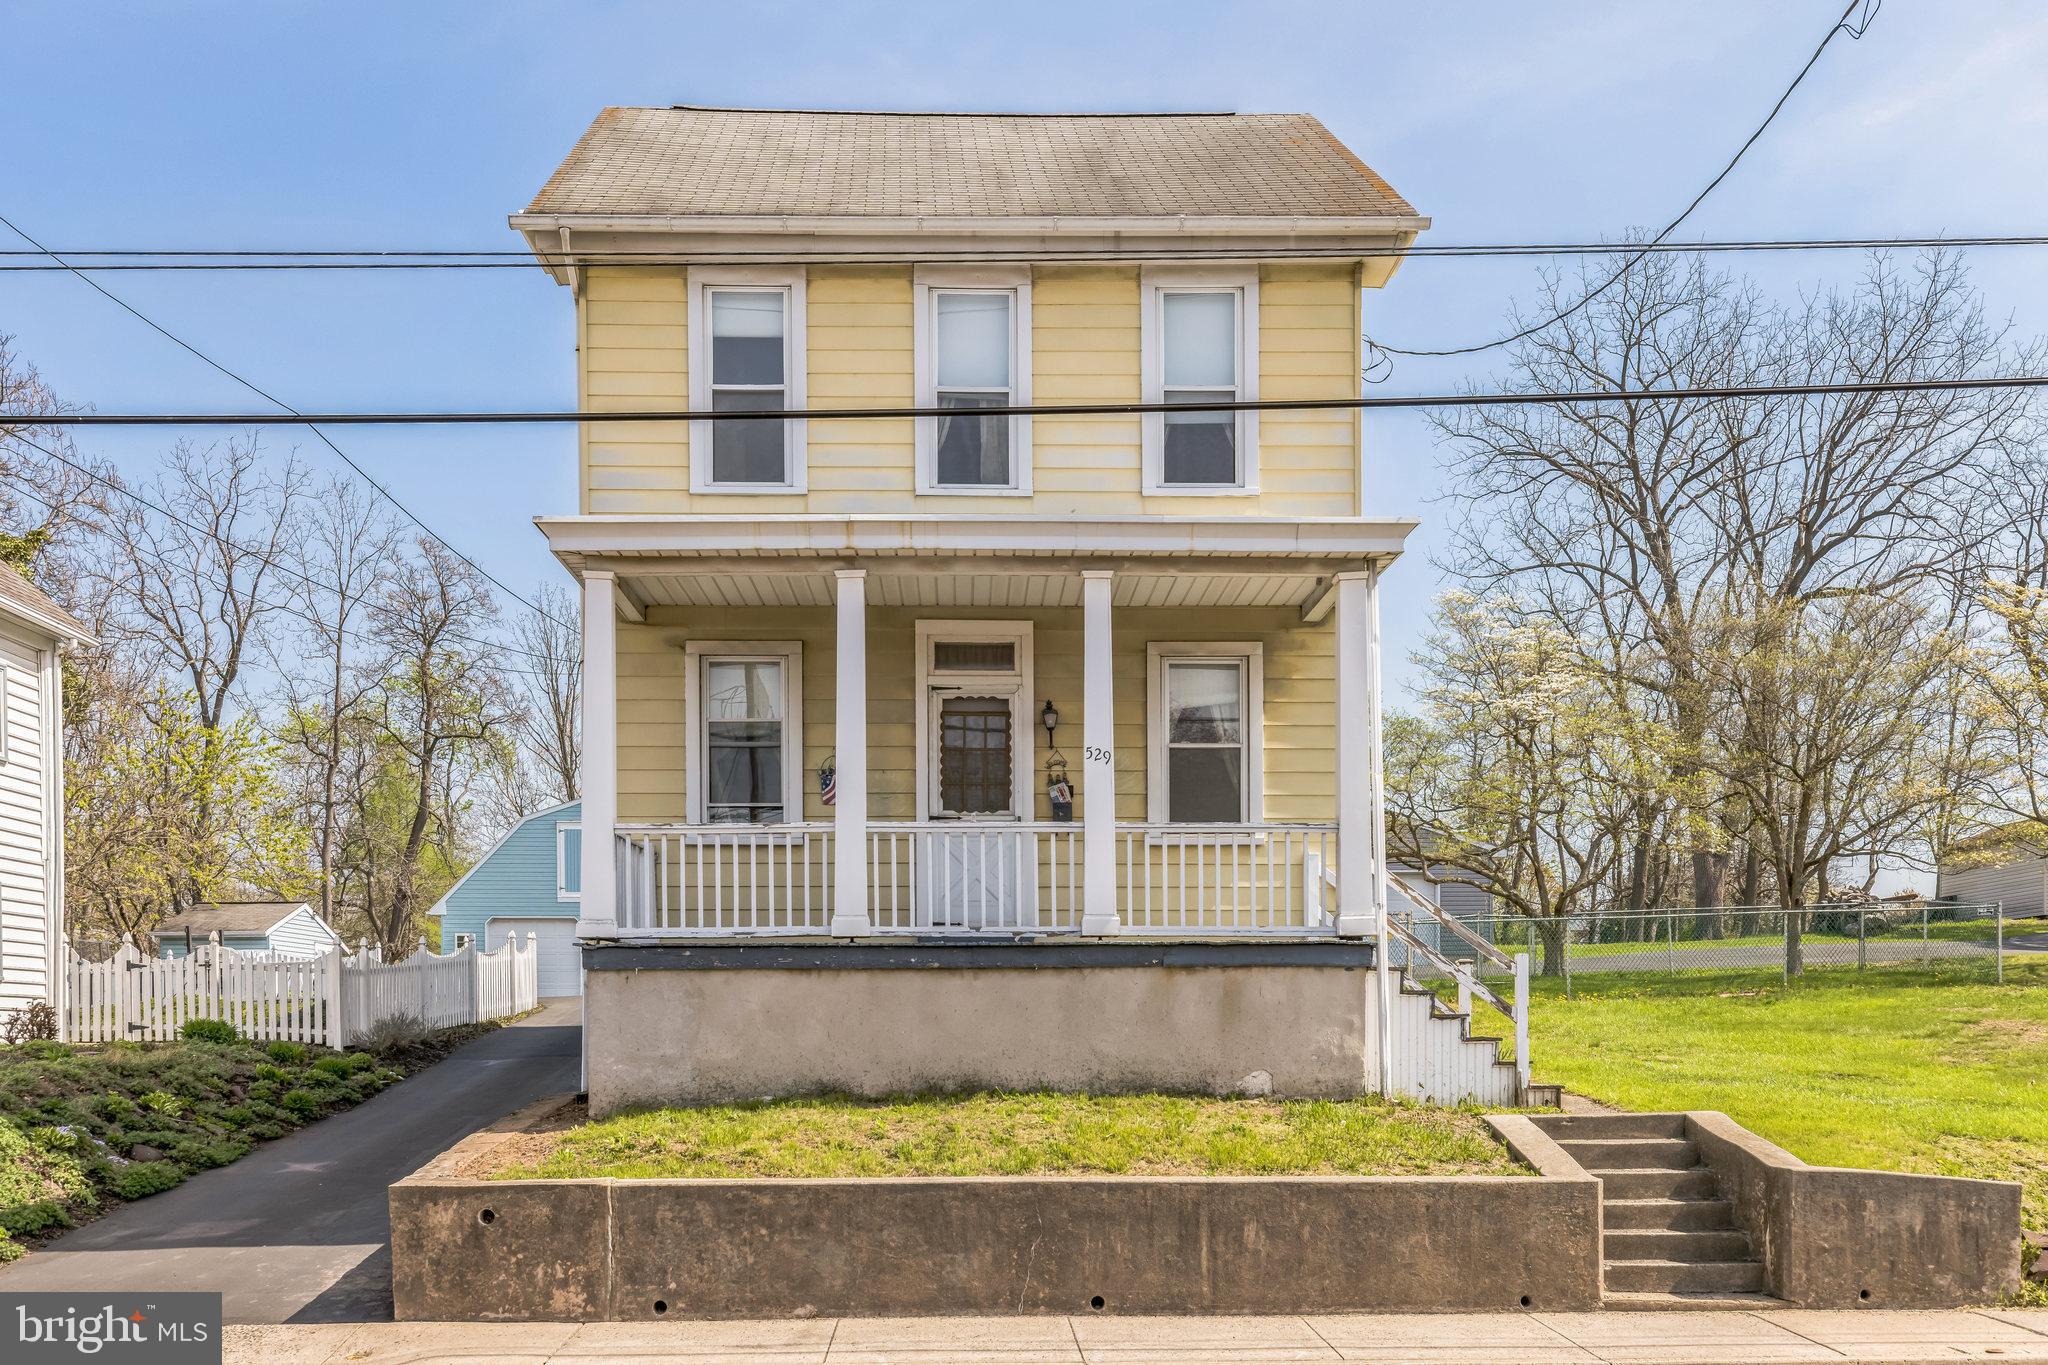
Welcome to 529 East Walnut Street – a charming property nestled on a spacious 0.74-acre lot in the heart of Perkasie Borough!

Located within walking distance to local cafes, restaurants, boutique shops, parks, and situated in the highly regarded Pennridge School District, this home offers both convenience and potential.

With its inviting front porch along East Walnut Street—perfect for relaxing in a rocking chair or swing on warm summer evenings—this home is full of character and waiting for the right buyer to bring it to life. Step inside to find a cozy family room that flows into a formal dining area, ideal for gatherings and everyday living. The kitchen, located just off the dining room at the rear of the home, opens onto a back porch that leads to the expansive backyard. A powder room completes the first floor.

Upstairs, you'll find three generously sized bedrooms and a full bathroom. A set of stairs leads to the third floor—an unfinished space full of possibilities, whether you're envisioning an additional bedroom, home office, or playroom.

Original hardwood floors, tall ceilings, and abundant natural light fill every room, enhancing the home’s timeless charm. Being sold as-is, this property presents a wonderful opportunity for investors or handy homeowners with a creative vision to make it their own.

Out back, there’s a detached two-car garage with extra storage, and still plenty of yard space beyond. Whether you're thinking of expanding the home, enhancing the garage, adding a pool, or creating a garden oasis—the possibilities are endless!
#PABU2093044

PERKASIE

529 E WALNUT STREET

3 Beds

1 Baths

1,616 Sq.Ft.

$350,000

MLS#: PABU2093044
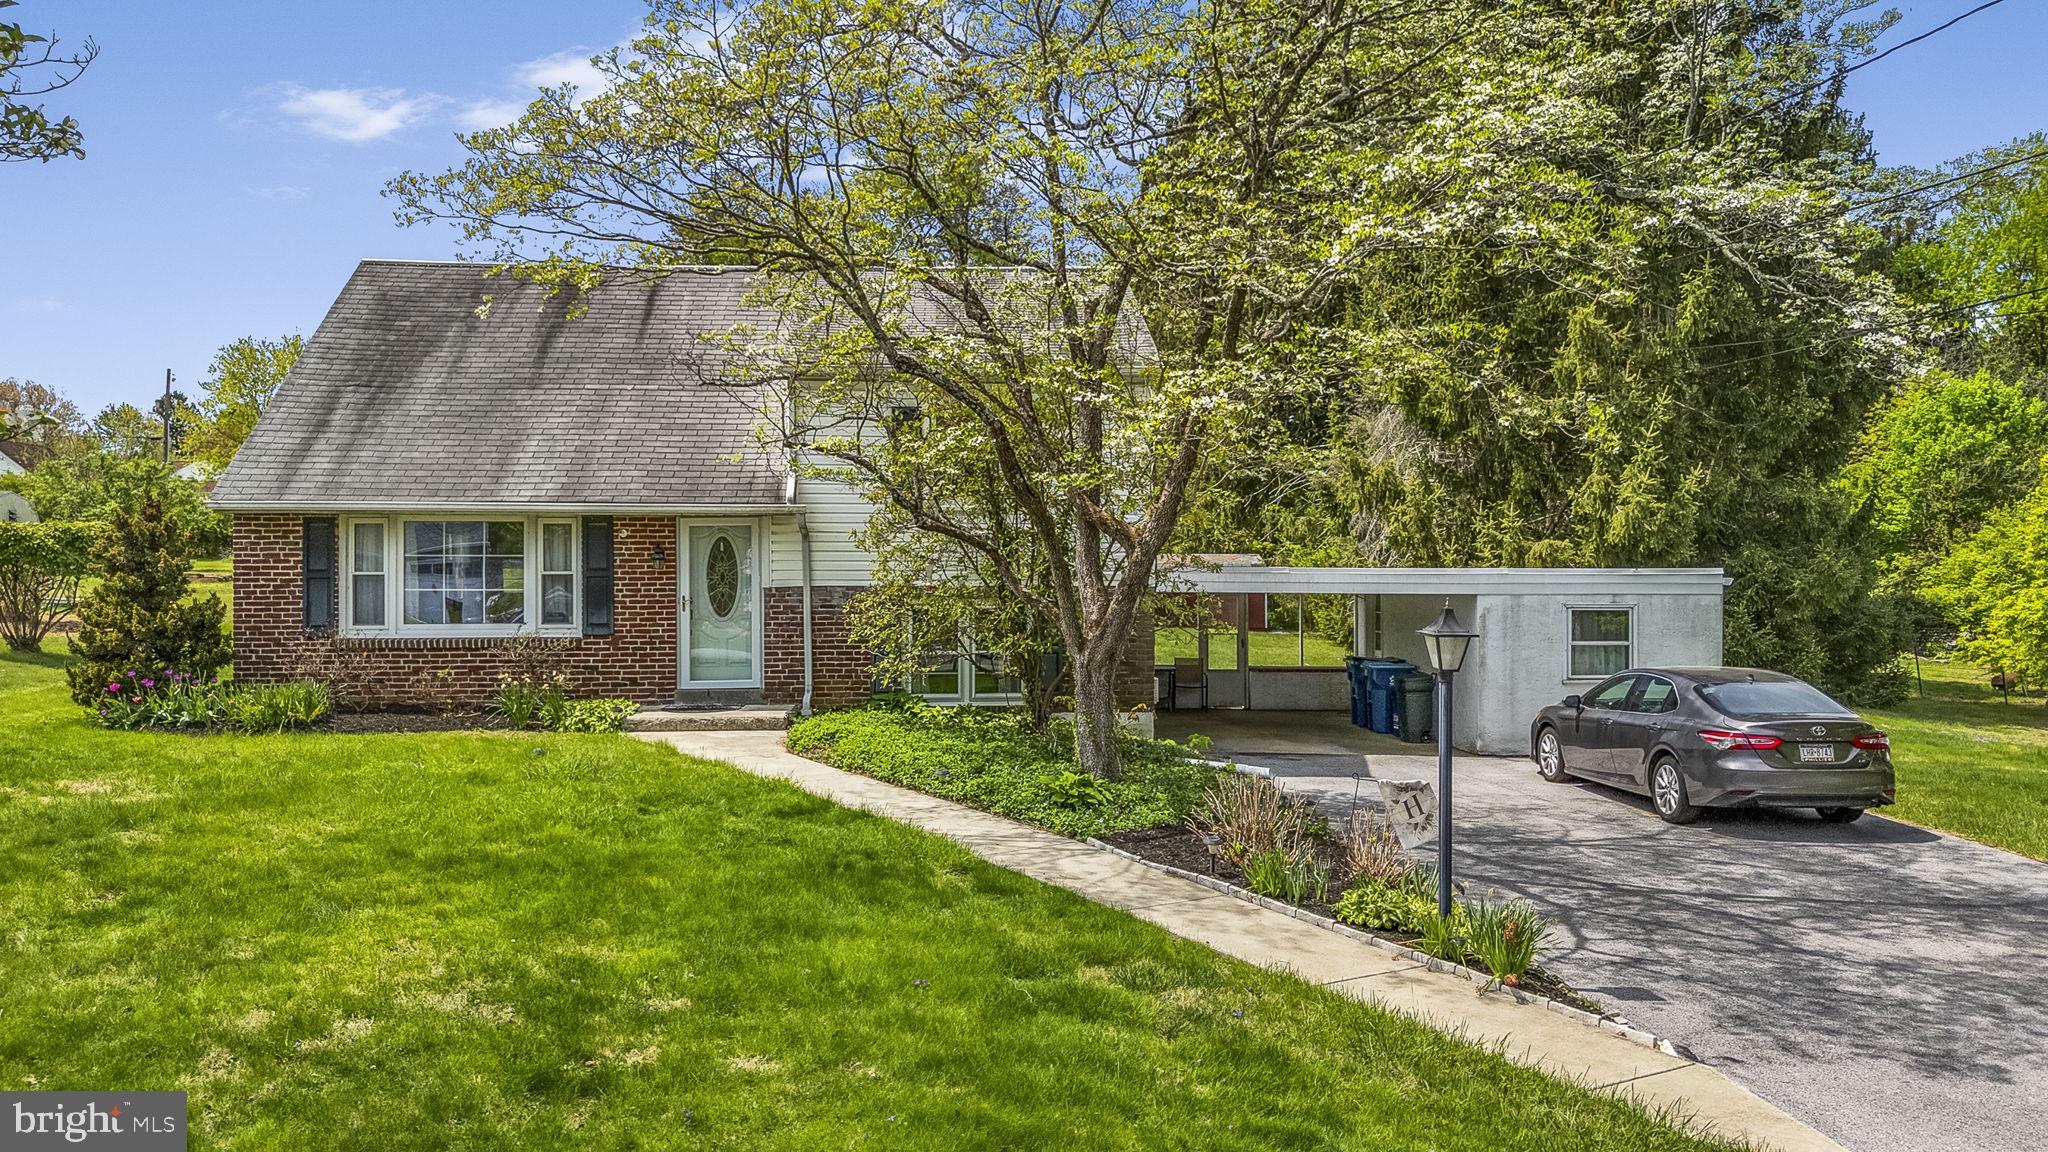
Welcome to this bright and inviting 3-bedroom, 1-bath split-level home nestled in an established neighborhood in desirable West Chester, PA. With great natural light throughout and classic features, this home is full of charm and potential. Inside, you'll find an updated kitchen with modern finishes, plenty of cabinet space, and a clean, functional layout perfect for everyday cooking or entertaining. The renovated full bathroom adds fresh appeal, while hardwood floors in two of the bedrooms bring warmth and character. Generously sized windows allow sunlight to pour in, creating a bright and welcoming atmosphere in every room. The home sits on a spacious lot with a large backyard—perfect for relaxing, gardening, or outdoor activities. A detached garage offers additional storage or workshop space. While the home could benefit from a few personal updates, it offers a solid foundation and excellent potential for homeowners looking to make it their own. Don’t miss this great opportunity to own a charming home in a prime West Chester location!
#PACT2096812

WEST CHESTER

1116 NEW JERSEY AVENUE

3 Beds

1 Baths

1,645 Sq.Ft.

$425,000

MLS#: PACT2096812
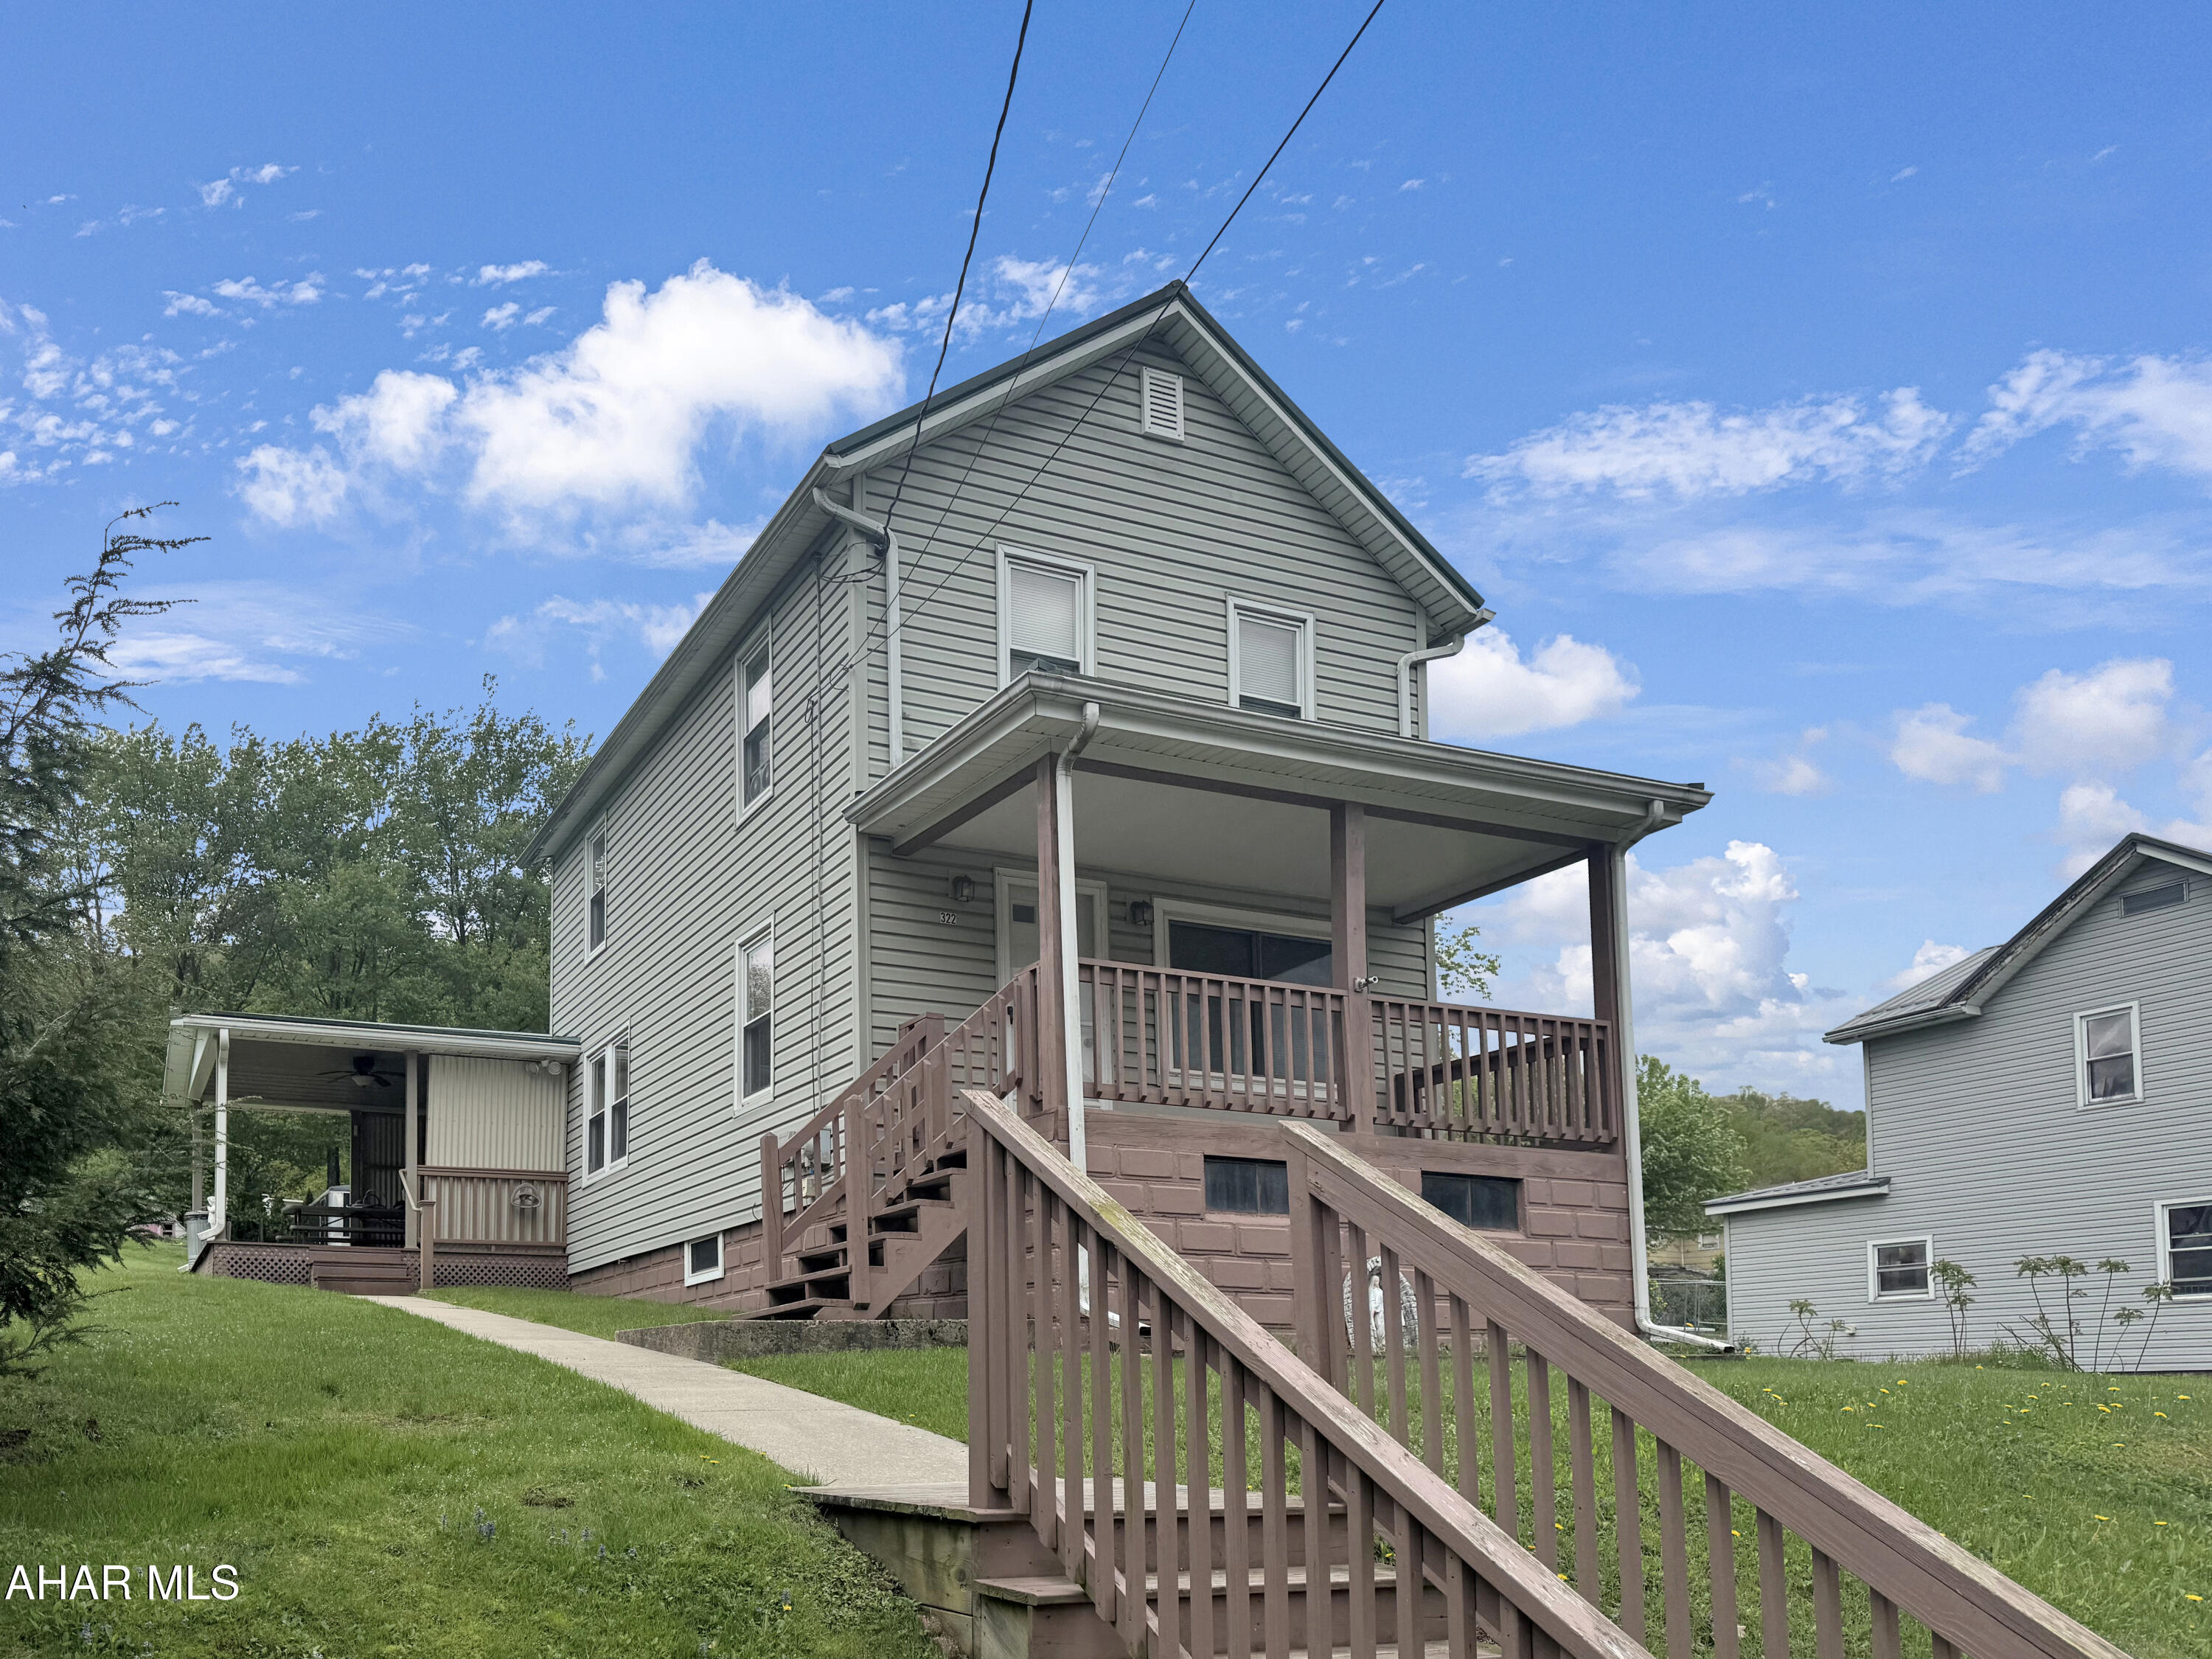
Welcome to 322 Main Street, located within the highly sought-after Blacklick Valley School District. This beautifully maintained home sits on three generous lots & has been lovingly cared for over the years. As you step through the front door, you'll be welcomed by a spacious living room that seamlessly flows into the dining room. The large eat-in kitchen is perfect for family gatherings, & the updated full bathroom adds a modern touch. Conveniently located on the main floor, you will also find a laundry area for added ease. Upstairs, you'll discover three well-proportioned bedrooms, providing ample space for relaxation. Although the basement is currently unfinished, it offers excellent storage opportunities. The exterior is equally impressive, featuring three expansive lots, inviting front & side covered porches, off-street parking, a shed, & a durable metal roof. This property truly offers a blend of charm & functionality. Don't miss out, call today to schedule your showing!
#77272

Vintondale

322 Main Street

3 Beds

1 Baths

1,050 Sq.Ft.

$64,900

MLS#: 77272
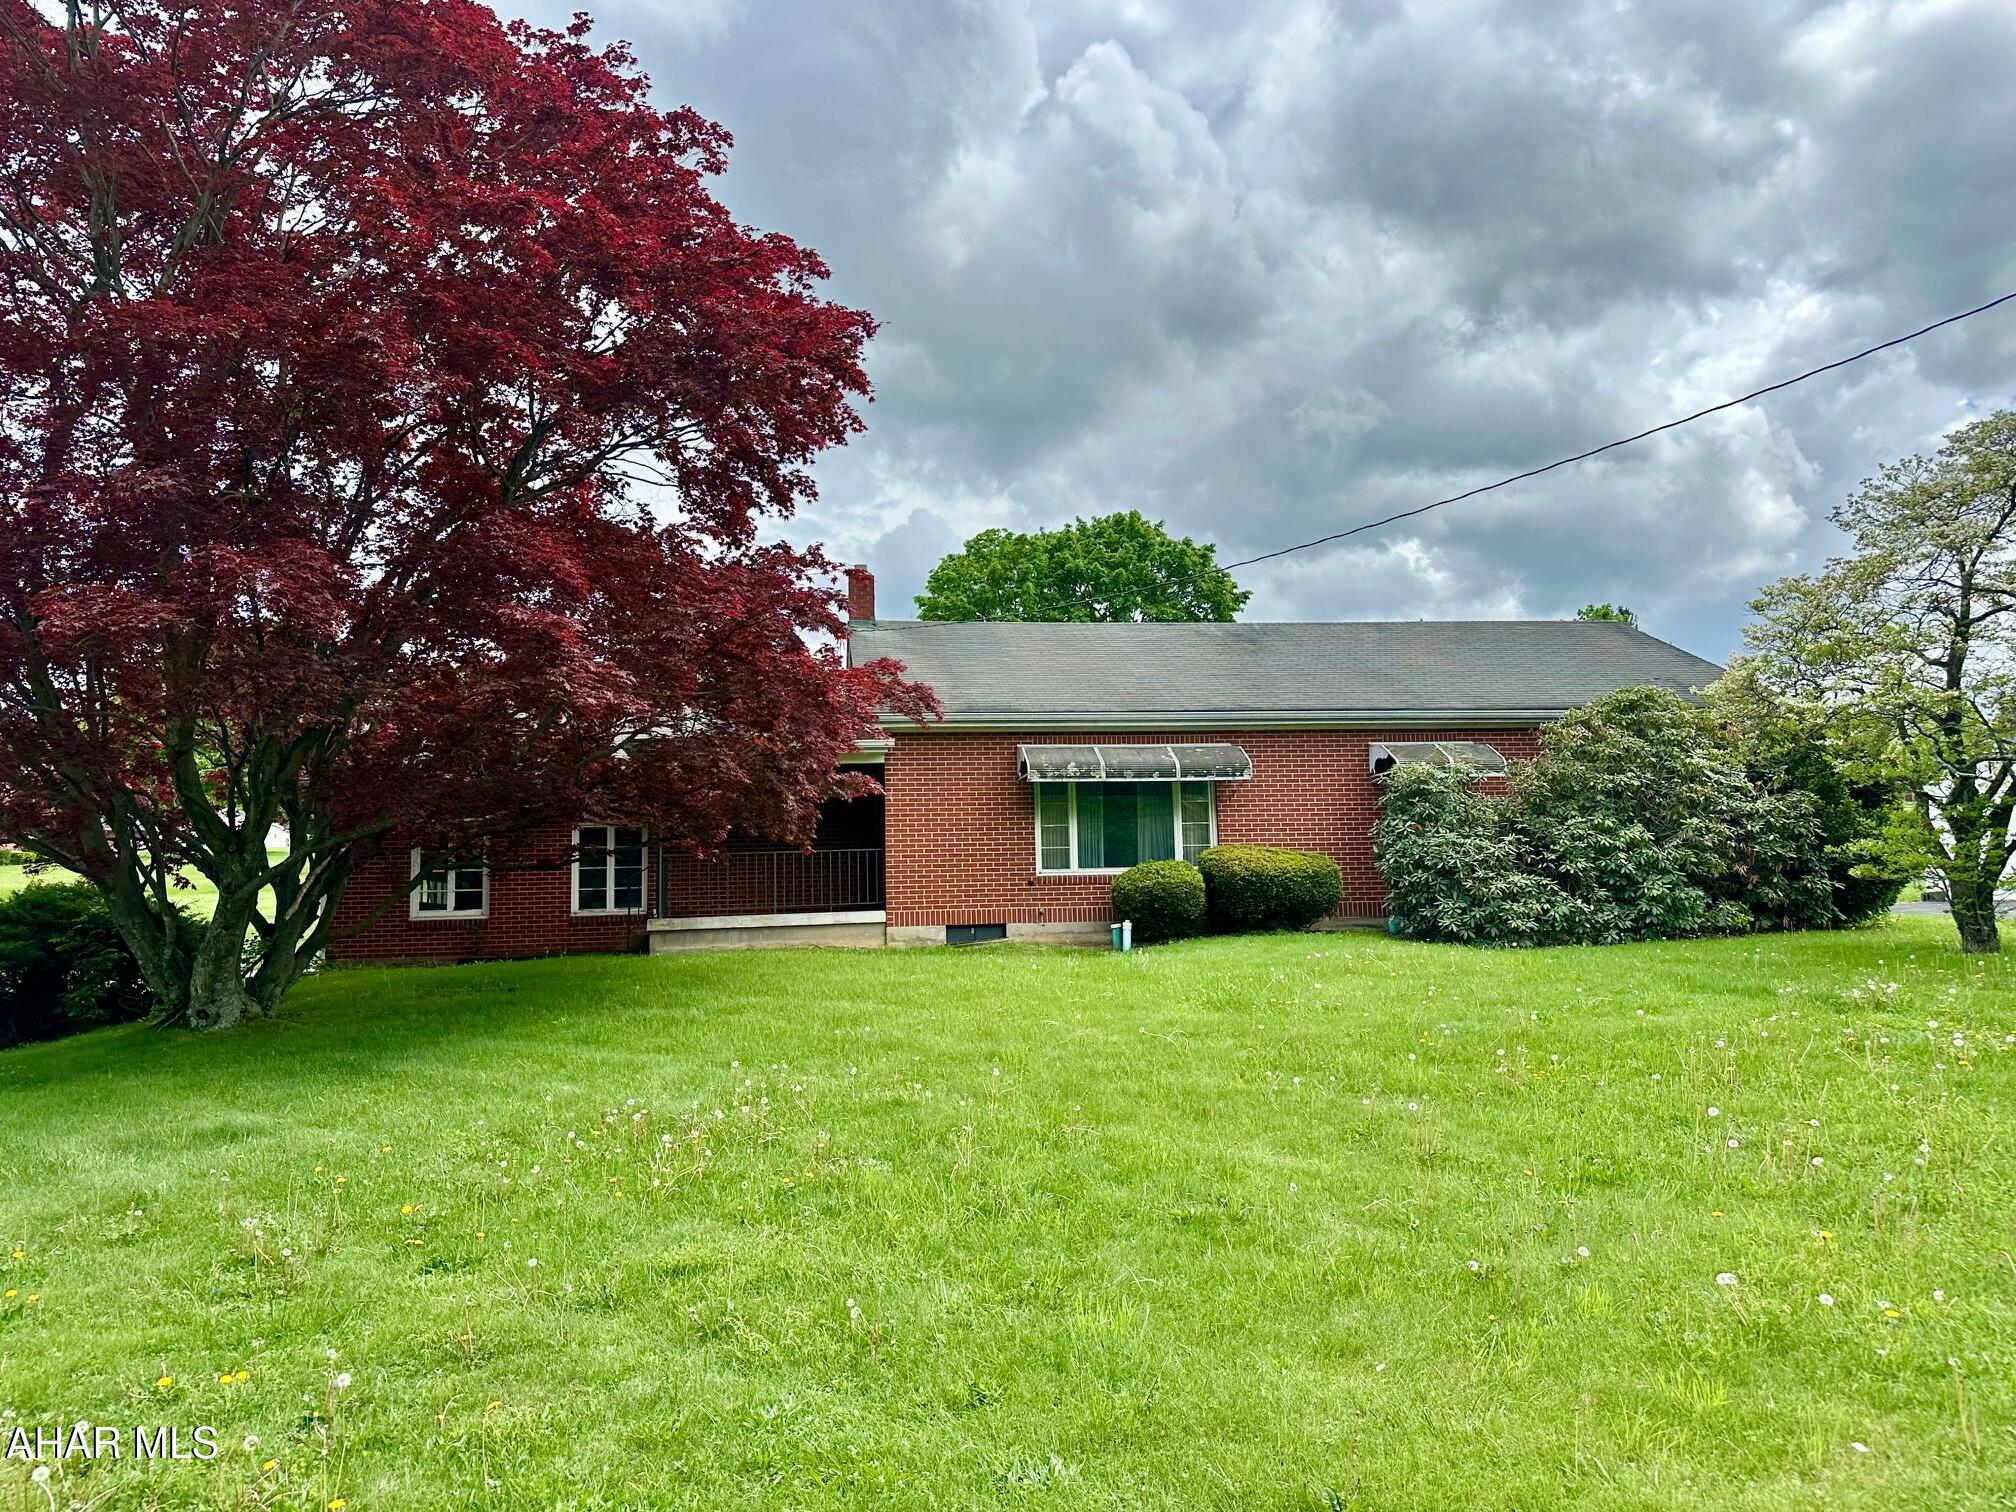
A wonderful setting for this brick ranch home situated on just under 1/2 acre just north of Everett, PA.  Original hardwood flooring was just uncovered in the living room and bedrooms and looks fantastic!  Main floor includes eat in kitchen, living room, flex room (den, office, or possible 3rd bedroom), 2 large bedrooms and a full bath.  Lots of storage with the attached 2 car garage, full basement, and large attic.   Great back yard, covered patio and original brick grill.  With some TLC this property will make a wonderful home.  Priced affordably at $139,900.
#77273

Everett

466 Raystown Road

2 Beds

1 Baths

1,247 Sq.Ft.

$139,900

MLS#: 77273
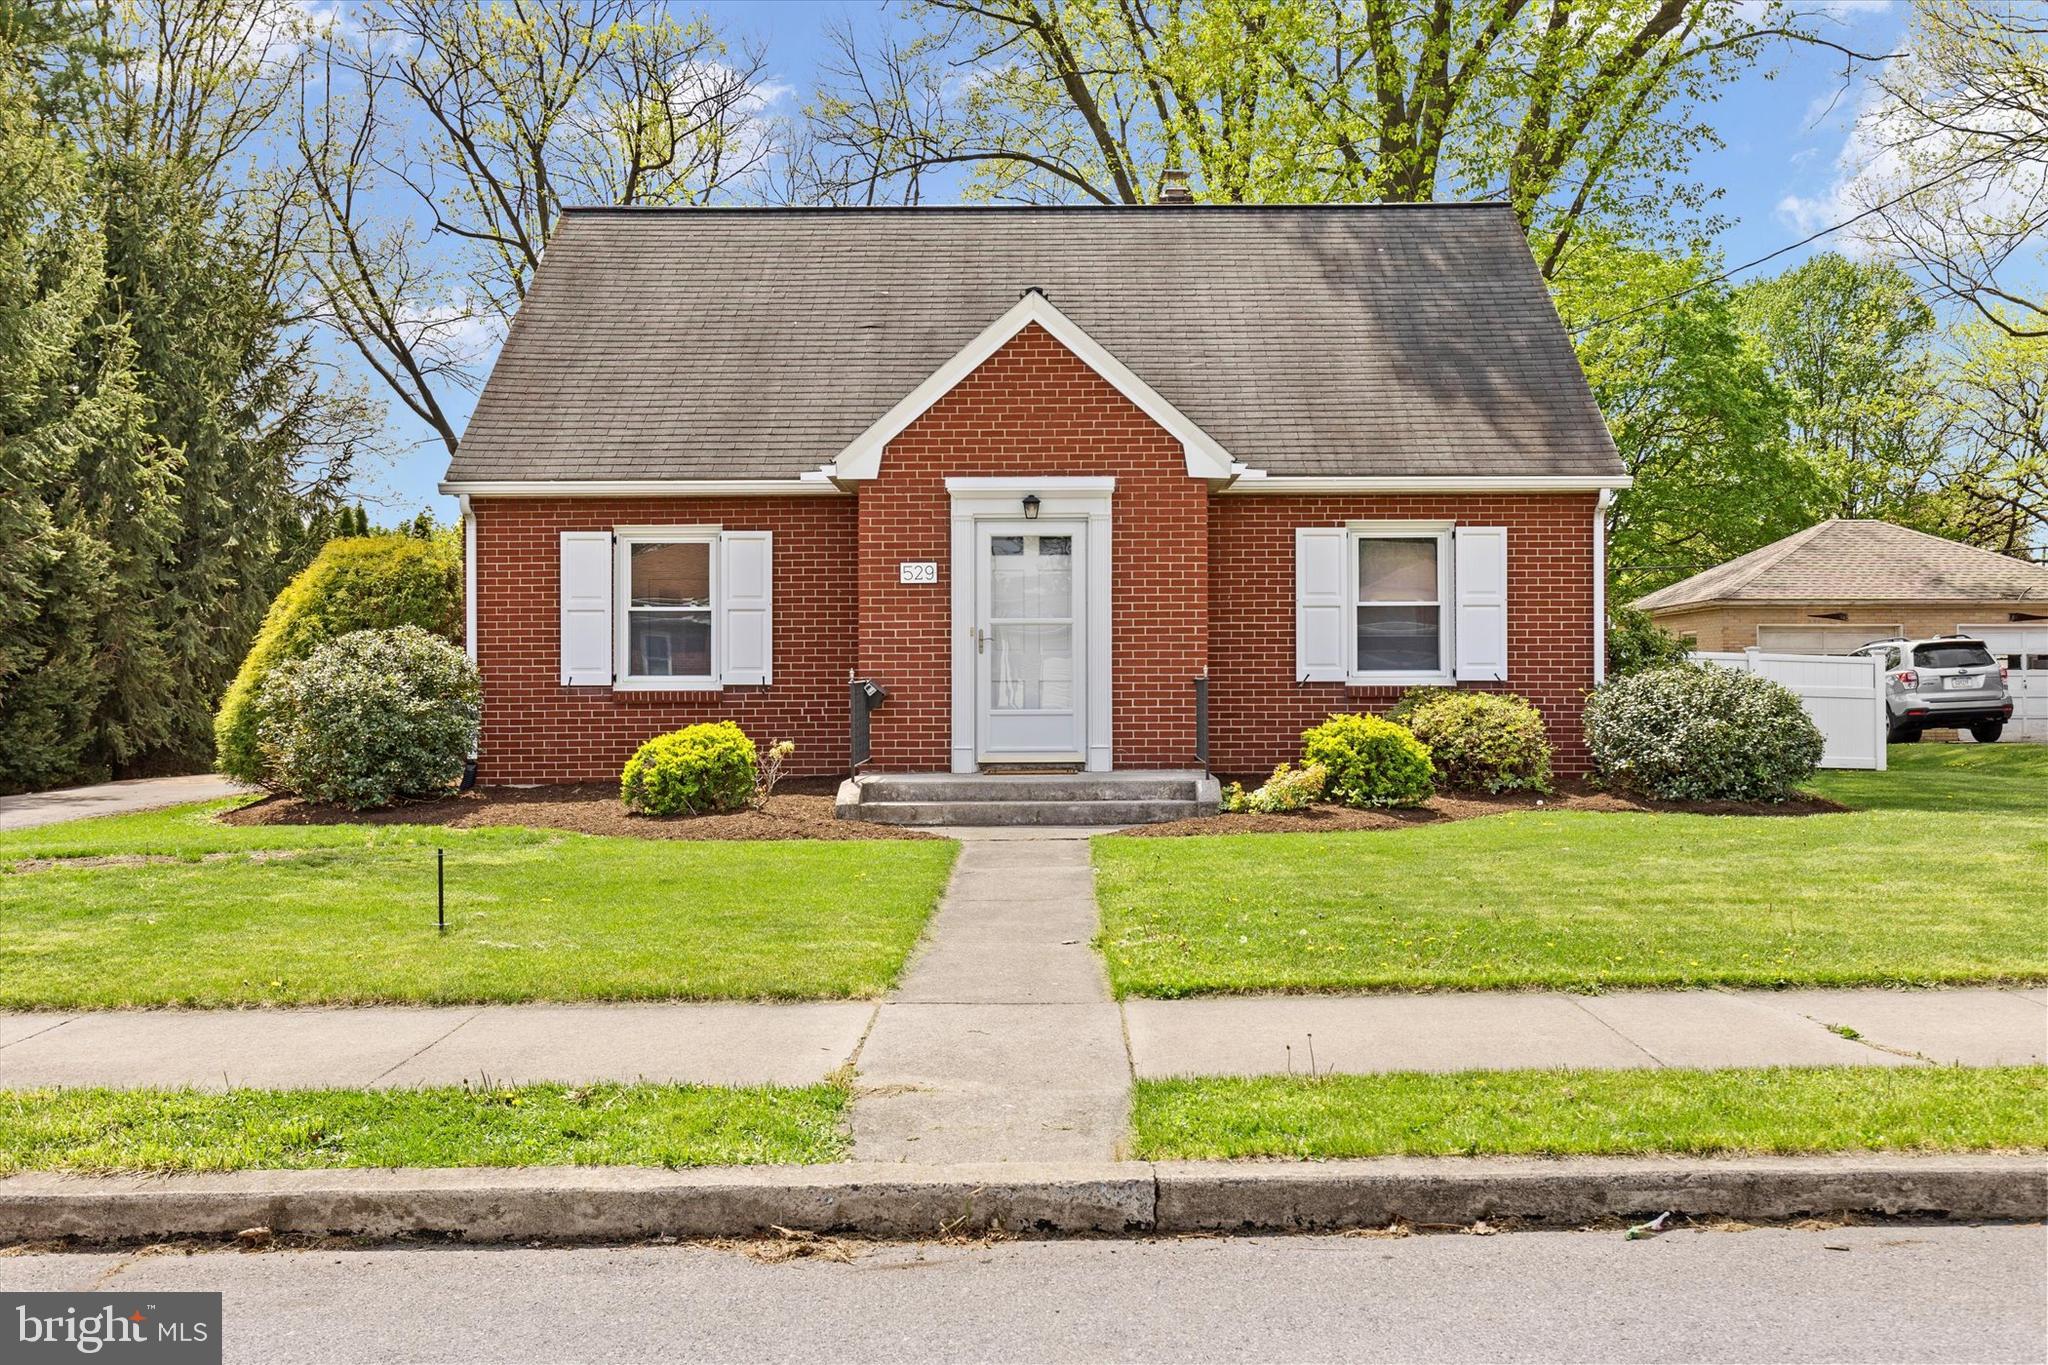
Welcome to 529 S Grant St, a timeless all-brick Cape Cod in a well-established neighborhood. With classic curb appeal and fresh paint, this home offers plenty of opportunity to make it your own. Inside, you’ll find original hardwood floors, ready for refinishing, and a clean, neutral backdrop that makes it easy to envision your style. The natural light upstairs is truly stunning. Enjoy peace of mind with gas heat, central air, and a brand new gas range already in place. The oversized two-car detached garage offers ample storage or potential workshop space. Out back, you'll find a generously sized, fully fenced yard lined with white vinyl fencing and a large covered patio, perfect for relaxing or entertaining. Schedule your showing today!
#PALN2020050

PALMYRA

529 S GRANT STREET

4 Beds

1 Baths

1,362 Sq.Ft.

$285,000

MLS#: PALN2020050
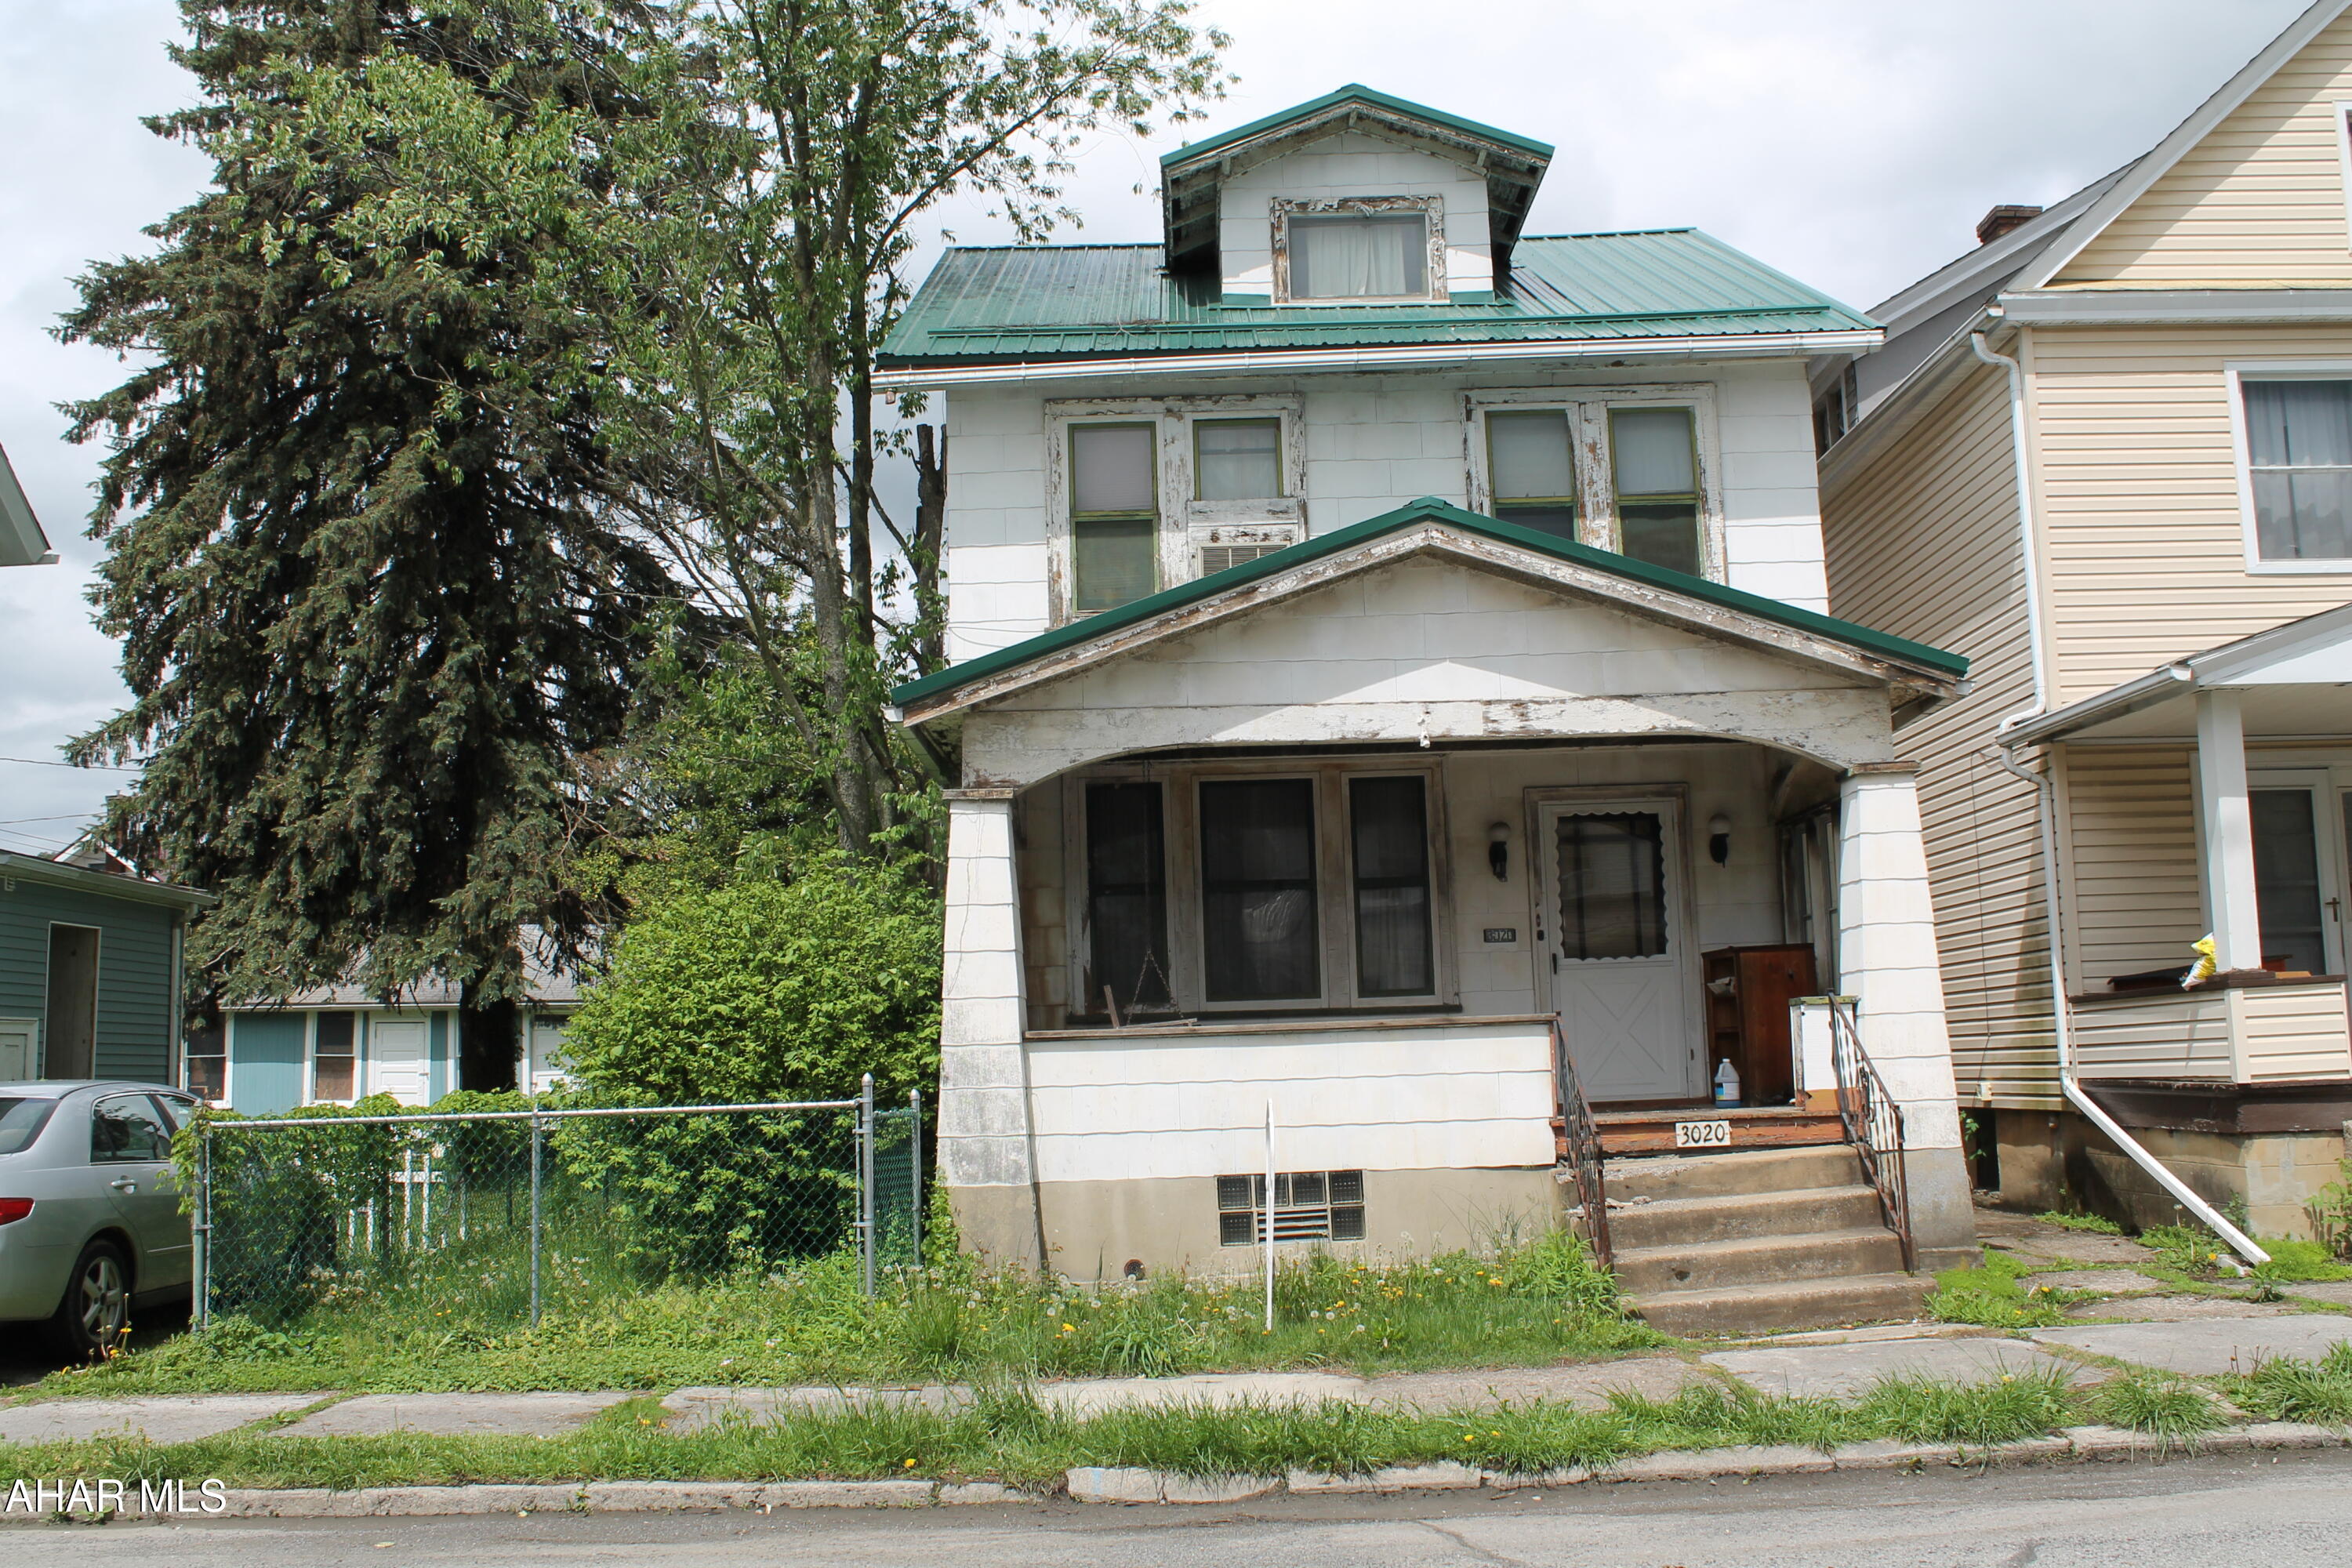
Handyman special in a great neighborhood. This property needs some TLC. 1/2 bath on the main floor and a full, very large, bathroom on the second floor. Main floor offers space for a Living room, dinning room, and an eat in kitchen. The basement also is plumbed with a shower, toilet and sink. Private yard, garage and off street parking out back. Walk up attic that was heated and could be restored to a 4th bedroom. Metal roof was installed in 2019 and the furnace is newer as well. House being sold as is.
#77271

Altoona

3020 West Chestnut Avenue

3 Beds

2 Baths

950 Sq.Ft.

$50,000

MLS#: 77271
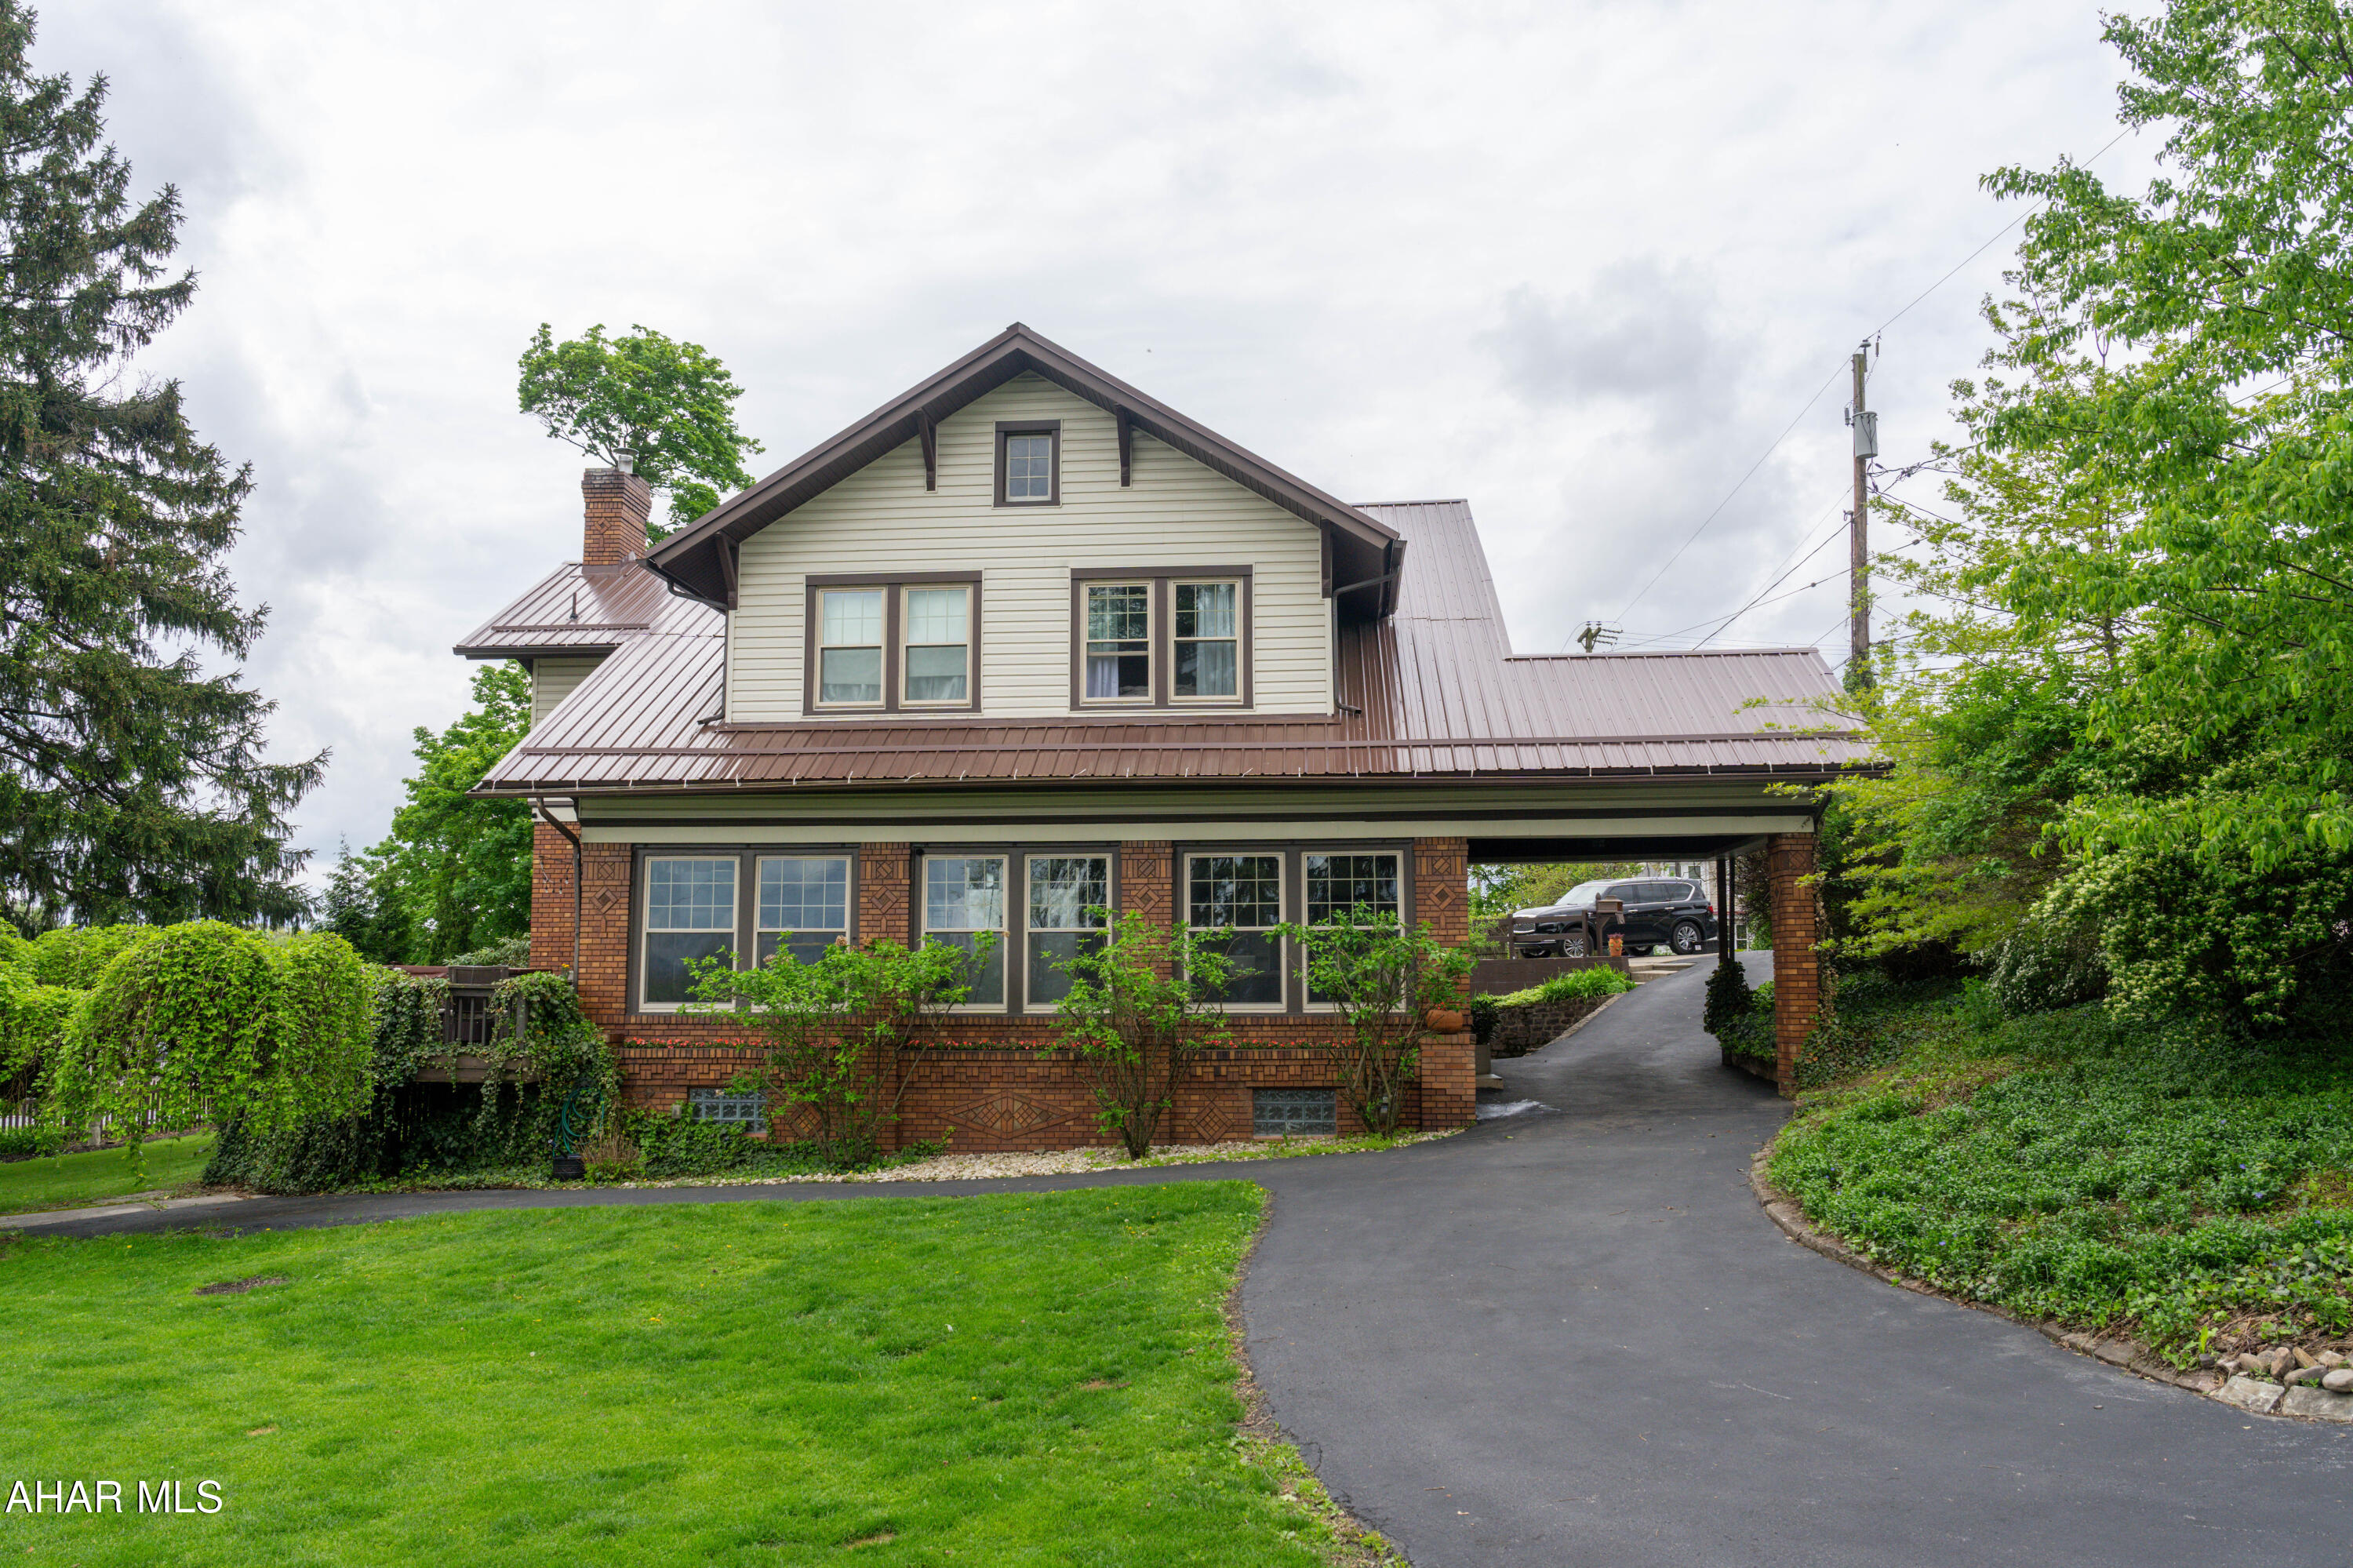
Looking for a very special home - plus the perfect setting for entertaining?  Come see this classic brick beauty offering a newer kitchen with appliances included, huge living room with gas fireplace, hardwood floors and beamed ceiling, spacious enclosed porch with panoramic views, sitting room/office which could double as a guest room with adjacent full bath, game room with bar, and half bath.  The second floor features four large bedrooms, 1 1/2 baths and laundry room.  Beautiful yard area with hot tub, firepit, shed and off street parking for multiple vehicles.   Roof replaced in 2024, newer water line and hot water heater.  Updated furnace.  Make your appointment now to see this wonderful home!

Driveway runs length of the property and accesses the alley to prevent need to back out on to the street.
#77270

Altoona

3216 Beale Avenue

4 Beds

2 Baths

4,501 Sq.Ft.

$359,900

MLS#: 77270
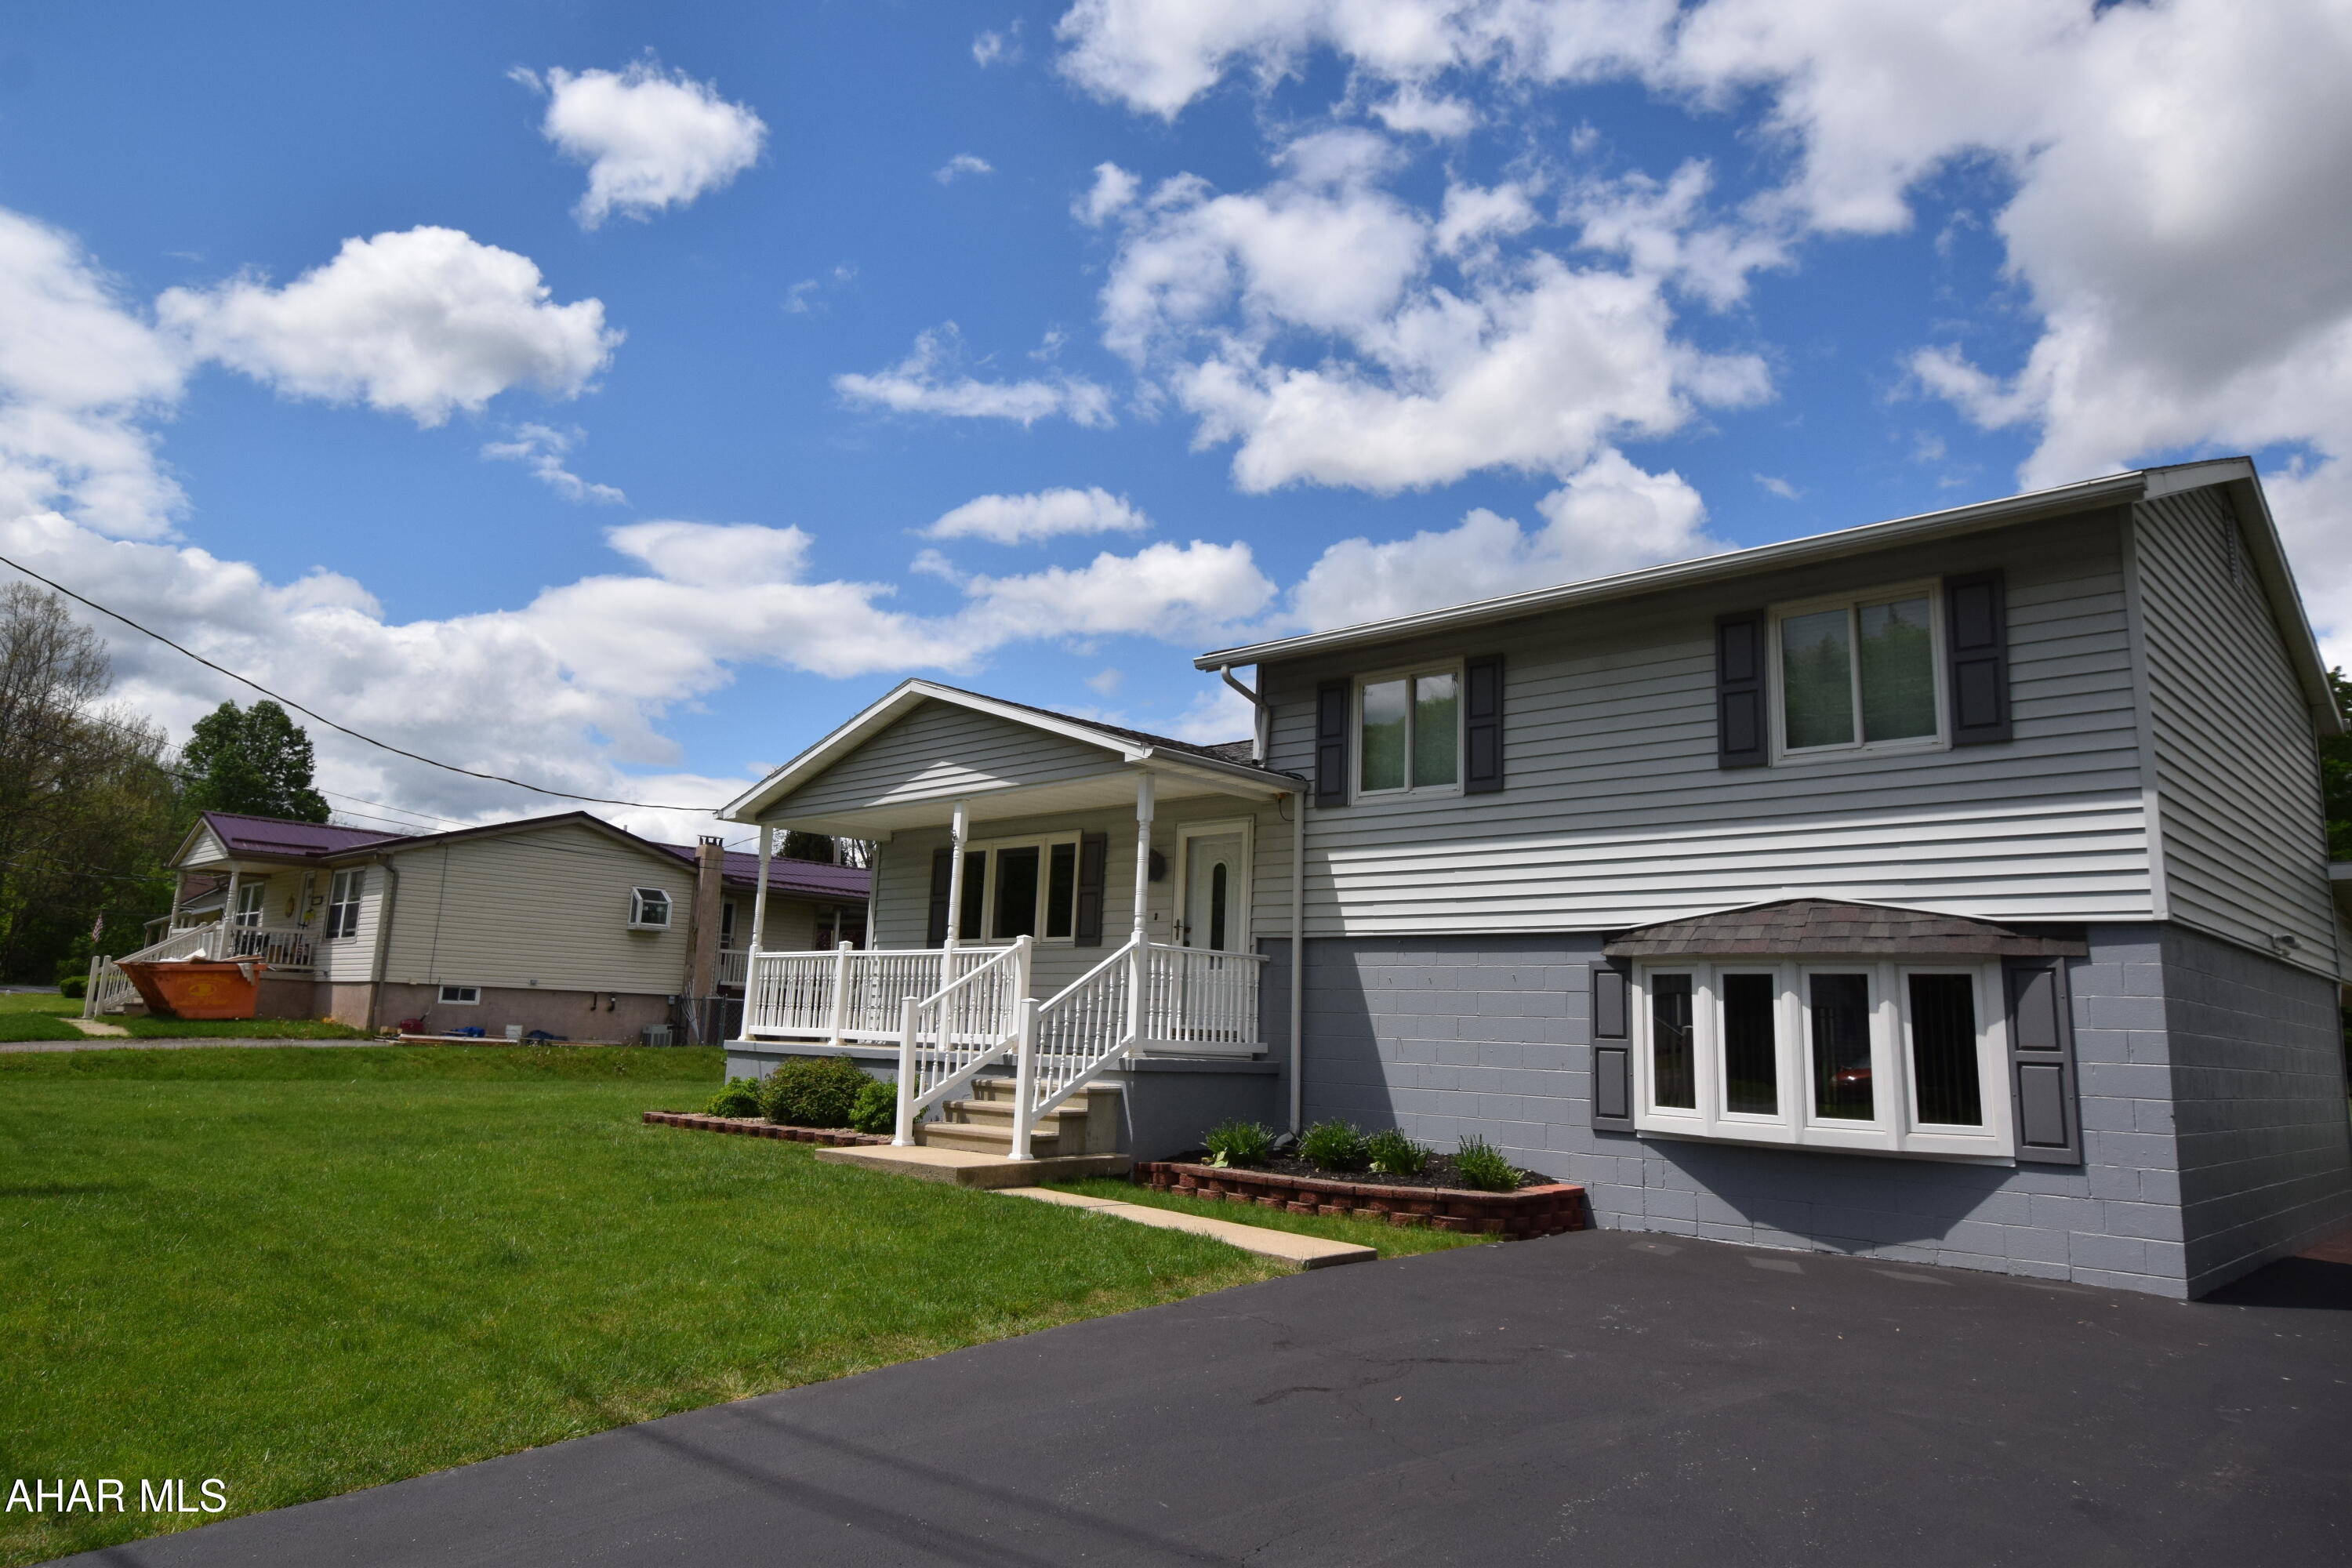
This lovely home gives new meaning to the words ''move in condition''.   You won't need to do a thing but move the furniture in.   Large living room, dining area, and kitchen on the main level.  Step down to a spacious family room with wood burner and half bath, or step up to the three bedrooms with full hall bath.  All mechanical systems are in good condition.  Outside is a covered paver patio for entertaining and family gatherings.    Large level yard.
#77276

Duncansville

1194 Foot Of Ten Road

3 Beds

1 Baths

1,608 Sq.Ft.

$235,000

MLS#: 77276
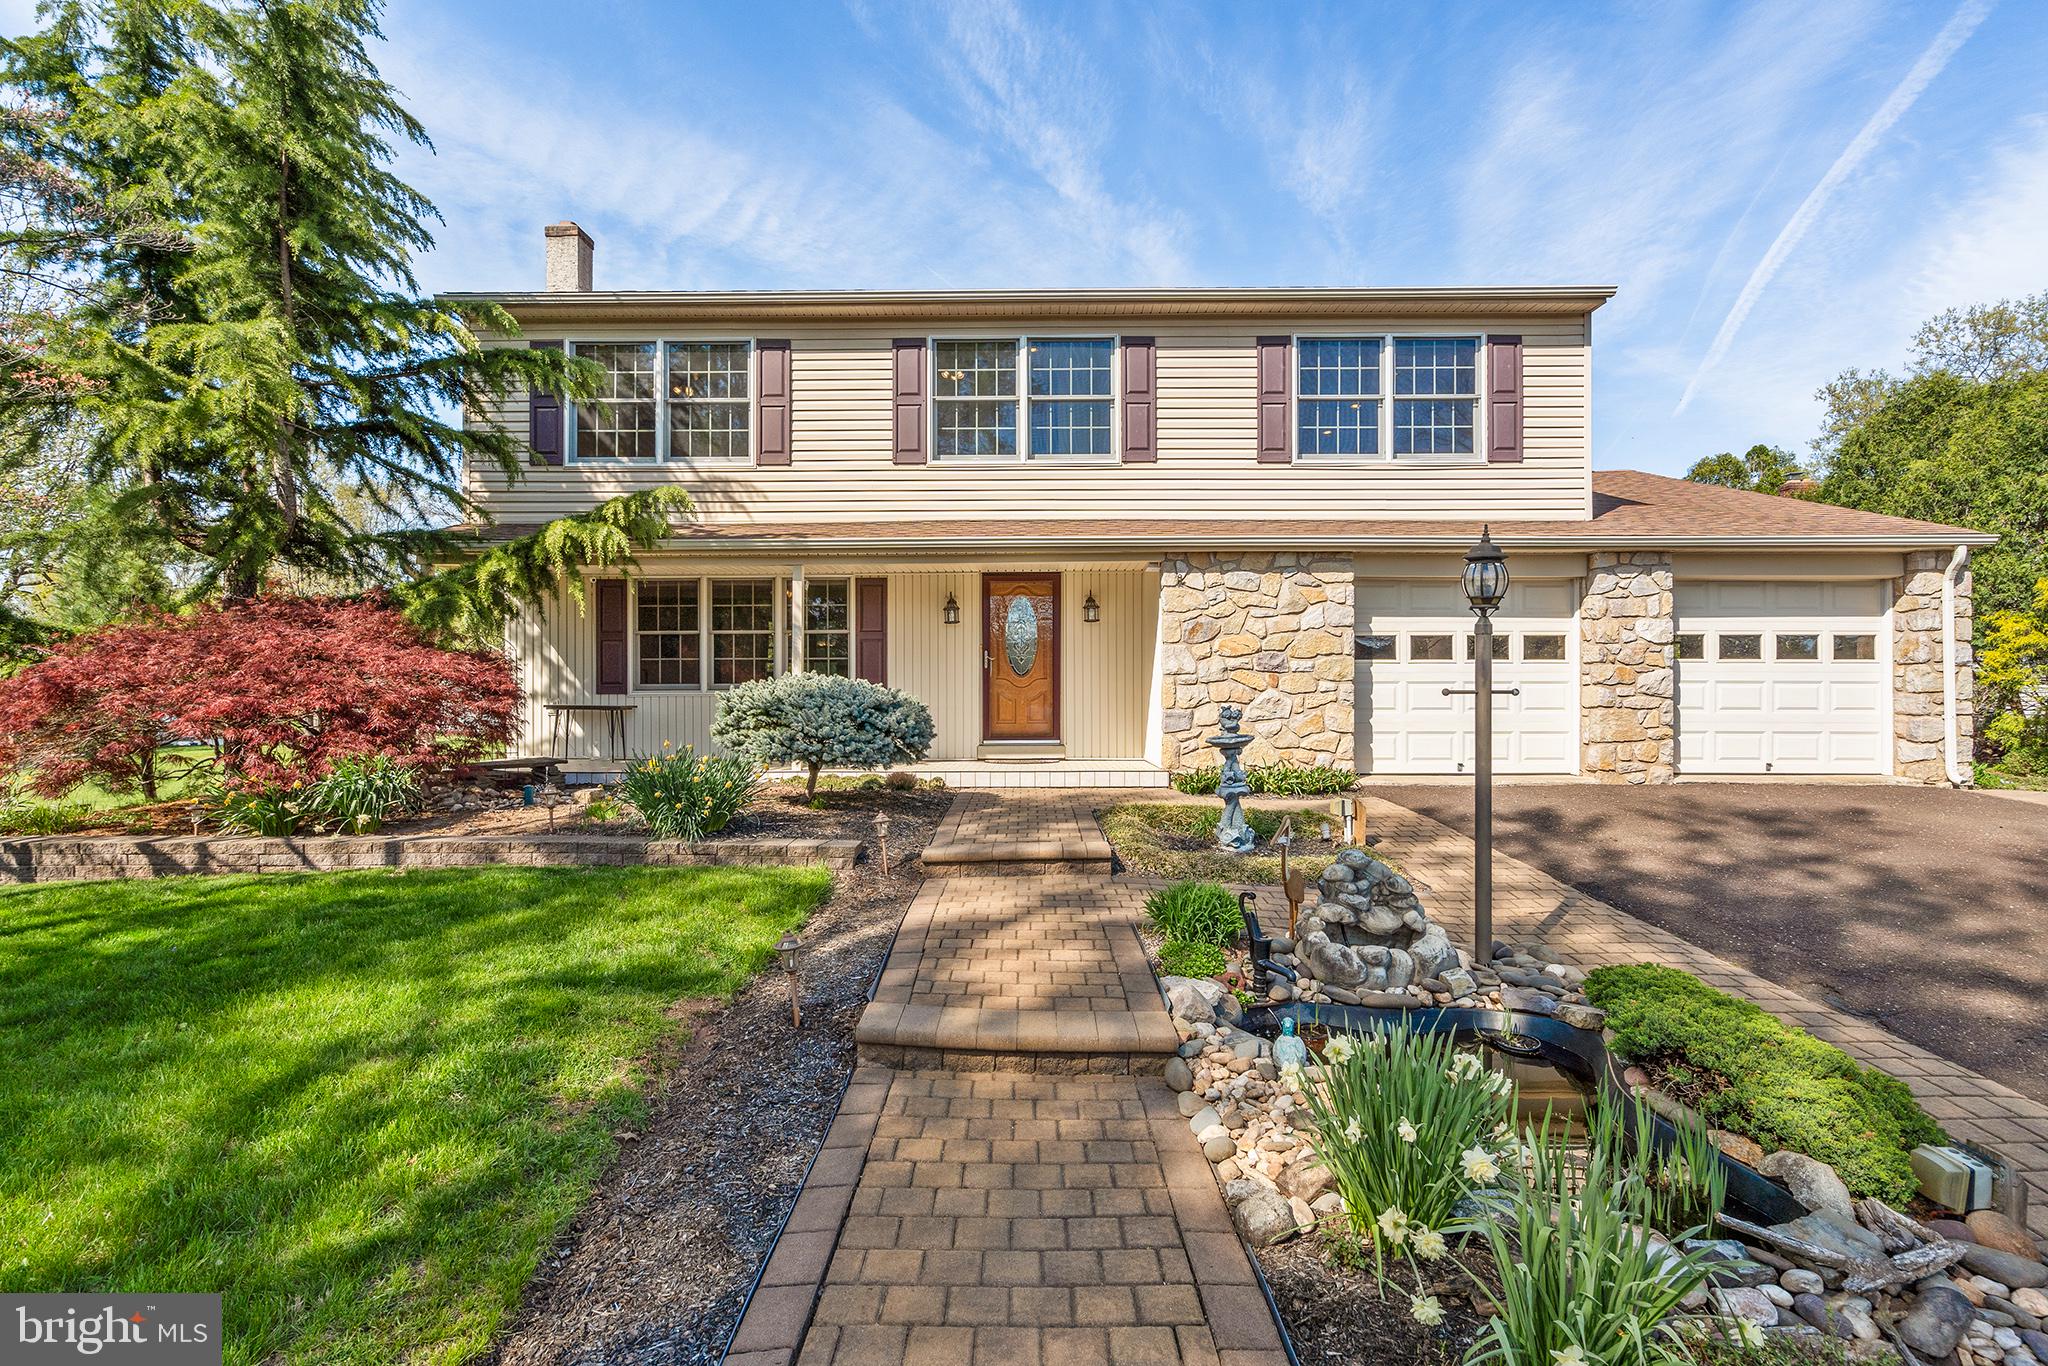
Welcome to this beautifully reimagined single-family home in the heart of Lansdale, where luxury, location, and lifestyle come together. Nestled in a sought-after neighborhood, this property offers unbeatable proximity to the local elementary and high schools, shopping, the township pool, and easy access to the PA Turnpike. Discover an outdoor retreat unlike any other — a true oasis designed for serenity and entertaining in both the front and back yards. Enjoy lighted paver walkways, multiple seating areas, seven tranquil ponds, and several cascading fountains. A secluded gazebo, “tiki” area with built-in audio/speaker systems, multiple decks, and a charming pergola make this the ultimate outdoor escape. Inside, the home has been completely rebuilt with thoughtful updates and luxury finishes. The expanded primary suite on the second floor features a spa-like ensuite with a stall shower, linen closet, and a generous walk-in closet. For added convenience, the laundry has been moved upstairs, while the former first-floor laundry room has been transformed into a versatile home office/craft room with built-in countertops, a sink, and a refrigerator—also perfect as a butler’s pantry. Throughout the home, you'll find recessed lighting, custom cabinetry, and upgraded kitchen and bathroom fixtures. The entire house has been fully wired for internet, coax, phone, and speakers, and insulation has been enhanced with energy-efficient windows and doors. The family room is a cozy yet elegant gathering space featuring a custom mantle and a high-efficiency gas fireplace. Hardwood floors flow through all spacious upstairs bedrooms, each offering ample closet space and large windows that bring in natural light. Enjoy views of the township-owned open space and the historic Morgan Log House from your covered front porch. The oversized two-car garage is a dream for hobbyists and organizers alike, with extensive custom cabinetry, under-cabinet lighting, 20-amp upgraded outlets, shelving, and attic storage. The finished basement adds flexible living space to suit your needs—whether it's a home gym, playroom, or additional living area. This home is truly a rare find—combining unmatched outdoor living with modern upgrades and a location that puts everything at your fingertips. Come see it for yourself!
#PAMC2137690

LANSDALE

1290 STONYBROOK LANE

4 Beds

2 Baths

2,662 Sq.Ft.

$595,000

MLS#: PAMC2137690
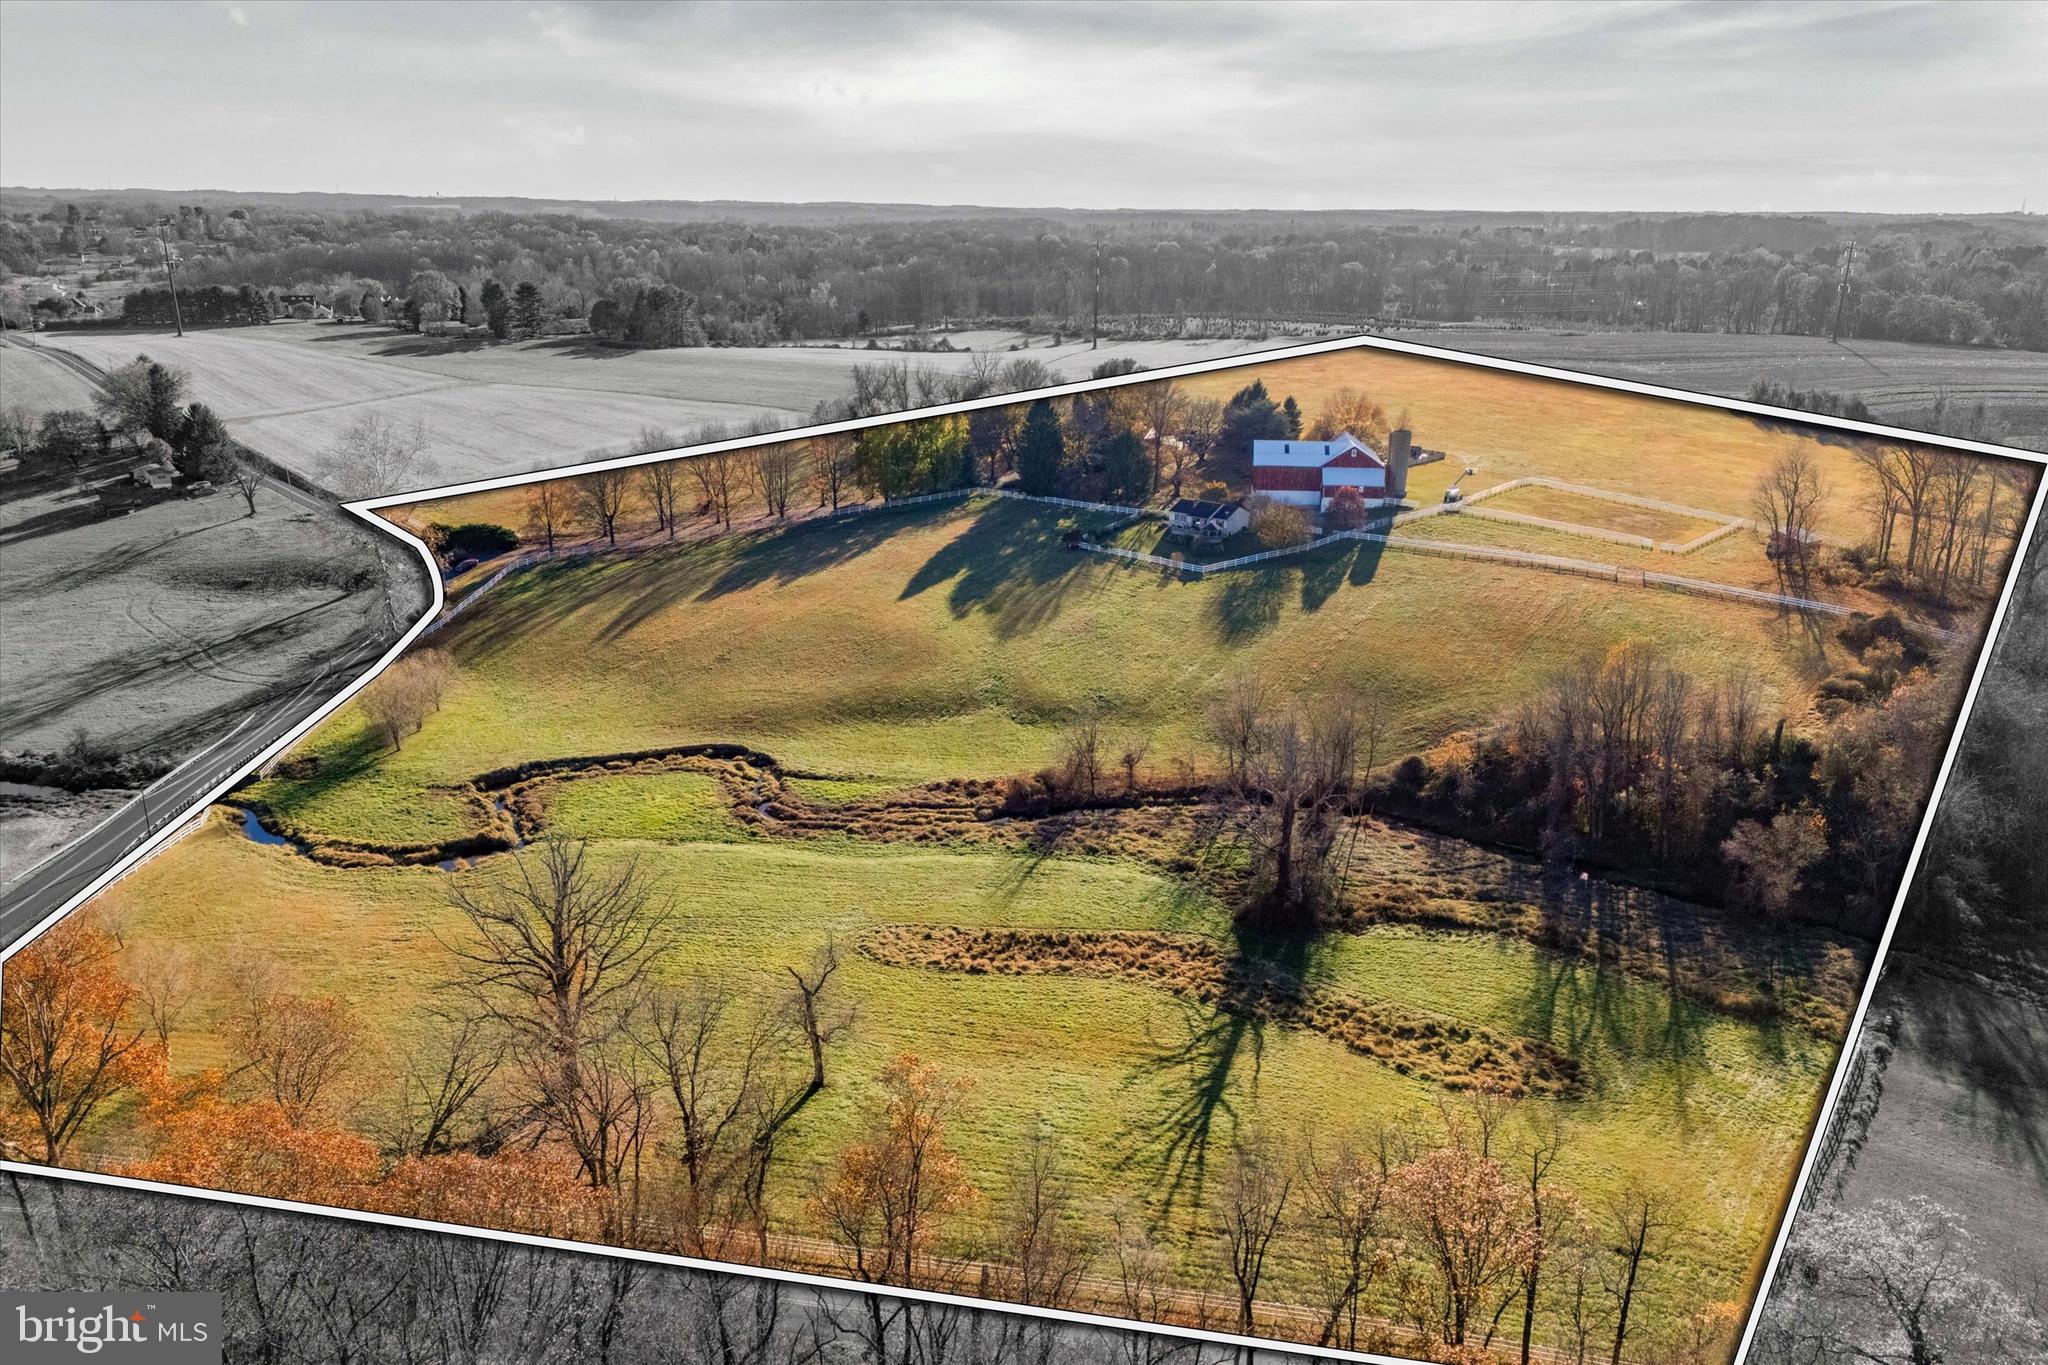
Nestled amidst over 57 acres of rolling countryside, Twin Chimneys is a rare gem—a premier equestrian and multi-use estate blending historical charm with modern luxury. This exceptional property boasts a circa-1762 Federal-style manor house, guest house, 2-story bank barn, expansive grounds, and an array of amenities that elevate rural living to a refined art form.  

At the heart of the estate stands the stately main residence, offering six bedrooms and three and a half baths. This property was originally a two story stone farmhouse, built in 1790. In the 1800’s the three story brick post federal house was built. The bricks for this project were kilned on the property, near a large sycamore tree beside the White Clay Creek that wanders through the property. The twin brick chimneys were a functional necessity when built, and still adorn the home today. 

Step inside modern day Twin Chimney, to the grand center hall, where timeless elegance greets you. The large open foyer is flanked by a formal dining room equipped with a built-in butlers pantry and a sizable living room with a detailed, wood-burning fireplace. The living room lends access through double doors to a cozy sitting room. Tucked lovingly away is the parlor with a timeless, staple wood burning fireplace and the original keeping room, a historic centerpiece, featuring an oversized hearth that once served as the home’s culinary hub, now a captivating nod to the past. 

The main level seamlessly combines old-world charm with thoughtful modern upgrades. The open-concept kitchen, renovated in 2008, is a chef’s dream with custom butternut cabinetry, an AGA oven, a Sub-Zero refrigerator, a built-in steamer, and an espresso machine, and now features a breakfast nook addition. The airy family room features a stunning cathedral ceiling, skylights, a floor-to-ceiling stone fireplace, and opens through French doors to a spectacular outdoor oasis.

The pool area is paved in Pennsylvania bluestone and features a hot tub and a gazebo, perfect for entertaining or serene relaxation. A nearby fire pit and second gazebo overlook the scenic vistas, offering an ideal setting for sunset gatherings.  

The second floor of the home boasts a luxurious primary bedroom wing. This includes a private sitting area, fireplace, access to a wet bar and intimate balcony with sweeping views. Additional bedrooms, including a converted office and laundry space, ensure ample flexibility for family and guests. The third floor features a custom dressing room and two additional bedrooms, while a walk-up attic on the fourth level provides generous storage.  

Just steps from the main house, a remarkable 5,000+ square-foot bank barn invites endless possibilities. With six oversized stalls and equipped with water and electricity, the barn is ideal for equestrian pursuits. Its loft, overlooking the picturesque landscape, is perfect for hosting grand events or celebrations.

Outbuildings include a charming three-bedroom guest house that offers comfortable accommodations for visitors or staff, while the surrounding grounds include many fenced pastures, run-in shed, a springhouse, gardens, and soft rolling landscape overlooking its own portion of White Clay Creek.

Conveniently located near shopping and amenities and offering easy access to Route 1, I-95, and major hubs like Wilmington, Philadelphia, and Baltimore, Twin Chimneys is as accessible as it is enchanting.  

This extraordinary estate is more than a home—it’s a legacy waiting to be passed down. Additional acreage is available for those seeking even greater opportunity. Schedule your private tour today to experience Twin Chimneys’ unmatched beauty and versatility.
#PACT2091374

LINCOLN UNIVERSITY

330 SCHOOL ROAD

6 Beds

3 Baths

6,173 Sq.Ft.

$2,795,000

MLS#: PACT2091374
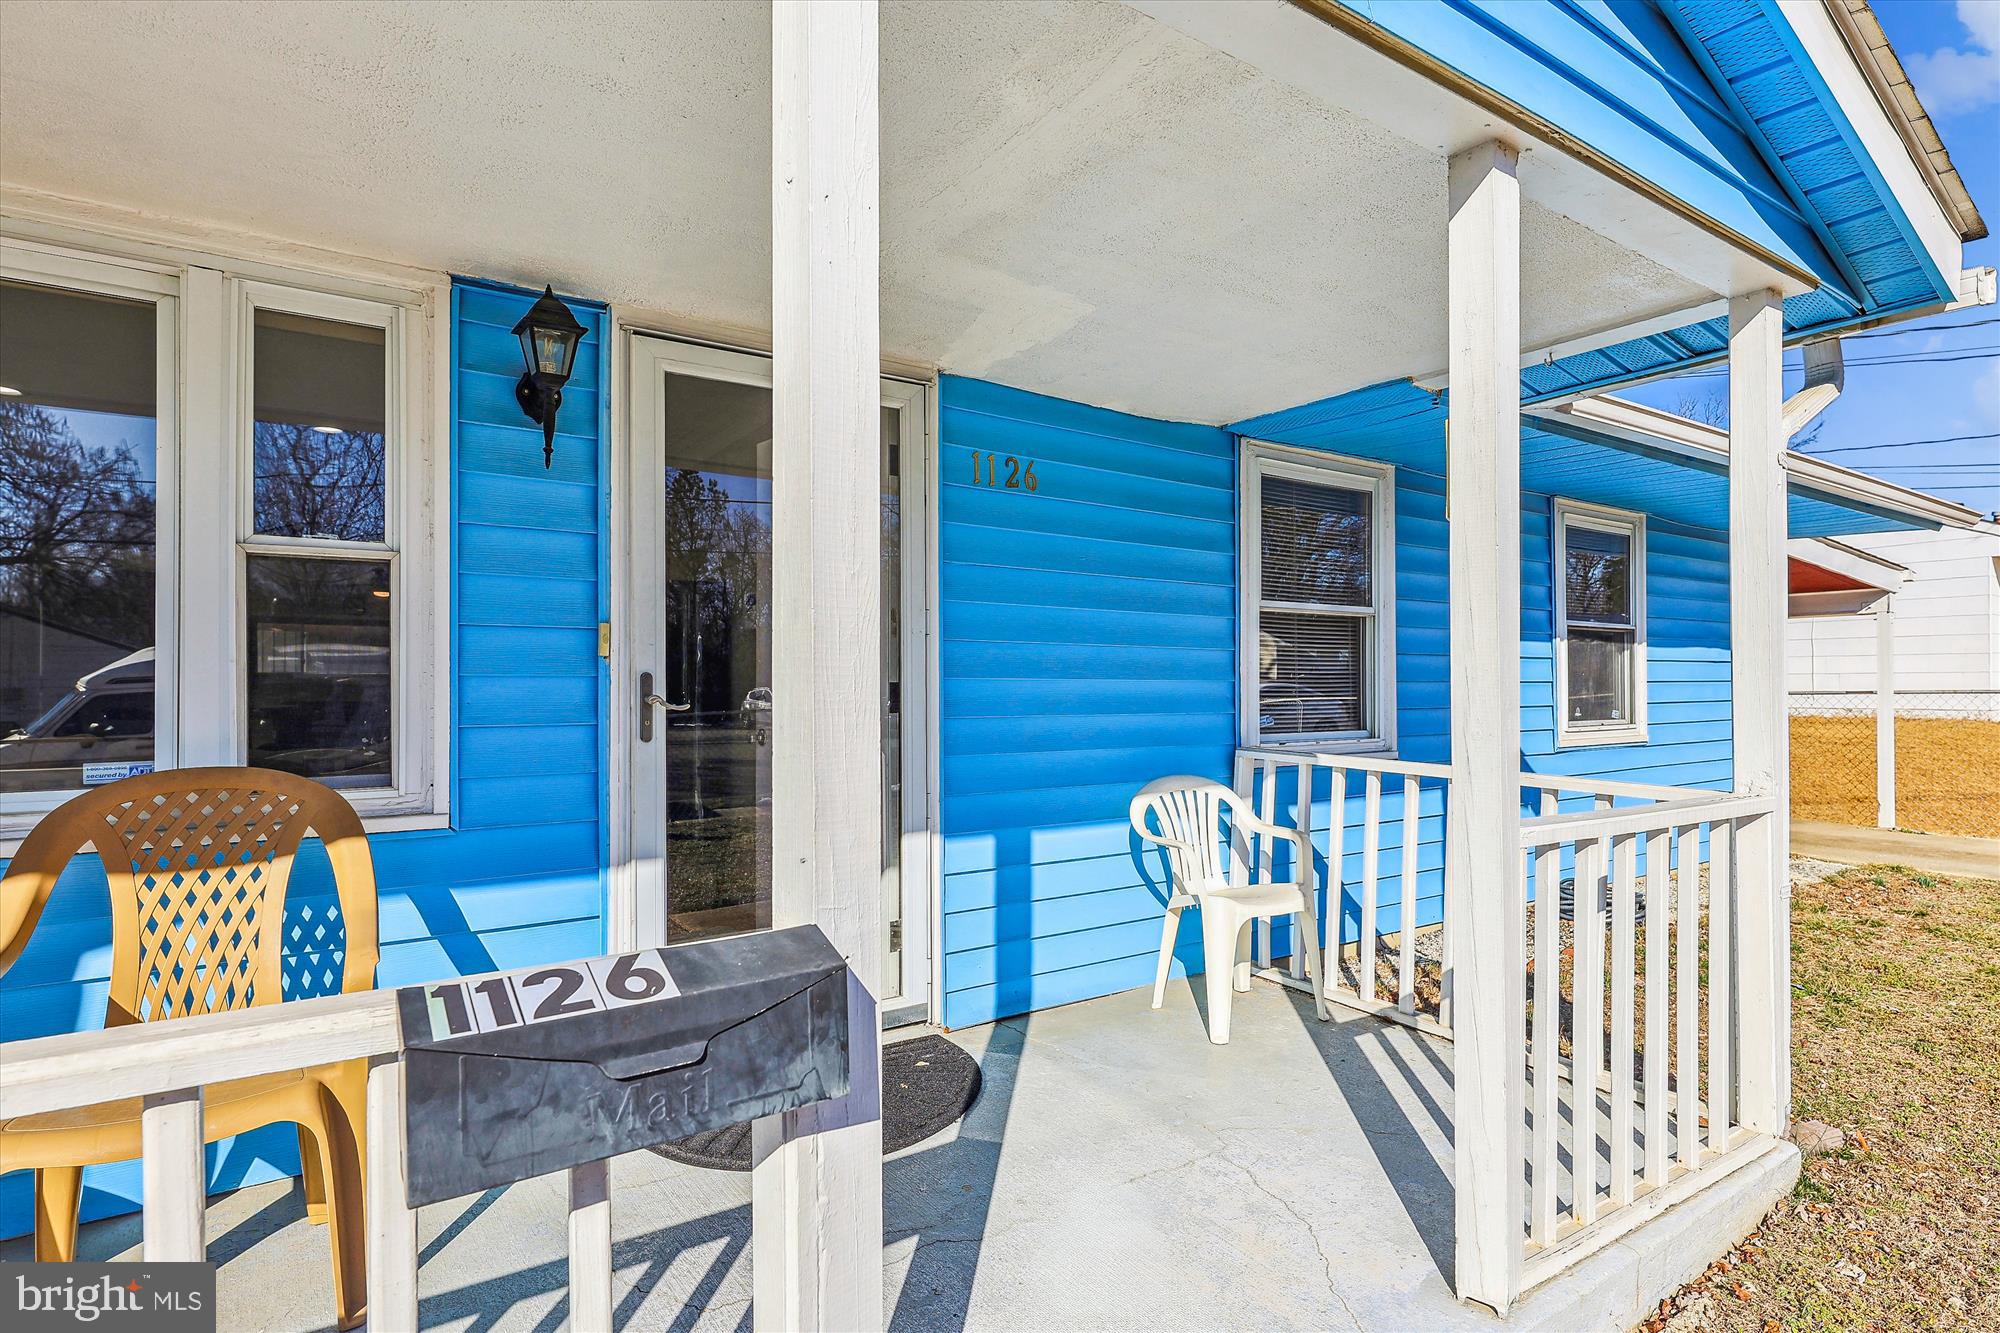
NO Showings on  Tuesday , April 1 thru Sunday, April 6.

Do not miss this rare opportunity to own this single-story rancher with one of the largest yards in the community.  It is conviently located  off the Beltway/495 South and under 12 minutes from the National Harbor. Nestled in a thriving Oxon Hill  community,  this stunning rancher exudes elegance with its  recessed lighting, mirrored closet doors, 4 bedrooms, 2 full baths,  modern  stainless-steel kitchen appliances such as a microwave, dishwasher, refrigerator and stove The  primary bedroom `features  a fireplace and a large walk-in closet. The home is located on an ideal spot for entertaining,  especially under the covered concrete patio that  is adjacent to  a huge storage shed that has electricity.  Financing is made even more attractive since there are no Home Owners Association (HOA) Fees.
#MDPG2145858

OXON HILL

1126 DEVONSHIRE DRIVE

4 Beds

2 Baths

1,680 Sq.Ft.

$439,990

MLS#: MDPG2145858
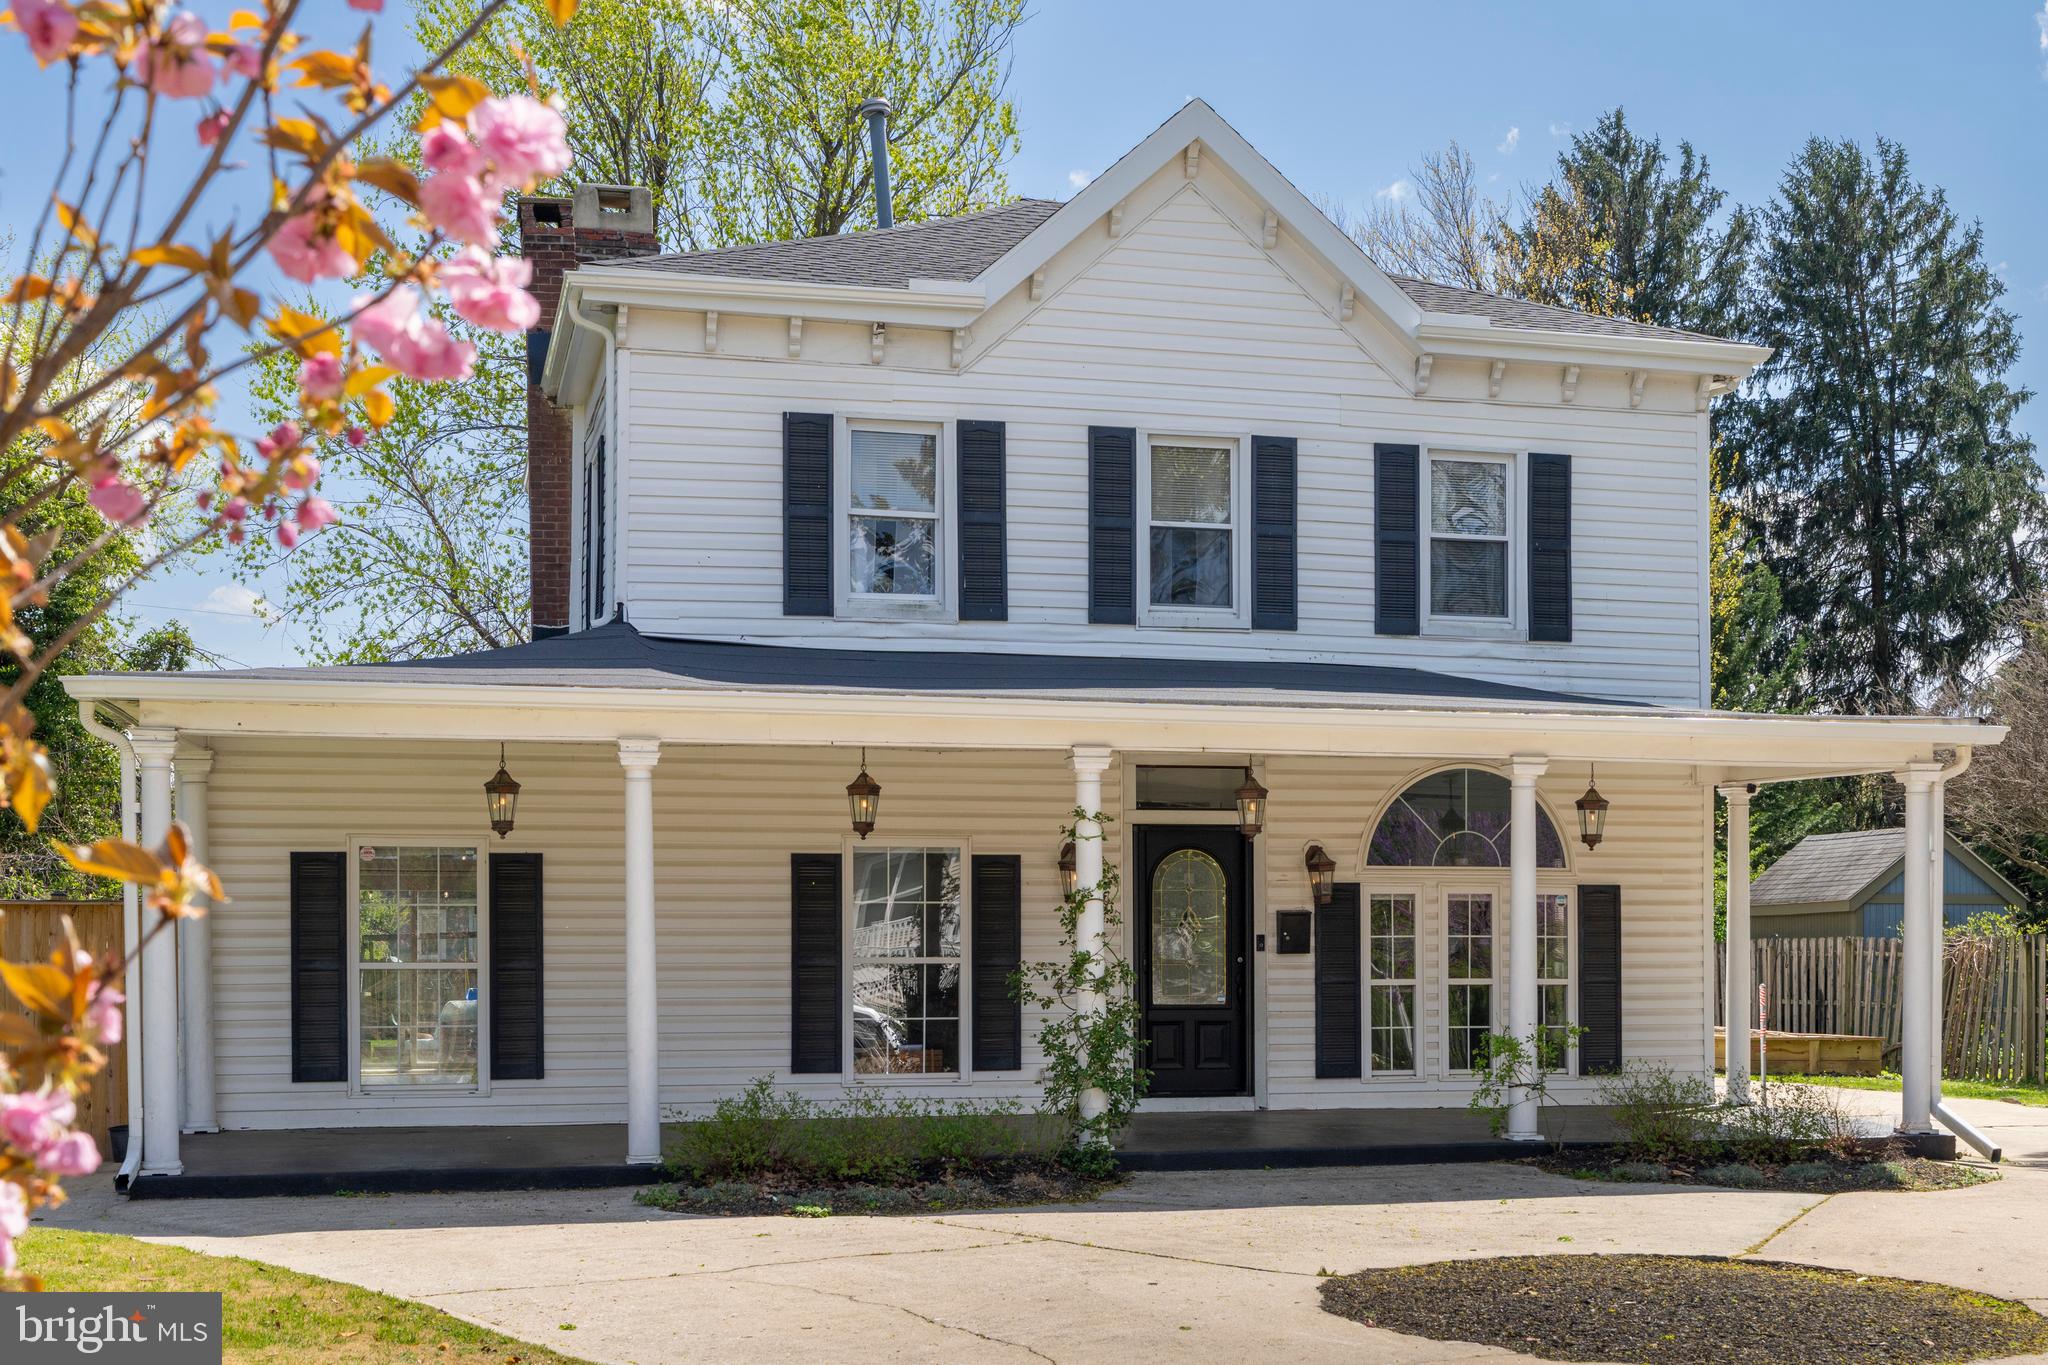
NEW Roof 2025, fence and stone patio 2023. Welcome to 425 Winston Avenue.  A beautifully maintained and recently updated historical home built in 1900. This home seamlessly blends modern updates while maintaining all of its gorgeous character. Boasting 5 generously sized bedrooms, and 2.5 baths, there is nothing this house is lacking. Immediately upon pulling up you notice the oversized fenced in yard, and a stunning full circle driveway with parking for up to 10 cars. You are quickly greeted by a large colonial style porch and double sliding doors which further enhances the indoor to outdoor entertaining space. This courtyard style backyard offers designated garden space, a seating area for al fresco dining in the coming warm weather, and plenty of grass for kids and pets to play.  Inside you can appreciate the beautiful hardwood floors and fireplace. With all 5 bedrooms on the second floor, your opportunities are endless. Whether you utilize the numerous living areas for hosting friends and family or convert them into a beautiful playroom, space is not something you will be missing. Following the beautiful woodwork upstairs you will find a master bedroom with an oversized ensuite and walk-in closet, as well as 4 additional bedrooms.  Walking distance to Sherwood Gardens, Loyola University and Notre Dame, this home is a private sanctuary in the heart of Baltimore.
#MDBA2164036

BALTIMORE

425 WINSTON AVENUE

5 Beds

2 Baths

2,614 Sq.Ft.

$499,000

MLS#: MDBA2164036
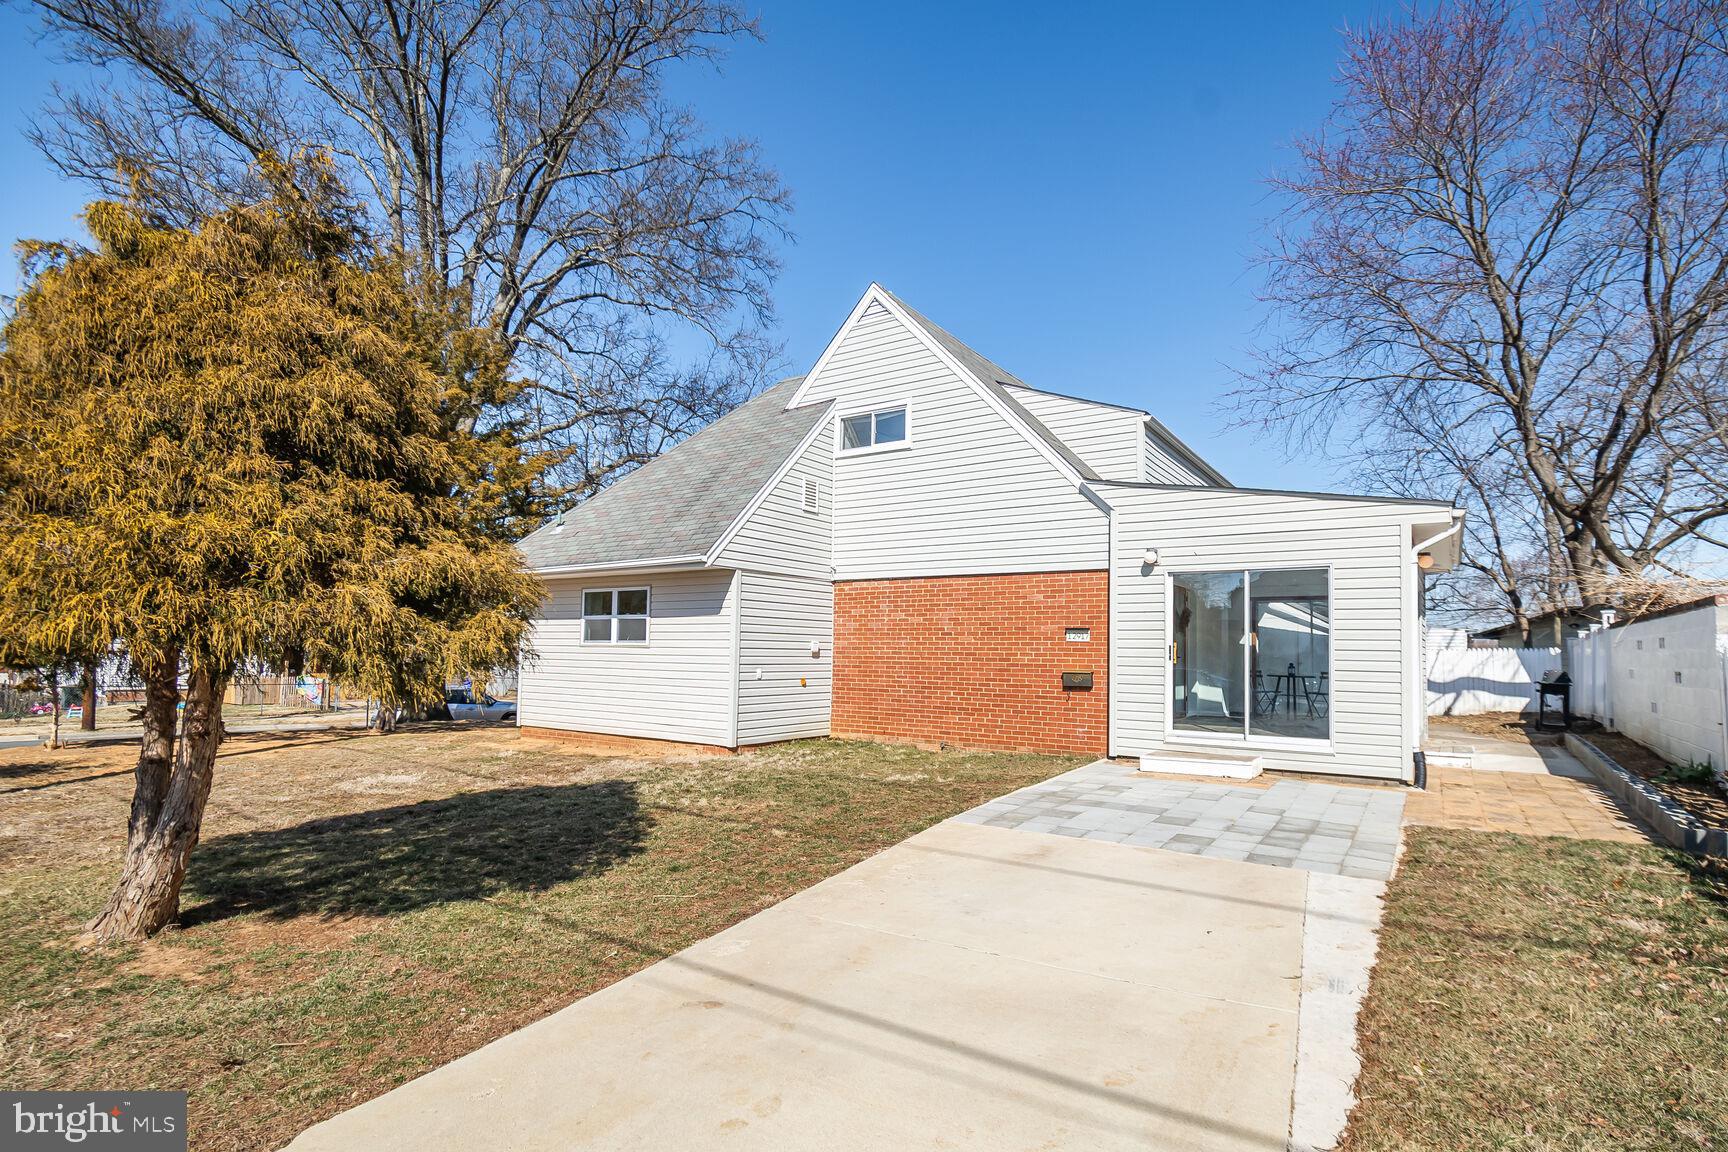
Contemporary Single Family Home with Main Level Bedroom. Home is minutes away from Metro, on a corner lot with parking area. This is a 4 Bedrooms and 2 Bathrooms dwelling, with plenty of natural light. Recent improvements include updated Kitchen, with Stainless Steel appliances, including Washer/Dryer. Nice open kitchen with new Cabinetry and Quartz countertops. Enjoy the large Living-room with  gas fireplace next to Dining room. Main level offers hardwood floors. Enter  the property through the inviting  Sunroom that offers dual access to concrete slab parking and backyard.  In the Upper Level, you will find two additional  bedrooms with  full bath  and attic storage.  Close to shopping , public transportation and major roads. This property qualifies for a$10,000 Non-Repayable Grant Program.
#MDMC2168722

SILVER SPRING

12917 ESTELLE ROAD

4 Beds

2 Baths

1,500 Sq.Ft.

$500,000

MLS#: MDMC2168722

1 ... 546 547 548 549 550 ... 666
* Listings identified with the FMLS IDX logo come from FMLS and are held by brokerage firms other than the owner of this website. The listing brokerage is identified in any listing details. Information is deemed reliable but is not guaranteed. If you believe any FMLS listing contains material that infringes your copyrighted work please review our DMCA policy and learn how to submit a takedown request. © 2024. First Multiple Listing Service, Inc.

Send a message

Message successfully sent.

Your message

What is 3 + 4 ?

Reason for contacting?

I agree to receive email communication and understand I can unsubscribe at any time.

I agree to be contacted by Charis Realty Group - Christine Issler, Broker via call, email, and text for real estate services. To opt out, you can reply 'stop' at any time or reply 'help' for assistance. You can also click the unsubscribe link in the emails. Message and data rates may apply. Message frequency may vary. Privacy Policy

Sign Out

Virtual Assistant

Would you like to take the next step with this property? We can help you schedule a showing or virtual tour, or send you more details.

Yes, I would like more information.

Thank You for Your Reply, One of Our Agents will contact you as soon as possible

No, maybe later.

Thank you, you can always contact me via email, phone number or through the contact form.

Realhub AI

Lucy - Your AI-Powered Realtor

Update Your Temporary Password

Personalize your search

Enter your email and we'll notify you immediately when new listings match what you're looking for.

or enter email address

Already have an account ? Login here

Continue your home search

I agree to receive communications and understand I can unsubscribe at any time.

I agree to be contacted by Charis Realty Group - Christine Issler, Broker via call, email, and text for real estate services. To opt out, you can reply 'stop' at any time or reply 'help' for assistance. You can also click the unsubscribe link in the emails. Message and data rates may apply. Message frequency may vary. Privacy Policy

Already have an account ? Login here

We use cookies

We use cookies primarily for analytics to enhance your experience. By accepting, you agree to our use of these cookies. You can manage your preferences or learn more about our cookies policy.
