Properties

Browse or get in touch to schedule a walkthrough.

  • Nearby me
Price range

Popular Features

Community Features

Association

Property Features

Waterfront

View

Exterior Features

Interior Features

Style

10000 properties match your criteria

Updated 1 minute ago

E-Alert name
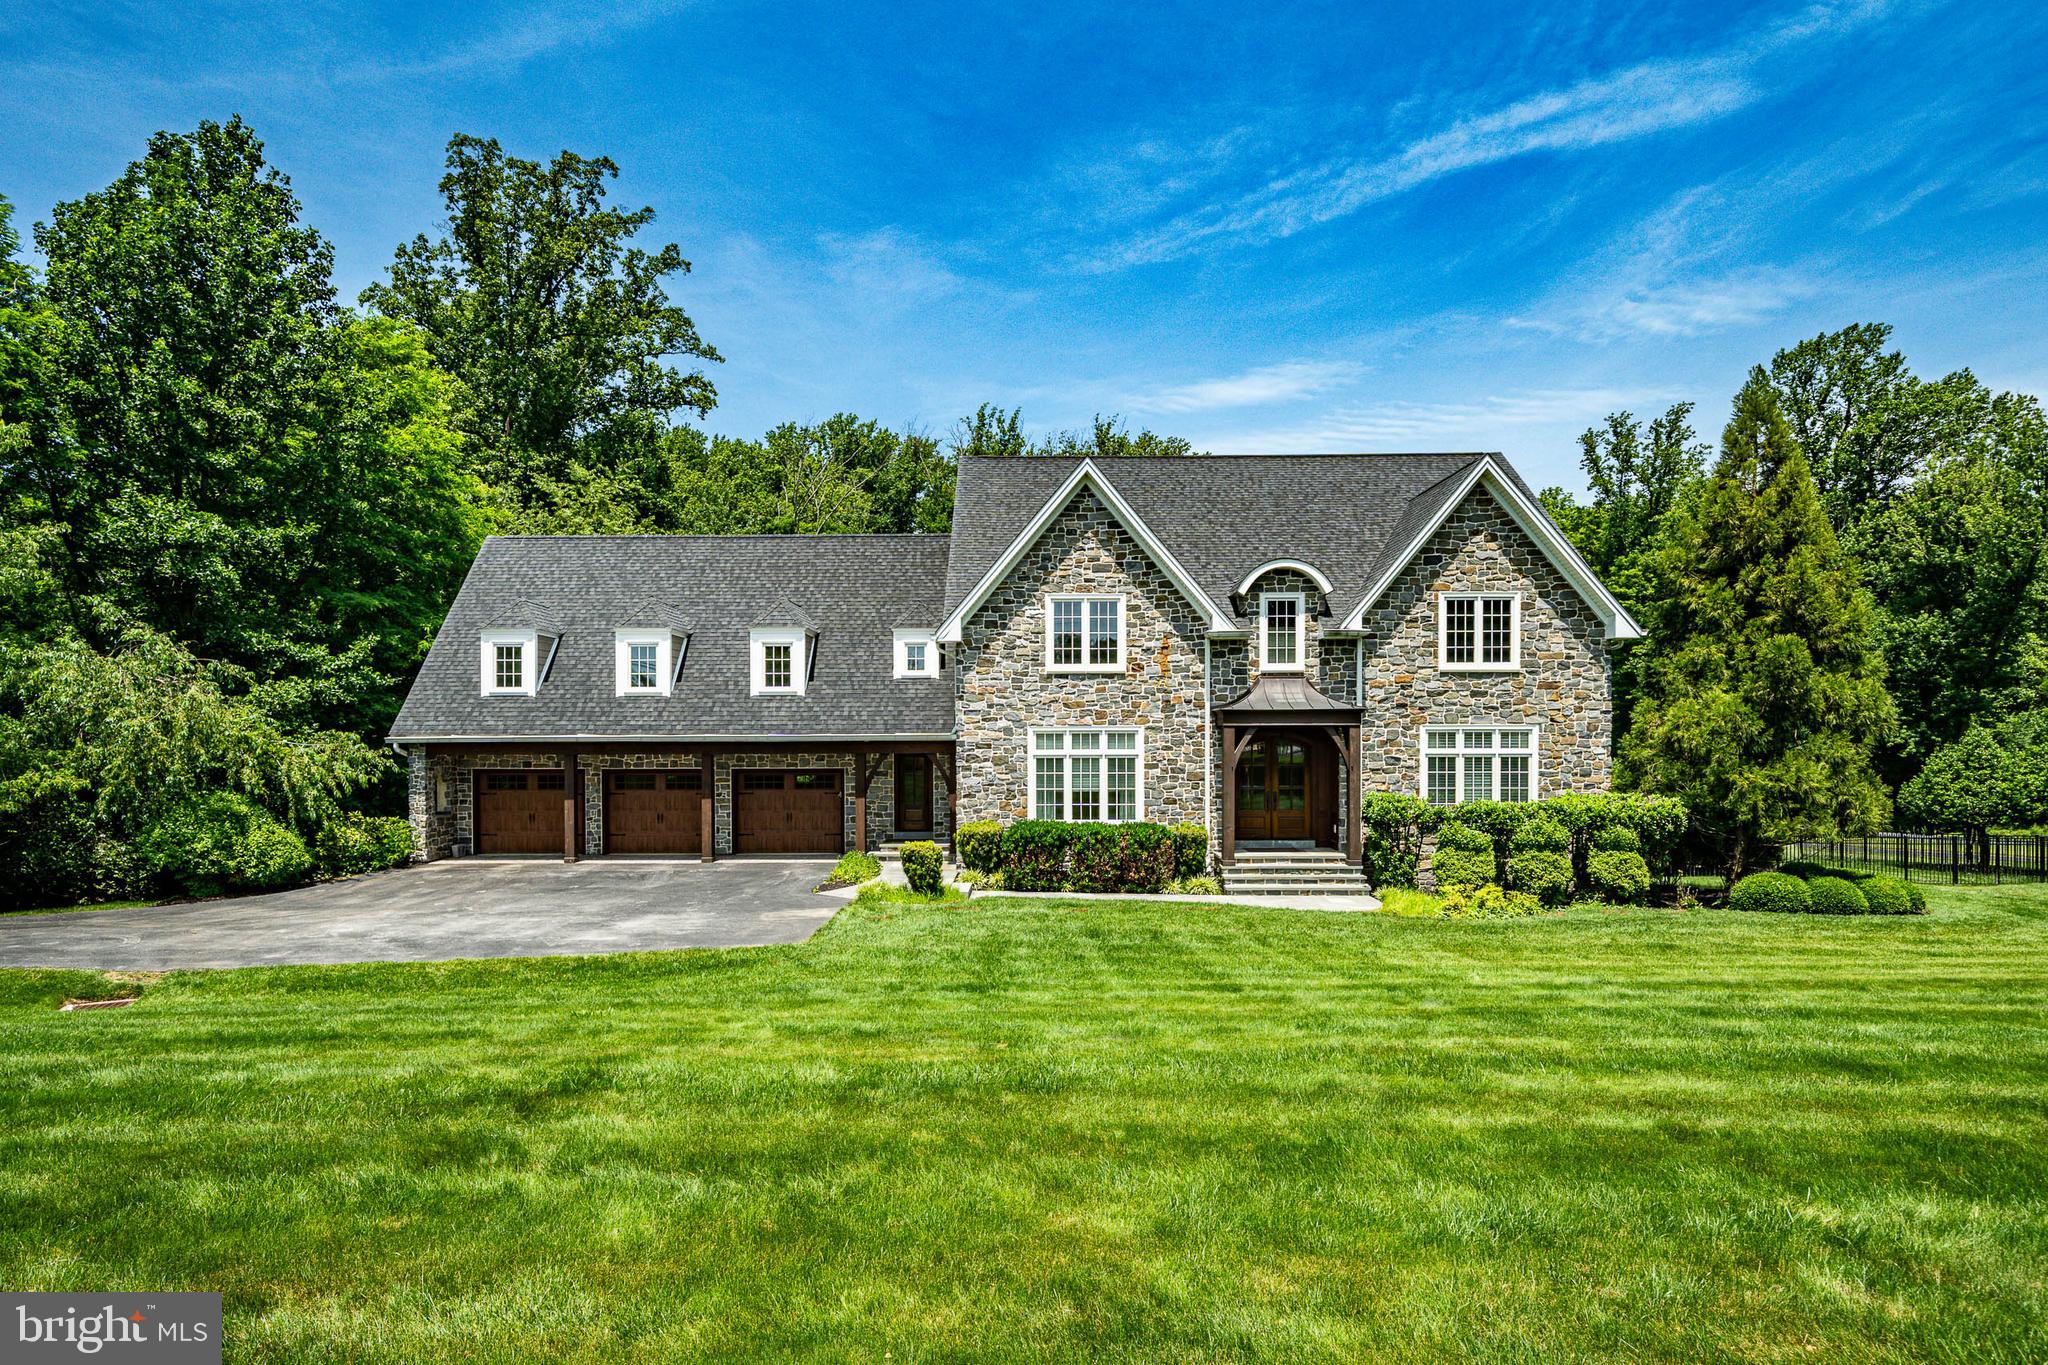
Open house canceled 6/18. Welcome to this exceptional custom-built estate (2015) set on 2 acres across from Grace Winery, offering 5/6 bedrooms, 6 full and 2 half baths, and an extraordinary blend of luxury finishes, fine craftsmanship, and everyday comfort. Set on beautiful grounds, on a quiet tree-lined street, complete with a sparkling pool, expansive play area, and oversized deck, this home was designed for both elegant entertaining and relaxed family living.
A stunning exterior showcases stone construction, accented by Douglas fir timber-frame beams and posts, solid mahogany double door entry, and a welcoming covered entrance with flagstone walkway. Inside, soaring ceilings, large windows, random-width site-finished hardwood floors, arched entryways, beautiful moldings, and an open floor plan create a bright and inviting atmosphere throughout.
The heart of the home is the spectacular gourmet kitchen featuring marble and granite leathered countertops, a Sub-Zero refrigerator, Wolf commercial range, oversized walnut center island, enormous walk-in pantry, and seamless flow into the sun-filled breakfast room and spacious family room with a gas fireplace and marble surround mantle, and custom built-ins.  A gracious formal dining room provides the perfect setting for holiday gatherings and special occasions, while a spacious living room, currently used as a living room, offers exceptional flexibility. With an adjacent full bath, this space could easily serve as a main-floor bedroom suite for guests, in-laws, or multigenerational living. Upstairs, the luxurious primary suite is a true retreat, offering a dramatic entry to a spacious bedroom, custom outfitted walk-in closet complete with center island, and a spa-inspired marble bath featuring an extra-large frameless glass shower, soaking tub, heated marble floors, a custom-designed dual sink vanity with cabinet tower, and a private water closet. An en-suite bedroom includes its own custom outfitted walk-in closet, with luxurious bath including a custom tile surround walk-in shower.  Two generously sized bedrooms share a Jack-and-Jill bath with tub shower combo and double vanity.  While the enormous fifth bedroom at the opposite end of the hallway has its own bath and provides incredible flexibility as a guest suite, recreation room, playroom, or nanny suite. The laundry room with built-ins is in this area as well.
The expansive finished third floor with a half bath serves as an ideal home office and lounge but can easily adapt to a variety of needs including a fitness studio, creative space, additional bedroom, or private retreat.
Designed for entertaining, the fully finished daylit, walk-out, lower level features a tiled recreation room, media space, kitchen, a full bath, and a second laundry room. The lower level has french doors accessing the pool area, a screened-in porch, and incredible outdoor living spaces, making it the ultimate venue for hosting family and friends. The lower level has a fantastic recreation area, media room, guest quarters, or pool house extension; the possibilities are endless.  Outside, find a gas firepit for chilly evenings while sipping wine or roasting s'mores, a sparkling pool with a hot tub and fountain, and the ever-popular twisty water slide! 
Additional highlights include a tiled mudroom with a bench seat and a powder room with convenient access to the 3-car garage, and abundant storage. The most discerning buyer will appreciate the exceptional quality, attention to detail throughout, the thoughtful design, and expert craftsmanship that define this remarkable residence.
Perfectly situated directly across from the picturesque Grace Winery & Vineyard, this exceptional property combines a private estate setting with unmatched convenience. Located within the award-winning West Chester Area School District and just minutes from major commuter routes, shopping, dining, and everyday amenities, this home offers the best of Chester County living.
#PADE2117536

GLEN MILLS

57 SWEETWATER ROAD

6 Beds

6 Baths

8,211 Sq.Ft.

$1,999,000

MLS#: PADE2117536

Better Than New! Luxury living across four finished levels. Built in 2021, this custom home is completely turn-key and ready for you to move in before school starts! Wrapped in classic Hardiplank siding and stone, the exterior offers timeless curb appeal anchored by a solid wood eight-foot front entry door and an oh-so-charming front porch. It’s the perfect spot to carry on the tradition of sipping mimosas while cheering on Turkey Trot runners every Thanksgiving morning. Inside, the home is sweetly decorated with a crisp elegance, accented by hardwood floors and custom plantation shutter window treatments throughout. The light-filled main level effortlessly balances formal and everyday living. Host gatherings in the elegant formal living and dining rooms, or gather in the heart of the home: a fabulous gourmet kitchen featuring a massive island with seating, a walk-in pantry, and a convenient butler’s pantry. The kitchen opens seamlessly to a family room anchored by decorative beamed ceilings and a cozy gas fireplace. Tucked neatly away from the main living area, you’ll find a private home office, a discrete powder room, and a spacious mudroom with a coat closet and custom cubbies designed to handle backpacks, sports equipment, and winter gear with ease. Directly off the mudroom is the finished two-car garage, complete with epoxy flooring, storage solutions, and keypad entry for secure, convenient access. Upstairs, the second level centers around a private family room—an ideal spot for board games or quiet reading before bed—and a full-sized laundry room with built-in cabinetry. The primary suite is a true sanctuary, featuring two custom walk-in closets and a neutral, luxuriously appointed bathroom complete with dual sinks, a deep soaking tub, a large separate shower, and a private water closet. Three additional bedrooms on this level all feature walk-in closets, with one offering a private ensuite bath and the other two sharing a functional buddy bath. Continuing up to the fourth level, a versatile loft space offers a large room ideal for a second home office, playroom, or media lounge, alongside a fifth bedroom and a full bath. The finished lower level is designed for entertaining and flexibility, outfitted with durable LVP flooring throughout. The vast recreation room features a large bar and direct door access to the backyard. This level also includes a dedicated exercise room, a sixth bedroom, another full bath, and plenty of dedicated storage space for holiday decor and old bowling trophies. Step outside from the rec room to enjoy a beautiful flagstone patio with built-in fire pit, surrounded by yard space. The backyard also features a custom built, free-standing storage shed perfect for stowing bikes, outdoor toys, and lawn tools. This home offers four full levels of thoughtful design, abundant storage, and turn-key convenience, all just blocks from Downtown Bethesda and the NIH.
#MDMC2246758

BETHESDA

5401 GLENWOOD ROAD

6 Beds

5 Baths

5,300 Sq.Ft.

$1,999,000

MLS#: MDMC2246758
BUY THIS PORTFOLIO WITH LITTLE TO NO MONEY DOWN! SELLER WILL CARRY 20% OF THE PURCHASE PRICE ON A 2ND MORTGAGE WITH PAYMENTS DEFERRED FOR UP TO 12 MONTHS!

Creative financing is available, and this is a rare chance to acquire a stable, income-producing portfolio with minimal cash out of pocket. The seller is motivated and flexible on terms. Pair the seller second with a first mortgage from your lender and put your capital to work elsewhere while the property pays you.

Call today for details and to schedule a showing. Opportunities like this don’t last.

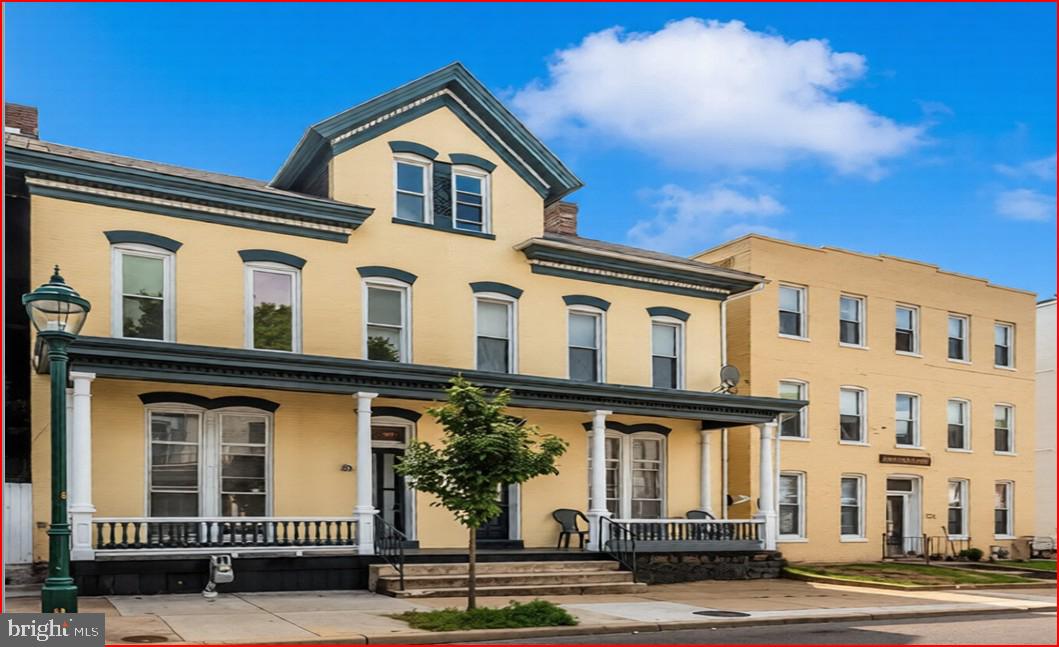
Two sister apartment buildings at 220–222 and 224–226 Summit Avenue form a well-located multifamily portfolio in downtown Hagerstown. Together, the properties form a cohesive residential complex with a total of twenty units, plus a detached three bay garage structure at the rear. The buildings are improved with a mix of one bedroom one bath apartments and studio units, offering a desirable unit mix for the downtown rental market. The improvements include two- and three-story brick and masonry structures situated on a combined urban parcel with frontage along Summit Avenue and Hood Street. The 220–222 Summit Avenue building contains eight apartment units, consisting primarily of one-bedroom layouts along with studio apartments, and is complemented by a separate garage building providing additional rental income. The adjoining 224–226 Summit Avenue building contains twelve studio apartment units, allowing for operational efficiency and scale across the combined properties. Both buildings have undergone substantial capital improvements in recent years, including basement waterproofing with commercial grade dehumidification, plumbing and electrical upgrades, replacement and repair of fire escapes, new flooring, updated paint throughout, and the installation of new PTAC heating and cooling units in the apartments. These improvements enhance long term durability and reduce near term capital exposure for an investor. The properties are zoned Residential Medium Density under City of Hagerstown zoning, a designation that supports multifamily use and aligns with the existing improvements. Located within the downtown City Center area, the properties benefit from proximity to employment, education, public transportation, and ongoing revitalization initiatives throughout downtown Hagerstown. Constructed in the early 1900s, the building reflects durable construction typical of the area. Ownership has completed recent capital improvements, including new PTAC units, plumbing upgrades, updated water service, remodeled unit interiors, and common-area enhancements. These improvements materially reduce near-term capital expenditure needs. The adjacent building at 220–224 Summit Avenue consists of 8 apartment units and complements the larger 12-unit asset, allowing a buyer to control an entire contiguous multifamily footprint along Summit Avenue. Combined ownership provides operational efficiencies, streamlined management, and long-term upside through portfolio consolidation. This offering represents a stabilized, income producing multifamily opportunity with scale, recent improvements, and a strong downtown location, well suited for investors seeking durable cash flow and long-term upside in one of Western Maryland’s primary urban cores.
#MDWA2034474

HAGERSTOWN

220-226 SUMMIT AVENUE

None Beds

None Baths

7,080 Sq.Ft.

$1,999,000

MLS#: MDWA2034474

Take another look with this price improvement! Incredible opportunity to own a piece of historic Charlestown Township’s horse country with this circa 1794 farmhouse on 22 plus acres, which offers the air of an old-world country estate.  Additions and upgrades add living space, light and amenities, including central air. This three-bedroom, two-bath farmhouse features exterior hardscaping and overlooks 22+ acres of pastures and woods with clear scenic views.  The property includes the original bank barn and spring house as well as an 8-stall horse barn with wash stall, tack room, meeting/party room, and storage. There is an outdoor lighted ring, four large paddocks and two smaller ones and two run-in sheds. The equestrian can ride out to trails or across the lane to Reinbow’s End Farm, which offers training and an indoor arena. The smaller 2nd barn has an expansive workshop/ storage space with garage door access. The property is under conservation easement with French and Pickering Creeks Conservation Trust, which will not permit any additional residences on the property unless connected to the main house. The easement allows for a significant increase in the home's square footage. Convenient to the turnpike, 401, 202, Malvern, King of Prussia, West Chester and Philadelphia!  Great Valley school district! Bring your vision to take this property to the next level and load up your horses for fine country living at 1105 Greene Lane Road! Please see conceptual architectural redesign of the house to go from a 3 bed/2 bath to a 5 bed/4.5 bath floorplan. Such an alteration would require going through zoning and reviews.
#PACT2118986

MALVERN

1105 GREEN LANE ROAD

3 Beds

2 Baths

3,583 Sq.Ft.

$1,999,000

MLS#: PACT2118986
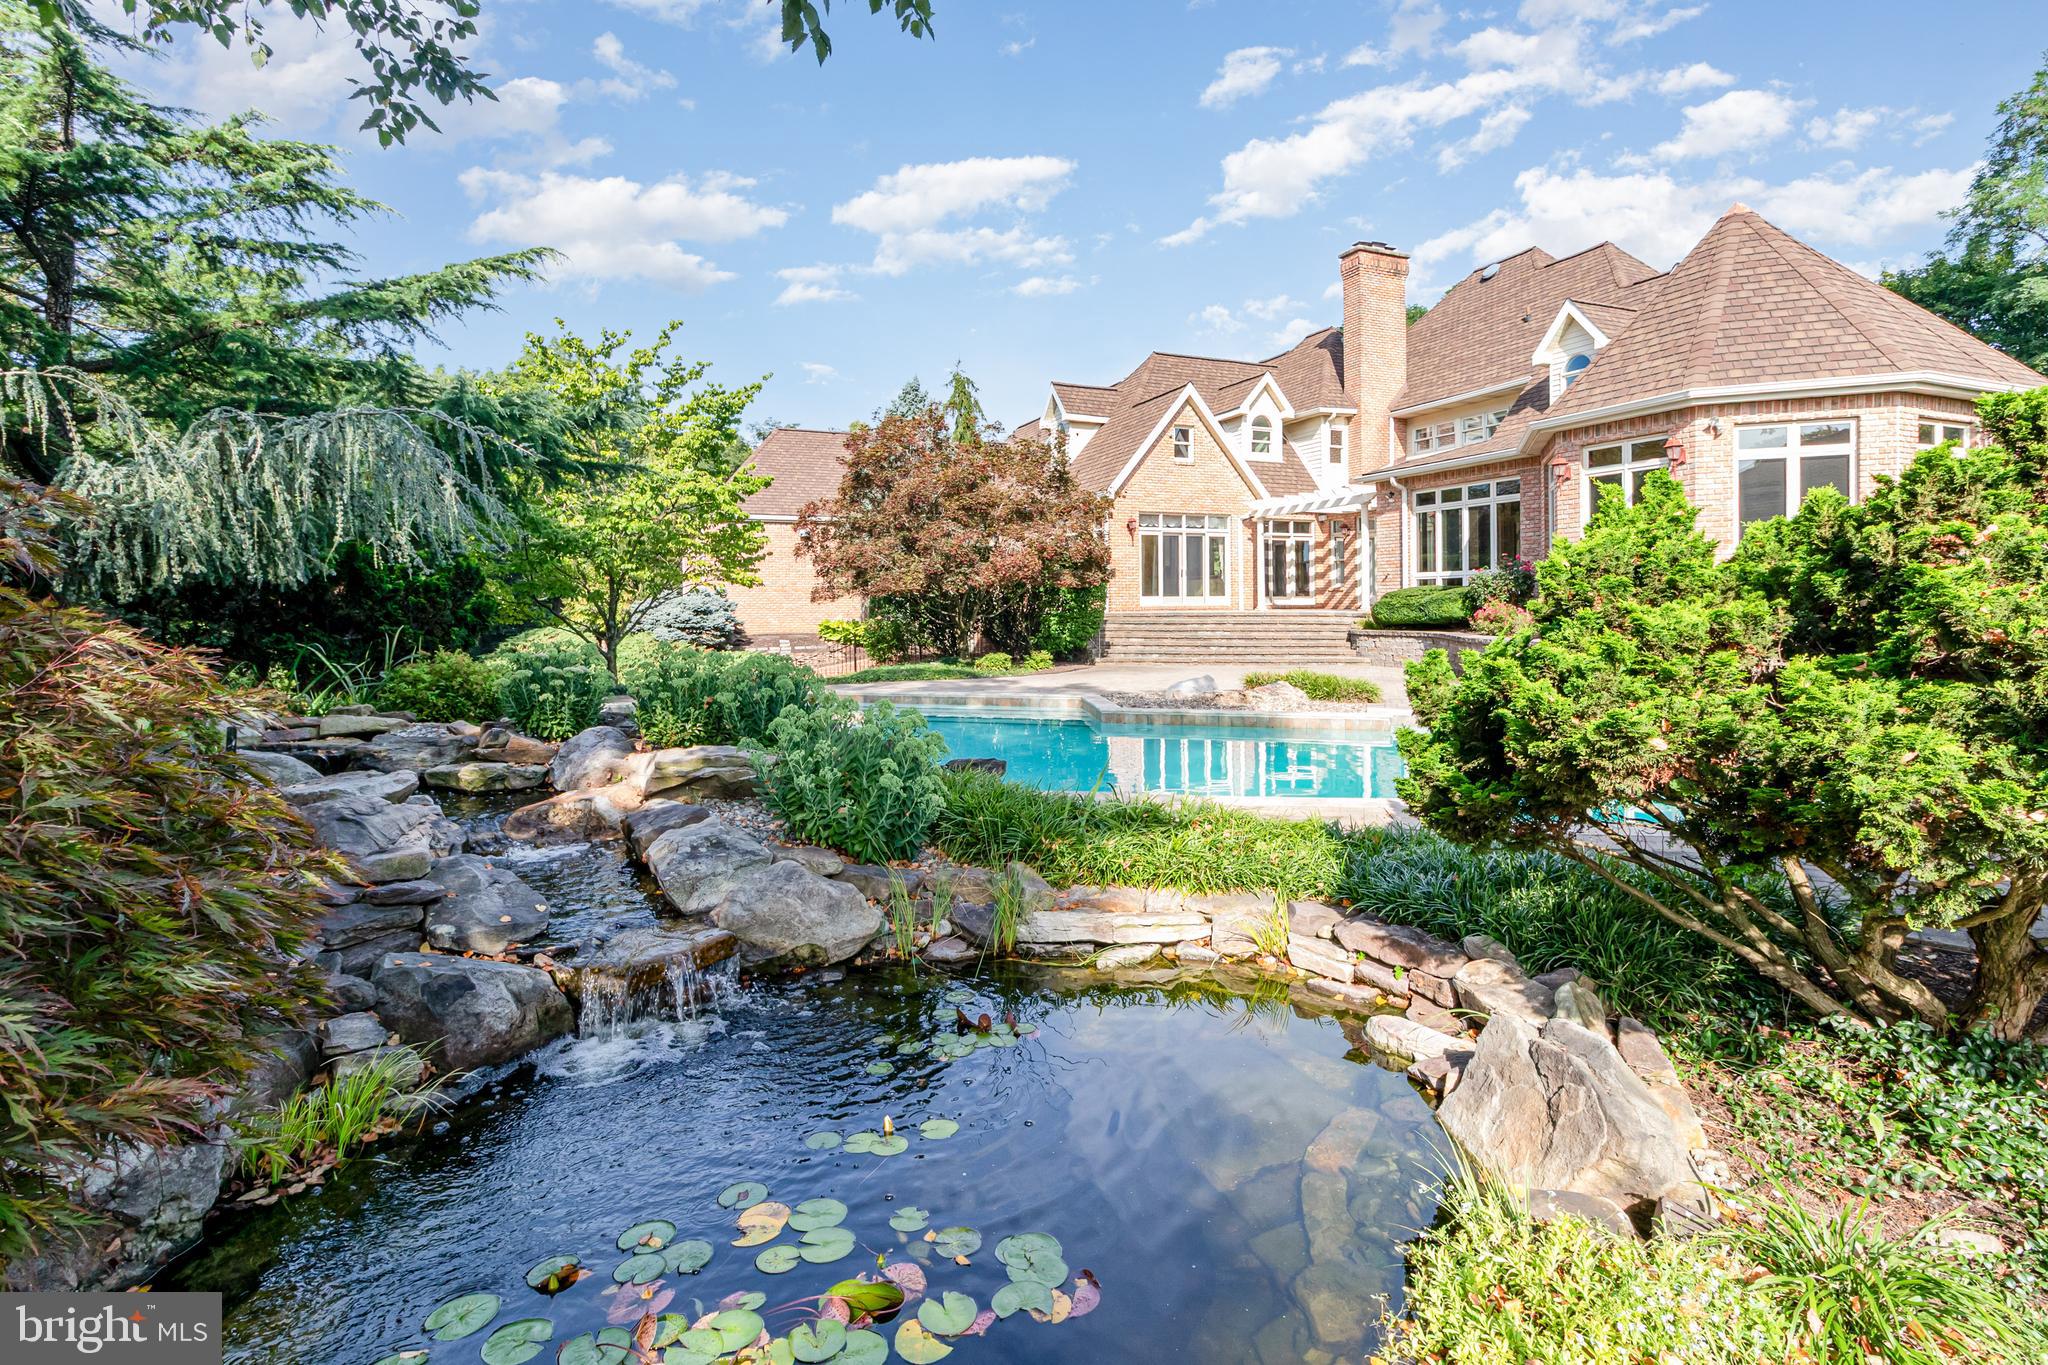
Spectacular, custom built home located just over 5 miles from Hershey Medical Center. A rare find, the home offers privacy on over 6 acres, but is also situated in a highly desirable neighborhood. From the moment you arrive, the craftsmanship is evident and every detail is thoughtfully planned.  Inside, the spacious rooms and flowing layout provide an ideal space for living and entertaining family and friends. The eat-in kitchen with upgraded countertops, a Sub Zero Refrigerator and a walk-in pantry will please the chef in the family. Plenty of counter space will make food preparation a breeze.  It flows into the spacious living room and also the sunroom where large windows flood the room with natural light. The formal dining room will be ideal for hosting holiday meals and has ample space for a large dinner party.  If you are working from home, the first level office will be the place for you. Watch movies in the theatre room- high ceilings and chandeliers give it a wow factor! The first level primary bedroom could also be used an in-law's quarters. A walk-in closet with built-in cabinetry and an ensuite with a walk-in rain shower and dual sinks complete the space. Ascend the grand staircase to the second level where 4 good size bedrooms and 4 full baths can accommodate family and guests. You will enjoy watching the big game in the lower level with the custom bar area, the custom wine refrigerator and the 9 foot pool table. If you enjoy outdoor living, this is  the house for you! Enjoy an in-ground pool, a koi pond and a pool house which offers a full kitchen with a Viking Grill, an island with seating for 8 plus a full and a half bath. The pool house has garage style doors offering the best of indoor-outdoor living. It is spectacular! In addition, the professionally maintained landscaping provides both beauty and privacy. With over 6 acres, there is also plenty of open space to play a game of catch! The attached 3 car  garage will save you from scraping ice and snow from your vehicle. The detached pole barn/garage can accommodate additional vehicles, an RV, a boat or use the space as a workshop!  Located within close proximity to the local airport, the train station and minutes from shops and restaurants,  Schedule a showing for your Dream Home! Imagine the memories you will make!
#PADA2048260

HUMMELSTOWN

133 JEFF LANE

6 Beds

6 Baths

10,839 Sq.Ft.

$1,999,000

MLS#: PADA2048260
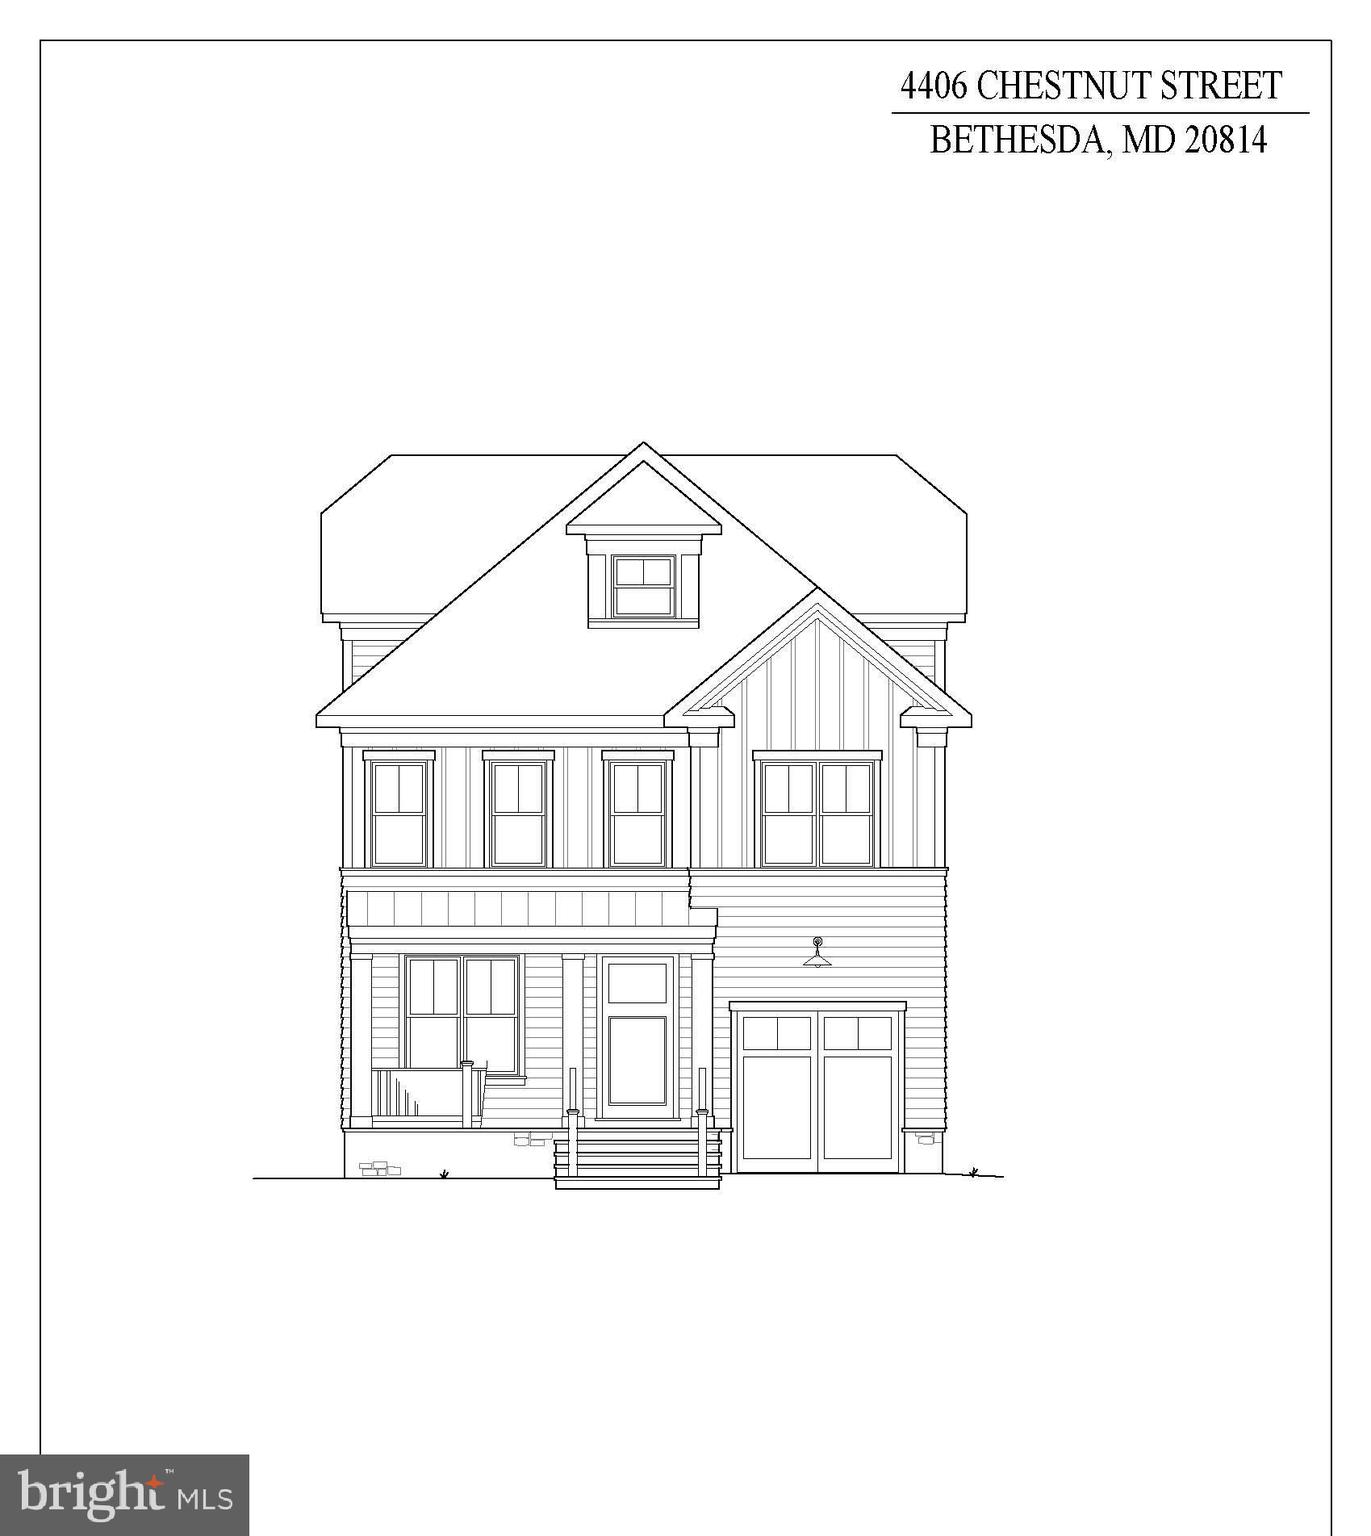
Stunning colonial built by award winning Douglas Construction Group (Best Green Builder - Bethesda) 4 finished levels, 6 Bedrooms and 5.5 Bathrooms with upscale finishes throughout.  Inviting Living Room, oversized Dining Room, private Office, sun drenched Family Room with fireplace, Gourmet Chef’s Kitchen with breakfast area, vast Pantry, Butler's Pantry and spacious Mud Room with cubbies all on the main level. The second level features a delightful owners' suite with huge walk-in closet and exquisite spa bath with soaking tub, glass enclosed shower and two separate vanities. 3 additional generously sized Bedrooms, 2 more custom Bathrooms, and a large laundry room are also on the Second Level. On the third level there is a 5th bedroom, 4th full Bathroom and a Family/Homework-Study Area.  The lower level includes a 6th bedroom, full bathroom, expansive recreation room, exercise room, and a storage room. Covered porch overlooking the rear yard and attached garage! This home is close to parks, walking distance to Downtown Bethesda and everything it has to offer! Part of the Bethesda Chevy Chase High School Cluster. Delivery Approximately August 2023 Time to customize.
#MDMC2086168

BETHESDA

4406 CHESTNUT STREET

6 Beds

5 Baths

4,532 Sq.Ft.

$1,999,000

MLS#: MDMC2086168
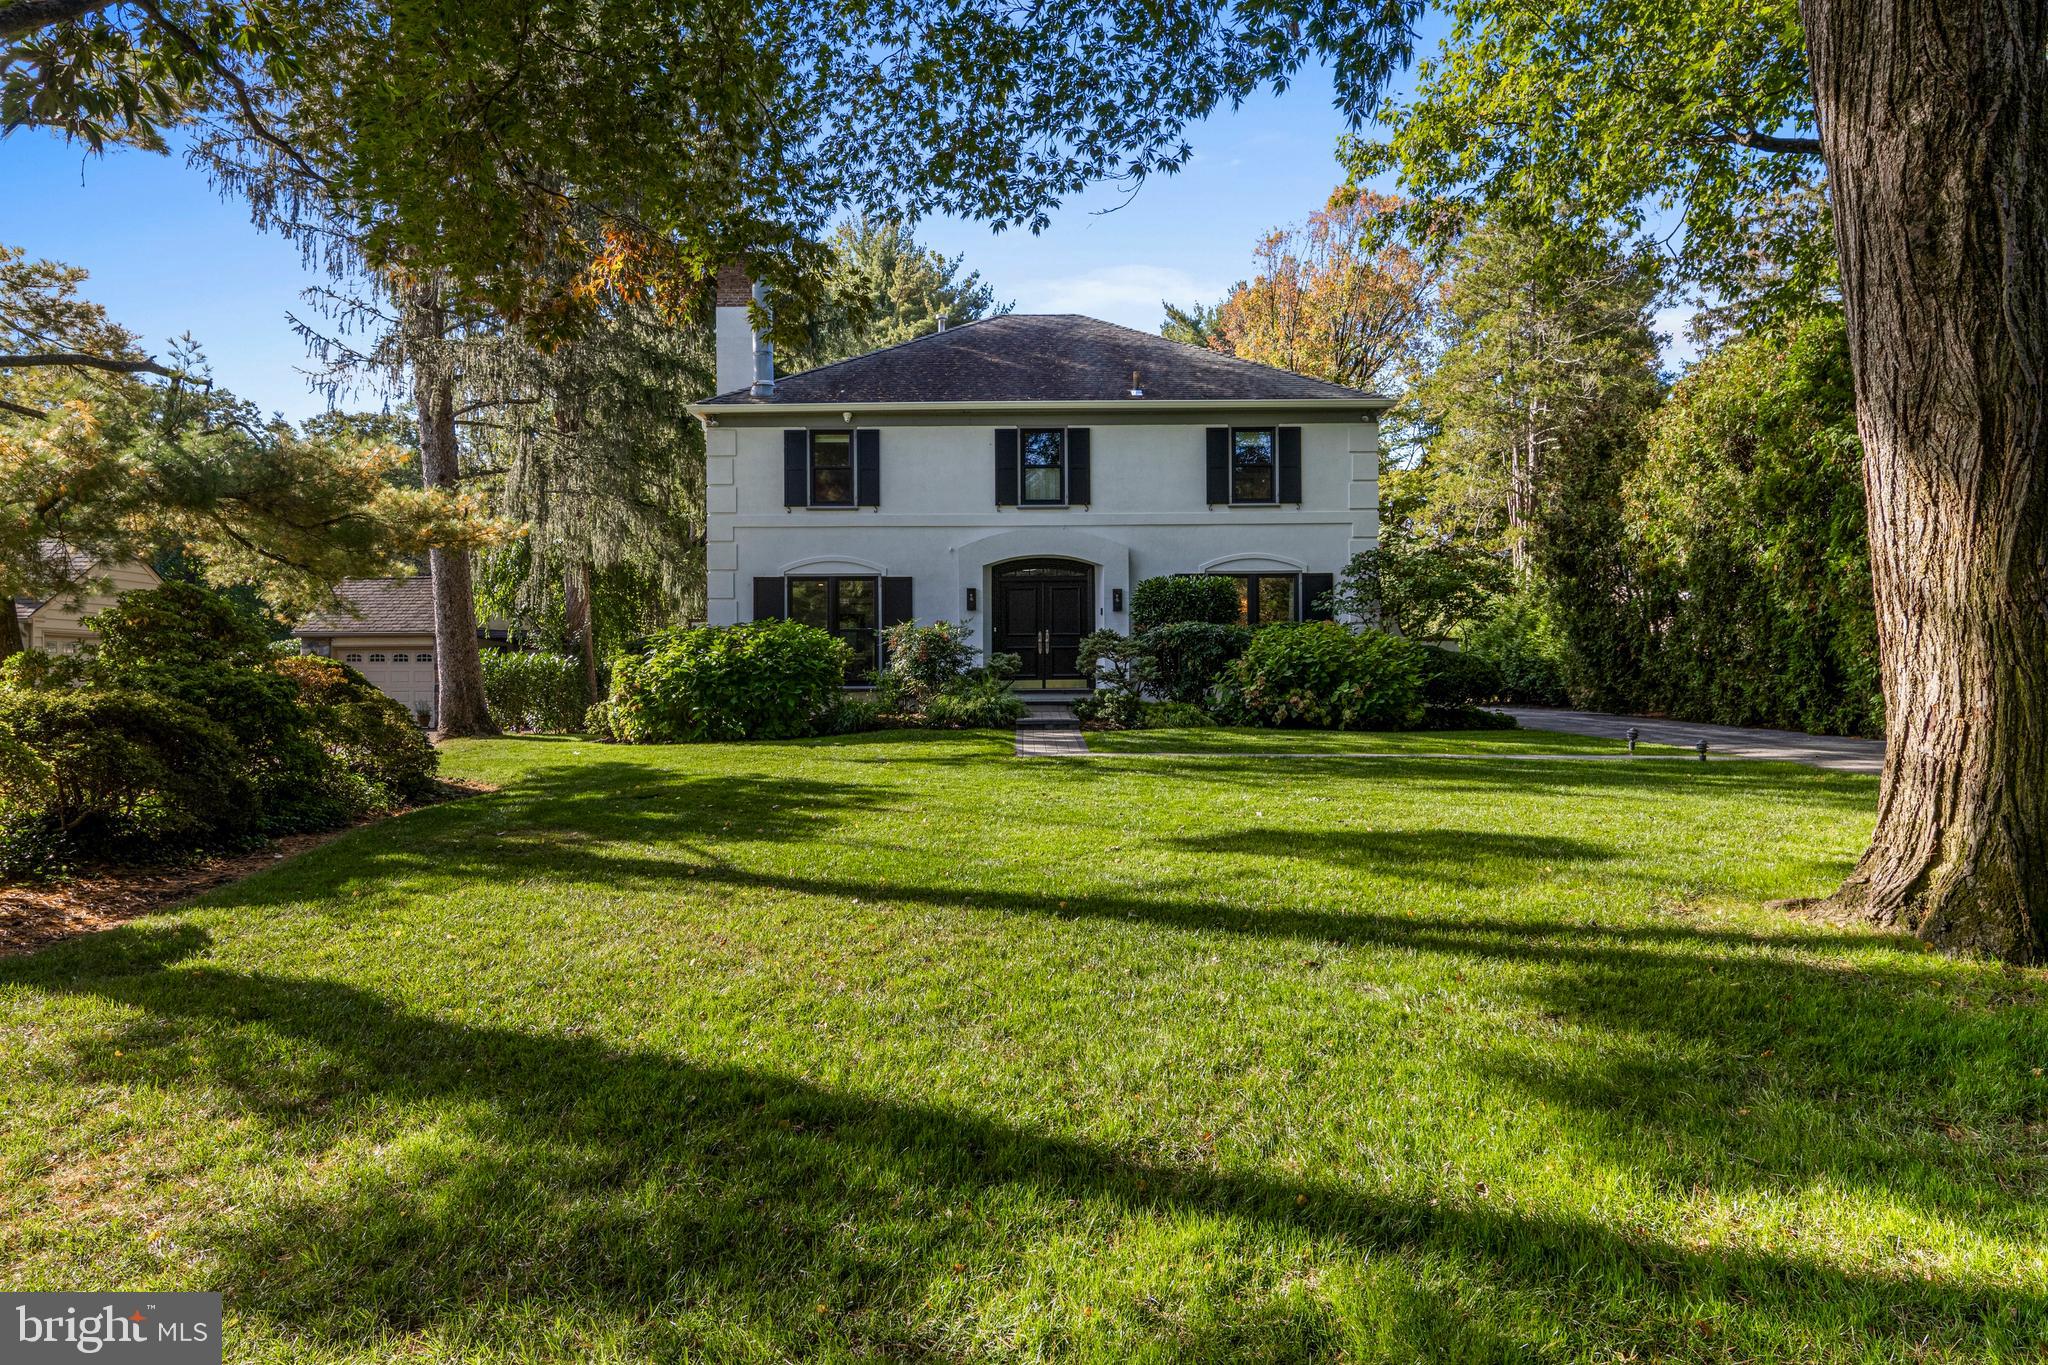
None
#PAMC2158414

PENN VALLEY

518 FAIRVIEW ROAD

4 Beds

4 Baths

5,125 Sq.Ft.

$1,999,000

MLS#: PAMC2158414
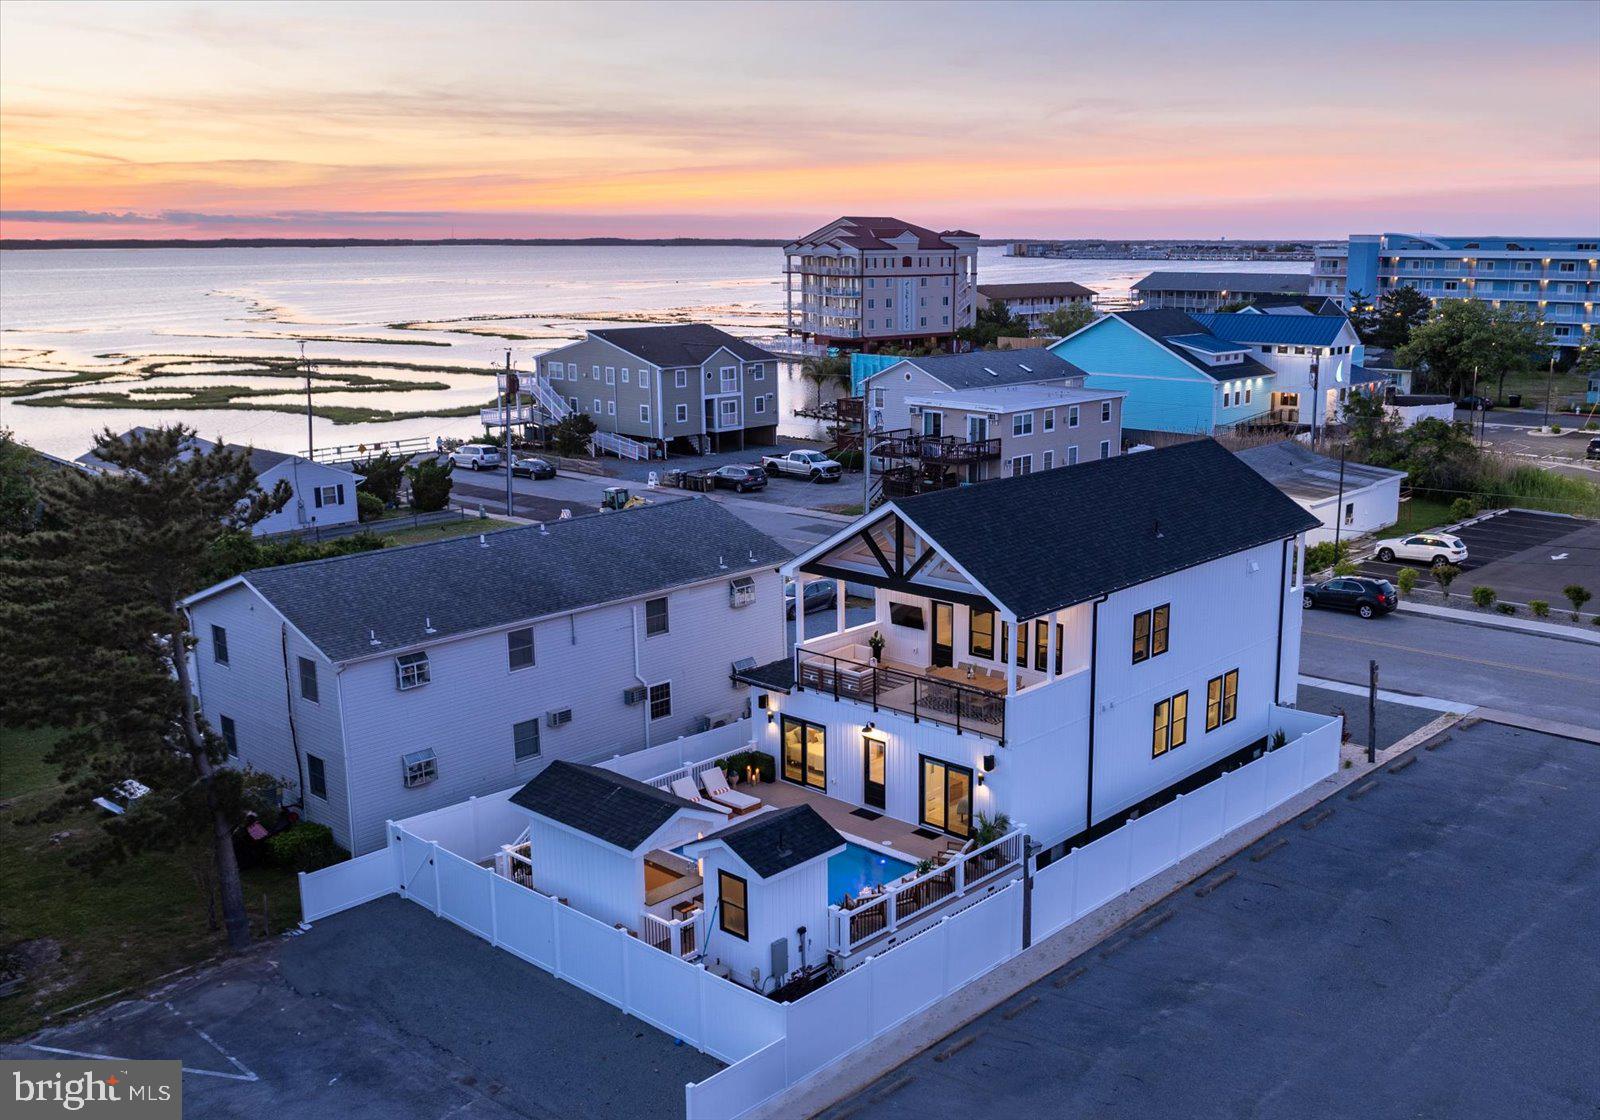
Recently appraised for 2 million! To date, we have $61k on the books with only 18 nights booked for 2025!! This property screams luxury from the Subzero and Wolf appliances, built in coffee maker, to the private heated pool/tiki bar. This 6 bedrooms, 4.5 bath house has a reversed floor plan, with all bedrooms on the first floor. If you're looking to use this as a rental property, this home will sleep up to 20 and has bay and ocean views from the front second floor deck! The property features two master bedrooms, both with ensuites, that lead directly out to the pool. Brand new build! If interested in using this property as a rental, the current property management company charges 12% of the nightly rate if the new owner has interest in continued rental success and a seamless transition. 2024 and 2025 Rentals must be honored.
#MDWO2018250

OCEAN CITY

105 74TH STREET

6 Beds

4 Baths

2,495 Sq.Ft.

$1,999,000

MLS#: MDWO2018250
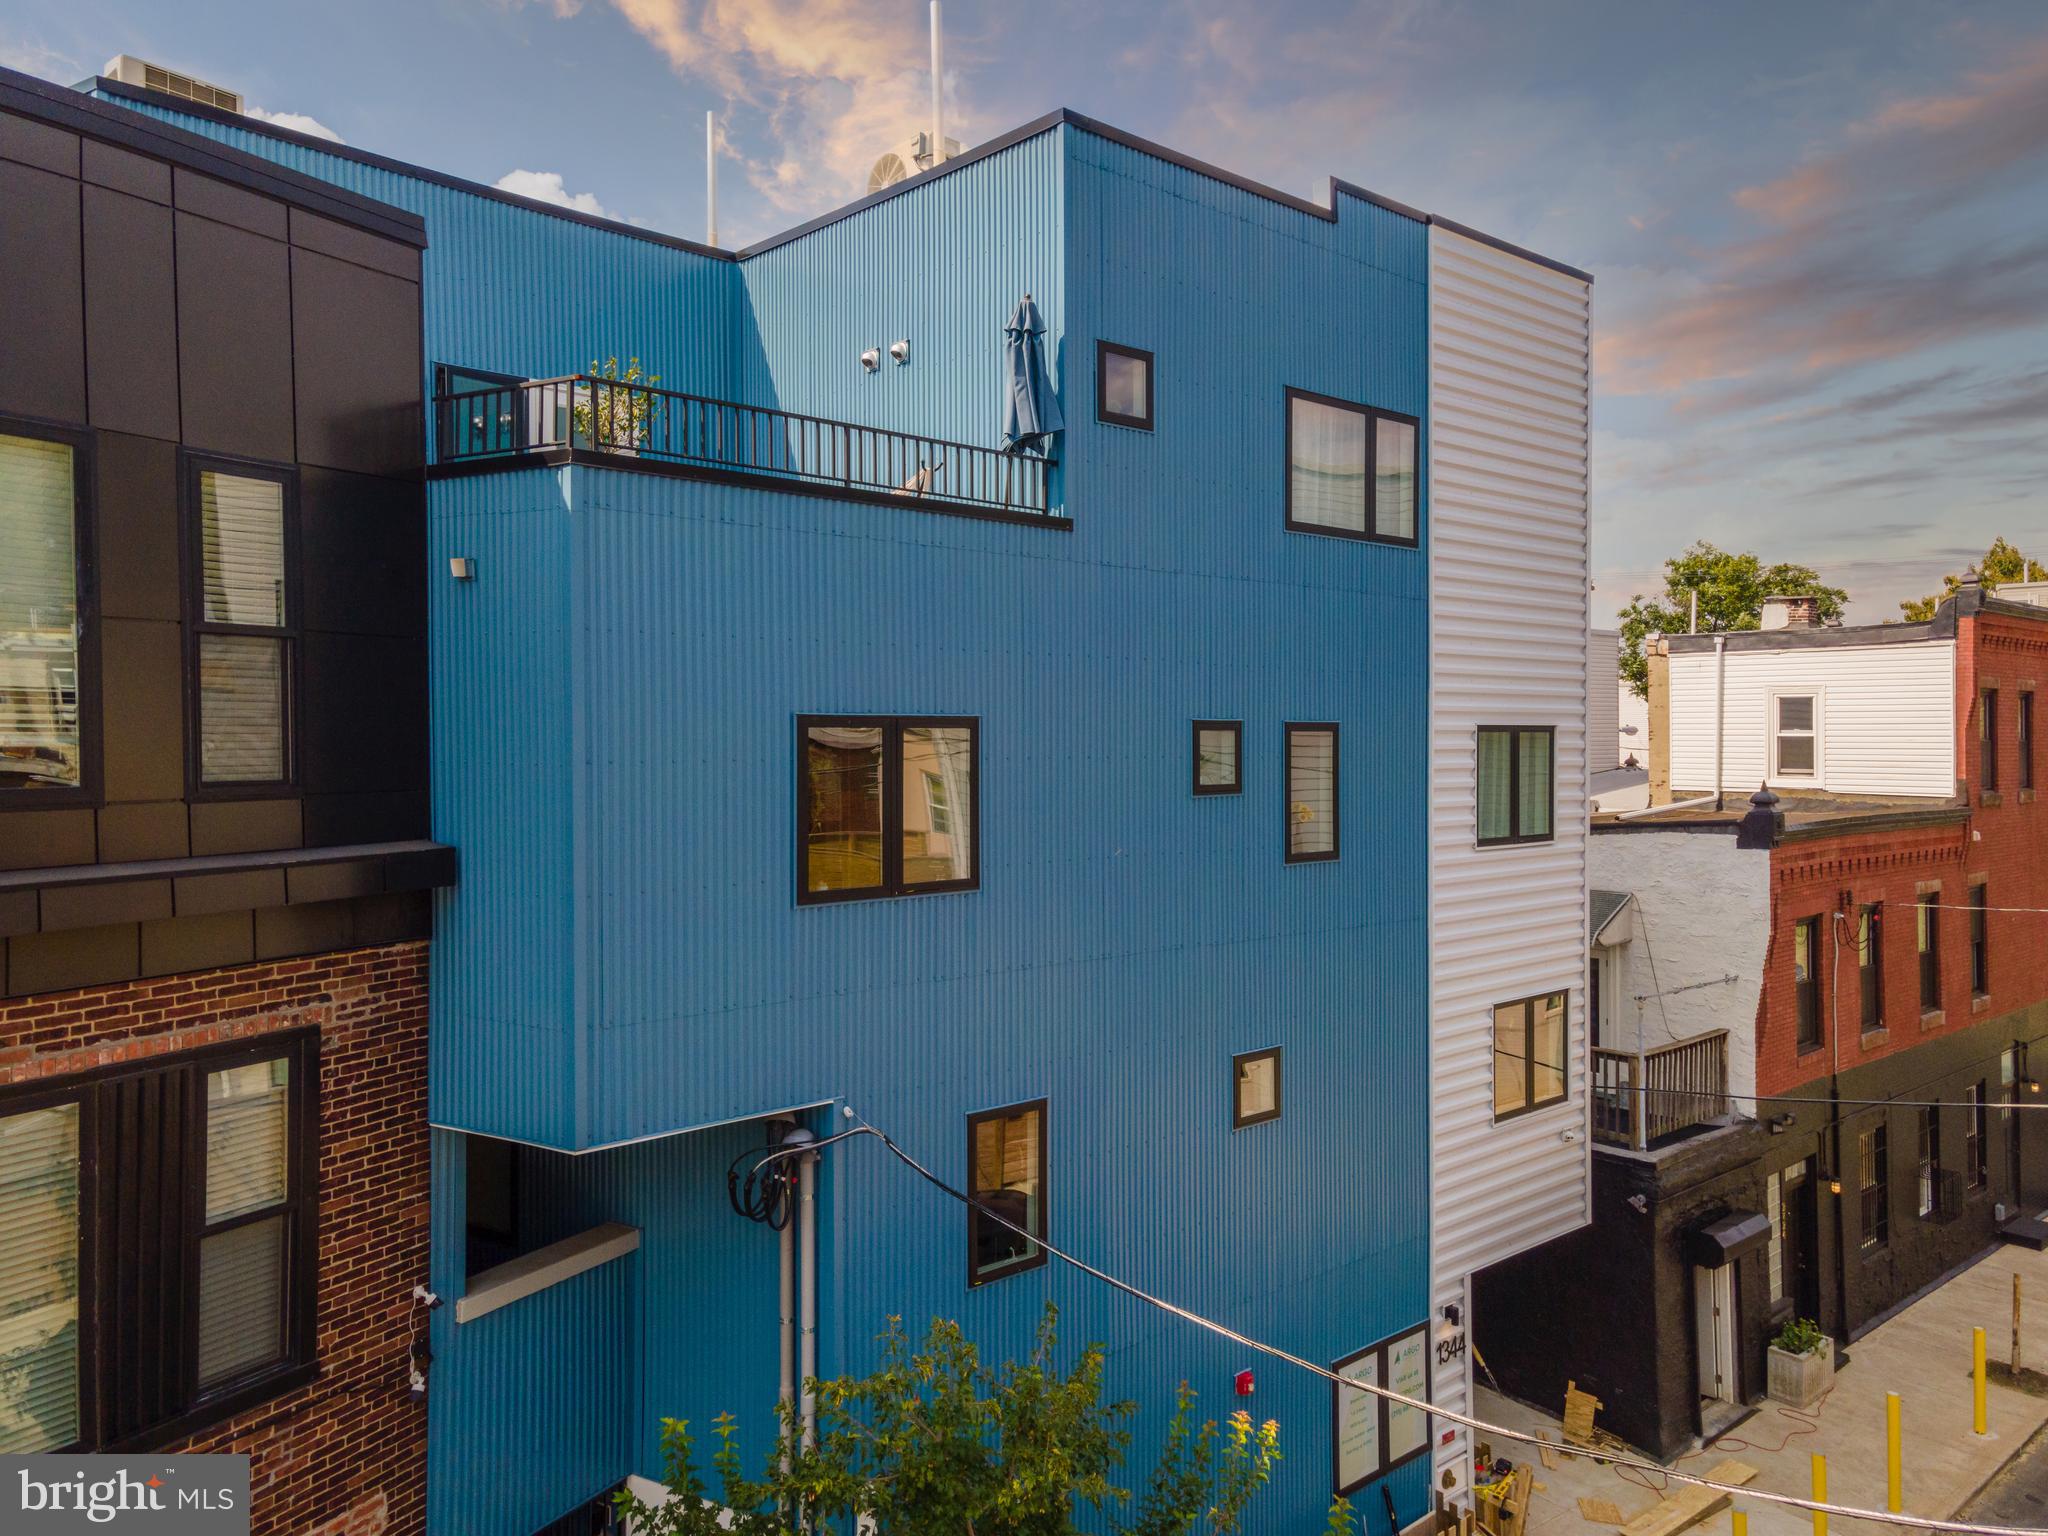
Welcome to The Icelandic.  New-construction boutique apartment building available located just a block just north of Girard Ave. in Brewerytown. 8 units total with a mix of 1, 2 and 3 Bedrooms all featuring high ceilings, modern kitchens, stainless steel appliances, tall windows, LED recessed lighting, high efficiency utilities, LATCH security system, and in-unit washer/dryer. All units have private outdoor space. Designed by renowned Bright Common Architects with an energy conservation Nordic theme.
This turn-key building offers a low-maintenance investment opportunity with 7,000 sq ft of new construction (1 one-bed unit, 4 two-bed units, and 3 three bed-units) and 6 years remaining on Tax abatement.
Located in the popular Brewerytown neighborhood in walking distance to countless gyms, cafes, restaurants, bars, and more.  Nearby public transportation routes for both bus and trolley for proximity to Center City, Kelly Drive, Fairmount Ave, I-76 and I-676 make this a great location to live, work, and play!
#PAPH2385074

PHILADELPHIA

1344 N MARSTON STREET 46

None Beds

None Baths

7,000 Sq.Ft.

$1,999,000

MLS#: PAPH2385074

Set in the heart of Devon’s estate section, 312 S. Waterloo Road is a magnificent Victorian estate that effortlessly blends historic craftsmanship with modern living, walkable on sidewalks to Devon Yards. Overflowing with natural light, exceptional flow, and comfortable living spaces, this home offers the ideal harmony of historic charm and luxury conveniences. Framed by stone-pillared entrance walls and pristine grounds with lush lawns, mature trees, and beautiful shrubs, the home features fresh neutral paint throughout for a move-in ready refresh.
A double front door and an iconic wrap-around covered porch welcome you. Step inside to the grand center hall—a true room in and of itself—featuring a wood-burning fireplace, gleaming hardwood floors, and a rich mahogany artisan-carved turned staircase rising three levels. Deep-silled windows, rich moldings, and exquisite trim extend throughout the main floor. Directly off the center hall sit both the formal living room and the formal dining room both with fireplaces, creating an elegant layout for hosting guests. Through French doors off the living room is a cherry-wood bar room with seating for four, connecting directly to both the great room addition and a side screened porch—offering an idyllic indoor/outdoor setting to dine al fresco or relax with a book.
With 6 total fireplaces set across the residence, the home offers an unrivaled sense of warmth and comfort—creating the ideal setting for winter snowy days at home, cozy evenings, and magical holiday gatherings. The gourmet kitchen showcases white cabinetry, a center island with seating, a butler’s pantry with counter space and cabinets, and opens directly into a sunlit breakfast room featuring deep-silled windows, built-in bookshelves, and a cozy window seat. The tremendous great room addition boasts soaring vaulted and beamed ceilings, a gas fireplace, built-in cabinetry, and expansive windows framing sweeping views—with space large enough to accommodate both a full seating area. Two conveniently located powder rooms complete the main floor.
Upstairs, the primary suite features a fireplace, multiple closets including a walk-in with custom built-ins, an adjoining dressing area/office/nursery, and a primary en-suite bath with radiant heated tile floors, dual sinks, a shower, and a water closet. A second en-suite bedroom includes its own fireplace, while a third bedroom (currently used as a home office) is served by a charming hall bath. A large laundry room completes this floor. The third level offers two large, sunlit bedrooms with great windows and a full hall bathroom with a soaking tub and shower.
Unlike most homes of this era, the finished daylight walk-out lower level features full windows, recessed lighting, and French doors leading directly to the rear grounds and patio. It includes a gathering space for media, exercise, or play, a powder room, a fully conditioned wine cellar, and an unfinished area offering significant storage space.
Adding exceptional versatility, the detached 3-car garage matches the main home's charming siding, fronted by a large driveway with abundant parking. Above the garage is a finished full apartment with a living room, lofted space, kitchen, bedroom, and bathroom—perfect for guests, extended family, an au pair, or a private home office.
Situated in Devon’s coveted estate section—celebrated for its historic homes, expansive properties, and rich architectural character—this home is located in the top-ranked Tredyffrin-Easttown School District and near premier private schools. Enjoy walking distance to shops and dining at Terrain and Anthropologie, proximity to Devon Whole Foods, the iconic Devon Horse Show, premier golf courses including Aronimink. Commuting is effortless via the nearby Devon Train Station with direct service to Philadelphia and NYC. Close to neighboring Main Line towns including Wayne and Villanova. (Knob & tube has been removed, August 2026).
#PACT2131666

DEVON

312 S WATERLOO ROAD

6 Beds

4 Baths

7,619 Sq.Ft.

$1,999,000

MLS#: PACT2131666
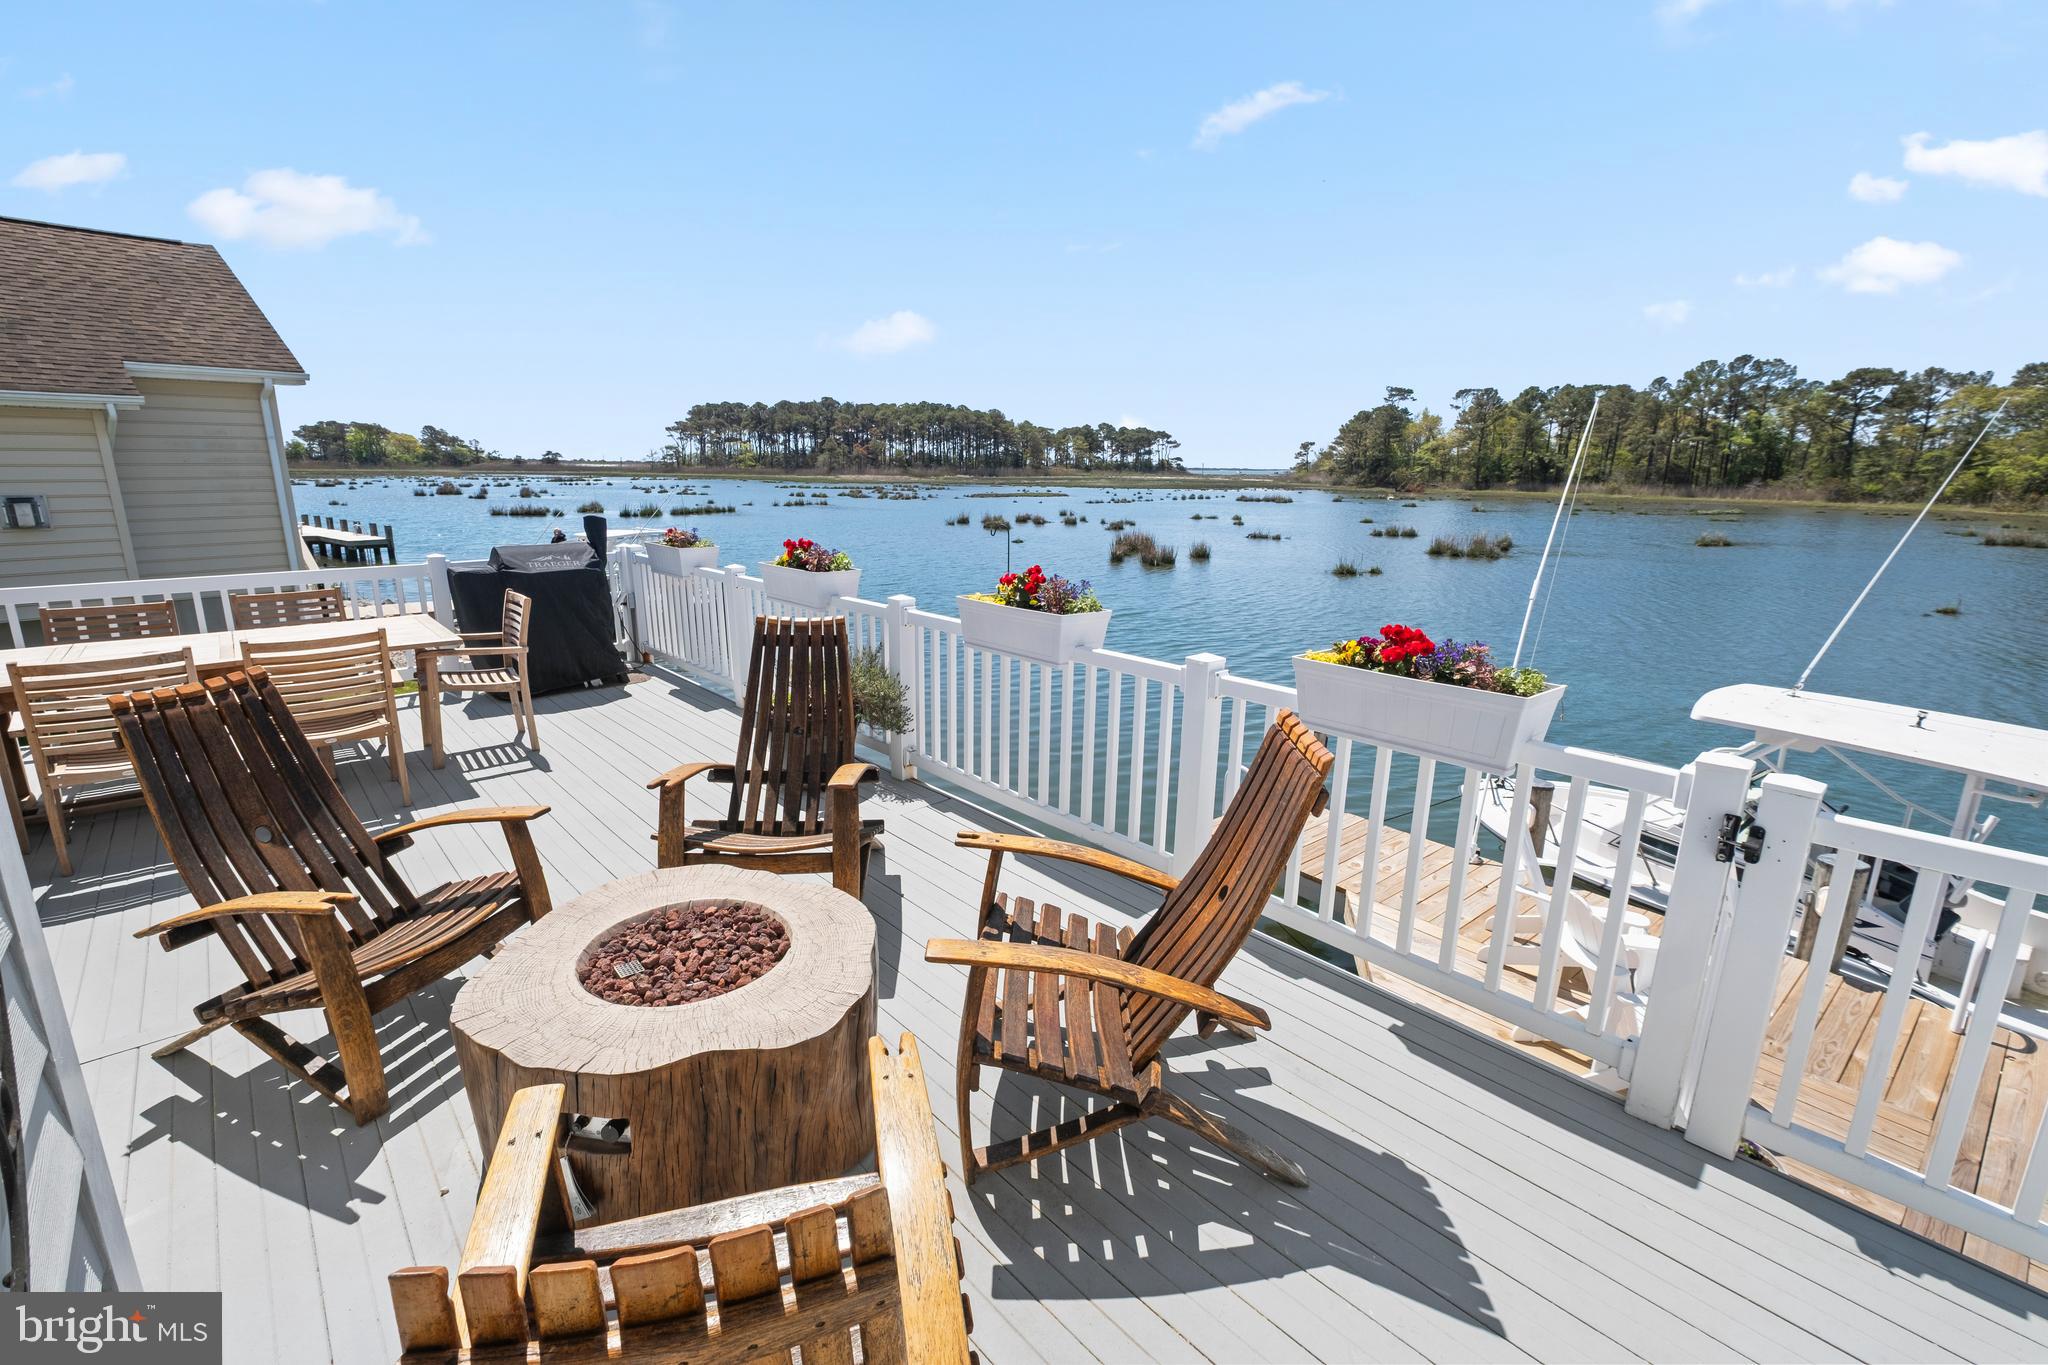
Wake up to open water. From the moment you step inside 12704 W End Ct, the bay commands your attention — unobstructed, panoramic, and entirely yours. Tucked in coveted West Ocean City with no HOA, this custom-built bayfront retreat delivers over 4,300 square feet of thoughtfully designed coastal living, a private dock, and the kind of views that never get old.

Inside, the vaulted great room with powered blinds sets the tone — open, airy, and flooded with natural light. The chef’s kitchen is built for entertaining, while the main-level primary suite offers a private retreat without ever leaving the first floor. Multi-zone heated tile floors, a secret bonus room, and a dramatic crow’s nest balcony with ocean views round out an interior that’s as functional as it is impressive.
The smart home features are equally refined: WiFi-enabled thermostats, invisible in-wall speakers, dock lighting, and a Tesla charger — all integrated seamlessly into the coastal aesthetic. A remote-controlled retractable awning, whole-yard irrigation, architectural uplighting, and pre-wired generator backup complete the picture.

Step outside to your private dock and feel the pace shift immediately. Whether you’re launching a boat at sunrise, watching the pelicans from the deck, or catching the inlet lights at dusk, this home is designed for life on the water. And with no HOA, you’re free to enjoy it entirely on your terms.

Homes like this — true bayfront, custom-built, move-in ready — rarely come available in West Ocean City. This is your moment.
#MDWO2038114

OCEAN CITY

12704 W END COURT

5 Beds

4 Baths

4,300 Sq.Ft.

$1,999,000

MLS#: MDWO2038114
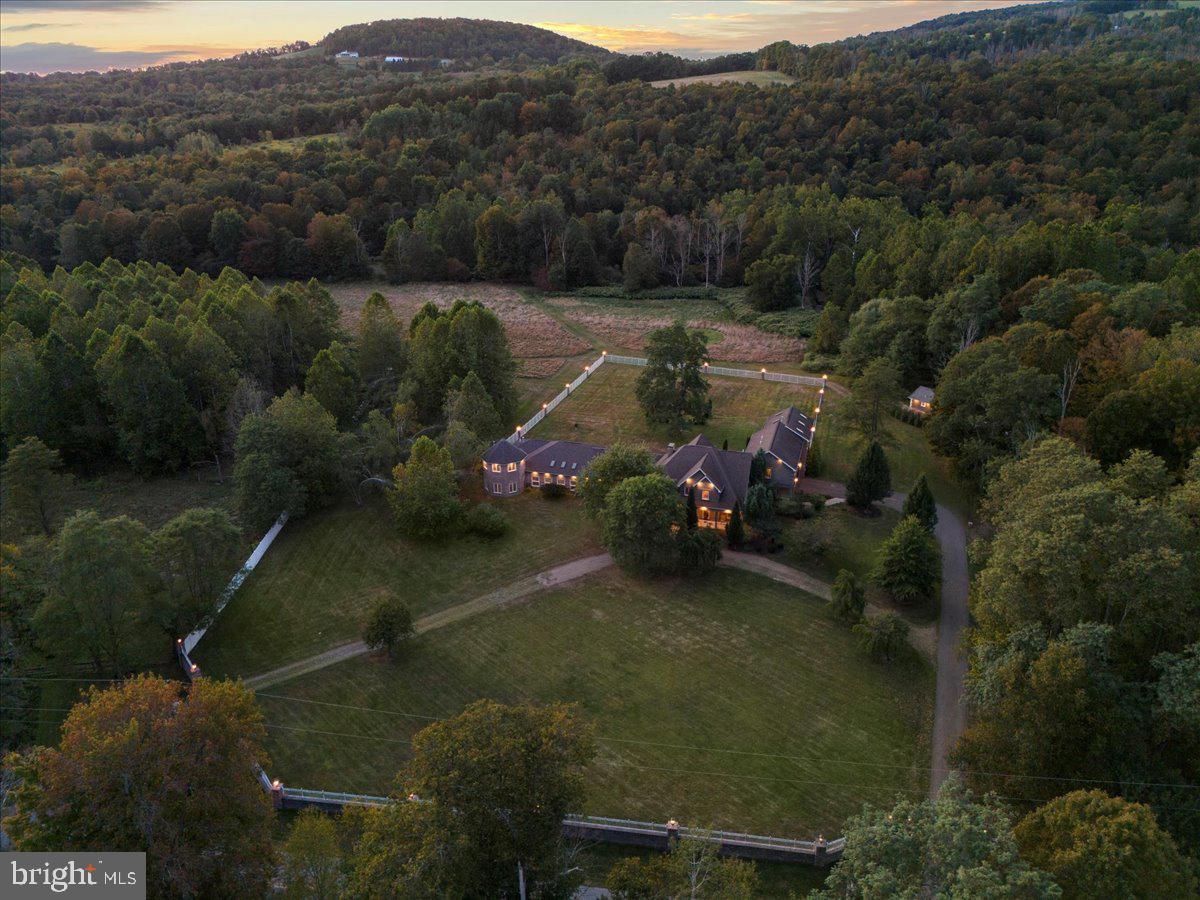
$350K IN ANNUAL AVG INCOME In the heart of the Endless Mountain Range, The Manor at Elk Mountain offers living space designed for gathering and retreat with accommodations for OVER 26 GUESTS plus a 2BD 1 BA CARRIAGE HOUSE. The estate is utterly PRIVATE, immersed in nature, and enjoys rare TRANQUILITY FREE FROM ROAD NOISE AND AIR TRAFFIC. A creek winds through the property, STOCKED WITH TROUT and offering a REFRESHING SWIMMING HOLE, while the wooded back acres provide space for HUNTING, RIDING, AND HIKING. Amenities include aN INDOOR HEATED POOL AND SPA, game room, and pool tables, libraries, and smart TVs. Outdoors, patios, lawns, and gardens frame the home with grilling and gathering areas. Concierge, chauffeur, private chef, yoga, massage, and staff services are available regionally. MINUTES FROM ELK MOUNTAIN SKI RESORT, the property offers premier skiing while preserving the feel of a secluded sanctuary. Beyond winter, the region offers hiking, biking, kayaking, horseback riding, golf, wineries, and state parks. A VRBO PREMIER PARTNER and AIRBNB SUPERHOST, the Manor commands NIGHTLY RATES OF $1,995OFF-SEASON and $2,295 DURING PEAK PERIODS. Its scale, amenities, and privacy make it a destination for REUNIONS, RETREATS, WEDDINGS, AND MILESTONES. NO ZONING. For international or tristate buyers, the Manor offers a rare opportunity: a private sanctuary where nature, recreation, and income converge. ADD LOTS could be avail with equestrian facilities or add acreage
#PASU2000136

CLIFFORD TWP

3533 STATE ROUTE 2012

9 Beds

5 Baths

9,998 Sq.Ft.

$1,999,000

MLS#: PASU2000136
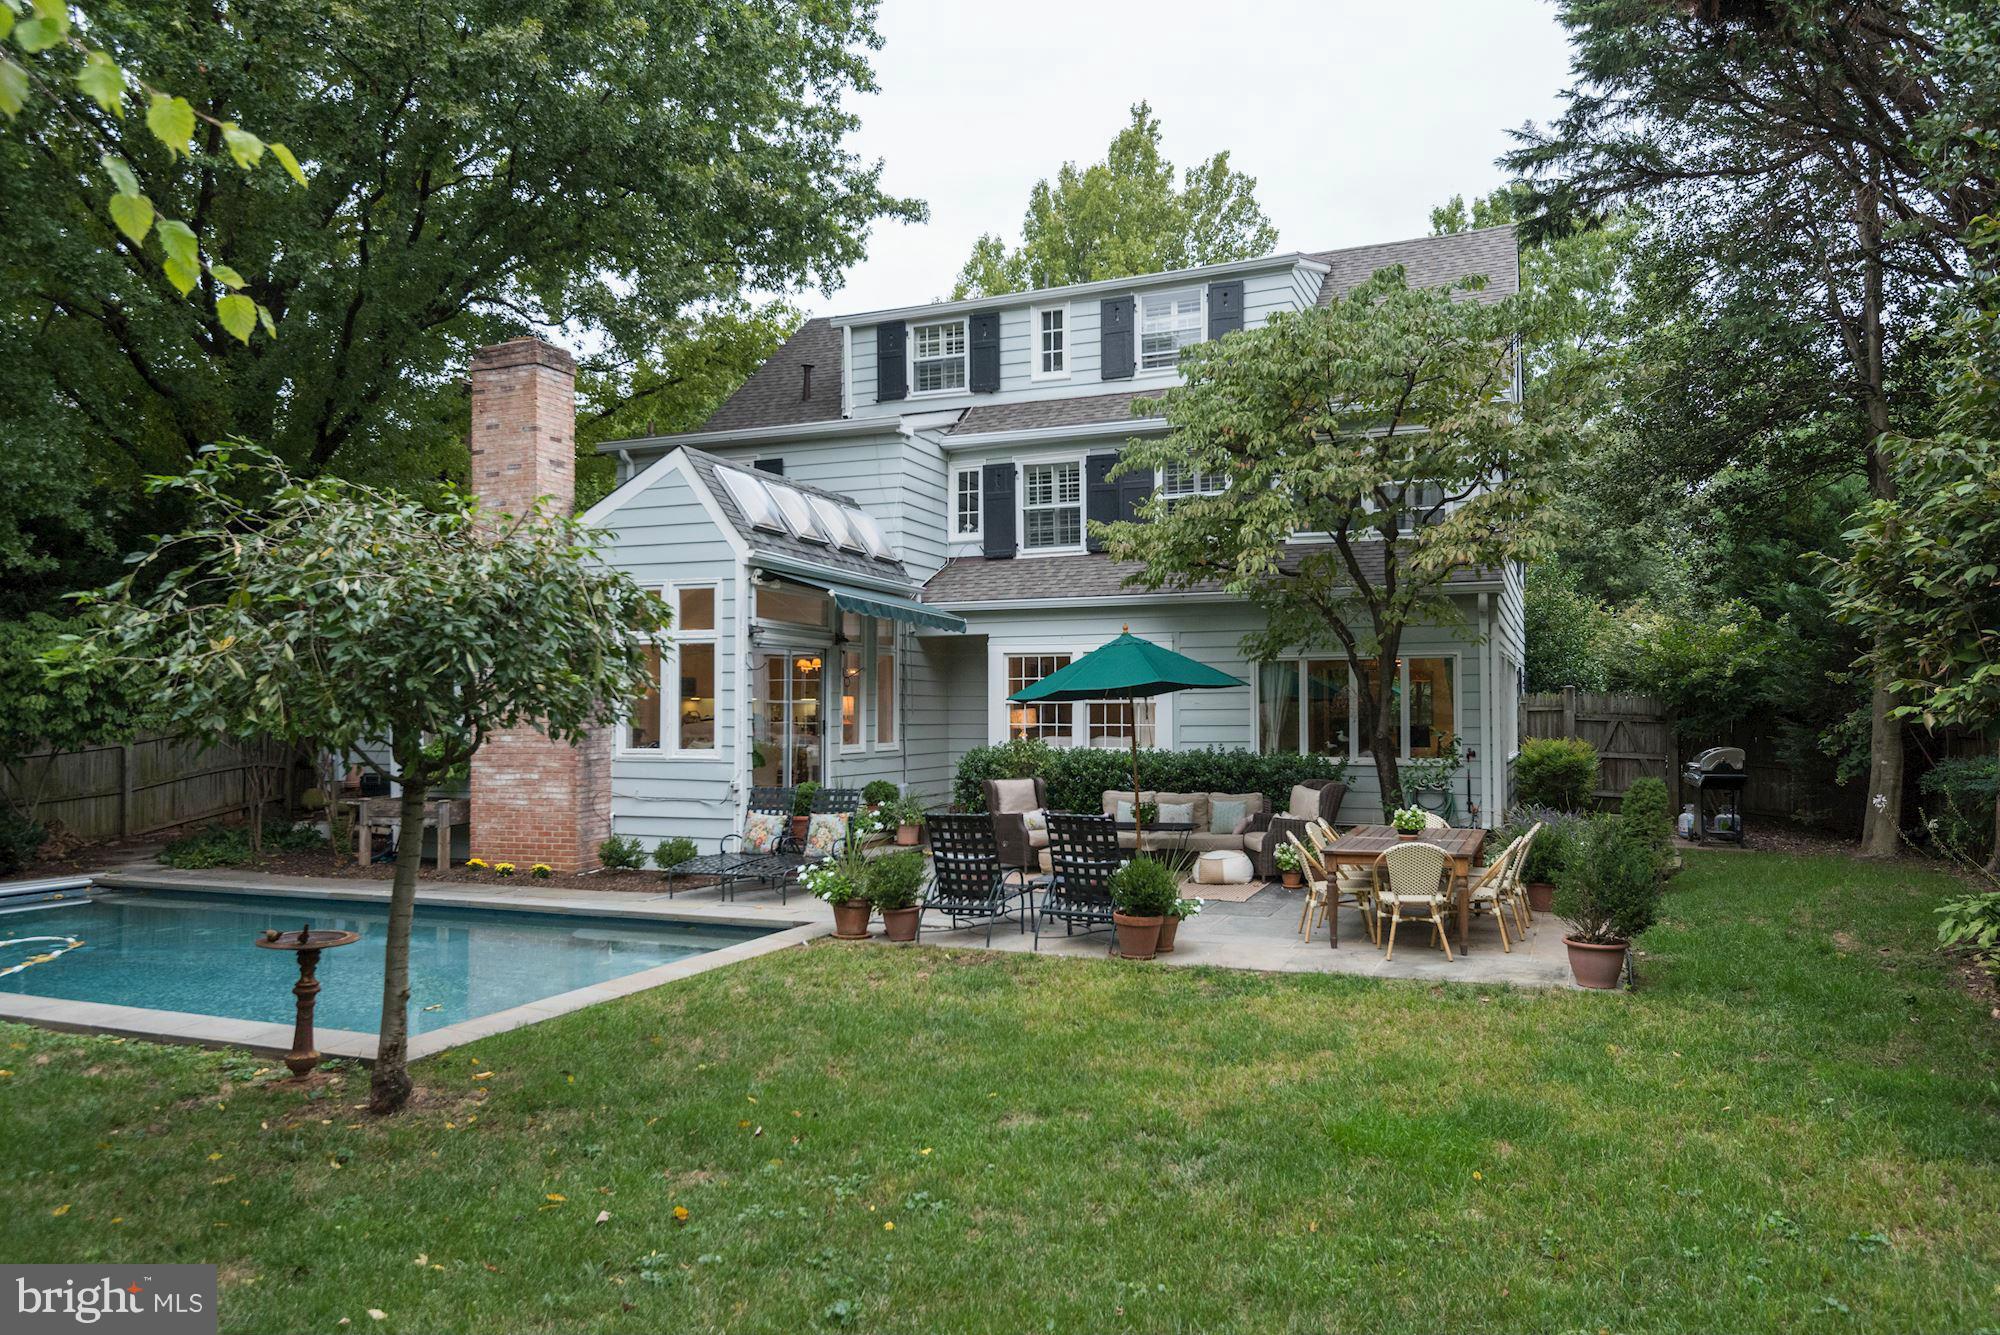
Totally re-imagined for today! Circa 1922 Storybook 5BR on Coveted Block! Features "island-sized" Kitchen open to sunny FR, generous LR w firepl, DR w lush views, cozy Den, lovely Sunroom. Stunning MA BR w WIC, w/d, ensuite gorgeous BA. Finished LL offers versatile space. Expansive  lot w/ expansive Patio & Pool & Garage! New roof & more....Mins to DC & Bethesda..By appt or OPEN 7/8 2-4pm
#1000188590

CHEVY CHASE

30 QUINCY STREET

5 Beds

4 Baths

3,155 Sq.Ft.

$1,999,000

MLS#: 1000188590
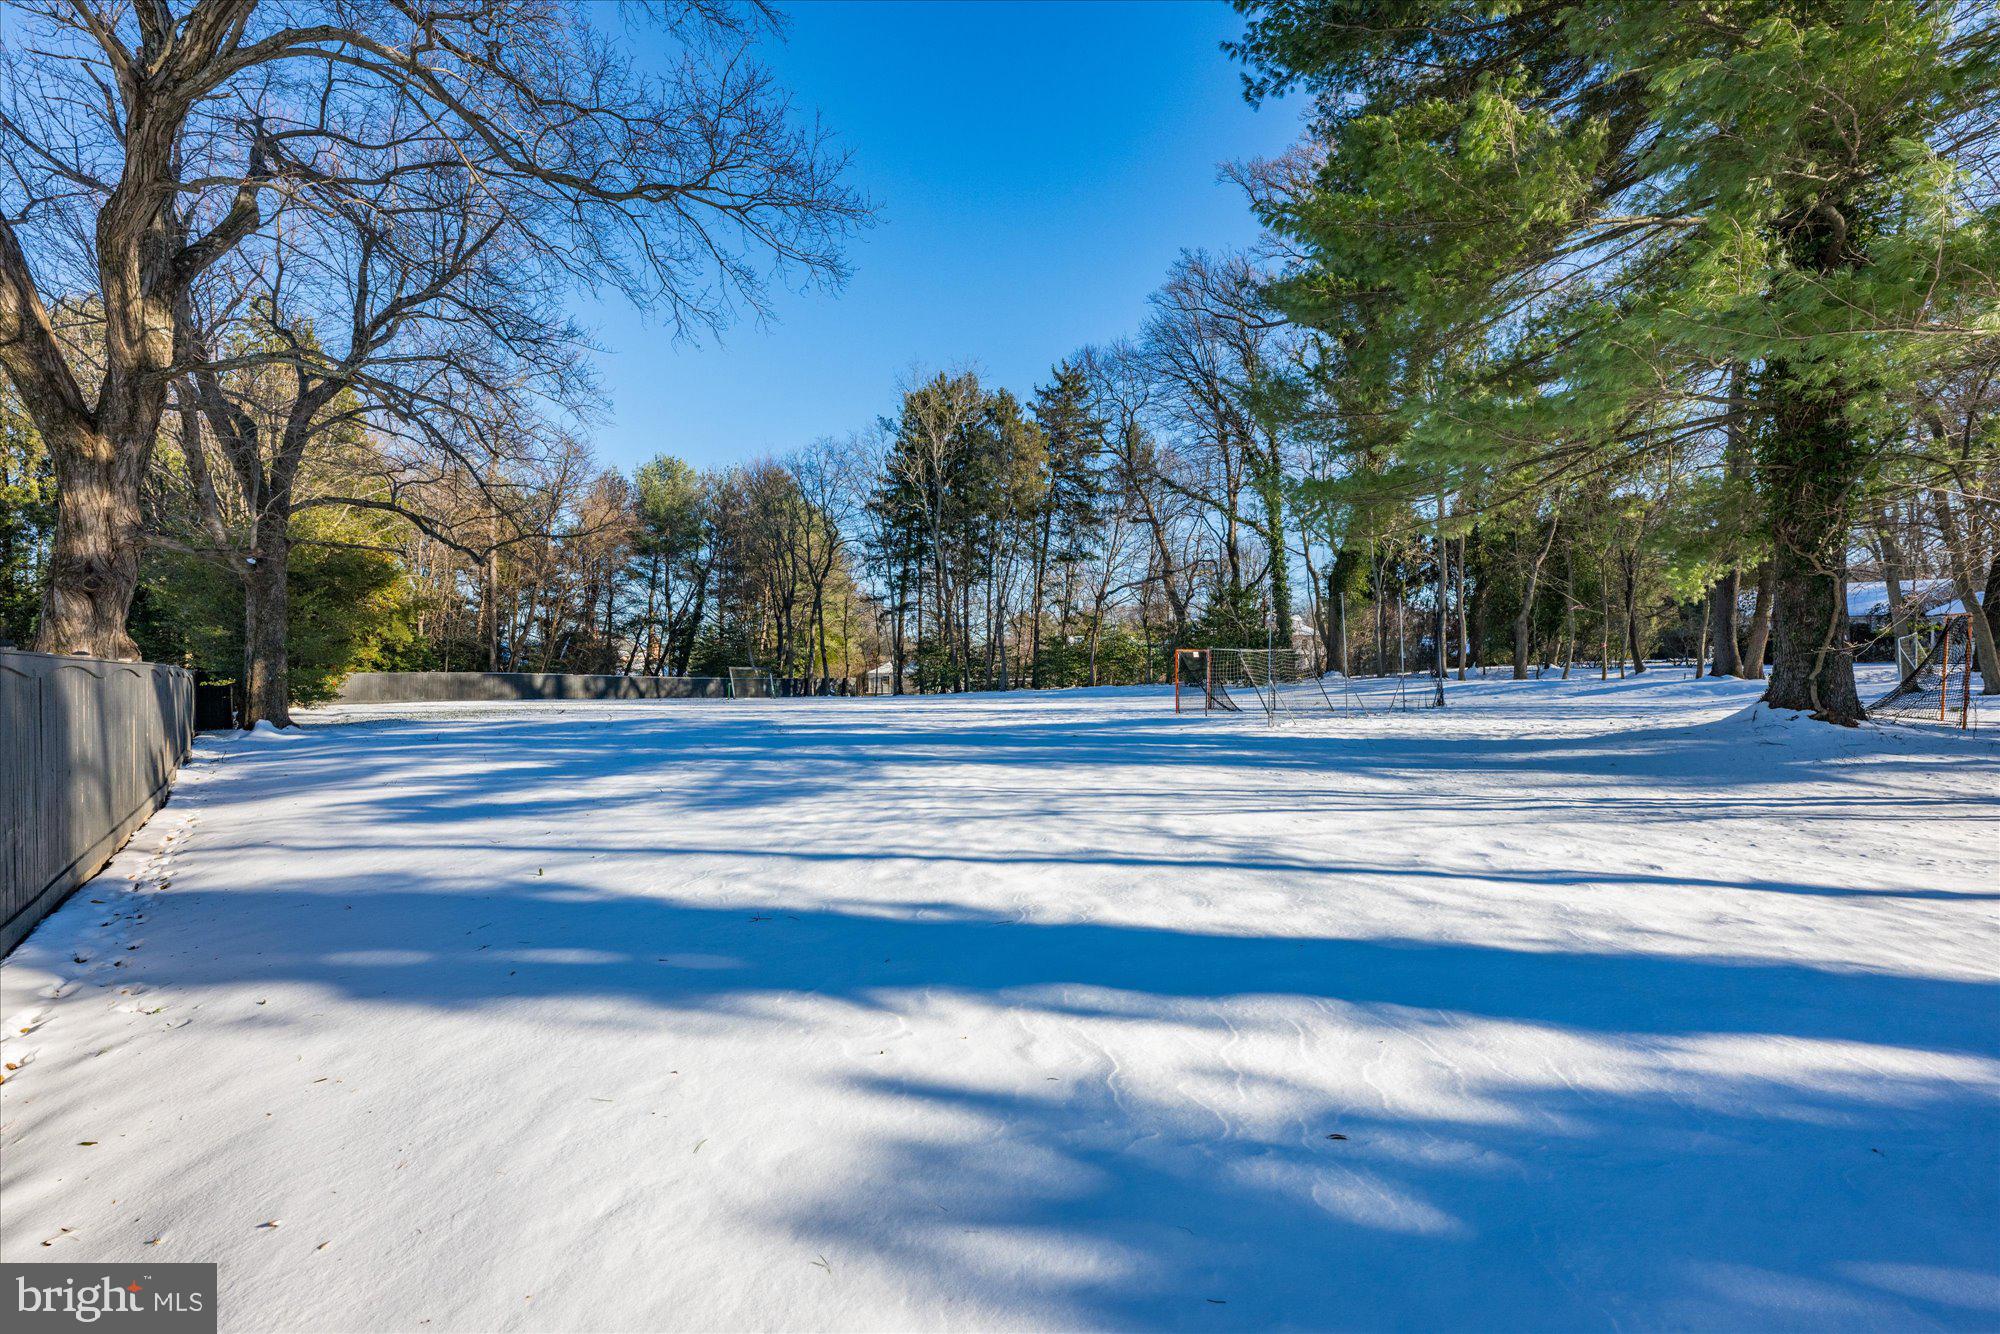
An unparalleled opportunity in coveted Bradley Farms!!  Discover the ultimate canvas to design your forever home on a spectacular, level, private 2 acre lot on the prestigious Gold Coast of Potomac.  Much of the development groundwork has already been completed so you can focus on bringing your vision to life in this extraordinary location. Ideally situated with seamless access to Persimmon Tree Lane, the Clara Barton Parkway, River Road to I-495, the Beltway.   Enjoy the convenience of being just minutes from Potomac Village, downtown Bethesda, DC and VA.  Close to renowned landmarks such as Congressional Country Club and the Avenel TPC Golf Course, and nestled within the Whitman school cluster! Opportunities like this don't knock twice.  Call for your private showing today!
#MDMC2162778

POTOMAC

9021 BRONSON DRIVE

None Beds

None Baths

2.26 acres

$1,999,000

MLS#: MDMC2162778
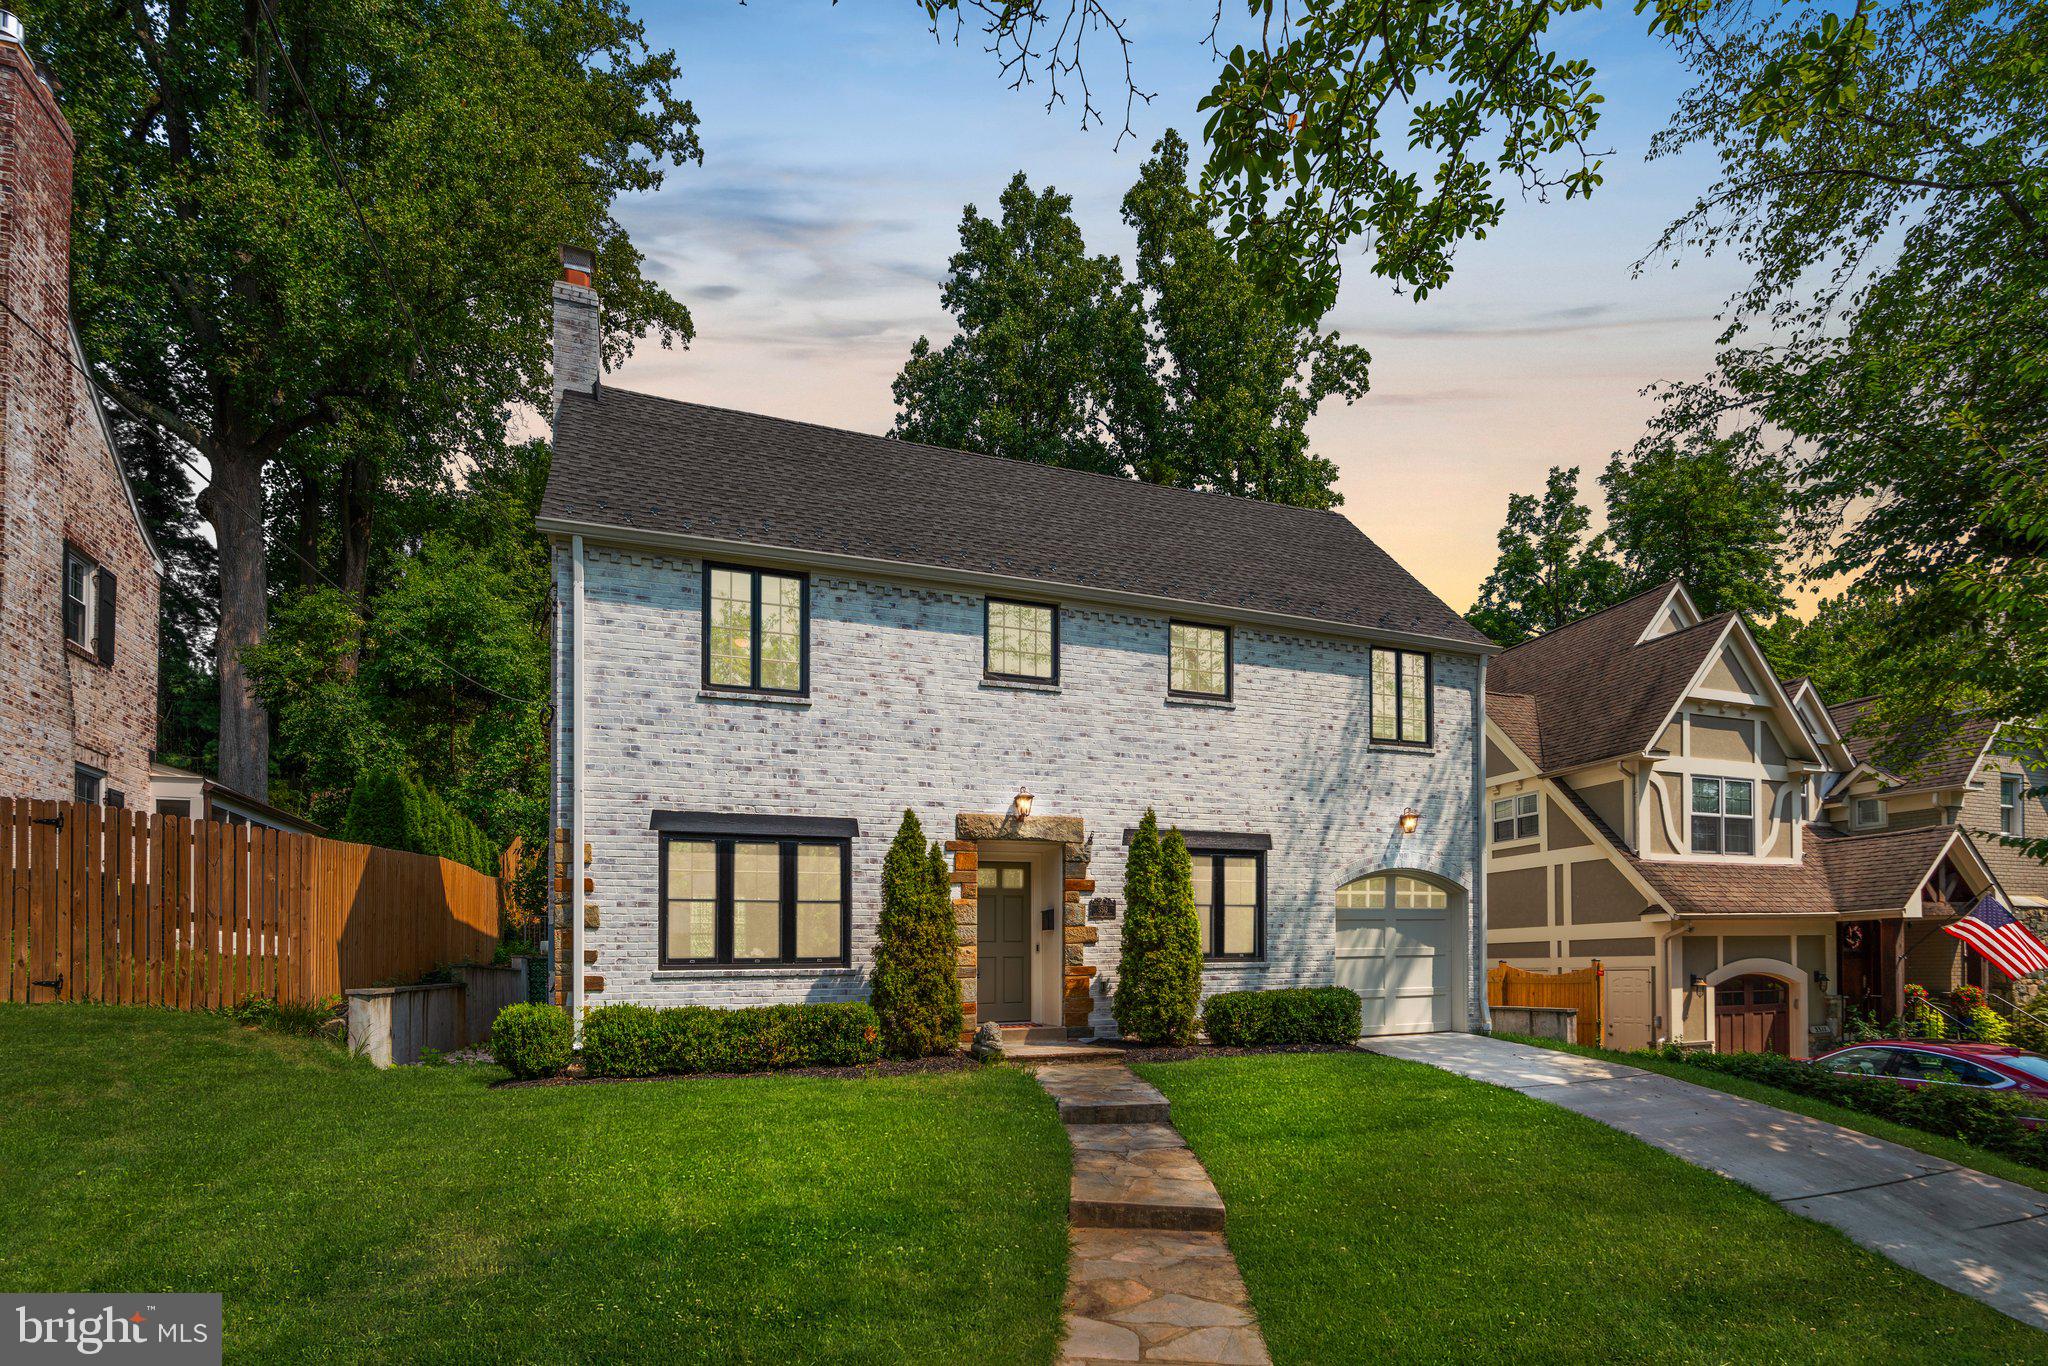
This one is a perfect 10!  With just under 5,000 square feet of finished space, 5 bedrooms and 4.5 baths, this home has been expanded and completely renovated from top to bottom. The thoughtful floor plan includes a beautifully appointed living room with wood burning fireplace and formal dining room with a conveniently located butler's pantry.  Entertaining has never been easier with the chef’s kitchen featuring high-end stainless-steel appliances, timeless white shaker cabinets, oversized Quartz island with breakfast bar and gold accents.  Upstairs you will find the owner’s suite with a tray ceiling, huge walk-in closets and an elegant en-suite bathroom drenched in Carrara marble. Three additional bedrooms are on the upper level with 2 full bathrooms and a conveniently located laundry room.  The 3rd level offers additional space for an office, bedroom, or bonus room and the sprawling lower level provides an additional bedroom with a shared bath, an exercise room, game room and family room with built-in bar.  At just under 10,000 square feet, the backyard is perfectly flat, landscaped for privacy, and fully fenced.  This home has been impeccably maintained and will be maintenance free for years to come.  Don't miss your chance to be part of the highly sought after Chevy Chase neighborhood located conveniently near DC, Bethesda, and all major commuting routes.
#MDMC2137740

CHEVY CHASE

3513 LELAND STREET

5 Beds

4 Baths

4,918 Sq.Ft.

$1,999,000

MLS#: MDMC2137740

1 ... 540 541 542 543 544 ... 666
* Listings identified with the FMLS IDX logo come from FMLS and are held by brokerage firms other than the owner of this website. The listing brokerage is identified in any listing details. Information is deemed reliable but is not guaranteed. If you believe any FMLS listing contains material that infringes your copyrighted work please click here to review our DMCA policy and learn how to submit a takedown request. © 2024. First Multiple Listing Service, Inc.

Send a message

Message successfully sent.

Your message

What is 3 + 4 ?

Reason for contacting?

I agree to receive email communication and understand I can unsubscribe at any time.

I agree to be contacted by Charis Realty Group - Christine Issler, Broker via call, email, and text for real estate services. To opt out, you can reply 'stop' at any time or reply 'help' for assistance. You can also click the unsubscribe link in the emails. Message and data rates may apply. Message frequency may vary. Privacy Policy

Sign Out

Virtual Assistant

Would you like to take the next step with this property? We can help you schedule a showing or virtual tour, or send you more details.

Yes, I would like more information.

Thank You for Your Reply, One of Our Agents will contact you as soon as possible

No, maybe later.

Thank you, you can always contact me via email, phone number or through the contact form.

Realhub AI

Lucy - Your AI-Powered Realtor

Update Your Temporary Password

Personalize your search

Enter your email and we'll notify you immediately when new listings match what you're looking for.

or enter email address

Already have an account ? Login here

Continue your home search

I agree to receive communications and understand I can unsubscribe at any time.

I agree to be contacted by Charis Realty Group - Christine Issler, Broker via call, email, and text for real estate services. To opt out, you can reply 'stop' at any time or reply 'help' for assistance. You can also click the unsubscribe link in the emails. Message and data rates may apply. Message frequency may vary. Privacy Policy

Already have an account ? Login here

We use cookies

We use cookies primarily for analytics to enhance your experience. By accepting, you agree to our use of these cookies. You can manage your preferences or learn more about our cookies policy.
