Properties

Browse or get in touch to schedule a walkthrough.

  • Nearby me
Price range

Popular Features

Community Features

Association

Property Features

Waterfront

View

Exterior Features

Interior Features

Style

10000 properties match your criteria

Updated 1 minute ago

E-Alert name
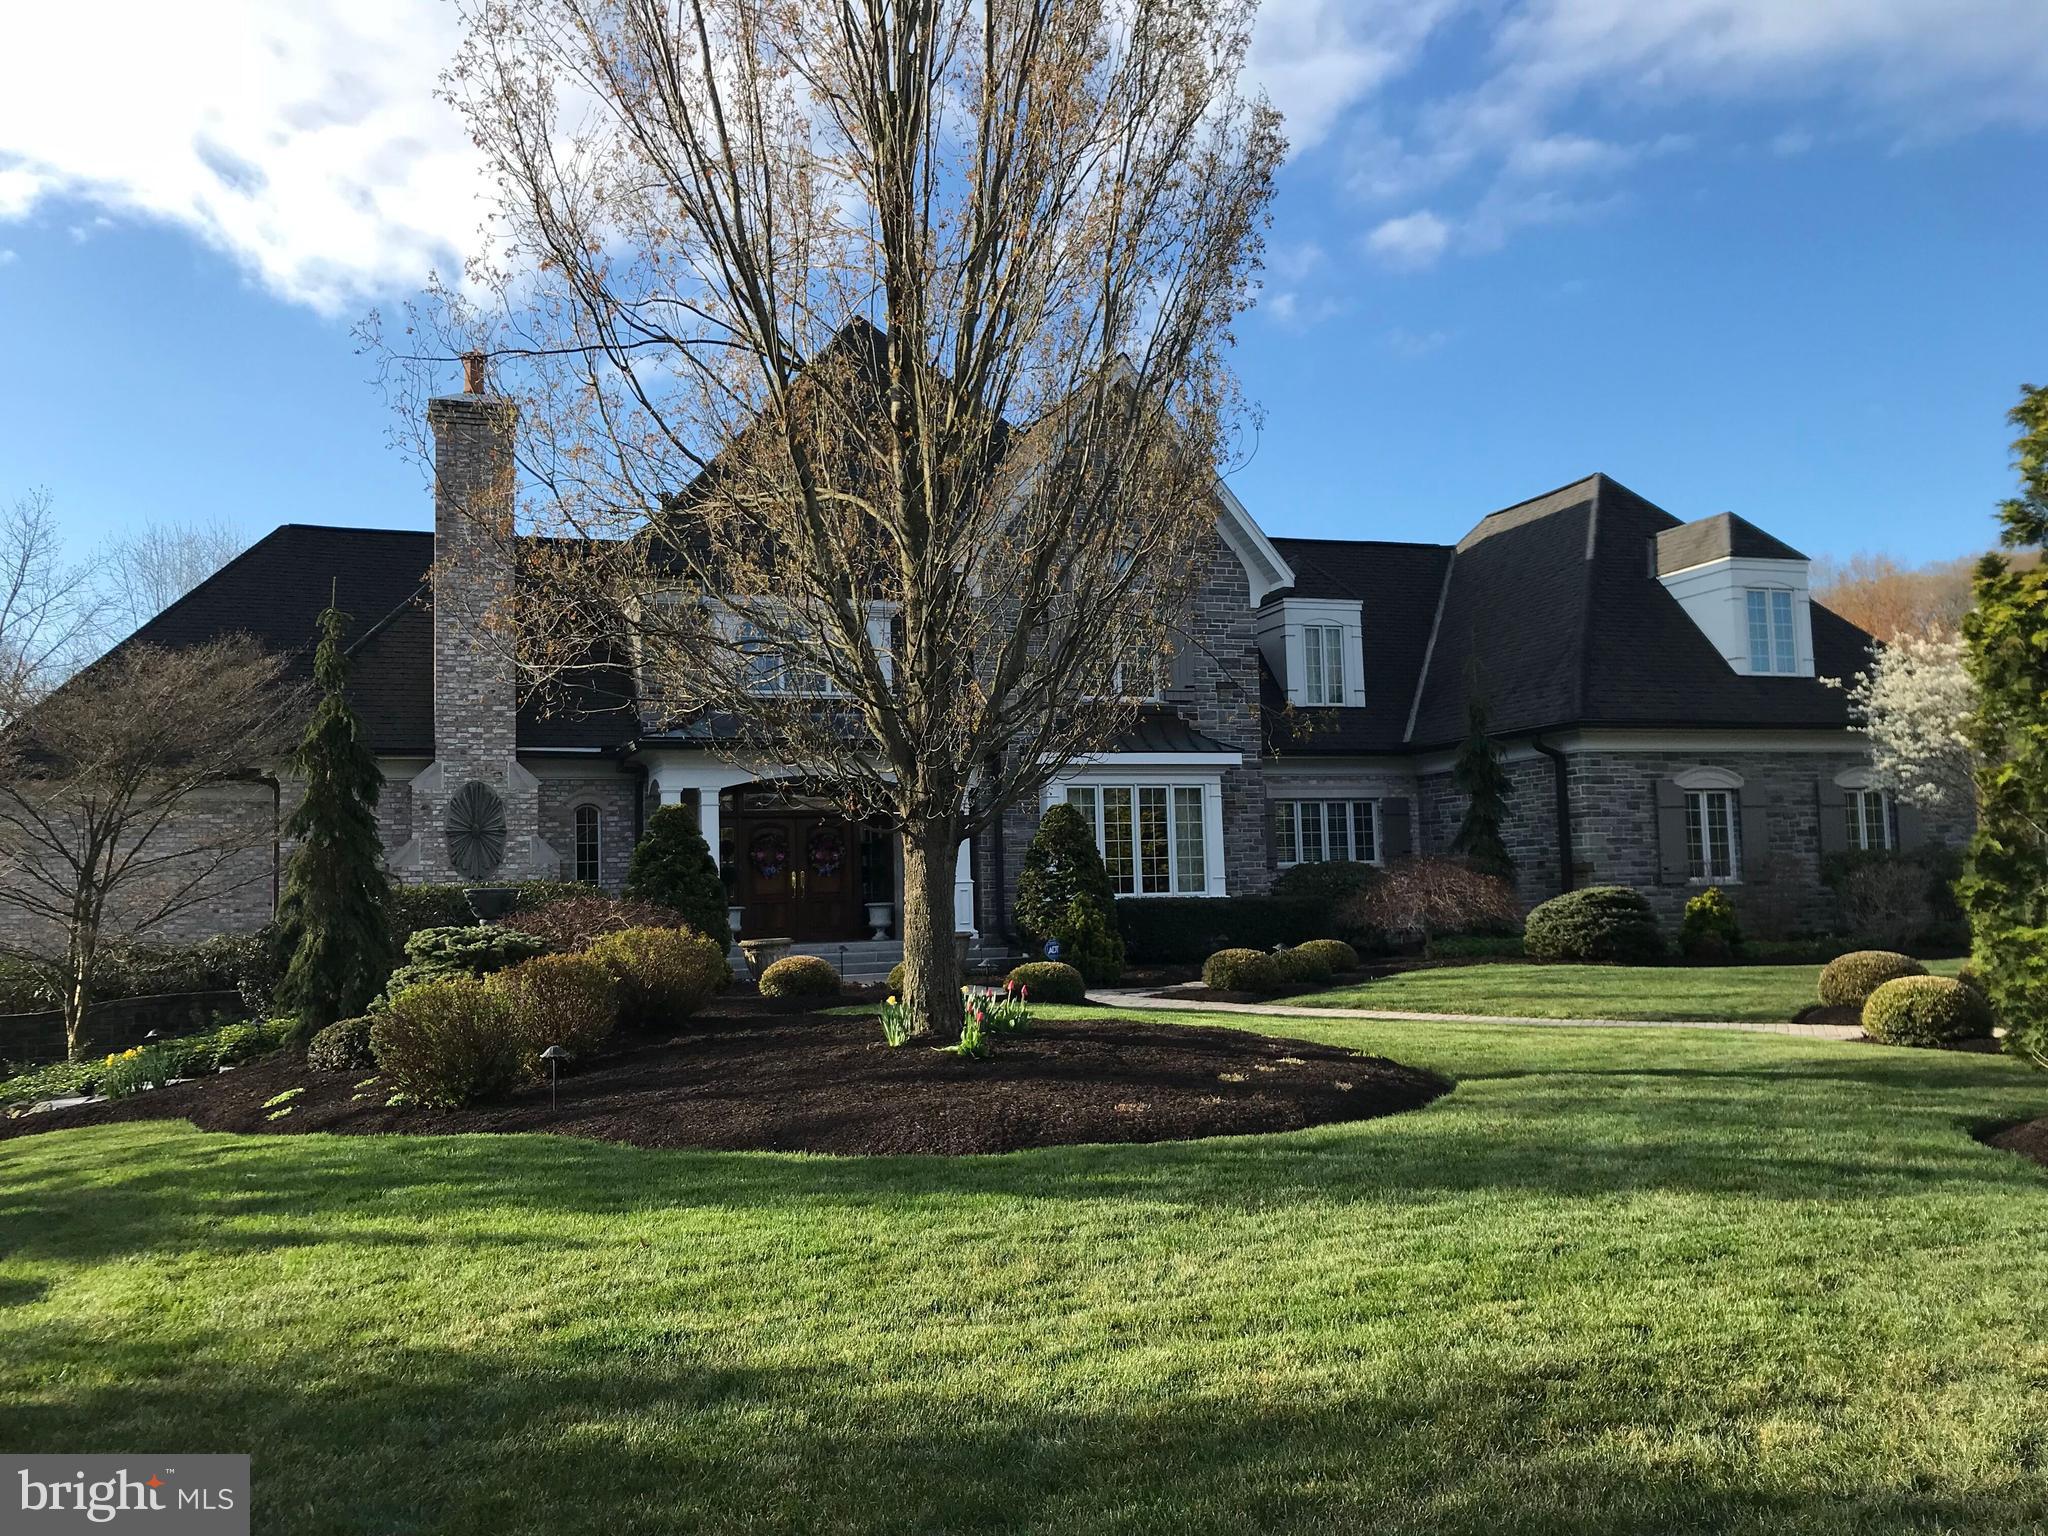
Come and appreciate the luxurious sophistication of this elegantly appointed home in the desirable community of Pinehurst.  You will find over 6,400 square feet of exquisitely designed space that will seamlessly accommodate family and friends alike.  A delightful blend of classic French country charm, modern amenities and incredible curb appeal, this home features 4 spacious bedrooms and 4 full and 4 half bathrooms.  The exterior is beautifully done in stone and dryvit, with stunning landscaping and extensive hardscapes which include stately stone gate pillars, unique lighting, fountains and a hand-crafted brick driveway.  As you enter this beautiful home, you will be greeted with a stunning curved staircase to the 2nd floor and will note the gleaming hardwood flooring plus all of the impressive and unique ceiling finishes, huge windows and the abundance of natural sunlight that floods each room with comfort and warmth.  A gourmet kitchen featuring upgraded appliances and countertops, beautiful custom-made white cabinetry and a large butler's pantry will make meal preparation a joy - a chef's dream come true.  There is a convenient 2nd staircase to the upper level of the home from the kitchen area and an adjoining laundry room with a laundry chute.  A beautiful door with stunning stained-glass inserts provides a well-placed entrance from the driveway directly into the kitchen area for easy access with groceries, etc.   The formal dining room also features a stunning ceiling and is spacious enough for hosting your large Holiday gatherings as well as more intimate family celebrations and boasts a unique closet for storing all of your table linens.  Rounding out the first floor is an distinctive library with built-in shelving and a rolling library ladder, a family room with an adjacent 1/2 bath and access to the covered patio, a sumptuous Great Room with a vaulted/coffered ceiling and stone fireplace that serves as the heart of the home - creating a warm, cozy and inviting atmosphere for relaxing and recharging - and the luxurious Master Suite with another stunning ceiling, lovely en-suite bathroom and a truly generous walk-in closet.  Upstairs you will find 3 additional bedrooms - each with its own full bath - all very spacious and masterfully designed to provide ample space for relaxation and privacy and a bonus room with an adjacent 1/2 bath that can flex with your individual needs (play room, office, gym - the possibilities are endless). There is generous storage space in the lower level to ensure that all of your belongings are easily organized and accessible along with a workshop and several separate spaces/rooms that can serve as storage/craft area/play area, etc.  The very high ceilings and amazing spaciousness in the lower level could be easily finished for additional living space.  There is also a 1/2 bath, a deep sink and a convenient garage door to the outside.  Step outside onto the expansive covered patio with impressive pergola surrounded by the beauty of this wooded lot which is truly an outdoor oasis.  This is the perfect setting for your morning coffee or evening barbeques - allowing you to immerse yourself in the tranquility of your private retreat.  Don't miss the opportunity to experience the unparalleled comfort and style of this custom home.
#PACB2039438

MECHANICSBURG

1925 MONTEREY DRIVE

4 Beds

4 Baths

6,415 Sq.Ft.

$2,000,000

MLS#: PACB2039438
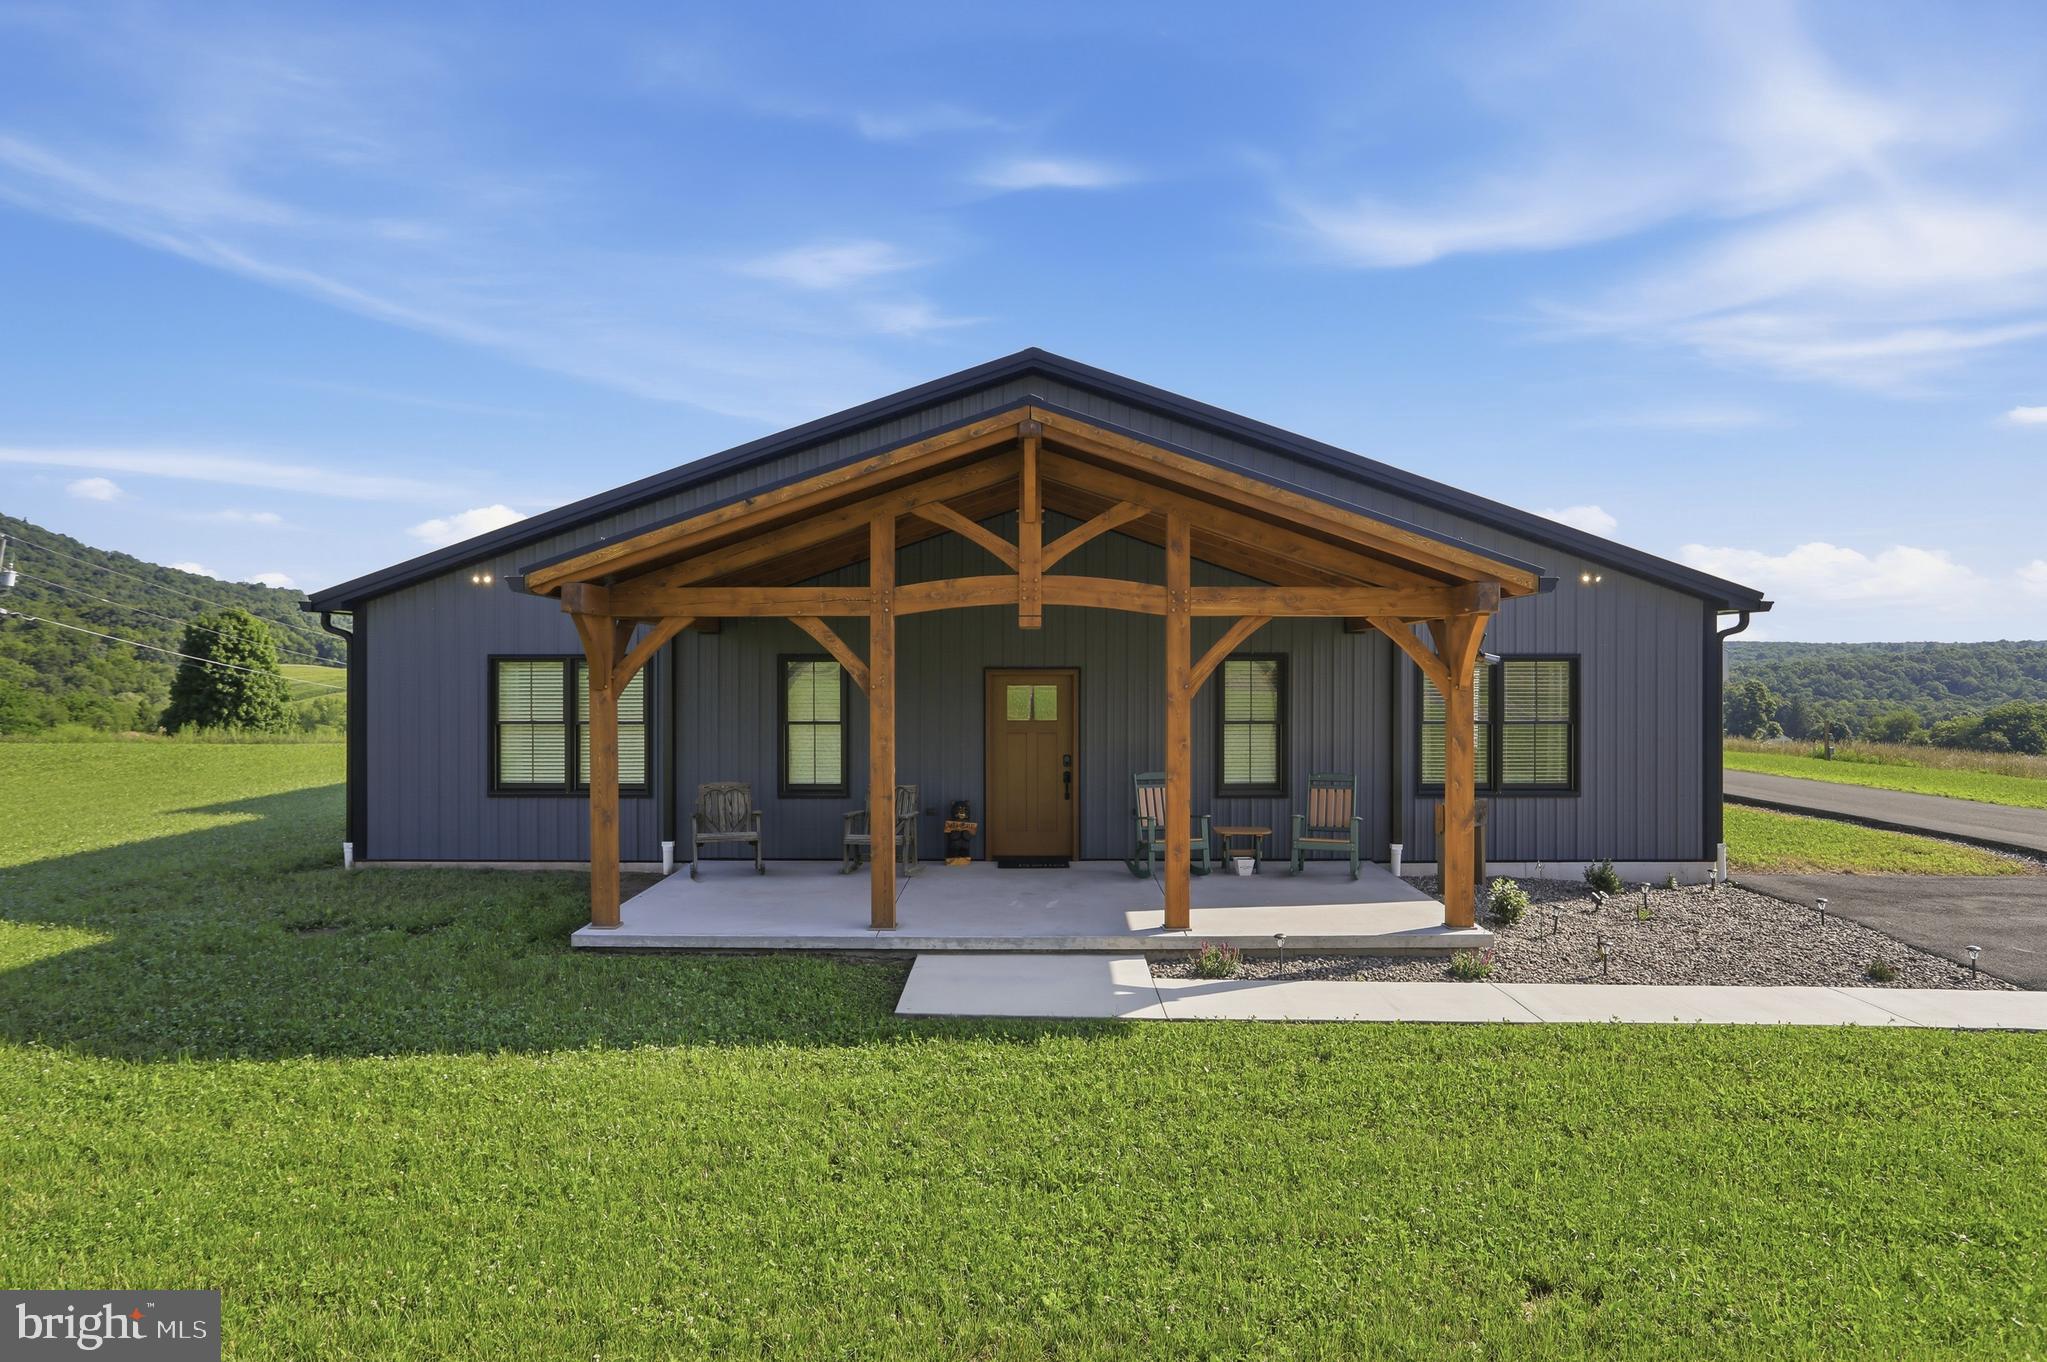
A Truly One-of-a-Kind Raystown Retreat! Situated on approximately 75 breathtaking acres, this exceptional property offers the perfect combination of luxury, recreation, and privacy. Featuring approximately 50 acres of premier wooded hunting ground, the land is loaded with wildlife, including impressive trophy-sized deer, and is already equipped with multiple established tree stands for the avid outdoorsman.

Built just two years ago, the beautifully maintained barndominium is in impeccable condition and offers comfortable one-level living with 2 bedrooms, 2 full baths, gorgeous wood flooring, and warm cabin-inspired finishes throughout.

The oversized heated and air-conditioned garage is designed to accommodate all your needs, featuring a 16-foot overhead door, Tesla charging station, and RV electrical hookup. The property also includes multiple new wells and two full RV hookup sites with electric and water, making it ideal for guests, family gatherings, or additional recreational use.

Enjoy spectacular panoramic views, unmatched privacy, and endless opportunities for hunting, hiking, ATV riding, or simply relaxing in nature—all while being just 3 miles from the main entrance to Raystown Resort. Whether you're searching for a year-round residence, hunting lodge, or private getaway, this remarkable property offers an opportunity that rarely comes available.
#PAHU2024420

JAMES CREEK

5861 OLD PLANK ROAD

2 Beds

2 Baths

1,062 Sq.Ft.

$2,000,000

MLS#: PAHU2024420
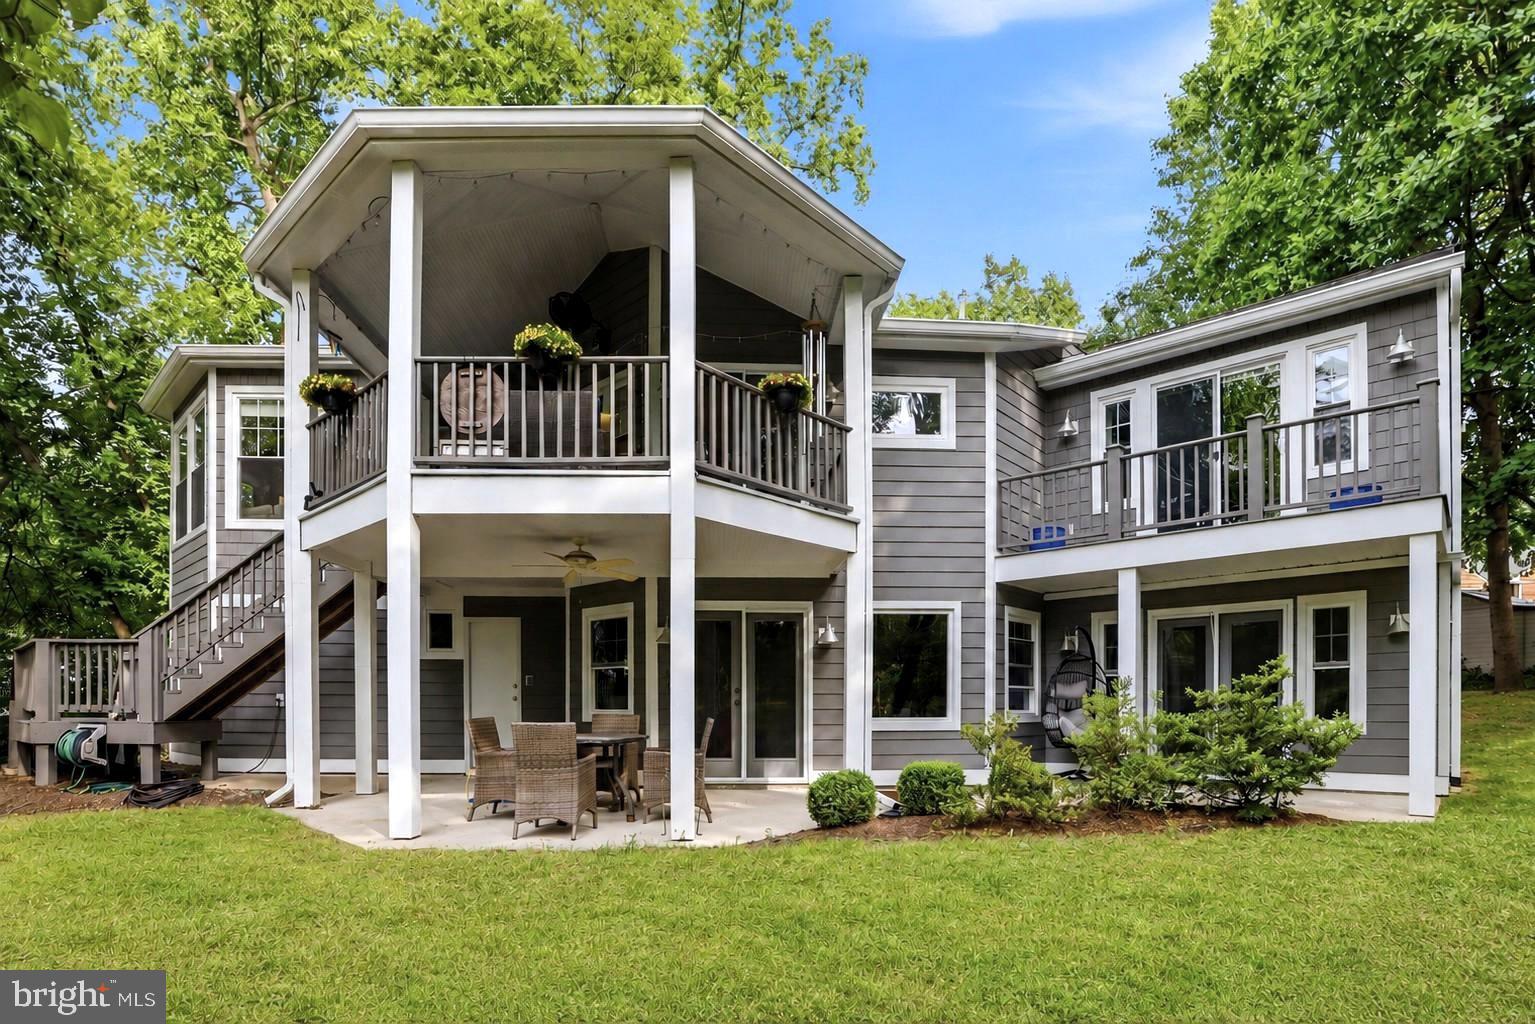
Set along the tranquil shores of Cattail Creek, this extraordinary 4,000-square-foot custom waterfront residence was meticulously renovated in 2018 and presents an exceptionally rare opportunity to own one of Severna Park's most coveted addresses, where peaceful mornings begin with coffee overlooking the water and evenings end with a glass of wine on the covered porch as vibrant sunsets color the creek.

Perched on an elevated lot with nearly 300 feet of waterfront, the home enjoys the rare combination of panoramic water views and exceptional privacy. Offering six bedrooms and five and a half baths, it combines architectural distinction with an unparalleled waterfront setting. The striking façade, a composition of Hardie Plank siding and Eldorado Stone, sets the tone for the craftsmanship and attention to detail found throughout the home.

Inside, the upper level is designed for effortless entertaining. A dramatic vaulted-ceiling living room framed by breathtaking water views flows seamlessly into an elegant dining area and a chef's kitchen appointed with quartz countertops, custom soft-close cabinetry, an expansive center island, and premium stainless-steel appliances. Two sets of French doors open to a covered waterfront deck where indoor and outdoor living blend effortlessly.

From there, an outdoor staircase leads to the serene yard and a private deep-water pier, fully replanked in 2022. Nestled along the protected waters of Cattail Creek, the pier includes a manual kayak launch ladder, making kayak launching and retrieval easy at virtually any tide. From your pier, the Magothy River and Chesapeake Bay are just a short boat ride away.

The primary suite is a private sanctuary featuring a waterfront balcony, soaring vaulted ceilings, and a spa-inspired bath finished in Carrara marble, with dual vanities, a soaking tub, an oversized frameless shower, a private water closet, and a generous walk-in closet with custom built-in cabinetry. Two additional bedrooms, each with vaulted ceilings and walk-in closets with custom built-ins, share an equally elegant hall bath.

The lower level offers exceptional versatility with an expansive waterfront family room, two private guest suites, each with its own ensuite bath and walk-in closet with built-ins, an additional bedroom with a walk-in closet featuring custom built-ins and captivating water views, a generous laundry and mudroom with direct exterior access, and another full bath accessible from outside, allowing family and guests to rinse off after a day on the water without tracking the outdoors through the home.

The oversized two-car garage features durable epoxy flooring, premium Clopay doors, a full-wall storage closet, and a dedicated 240-volt, 50-amp outlet for EV charging, combining everyday functionality with refined finishes.

Minutes from Severna Park's shops, restaurants, and top-rated schools, only 10 miles from Annapolis City Dock, and under 15 miles from BWI Airport, the home offers the ideal balance of everyday convenience and private waterfront serenity.

Whether setting out from your private pier for a day on the Chesapeake, launching a kayak into the protected waters of Cattail Creek, entertaining on the covered deck, or simply watching the light change across the water, every space has been thoughtfully designed to celebrate its extraordinary setting.

Combining timeless craftsmanship, luxurious finishes, exceptional privacy, nearly 300 feet of waterfront, and one of Severna Park's most desirable locations, this is far more than a home. It is a rare opportunity to own one of Severna Park's truly exceptional waterfront homes.
#MDAA2150660

SEVERNA PARK

130 ARUNDEL BEACH ROAD

6 Beds

5 Baths

4,165 Sq.Ft.

$2,000,000

MLS#: MDAA2150660

Exceptional opportunity in a PRIME, HIGH-VISIBILITY LOCATION along heavily traveled Belair Road near the intersection of Mountain Road (152)! Offering approximately 18.45 acres with approximately 700 +/- feet of road frontage, this rarely available property is positioned in the heart of one of the area's busiest and most convenient commercial corridors. The location benefits from significant daily traffic on both major roadways, with approximately 19,935 vehicles per day along Belair Road and approximately 24,682 vehicles per day along Mountain Road (152), for a combined traffic count of approximately 44,617 vehicles per day. Outstanding exposure, substantial road frontage, and convenient access make this an exceptional opportunity to bring your business or development vision to this highly traveled location.

Surrounded by established businesses, shopping, dining, residential communities, and everyday conveniences, this location benefits from a constant flow of local and commuter traffic while offering exceptional accessibility throughout the surrounding area and convenient access to I-95. The property consists of approximately 4.27 acres zoned B-3 and approximately 14.18 acres zoned Agricultural, offering a unique opportunity in an extremely desirable and highly traveled location.

With approximately 18.45 acres, approximately 700 +/- feet of road frontage, tremendous visibility, substantial traffic exposure from two heavily traveled roadways, and a prime position along the Belair Road corridor near Mountain Road (152), opportunities like this are rarely available. Buyer to perform their own due diligence and independently verify all potential uses, zoning, development possibilities, approvals, permits, utilities, and any other requirements with Harford County, the State of Maryland, and all other applicable governmental and regulatory authorities. All information and documentation available to listing agent is uploaded in the Documents section of Bright MLS.
#MDHR2059462

FALLSTON

2503 BELAIR ROAD

None Beds

None Baths

18.45 acres

$2,000,000

MLS#: MDHR2059462
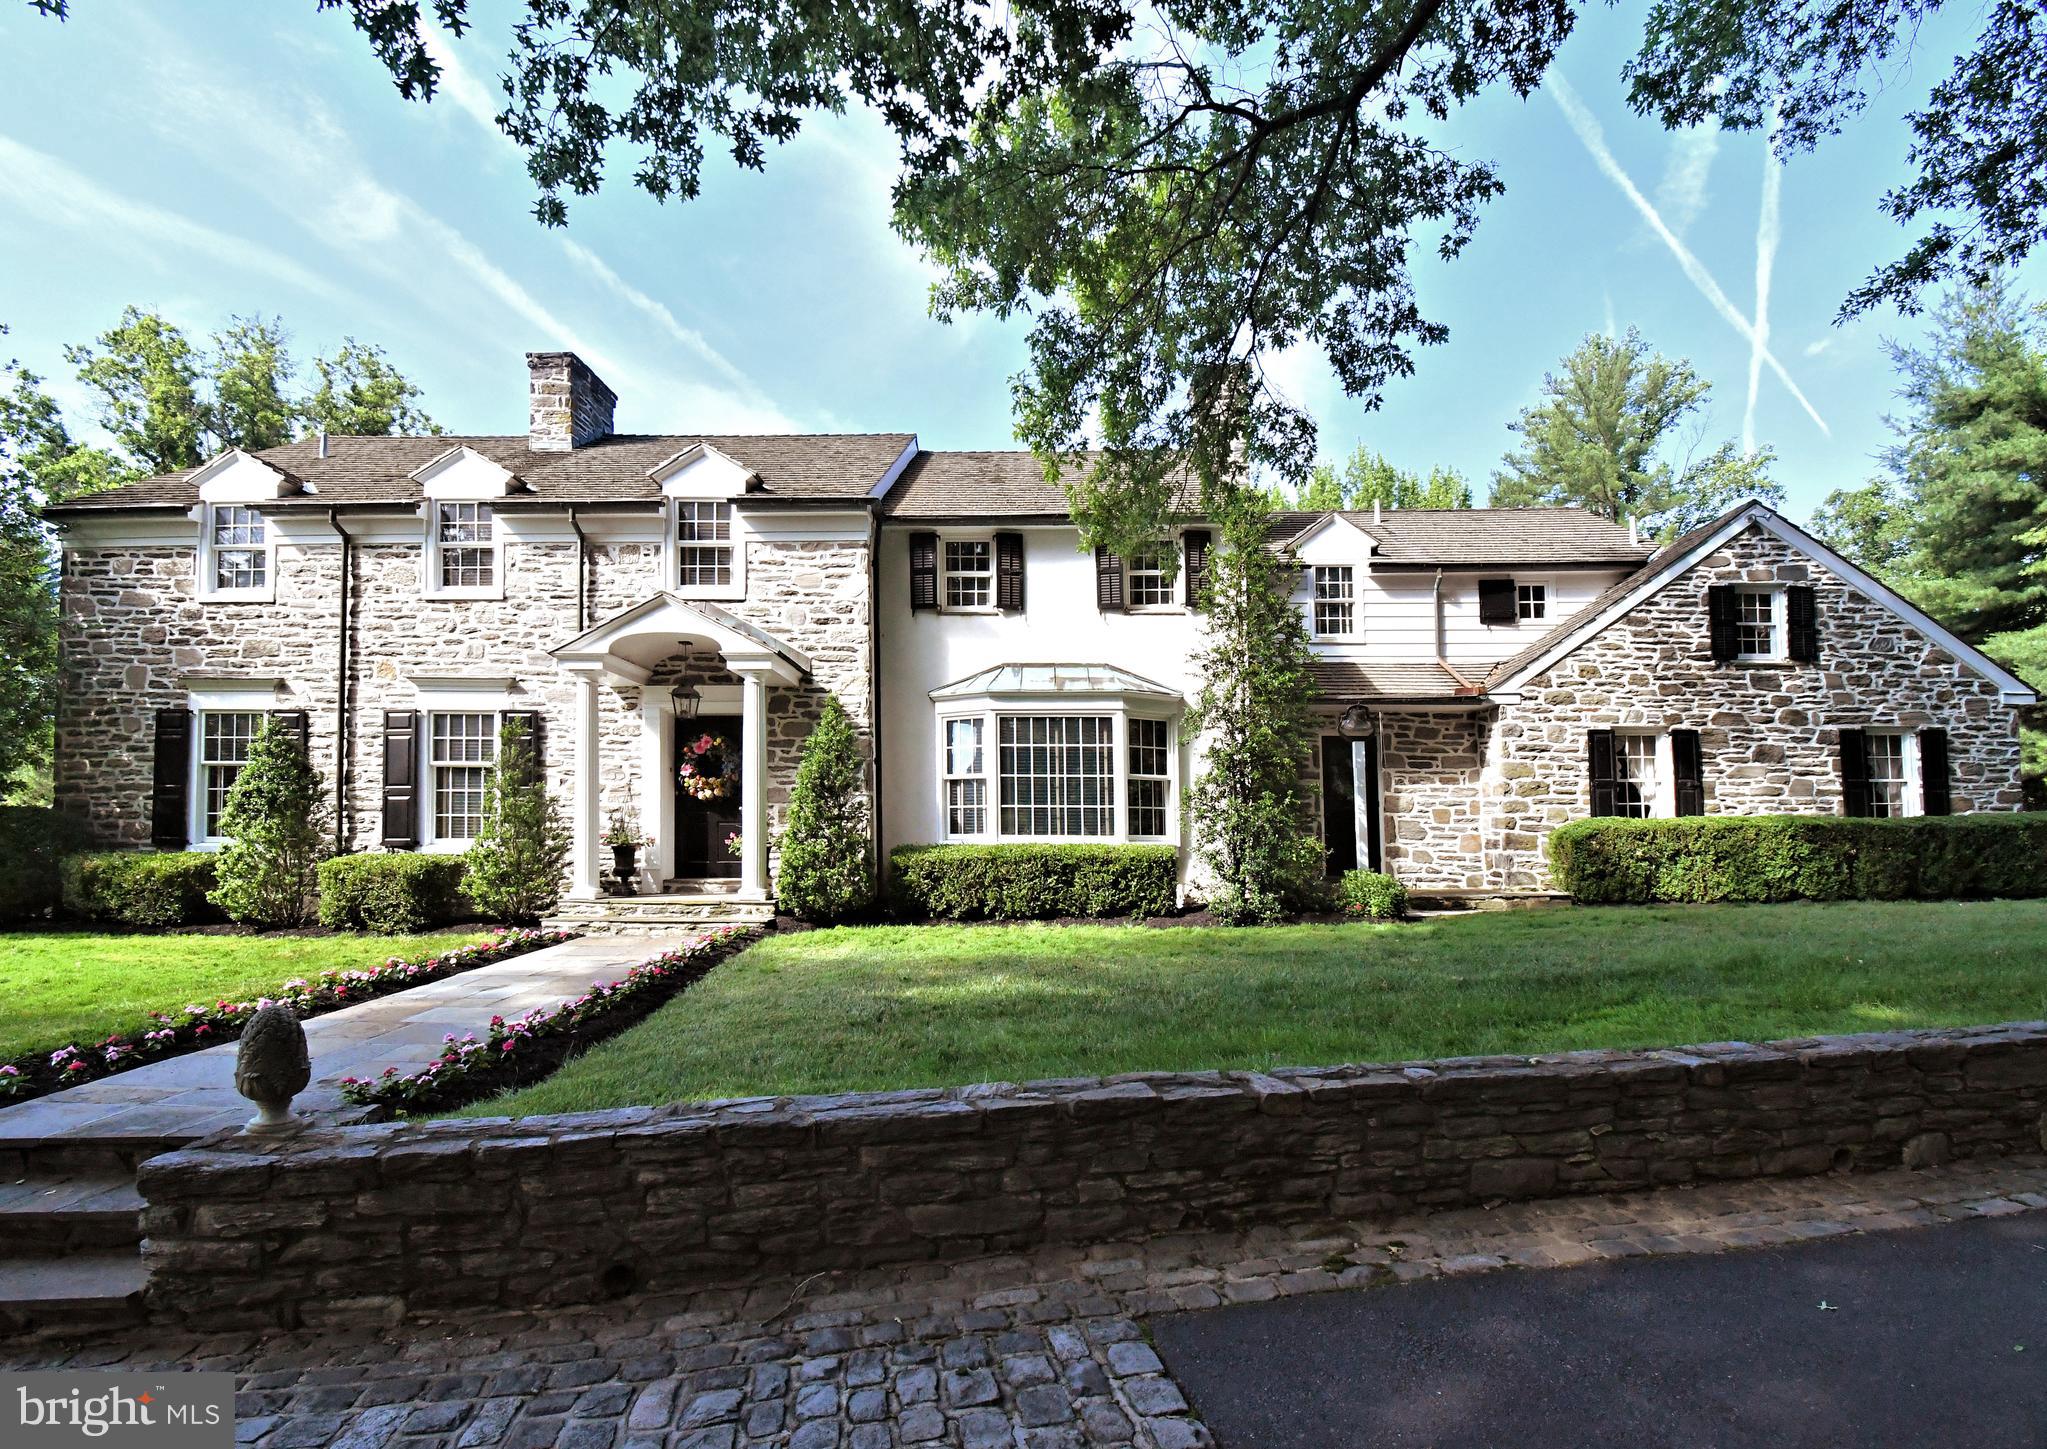
There are homes that follow trends, and there are homes that tell a story. Set on approximately 2.4 breathtaking acres in desirable Whitpain Township, within the award-winning Wissahickon School District, and just across Township Line Road from Lower Gwynedd, this extraordinary Williamsburg and Georgian-inspired estate is a rare offering of history, craftsmanship, character, privacy, and architectural intention.  Designed with guidance from Barry Stover, an 18th-century historian who studied under renowned architect Edwin Brumbaugh, the residence reflects a deep appreciation for 18th-century American design. From the cedar shake roof, wood siding, fieldstone exterior, and stone believed to have been sourced from a Chestnut Hill quarry, to the custom millwork, antique-inspired hardware, Pella windows, black-and-white marble foyer, and traditional butter plaster walls found in many of the rooms, every detail was thoughtfully considered.  Inside, over 5,200 square feet unfold through beautifully crafted living spaces filled with warmth, authenticity, and timeless detail. The grand stair hall welcomes guests with a dramatic custom staircase, period lantern fixture, marble flooring, and elegant millwork. The formal living room offers a refined entertaining space with a marble fireplace, large windows, and views of the grounds. The formal dining room is designed for true celebration, with extensive built-ins, cabinet lighting, a wired candle-style chandelier, fireplace, and space to gather beautifully on a grand scale. The heart of the home is the remarkable hearth room and tavern-inspired gathering space, intentionally inspired by Colonial Williamsburg and Christiana Campbell’s Tavern. Massive hand-hewn beams, a brick hearth, period cooking implements, and a beehive oven create an unforgettable atmosphere. This is not simply a family room. It is a place meant for conversation, warmth, hospitality, and connection.  The gourmet country kitchen blends historic charm with serious culinary function, featuring soapstone counters, pine floors, custom cabinetry, a Garland commercial-grade range with salamander broiler, Sub-Zero refrigeration, Miele dishwasher, trash compactor, multiple sinks, and three warming drawers. It is a kitchen created for someone who truly loves to cook, entertain, and gather.  The richly paneled office/library offers a private retreat with cherry paneling, custom built-ins, fireplace, and Delft tile detail. Upstairs, the primary suite continues the home’s historic character with a fireplace, sitting area, marble details, generous storage, a cedar closet, and an original dumbwaiter designed specifically to transport firewood to the second floor. Secondary bedrooms offer comfortable accommodations, including additional built-ins and thoughtful storage.  The lower level adds another unforgettable chapter, with a European-inspired wine cellar featuring custom masonry, brick arches, tasting space, and capacity for approximately 565 bottles. The nearby recreation and billiards areas provide additional space for entertaining, and a unique connection from the garage area offers practical access for wine storage. Outside, the estate setting is equally special, with mature landscaping, boxwoods, courtyard gardens, stone walkways, exterior sprinkler system, garden statuary, spa/plunge pool, and outdoor entertaining areas. Nearby Crossways Preserve and toward the Green Ribbon Trail in Lower Gwynedd. The property also includes a potting shed, tool shed, separate wood shed beyond the spa, attached two-car garage, detached two-car garage, and unfinished spaces above the garages offering future possibilities, subject to township approvals.  This is a home of substance, history, and soul. For the buyer seeking authenticity, craftsmanship, privacy, and a truly one-of-a-kind estate, this remarkable Williamsburg-inspired residence offers an opportunity that cannot be duplicated.
#PAMC2184842

BLUE BELL

896 E TOWNSHIP LINE ROAD

4 Beds

4 Baths

5,252 Sq.Ft.

$2,000,000

MLS#: PAMC2184842
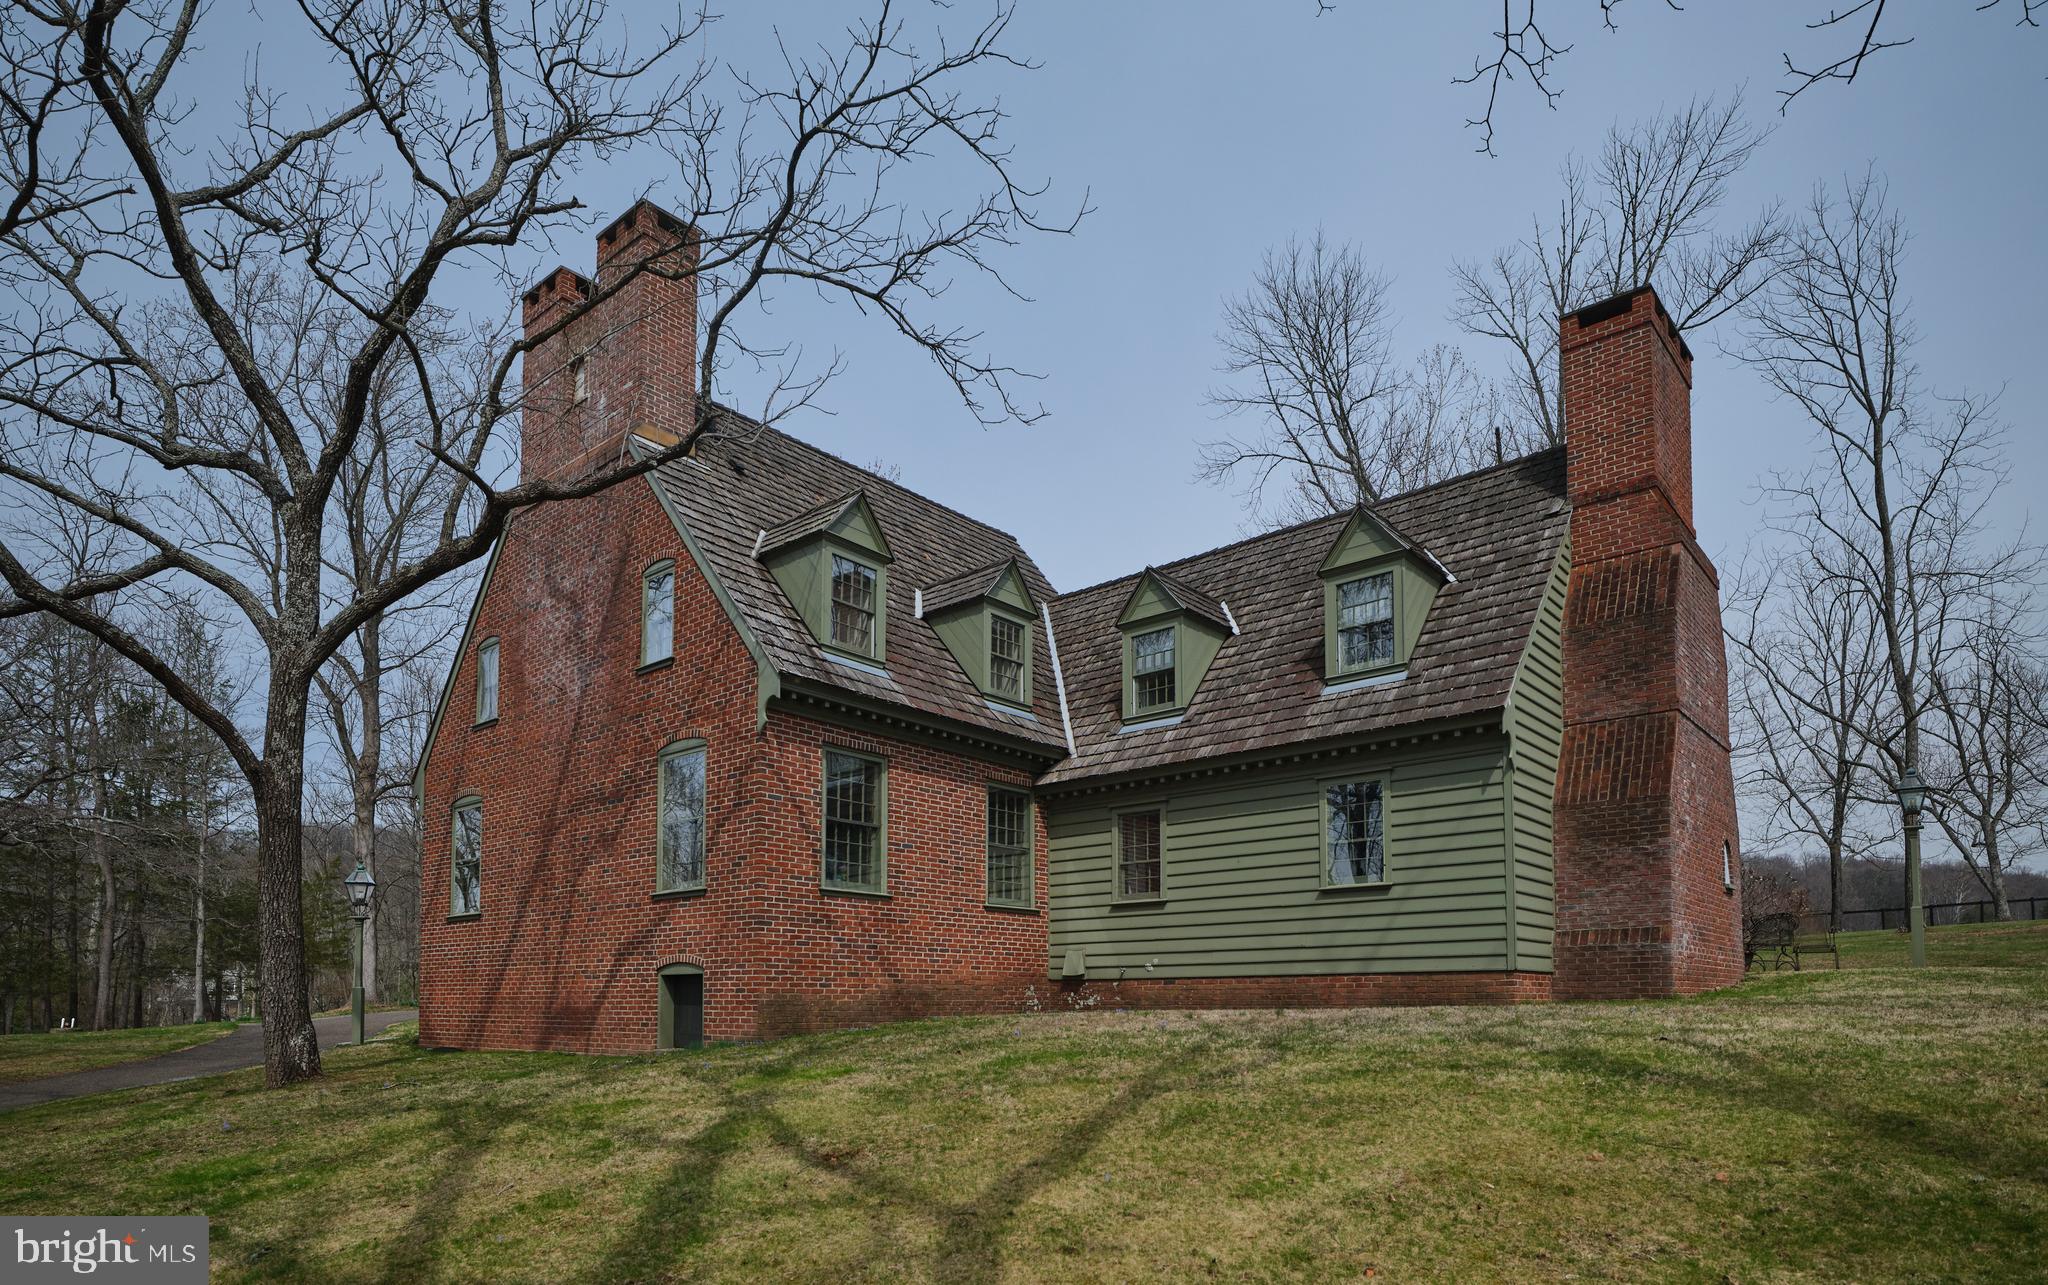
Set along one of Solebury’s most coveted country roads, this Georgian-inspired custom manor home offers timeless architecture, refined craftsmanship, and an exceptional lifestyle setting. Nestled on 2.45 acres backing to preserved farmland, the property enjoys sweeping pastoral views and a rare sense of privacy.
Inside, exquisite millwork and elegant detailing define the home’s interiors, with beautifully proportioned living spaces designed for both everyday comfort and sophisticated entertaining. The formal living and dining rooms are each enhanced by lovely corner fireplaces, while a striking walk-in fireplace anchors the kitchen, creating warmth and character at the heart of the home. A richly appointed library features a woodstove, offering a cozy retreat.
The residence includes three spacious en-suite bedrooms and four full baths, providing comfort and privacy for family and guests alike.
A standout feature of the property is the expansive barn, thoughtfully designed to accommodate a variety of uses. Complete with a private office, studio, third-level bonus space, and a separate apartment, it presents endless possibilities for work, creative pursuits, or guest accommodations.
An oversized two-bay garage and the home’s idyllic setting complete this exceptional offering—where classic design meets the tranquility of Solebury’s countryside.
#PABU2117256

NEW HOPE

6049 PIDCOCK CREEK ROAD

3 Beds

4 Baths

3,181 Sq.Ft.

$2,000,000

MLS#: PABU2117256
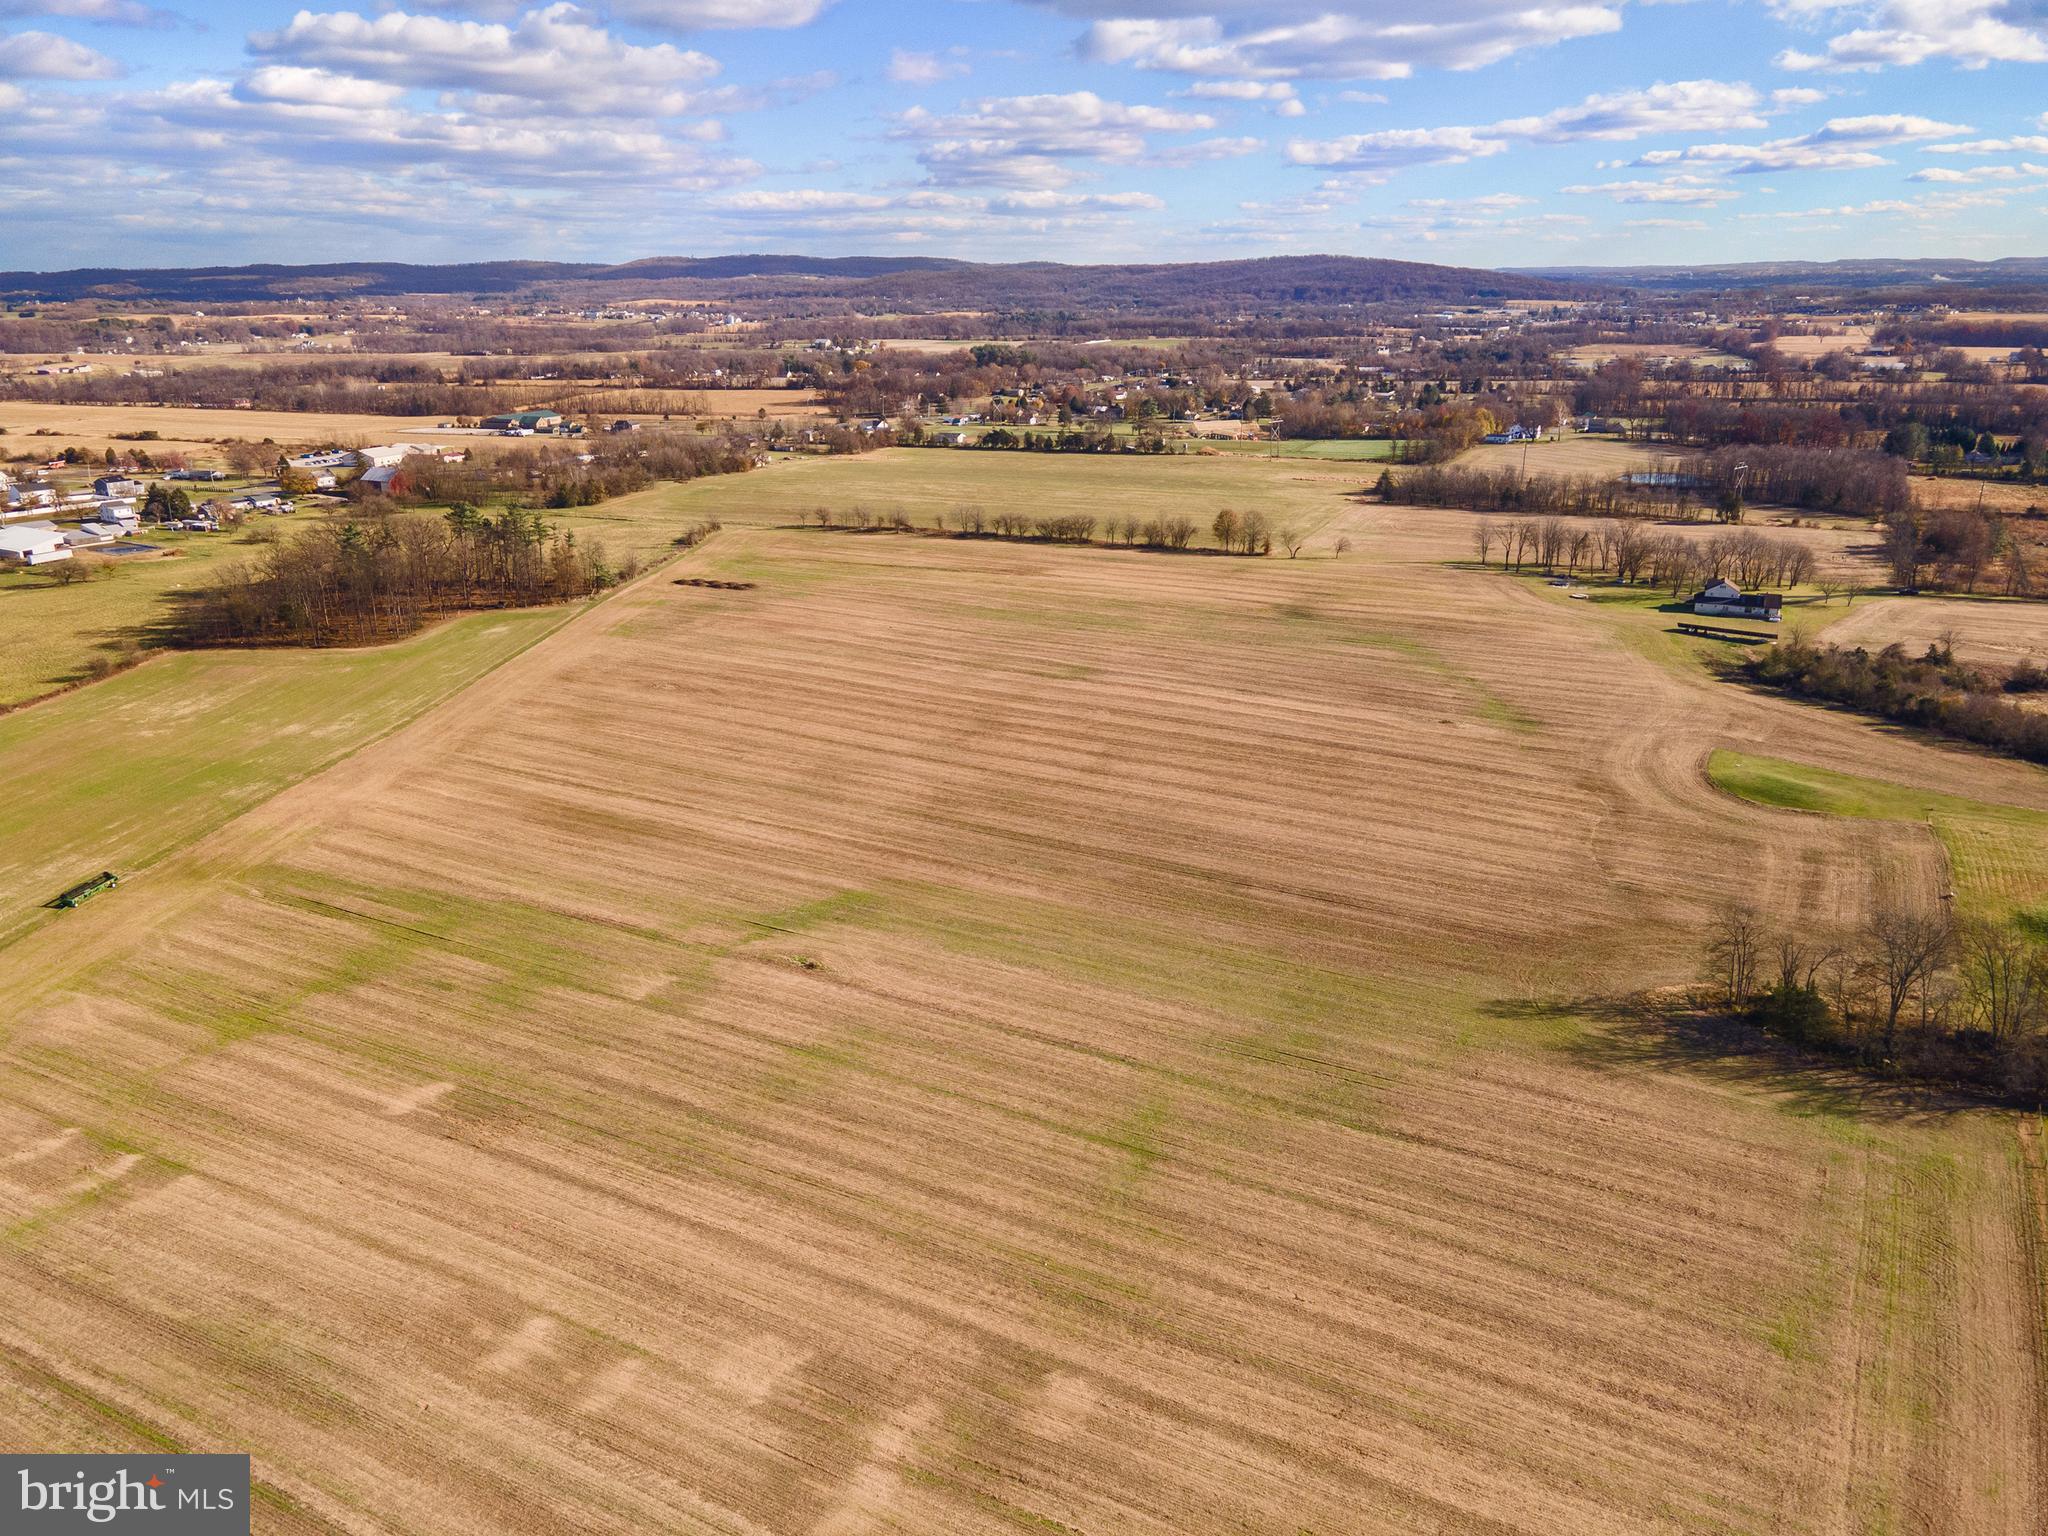
Serious development/building potential on over 74 flat acres in New Oxford. Expansive road frontage on The Spangler Rd and Seven Hundred Rd. Public utility readily available - water is on Carlisle Pike and sewer is on Seven Hundred Rd. A previous preliminary site plan contained 112 homes and met eligibility requirements for approval with the township. Subdivision potential and utility access has been confirmed with the township. Zoned R-1. Property is currently in Clean and Green and farmed with one occupied, custom built home on the property. Could also stay in farmland. Do not enter driveway without an appointment. These opportunities do not come available often. Please contact Listing Agent with any questions and for more information.
#PAAD2021120

NEW OXFORD

1145 THE SPANGLER ROAD

3 Beds

2 Baths

2,548 Sq.Ft.

$2,000,000

MLS#: PAAD2021120
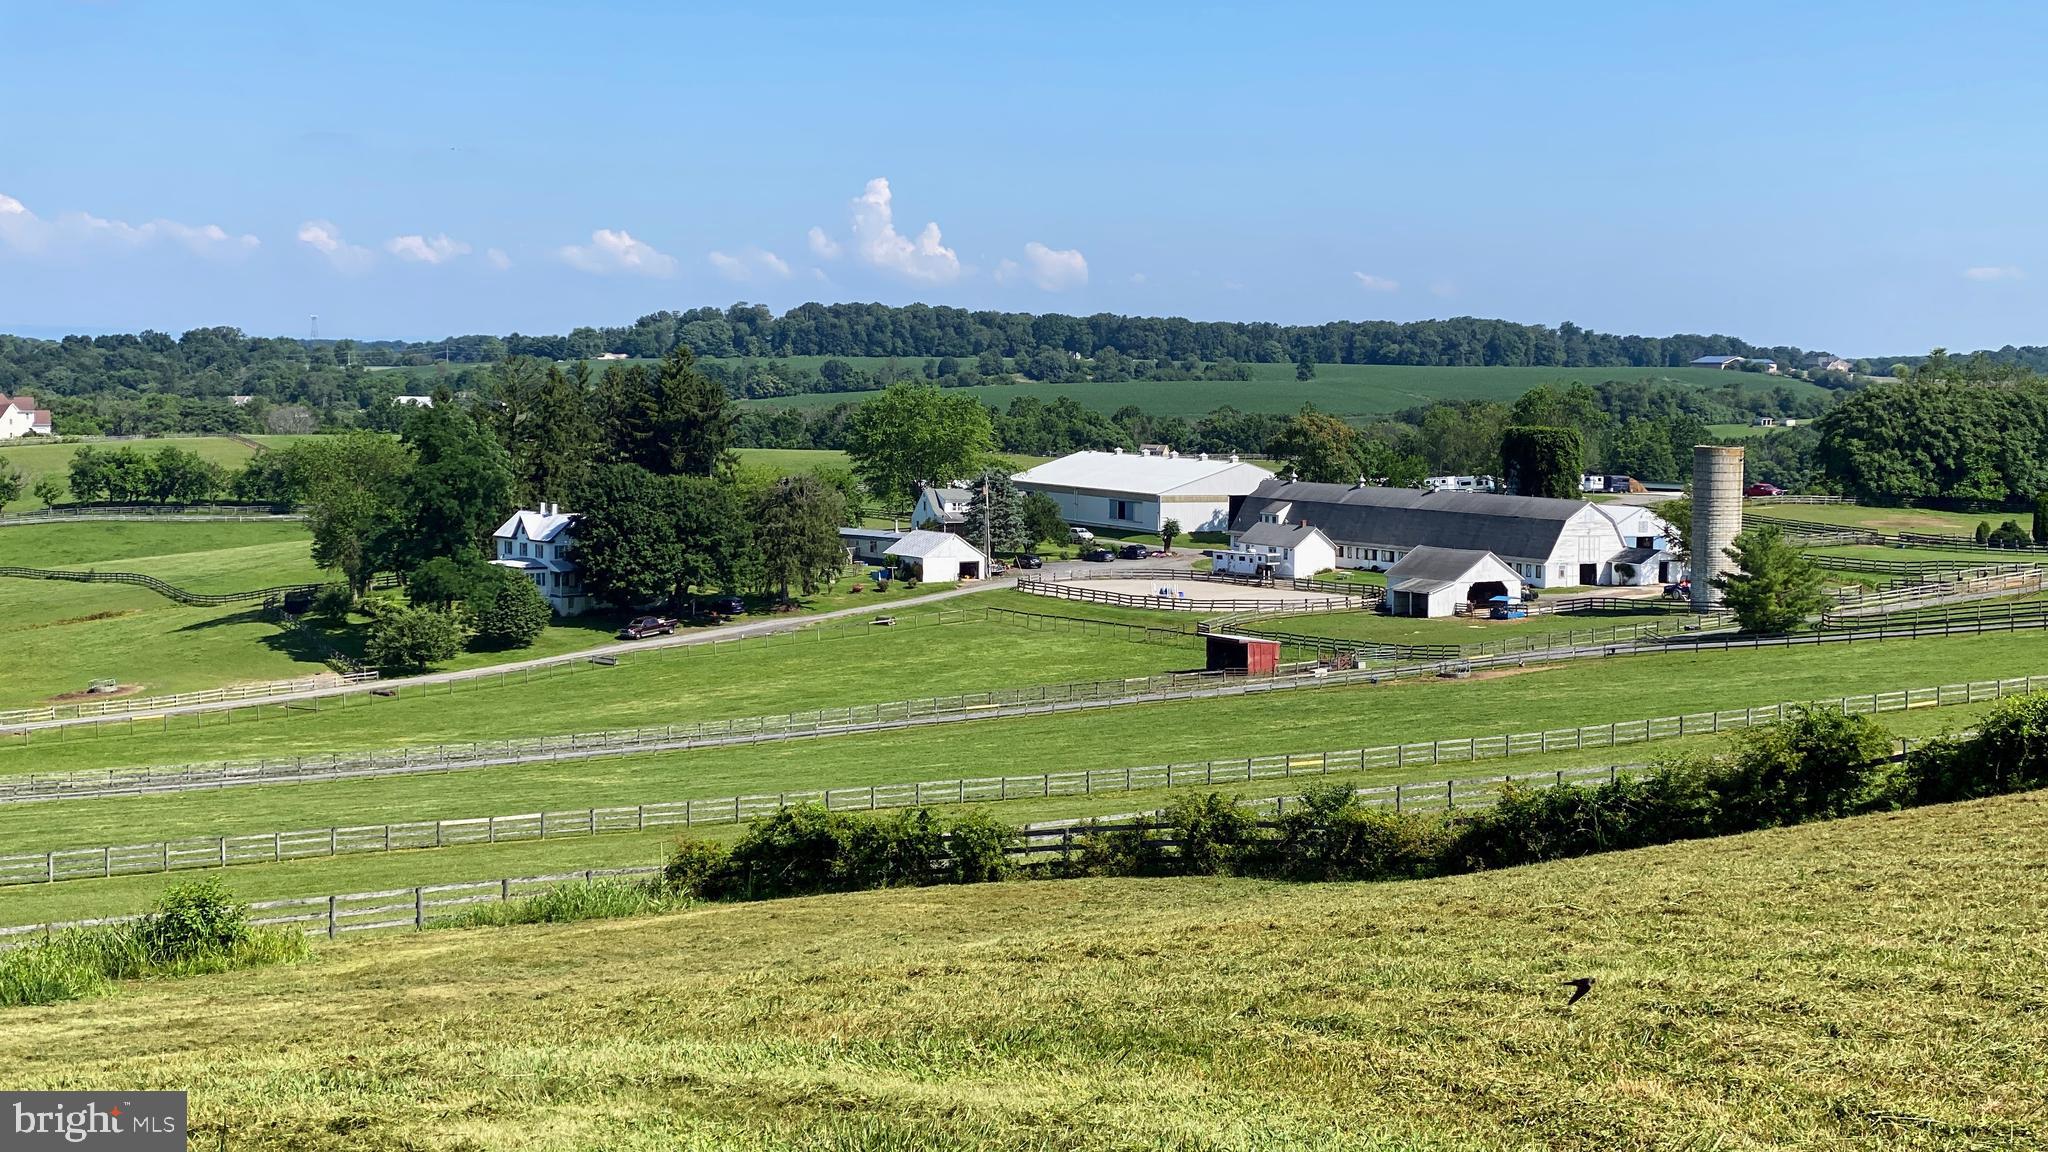
The clients and workers of the boarding business all would like to stay if given the opportunity. The facility consists of 50 stalls on 58.77 acres. The "lower barn" is a 32 stall center aisle barn with an adjoining building that has a heated tack room with lockers, a bathroom for clients and a wash stall. Above this barn is a 4 bedroom apartment and a one bedroom apartment both of which are currently occupied by farm employees. The "upper barn" is a center aisle barn with 18 stalls, a heated tack room and wash stall. There is a 160 x 80 indoor ring with lights and a watering system. There are 2 outdoor rings! The larger of the two outdoor rings is 225 x 120. The smaller outdoor is 80 x 60. The lights on the farm have been replaced with high efficiency LEDs. There is direct access to trails from the farm! In addition to the two apartments there are 2 detached homes on the property. One home is a traditional farmhouse style with a large welcoming front porch, eat-in kitchen, living room, dining room, 2 bedrooms on the main level and 3 bedrooms upstairs. The second home is a brick cape cod. This home has a living room, dining room, country kitchen, 2 bedrooms on the main level and 2 bedrooms upstairs. The huge loft above the "lower barn" would be an amazing venue and the multiple homes/apartments could be used as B&Bs. The farm is centrally located for many equestrian disciplines with access to Rtes 270 and 70. The total acreage is a combination of 3 parcels totaling 58.77 acres. In the documents section is an aerial picture that shows the outline of each pasture, the fence line and all the buildings.  This property is listed as MDMC2088400 and MDMC2088394. The property is also known as 11415 Bethesda Church Road.
#MDMC2088394

DAMASCUS

11437 BETHESDA CHURCH ROAD

9 Beds

6 Baths

3,140 Sq.Ft.

$2,000,000

MLS#: MDMC2088394
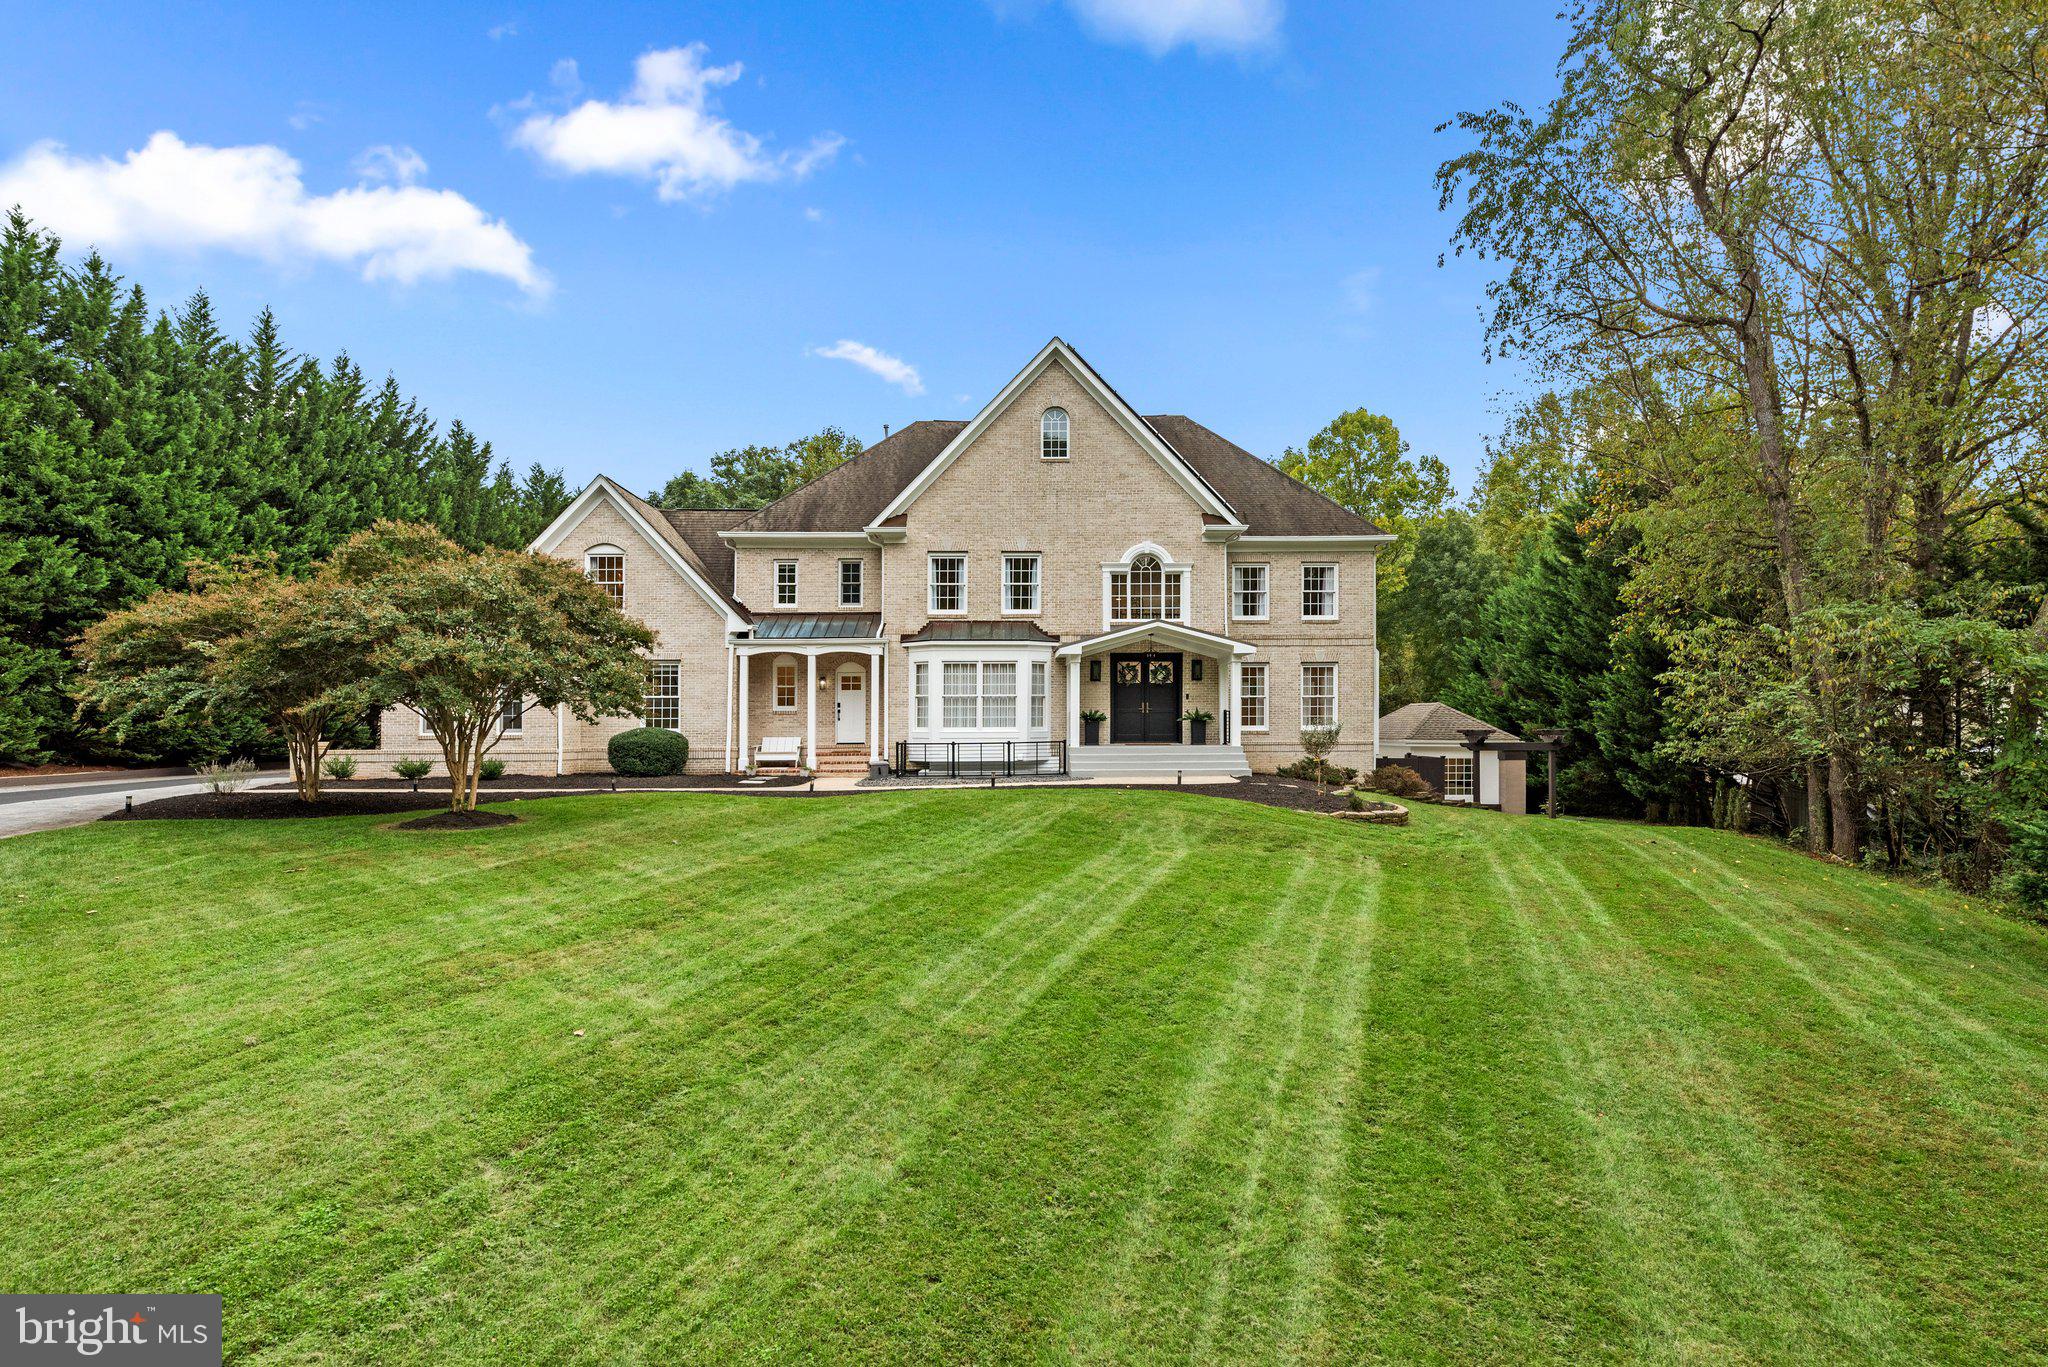
Custom Masterpiece with close to $1M in Renovations!
Introducing a stunning custom home boasting 7,577 of finished square feet for luxurious living.  With 7 bedrooms, 5 full baths, and 2 half baths, this residence is an entertainer’s dream on 1.41 private acres. This exquisite home combines elegance, functionality, and modern amenities in a prime location.  With its dramatic appeal and spectacular flow it is perfect for entertaining on a grand scale or just relaxing in the tranquil privacy.  It has multi-level covered decks with skylights, private upper floor deck, and massive ground level terraces.  Entering the elegant double front doors you will find a dramatic two-story foyer with a graceful curved staircase and natural light radiating from every angle. The grand foyer is bordered by an immense dining room with beautiful bay window and living room (featuring a gas fireplace). There is also a bedroom/office on this level. The family room features built-ins, soaring floor to ceiling fireplace flanked by a wall of windows with access to the covered deck. The massive eat-in gourmet kitchen features Thermador stainless appliances, double wall ovens, built-in microwave, a huge island with Dekton Countertop imported from Spain, two oversized sinks and two dishwashers.  Beautiful high-end custom cabinetry abounds with unique storage systems. You will also find a second staircase leading to upper level and access to the covered deck.  The well-appointed mud room with separate outside entrance has loads of custom cabinetry, two sinks, washer and dryer.  The upper level features a spectacular owner’s suite with a gorgeous bathroom, fabulous custom closets and a private deck.  There are three additional large bedrooms on this level, one with a beautifully renovated bath and two that share a Jack/Jill bath.  The lower level haven includes a second kitchen equipped with wine refrigerators, built-in coffee maker, sink, dishwasher, custom cabinetry and Dekton countertops.  The large family room has a gas fireplace and lots of options for seating and entertaining areas with access to outdoor terrace.  There is an additional recreation area with custom shelving and lots of windows.  Two large bedrooms, two full baths and one half bath on this level as well as a second washer and dryer.  The oversized 3-car garage boasts new doors and motors and includes extra closed storage and an EV charger.  You will also enjoy a separate private gym just steps from the main house with hot tub just outside.  20KW Generac Automatic Generator included.  Solar panels owned.
#MDMC2148652

SILVER SPRING

11 WARRENTON DRIVE

7 Beds

5 Baths

7,577 Sq.Ft.

$2,000,000

MLS#: MDMC2148652
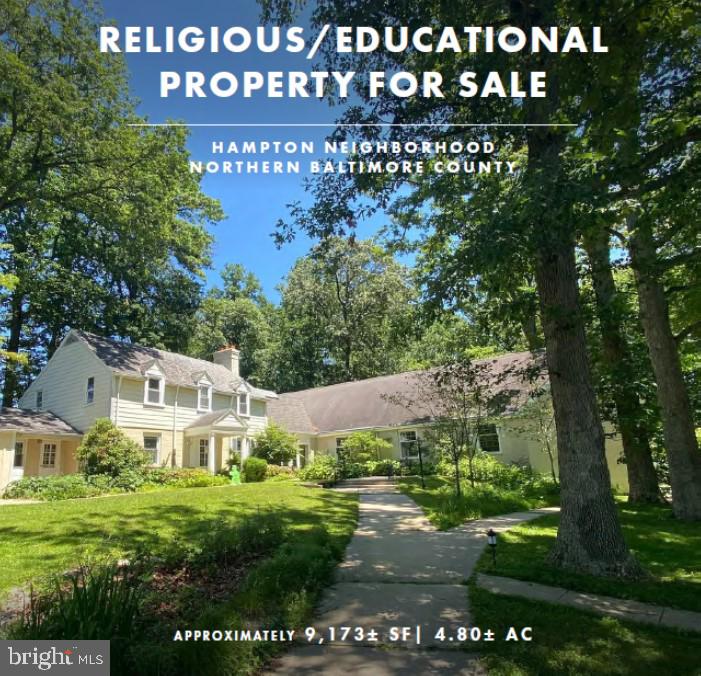
Being Sold "As-Is", "Where Is", with buyer needing to verify all information. 

The property contains one religious/educational building measuring approximately 9,173+ SF which is tucked away on 4.80+ forested acres.
#MDBC2150264

BALTIMORE

1105 PROVIDENCE ROAD

None Beds

None Baths

9,173 Sq.Ft.

$2,000,000

MLS#: MDBC2150264
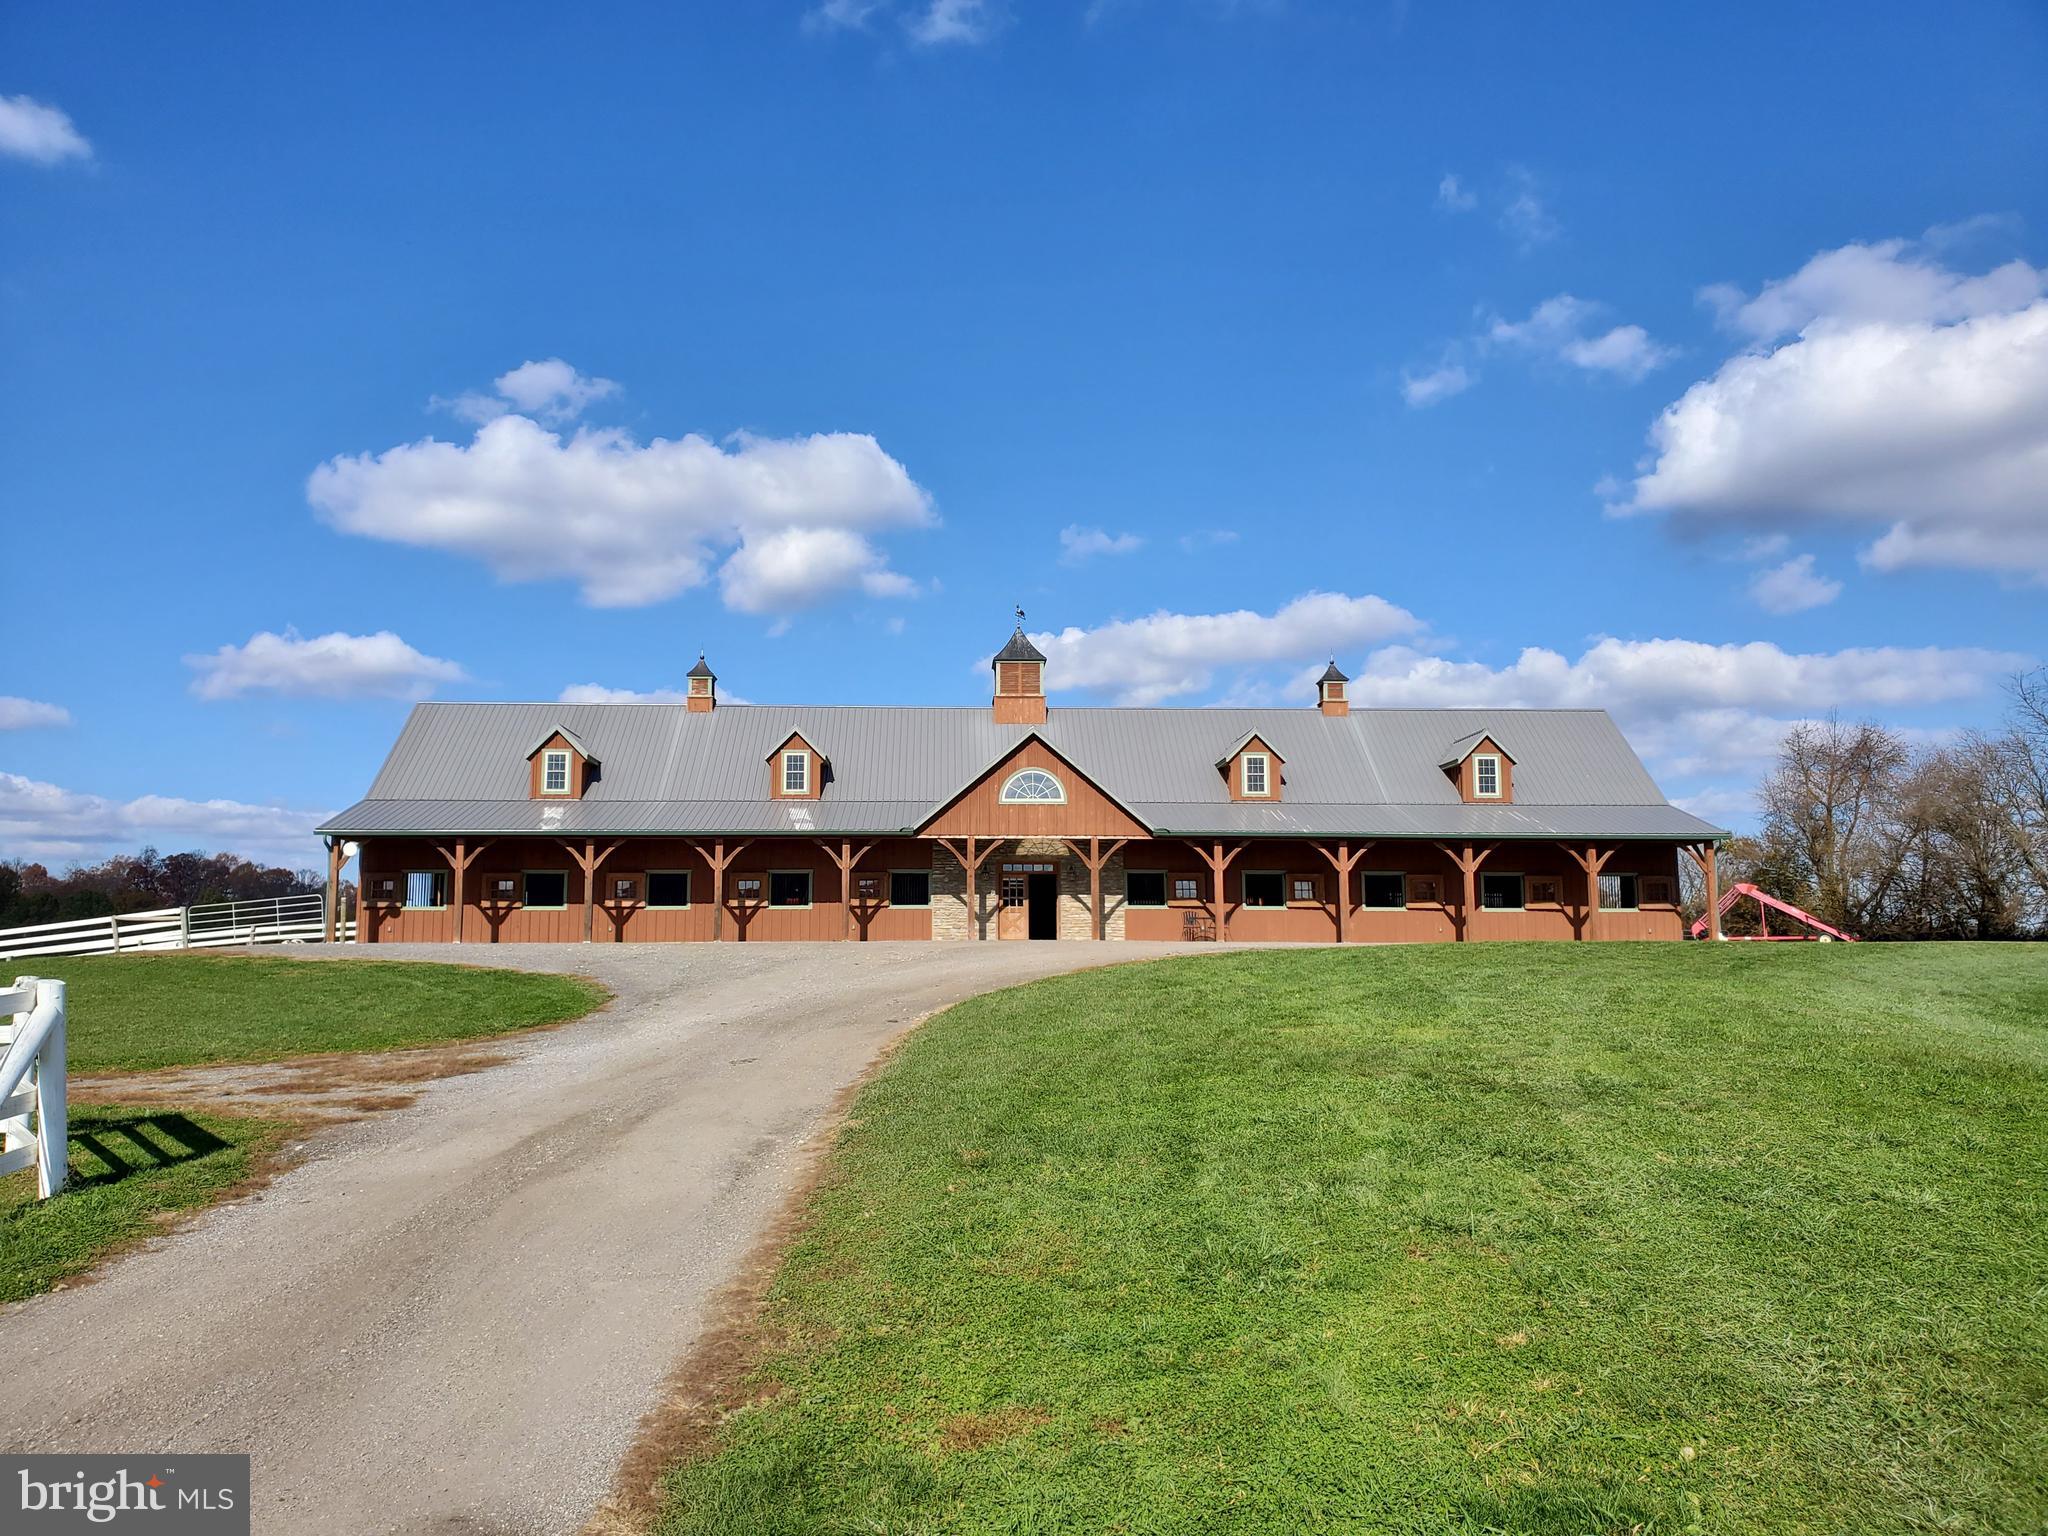
*** This is the Equestrian Training Center of Your Dreams! *** Look No Further!  Do you dream of training horses, teaching lessons, offering top caliber sales horses, or incomparable boarding services in the heart of Howard County?  Do you want a custom built barn with a state of the art indoor and custom footing?  Ready to take your competition horses to the next level with space for a large cross country course and full outdoor jump ring?  This farm is an incredibly successful boarding business for good reason.  Every element of this facility has been carefully curated to offer you, your horses and your clients the utmost in care, comfort, and amenities.  The farm offers 60 acres, 26 stalls, indoor and outdoor arenas, and an adorable updated farmhouse along with second homesite ready for your architect's designs.  The Main Barn set atop the hill offers thirteen stalls, a large nonslip aisle way with cathedral ceilings, thirteen matted stalls with removable yoke stall fronts, a tack room with custom lockers, and a climate controlled viewing lounge.  The viewing lounge is the perfect respite for your clients to review training videos, plan their competition year, or connect with each other over coffee.  The lounge offers a full viewing gallery with direct views of the state of the art indoor, a half bath, custom wet bar with full refrigerator, and a laundry closet.  Imagine hosting international clinicians here and inviting your guests to a catered lunch.  This spaces will make everyone feel welcomed and at home.  The indoor features sliding windows and four large doorways flooding the space with ventilation and daylight which makes it both reassuring and safe for your top horses.  The footing is a blend of stonedust and sand and the LED lights mean riding after dark is possible with minimal shadows.    For those clients wanting a more boutique setting, there is a seven stall barn as well.  This barn also offers a center aisle construction with nonslip rubber aisleway, large 12 x 12 stalls with water access to each stall, and large tack room with custom lockers for each horse.  There is also an external matted wash rack with cross ties and access to private pastures for ease of turnout.  Keep this barn or rent it out for additional income!    Additionally, there are two more shedrow barns on the property.  The four stall shed row features its own tack/feed room and each stall is matted with Nelson waterers.  There is access to private turnout pastures and these stalls can be opened to allow for them to serve as run-in sheds for horses wanting a bit more freedom of choice.  There is a two stall shed row with its own water, feed room, and electric which is connected to two large pastures.  The variety of barns on this property allows for many different boarding options and price points which can suit a variety of client preferences.    The large outdoor arena offers lights, custom blended stonedust footing, a full jump course, and safe Ramm fencing surrounding it.  Considering offering horse shows or clinics at your farm?  This ring could serve as an ideal showring or warmup space!  The arena has been perfectly graded and drains incredibly well. No more cancelled lessons or afternoons spent waiting for the ring to dry here.  The arena is just a short walk from all of the barns.  There are a variety of turnout options at the farm as well designed to support the needs of those requiring constant turnout to those horses who benefit from quiet time in a smaller private paddock.  Each paddock has access to water whether a frost free hydrant or automatic waterer and most fields have run-in sheds.  Each pasture is surrounded by safe Ramm fencing so you will no longer spend your precious free time replacing dangerous broken fence boards.    The updated two bedroom one bath farmhouse completes the farm AND there is one homesite available to build your dream home!  Buyer to complete perc.   Shown By Appt!
#MDHW288338

WEST FRIENDSHIP

14000 FREDERICK ROAD

2 Beds

1 Baths

1,807 Sq.Ft.

$2,000,000

MLS#: MDHW288338
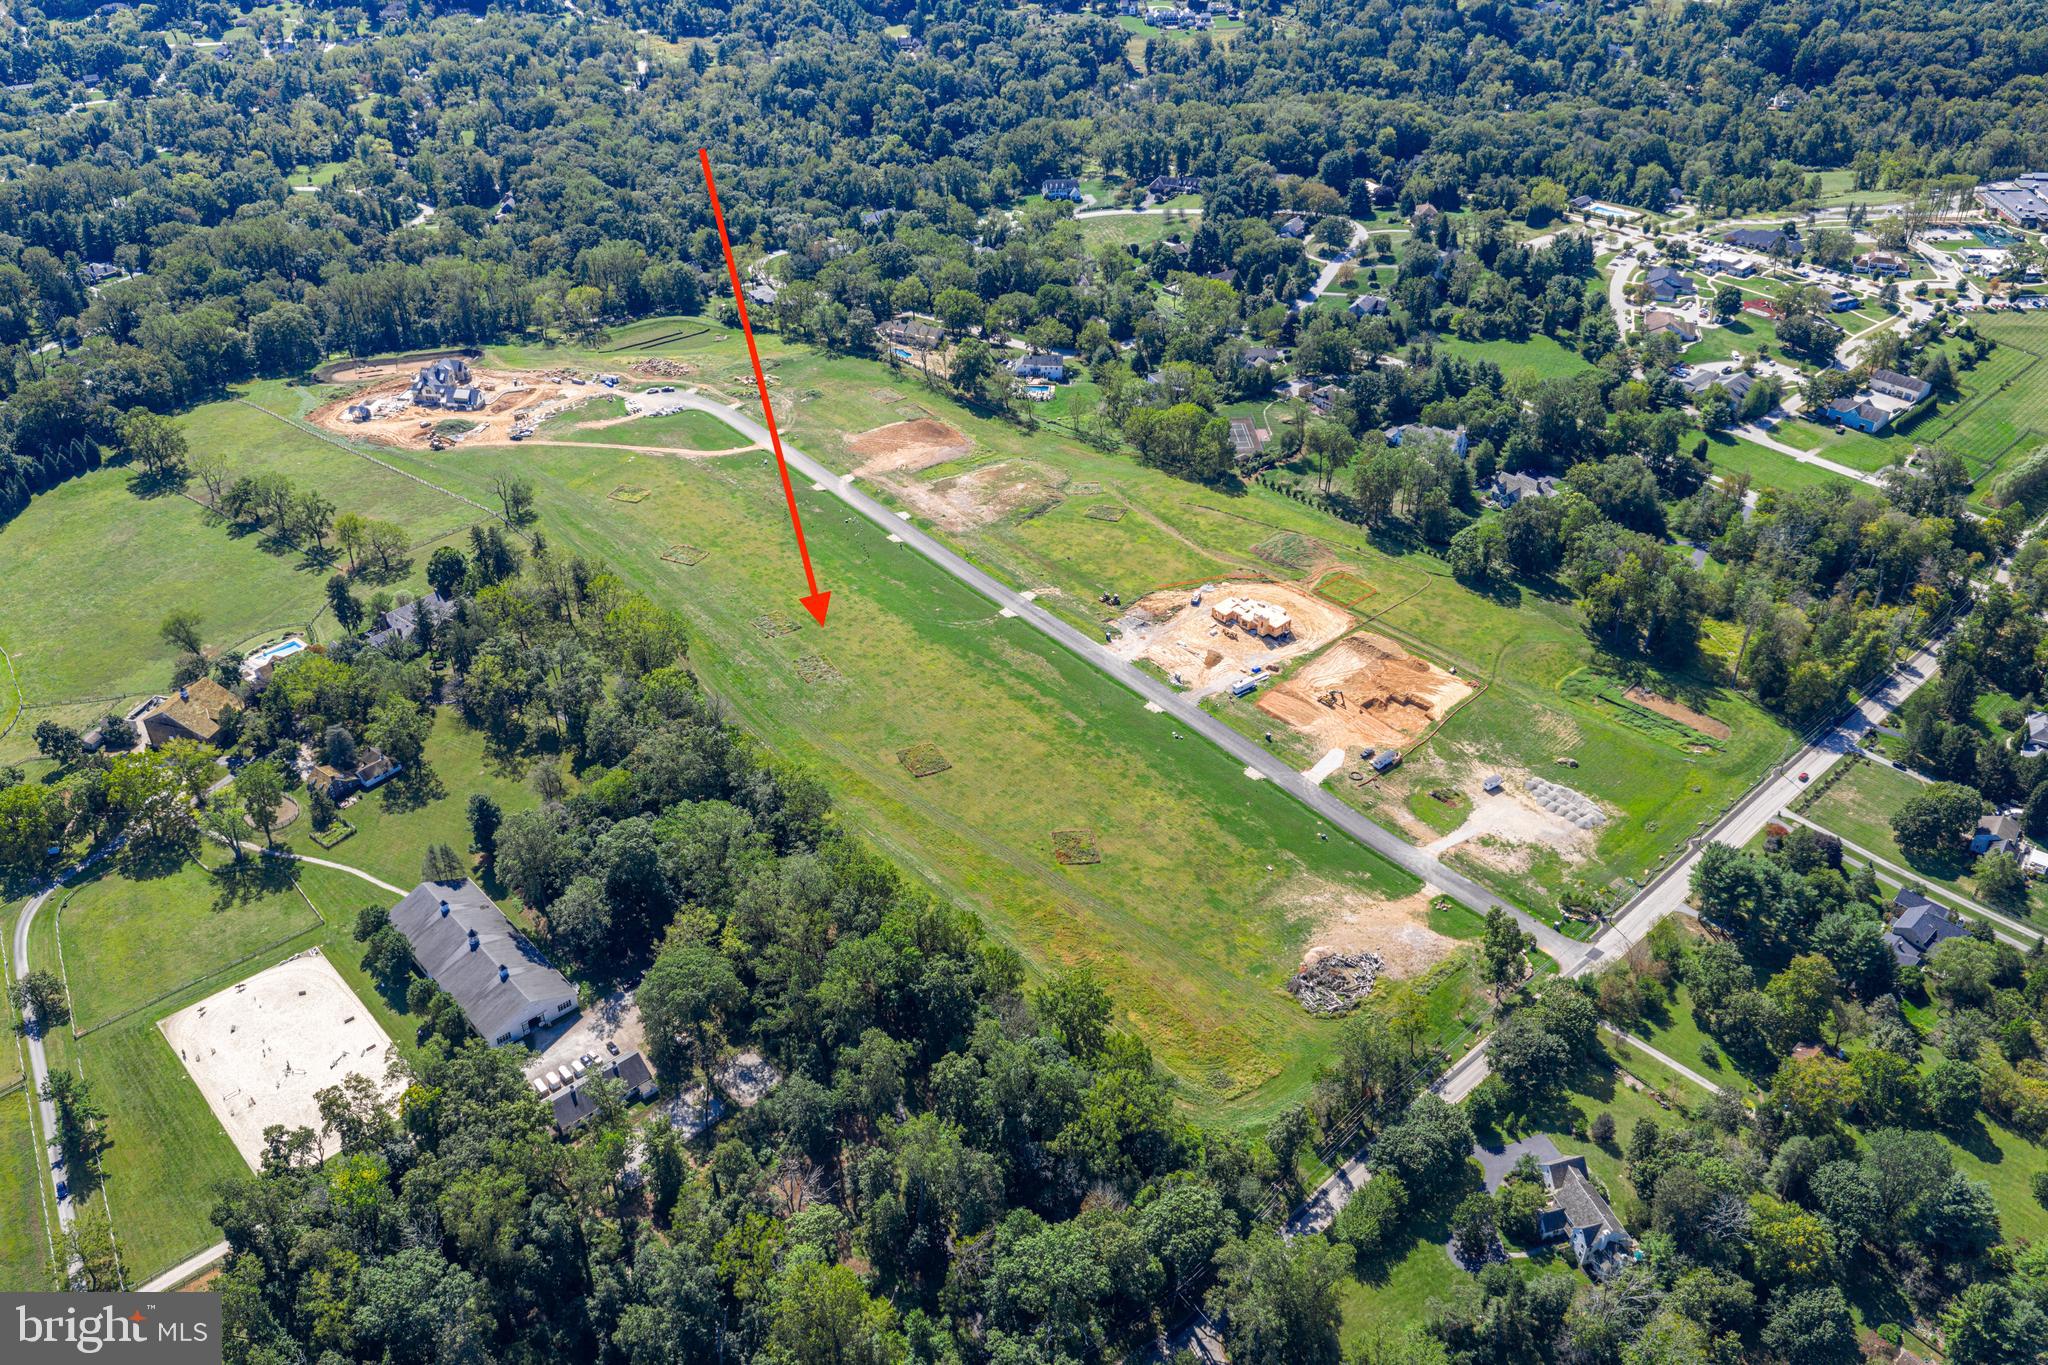
RESALE OF PREMIUM 1.87 LOT  - with stunning views of the 100 acre farm and conserved land under Brandywine Conservancy.  Stoney Knoll is a rare new construction custom Home Enclave by Pohlig Builders. Set on Preserved Main Line Landscape, Stoney Knoll is an exquisite and unparalleled custom home neighborhood currently being built in the heart of Berwyn, minutes from everything the Main Line has to offer. This true gem among the region's prestigious enclaves is located off of White Horse Road/Wayland Rd on gorgeous land, known for its rolling landscapes that extend into Willistown Township. Availability & Opportunity This exclusive 17-home neighborhood is progressing quickly; only 5 lots remain available (Lots 1, 5, 12, 13, and 17) Construction is now actively underway, showcasing the exquisite quality and striking architectural potential of these custom homes. Clients may use their own architect or one of Pohlig's proven plans to create their dream home. Price Note: These listings are for the land. Unmatched Setting and Exclusivity Stoney Knoll boasts a private and enchanting landscape adorned with 17 generously sized home-sites, each averaging approximately two acres, and an adjacent preserved 50-acre view shed. This spectacular site abuts Stoney Knoll Farm, preserved space, and Hunt Valley Lane, providing the ideal canvas for discerning clients to bring their architectural dreams to life. Unrivalled Main Line Convenience The community’s location is paramount, offering effortless access to all area amenities: Commute: The Paoli Train Station, with service to Philadelphia and New York City, is just 5 miles away, with an easy commute provided by Routes 252, 202 and more. Schools & Academics: Episcopal Academy is 1 mile away, with many local prestigious schools nearby. Leisure & Lifestyle: Area county clubs are conveniently close. Main Line Towns: Main Line towns offer shopping and dining variety, with easy access to Paoli, Newtown Square, Malvern, Villanova, and Wayne. Schedule a private tour today to walk the available home-sites, view the beauty of the preserved land, see the striking progress of the neighborhood, and meet with renowned Pohlig Builders.
#PADE2103056

BERWYN

327 STONEY KNOLL LANE - LOT 5

None Beds

None Baths

1.87 acres

$2,000,000

MLS#: PADE2103056
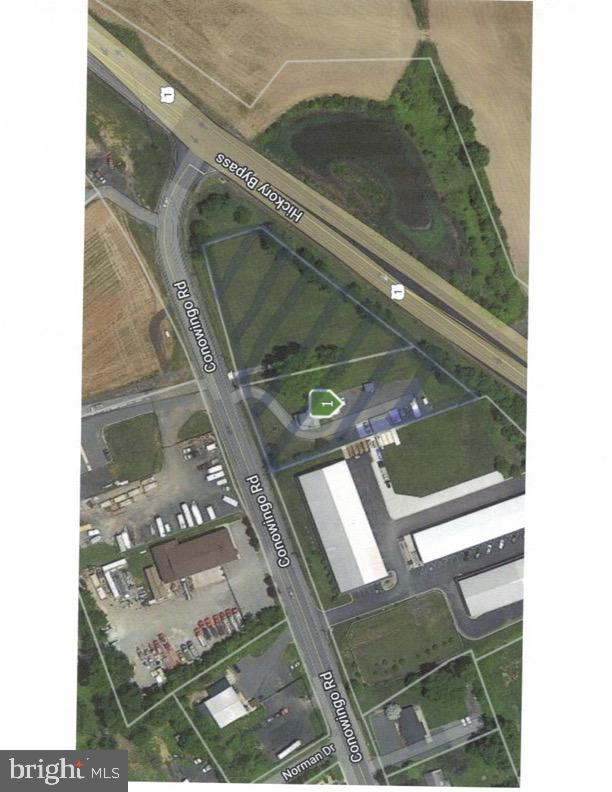
Two (2) highly Visible Acres (Development Site) on the Corner of the Hickory Bypass and Conowingo Road. Ideal for a Fast Food Restaurant, Convenience Store, Etc. High Traffic Count, Level Site. Two (2) Parcels approximately Two (2) acres Total.
#MDHR2029702

BEL AIR

2247 CONOWINGO ROAD

None Beds

None Baths

1,404 Sq.Ft.

$2,000,000

MLS#: MDHR2029702
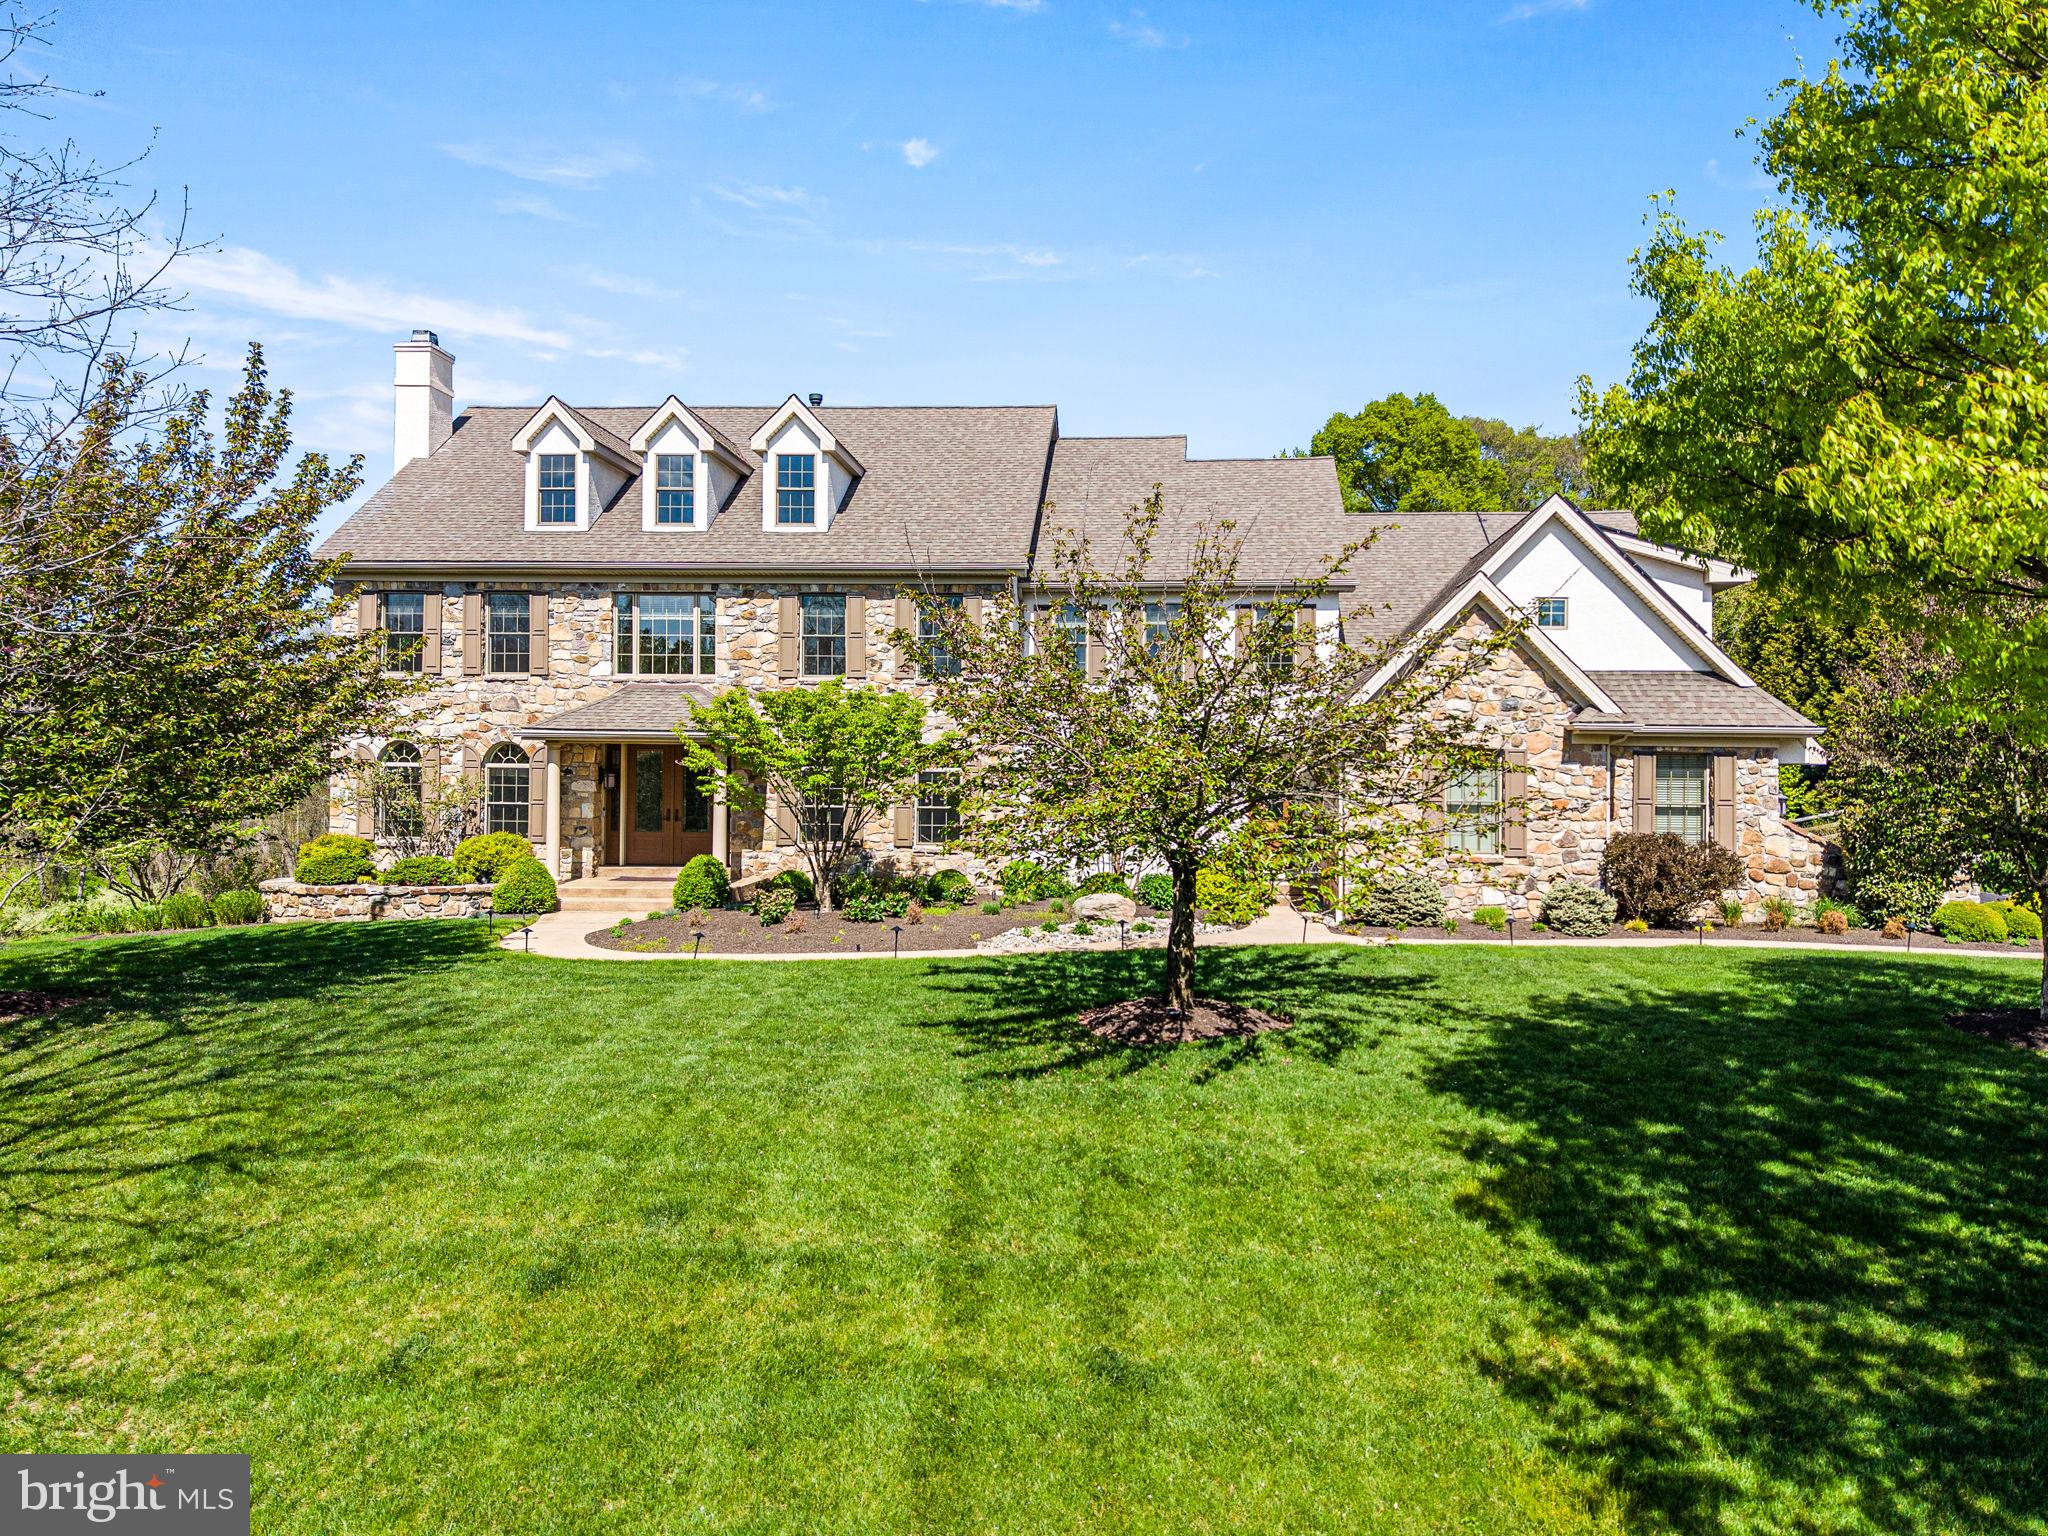
Welcome to this spectacular, impeccably maintained home situated on a premium lot in a most desirable neighborhood. Impressive curb appeal with professional landscaping and lighted walkway sets the tone for what awaits inside. Step through the front door and experience a refined, elegant interior filled with natural light streaming through expansive windows, highlighting rich hardwood floors and exquisite millwork. The sophisticated living room offers an inviting space to gather, complete with a gas fireplace featuring a stone surround and handsome woodwork. The generously sized formal dining room is ideal for both intimate dinners and larger celebrations and is complemented by a convenient butler’s pantry and wine refrigerator for seamless entertaining. The stunning, designer kitchen is truly a showpiece, featuring floor to ceiling walnut cabinetry, illuminated open shelving, and a striking glass wine closet with translucent quartzite. Crisp white cabinetry and quartz countertops add contrast, while the oversized island comfortably seats five. Premium appliances include separate Sub-Zero refrigerator and freezer units, two Bosch dishwashers, a Wolf double oven, a Wolf six burner cooktop with griddle, and a Wolf built in microwave. The bright breakfast room overlooks the picturesque backyard and opens to a spacious low maintenance deck, perfect for outdoor dining. The private backyard oasis showcases lush landscaping with blooming trees and shrubs, along with a heated, salt water pool featuring a waterfall, lighting, and expansive flagstone patio and decking. Adjacent to the kitchen, the large family room features a wood burning fireplace with an impressive surround and a wall of windows that brings the outdoors in. The main level also includes a spacious office with custom built ins, a light-filled sunroom, a mudroom with built-in cubbies, and two half baths. Upstairs, the primary suite offers a private retreat with sitting room, gas fireplace, and built in cabinetry, along with two large custom closets and a luxurious bath with dual vanities and soaking tub. Two guest bedrooms feature en-suite baths, while two additional bedrooms share a Jack and Jill bath. A large laundry room with abundant storage completes this level. The finished walk-out lower level is equally impressive, boasting a large recreation/game space with gas fireplace and a granite bar equipped with refrigerator, dishwasher, and microwave. The media room is designed for entertainment with projector, screen, surround sound, and leather power recliner seating. This level also includes a guest room, two full baths, a gym area, and generous storage space. Additional features include a whole house generator, solar panels (owned and transfer with property), two electric vehicle chargers, water filtration system, irrigation system, and landscape lighting. Situated in the highly sought-after Unionville-Chadds Ford School District, minutes from West Chester Borough and Longwood Gardens, with easy access to major routes, shopping, and dining. Truly an extraordinary, move-in ready home just waiting for its lucky new owners!
#PACT2123896

WEST CHESTER

26 COLONIAL DRIVE

5 Beds

6 Baths

8,398 Sq.Ft.

$2,000,000

MLS#: PACT2123896
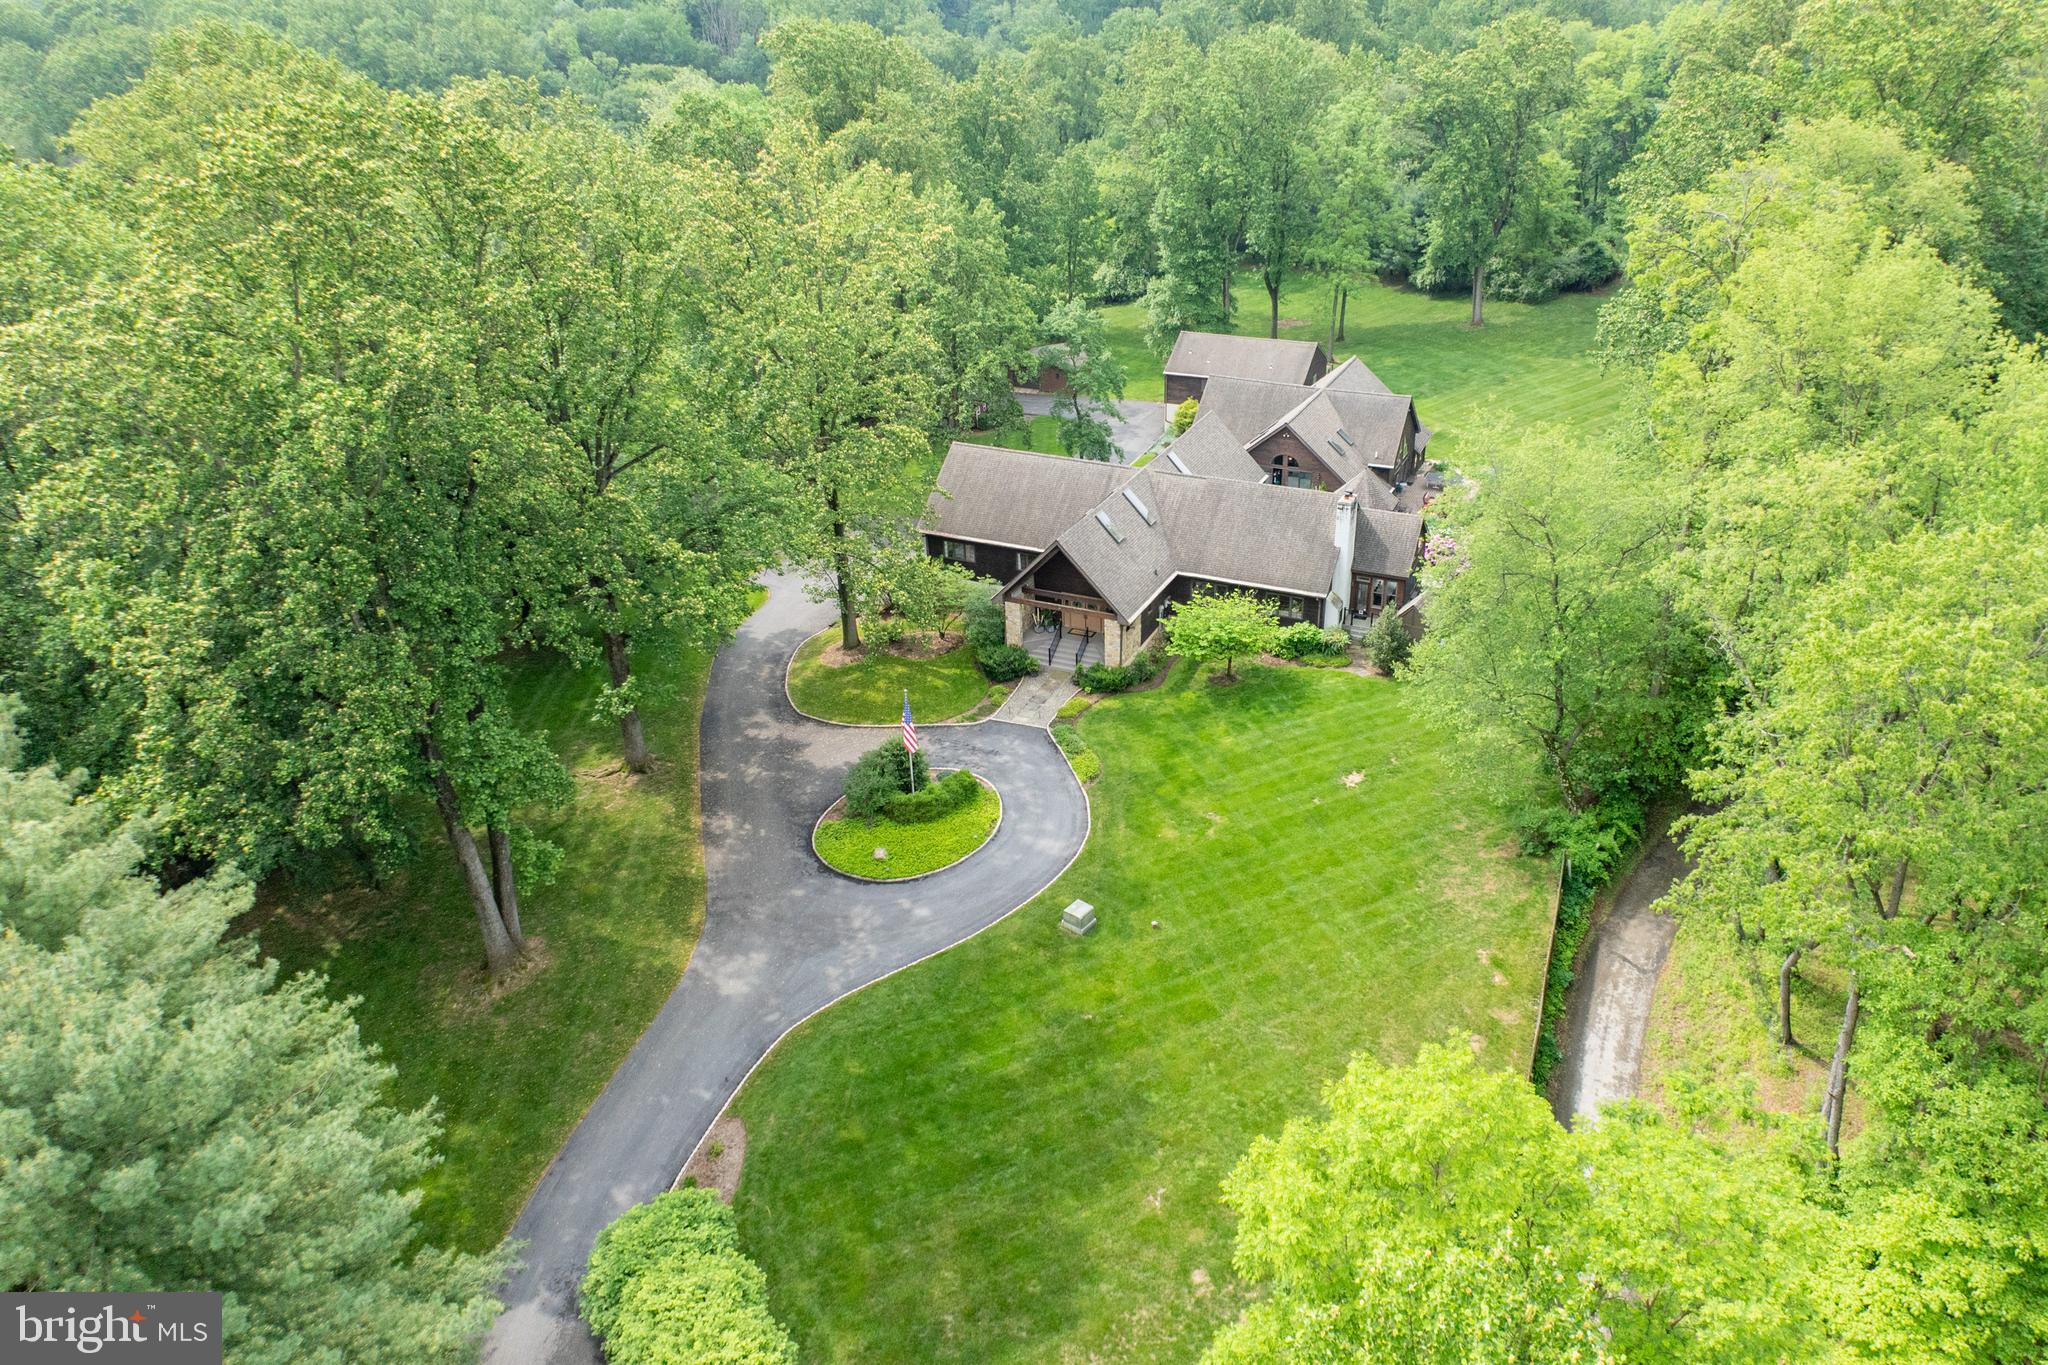
Ever dreamed of living at a private resort where you make the rules? Good news: it's for sale.

Set on 3 beautifully landscaped acres with a front-row seat to Phoenixville Country Club’s rolling greens, this one-of-a-kind estate brings vacation vibes home every single day. At the heart of it all is the jaw-dropping two-story Wellness Pavilion featuring a heated saltwater indoor pool (complete with diving block and stone slide), hot tub, cold plunge, steam room, sauna, wet bar, and two full baths. Sunlight pours in from skylights and massive windows, while glass doors open to a sun-drenched patio built for pool parties and peaceful lounging alike.

The rest of the property carries the same wow factor. A massive brand new composite upper deck with a waterfall and gazebo overlooks a yard that’s private, peaceful, and perfectly in sync with the golf course fairway just beyond. A second full residence (yes, an actual second house) is perfect for guests, in-laws, or long-term visitors, with 2 bedrooms, 2 full baths, a dining room, and a bright family room with sliding doors that open to its own private deck. It also includes a full kitchen, laundry, and a 4–5 car garage.

The main home is a masterclass in post-and-beam architecture, flooded with natural light and filled with flexible, elegant spaces. Soaring ceilings highlight the central dining room with its trio of chandeliers, while the gourmet kitchen includes both a peninsula and an island, a Viking gas range, two Viking dishwashers, and GE Profile fridge. It connects to a relaxed family room where the stone fireplace sets the tone.

Just off the kitchen, the sunlit breakfast room includes a coffee station with mini fridge, sink, and ice maker, making it your new favorite spot to start the day.

The primary suite? It’s got private deck access, spa bath with soaking tub and double vanity, and a walk-in closet that finally gives your wardrobe the space it deserves.

Downstairs, the walk-out lower level feels more like a private club, with a full wet bar featuring white cabinets, quartz countertops, a dishwasher, two ice makers, two wine refrigerators, a sink, and tiled backsplash—plus a wine cellar, game room, TV room, two offices, full bath, mudroom, and access to an oversized two-car garage.

Additional highlights include brand new decks, a newer roof, a new driveway, a water filtration system, and even a charming chicken coop out back. All of this just minutes from Valley Forge National Park.

An estate that redefines what home can be.
#PACT2098936

VALLEY FORGE

15 ROOSTER HILL ROAD

7 Beds

7 Baths

7,978 Sq.Ft.

$2,000,000

MLS#: PACT2098936

1 ... 527 528 529 530 531 ... 666
* Listings identified with the FMLS IDX logo come from FMLS and are held by brokerage firms other than the owner of this website. The listing brokerage is identified in any listing details. Information is deemed reliable but is not guaranteed. If you believe any FMLS listing contains material that infringes your copyrighted work please click here to review our DMCA policy and learn how to submit a takedown request. © 2024. First Multiple Listing Service, Inc.

Send a message

Message successfully sent.

Your message

What is 3 + 4 ?

Reason for contacting?

I agree to receive email communication and understand I can unsubscribe at any time.

I agree to be contacted by Charis Realty Group - Christine Issler, Broker via call, email, and text for real estate services. To opt out, you can reply 'stop' at any time or reply 'help' for assistance. You can also click the unsubscribe link in the emails. Message and data rates may apply. Message frequency may vary. Privacy Policy

Sign Out

Virtual Assistant

Would you like to take the next step with this property? We can help you schedule a showing or virtual tour, or send you more details.

Yes, I would like more information.

Thank You for Your Reply, One of Our Agents will contact you as soon as possible

No, maybe later.

Thank you, you can always contact me via email, phone number or through the contact form.

Realhub AI

Lucy - Your AI-Powered Realtor

Update Your Temporary Password

Personalize your search

Enter your email and we'll notify you immediately when new listings match what you're looking for.

or enter email address

Already have an account ? Login here

Continue your home search

I agree to receive communications and understand I can unsubscribe at any time.

I agree to be contacted by Charis Realty Group - Christine Issler, Broker via call, email, and text for real estate services. To opt out, you can reply 'stop' at any time or reply 'help' for assistance. You can also click the unsubscribe link in the emails. Message and data rates may apply. Message frequency may vary. Privacy Policy

Already have an account ? Login here

We use cookies

We use cookies primarily for analytics to enhance your experience. By accepting, you agree to our use of these cookies. You can manage your preferences or learn more about our cookies policy.
