Properties

Browse or get in touch to schedule a walkthrough.

  • Nearby me
Price range

Popular Features

Community Features

Association

Property Features

Waterfront

View

Exterior Features

Interior Features

Style

1102011 properties match your criteria

Updated 1 minute ago

E-Alert name
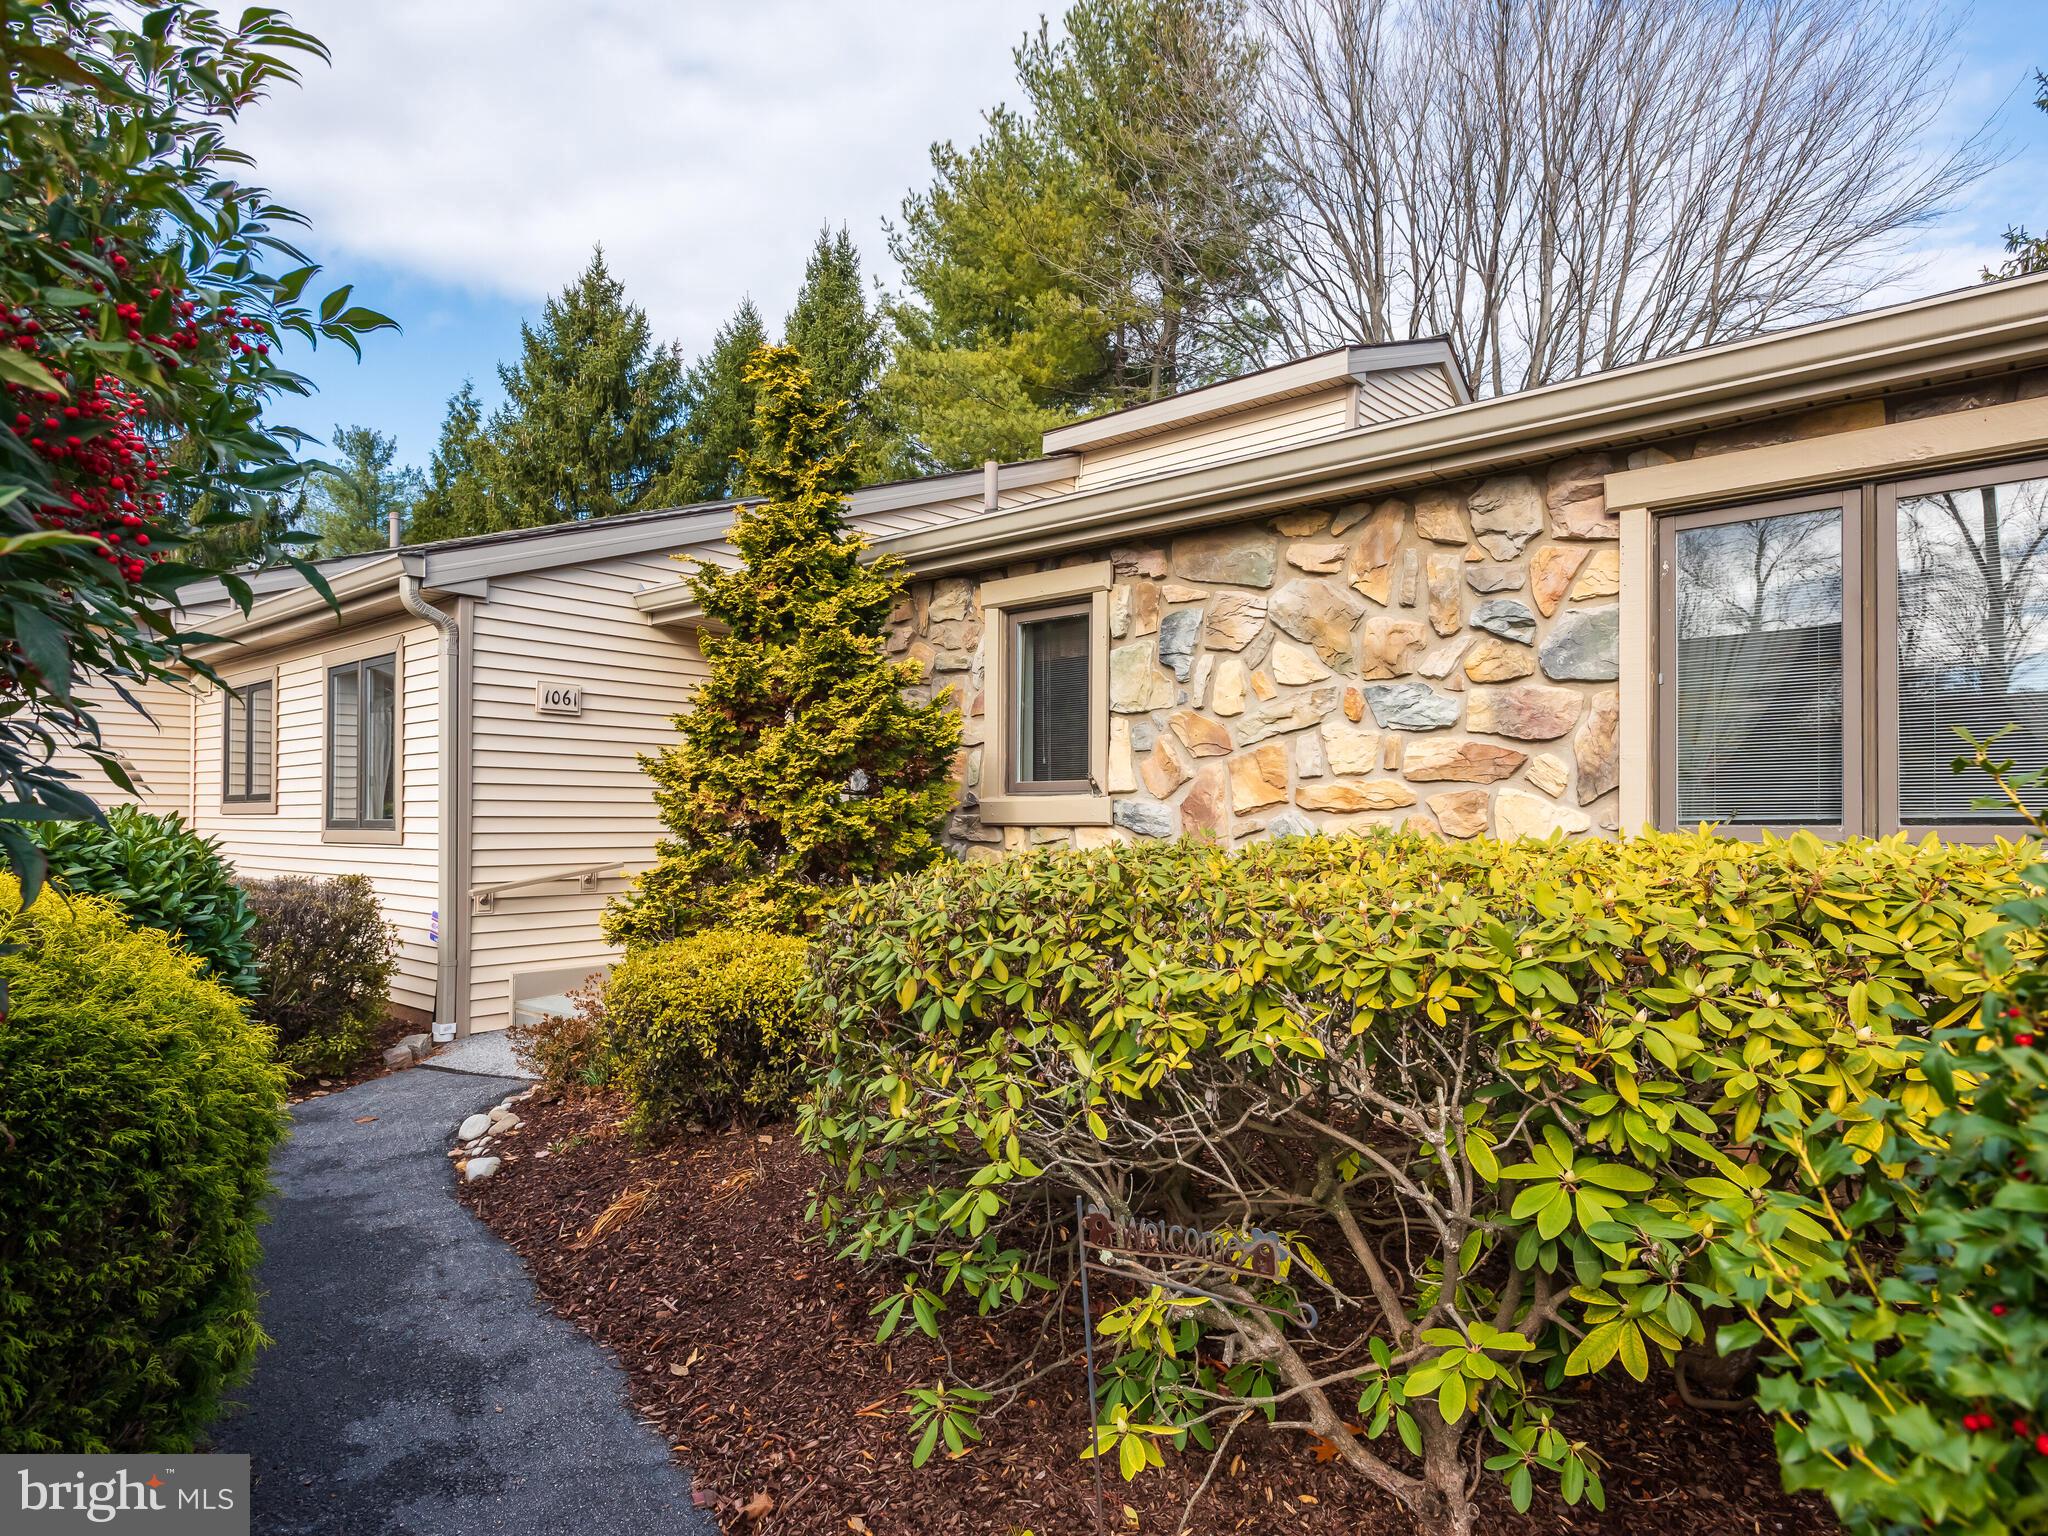
Motivated Seller in addition to the significant price reduction, the seller had the dark Den/Bedroom painted a neutral white and an all new neutral carpeting installed in April 2025.
Kennett Village Bradford model is waiting for you. As you approach the front of this home you will see the custom Natural Flagstone front step that leads to the front door. Entering the home the Foyer has a Parquet floor and double coat closet, to the left are custom double doors that can close off the Eat-in Kitchen from the rest of the house so as not to disturb anyone if an early riser is starting coffee, or guests drop by while you are still cleaning up after a meal. The Kitchen was updated in 2008 with granite counters, under counter lighting, stainless appliances and more, the floor was replaced in 2023, and it has a large double pantry. Move through a second doorway into the Dining Room that is flooded with light not only from the chandelier but also from the vaulted ceiling with skylight. Open from the Dining Room is the Living Room with wood burning Fireplace and sliding door the Custom Natural Flagstone Patio. Down a short hallway is the Primary Bedroom Suite - the Bedroom has a cozy window seat, the dressing area with sink, a large walk-in closet and additional linen closet, and the En-suite Full Bath.  There are 2 additional Bedrooms, one is currently set as a Den/Office, a full Hall Bath, the separate Laundry facilities and access to the full Basement that has a Full Bath and plenty of storage. This property also has a Garage right out front. Enjoy the wonderful lifestyle of an ACTIVE Gated Community with its many activities and mature landscaping.
#PACT2089064

WEST CHESTER

1061 KENNETT WAY

3 Beds

3 Baths

1,750 Sq.Ft.

$480,000

MLS#: PACT2089064
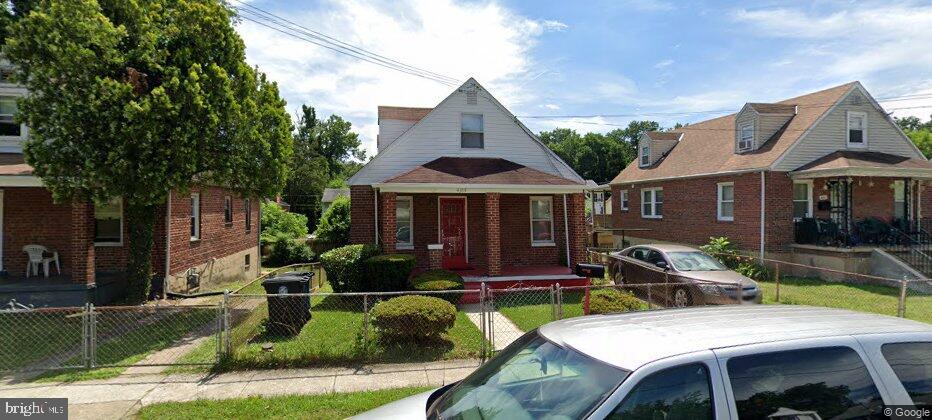
needs work/updating
#MDPG2149720

CAPITOL HEIGHTS

4313 SHELL STREET

4 Beds

2 Baths

1,296 Sq.Ft.

$245,000

MLS#: MDPG2149720
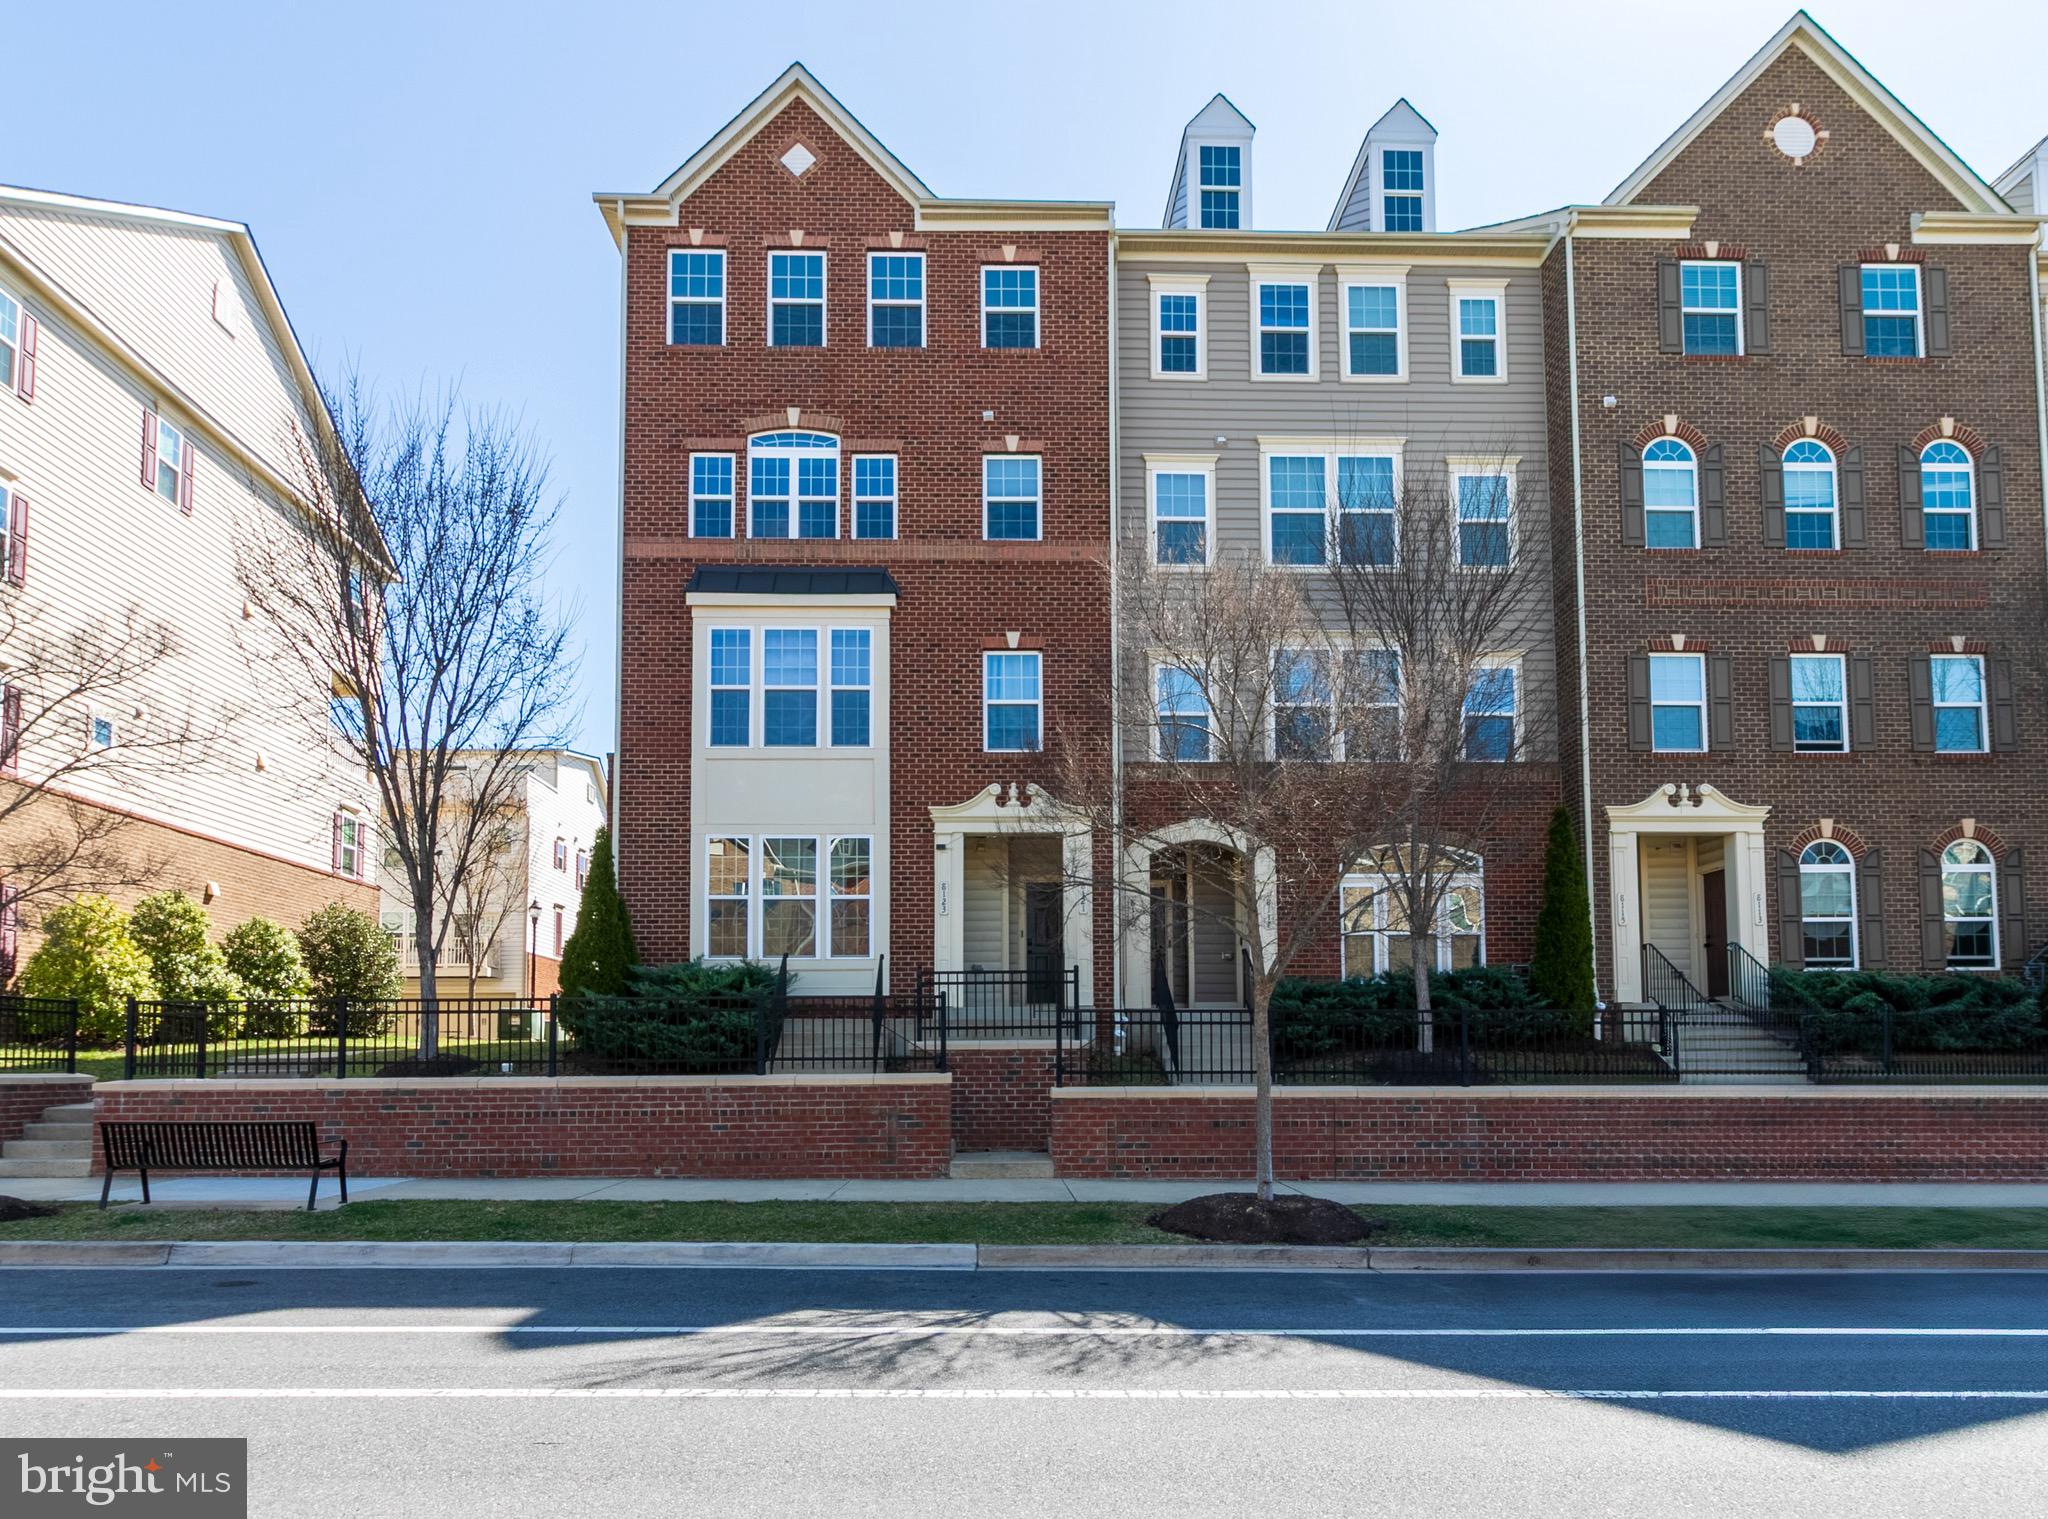
Price reduced......Stunning Top-Level Condo with Elegant Finishes!
Step into this beautifully maintained two-story top-level condo, which shows like a model home! Pride of ownership is evident throughout, from the brand-new, top-grade carpet leading upstairs to the spacious and sophisticated living room bathed in natural light from picturesque windows.
The open-concept design flows seamlessly into the designer kitchen, featuring stylish flooring, granite countertops, a custom backsplash, high-end cabinetry, and premium appliances—a dream for any home chef. Adjacent to the kitchen, the inviting family room creates the perfect space for entertaining or unwinding after a long day.
Upstairs, you'll find three generous bedrooms, including a luxurious primary suite with a dedicated sitting area, walk-in closets, and a spa-like en-suite bath. The convenience of a same-floor laundry room makes everyday living effortless.
The rear-entry garage accommodates one vehicle, with an additional driveway parking space. Enjoy the community’s beautiful common areas, perfect for outdoor exercise and neighborly gatherings.
This exceptional home is move-in ready and won’t last long—schedule your showing today!
#MDPG2145462

GREENBELT

8121 GREENBELT STATION PARKWAY 302M

3 Beds

2 Baths

2,600 Sq.Ft.

$479,900

MLS#: MDPG2145462
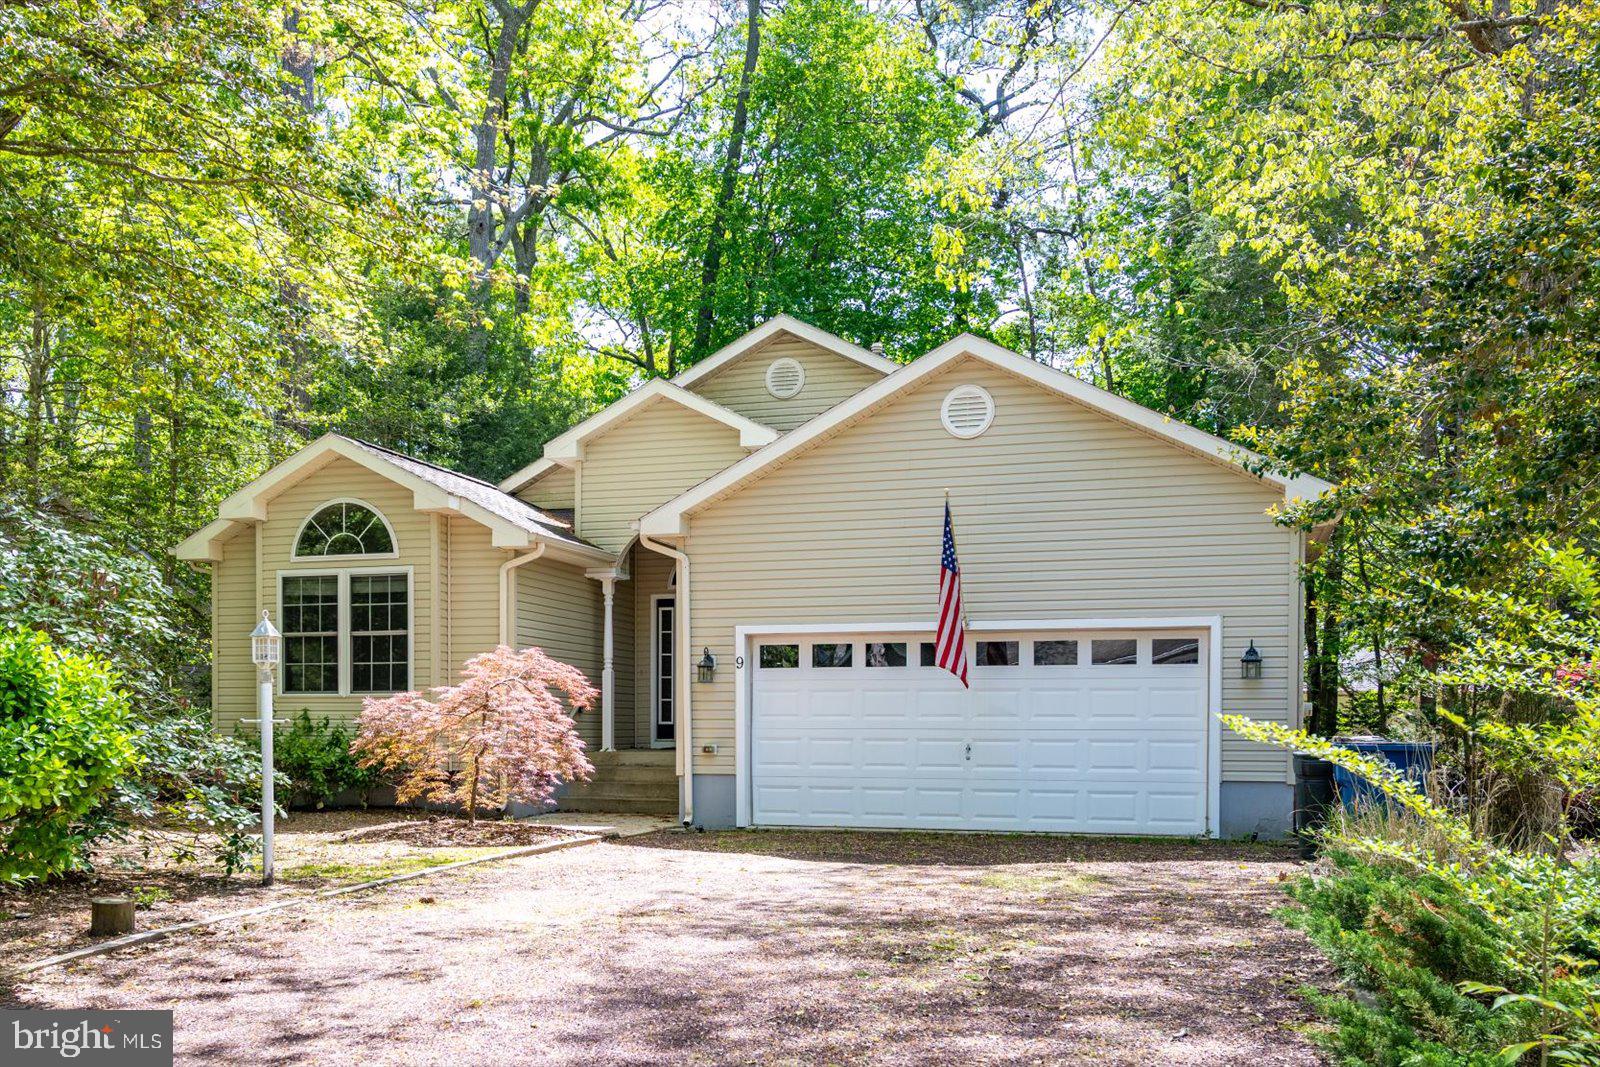
Spacious Contemporary Home with Great Layout and Outdoor Space! This 3-bedroom, 2-bath contemporary home offers a functional layout with an open-concept living and dining area featuring cathedral ceilings, skylights, and a gas fireplace. The kitchen includes granite countertops, a pantry, and newer appliances. The large primary suite features a walk-in closet and a private bath with a tiled shower. Enjoy outdoor living on the deck within a fenced yard—great for gatherings. Additional features include a 2-car garage with mop sink and pull-down attic stairs for added storage. A well-designed home offering everyday comfort and convenience. Call for your personal tour.
#MDWO2029544

OCEAN PINES

9 EDGEWOOD DRIVE

3 Beds

2 Baths

2,047 Sq.Ft.

$414,900

MLS#: MDWO2029544
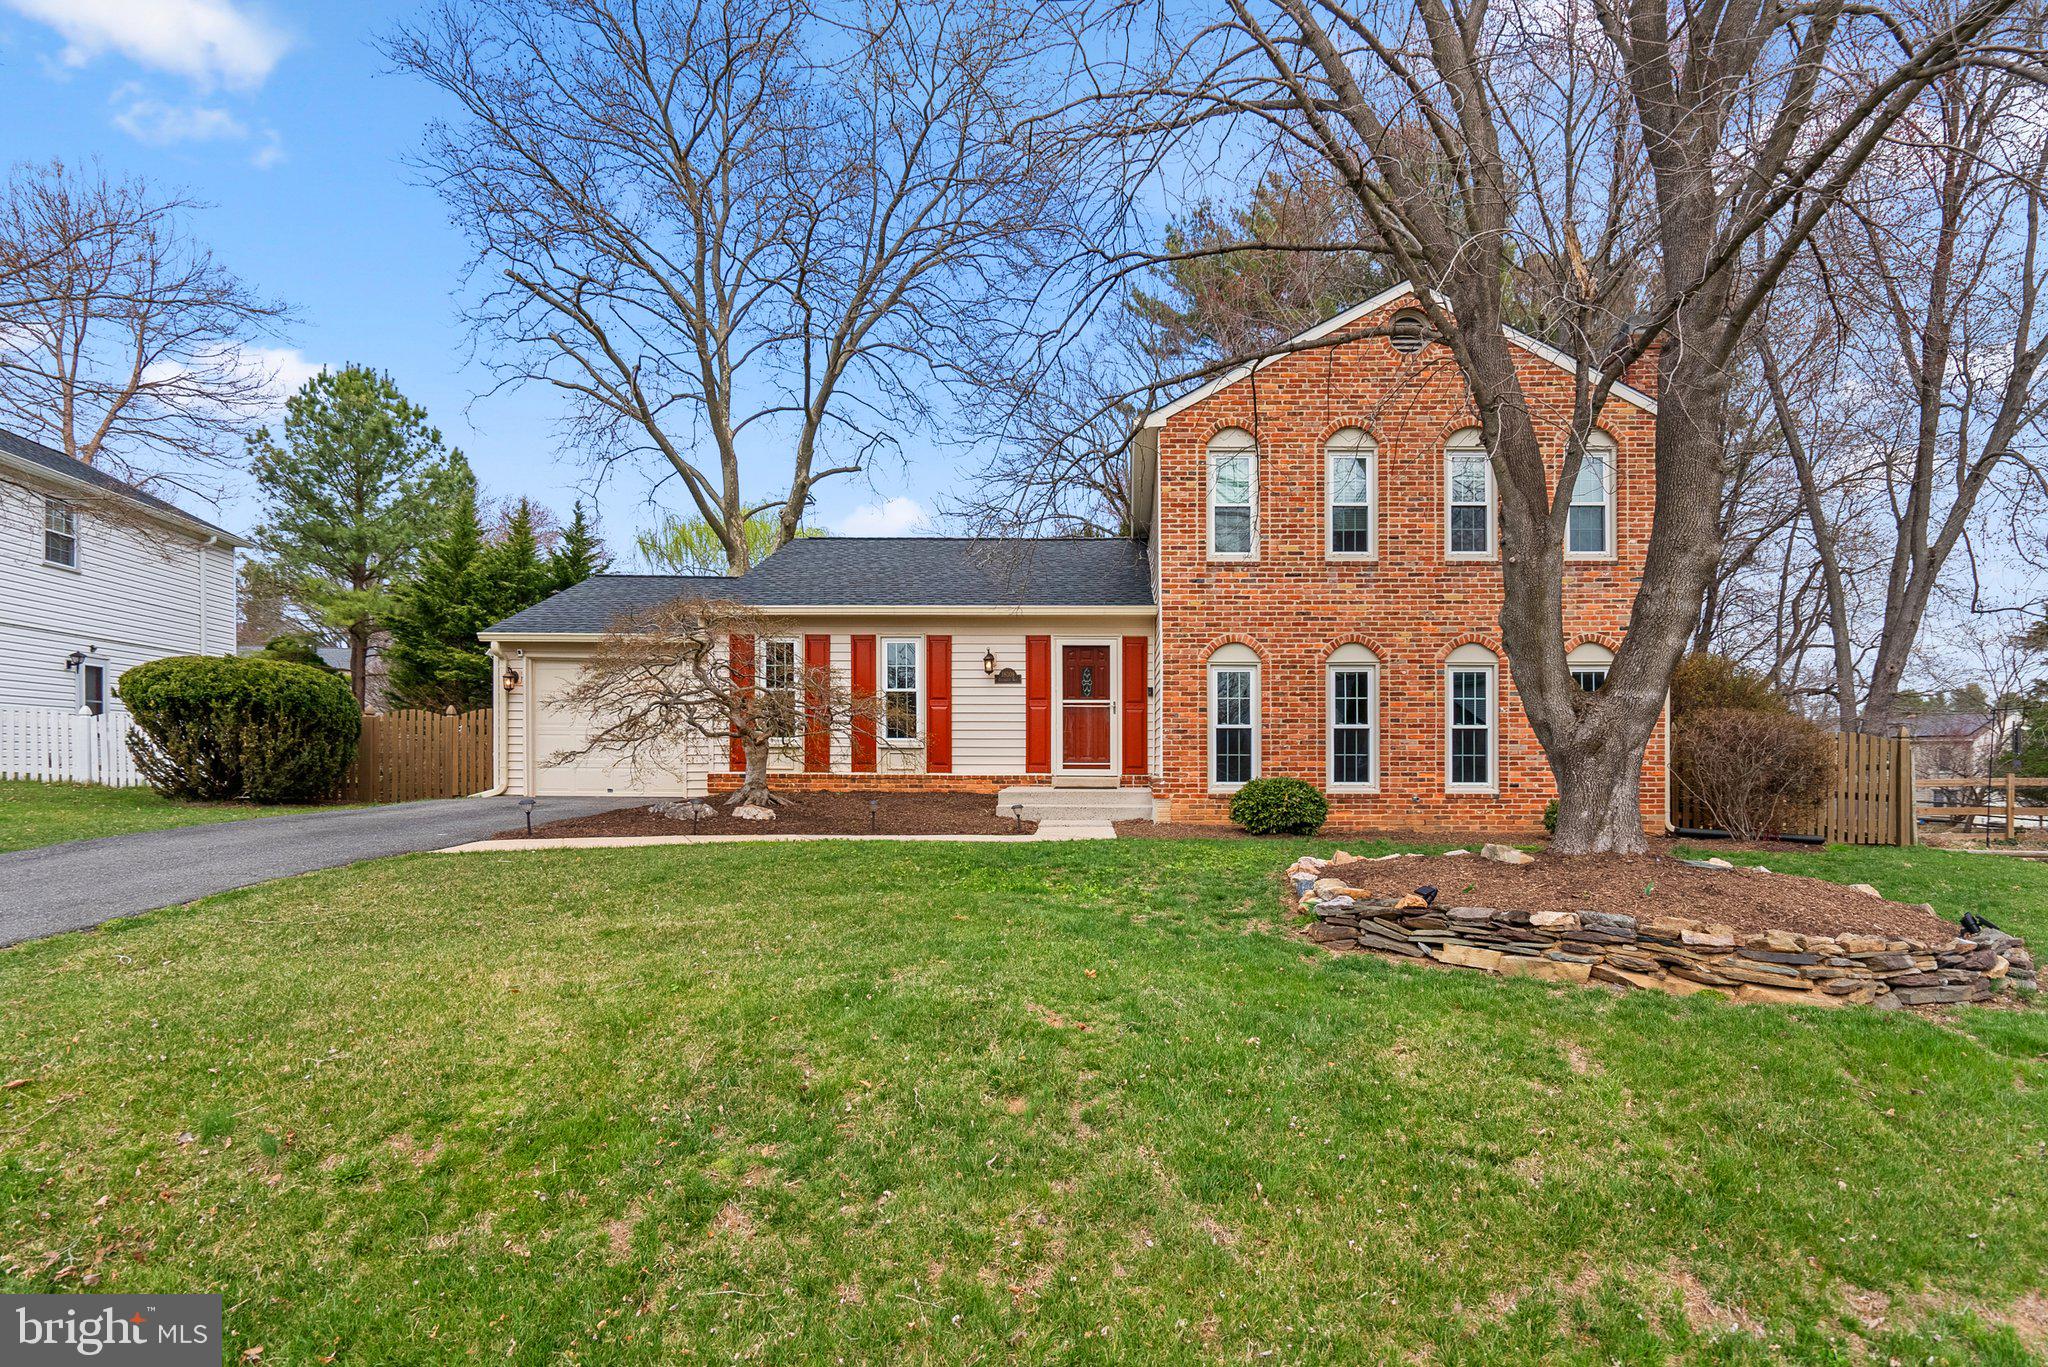
One of Olney Acres' most spectacular properties is ready to be yours! Featuring 5 bedrooms, 2.5 baths, and over 2,700 square feet, this split-level has been meticulously cared for and is ready for you to move right in. A formal living room and dining room greet you as you enter this home, and as you make your way to the kitchen, you will notice the natural light surrounding you from all sides. The kitchen is tremendous and updated throughout, with plenty of room to add a table. An immense amount of cabinet storage and plenty of counter space for prepping; perfect for entertaining! The incredible kitchen is complete with beautiful stainless steel appliances, updated countertops, and recessed lighting. Upstairs features 4 bedrooms and 2 fully remodeled bathrooms, including the excellent primary suite complete with a walk-in closet and ensuite. Down one level is the family room with a breathtaking brick fireplace, a 5th bedroom with walkout access to the backyard, and a half bath. You won't want to miss the mudroom/laundry room, which has been remodeled and is complete with additional storage and a utility sink. The basement is a blank slate, perfect for storage or creating the basement of your dreams. The possibilities are endless! Relax outside on your incredible patio, ideal for that fire pit on those chilly evenings. Being seconds from everything Olney offers, this one has it all! Call us today!
#MDMC2171178

OLNEY

18009 ARCHWOOD WAY

5 Beds

2 Baths

2,066 Sq.Ft.

$739,000

MLS#: MDMC2171178
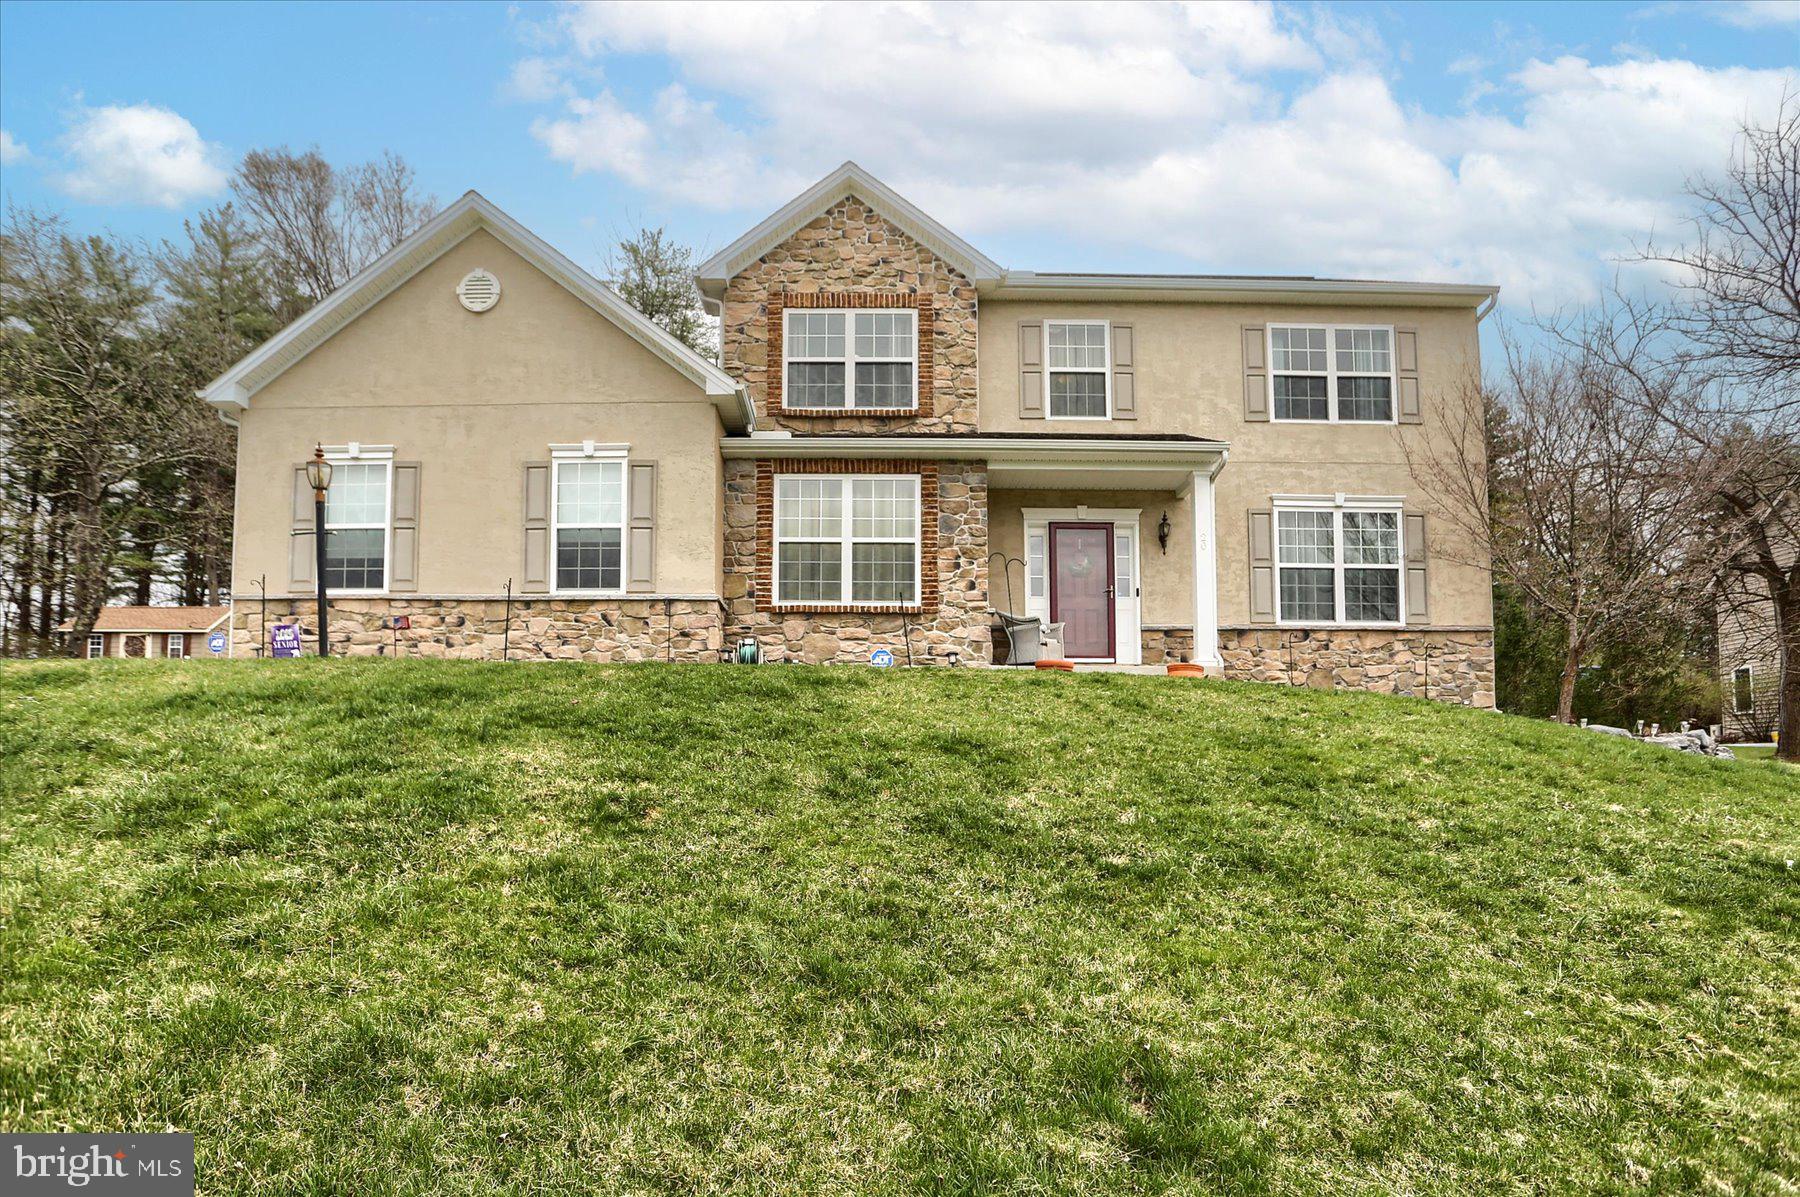
Welcome to 20 Jennifer Lane, a spacious home  nestled in the beautiful Grantham Crossing development. Built in 2011, this spacious single-family home offers 2,869 square feet of living space on a generous 0.78-acre lot. Step inside and experience a home designed for both comfort and entertaining. The spacious kitchen is truly the heart of the home, featuring modern appliances, ample counter space, and custom cabinetry that provides plenty of storage. A large center island offers additional prep space and seating, making it the perfect spot for casual meals or gathering with family and friends. The open layout seamlessly connects the kitchen to the dining area and living room, ensuring easy flow for entertaining.  As you make your way upstairs, you’ll find four bedrooms and two full baths. The over-sized master suite is a true retreat, featuring plenty of space to accommodate a king-sized bed, additional seating and furniture. Large windows fill the room with natural light, creating a bright and airy atmosphere. The highlight of the master suite is the walk-in closet, offering ample storage space for clothing, shoes, and accessories. Come see this property while it lasts!
#PAYK2078554

DILLSBURG

20 JENNIFER LANE

4 Beds

2 Baths

2,869 Sq.Ft.

$550,000

MLS#: PAYK2078554
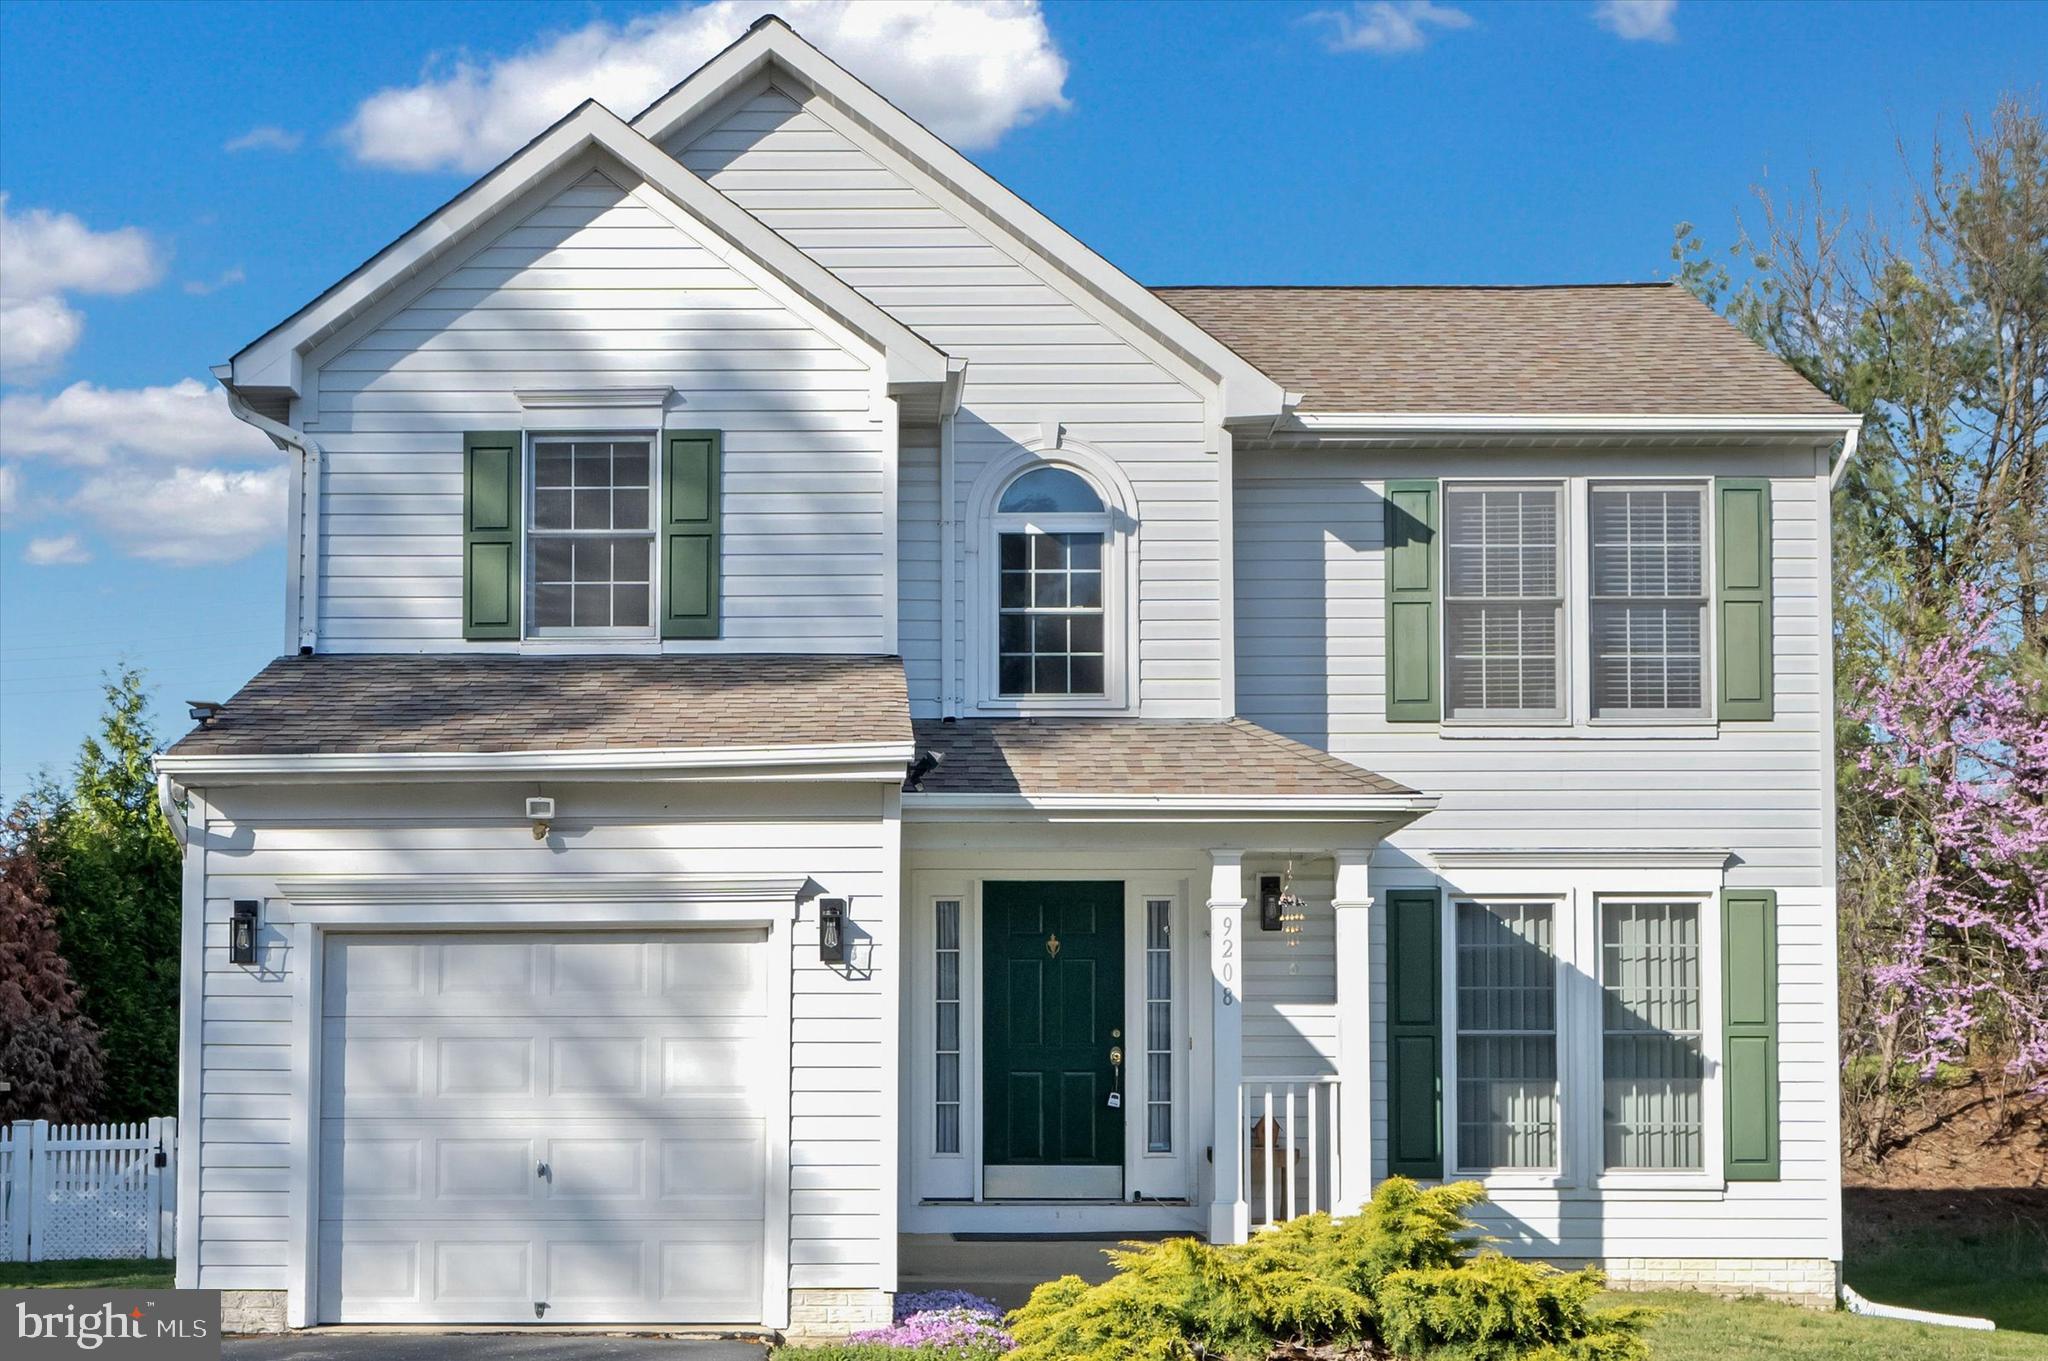
Welcome to 9208 Homestretch Court. This gorgeous home is located back a private driveway. The House has been tastefully updated with planks on the main level, new carpet flooring, a relaxing and Zen Sun Room, A finished basement that includes a rec room and a bath can be easily added in the future due to the three piece rough end that's currently in place. There is a lovely shed that conveys and would be an excellent option to store your outdoor lawn equipment and bikes . We invite you to bring your pickiest buyers where they will be satisfied when touring is beautiful home.  Owner has a replacement bathroom window (beside shower and toilet) on order and intends to have it installed prior to closing. Agents, make sure house is locked and the rear sliding door lock bar is put in door
#MDHW2052392

LAUREL

9208 HOMESTRETCH COURT

3 Beds

2 Baths

2,018 Sq.Ft.

$565,000

MLS#: MDHW2052392
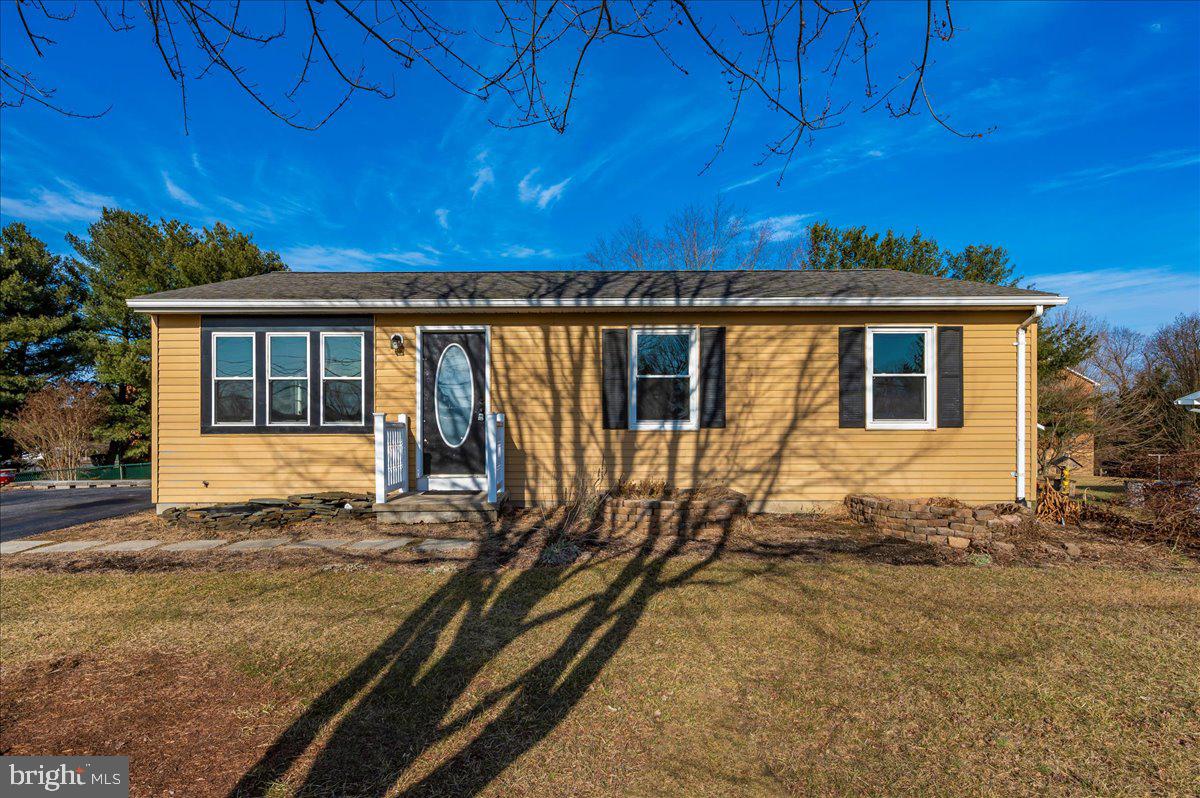
Don’t miss this beautiful rancher in Williamsport! This spacious 4-bedroom, 2-bathroom home offers nearly 2,000 square feet of finished living space, combining convenience and style. The inviting living room is filled with natural light and flows seamlessly into the recently updated kitchen, complete with granite countertops, wood flooring, and ample dining space. Three bedrooms with ceiling fans are located on the main level, while a fourth bedroom is tucked away in the fully finished basement. The home features two full bathrooms—one on the main level and one downstairs. Situated on a generous .3-acre lot, you'll have plenty of room with a large driveway that can fit up to six vehicles. With a roof that’s about 12 years old, an HVAC system around 10 years old, and a BRAND NEW water heater (installed February 2025), this home is both practical and comfortable. Located in a charming, well-connected town, you're just minutes from parks, schools, shopping, and dining. This is an opportunity you won’t want to miss!
#MDWA2027020

WILLIAMSPORT

127 SUNSET AVENUE

4 Beds

2 Baths

1,920 Sq.Ft.

$325,000

MLS#: MDWA2027020
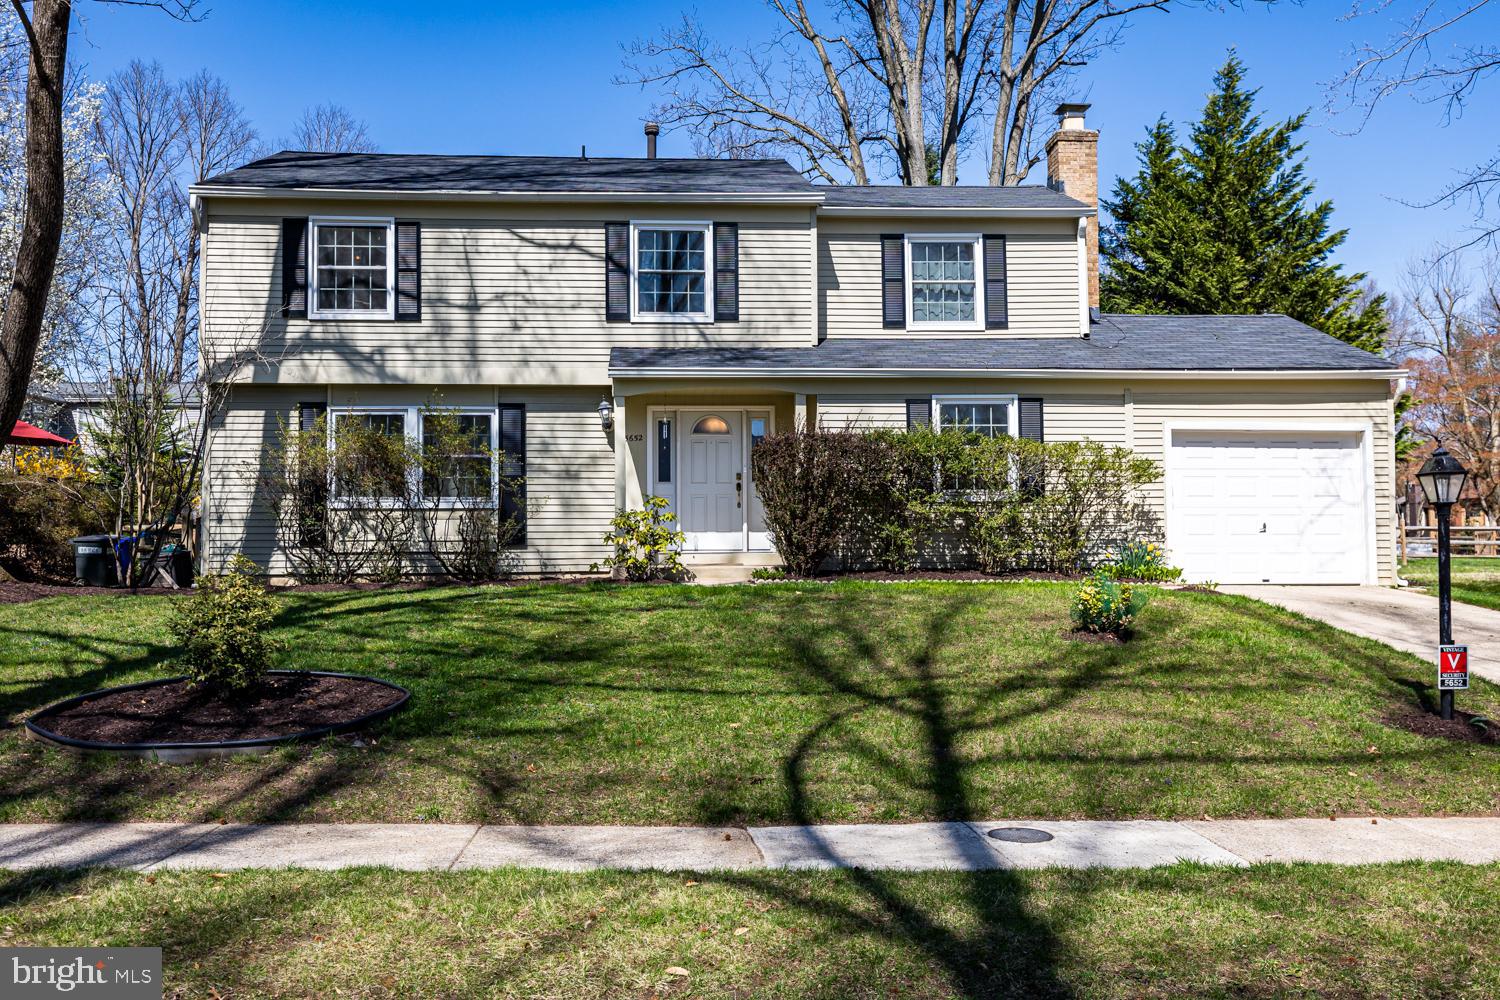
Wonderfully located  on a  cul de sac street and near walking  trail to Jackson's Pond.  Welcome to 5652 Blitheaire Garth, a lovingly maintained colonial home.  Upon entry, you will be welcomed into the living room, dining combination with hard wood flooring and an abundance of natural light.  Continue through to the kitchen with newer quartz countertops(2021), white cabinetry, stainless steel appliances, insta hot, pantry space, movable kitchen island, and vinyl flooring.  Family room with wood burning fireplace and french doors to screen porch complete the main level. Continuing  upstairs you will find three generously sized bedrooms all with ceiling fans.  The large primary bedroom has connected bath with porcelain flooring, stylish shower surround w/ rain showerhead, newer vanity, closet with washer and dryer.   Primary bedroom has pull down stairs to attic space, 1/2 of attic contains flooring for your storage needs.  Finished lower level with half bath completes the homes with options for rec space, office, storage, etc.  Unfinished area with sump pump, shelving, and cabinet for storage, separate room with furnace, hot water heater.  Level, fully fenced back yard with garden area and mature landscaping and a variety of perennials.  All new windows 2021, roof 2018. Doggy door from kitchen to backyard. One year home warranty included. Conveniently located near bus stop.  Enjoy the many amenities the Columbia Association offers including pools, walking/biking trails, tot lots, gyms, and so much more!
#MDHW2050462

COLUMBIA

5652 BLITHEAIRE GARTH

3 Beds

2 Baths

2,589 Sq.Ft.

$589,900

MLS#: MDHW2050462
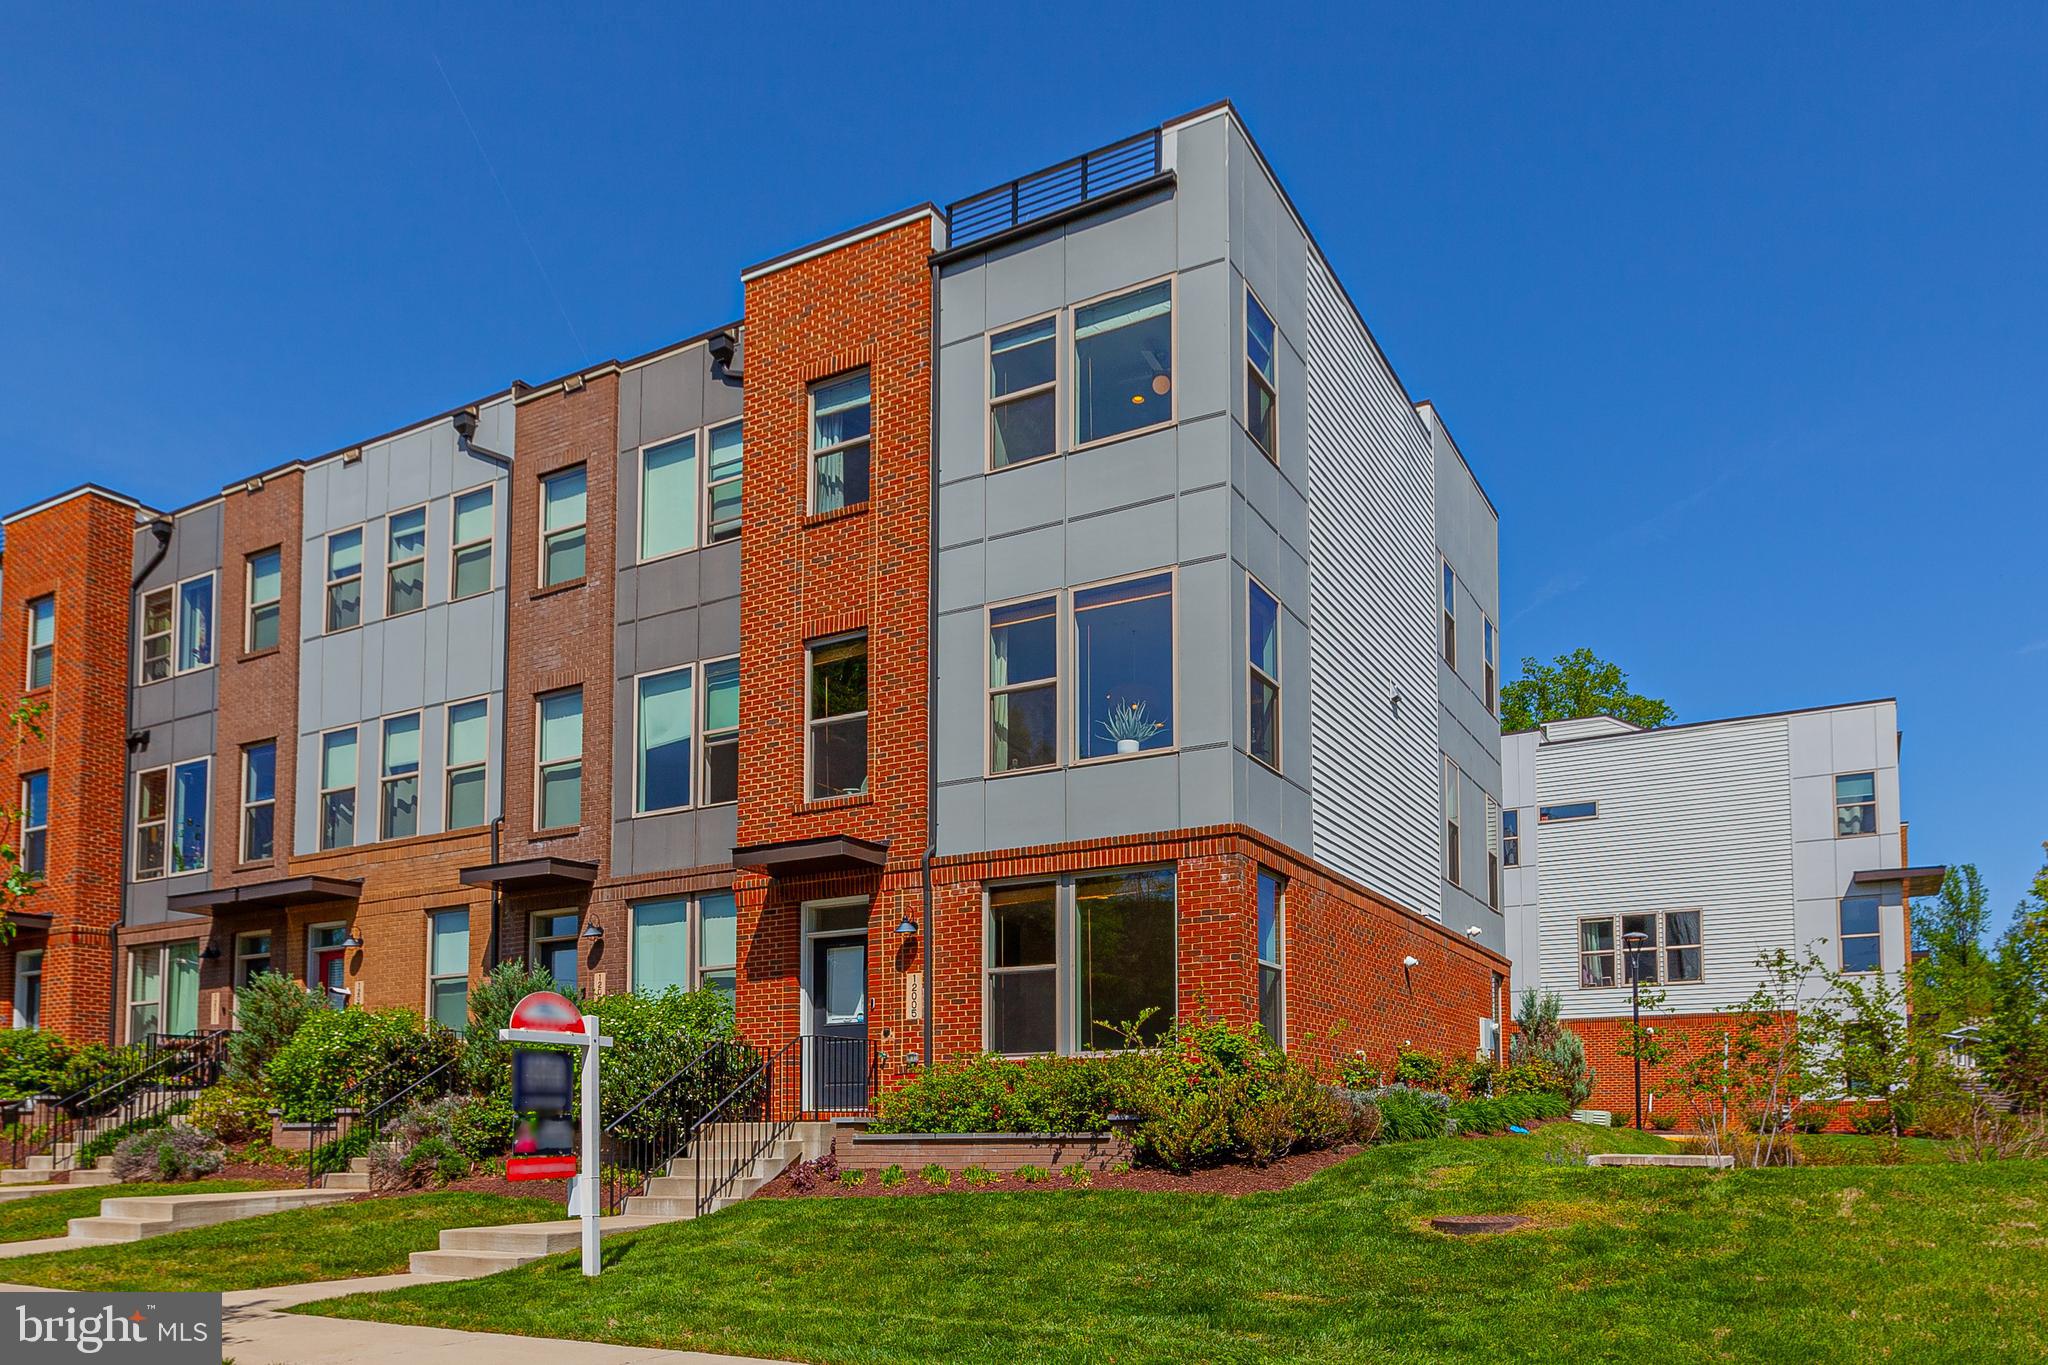
Open House Sunday May 4th (1-3pm) -WOW! This stunning, end unit luxury townhome in sought after Randolph Farms has it all! Located at the far end of the community on a quiet circle, the placement within the community is ideal. Filled with contemporary flair and modern features, this four level property features a welcoming main level family room with large storage closet, a half bathroom, and access to a sizable, two car garage! An open concept upper level is flooded with natural light and holds a relaxing living room with sliding door to deck, a sensational, gourmet kitchen with island, a spacious dining area, private office nook, and an additional half bathroom! The upper level includes two large guest rooms, a hall bathroom, and an enormous primary suite with walk in closet and an impressive en-suite bathroom! A private rooftop balcony offers amazing views and the perfect spot for at home gardening or entertainment! This can't beat location offers close proximity to Red Line Metro, area schools, local shopping, and major commuter routes! Come quickly!
#MDMC2174908

ROCKVILLE

12005 PUTNAM ROAD

3 Beds

2 Baths

2,000 Sq.Ft.

$795,000

MLS#: MDMC2174908
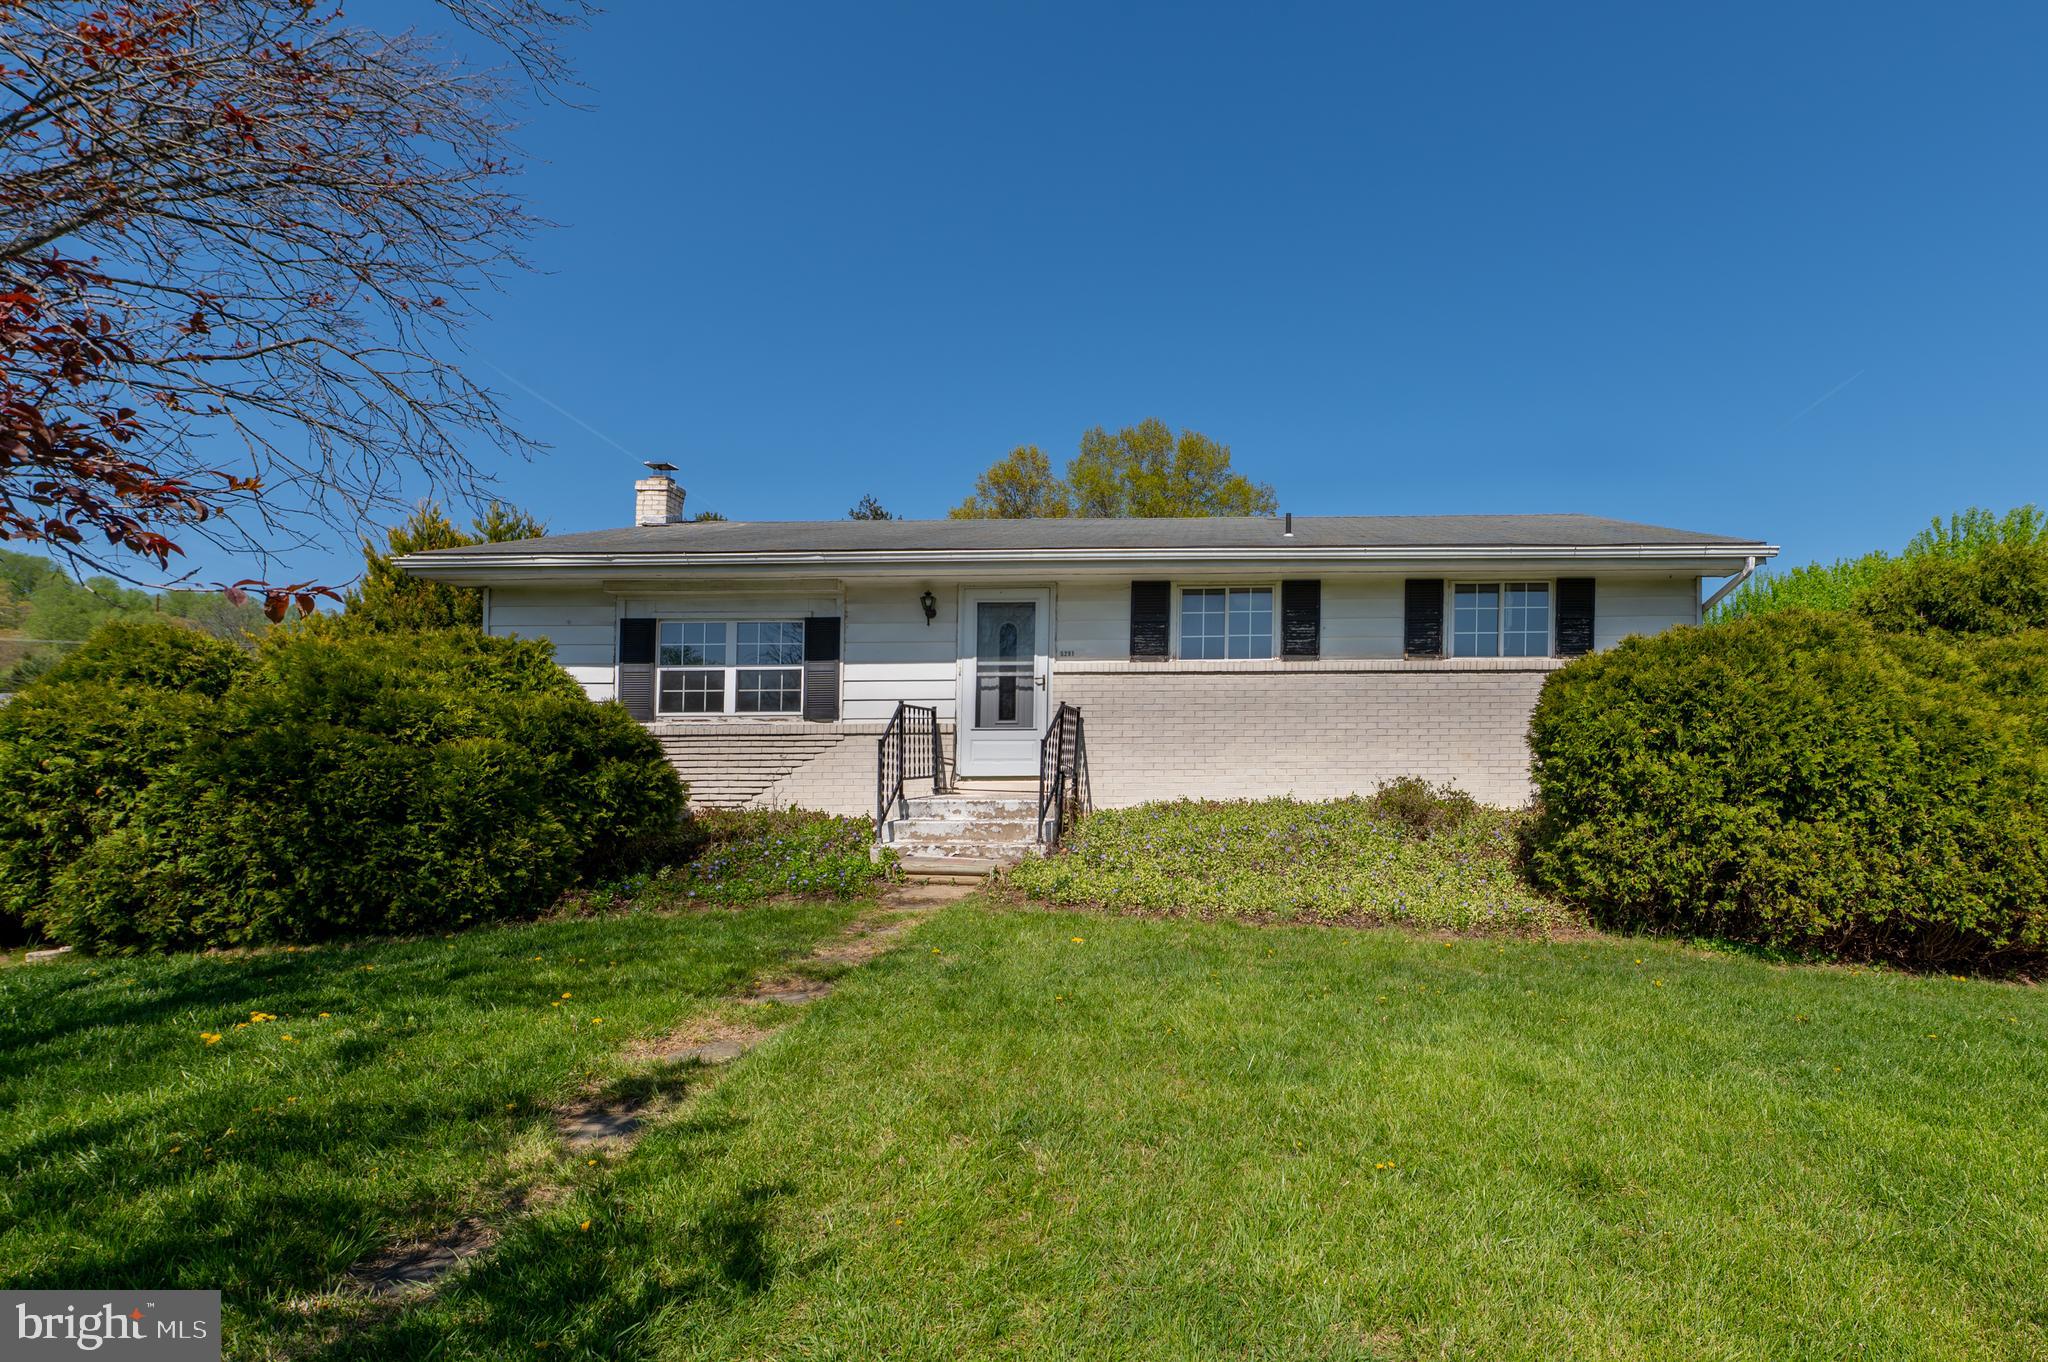
HIGHEST & BEST OFFERS DUE BY NOON ON MONDAY, MAY 5. Enjoy the beautiful setting and views for this East Penn home. Create your vision for this detached corner ranch in a lovely neighborhood. The home has almost 1,200 square feet with three bedrooms and a full bath, all awaiting your décor updates. The living room has bright natural light year-round and contains a cozy pellet stove for colder weather. The kitchen opens to a large dining area with sliding doors to the back deck and yard. The spacious backyard provides outdoor space and privacy for relaxation or entertainment possibilities. A full unfinished basement with an outside entrance allows plenty of space for storage and laundry. The home sits on nearly a half-acre and offers a fantastic opportunity for a new buyer to convert this property into their ideal haven. Easy access to major routes, schools, hospitals, and shopping.
#PALH2011804

EMMAUS

5291 BOW LANE

3 Beds

1 Baths

1,176 Sq.Ft.

$245,000

MLS#: PALH2011804
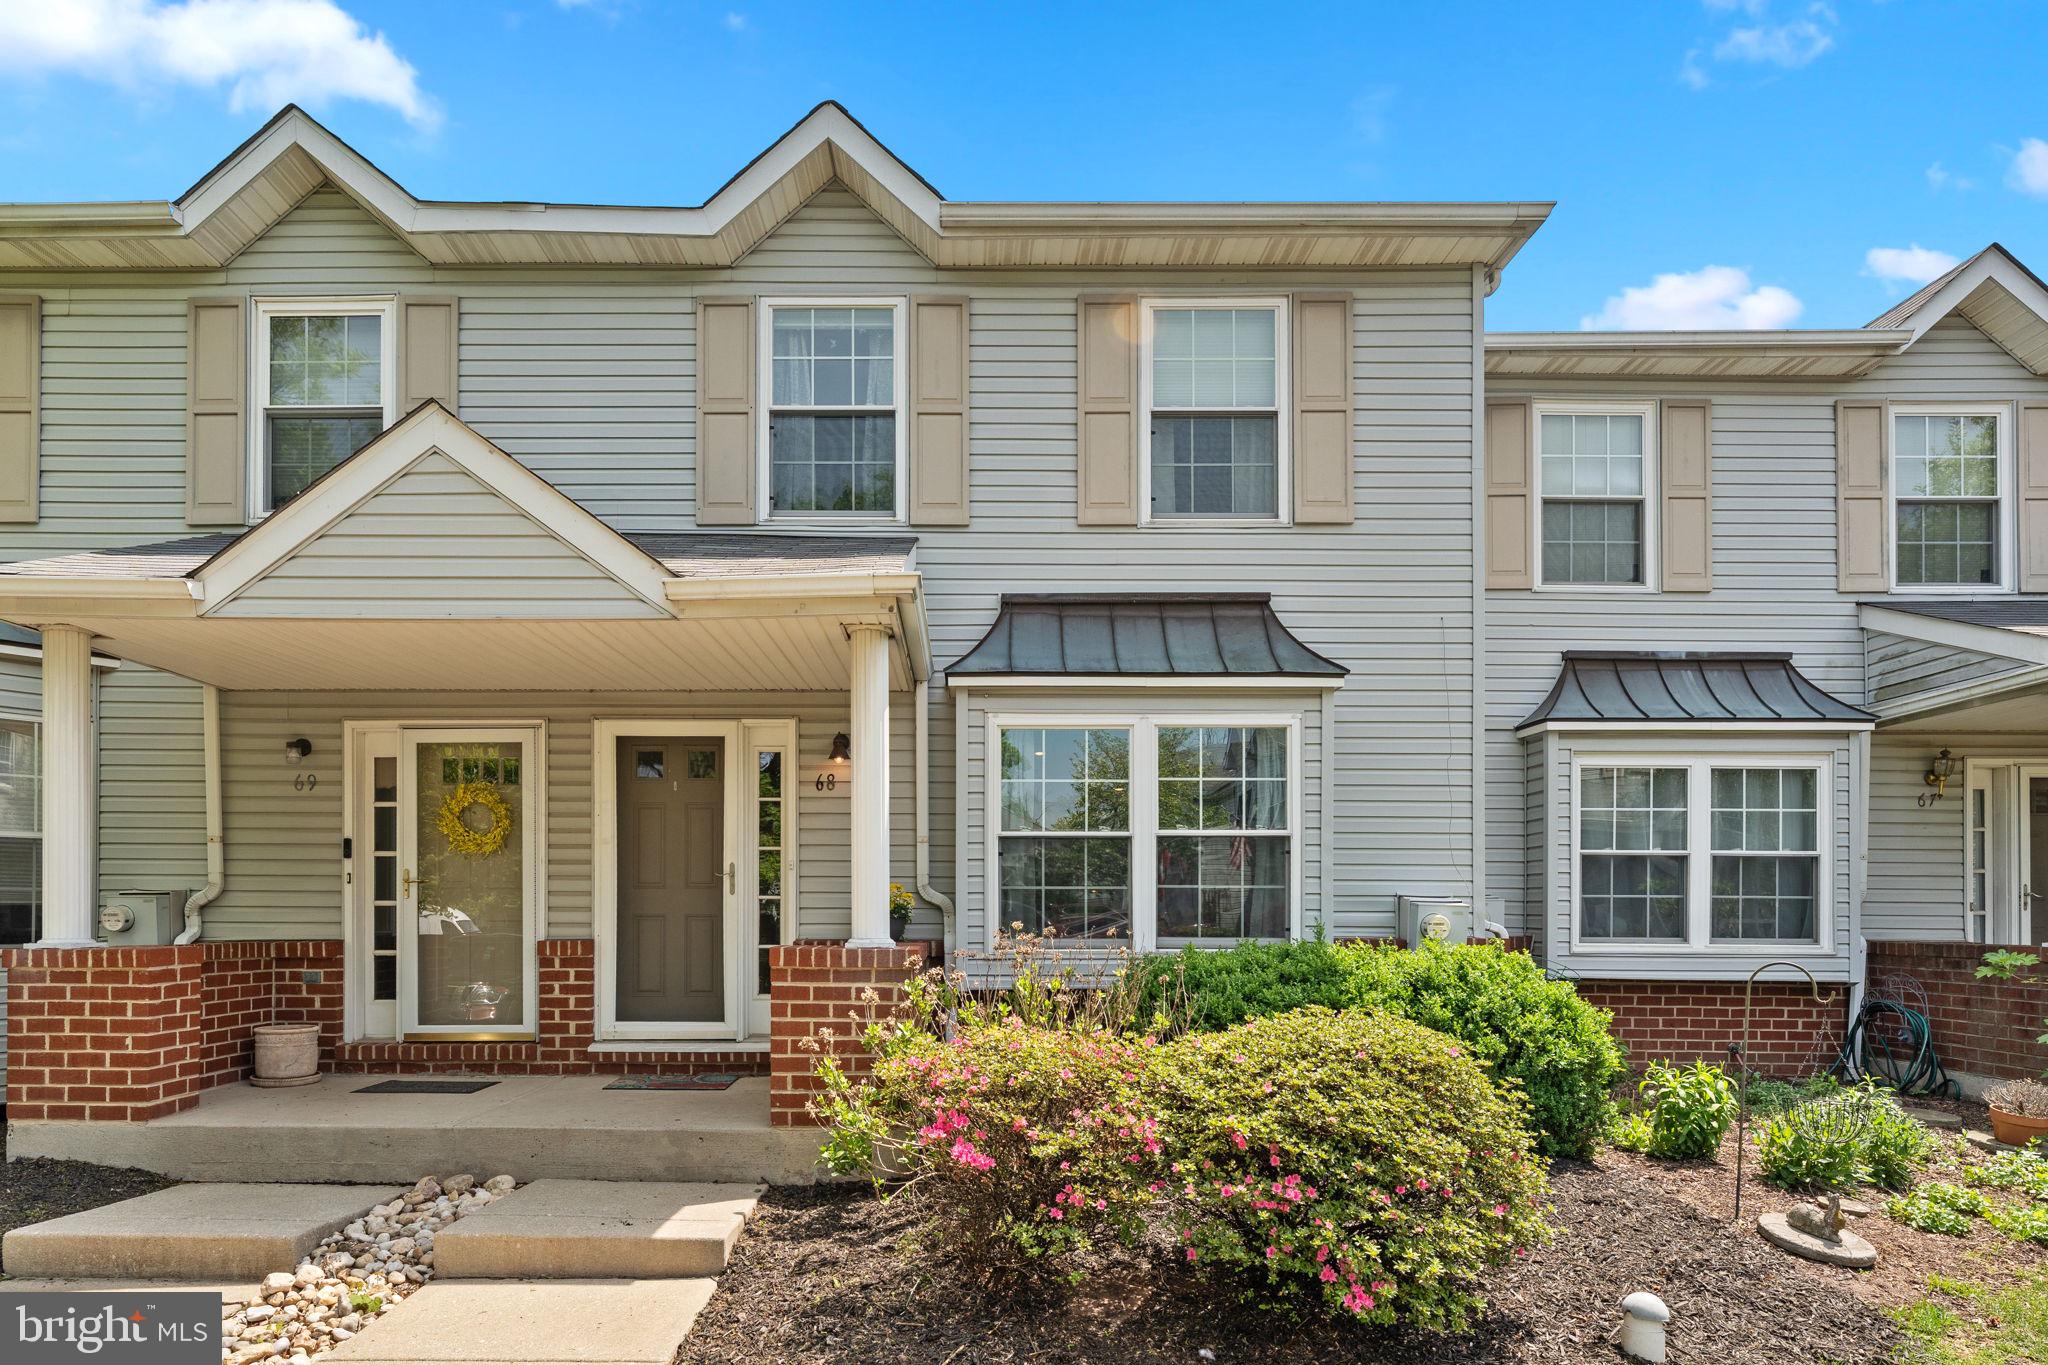
Beautiful townhome in the Fox Ridge Community in the highly coveted Spring-Ford School District with 3 bedrooms/2.5 bathrooms, and a finished basement. First floor features hardwood flooring throughout with custom mill work, an open floor plan and a fireplace. Kitchen is spacious with plenty of storage, stainless steel appliances and granite counter tops. The back deck and yard is accessed through the sliding doors in the kitchen, making it easy to fire up the grill and entertain family and friends.

The second floors offers the primary suite with a vaulted ceiling, full bathroom and great closet space. This level features 2 additional bedrooms and a full hall bathroom.

The basement is finished complete with a bar, pool table and additional living space that could make a great office, play room, man cave, etc. Washer and dryer are also tucked in a closet on this level.

The deck is being replaced as you read this description, if you've made it this far.
#PAMC2139064

ROYERSFORD

68 CEDAR COURT

3 Beds

2 Baths

2,480 Sq.Ft.

$375,000

MLS#: PAMC2139064
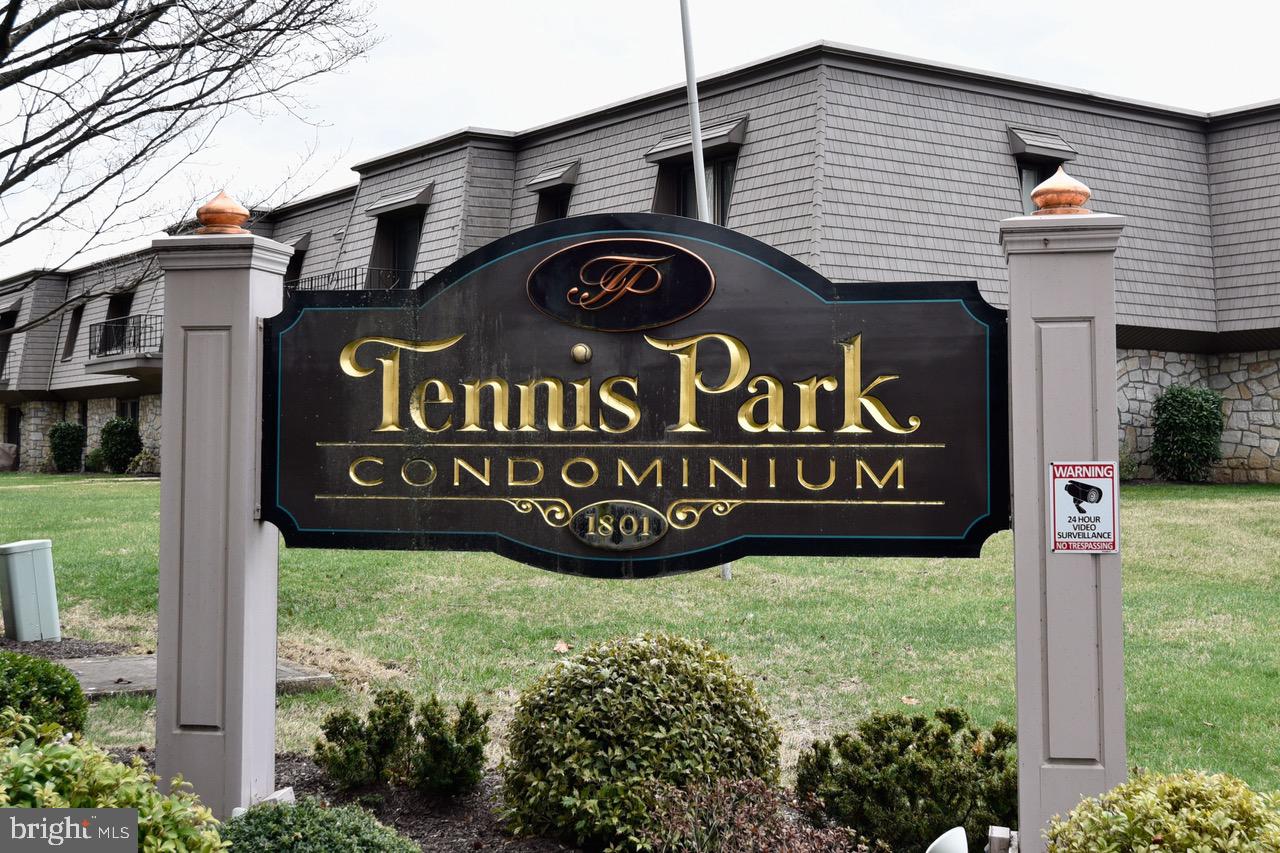
This Tennis Park Condo offers convenient location and carefree living! 
Offering open living room and dining room area with access to deck. This second-floor unit offers updated kitchen, walk-in spacious closet or pantry with available storage closet in basement area. Washer and Dryer unit in laundry area. Condo association prohibits renting unit - no pets - condo fee month is $401. - covers Insurance, Heat, Lawn Care, Common Area, Snow Removal, Trash, Water, Management. Lift available...
#PABK2055334

READING

1801 CAMBRIDGE AVENUE C-14

2 Beds

2 Baths

1,305 Sq.Ft.

$202,000

MLS#: PABK2055334
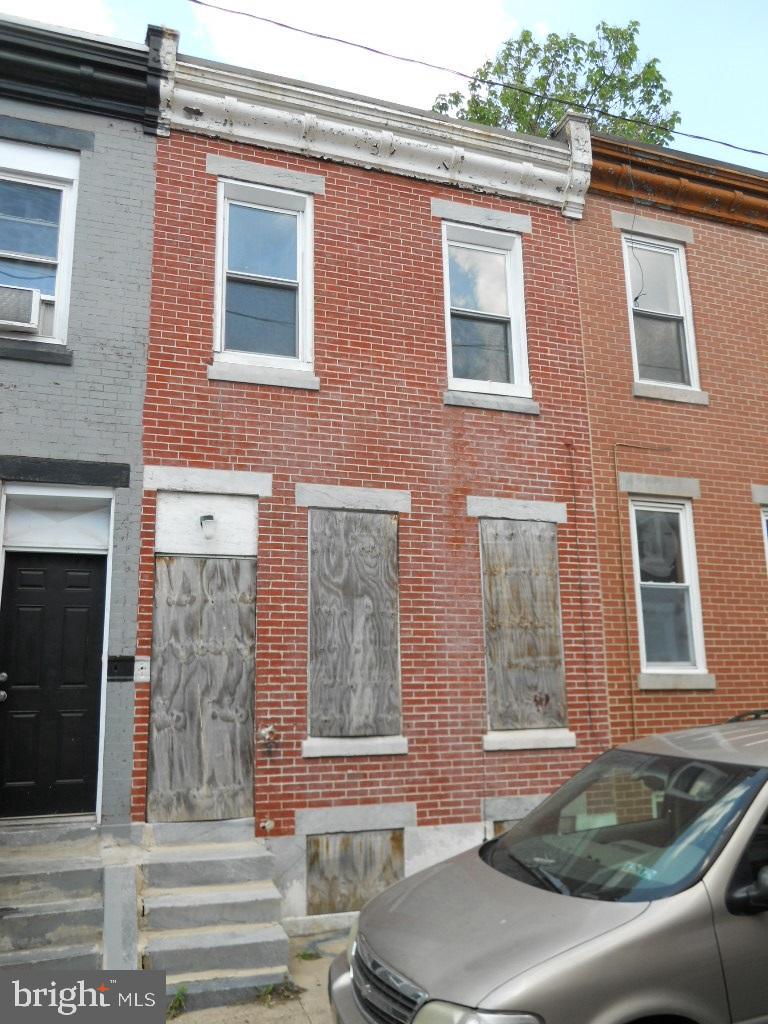
Fantastic opportunity to be a part of the transformation of the lower North Philadelphia area. This is an investment area identified for growth. Invest now in this 2-story townhome zoned as RM-1 Residential Multi-Family 1. Needs major renovations, exterior inspection only, no entry allowed. Property being sold as-is, where-is. Floor sketch provided for reference and is deemed reliable but not guaranteed. Surrounded by newer construction and is close to public transportation, schools, amenities and employment opportunities. Important - please review purchase offer instructions and disclosures or contact to receive a copy.
#PAPH2418152

PHILADELPHIA

2540 N JESSUP STREET

3 Beds

1 Baths

1,008 Sq.Ft.

$45,000

MLS#: PAPH2418152
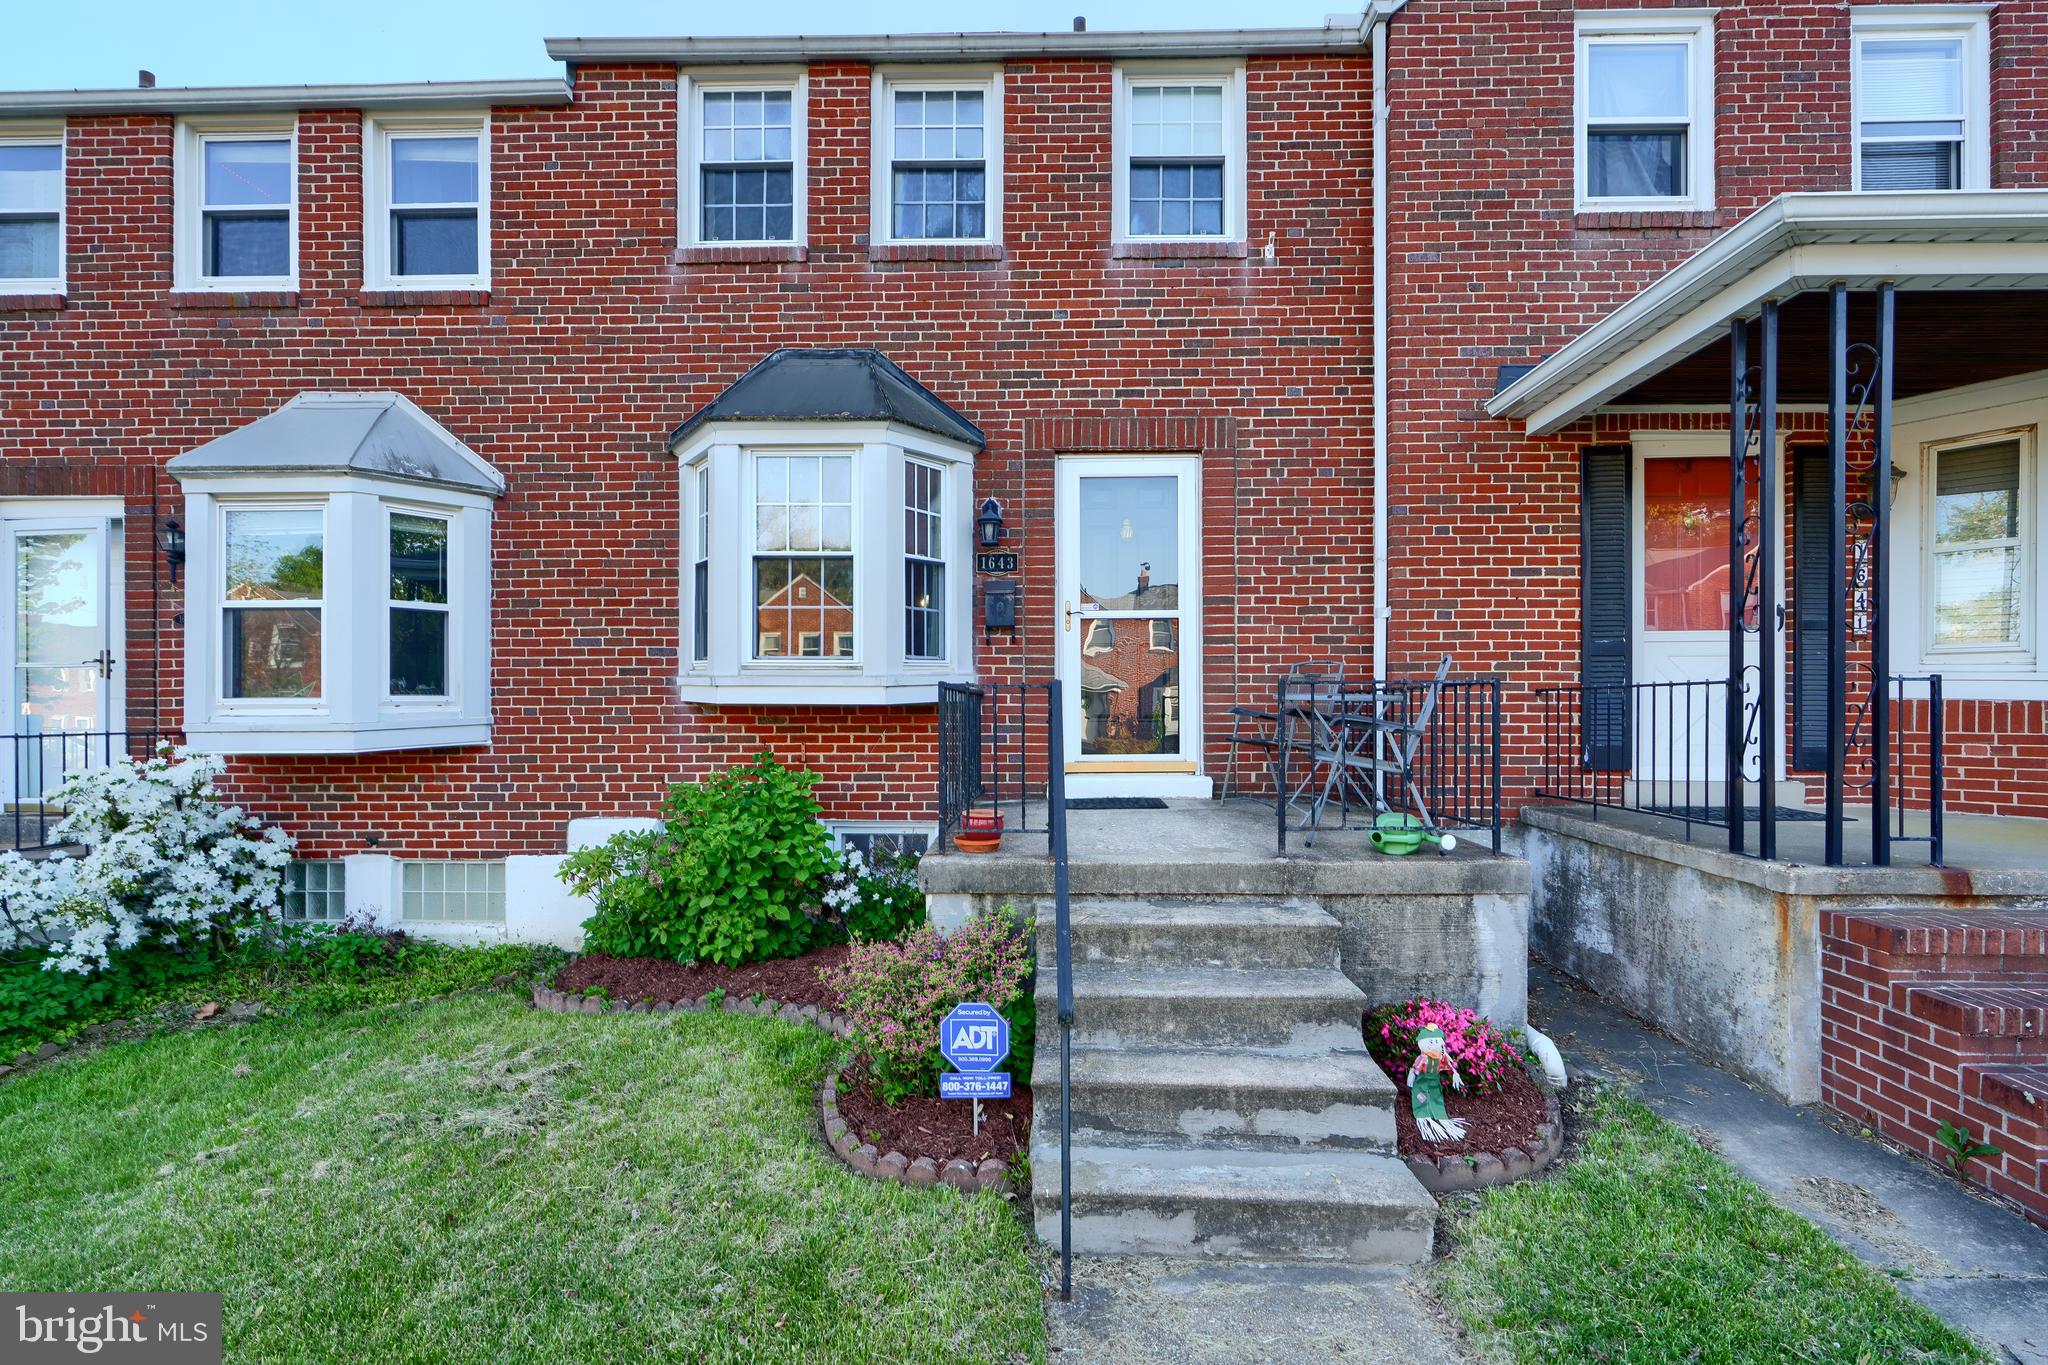
So many features make this 3 bedroom home extra special- private parking pad in the rear, sunroom addition from the kitchen, + deck, hardwood floors, finished clubroom, main level kitchen, living room & spacious dining room.
#MDBC2126154

BALTIMORE

1643 ABERDEEN ROAD

3 Beds

1 Baths

1,430 Sq.Ft.

$310,000

MLS#: MDBC2126154

1 ... 526 527 528 529 530 ... 666
* Listings identified with the FMLS IDX logo come from FMLS and are held by brokerage firms other than the owner of this website. The listing brokerage is identified in any listing details. Information is deemed reliable but is not guaranteed. If you believe any FMLS listing contains material that infringes your copyrighted work please review our DMCA policy and learn how to submit a takedown request. © 2024. First Multiple Listing Service, Inc.

Send a message

Message successfully sent.

Your message

What is 3 + 4 ?

Reason for contacting?

I agree to receive email communication and understand I can unsubscribe at any time.

I agree to be contacted by Charis Realty Group - Christine Issler, Broker via call, email, and text for real estate services. To opt out, you can reply 'stop' at any time or reply 'help' for assistance. You can also click the unsubscribe link in the emails. Message and data rates may apply. Message frequency may vary. Privacy Policy

Sign Out

Virtual Assistant

Would you like to take the next step with this property? We can help you schedule a showing or virtual tour, or send you more details.

Yes, I would like more information.

Thank You for Your Reply, One of Our Agents will contact you as soon as possible

No, maybe later.

Thank you, you can always contact me via email, phone number or through the contact form.

Realhub AI

Lucy - Your AI-Powered Realtor

Update Your Temporary Password

Personalize your search

Enter your email and we'll notify you immediately when new listings match what you're looking for.

or enter email address

Already have an account ? Login here

Continue your home search

I agree to receive communications and understand I can unsubscribe at any time.

I agree to be contacted by Charis Realty Group - Christine Issler, Broker via call, email, and text for real estate services. To opt out, you can reply 'stop' at any time or reply 'help' for assistance. You can also click the unsubscribe link in the emails. Message and data rates may apply. Message frequency may vary. Privacy Policy

Already have an account ? Login here

We use cookies

We use cookies primarily for analytics to enhance your experience. By accepting, you agree to our use of these cookies. You can manage your preferences or learn more about our cookies policy.
