Properties

Browse or get in touch to schedule a walkthrough.

  • Nearby me
Price range

Popular Features

Community Features

Association

Property Features

Waterfront

View

Exterior Features

Interior Features

Style

1102144 properties match your criteria

Updated 1 minute ago

E-Alert name
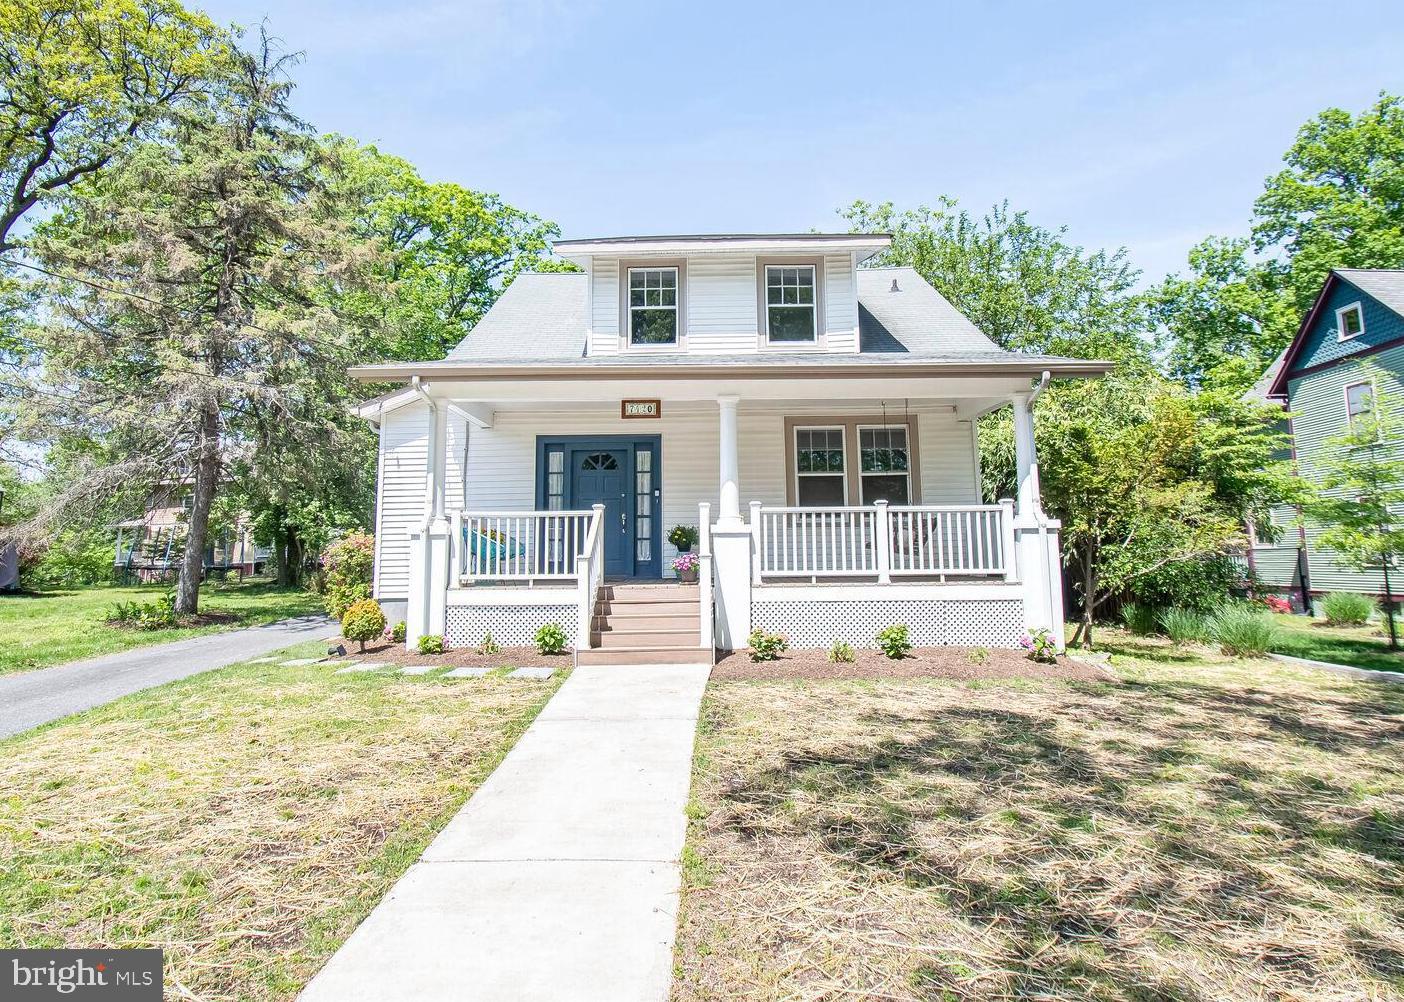
Welcome to 7420 Buffalo Avenue, a perfect bungalow built c.1913, in the desirable and Historic North Takoma neighborhood. This house  has been expanded over the years to offer all the conveniences of modern living while retaining its original charm and curb appeal.  You cannot beat this location! 1/2 block to Belle Ziegler Park,  0.4 mile to Takoma Metro, and a few more blocks to downtown Takoma Park shops, restaurants and farmers market, yet on a back street away from traffic! Easy access to downtown Silver Spring as well.  
Enter from the spacious front porch with original porch swing into an open living and dining area.  Tall ceilings, large windows, crown molding with dentil details, and beautiful original hardwood floors contribute to the warm and inviting feel. Continue back to the gorgeous recent kitchen and family room addition. There is a side entry mudroom here with built in bench, storage shelves and hooks for hanging coats and backpacks. The kitchen features abundant cabinetry and counter space, a gas stove and center island with oversized breakfast bar. There is also a breakfast area nook with built-in bench overlooking the backyard. The large family room offers flexibility as well, with space enough for family TV viewing plus a separate conversation space or kids play area. Off the family room is a wonderful screened porch with an exterior deck for grilling. You will live out here! A main floor bedroom and colorful full bath complete this level .
Upstairs you will find 2 large bedrooms, a flex room playroom/nursery or office, and the bright hall bath. There is attic access for storage on this level.  The spacious owner's suite occupies the rear of this floor and includes a very large fully outfitted walk-in closet, another closet and built-in shelves, and a large ensuite bath. There is a jetted tub and separate stall shower for delux pampering!
The lower level includes a finished playroom and a half bath. The utility area is large and unfinished. A detached garage and very long driveway with parking pad turn-around space make for extreme convenience. The flat  backyard is partially fenced. If you envision a garden here you will appreciate the blank canvas!  
Whether you've been looking in Takoma Park for a while or just starting your home search, here is your chance to  make 7420 Buffalo  Avenue your home and enjoy all the goodness Takoma Park living has to offer!

--
#MDMC2177700

TAKOMA PARK

7420 BUFFALO AVENUE

4 Beds

3 Baths

2,063 Sq.Ft.

$1,350,000

MLS#: MDMC2177700
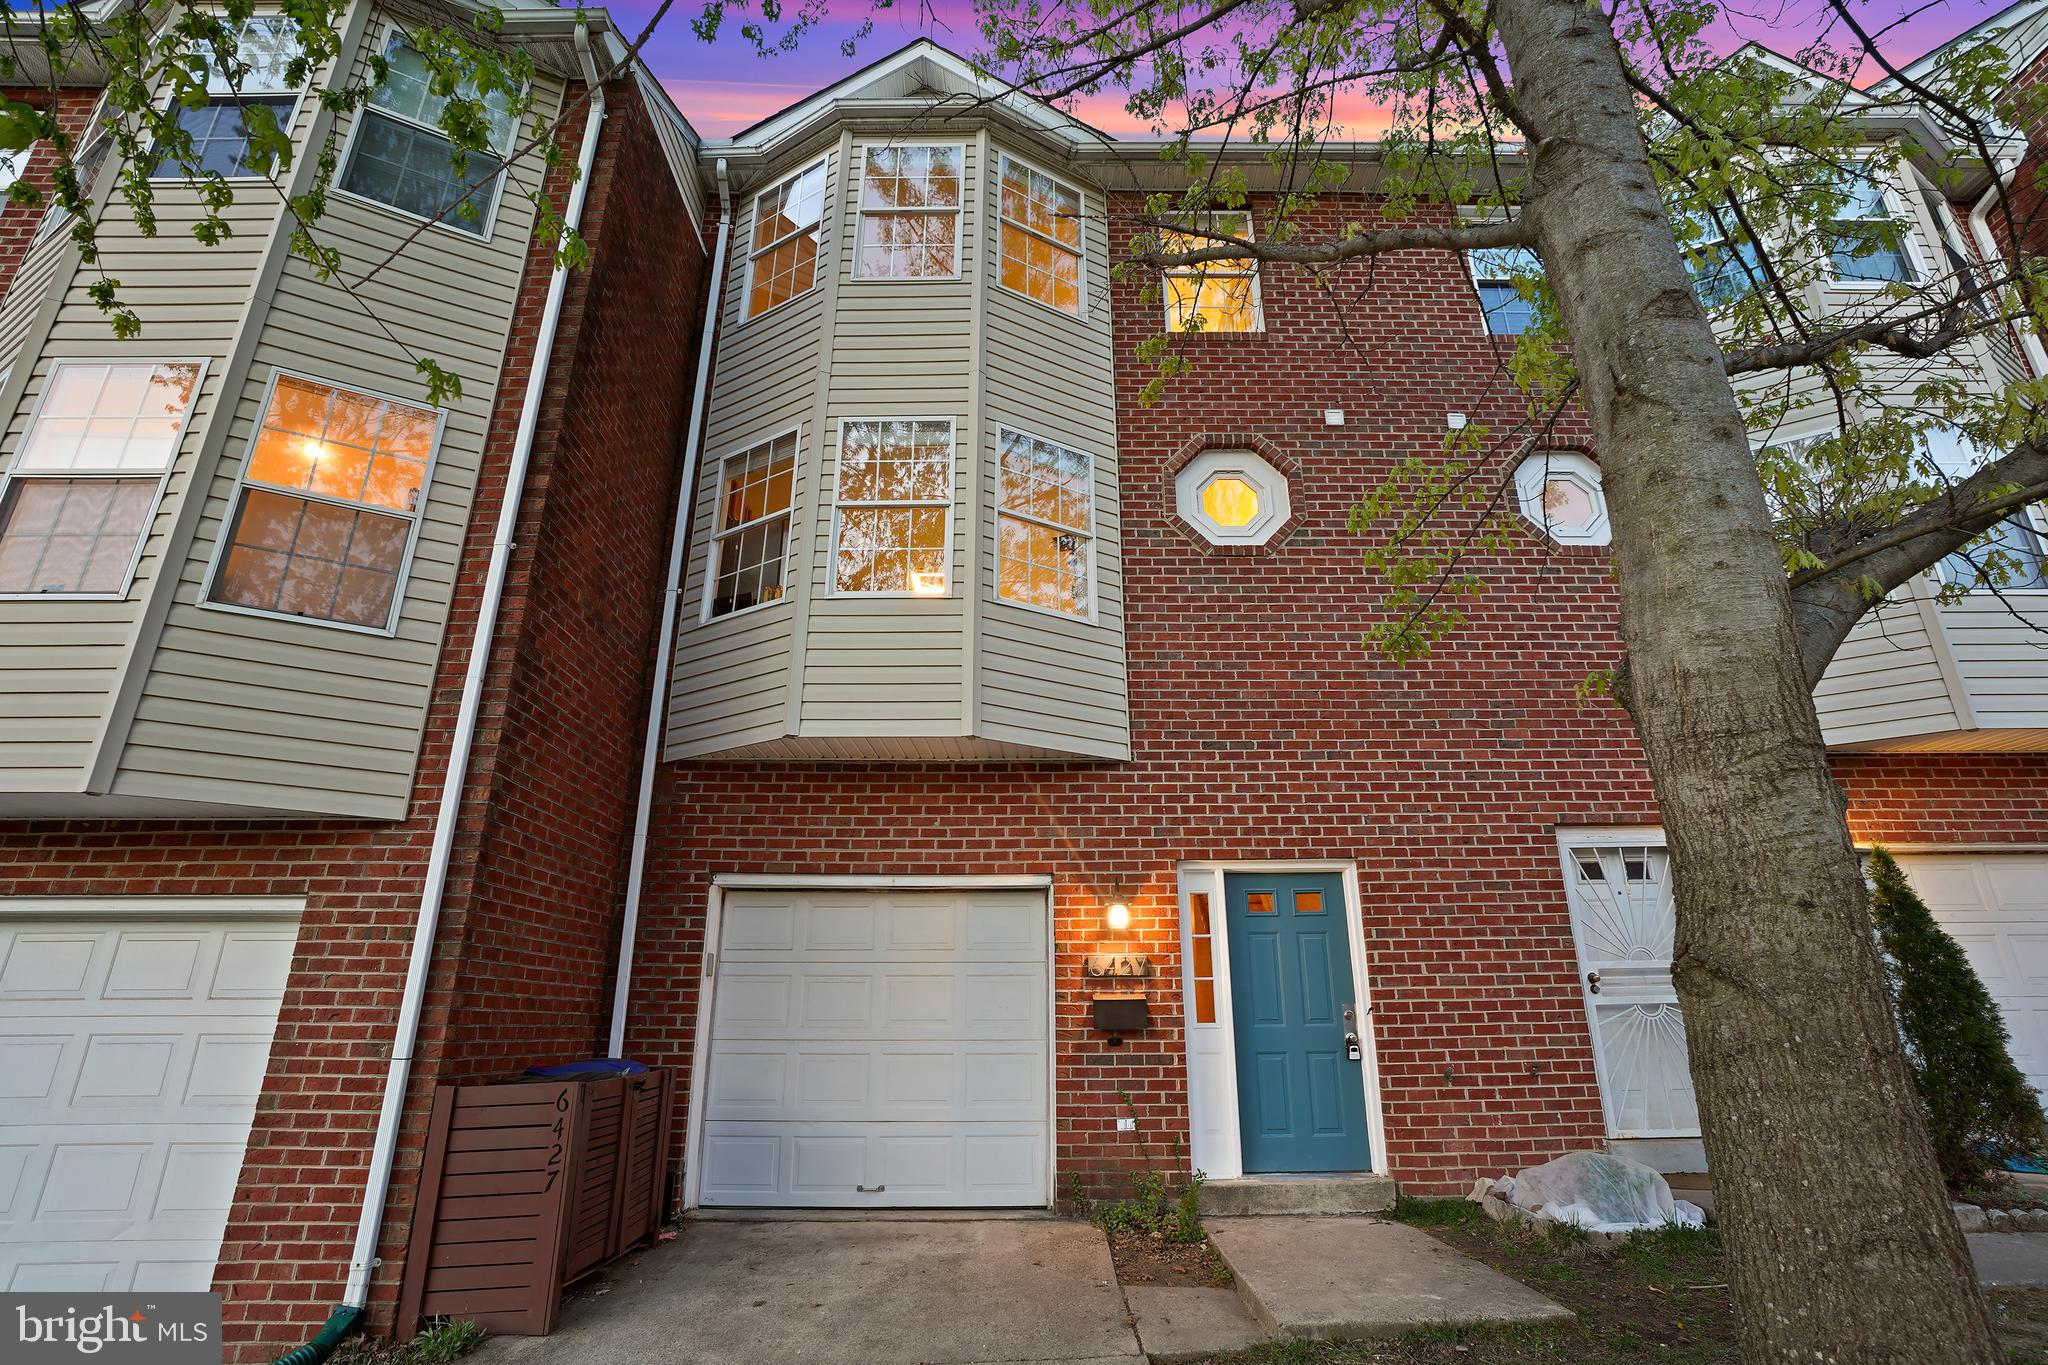
Welcome to this exceptional three-level rowhome in sought-after Takoma Park, offering a true 'forest in the city' experience! Overlooking the serene Sligo Mill Neighborhood Conservation Area, this stylish home, built in 1998, features three bedrooms, two full baths, and two powder rooms. Thoughtfully designed, it boasts open living spaces, a renovated kitchen and baths, inviting outdoor areas, and an attached garage—all with no HOA.

The entry level welcomes you with a foyer, a laundry closet, and a versatile fourth bedroom or office with an attached half bath. This level also provides direct access to the garage. Upstairs, the sunlit main floor offers an open-concept layout with a spacious living room flowing into the dining area and gourmet kitchen. Step onto the deck just off the living room to take in picturesque park views. Hardwood flooring and updated decorative lighting enhance the space. The large chef’s kitchen is beautifully appointed with stainless steel appliances, granite countertops, a five-burner gas range, a bay window, and a tile backsplash. A convenient powder room and pantry complete this level.

The upper floor features three bedrooms and two beautifully renovated full baths. The primary suite showcases wood flooring, ample closet space, and a charming bay window. Its en-suite bath has been tastefully updated with a floating double vanity and a glass barn door.
Outdoor spaces are equally inviting, including a picturesque deck off the main living area—perfect for relaxing or entertaining—along with a backyard that offers additional space to enjoy the natural surroundings. The attached garage provides secure parking and extra storage.
Nestled within the townhomes of Orchard Avenue, this residence backs up to the tranquil 6.5-acre Sligo Mill Neighborhood Conservation Area, an undeveloped parkland managed by the City of Takoma Park. This peaceful retreat is home to a lush tree canopy, Takoma Branch Creek, and local wildlife, including deer, rabbits, and birds. Nearby, Sligo Mill Overlook Neighborhood Park features a playground and a community garden maintained by the Maryland-National Capital Park and Planning Commission (M-NCPPC).
Enjoy easy access to downtown DC via North Capitol Street (just a 20-minute drive), Metro, or bus. A community garden and playground are just half a block away, and numerous walking trails weave through the neighborhood, fostering a deep connection to nature. Experience the best of Takoma Park—a vibrant, tight-knit community with convenient access to shopping, dining, entertainment, and the Takoma Metro Station, just about a mile away.
#MDMC2170674

TAKOMA PARK

6427 ORCHARD AVENUE

4 Beds

2 Baths

1,924 Sq.Ft.

$695,000

MLS#: MDMC2170674
Welcome to 1657 E Mayland St, an exquisite 4-bedroom, 3-bathroom home nestled in the desirable West Oak Lane. It is a must see! Meticulously renovated with thoughtful finishes, this home seamlessly blends modern luxury with timeless charm. Upon entering you will be greeted by an open floor plan boasting a gorgeous brand-new engineered hardwood flooring throughout first and second level. The expansive living and dining space will lead you to an open chef's kitchen which boasts modern style cabinets, elegant quartz countertops, and state-of-the-art stainless-steel appliances. A beautiful and modern wooden treads stair will lead you to the upper level. The principal bedroom is a true sanctuary, boasting double closets with ample storage and modern private master bathroom. Another two great size bedrooms with another bathroom are perfectly located next to the master bedroom The home's lower level is a versatile space, offering a full finished basement complete with laundry, 3rd full bathroom and 4th room or office, ideal for guests, extended family or roommates to enjoy privacy while helping cover expenses. Located on a charming block, this home offers both convenience and tranquility. Situated on the one of quietest blocks in the area, enjoy easy access to transit routes and local conveniences such as shops, restaurants and green spaces. Seller is motivated to consider your offer. Schedule your showing today!
#PAPH2462890

PHILADELPHIA

1657 MAYLAND STREET

4 Beds

3 Baths

2,134 Sq.Ft.

$340,000

MLS#: PAPH2462890
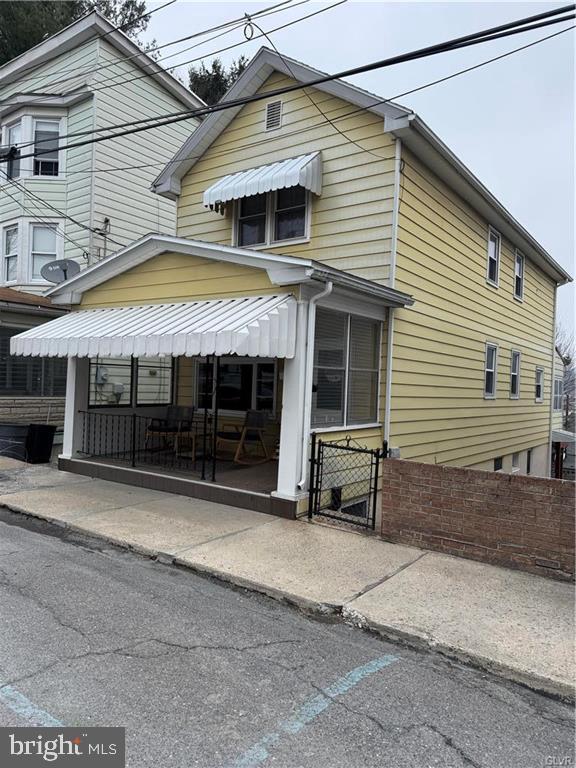
What a charming 3 bedroom 2 bath home in the borough of Tamaqua.  The newly updated full bathroom has a stunning sliding shower glass door, new flooring, and floating shelves.  Enjoy the second-floor laundry room, or convert it back to the third bedroom.  The newly exposed hardwood flooring downstairs is absolutely stunning.  The open floor plan is perfect for entertaining family and friends during any holiday.  Feel comfortable while your furry friends and little ones have room to run and play in the fenced-in yard.
Sit and sip your morning coffee on the enclosed sun porch every morning.  The lower-level family room is an additional perk for sure. Not to mention the outside entrance to the backyard.  All you need to do is move in.
#PASK2020694

TAMAQUA

65 S NESCOPEC STREET

3 Beds

1 Baths

1,472 Sq.Ft.

$149,000

MLS#: PASK2020694
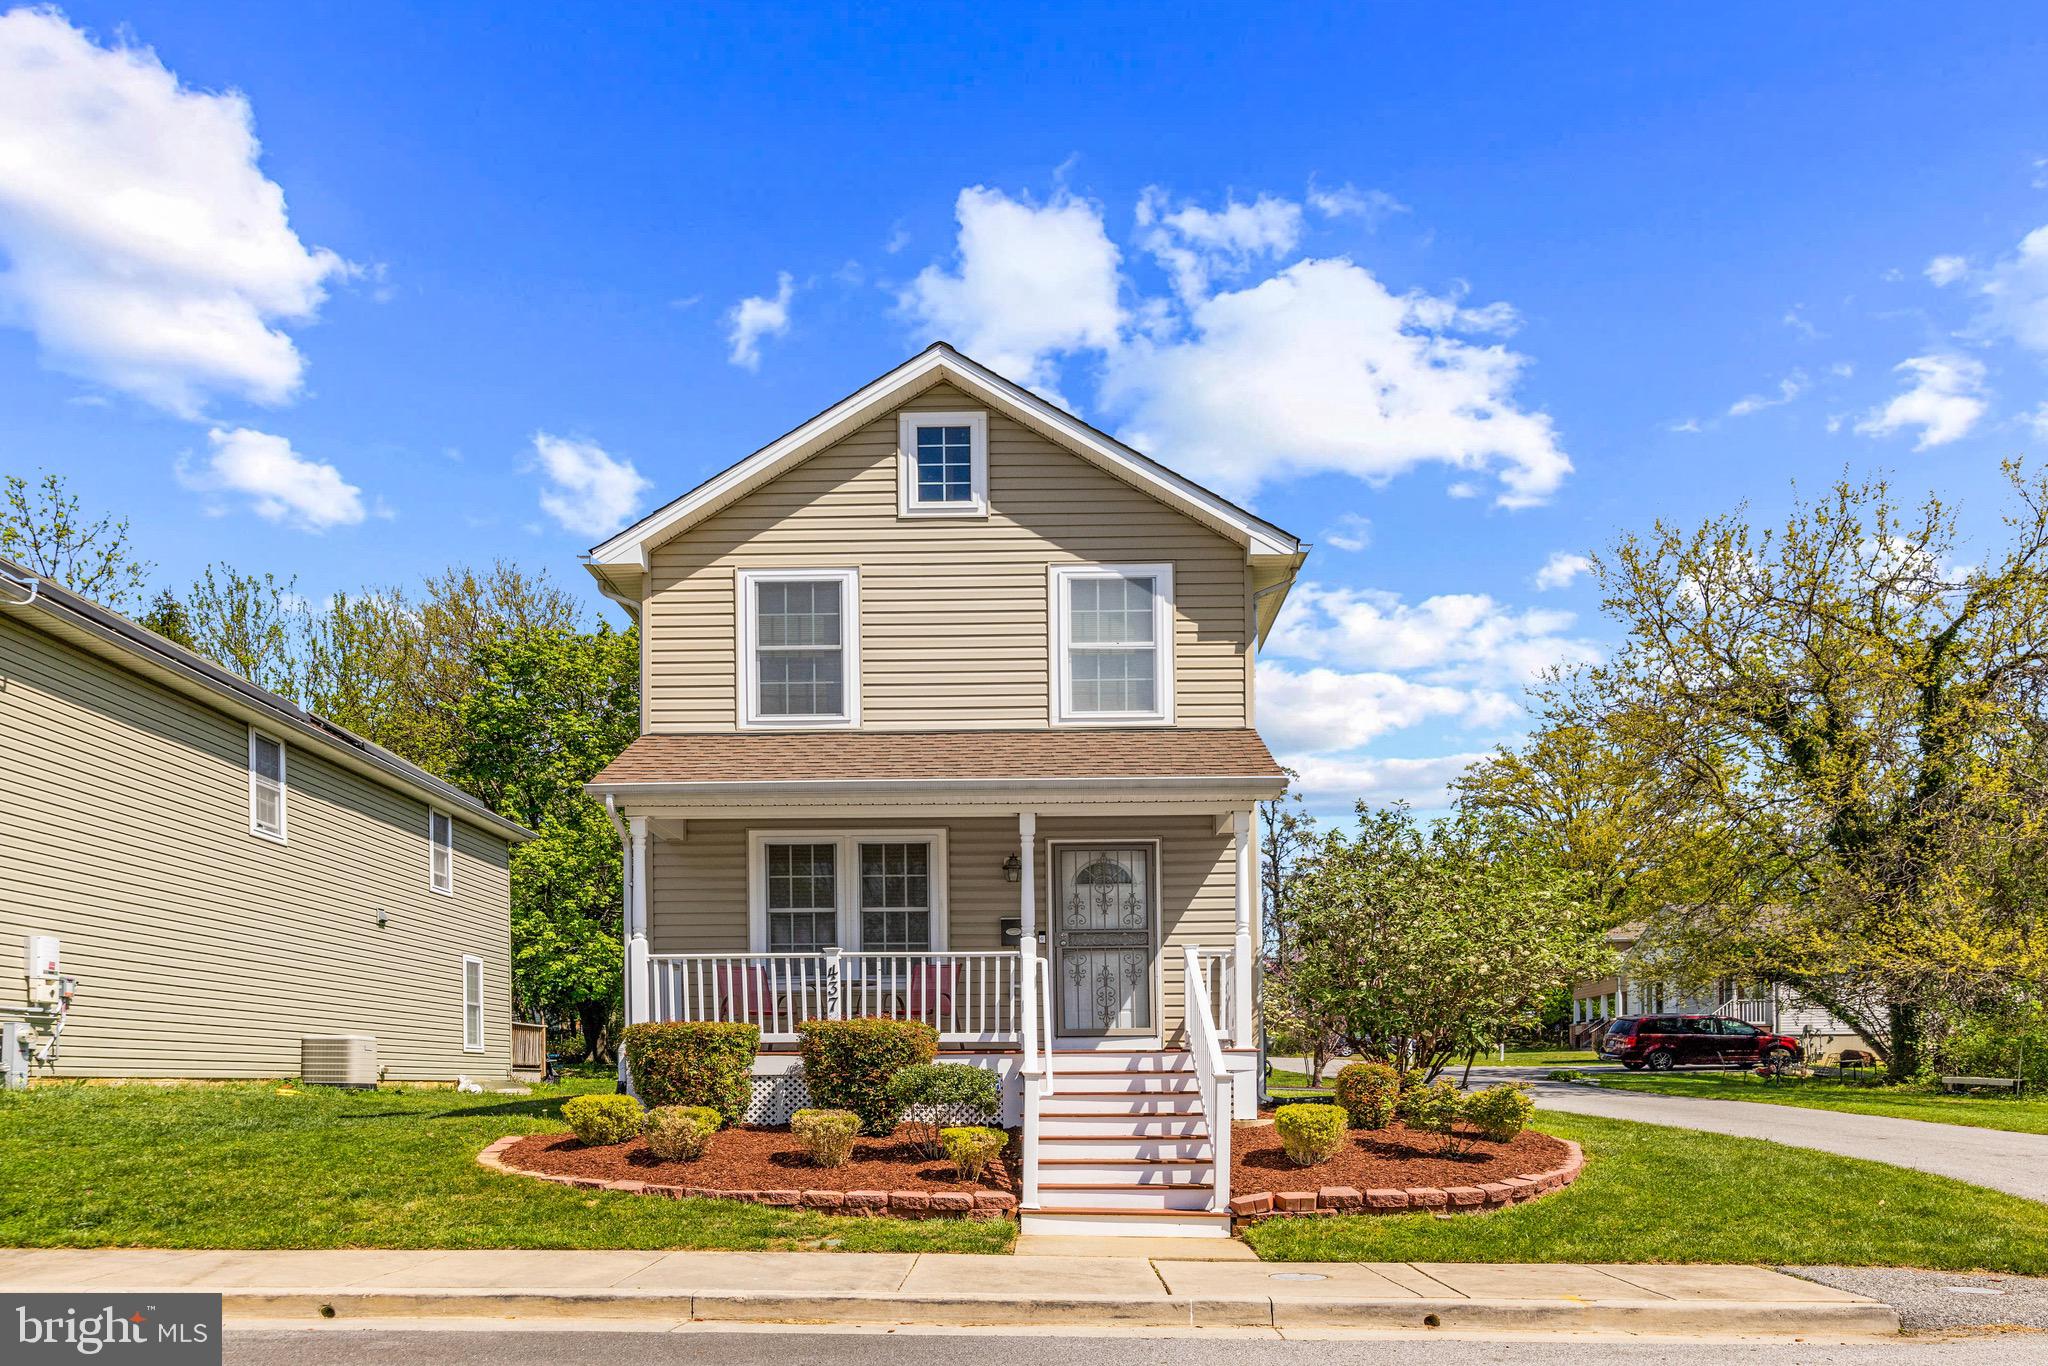
Welcome to 437 E Pennsylvania Ave, located in the heart of downtown Towson! This 4-bedroom, 3 bathroom home, built in 2011, combines modern amenities with timeless charm. As you approach the property, you’ll be greeted by a covered front porch—perfect for enjoying a morning coffee or unwinding in the evening. Step inside to find gorgeous hardwood floors and an open-concept living space. The spacious kitchen features natural oak cabinetry, a large island, and updated stainless steel appliances. Off the kitchen, you’ll find a flexible space—ideal for a bedroom or home office—and a private full bathroom. A door at the back of the home opens to a flat, grassy backyard, perfect for outdoor living. Upstairs, you’ll discover 3 generously sized bedrooms and 2 full bathrooms. The primary suite is spacious and features a private full bathroom and blackout shades on the large windows, ensuring privacy and a restful retreat. Throughout the home, natural light fills every room, and there’s no shortage of storage space. The unfinished basement offers endless potential, ready for you to transform it into whatever suits your vision. Plus, the home is certified green, offering energy efficiency and sustainability. Welcome home!
#MDBC2124778

TOWSON

437 PENNSYLVANIA AVENUE E

4 Beds

3 Baths

1,800 Sq.Ft.

$450,000

MLS#: MDBC2124778
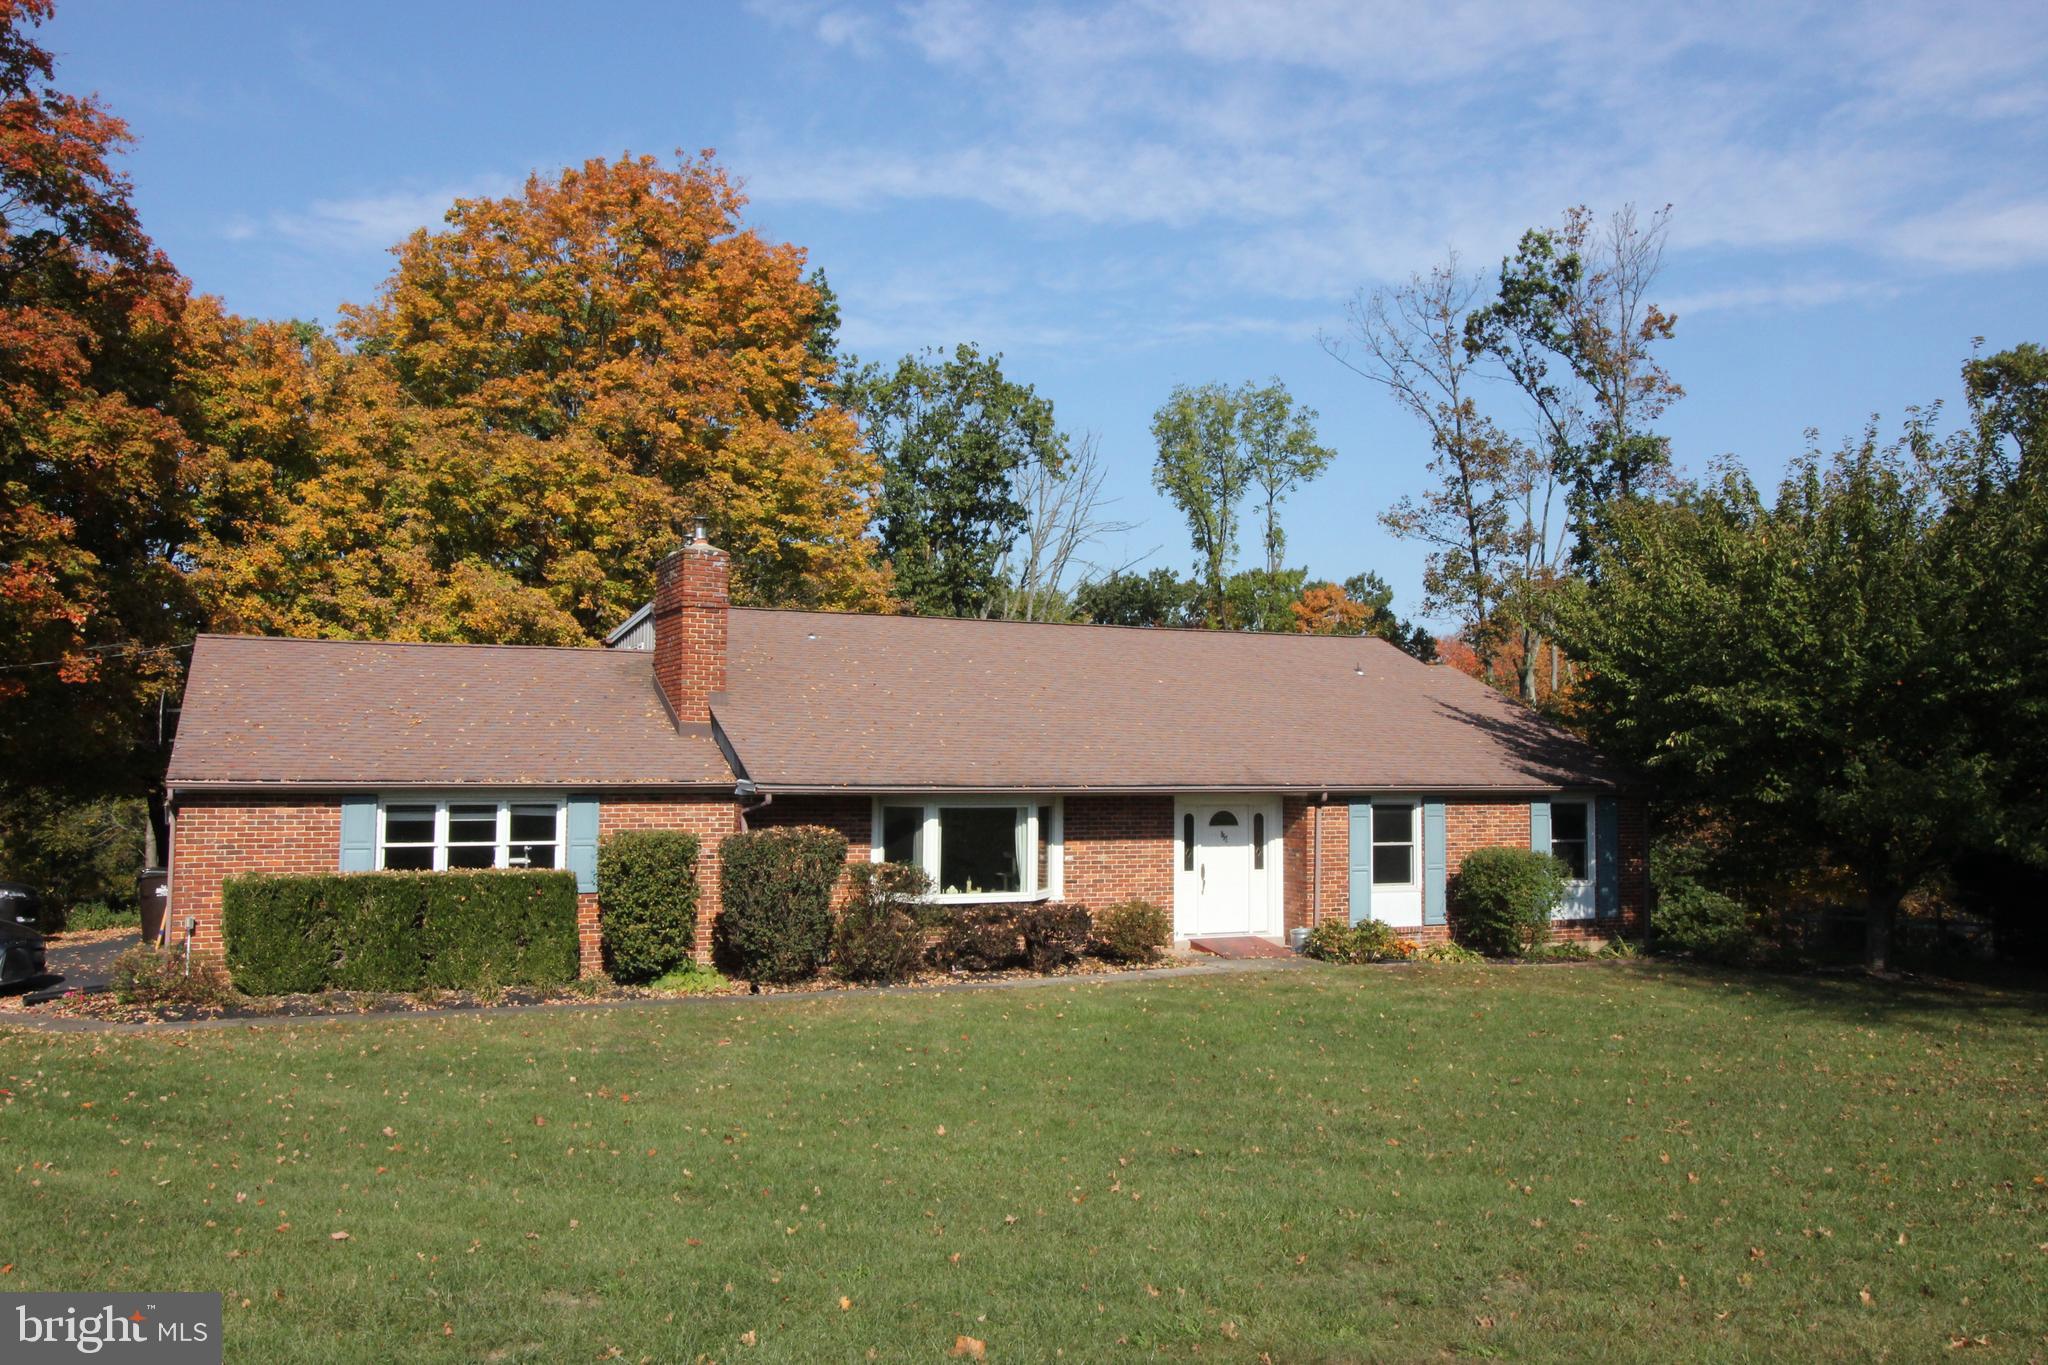
Nicely situated brick home that sits on over 3 acres of land. Beautiful views especially with the changing of seasons and a sloping rear yard that leads down to a stream. Beautiful Sunsets! Looking for a home that will accommodate large families or multi-generational families? Spacious home with abundance of square footage. It boasts large rooms and flex space that offer a multitude of options maybe even a potential in-law suite.  The country kitchen has granite counters and a huge island with cooktop. Kitchen  also provides numerous cabinets for pantry space.  Classic living room with a fireplace and pellet stove, bay window and shelves. Wood floors can be found in the living room, dining area as well as the two first floor bedrooms. There are some ADA modifications to this home including exterior ramps, grab bars as well as a modified vanity in the bathroom.  Storage is no problem here, the basement is huge and you will also find additional storage space in the garage and outside  under the sunroom .  Rear deck has a pergola roof structure and is ideal for entertaining.  Location is centrally convenient to Harleysville, Skippack, and Limerick areas. Come check it out, the space will amaze.
#PAMC2130838

LEDERACH

857 CROSS RD

5 Beds

3 Baths

3,439 Sq.Ft.

$639,900

MLS#: PAMC2130838
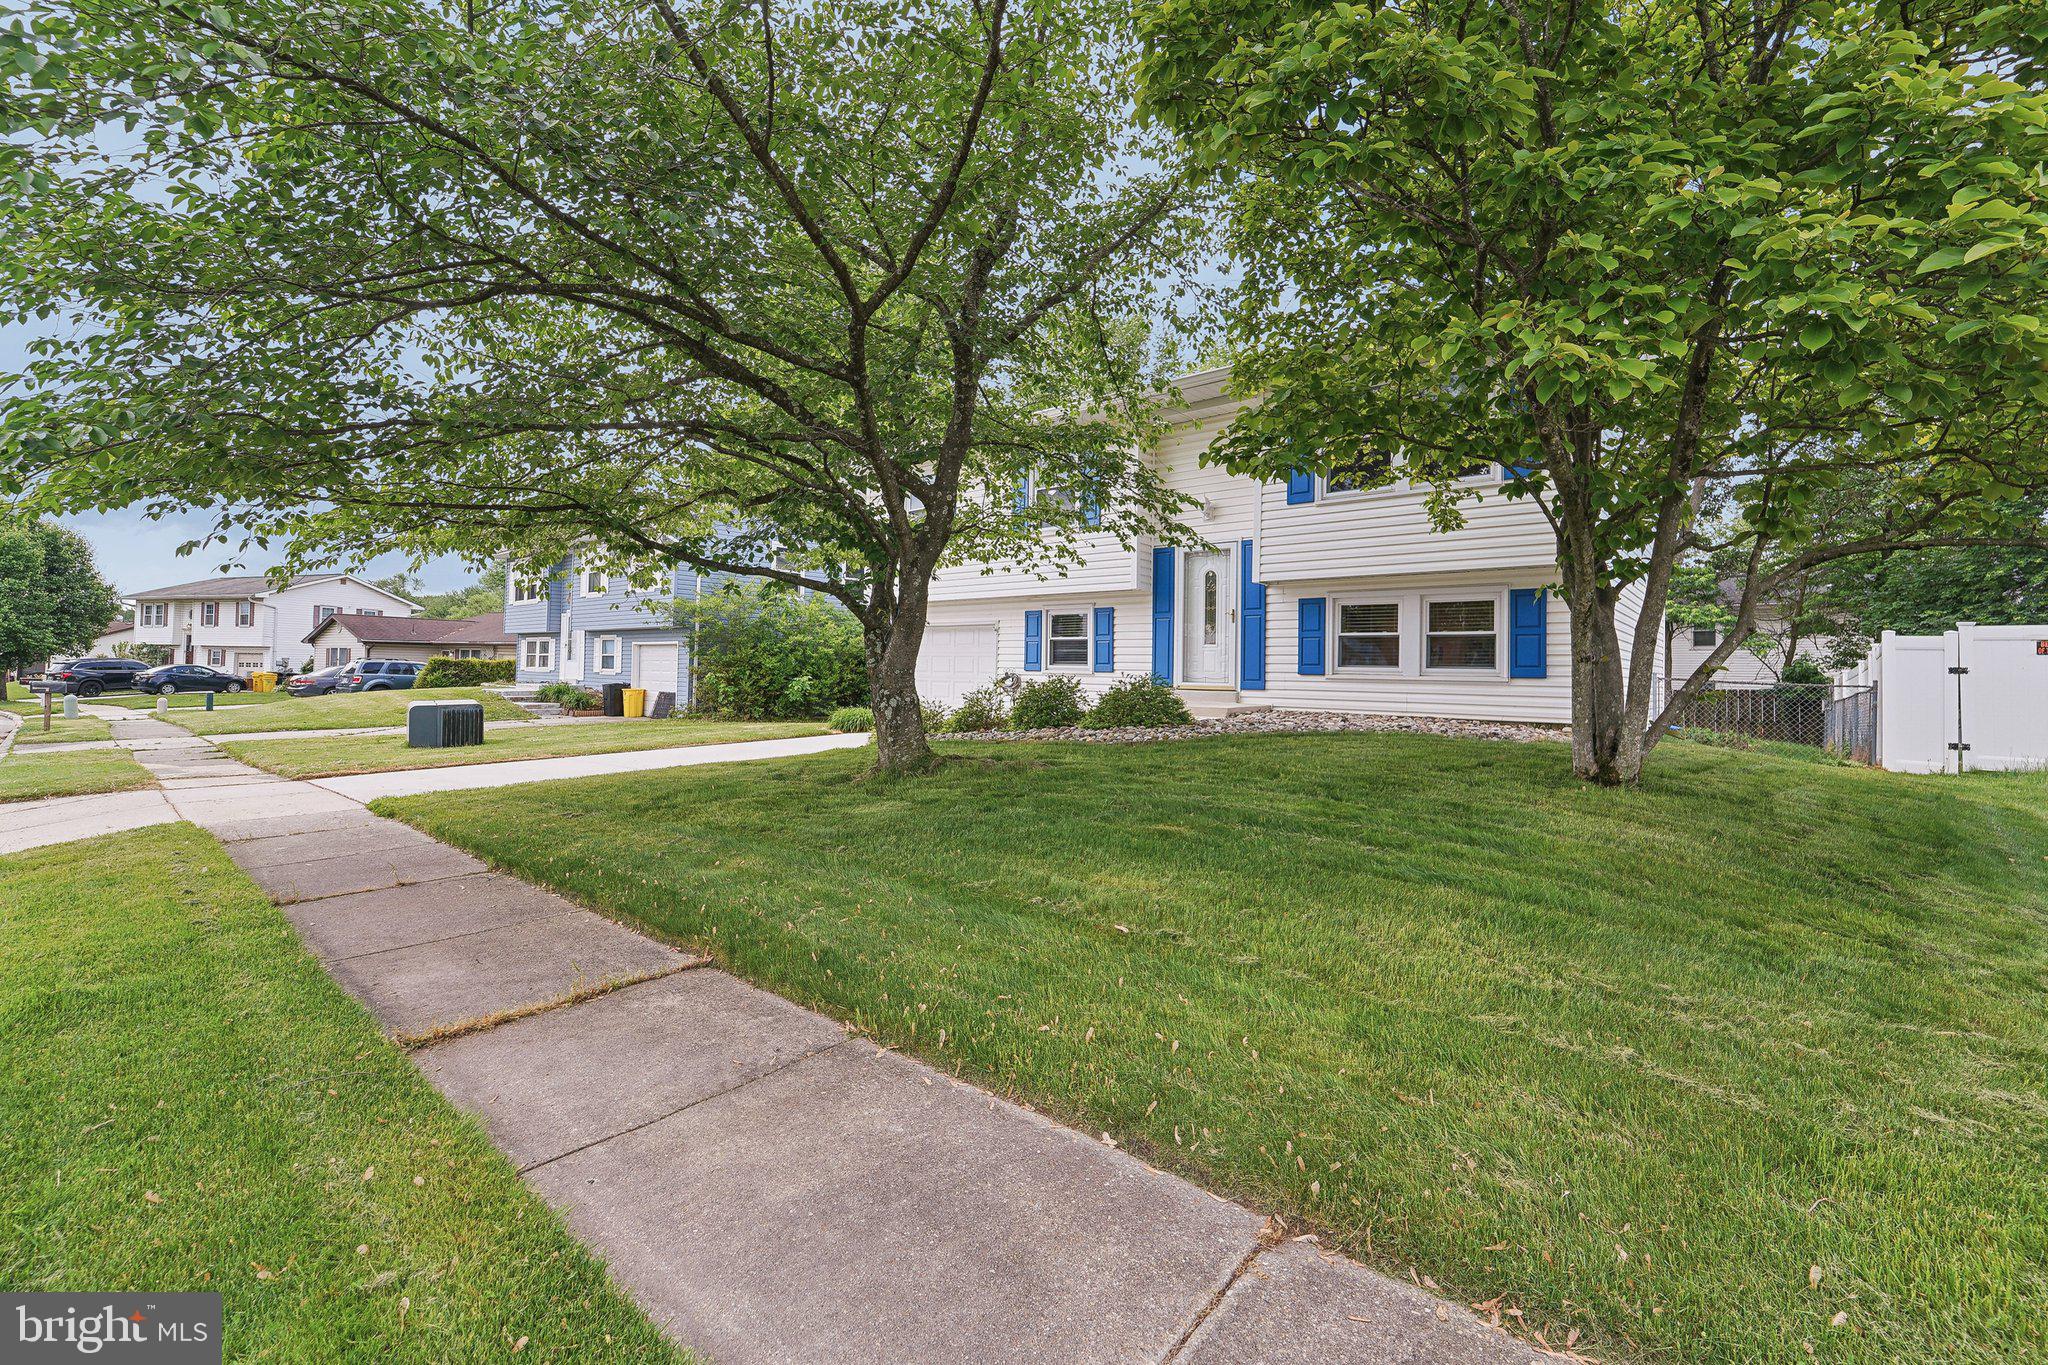
----OFFER DEADLINE - 6pm 05/10/25----Welcome to 1859 Quebec Ct — a beautifully maintained split foyer home tucked away on a quiet cul-de-sac in the desirable Provinces neighborhood! This 3-bedroom, 1.5-bath gem features stylish new vinyl plank flooring that offers the warm look of hardwood, and a fully finished lower level with durable tile flooring and a wood-burning fireplace (appears to be defective - As-Is- never used by seller) . Enjoy the very nice eat-in kitchen and walk-out to the screened porch—perfect for relaxing or entertaining. Additional updates include a newer roof (2015), New Heat Pump, and water heater (2018), 2011 windows. The level, fully fenced backyard offers great outdoor space, and the attached 1 car garage adds convenience. Just minutes from NSA, Ft. Meade, shopping, and commuter routes—this home shows true pride of ownership and is move-in ready! Better Hurry!
#MDAA2112606

SEVERN

1859 QUEBEC COURT

3 Beds

1 Baths

1,488 Sq.Ft.

$375,000

MLS#: MDAA2112606
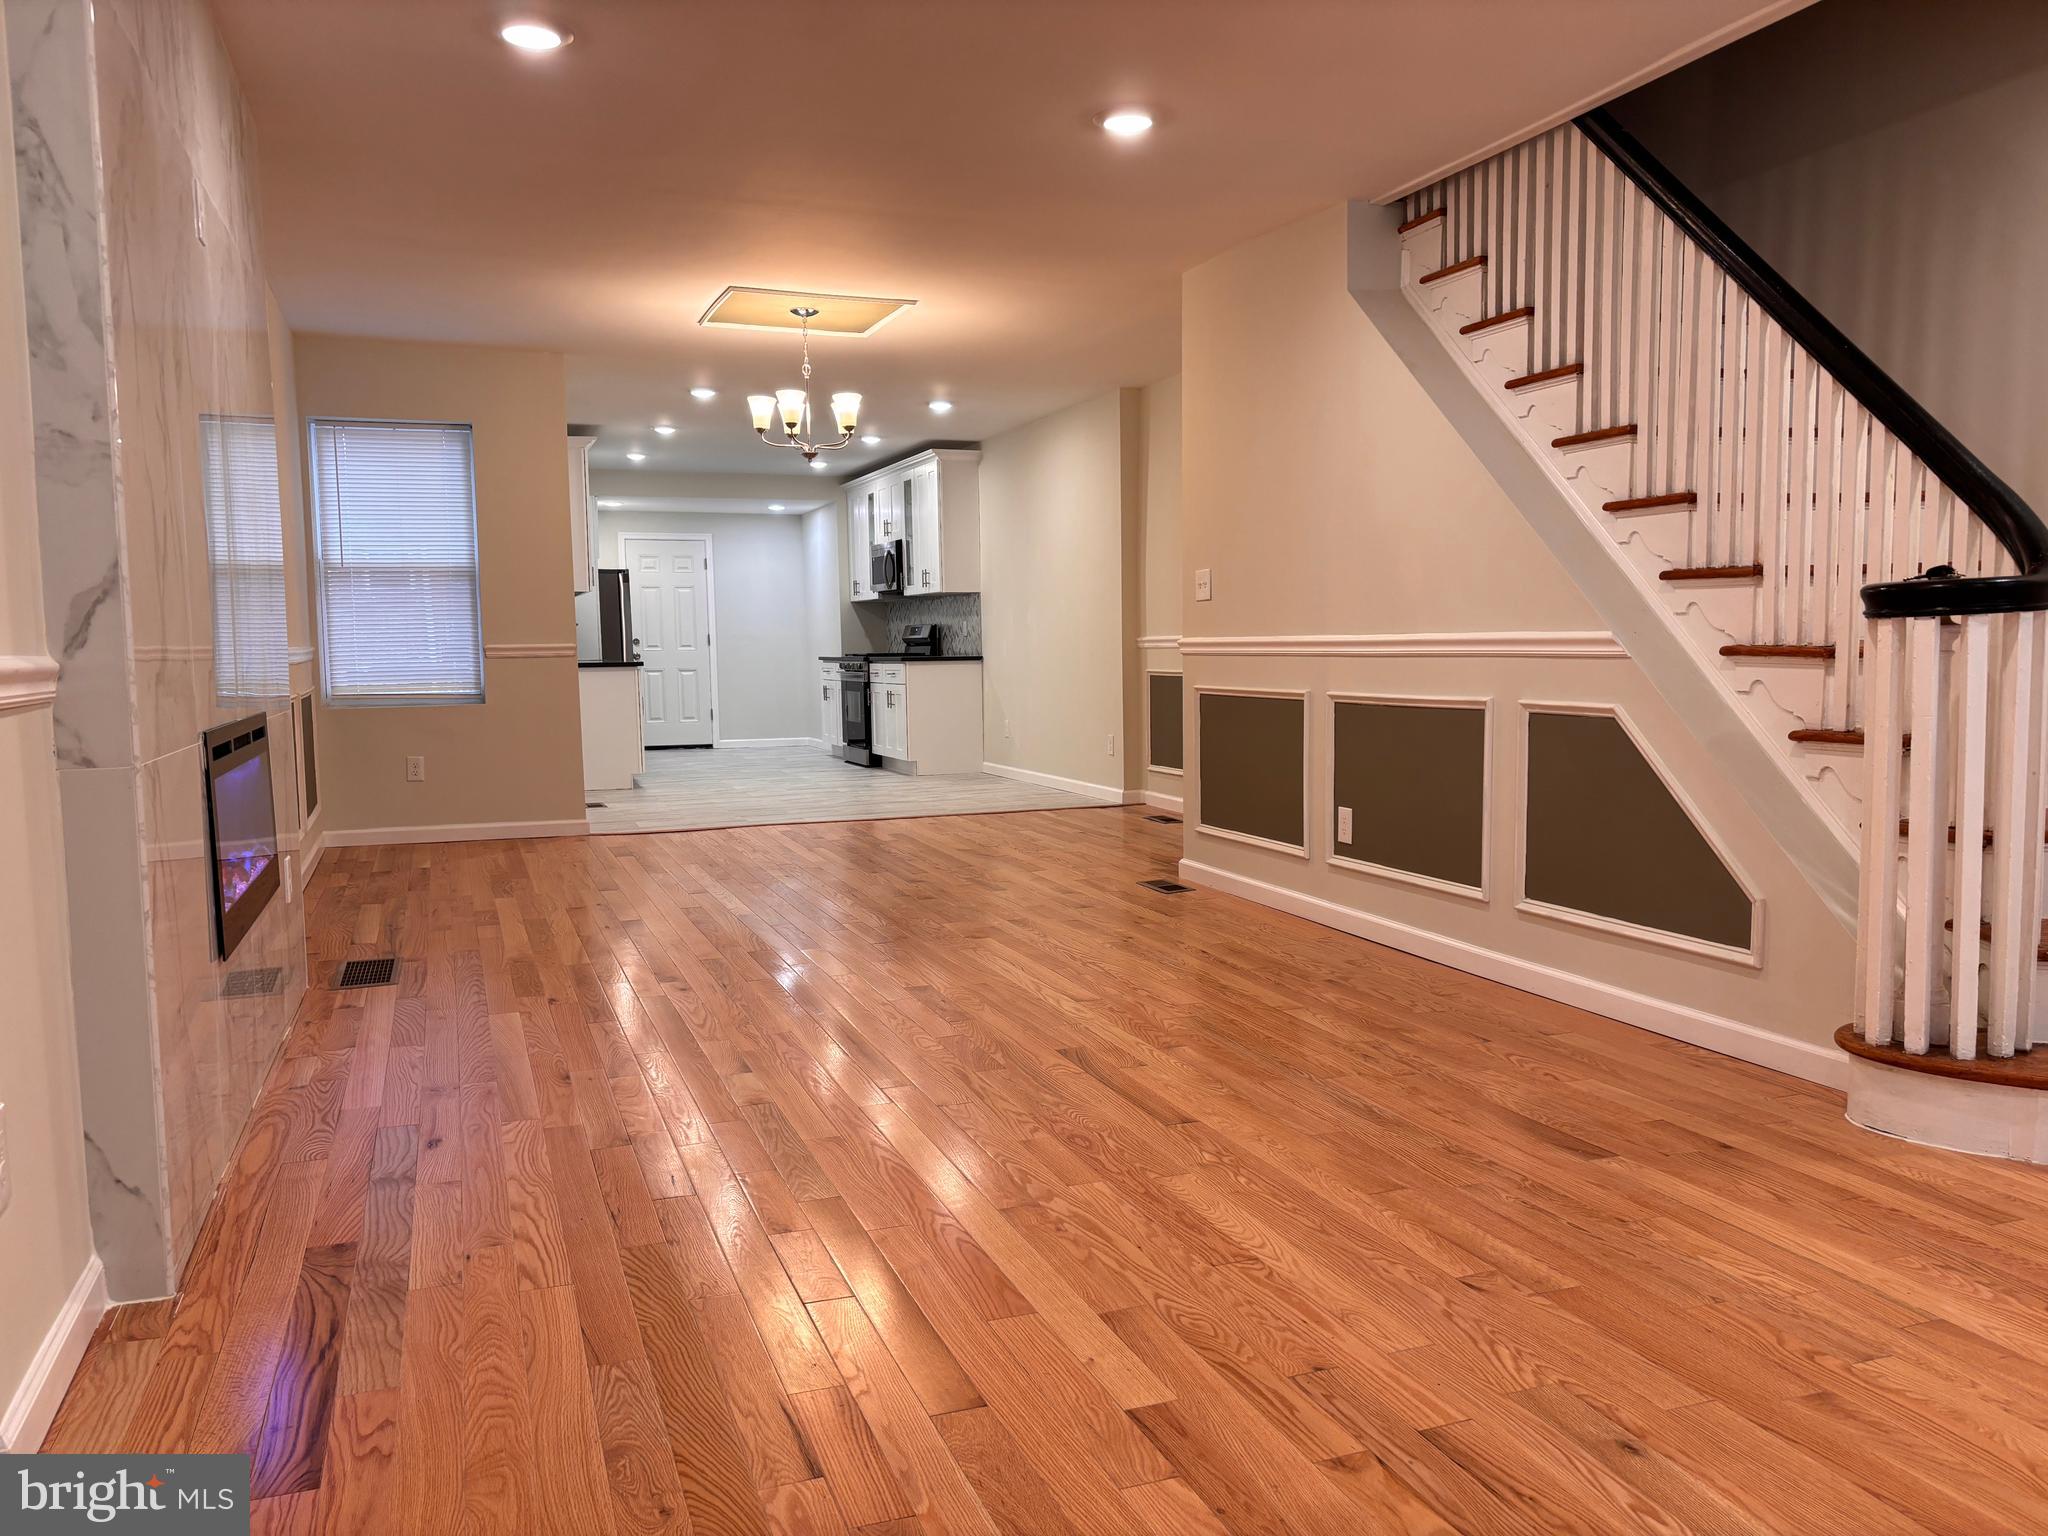
Move right in! This FOR SALE house is conveniently located. This large 5 bedrooms 3 full bath bathrooms home is fully remodeled with elegance and comfort in mind. Open concept layout living and dining area with new hard wood flooring, chair and base molding and recessed lighting, and electrical fireplace. Beautiful chandelier completes a spacious dining room. The kitchen features brand new cabinets with state-of-the-art self-closing doors, granite countertop, sleek backsplash, tile floor, and all stainless-steel appliances. The upstairs offers a master bedroom with on suite bathroom and oversized closet, there are three additional bedrooms with plenty of closet space. Second floor also features a European spa like bathroom with imported double vanity and elegant tile. No detail was overlooked. The finished basement boasts plenty of open space for entertaining and new carpet. Downstairs also features another spacious bedroom and full bath That's not all, this home features brand new HVAC, electric, plumbing, roof with warrantee, all permits have been pulled, and all inspections have been passed. Owner is a licensed real estate agent.
#PAPH2464302

PHILADELPHIA

1434 W NEDRO AVENUE

5 Beds

3 Baths

2,438 Sq.Ft.

$314,900

MLS#: PAPH2464302
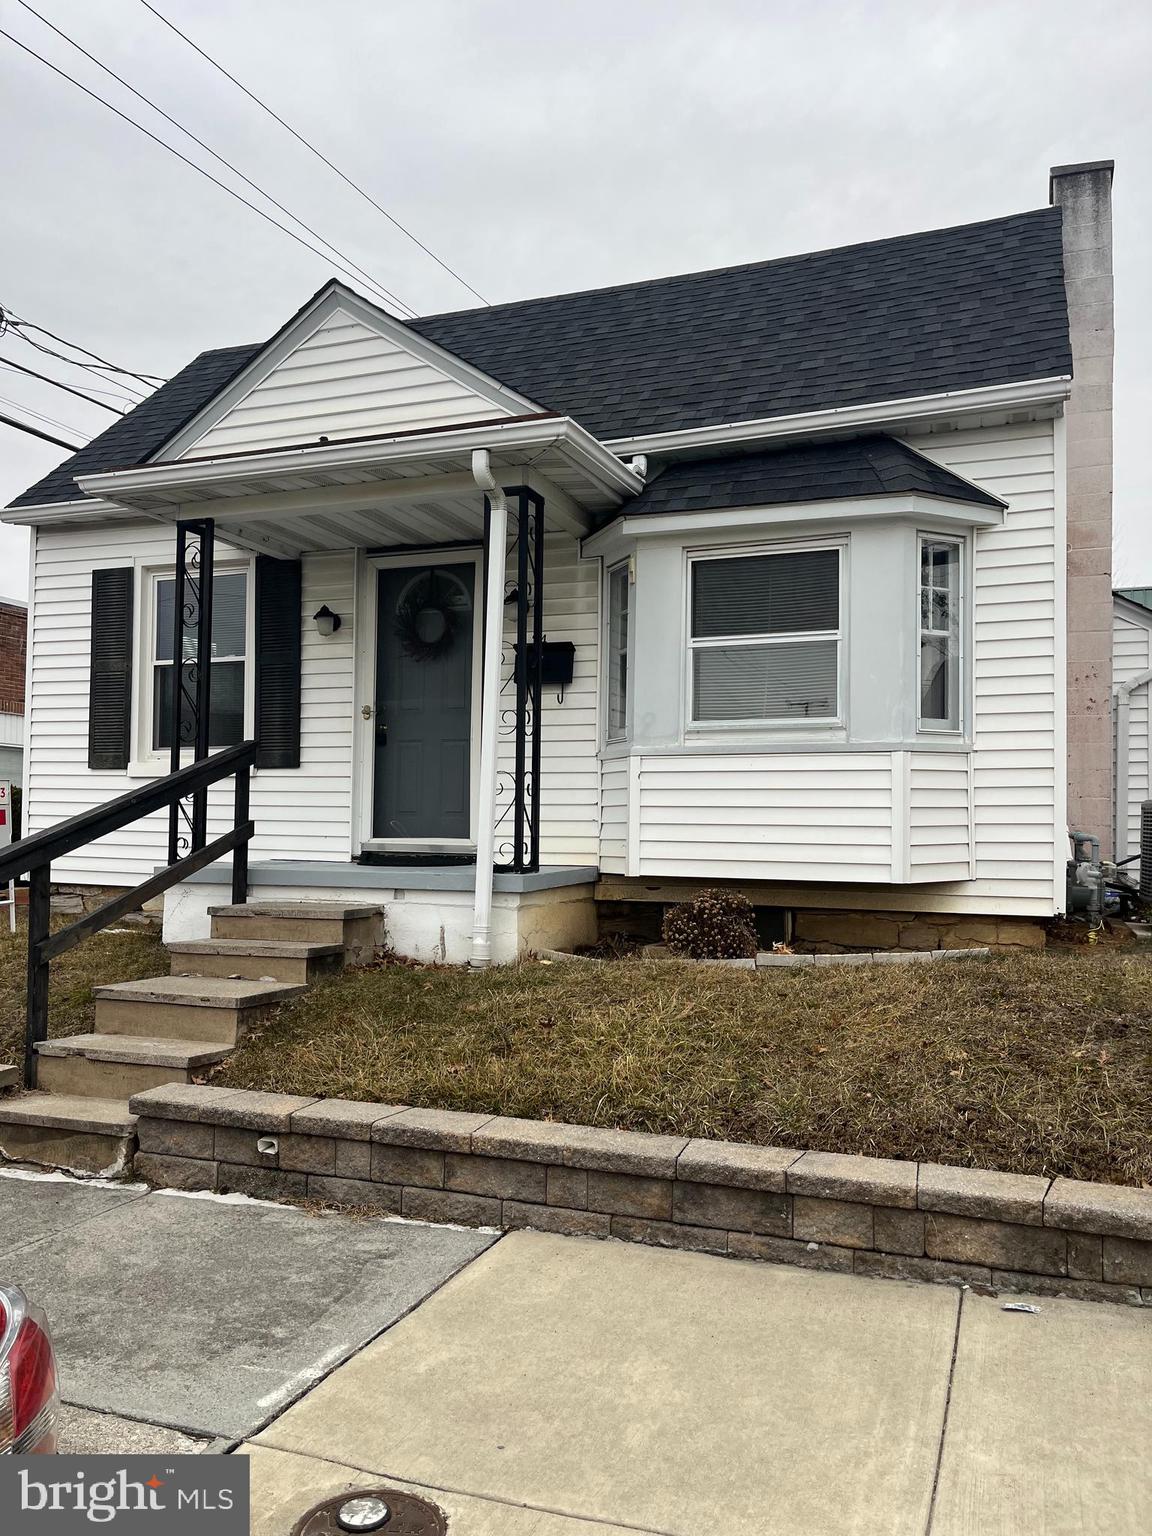
Attention first-time home buyers, those seeking one-floor living, minimalists, and savvy investors! Don’t miss this move-in-ready detached, updated single home in the highly desirable Palmyra Area School District. Featuring efficient gas heat and central air, this charming and affordable home is very "sweet"  since it is just 3 miles from Downtown Hershey and all Hershey has to offer.  Schedule your private showing today!
#PALN2018768

PALMYRA

24 S COLLEGE STREET

2 Beds

1 Baths

752 Sq.Ft.

$200,000

MLS#: PALN2018768
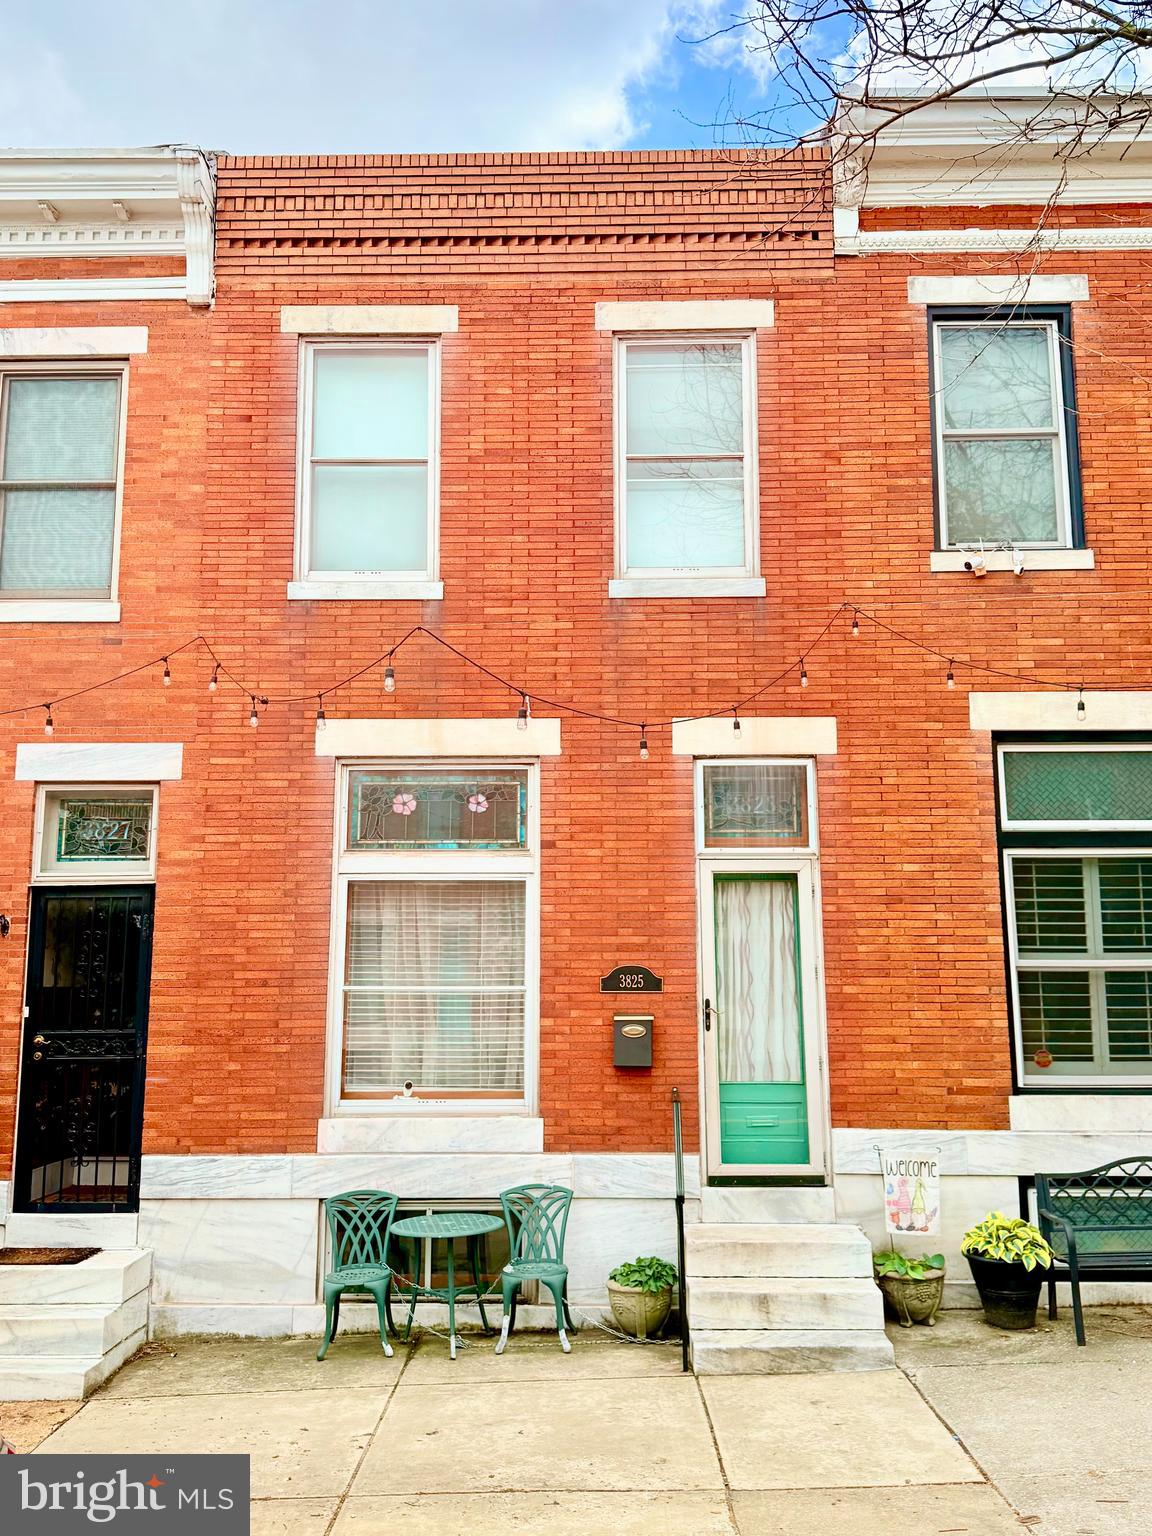
Investor Special in Brewers Hill!This is a 3-bedroom interior rowhome with 1.5 baths, plus an additional toilet in the unfinished basement. New flat roof in 2008, recoated in 2022. HVAC installed in 2019. Unfinshed basement, 6 foot ceiling. Cash only – sold as-is. Great opportunity in a sought-after location!
#MDBA2167206

BALTIMORE

3825 FOSTER AVENUE

3 Beds

1 Baths

1,260 Sq.Ft.

$225,000

MLS#: MDBA2167206
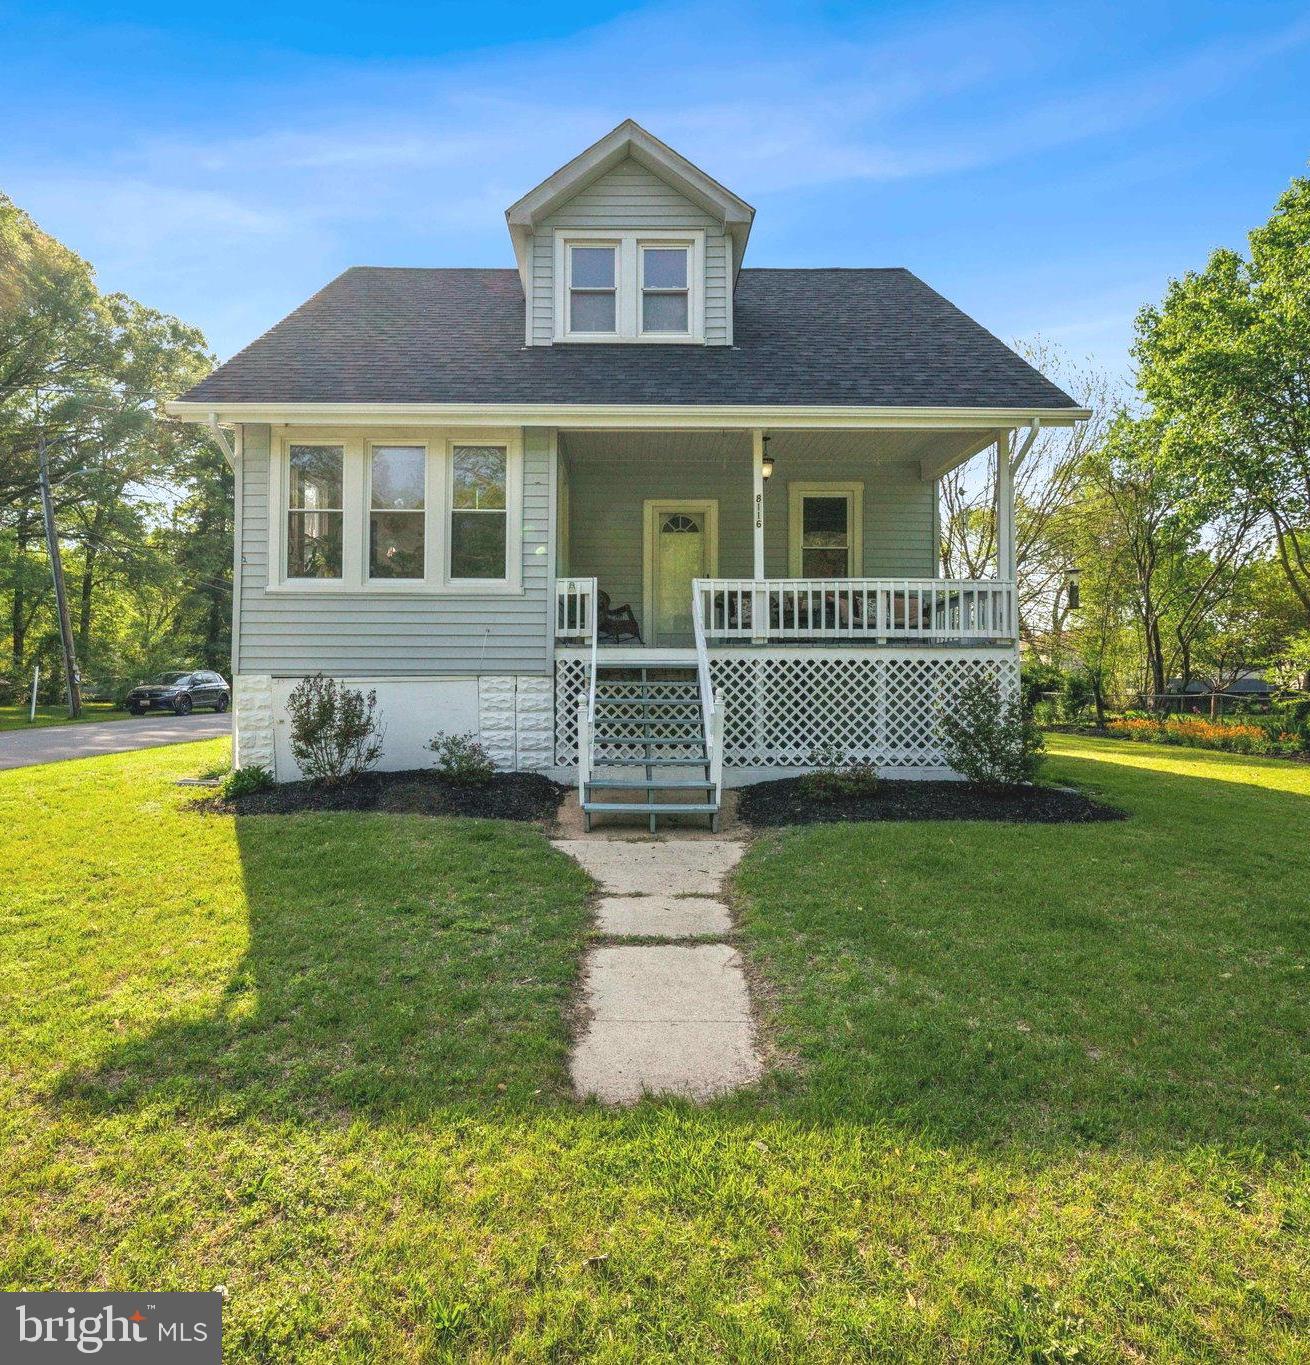
Welcome to 8116 Beverly Rd in Severn, MD! Step into this inviting, light-filled 3-bedroom, 2-bath home where vintage elegance meets cozy bohemian charm. The living space is thoughtfully styled with layered textures, curated gallery walls, and whimsical touches—from a cowhide-draped sofa to antique mirrors and a sage green mantle repurposed as a TV stand. Flourishing indoor plants bring serenity and vibrancy to every corner. Savor your morning coffee in the sunroom, where panoramic windows, mid-century accents, and warm natural light create a tranquil retreat. The dining and bar area bursts with bold color, character, and a lush botanical backdrop—perfect for entertaining or winding down. This home features a beautifully landscaped yard, a brand-new deck ideal for outdoor gatherings, and a detached garage for added convenience. Recent upgrades include a new roof and floors, newer windows, and an updated HVAC system, offering peace of mind and modern comfort. The unfinished basement provides a blank canvas for your creative vision—whether it’s a home gym, studio, or added living space. This home radiates personality and comfort—ideal for those seeking a stylish, lived-in feel and a love for the eclectic arts. Don't miss this one!
#MDAA2114144

SEVERN

8116 BEVERLY ROAD

3 Beds

2 Baths

1,591 Sq.Ft.

$450,000

MLS#: MDAA2114144
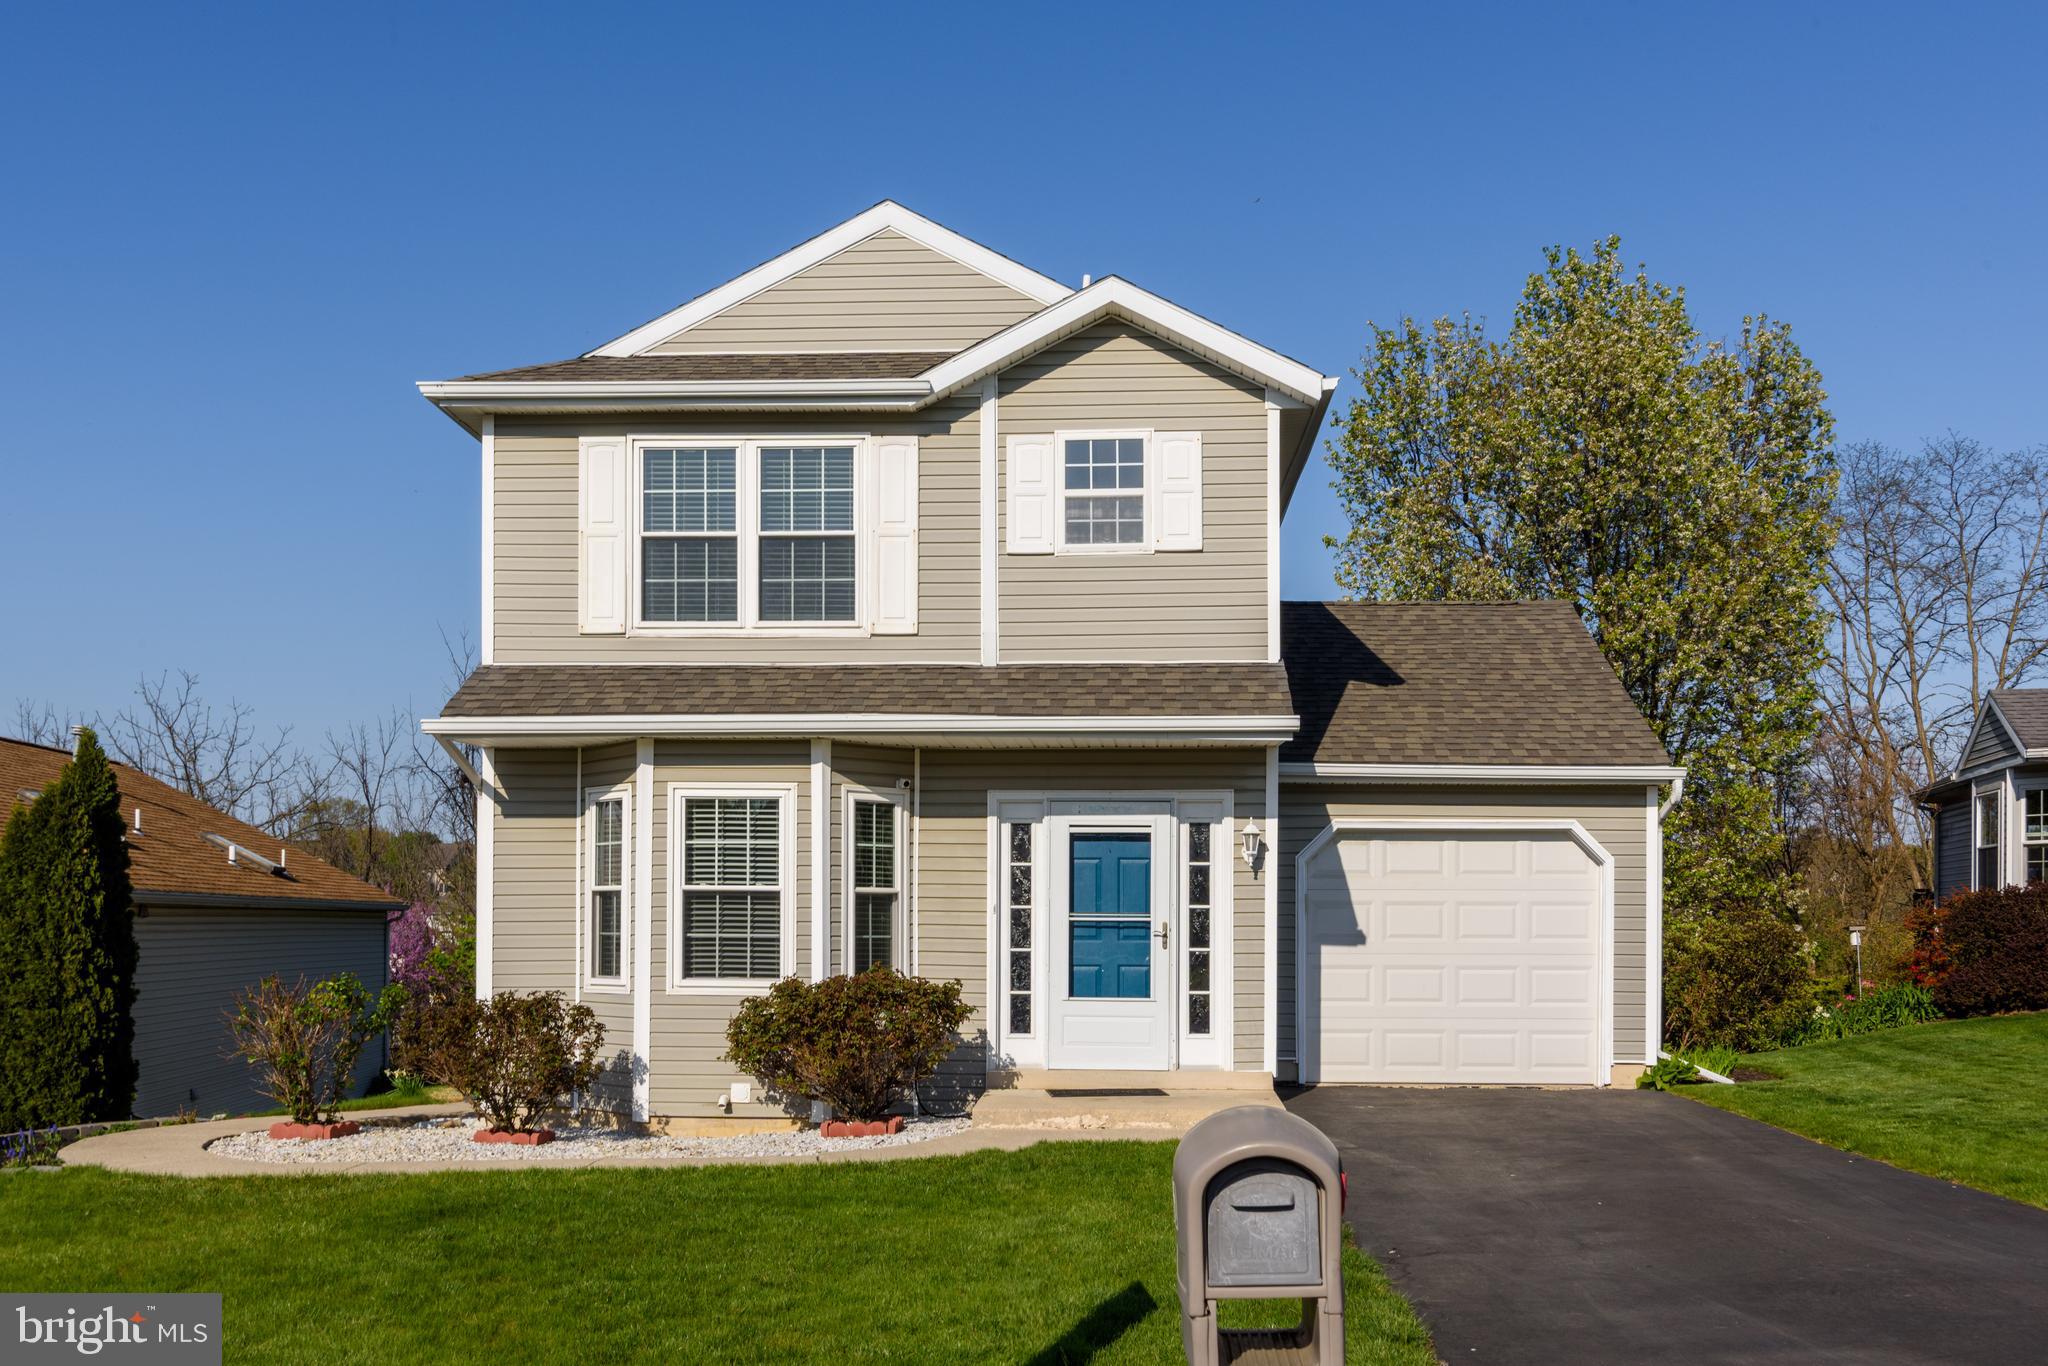
Welcome to the Highlands! This bright, spacious and updated home is found in one of Harrisburg's most quiet and desirable neighborhoods! 3 bedrooms, 3.5 baths, and plenty of windows. Recent upgrades include a newer roof and windows as well as fresh paint throughout. Indoors, enjoy over 2,200 finished square feet including a walkout basement with a full bathroom perfect for guests and entertaining. Upstairs you will find your new elegant master suite complete with a walk in closet and modern bathroom. All bedrooms are spacious and full of light. Look forward to Pennsylvania winters this year with the warmth and comfort, as well as energy savings of gas heat! You are ready to enjoy Spring and Summer in this backyard oasis; something you will not find somewhere else! Walk outside onto your large deck with a fantastic view, then down the outdoor stairs to the large backyard, backed by the privacy of woods. 
This picture-perfect neighborhood features sidewalks throughout, as well as access to three pools, clubhouses with fitness centers and a sauna, walking trails, tennis courts, pickleball courts and basketball courts for only $25/month HOA fee!  Unbeatable convenience of shopping only 5 minutes away. Schedule your showing today to see this exceptional home for yourself.
#PADA2044512

HARRISBURG

6271 S HIGHLANDS CIRCLE

3 Beds

3 Baths

2,192 Sq.Ft.

$359,900

MLS#: PADA2044512
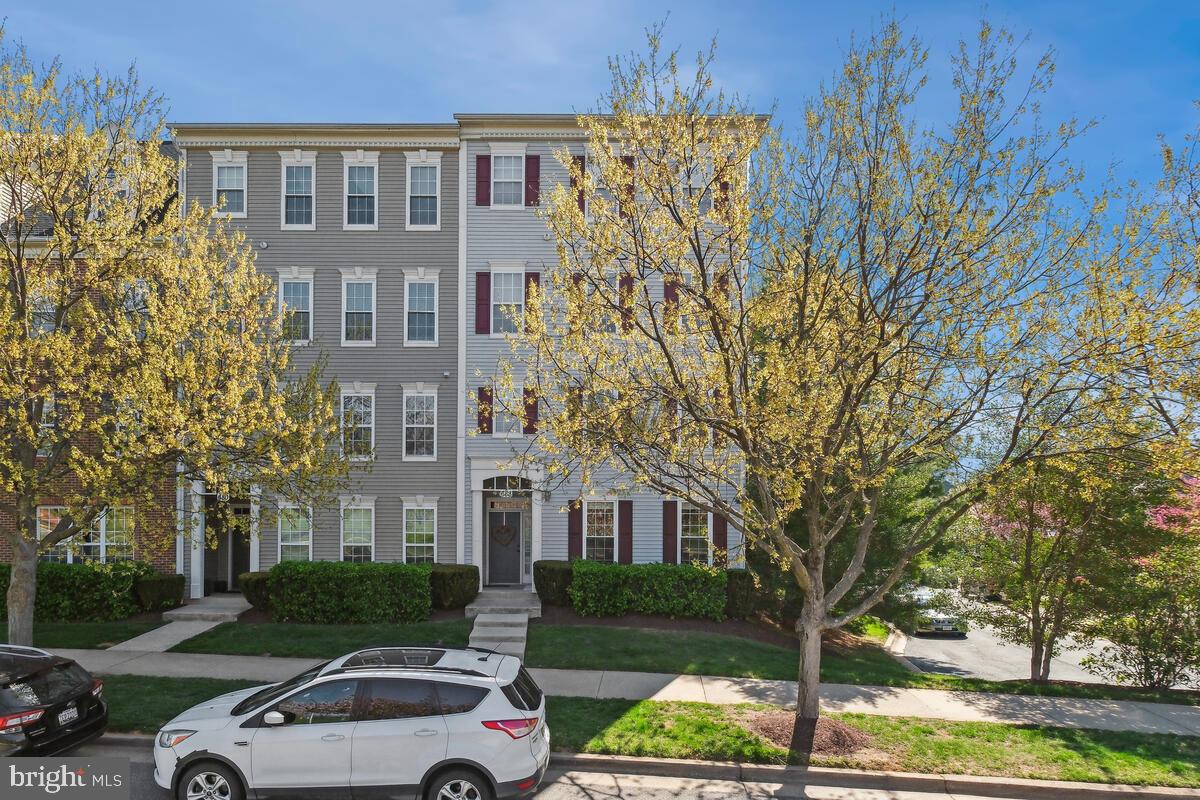
Move-In Ready End-Unit Townhome in Quince Orchard Park! ✨
Step into this freshly painted, newly carpeted end-unit townhouse and fall in love at first sight! Perfectly situated in the highly sought-after Quince Orchard Park, this beautifully maintained 3-bedroom, 2-bath home offers 1,759 square feet of bright, inviting living space that blends modern comfort with timeless charm.

The main level welcomes you with an open-concept layout, ideal for entertaining or simply relaxing in style. Step out onto your private balcony—perfect for morning coffee or unwinding after a long day.

Upstairs, a rare upper-level family room provides flexible space for a media area, home office, or cozy reading nook. The spacious owner’s suite is a true retreat, featuring a large walk-in closet, spa-inspired bath, and a generously sized bedroom where relaxation comes easy.

The home also includes a well-equipped kitchen with modern appliances, a full-size washer and dryer, and bathrooms that are clean, bright, and move-in ready.

Outside your door, enjoy the vibrant lifestyle of Quince Orchard Park with resort-style amenities: a sparkling in-ground pool, basketball courts, scenic trails, playground, and a clubhouse with a party room.

Location-wise, it doesn't get better—you're just a short walk to shops and restaurants in the Kentlands, with grocery stores, coffee spots, and more at your fingertips. Commuting is also a breeze, thanks to easy access to major routes.

🛻 Attached garage, street parking, and a low-maintenance lifestyle (thanks to the HOA covering lawn care, snow removal, and exterior maintenance) make this a truly turn-key opportunity.

🗝️ This home offers the space, style, and location you've been waiting for. Schedule your private tour today before it's gone!
#MDMC2172896

GAITHERSBURG

688 ORCHARD RIDGE DRIVE 100

3 Beds

2 Baths

1,759 Sq.Ft.

$475,000

MLS#: MDMC2172896
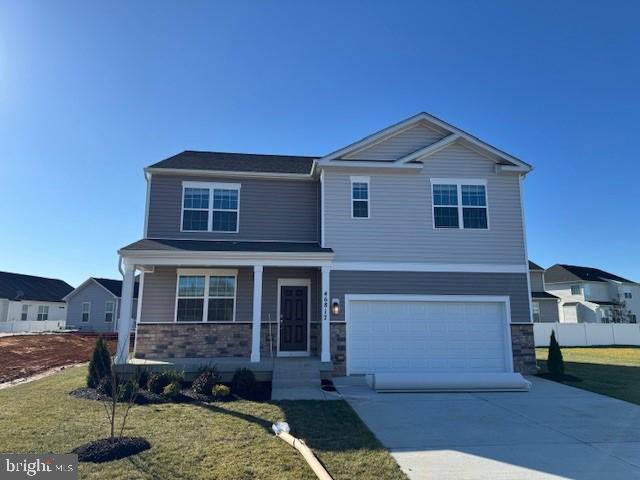
Welcome to The Hayden—a beautifully designed two-story home offering the perfect blend of comfort and functionality. With 5 bedrooms, 3 bathrooms, and nearly 3,000 square feet of well designed living space.  Includes partially finished basement with plumbing rough-ins included.  Just minutes from PAX Air Base.
🌟 Main Level Highlights:
• A flex room off the foyer, perfect as a formal dining area or home office. 
• A chef’s delight kitchen featuring an oversized island with seating, a large pantry, and a seamless flow into the dining and living areas—ideal for entertaining. 
• A main-level bedroom with a full bath, perfect for guests or multi-generational living. 

🌟 Second Level Highlights:
• A luxurious owner’s suite with a large bathroom featuring double vanities, big shower, private toilet, and an expansive walk-in closet. 
• Three additional bedrooms and a full bath, plus a walk-in laundry room for ultimate convenience. 
• A loft-style living space—perfect for a playroom, media area, or additional lounge space. 

Crafted with quality materials and exceptional attention to detail, this home comes with 1/2/10-year builder warranties for peace of mind.
Bonus Features:
All DR Horton homes include a Smart Home Package by Safe Haven, featuring smart light switches, Echo device, front door camera, and keypad lock for modern living convenience.
Don’t miss this chance to make The Hayden your dream home—schedule your tour today!
#MDSM2022704

LEXINGTON PARK

20957 ROWAN KNIGHT DRIVE

5 Beds

3 Baths

2,914 Sq.Ft.

$509,590

MLS#: MDSM2022704
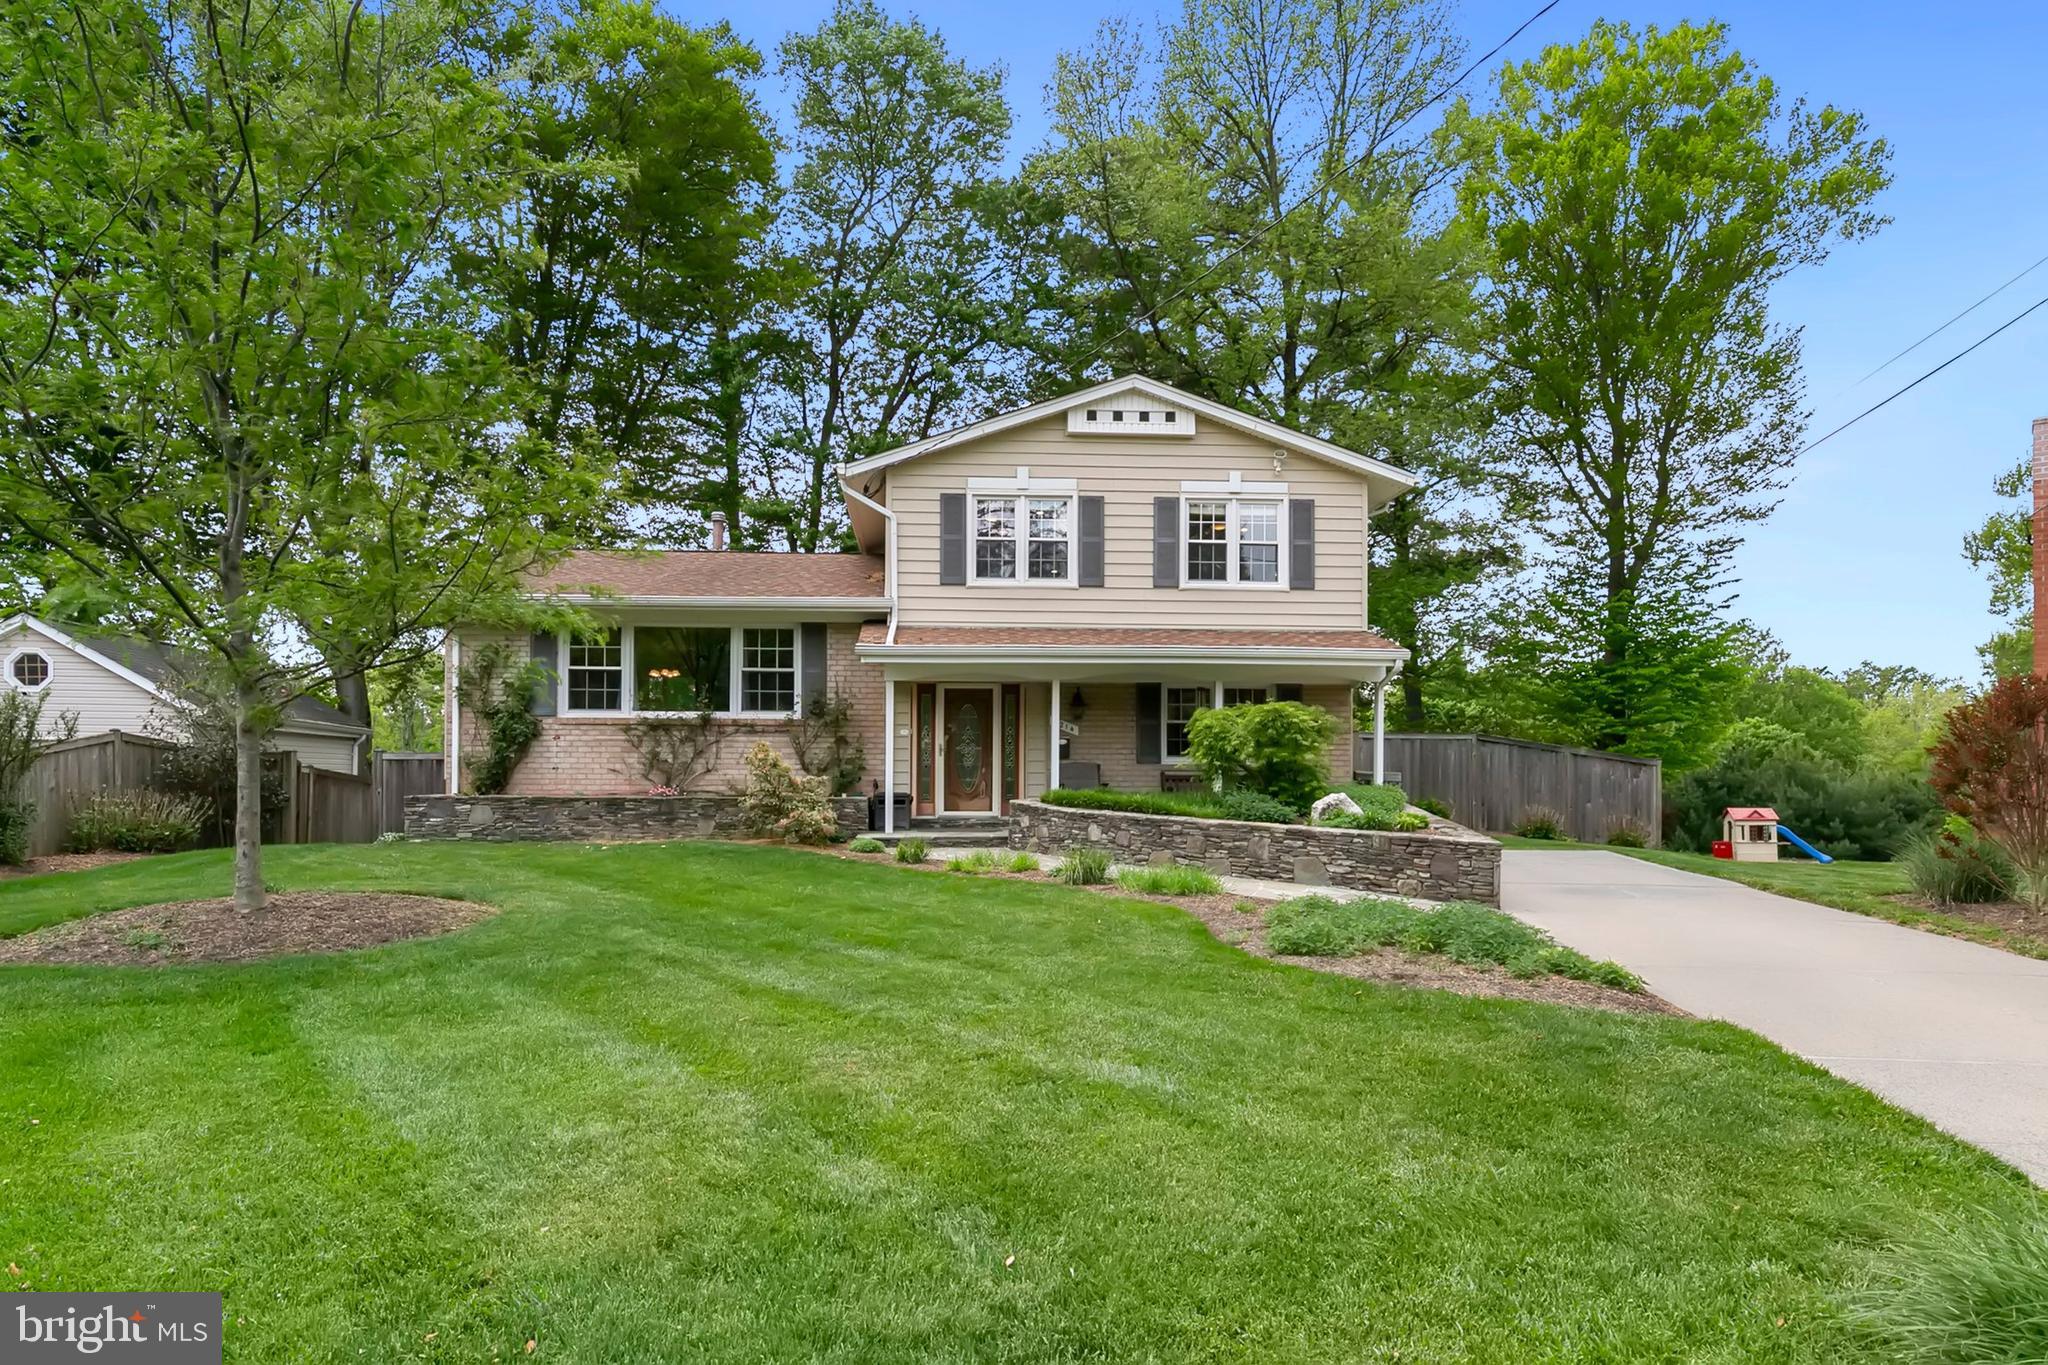
Welcome to this beautifully updated 4-bedroom, 2.5-bath split-level home, where thoughtful upgrades and classic charm come together to create a warm, inviting living experience. Set behind a covered flagstone porch and manicured stone garden walls, with private driveway, the home's curb appeal sets the tone for what awaits inside. Step into a bright and welcoming foyer with a stone floor, sidelighted front door, and a coat closet with custom shelving. The main level features a sunlit living room with gleaming hardwood floors, crown molding, built-in speakers, recessed lighting, and a wall-mounted flat-screen TV that conveys. Adjacent, the formal dining room exudes sophistication with more hardwood flooring, elegant crown, chair rail, and panel moldings—perfect for hosting special gatherings. The updated kitchen boasts granite countertops, ceramic tile flooring, newer cabinetry, and sleek stainless steel appliances, offering both beauty and function. A versatile main-level bedroom can also serve as a home office, complete with Berber carpet, molding details, and a ceiling fan. The stylish powder room wows with a natural rock accent wall, stone flooring, and a granite-topped bowl sink vanity. The inviting family room showcases Brazilian tigerwood floors, detailed crown molding, recessed lighting, and a custom built-in butcher block counter. A granite-topped butler’s pantry with stainless wine fridge and glass shelving adds convenience for entertaining. with door that leads to an expansive stone-tile patio in a fully fenced backyard oasis, featuring a built-in natural gas grill with fridge and trash storage, a powered shed, and dual side gates—perfect for outdoor living. The finished basement offers a large recreation room with Berber carpet, built-in speakers and wiring, recessed lights, and a second flat-screen TV that conveys. There's also a functional workshop, laundry area with LG washer and gas dryer, utility sink, extra fridge, and ceramic tile flooring. Upstairs, the primary suite is a serene retreat with hardwood floors, dual closets with custom shelving, recessed lighting, and crown and base molding. Its ensuite bath includes ceramic tile floors, a pedestal sink, window, and walk-in shower. Three additional bedrooms offer hardwood floors, ceiling fans, attic access, and beautiful trim details. A renovated hall bath features a marble and ceramic tile floor, designer inlays, a tub/shower combo, and a luxurious marble vanity. With the roof, windows and HVAC systems having been replaced over the years, and so many custom enhancements, this home is truly move-in ready. It’s a rare blend of craftsmanship, space, and style. Located in the heart of Rockville, Maryland, 5214 Drake Terrace offers residents a blend of suburban tranquility and urban convenience. The home is just minutes from Rock Creek Park, providing access to scenic trails and outdoor recreation. Nearby, Rockville Town Center features a variety of shopping, dining, and entertainment options. For commuters, the Twinbrook and Rockville Metro Stations and major routes like I-270 and MD-355 are easily accessible, ensuring smooth travel throughout the region. Families will appreciate the proximity to top-rated Montgomery County schools and local parks, making this location ideal for both relaxation and connectivity.​ Schedule your private showing today!
#MDMC2177850

ROCKVILLE

5214 DRAKE TERRACE

4 Beds

2 Baths

2,125 Sq.Ft.

$698,000

MLS#: MDMC2177850

1 ... 497 498 499 500 501 ... 666
* Listings identified with the FMLS IDX logo come from FMLS and are held by brokerage firms other than the owner of this website. The listing brokerage is identified in any listing details. Information is deemed reliable but is not guaranteed. If you believe any FMLS listing contains material that infringes your copyrighted work please review our DMCA policy and learn how to submit a takedown request. © 2024. First Multiple Listing Service, Inc.

Send a message

Message successfully sent.

Your message

What is 3 + 4 ?

Reason for contacting?

I agree to receive email communication and understand I can unsubscribe at any time.

I agree to be contacted by Charis Realty Group - Christine Issler, Broker via call, email, and text for real estate services. To opt out, you can reply 'stop' at any time or reply 'help' for assistance. You can also click the unsubscribe link in the emails. Message and data rates may apply. Message frequency may vary. Privacy Policy

Sign Out

Virtual Assistant

Would you like to take the next step with this property? We can help you schedule a showing or virtual tour, or send you more details.

Yes, I would like more information.

Thank You for Your Reply, One of Our Agents will contact you as soon as possible

No, maybe later.

Thank you, you can always contact me via email, phone number or through the contact form.

Realhub AI

Lucy - Your AI-Powered Realtor

Update Your Temporary Password

Personalize your search

Enter your email and we'll notify you immediately when new listings match what you're looking for.

or enter email address

Already have an account ? Login here

Continue your home search

I agree to receive communications and understand I can unsubscribe at any time.

I agree to be contacted by Charis Realty Group - Christine Issler, Broker via call, email, and text for real estate services. To opt out, you can reply 'stop' at any time or reply 'help' for assistance. You can also click the unsubscribe link in the emails. Message and data rates may apply. Message frequency may vary. Privacy Policy

Already have an account ? Login here

We use cookies

We use cookies primarily for analytics to enhance your experience. By accepting, you agree to our use of these cookies. You can manage your preferences or learn more about our cookies policy.