Properties

Browse or get in touch to schedule a walkthrough.

  • Nearby me
Price range

Popular Features

Community Features

Association

Property Features

Waterfront

View

Exterior Features

Interior Features

Style

1102147 properties match your criteria

Updated 1 minute ago

E-Alert name
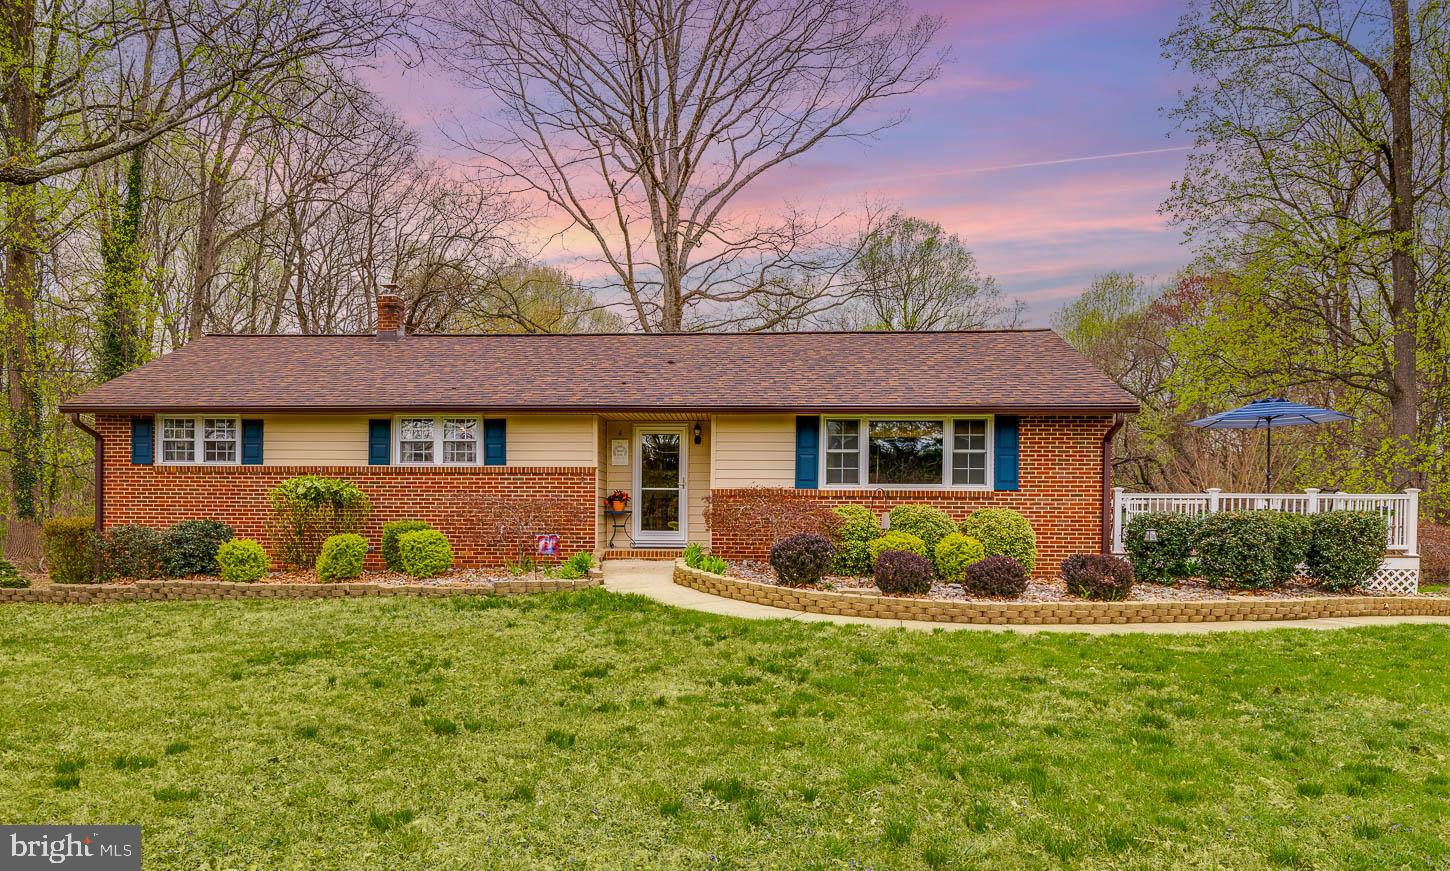
Live authentically. Welcome home to this full brick rancher tucked away on two acres in Fallston. The premier lot in Fairview, offering peaceful pastoral views to the north and privacy found with its framing tree lines. Realize your dream with the back yard three stall barn. Embrace the country feeling while enjoying quick access to Mountain Road and all your modern amenities. A finished basement expands the living area. The roof and all windows were replaced in 2019. Verizon Fios internet. Cultivate your existence. The art of uniting human and home.
#MDHR2042182

FALLSTON

2500 CRESTVIEW DRIVE

3 Beds

2 Baths

1,376 Sq.Ft.

$444,000

MLS#: MDHR2042182
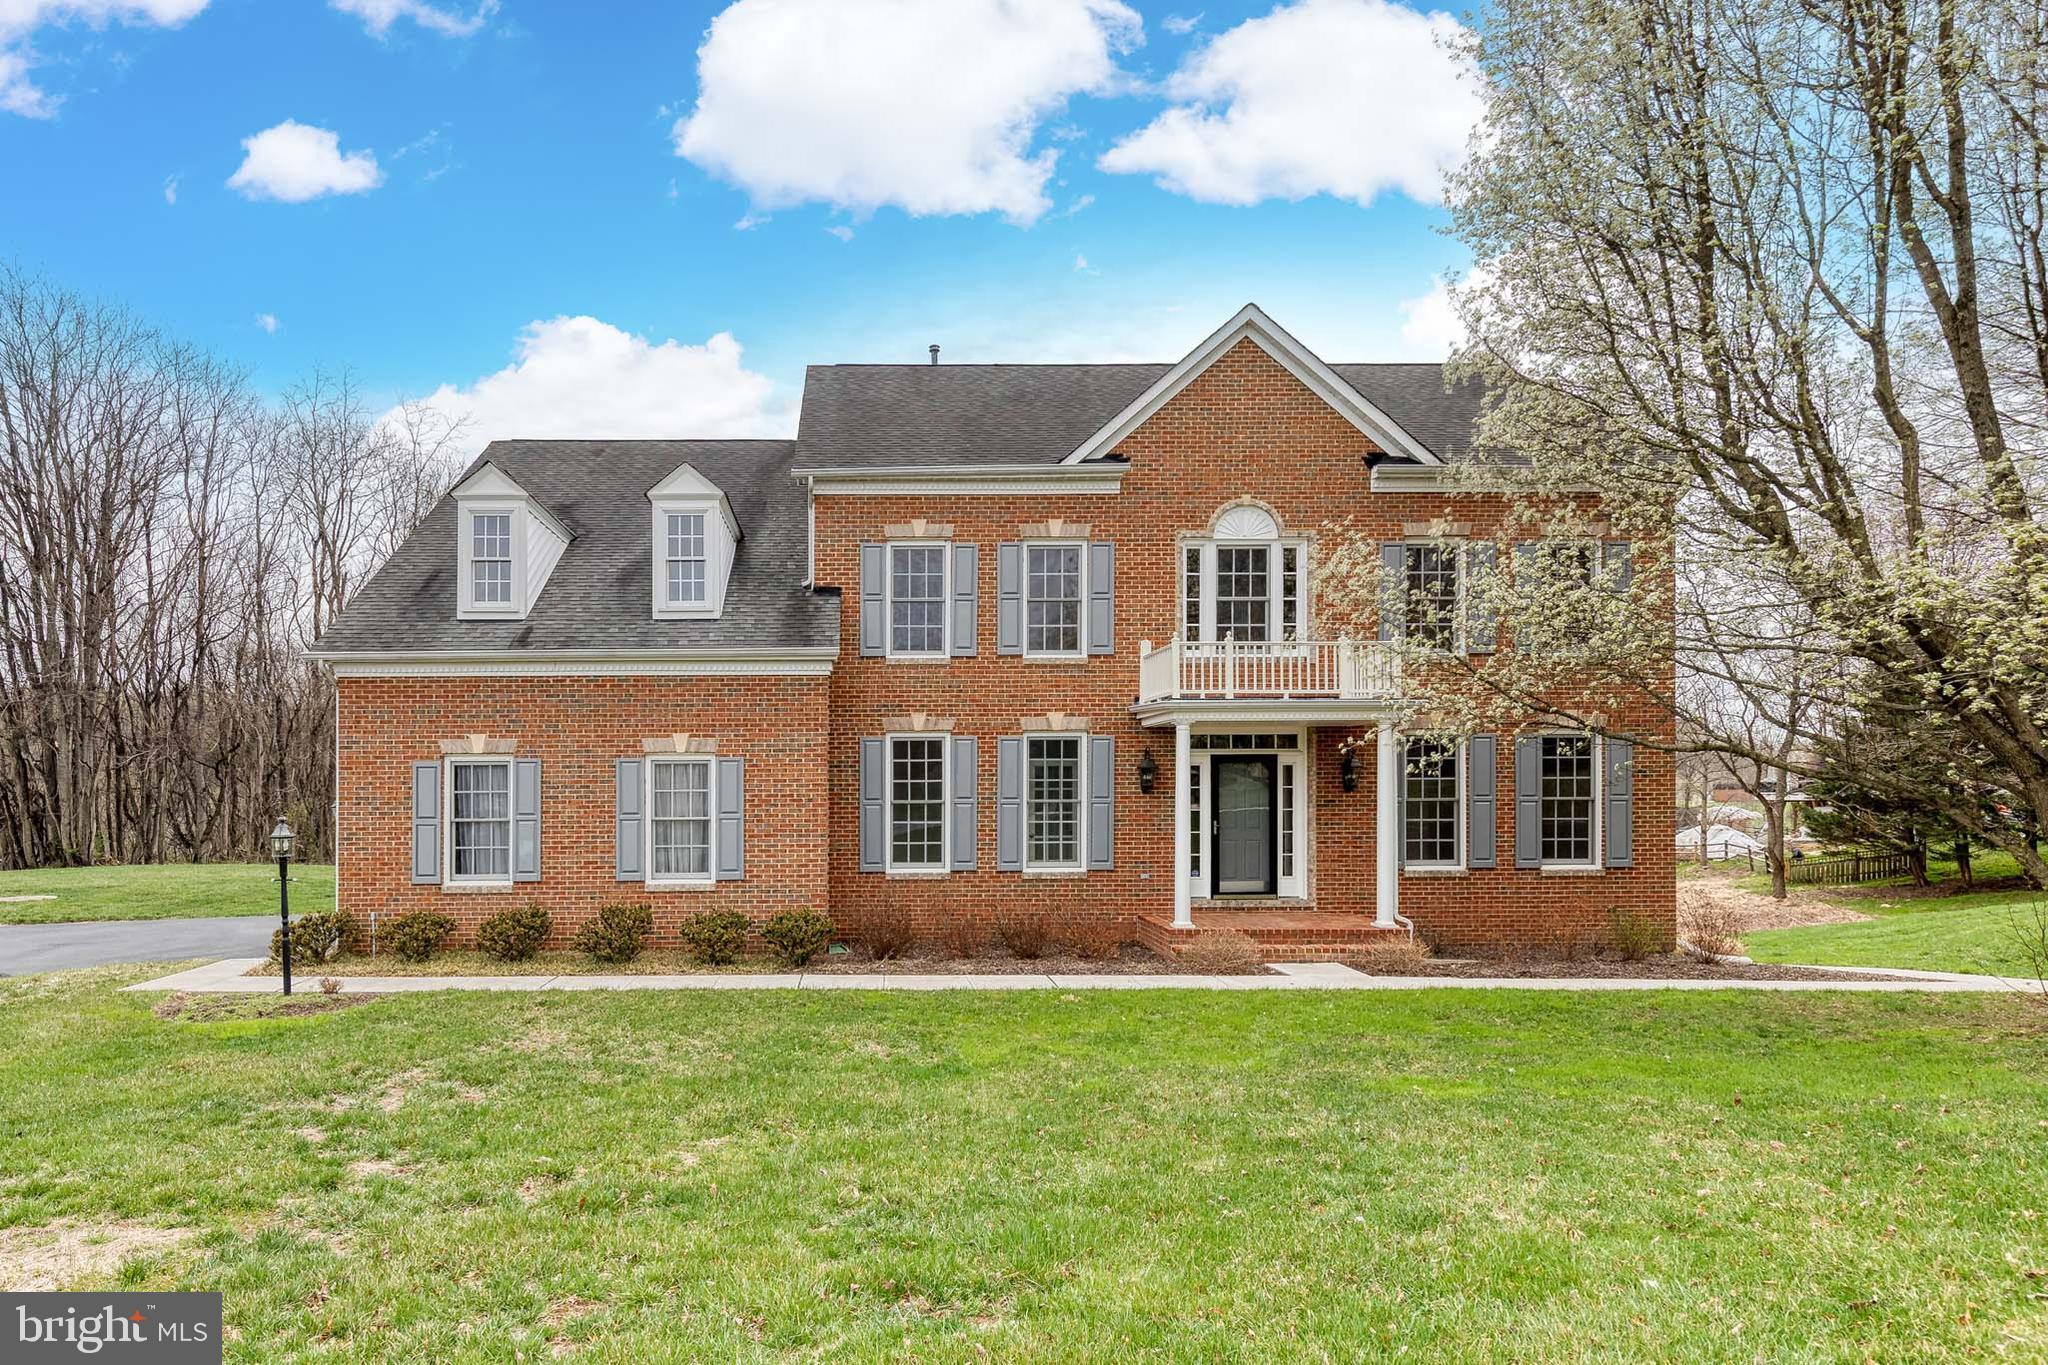
Stunning colonial brick front home nestled in the highly desirable Hayfields Manor.  This exceptional single-family home is surrounded by picturesque conservancy land, offering both privacy and natural beauty. Immaculately maintained and flooded with natural light, this spacious home boasts 4 levels, 6 bedrooms, 5 full bathrooms, and powder room, providing ample room for comfort and functionality.  Upon entering, you're greeted by newly refinished hardwood floors that flow seamlessly throughout the main level. The brand-new, remodeled gourmet kitchen is a chef’s dream, featuring a professional Monogram range/oven, glass hood, quartz countertops, stainless steel Monogram Advantium microwave, and a Monogram wall oven with Wi-Fi and voice control. The kitchen also features an under-mount workstation sink and custom shaker cabinets. Adjacent to the kitchen is a bright family room with a cozy gas fireplace, and a breakfast room with vaulted ceilings—perfect for enjoying your morning coffee. The main level also offers a formal living room and dining room, an office for your work-from-home needs, and a convenient laundry room with steam washer and dryer.  Upstairs, the expansive primary suite includes a private sitting room, tray ceilings, and a spa-like bath with a large shower, soaking tub, dual sinks, and a walk-in California closet. Bedrooms 2 and 3 share a Jack and Jill bathroom, while Bedroom 4 has its own ensuite. The 4th level provides a private 5th bedroom and sitting room with a full bathroom, offering versatile living options. The lower level is perfect for entertaining, with a huge family room and walk-out access to the rear yard. There’s also a 6th bedroom with a dual-entry bathroom, and a large storage area for all your needs. Enjoy outdoor living on the Trek deck off the breakfast room, which overlooks the serene wooded conservancy.  This home offers plenty of space for home offices and multi-generational living.  Additional updates include gutter guards, HVAC system, hot water heater, casement and transom windows, basement door, garage door, and water treatment systems. 2 car garage with storage above. 2 zone HVAC systems. Ideally located, this property is just minutes from Oregon Ridge Park, Hunt Valley Golf Courses, Hayfields Country Club, NCR Trails, I-83 as well as major commuter routes, shopping, dining, and entertainment. This home truly offers a perfect blend of luxury, comfort, and convenience.
#MDBC2123652

COCKEYSVILLE

603 NICHOLAS LANE

6 Beds

5 Baths

3,408 Sq.Ft.

$1,150,000

MLS#: MDBC2123652
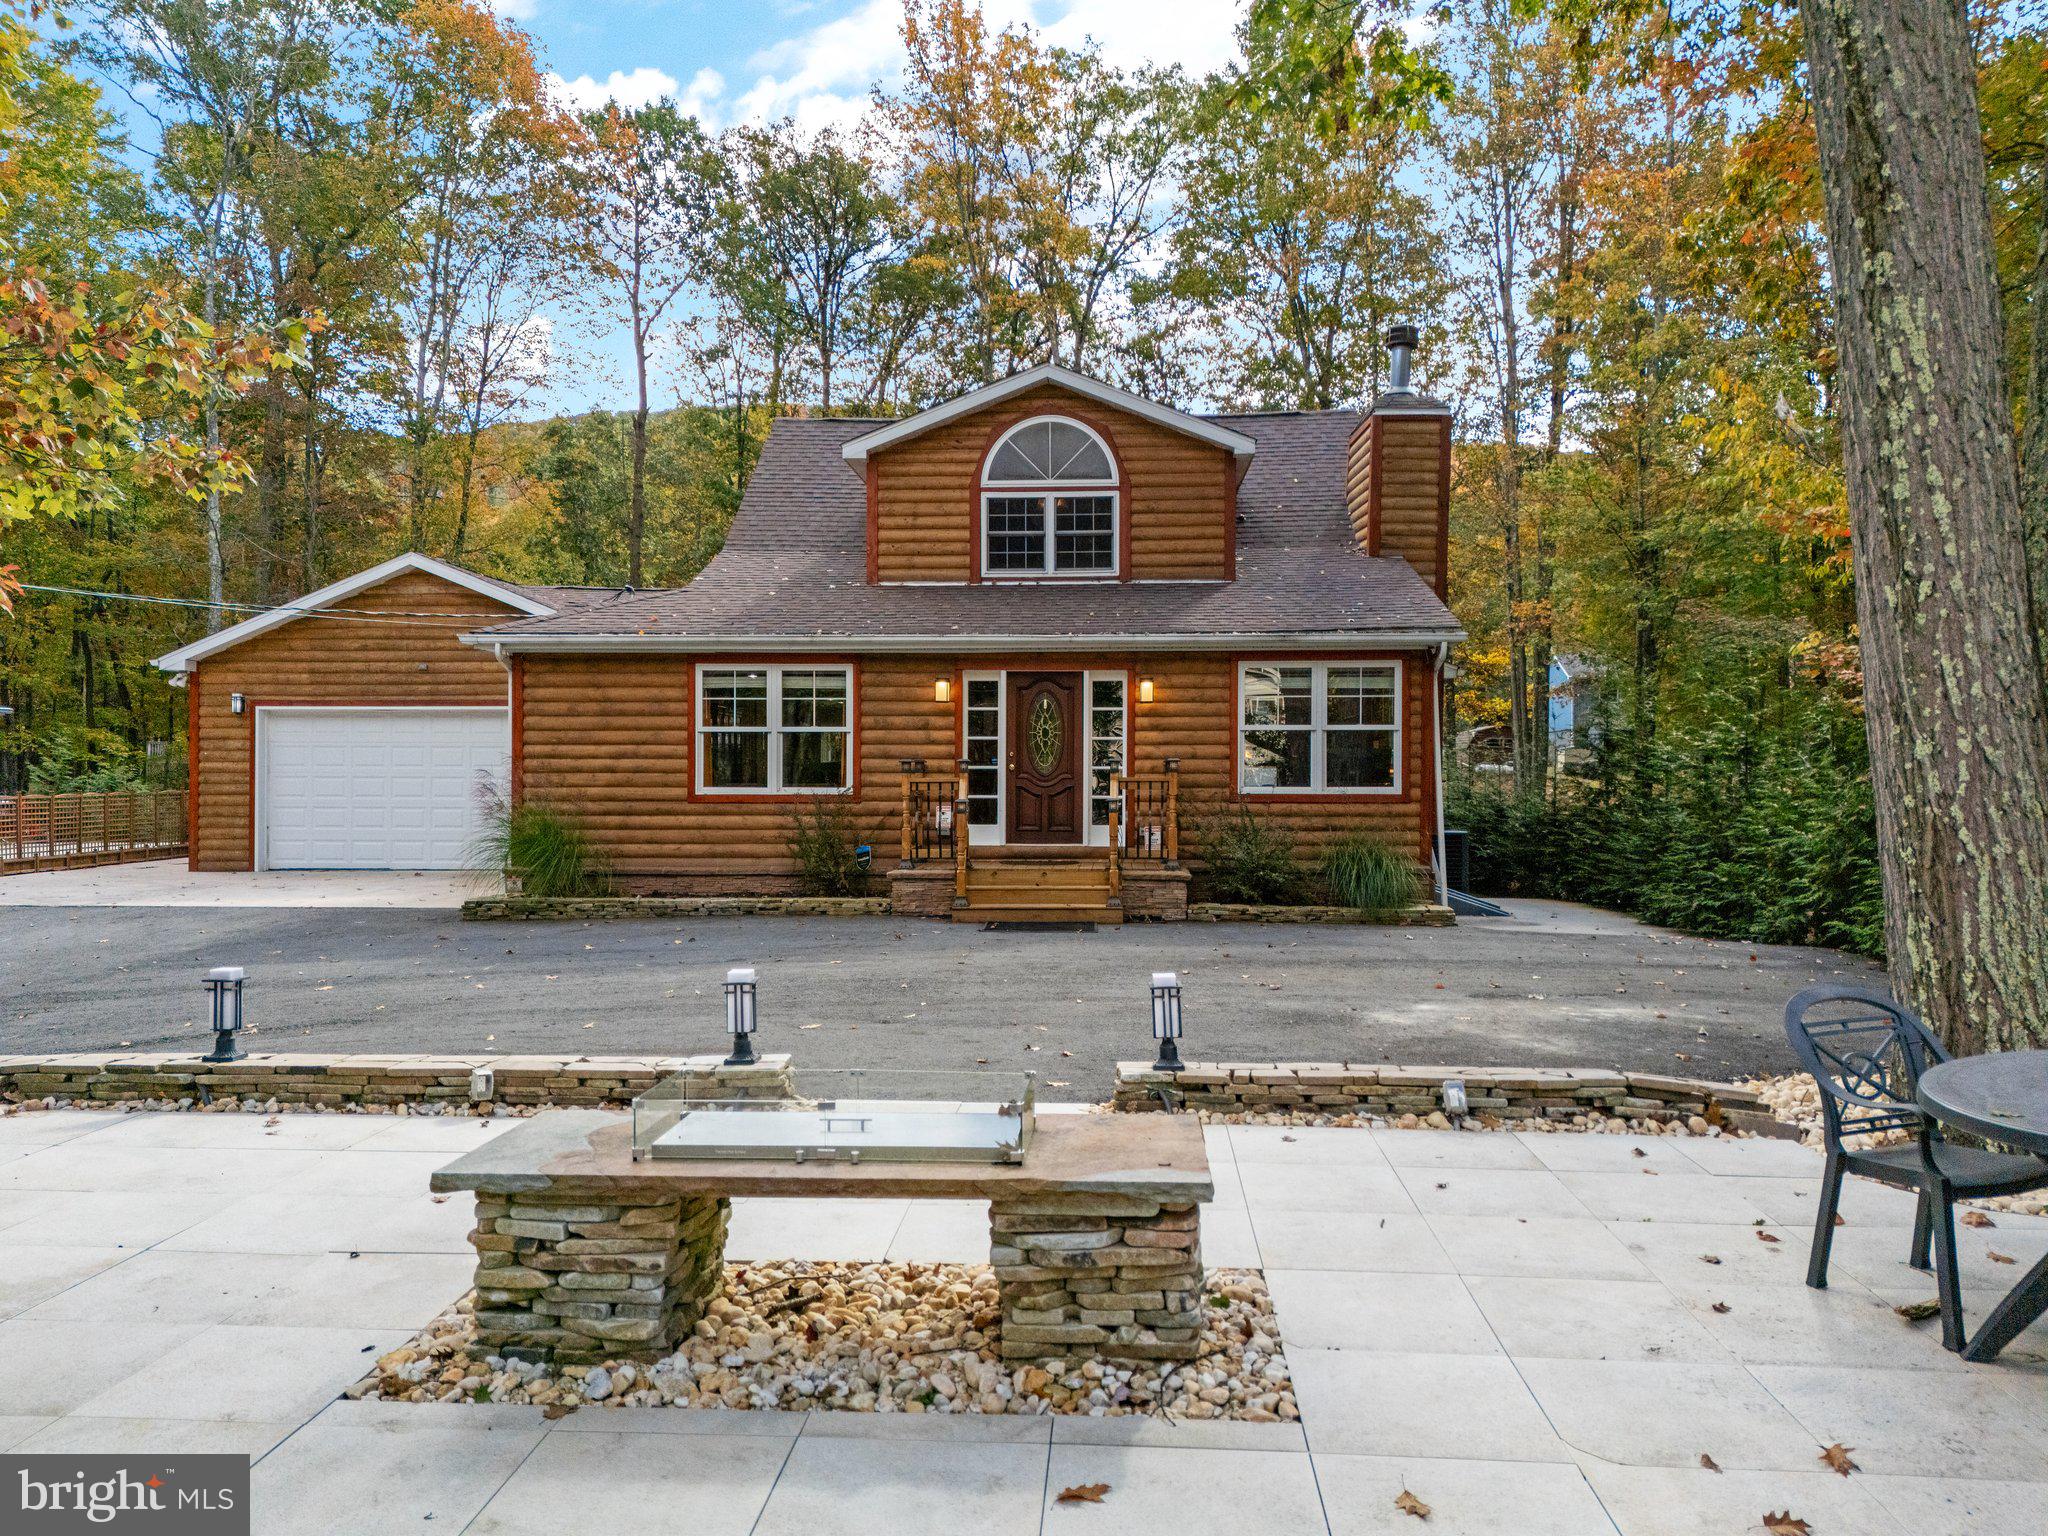
Exquisite Luxury Log Home in Beech Mountain Lakes – 7 Beds, 5 Full Baths, 3 Levels!

Discover the perfect blend of rustic charm and modern luxury in this breathtaking 7-bedroom, 5-bathroom log home nestled in the highly sought-after Beech Mountain Lakes community. Recently renovated by a renowned architect, this 3-level masterpiece offers a lifestyle of elegance and comfort.

Step into the open-concept family room with soaring ceilings, stunning mahogany beams, and a warm, inviting atmosphere. The gourmet kitchen is a chef’s dream, featuring marble countertops, stainless steel appliances, and plenty of custom cabinetry. The sunroom, bathed in natural light, is the perfect spot for your morning coffee or evening relaxation.

The main level is a sanctuary, boasting a spa-inspired sauna and double shower for ultimate indulgence. The finished basement is an entertainer’s paradise, complete with an additional bedroom, full bath, kitchen/bar, and a spacious sitting area—perfect as a guest suite or retreat. A cedar walk-in closet adds a touch of luxury storage.

Step outside to the expansive deck with a jacuzzi hot tub, surrounded by nature’s beauty, ideal for relaxing or hosting gatherings. The attached garage offers ample storage and convenience.

As a resident of Beech Mountain Lakes, you’ll have access to an array of world-class amenities, including private lakes, sandy beaches, hiking trails, racquetball and tennis courts, playgrounds, a gym, and an indoor pool with a poolside bar and steam room. The Clubhouse features a game room and arcade, while year-round activities like skiing, kayaking, rafting, and tubing are just minutes away.

This home offers the ultimate in luxury mountain living, blending serene surroundings with endless recreation.

Don’t miss your chance to own this extraordinary retreat. Schedule your showing today!
#PALU2001988

DRUMS

271 FOUR SEASONS DRIVE

7 Beds

5 Baths

4,114 Sq.Ft.

$569,000

MLS#: PALU2001988
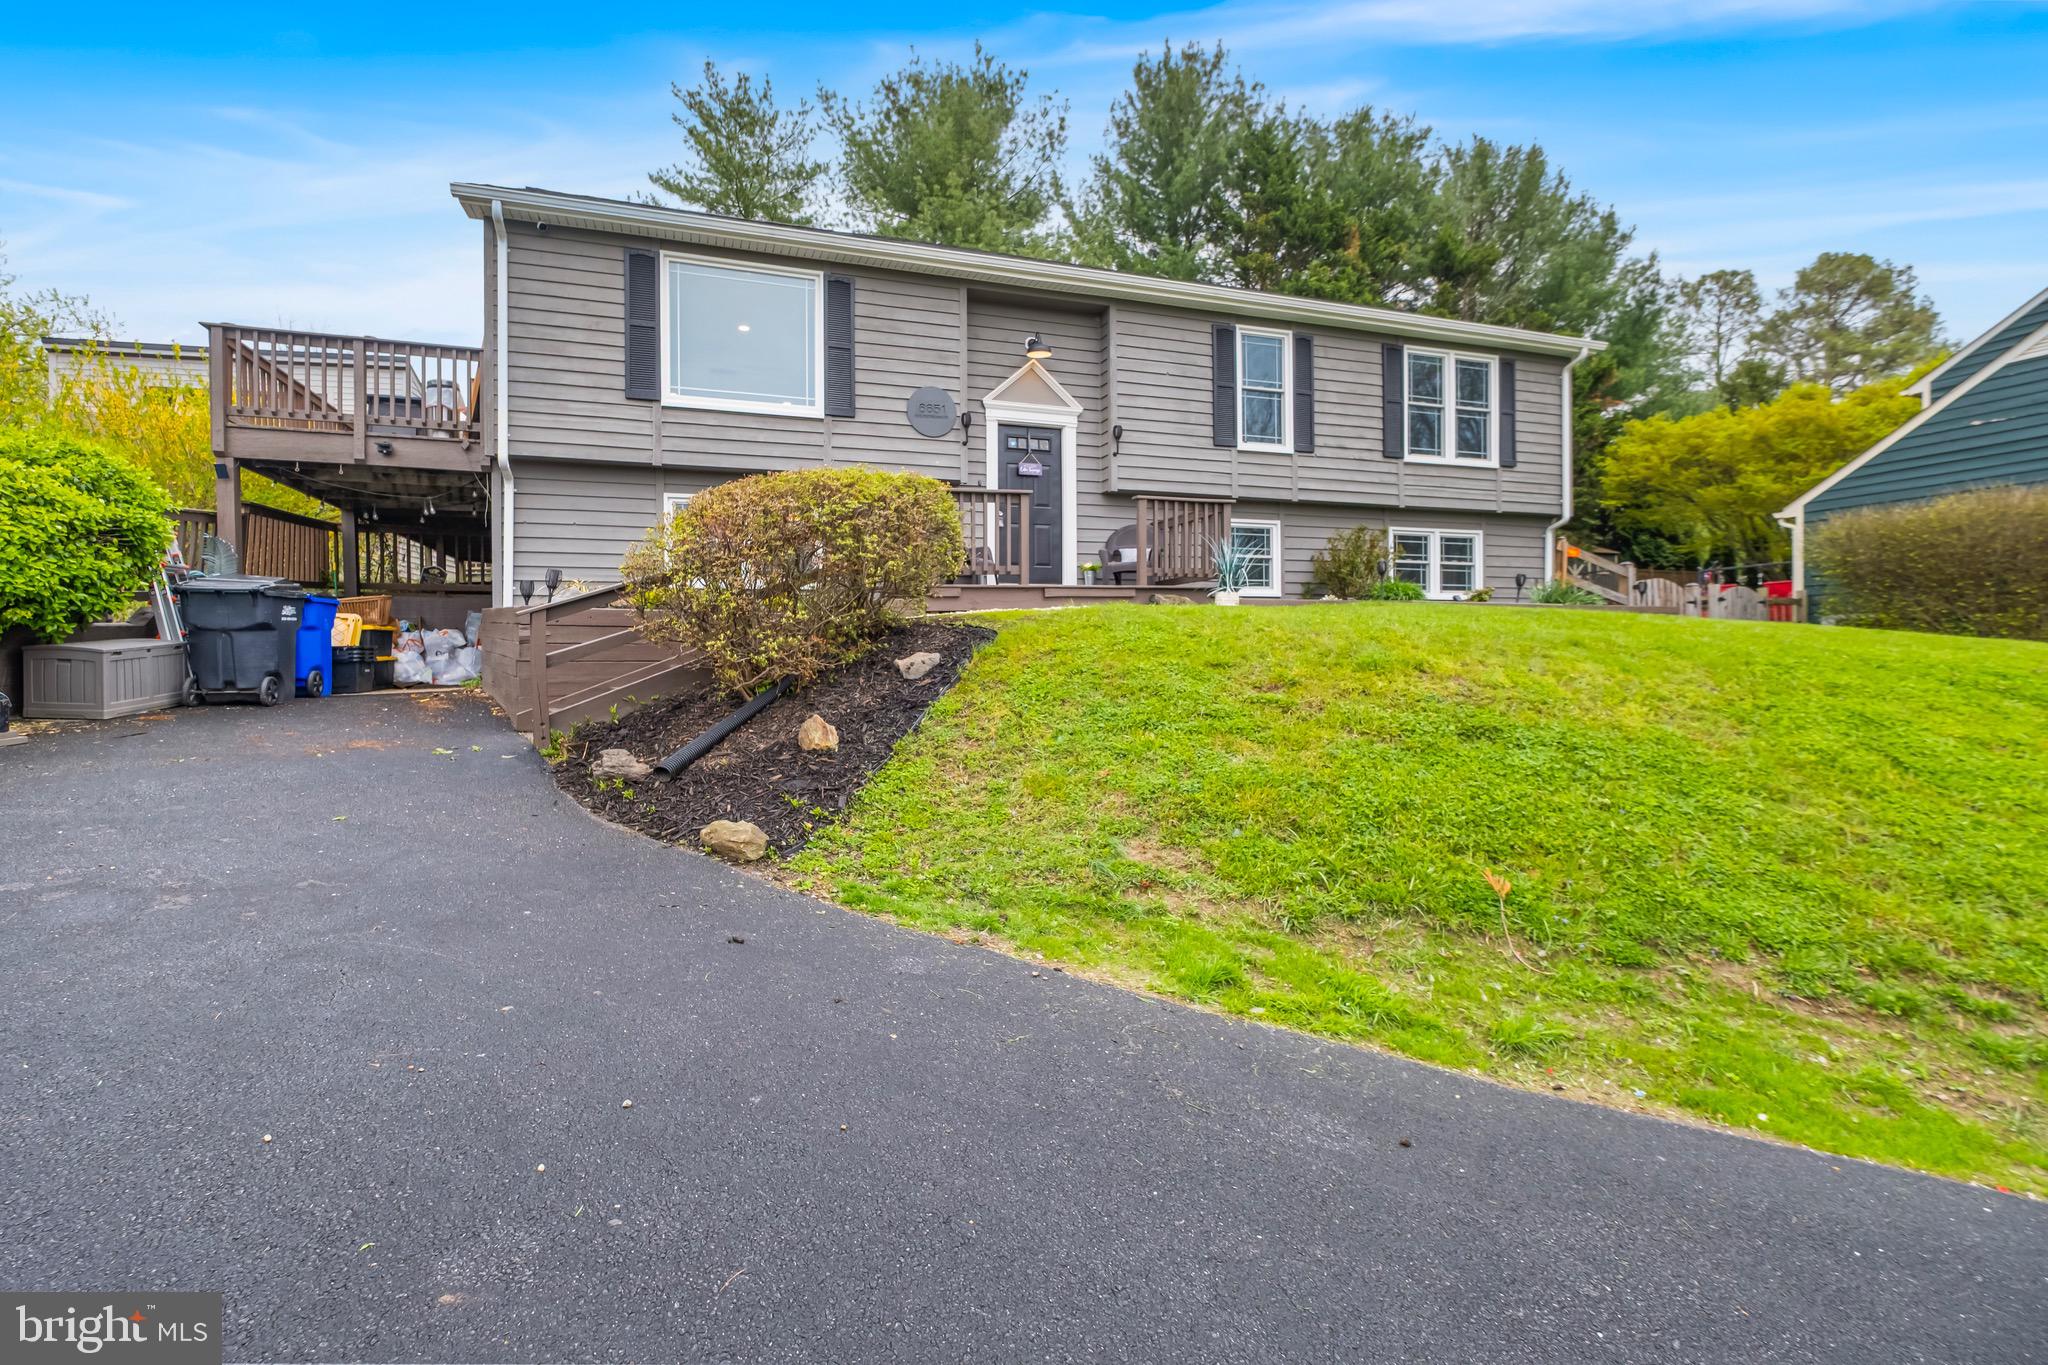
Looking for a lake view and only 5 houses down from the beach? Well here it is! With 5 bedrooms and 3 bathrooms, on the sought after street of Coldstream, in the neighborhood of Lake Linganore. That overlooks Lake Linganore with beautiful views of the water, then look no farther, as this is the one! Recent updates include a new roof put on in 2021, new windows installed in 2021, new gutters installed in 2021, new fence installed in 2022, new flooring upstairs installed in 2023, 2nd kitchen on lower level installed in 2023 and the driveway redone in 2022. With the 2nd kitchen installed in this home, it would be perfect for an in law suite or a shared household. The seller is willing to offer up to $10,000 towards the buyers closing costs, to help lower your closing costs for this home!

You will notice the upstairs has LVP flooring and the downstairs is carpet. The seller purchased enough flooring to do both levels, but only had the upstairs LVP installed. They are leaving the LVP for the new buyer for the basement, so they can get the basement flooring switched over to LVP and only have to pay the labor to get it installed.  So this could save a new buyer a few thousand dollars, to not have to purchase LVP for the downstairs!

This property has an incredible view of Lake Linganore & surrounding mountains! Enjoy all the amenities Lake Living has to offer with miles of trails, lakes, pools, beaches, canoeing, fishing & just enjoying nature! Watch fireworks from your deck! Summer concerts, food trucks & farmer's markets are all a part of what's special about living in Lake Linganore. Take time to explore the Indian Caves, bird watch & see wildlife in your own backyard in this natural & bucolic setting.
#MDFR2060608

NEW MARKET

6651 COLDSTREAM DRIVE

5 Beds

3 Baths

2,237 Sq.Ft.

$549,900

MLS#: MDFR2060608
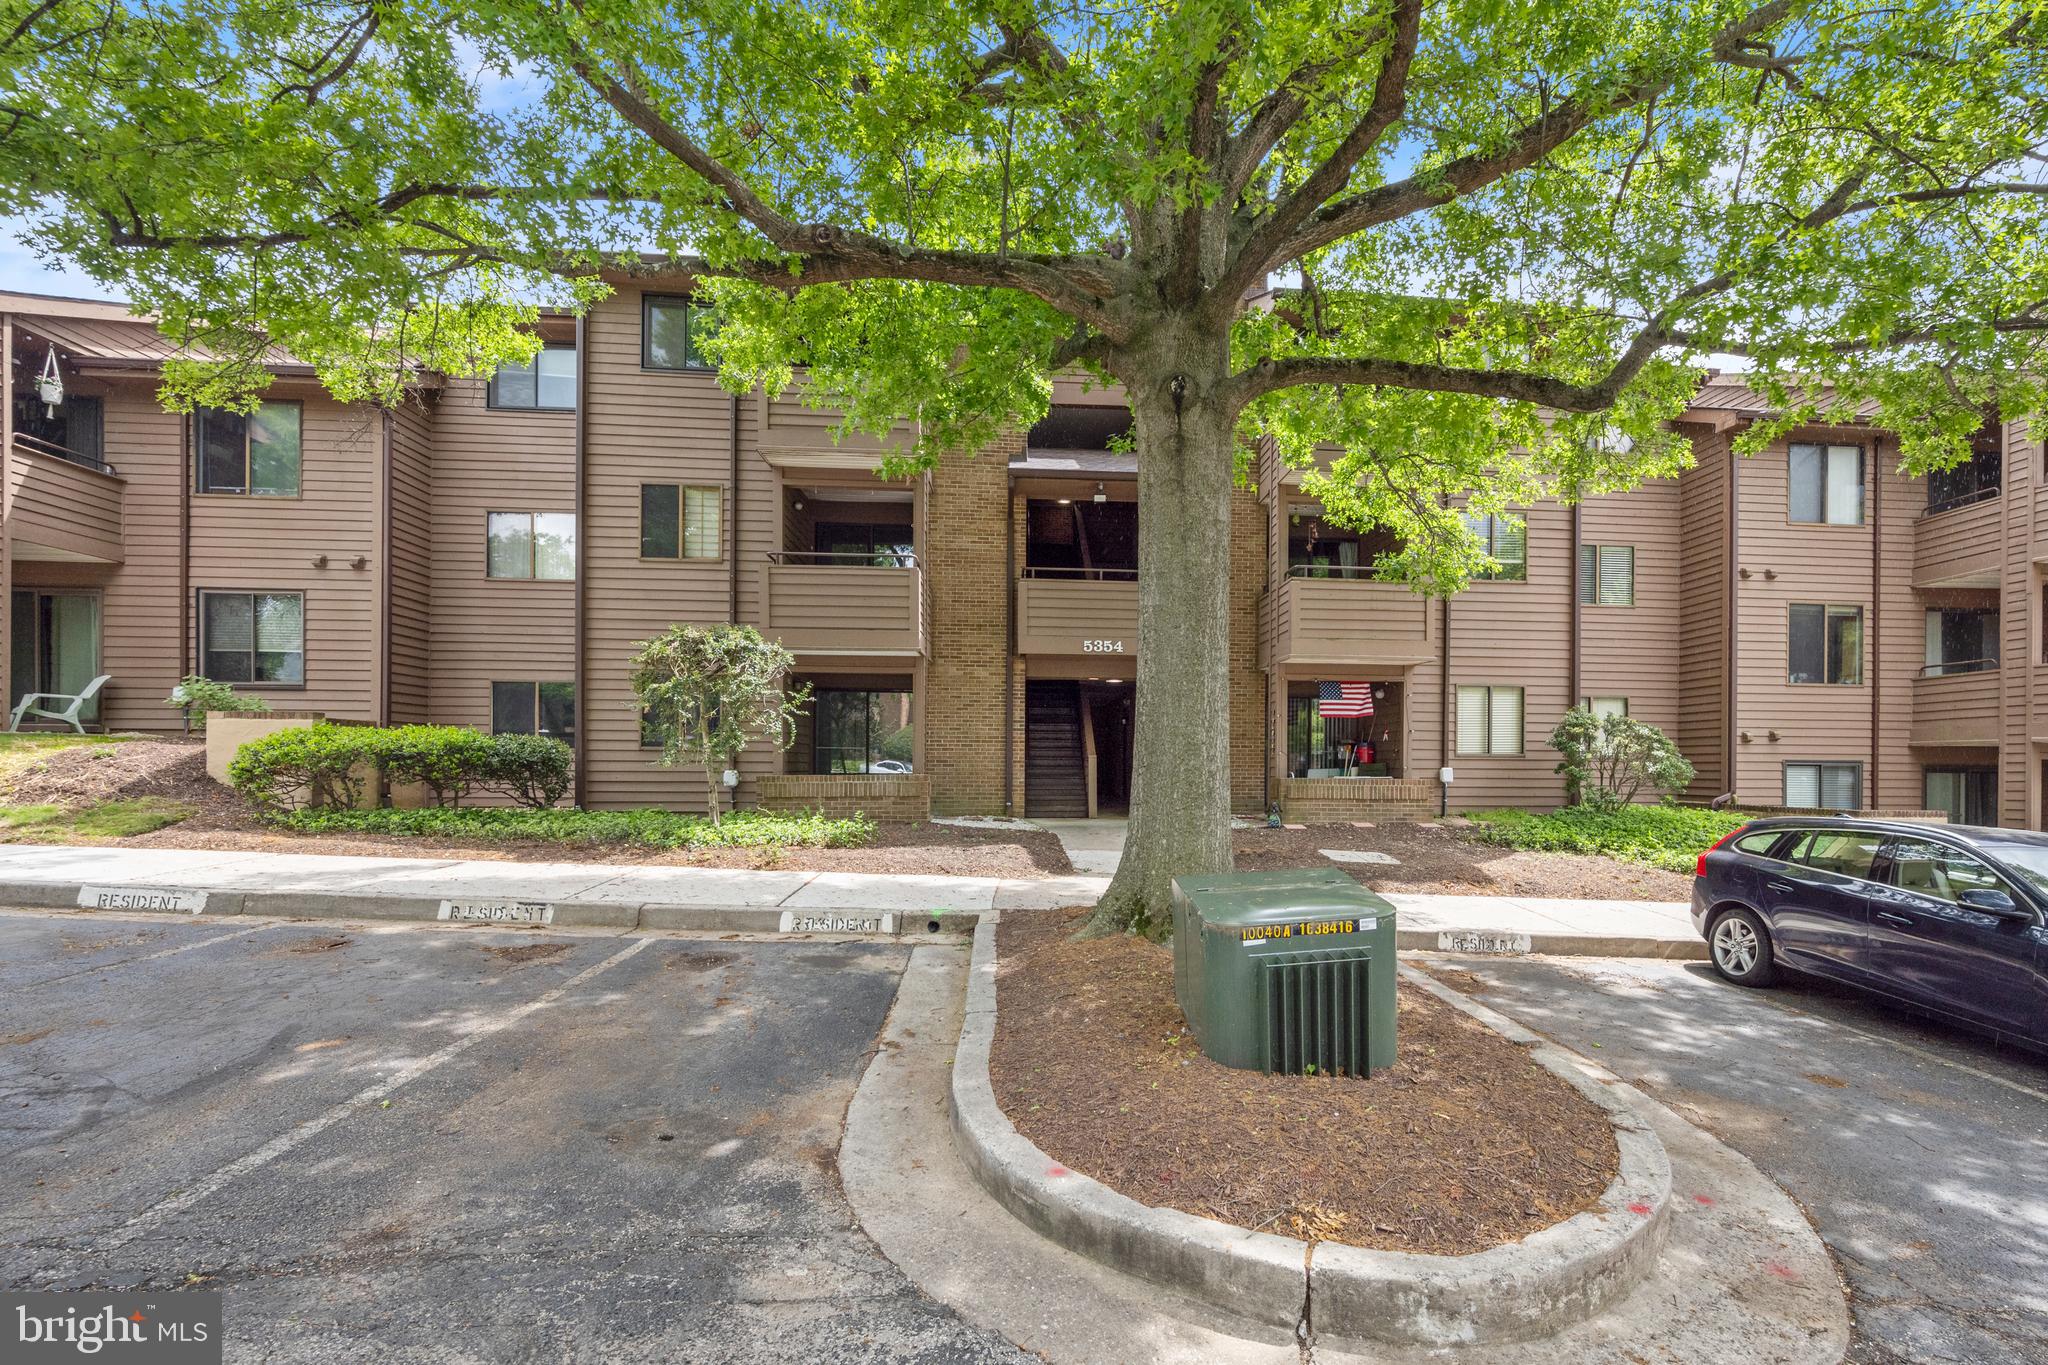
Welcome to 5354 Smooth Meadow Way, Unit 1 in the heart of Columbia, MD! 
This quaint 1-bedroom, 1-bathroom condo packs 701 square feet of cozy vibes.  Inside, you'll find a fireplace perfect for a relaxing atmosphere along with air conditioning to keep you comfy all year long. 
The unit conveniently has both washer and dryer for easy access .  
Parking is a breeze with plenty of unassigned spots.  
The development also offers tennis courts for outdoor activities.  
This is a great spot to kick back, relax and enjoy life. 
Come check it out and see your next home sweet home!
#MDHW2052676

COLUMBIA

5354 SMOOTH MEADOW WAY 1

1 Beds

1 Baths

701 Sq.Ft.

$200,000

MLS#: MDHW2052676
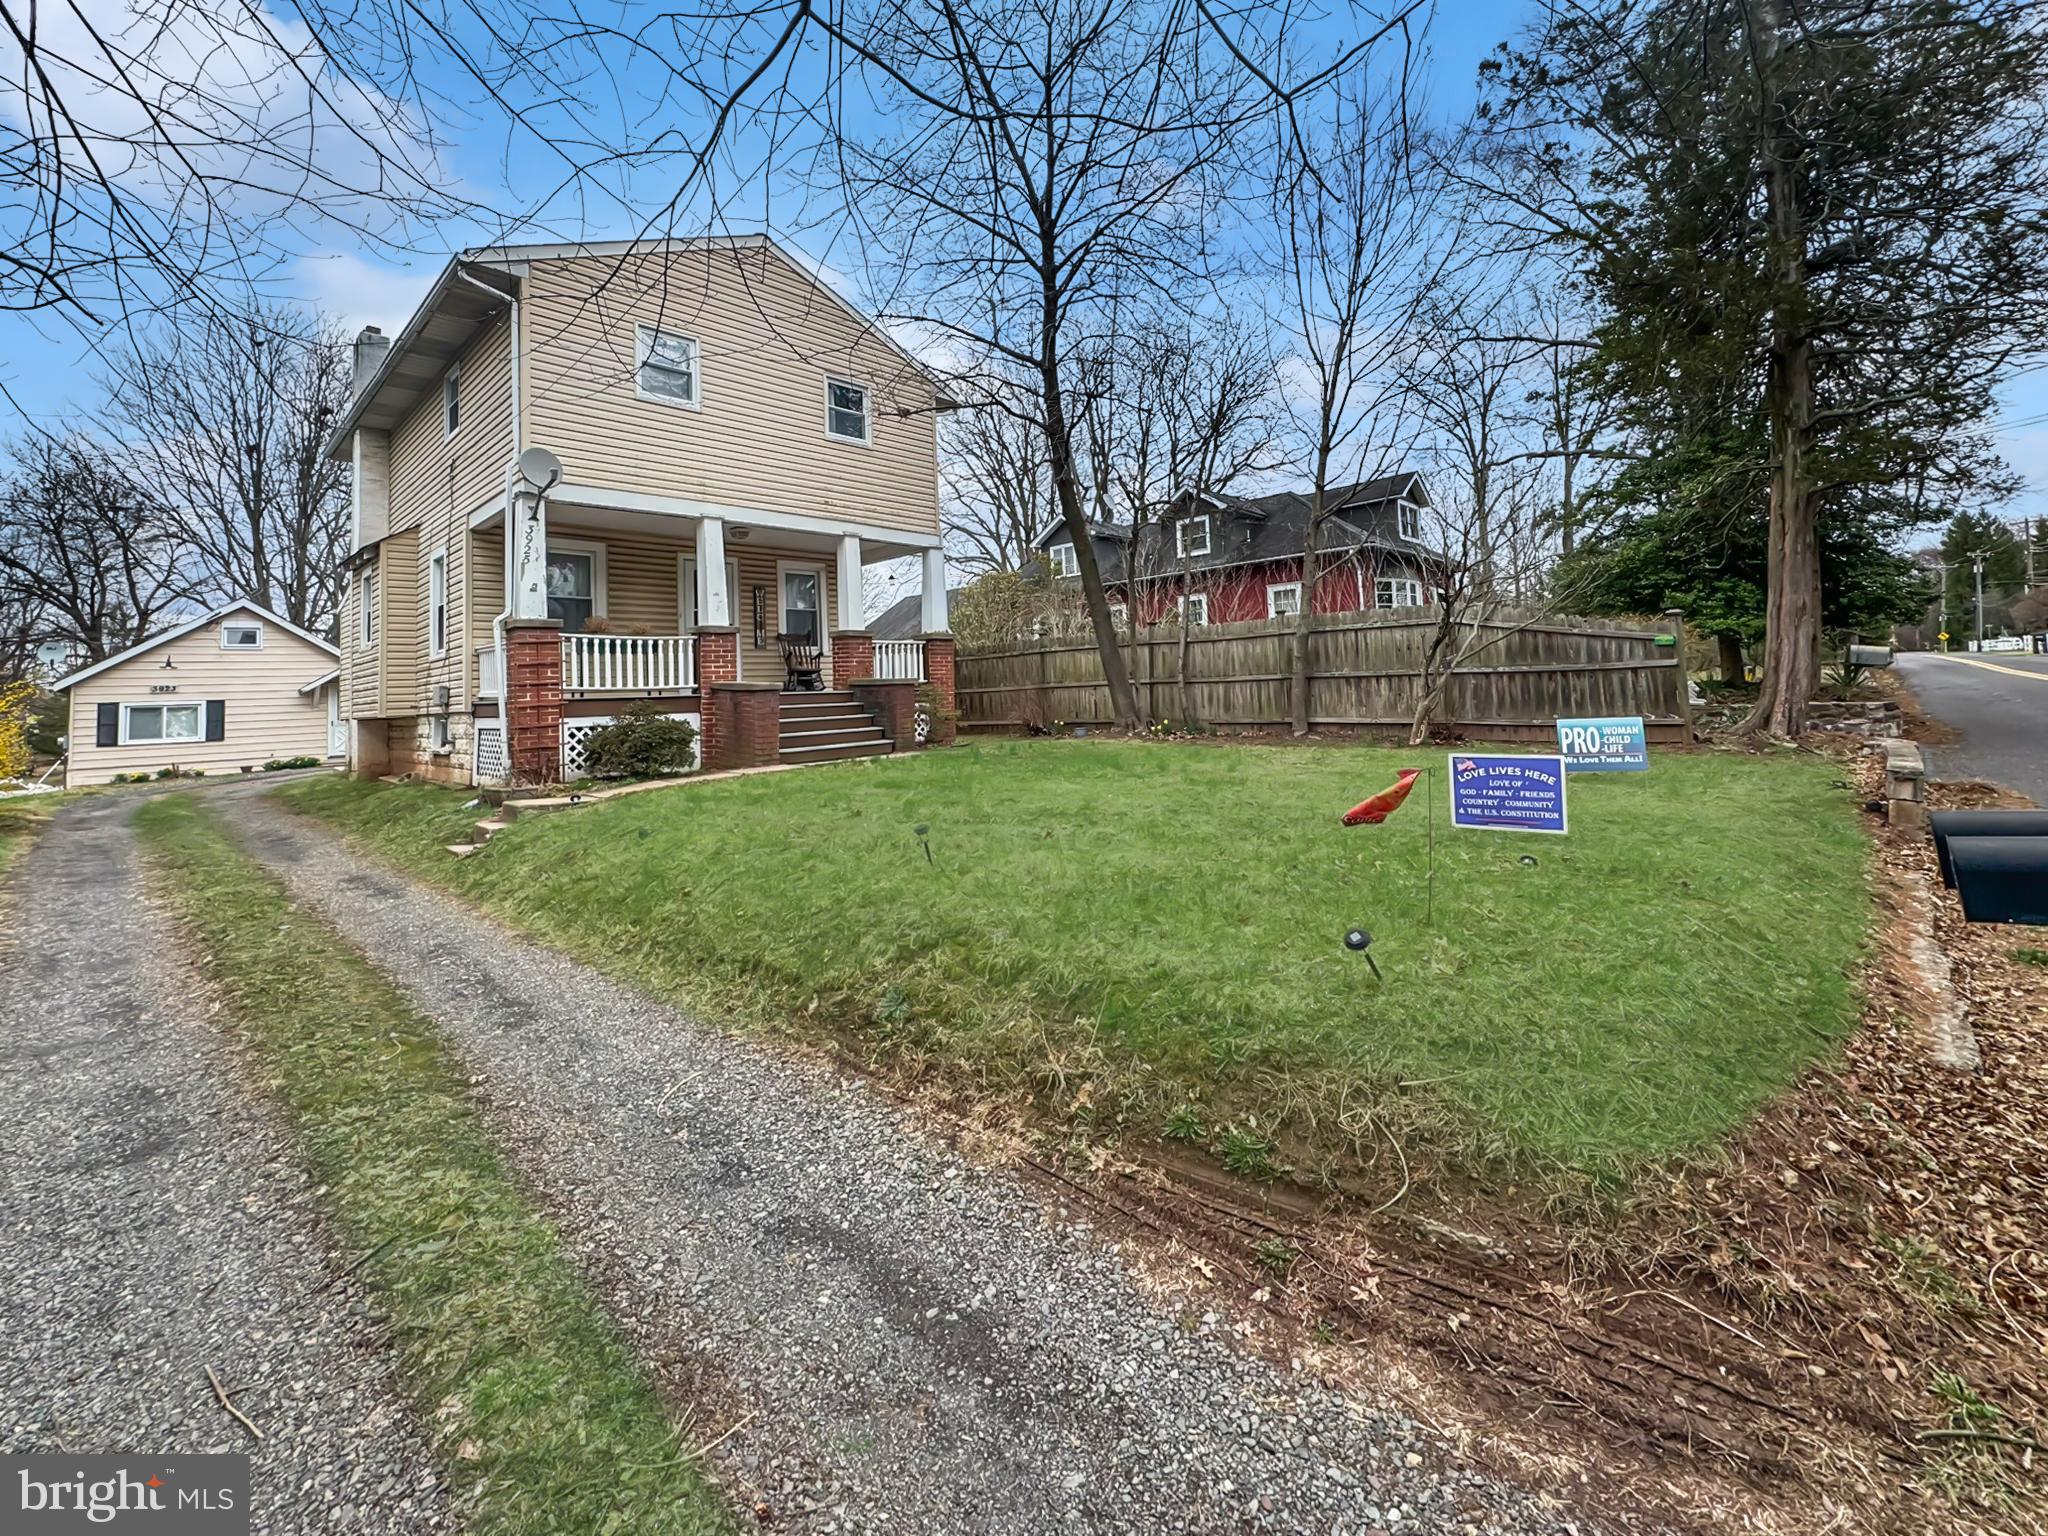
Rare multi-family opportunity in the heart of Skippack Township! This unique property features a 4-bedroom, 2-bath Colonial main home and a separate 1-bedroom cottage with a loft, offering incredible rental income potential, in-law accommodations, or multi-generational living. Both structures have separate utilities, providing flexibility for tenants or owner-occupants. The main home includes a covered  front porch , Living Rm, Eat-In-Kitchen, 1st floor Bedroom and full Bath. Second floor has three Bedrooms with excellent closet space and full Bath. Full unfinished basement with laundry area and plenty of storage space.  The detached cottage features a living room, kitchen, first-floor bedroom, and loft, making it ideal for additional rental income or guest space. The property sits on 0.28 acres with well water, public sewer, and oil heat for year-round comfort.

Located just minutes from Evansburg State Park, this home offers easy access to outdoor activities such as hiking, fishing, and horseback riding. Anderson Farm Park is also nearby, featuring sports fields, walking trails, and playgrounds. Shopping and dining options abound at Providence Town Center, just a short drive away, providing retail stores, restaurants, and entertainment. 

Don’t miss this incredible investment opportunity! Whether you're looking for a primary residence with rental income, an investment property, or multi-family living, this home has it all. Schedule your showing today!
#PAMC2134886

COLLEGEVILLE

3925 MILL ROAD

4 Beds

None Baths

1,510 Sq.Ft.

$450,000

MLS#: PAMC2134886
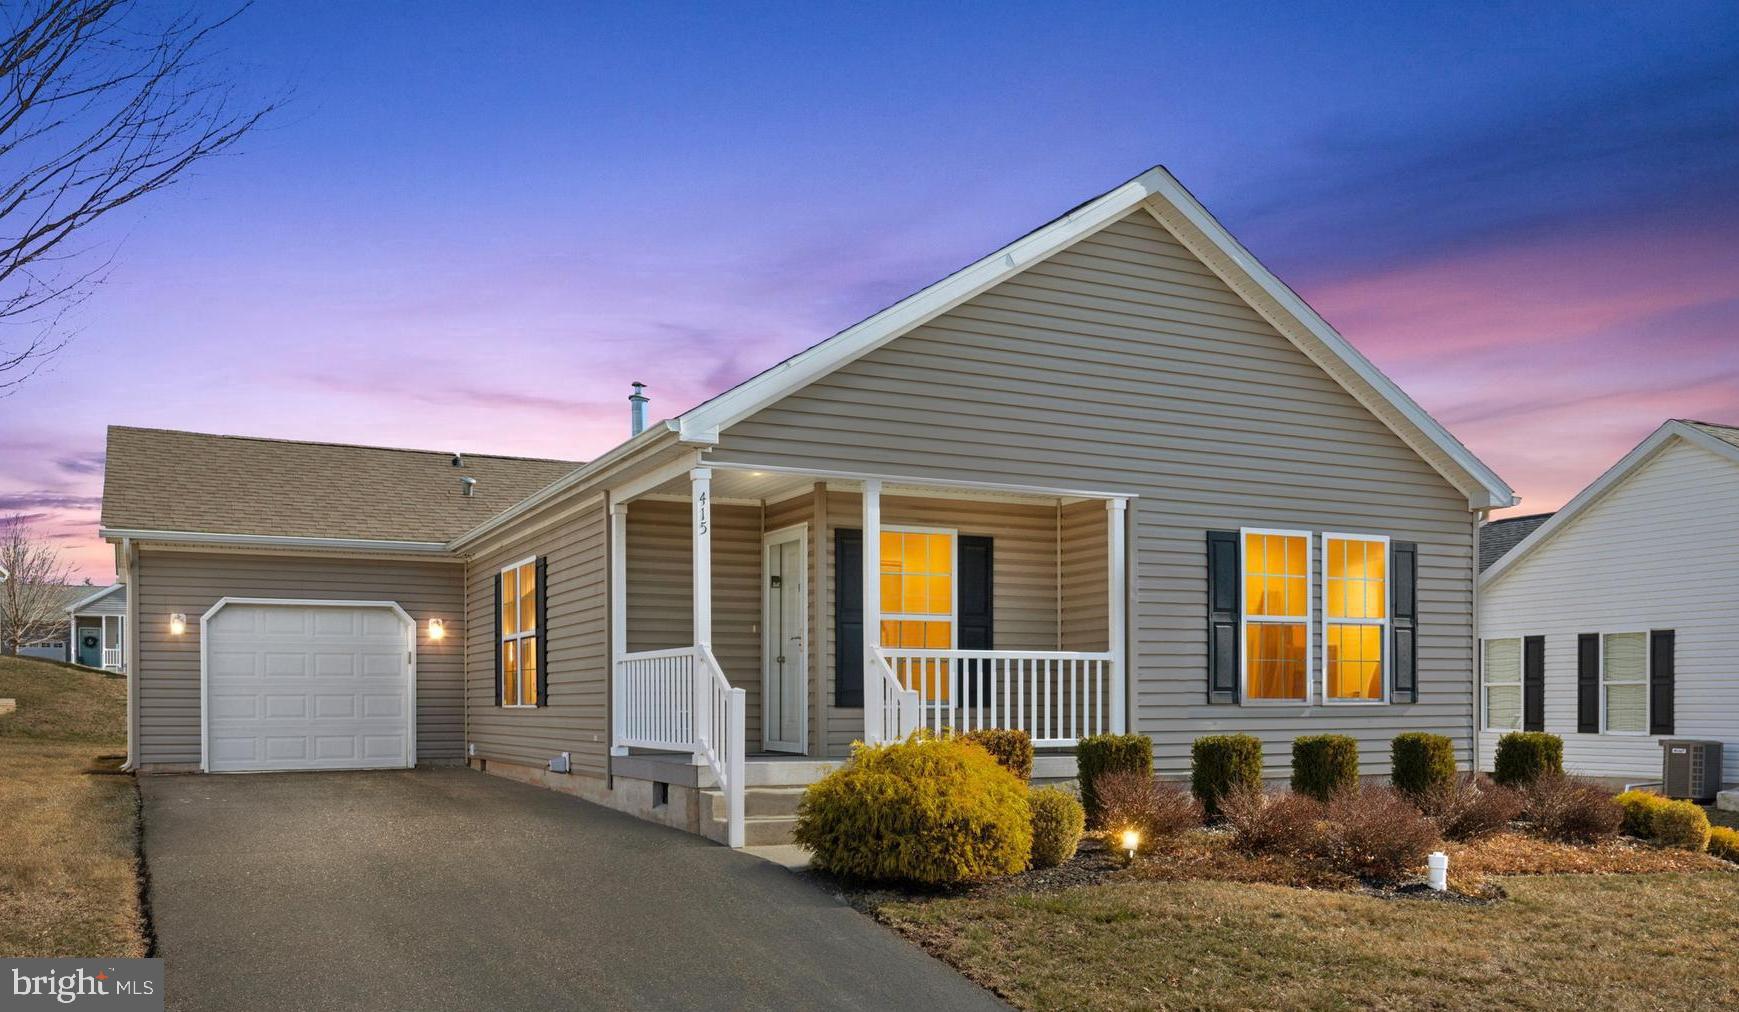
Blue Bell Springs, a vibrant, popular, 55+community is the place for one floor living.  Blue Bell Springs is an active adult community known for its pristine streets with Belgian block curbs.  This ranch home is in move in condition and is located away from traffic on a cul de sac. The property exudes sophistication and offers a spacious living space with hardwood floors and a smart layout. The light-filled rooms create an inviting ambiance, while the king-sized primary bedroom boasts ample closet space, double vanity, and a shower. The home features gas heat and central air conditioning, ensuring year-round comfort. The attached garage provides convenient access through the laundry/mudroom, adding to the home's functional layout. Step outside to the tranquil patio, ideal for enjoying the outdoors in style.  Residents can take advantage of numerous nearby amenities, including access to several golf courses, restaurants, and grocery stores. Additionally, the community hosts various events at the gazebo, providing ample opportunities to connect with neighbors and partake in enjoyable activities.
#PAMC2132582

BLUE BELL

415 DELPHINIUM WAY

2 Beds

2 Baths

1,604 Sq.Ft.

$400,000

MLS#: PAMC2132582
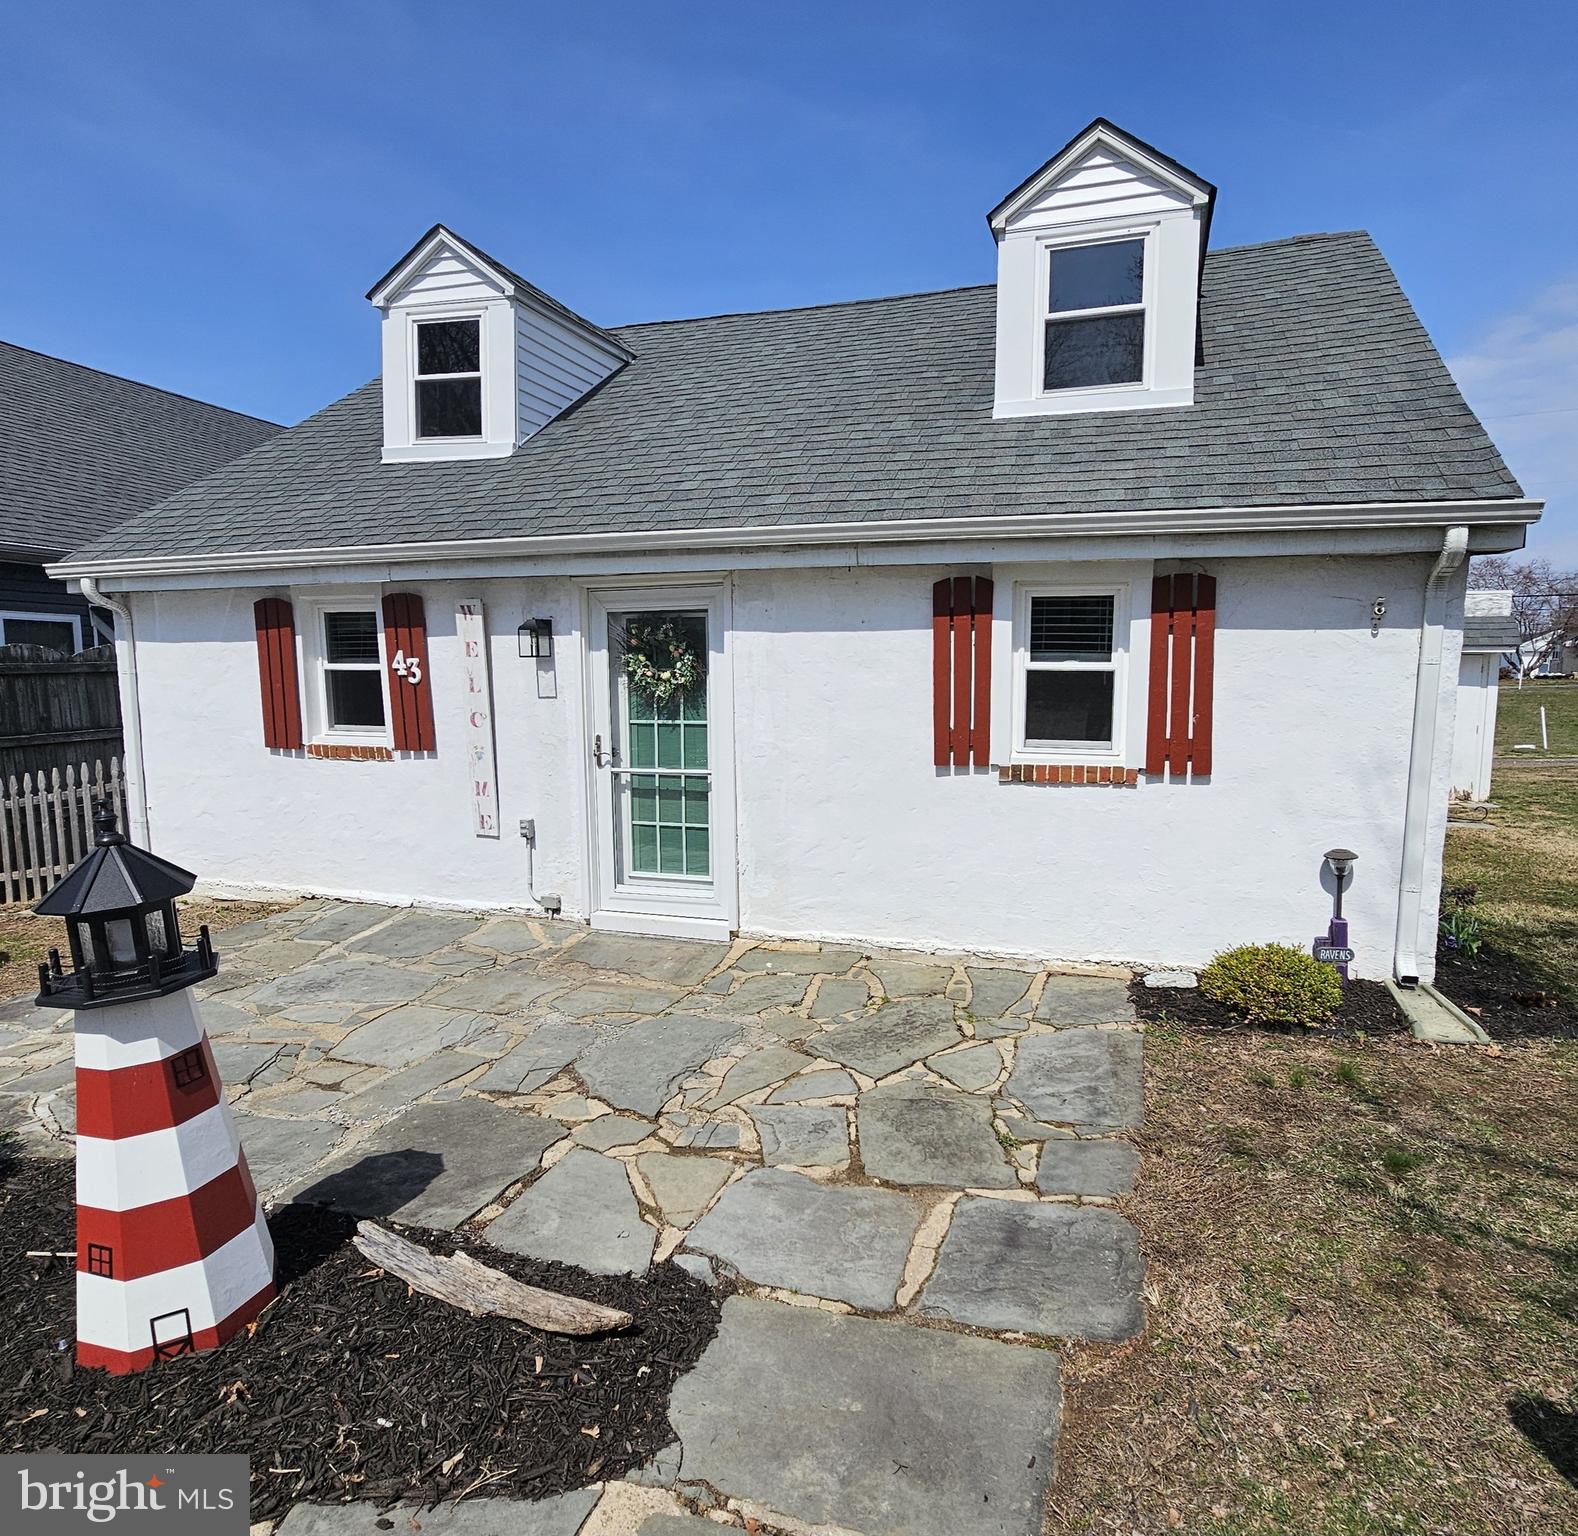
Cecil County's best kept secret!   It's been said a million times,  the most beautiful sunsets in Cecil County are at Crystal Beach.  This 3 Bedroom, 1 bath home is in move in condition.  New Roof,  New Heat Pump plus Minisplit and  all new windows & doors with warranties that transfer to new owners.  If that's not enough a new paver patio was installed in the rear yard for those warm summer evenings to entertain guests.  LVT has been installed throughout the living areas for easy maintenance free living.  All appliances are less than 5 years old.    Use as a full time residence or your summer home getaway.  Residents have free access to the public community beach AND have the option of becoming a Member/Associate of the Crystal Manor Boat Club with  private card access to the private beach and boat ramp.   Civic association is voluntary. Map shown as White Crystal Beach.  Community Features  Sandy Beaches, Boat Ramp,  Picnic Area, Pavilion, Beach Snack Bar And The Beach Grill Restaurant & Bar Has Dine-In Or Take-Out.
#MDCC2016128

EARLEVILLE

43 NEW YORK AVENUE

3 Beds

1 Baths

1,548 Sq.Ft.

$284,900

MLS#: MDCC2016128
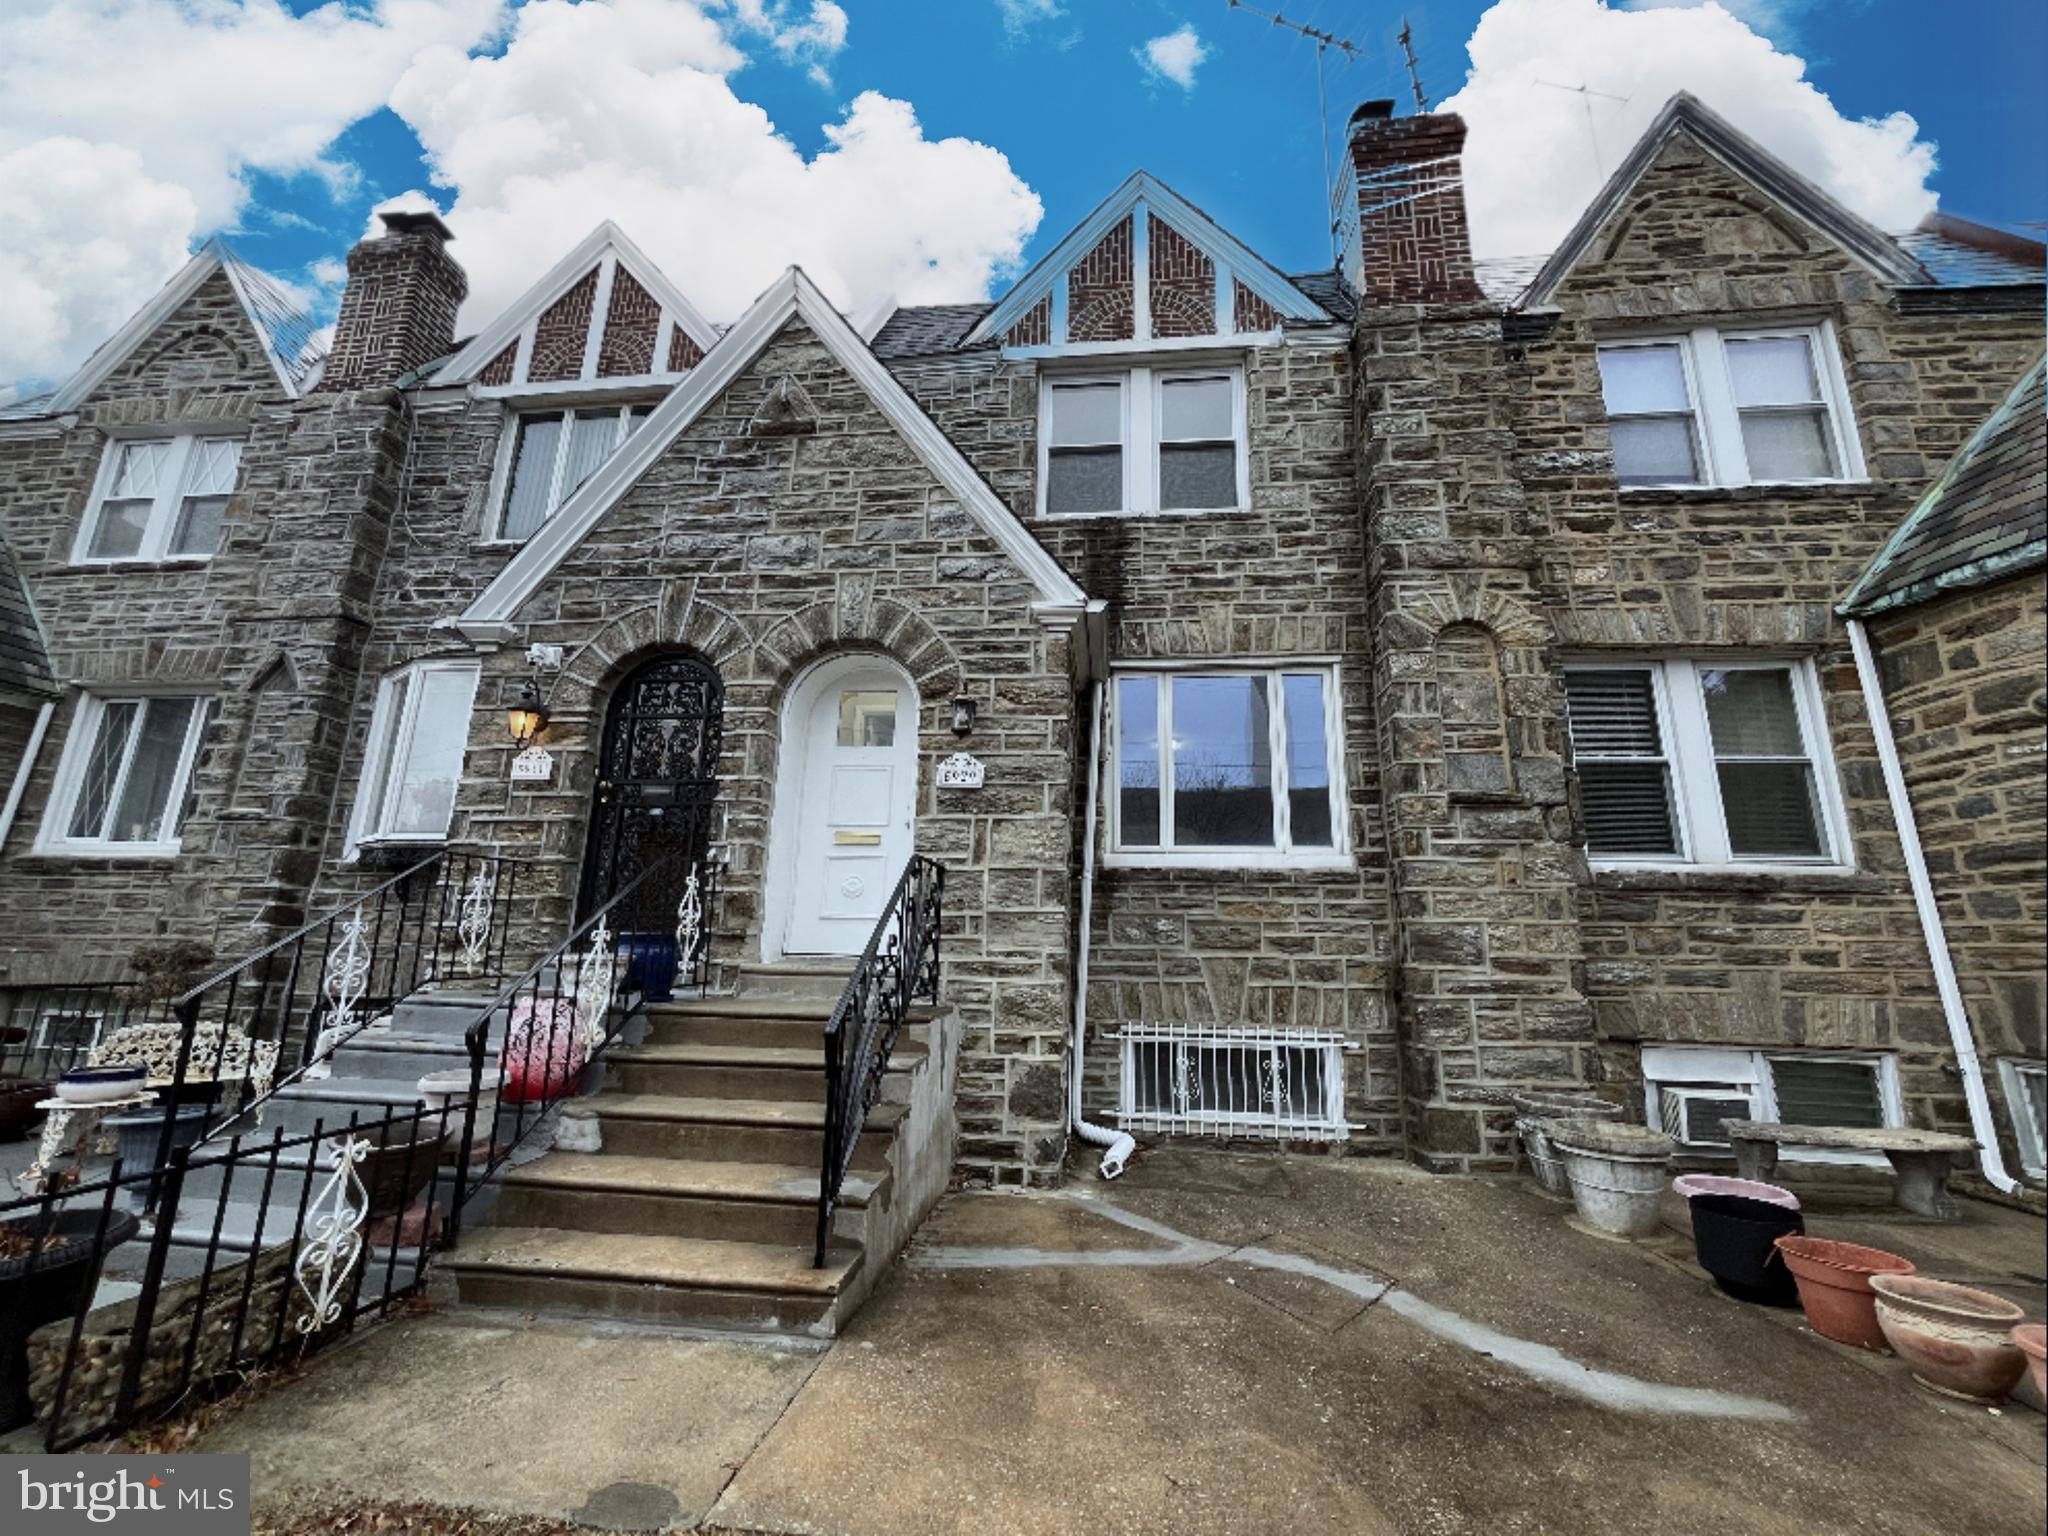
Welcome to this exquisite two-story front home, featuring a front patio. The showcases a spacious living room dining room and kitchen. The upper level a main bedroom with a three-piece bath. Down the hall, you will find two additional bedrooms and a hall bath, with ample closet space throughout. The full unfinished basement offers walkout access to the rear garage and driveway. This property is conveniently located close to local shopping, and just minutes away major highways.
#PAPH2442522

PHILADELPHIA

5929 WOODCREST AVENUE

3 Beds

1 Baths

1,540 Sq.Ft.

$239,900

MLS#: PAPH2442522
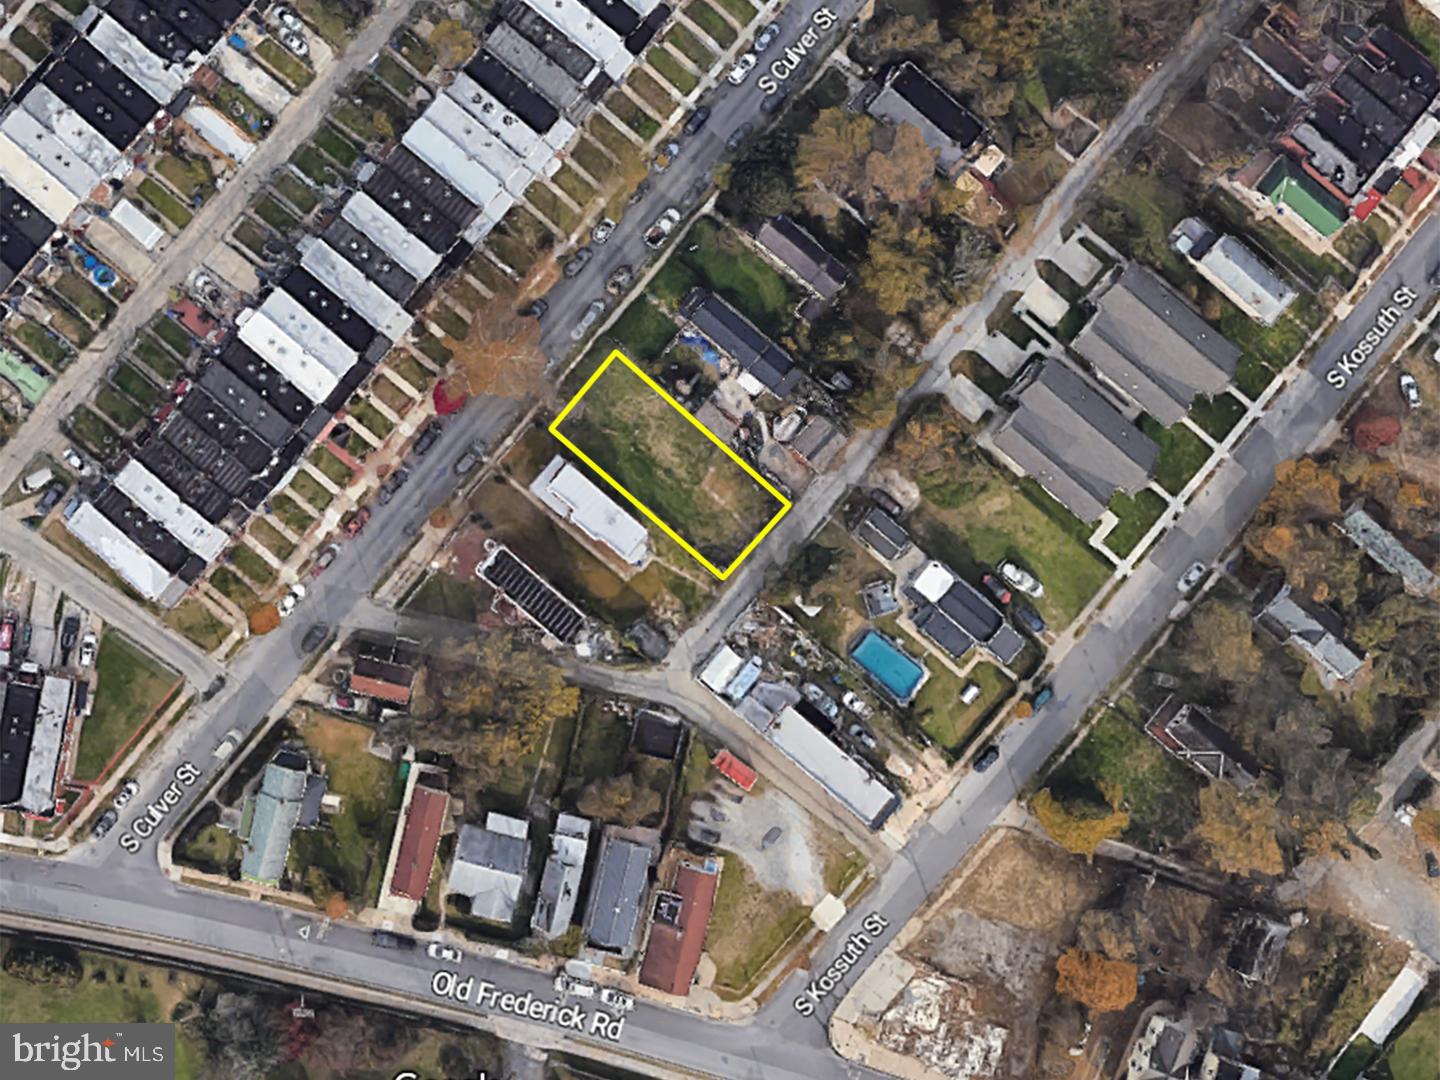
POST AUCTION: MAKE AN OFFER! Deposit: $5,000. This lot of land is located in the Saint Josephs neighborhood of West Baltimore, an area known for its historic architecture. It is close to the Westside Shopping Center, which offers a variety of shops and restaurants, and Gwynns Falls Park, a popular destination for hiking and outdoor recreation. The nearest major traffic artery Frederick Ave, makes it quick and easy to get to other parts of the city.
#MDBA2144896

BALTIMORE

119 CULVER STREET

None Beds

None Baths

0.12 acres

$20,000

MLS#: MDBA2144896
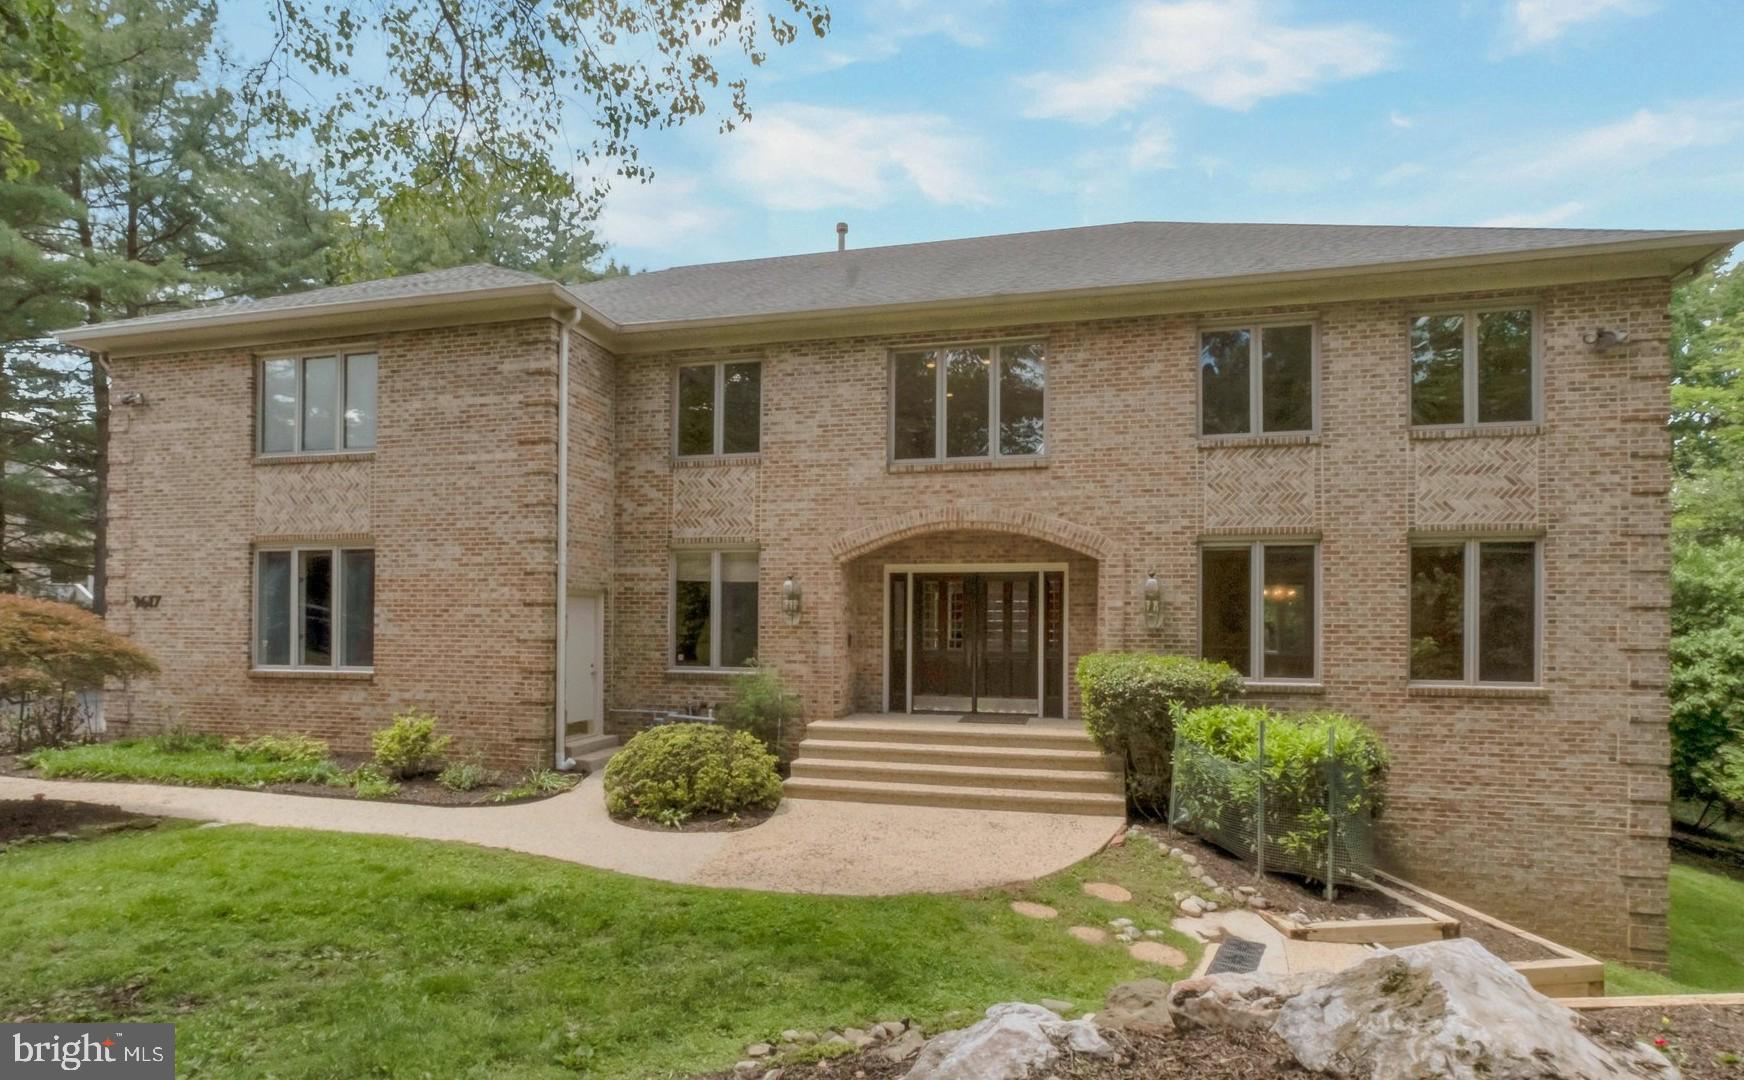
Extraordinary custom designed Stately ALL BRICK colonial in desirable Bedfordshire nestles on 0.84 acre of secluded oasis premium lot.  Over 7,000 square feet of living space, this residence boasts exceptional blend of elegance and comfort across all three levels. Step inside to see the expansive floor plan featuring stunning grand two story foyer with marble floor, oak staircase. Spacious and inviting living room and dinning room with recessed lights and  a general sized office with custom built-in bookcase, all with stylish hardwood floor. Continue around into gorgeous gourmet kitchen with recently upgraded stainless appliances,  designer island with commercial grade range hood, pantry with built-in shelving, and custom cabinetry and exquisite tiled floor.  A breakfast nook with wall of windows and sliding door to the deck.  Adjacent family room with floor to ceiling stone fireplace, large windows and another sliding door leading to huge deck with magnificent view of patio, pool, and professional landscaping.  The laundry area and mudroom with custom built-in shelves.

The upper level features a huge luxury primary suite with tray ceiling, two walk-in closets with custom built-in, dual vanities with granite counter and jacuzzi tub and separate shower stall.  Adjacent room can be either a sitting room or bedroom. Three additional well proportioned bedrooms with one  private bath and a Jack & Jill bath. Hardwood floor throughout entire top level. Fully finished walkout lower level has a wet bar, a glass sliding door to backyard, and two additional bedrooms with windows, and a full bath.  This house has well designed driveway with circle garden center,  side load garage, and ample parking space. 

The entire interior is freshly painted. Two of three HVAC systems were updated in 2020. Water heater, 2022.  All stainless appliances were replaced in 2022-2024, except the trash compactor and sink water heater are new . Chimney and front path way were rebuilt in 2022. Deck is rebuilt in 2019 and also freshly painted.  Most of windows and sliding doors were replaced in 2015.  The powder room is newly renovated.

Very convenient commuting with Ride-on bus down the street and easy access to I-270 and I-495. Close to  Potomac Village and Cabin John shopping center.
#MDMC2180096

POTOMAC

9617 ELDWICK WAY

7 Beds

4 Baths

6,777 Sq.Ft.

$1,760,000

MLS#: MDMC2180096
MULTIPLE OFFERS- Please send your best and final offer by 5pm May 12, 2025 Thanks!

*******This home has a VA Assumable loan at 2.5% with a remaining balance of $266,139!!******

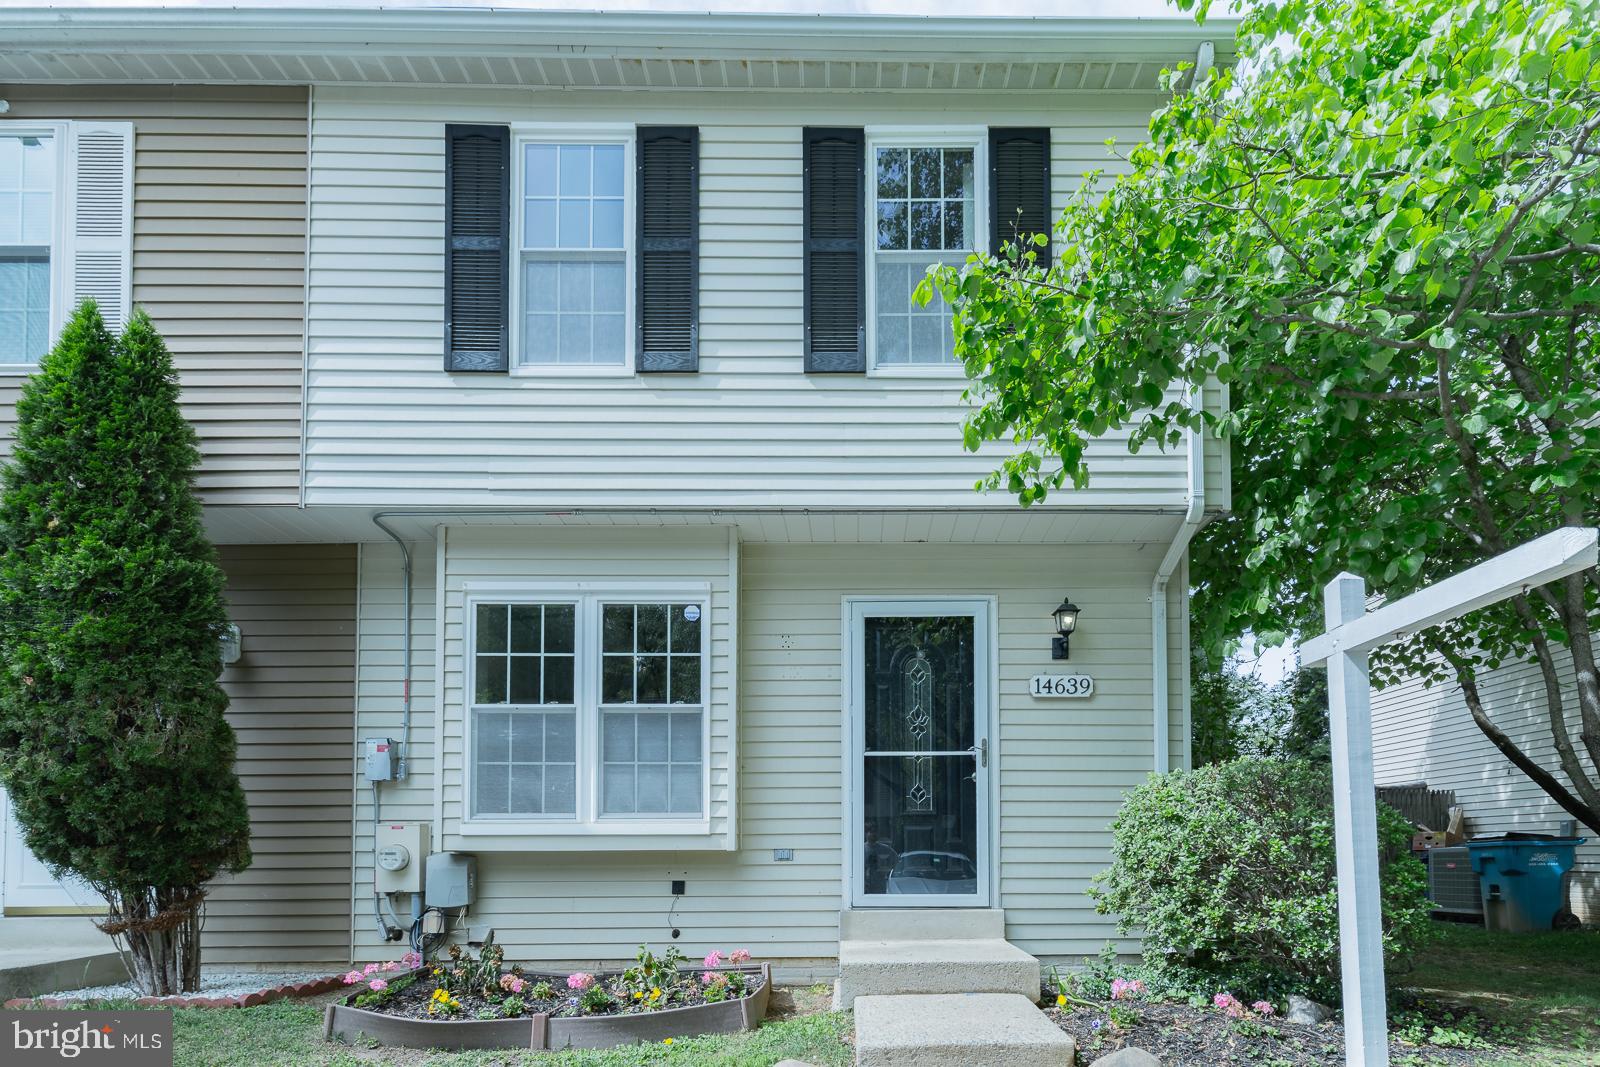
Welcome home to this well maintained 2-bedroom, 2.5-bathroom townhouse nestled in the heart of North Potomac, MD. This conveniently located end unit townhome offers a perfect blend of comfort, convenience, and style—ideal for first-time buyers, downsizers, or savvy investors.

Step inside to a warm and inviting main level featuring gleaming hardwood floors, a combination living and dining area with a slider to a brand new composite deck in the fully fenced in rear yard. A table space kitchen and powder room round off the main level.

Upstairs, you’ll find two spacious bedrooms and a full bath, providing privacy and flexibility for you and your guests.

Enjoy additional living space in the finished basement—great for a home office, rec room, or guest area—with a convenient bathroom featuring a stand up shower and separate laundry/storage area. 

Located in a quiet, well-maintained community just minutes from shopping, dining, and major commuter routes. Don’t miss the chance to own this wonderful home in one of Montgomery County’s most desirable neighborhoods!

New roof - replaced 4/14/25
New HVAC system - replaced 3/11/25
New floor in basement bathroom - replaced 3/31/25
Back deck rebuilt - 4/16/25
Patio door to be replaced 5/8/25
Solar Panels are leased with an option to pay off early
#MDMC2175672

NORTH POTOMAC

14639 KEENELAND CIRCLE

2 Beds

2 Baths

1,344 Sq.Ft.

$425,000

MLS#: MDMC2175672
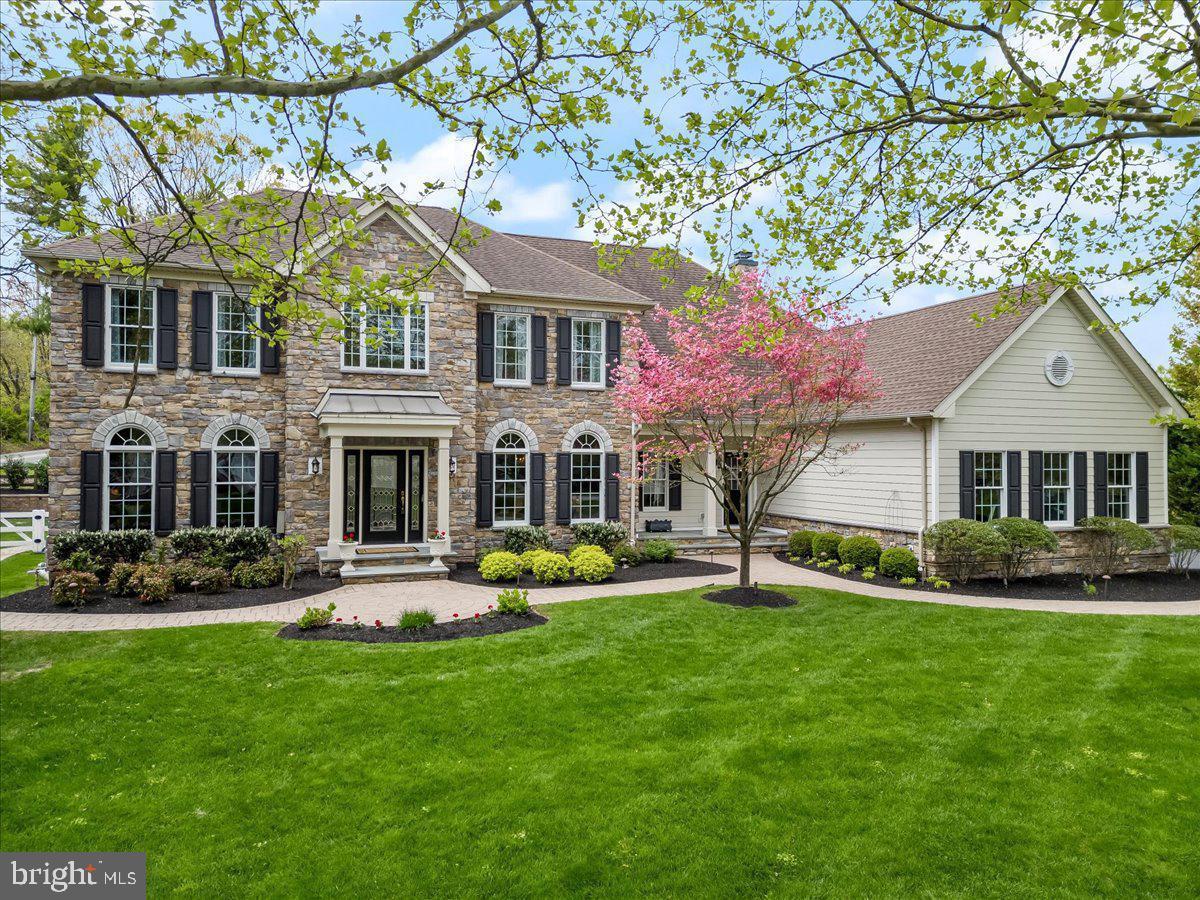
Experience refined living in this stunning property—the largest floor plan in Westtown Chase—boasting 5 bedrooms, 5.5 baths, and a spacious three-car garage. Thoughtfully updated with custom designer finishes and sophisticated touches throughout, this stately center hall Colonial offers space, elegance, and function in one of West Chester’s most sought-after communities.

Step into the grand two-story foyer featuring a curved oak staircase and custom millwork that continues throughout the main level. The formal living and dining rooms showcase new designer lighting, crown molding, fresh designer paint, and upgraded recessed LED lighting. The spacious family room has been enhanced with a coffered ceiling, a custom fireplace mantel, and added woodwork—creating an ideal gathering space anchored in warmth and style.

The kitchen blends form and function with granite countertops, a large center island, ample cabinetry, and recessed lighting. The adjacent breakfast room, featuring a cozy gas fireplace, opens through French doors to a truly spectacular outdoor living space.

Out back, your private retreat awaits—an expansive paver patio lined by mature trees and fully fenced for seclusion and serenity. The backyard features a sparkling pool and spa combo with a built-in slide, a custom firepit, and plenty of room for lounging or entertaining. Whether you're hosting a summer party or enjoying a quiet evening under the stars, this outdoor space delivers the ultimate blend of comfort, fun, and privacy.

Upstairs, the luxurious primary suite offers a tray ceiling, a separate sitting area, and a spa-like bath with double vanities, soaking tub, and oversized double shower. Three additional en-suite bedrooms provide generous accommodations for guests or family.

The finished walkout lower level extends your living space with a full bedroom, bath, kitchenette, gas fireplace, home gym, and entertainment area—plus plenty of storage. Recent updates include new flooring, cabinetry re-staining, and drainage enhancements for lasting peace of mind.

Beautifully landscaped and located in the award-winning West Chester School District, with easy access to shopping, dining, and major roadways, this exceptional home offers luxurious living both indoors and out.
#PACT2097560

WEST CHESTER

228 WEATHERHILL DRIVE

5 Beds

5 Baths

6,516 Sq.Ft.

$1,450,000

MLS#: PACT2097560
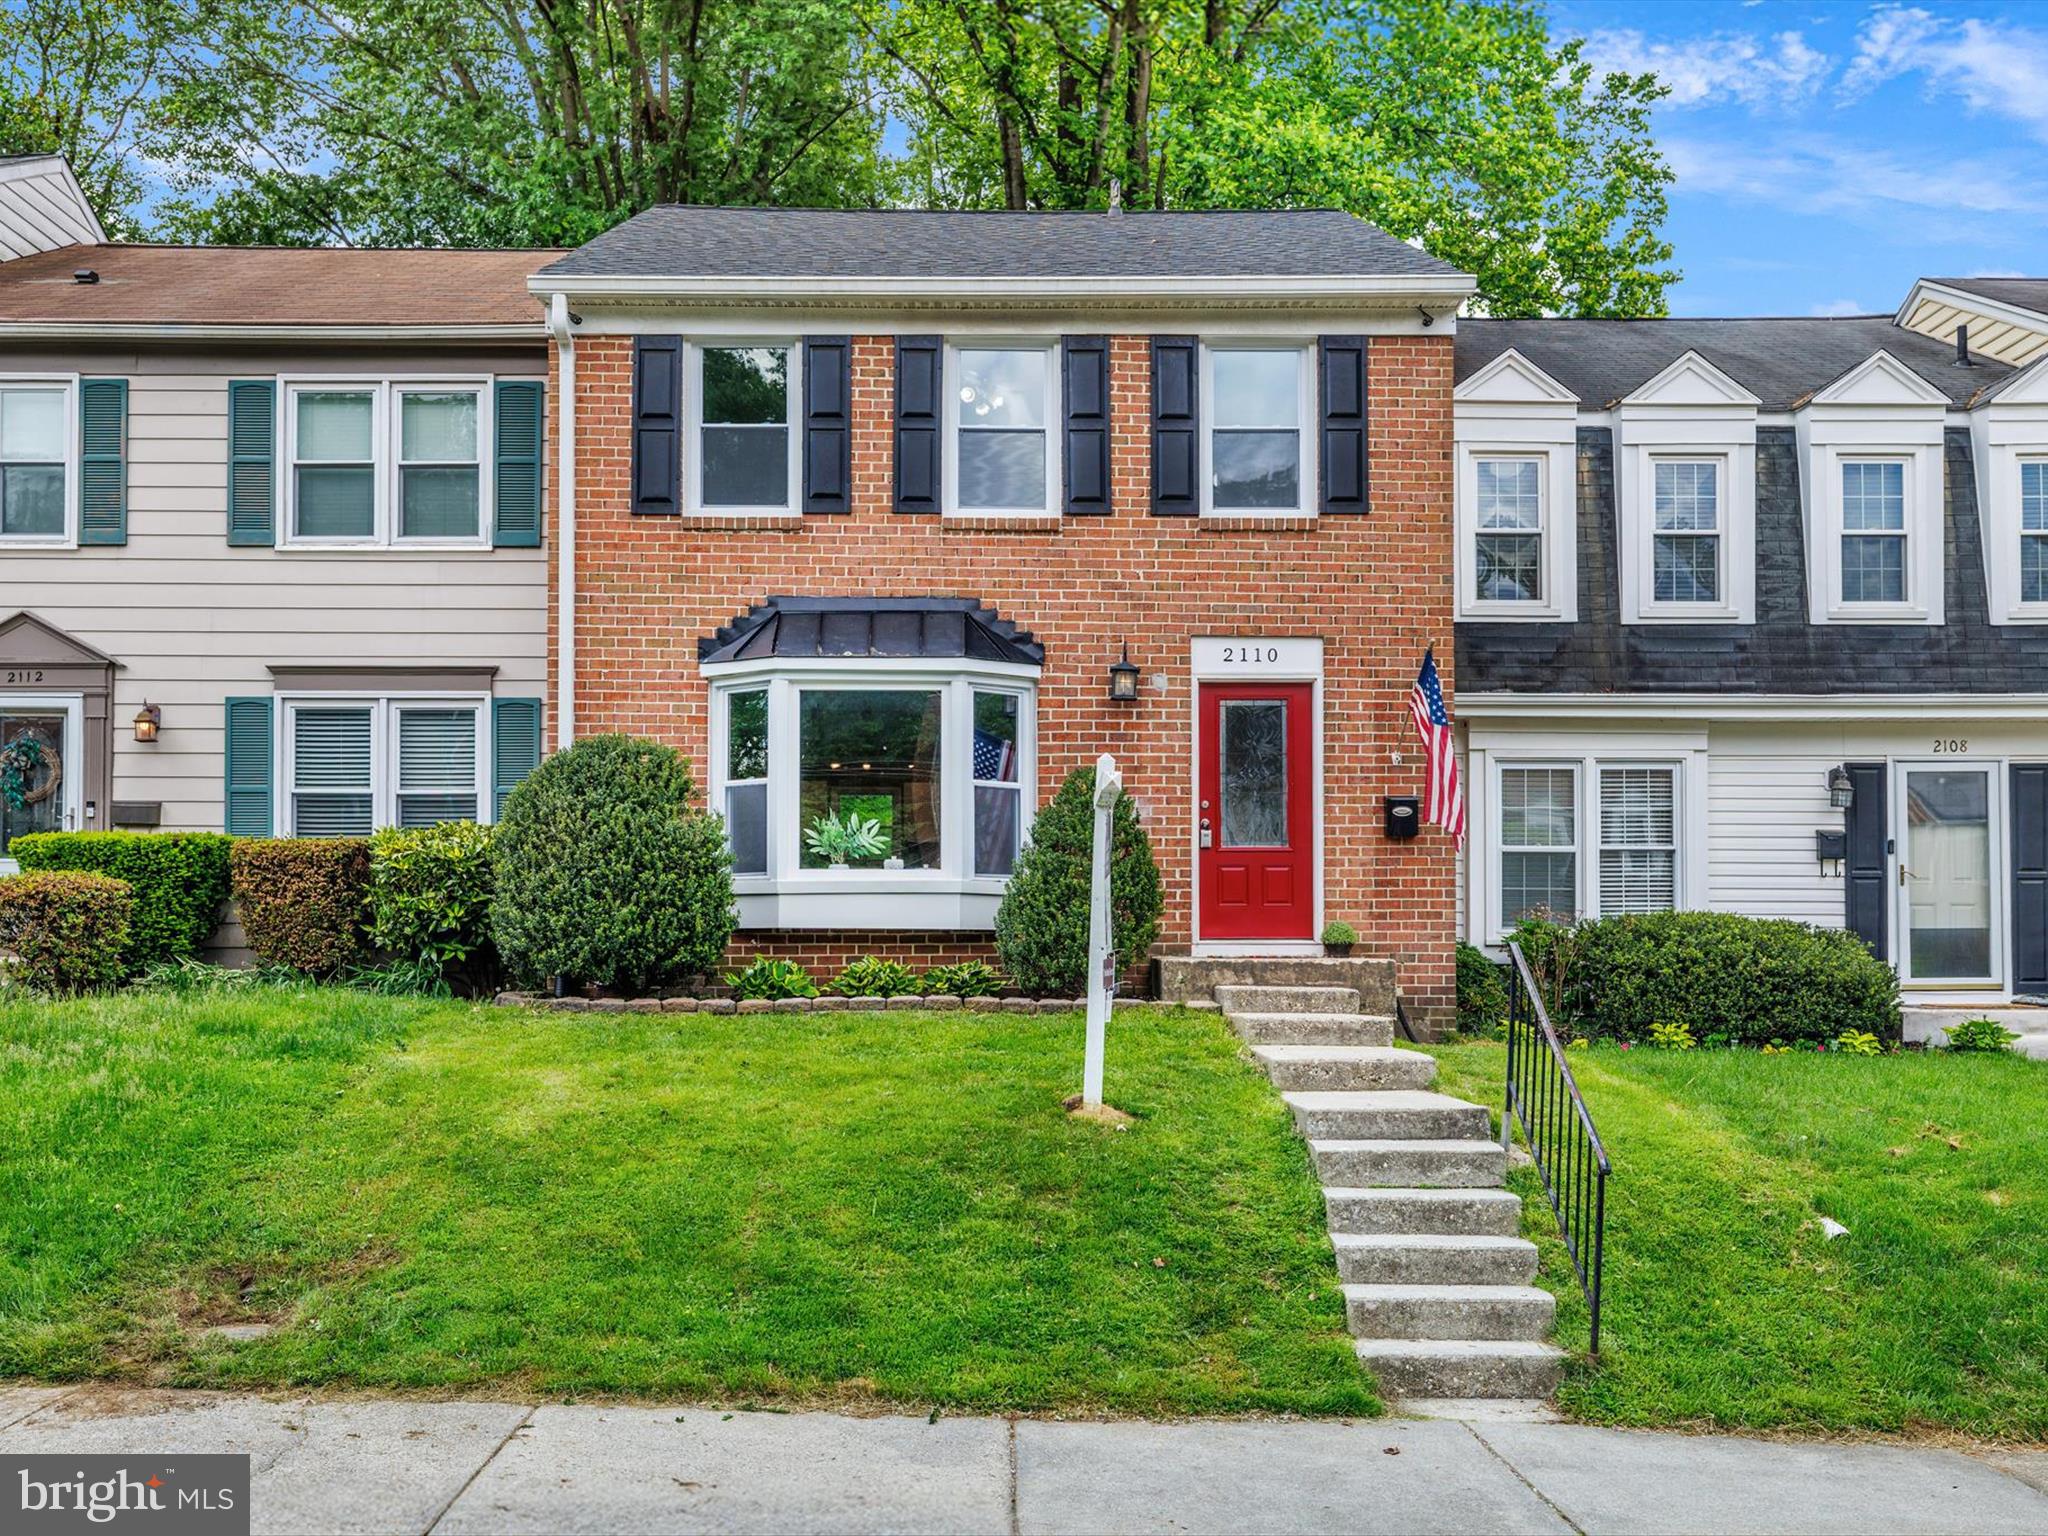
**Multiple offers received.  Offer deadline Monday 5/12 at 12:00**  Tucked inside the sought-after "Crofton Triangle" in Crofton Commons, and within close walking distance to Crofton Middle and High Schools, this beautifully maintained brick-front townhome offers fresh updates, including new carpet and paint, brand new windows and exterior doors (2024), plus a newer roof and HVAC (both 2020) New carpet, freshly painted, new doors, and more!

Step inside to a welcoming foyer that leads into a step-down living room. The adjoining dining area features a breakfast bar that opens into the updated kitchen with stainless steel appliances, brand-new granite countertops, and bonus cabinetry and counter space in the breakfast room that has sliding glass doors to the deck. A powder room completes this level.

Upstairs, you’ll find three bedrooms, including the primary suite with a private bath with soaking tub and ceramic tile. The shared hallway bathroom has just been beautifully updated.

The finished lower level adds even more flexibility, offering a den or potential fourth bedroom, AND a home office or lounge area, plus a large laundry/storage room.

Enjoy a fully privacy fenced back yard complete with a  deck, hot tub, and storage shed.  The back gate opens to the neighborhood playground.  This home is just a short drive to both Fort Meade and Annapolis, and major commuting routes to D.C. and Baltimore!
#MDAA2110176

CROFTON

2110 LAURANCE COURT

4 Beds

2 Baths

1,830 Sq.Ft.

$425,000

MLS#: MDAA2110176
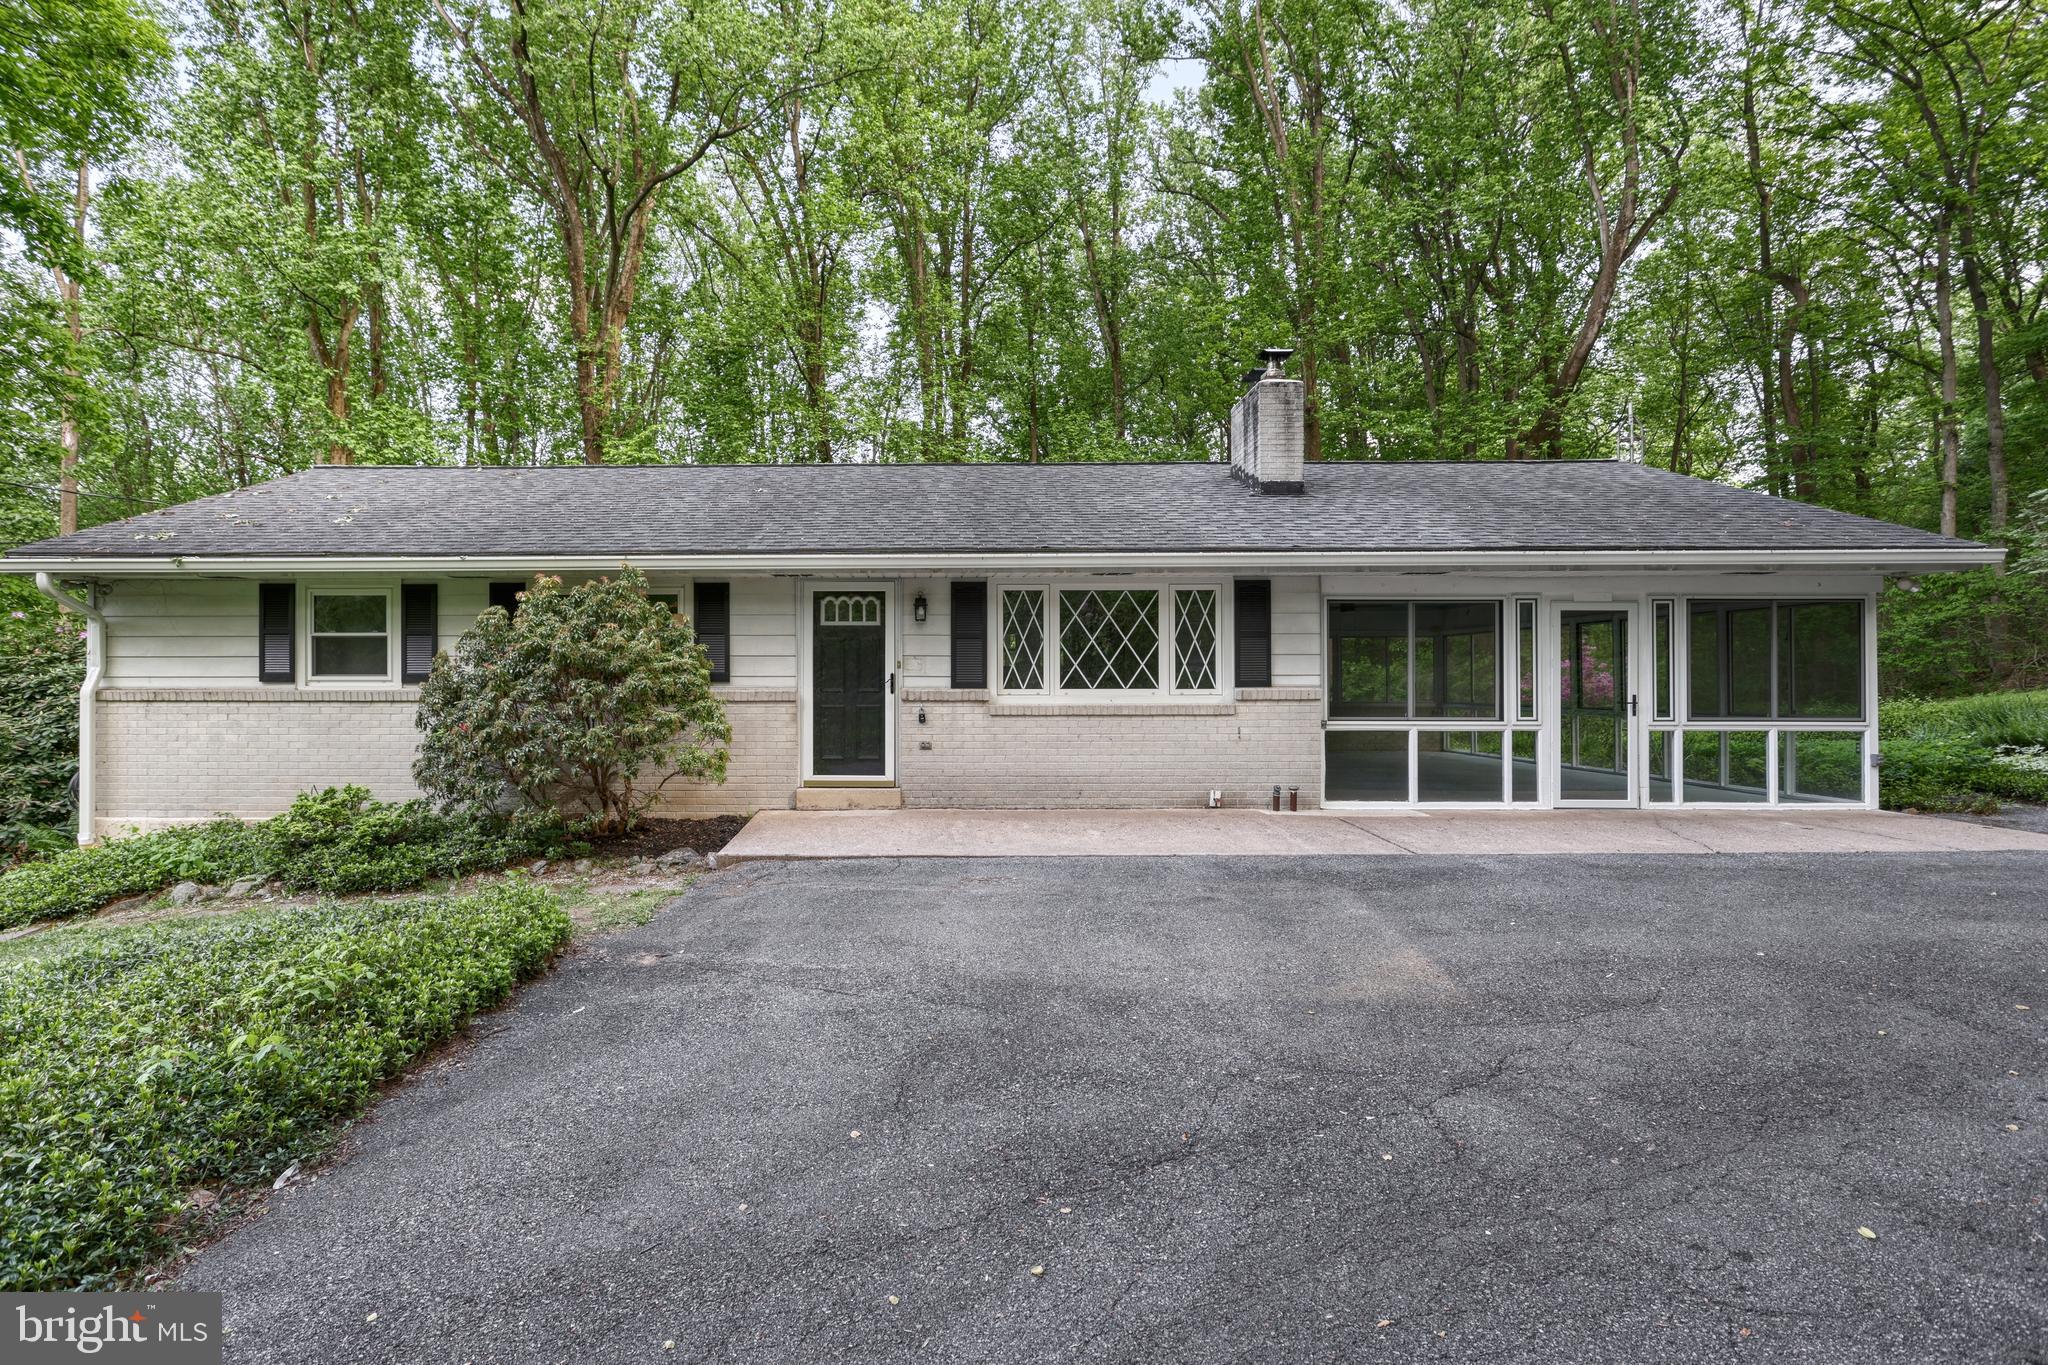
WOW!!! RARE OPPORTUNITY AWAITS!!! This is the ONE you have been Waiting For!!!! The PERFECT Combination of Privacy, Location and Style this 3 Bed 1 and a Half Bath home has everything including the Kitchen Sink!!!!  From the Moment you pull into the long driveway that wraps around the entire house it feels as if you are entering your very own private world!  Surrounded by Mother Nature you will have all the Luxury that the Earth has to offer!  The Rancher sits in the Middle of all this excellence giving you the most inviting feel as you enter!  Inside the home has gone through a complete renovation LOADED with all the Modern Updates you could ever ask for! Custom Kitchen with Brand New Cabinets, Counters and Stainless Steel Appliances you will be able to prepare the best meals for all who enter this magnificent home!  Large Living Space with Fireplace will keep you cozy during the winter months :)  Fully Finished Basement with Stove is just another wonderful feature to provide all the additional finished space needed to accommodate the growing family.  To sum this up you are going to simply want to get your showing set up ASAP as this one will be gone in a BLINK!!!
#PAYK2081636

ETTERS

50 ALLEN DRIVE

3 Beds

1 Baths

1,932 Sq.Ft.

$379,900

MLS#: PAYK2081636

1 ... 474 475 476 477 478 ... 666
* Listings identified with the FMLS IDX logo come from FMLS and are held by brokerage firms other than the owner of this website. The listing brokerage is identified in any listing details. Information is deemed reliable but is not guaranteed. If you believe any FMLS listing contains material that infringes your copyrighted work please review our DMCA policy and learn how to submit a takedown request. © 2024. First Multiple Listing Service, Inc.

Send a message

Message successfully sent.

Your message

What is 3 + 4 ?

Reason for contacting?

I agree to receive email communication and understand I can unsubscribe at any time.

I agree to be contacted by Charis Realty Group - Christine Issler, Broker via call, email, and text for real estate services. To opt out, you can reply 'stop' at any time or reply 'help' for assistance. You can also click the unsubscribe link in the emails. Message and data rates may apply. Message frequency may vary. Privacy Policy

Sign Out

Virtual Assistant

Would you like to take the next step with this property? We can help you schedule a showing or virtual tour, or send you more details.

Yes, I would like more information.

Thank You for Your Reply, One of Our Agents will contact you as soon as possible

No, maybe later.

Thank you, you can always contact me via email, phone number or through the contact form.

Realhub AI

Lucy - Your AI-Powered Realtor

Update Your Temporary Password

Personalize your search

Enter your email and we'll notify you immediately when new listings match what you're looking for.

or enter email address

Already have an account ? Login here

Continue your home search

I agree to receive communications and understand I can unsubscribe at any time.

I agree to be contacted by Charis Realty Group - Christine Issler, Broker via call, email, and text for real estate services. To opt out, you can reply 'stop' at any time or reply 'help' for assistance. You can also click the unsubscribe link in the emails. Message and data rates may apply. Message frequency may vary. Privacy Policy

Already have an account ? Login here

We use cookies

We use cookies primarily for analytics to enhance your experience. By accepting, you agree to our use of these cookies. You can manage your preferences or learn more about our cookies policy.