Properties

Browse or get in touch to schedule a walkthrough.

  • Nearby me
Price range

Popular Features

Community Features

Association

Property Features

Waterfront

View

Exterior Features

Interior Features

Style

1102133 properties match your criteria

Updated 1 minute ago

E-Alert name
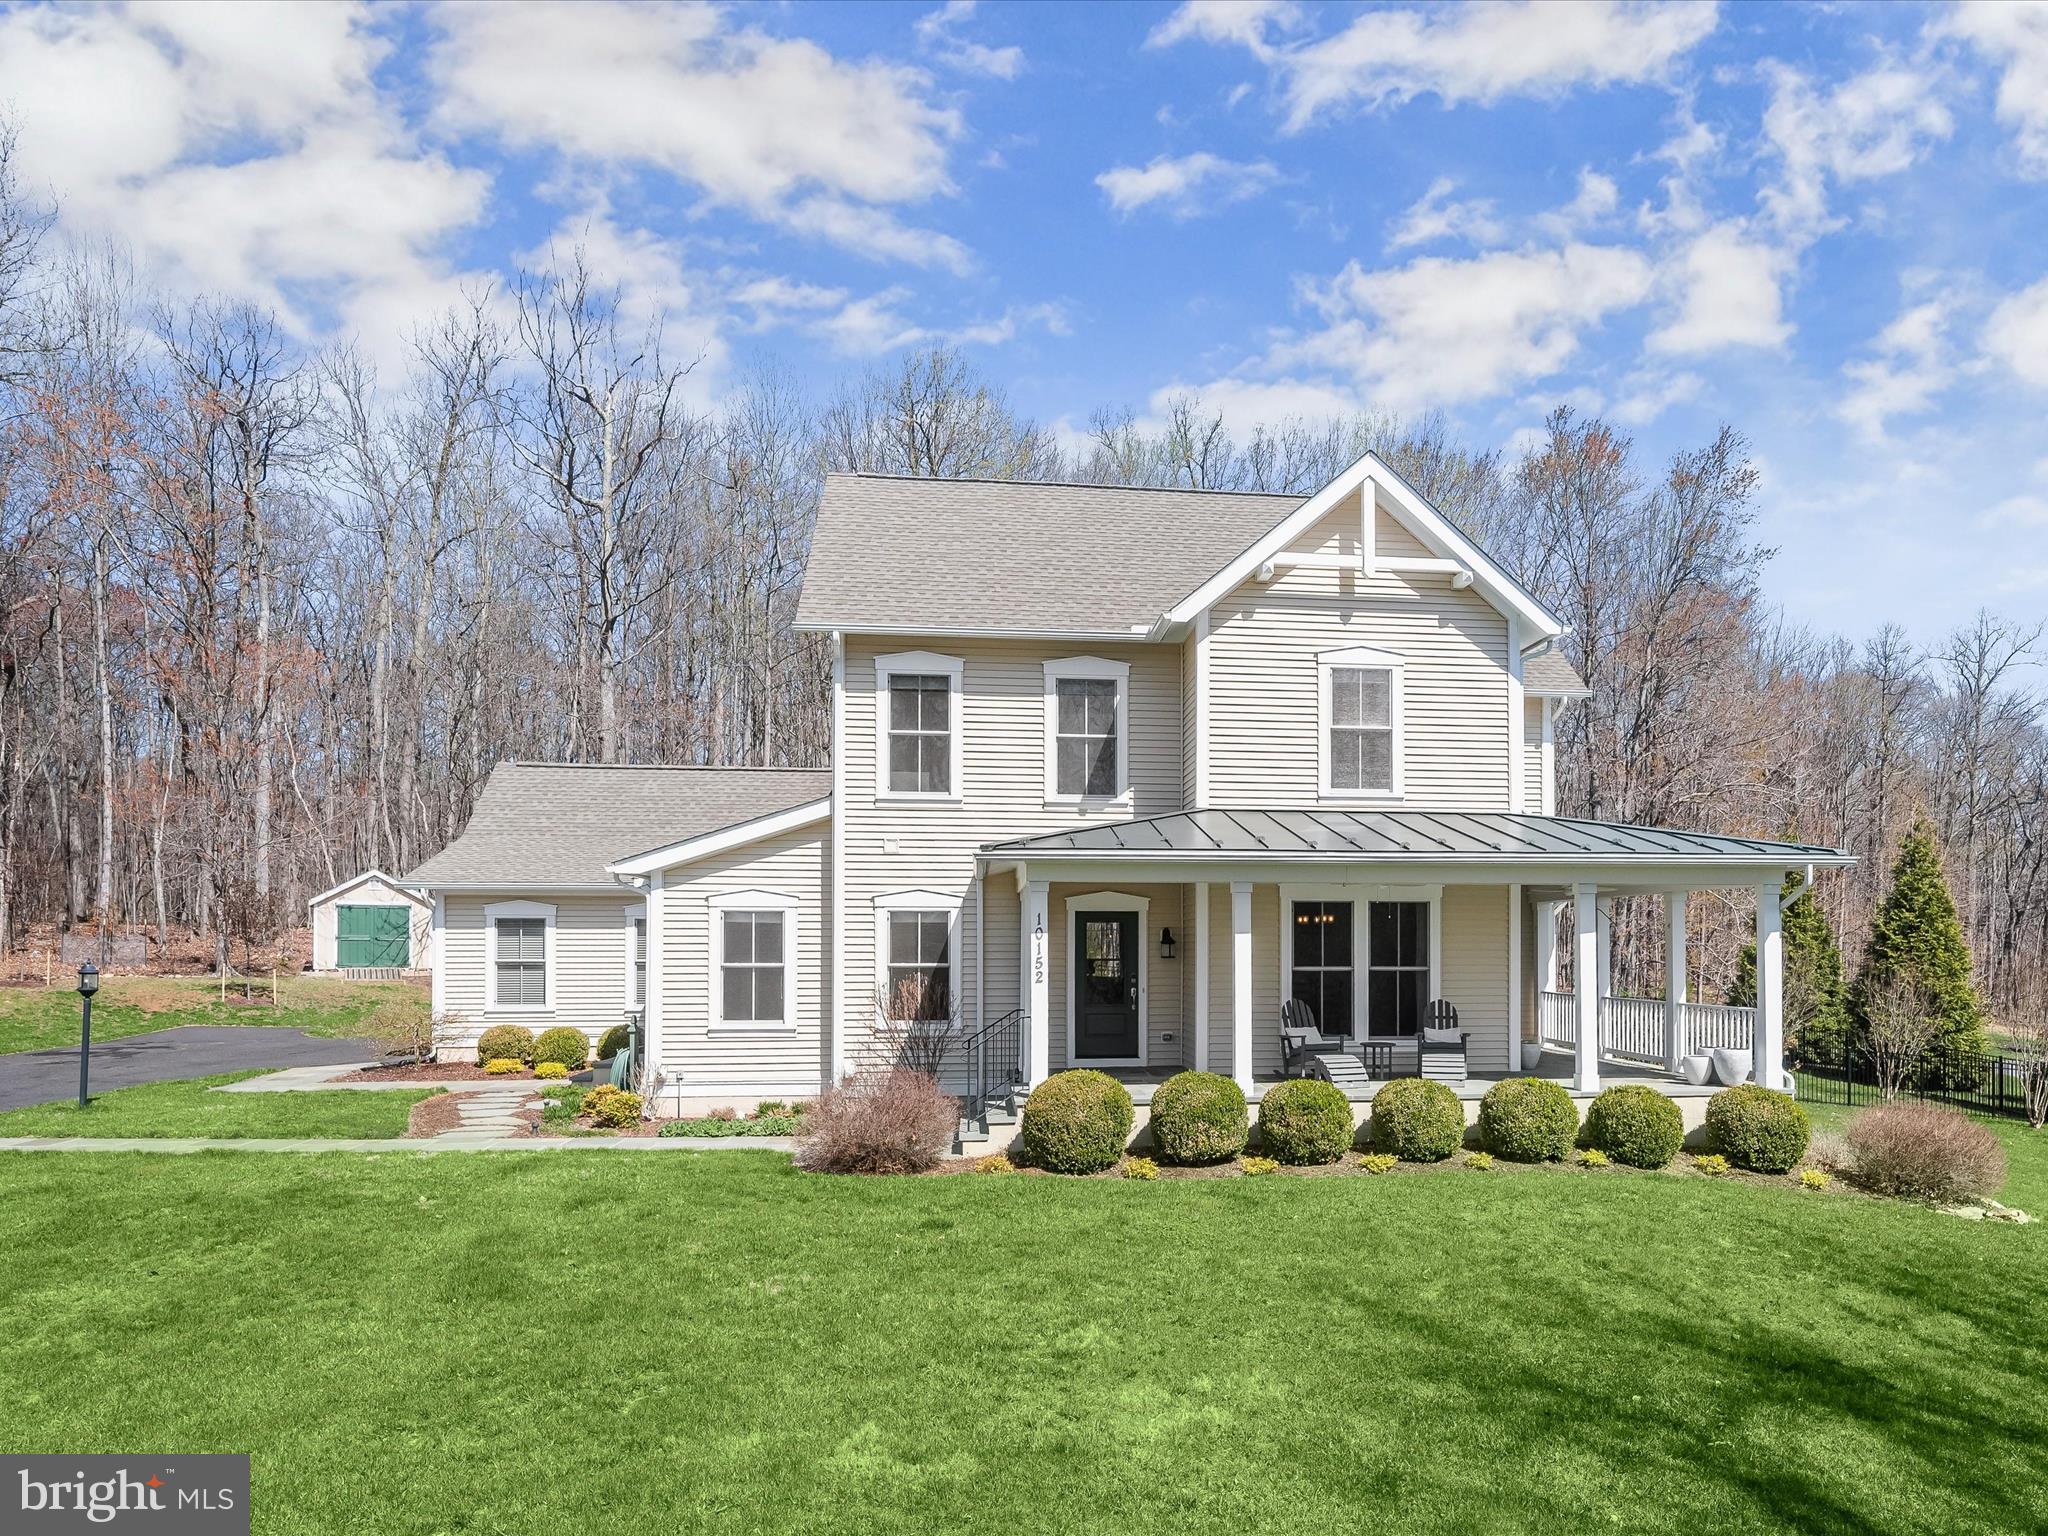
Nestled within a quiet, gated enclave, this exquisite Mitchell & Best custom Craftsman home offers an unparalleled blend of charm, sophistication, and modern convenience. Set on a sprawling 3.15-acre lot backing to serene forest conservation, this residence delivers both privacy and picturesque surroundings.
A slate walkway guides you to the inviting wraparound covered front porch, where ceiling fans provide a gentle breeze, and timeless craftsmanship sets the tone for what lies within. Step inside to find a beautifully curated interior, awash in natural light, with neutral paint tones, gleaming hardwood floors, and elegant Craftsman moldings. To the right of the foyer, the formal dining room impresses with crown molding and direct access to the front porch, offering a delightful setting for gatherings. Moving forward, the family room beckons with a striking wall of windows, a cozy stone-accented fireplace, and flanking built-in bookcases, creating a warm and welcoming atmosphere.
Designed for both beauty and functionality, the kitchen is a masterpiece featuring rich cabinetry that adds warmth to the space, granite countertops, a handmade Italian porcelain tile backsplash, apron sink, and stainless steel appliances, including wall ovens and a sleek counter-depth refrigerator. The open-concept layout seamlessly connects the kitchen, family room, and breakfast room, where a sliding glass door leads to the covered back deck—an idyllic space for al fresco dining. Adjacent to the breakfast room, a versatile den awaits, perfect for use as one of two home office options, a hobby room, or a cozy retreat. Additional conveniences on the main level include a mudroom off the garage, a dedicated laundry room with a sink, storage cabinets, and a folding counter, as well as a powder room off the foyer.
Upstairs, plush upgraded carpeting enhances each of the generously sized bedrooms. The primary suite offers a tranquil escape, overlooking the tree-lined backyard and featuring two spacious walk-in closets. The spa-inspired en-suite bath boasts a double vanity, a soaking tub, and a tiled shower. Three additional bedrooms and a well-appointed full bath complete this level.
The recently finished lower level extends the home’s living space with a stylish recreation room adorned with luxury vinyl plank flooring. Entertain with ease at the wet bar, outfitted with custom soft-close cabinetry, under-mount lighting, and a beverage refrigerator. A fifth bedroom, a second home office option, and a design-inspired full bath with a beautifully tiled shower and frameless glass door offer additional comfort and versatility. Walkout stairs provide direct access to the side yard, while a utility room with a workbench and storage space adds practicality.
Outside, the meticulously landscaped grounds showcase vibrant perennials, a wildflower garden, and thoughtfully designed hardscaping. The recently fenced backyard, crafted with an aluminum fence that preserves the view of mature trees, offers both security and aesthetic appeal. A stone walkway leads to the paver patio with a built-in grill with gas line and charming firepit area—perfect for outdoor entertaining. A covered deck with a ceiling fan provides a shaded retreat, all surrounded by the beauty of mature trees and lush landscaping.
For added peace of mind, a Generac 20kW whole-house generator ensures uninterrupted power, offering reliability and convenience in any season.
Conveniently located with easy access to Route 119, Route 117, I-270, and the Germantown MARC station, this home ensures seamless connectivity to shopping, dining, and entertainment options. Experience the perfect harmony of luxury, privacy, and modern convenience in this exceptional home.
#MDMC2172384

GERMANTOWN

10152 SYCAMORE HOLLOW LANE

5 Beds

3 Baths

3,966 Sq.Ft.

$1,100,000

MLS#: MDMC2172384
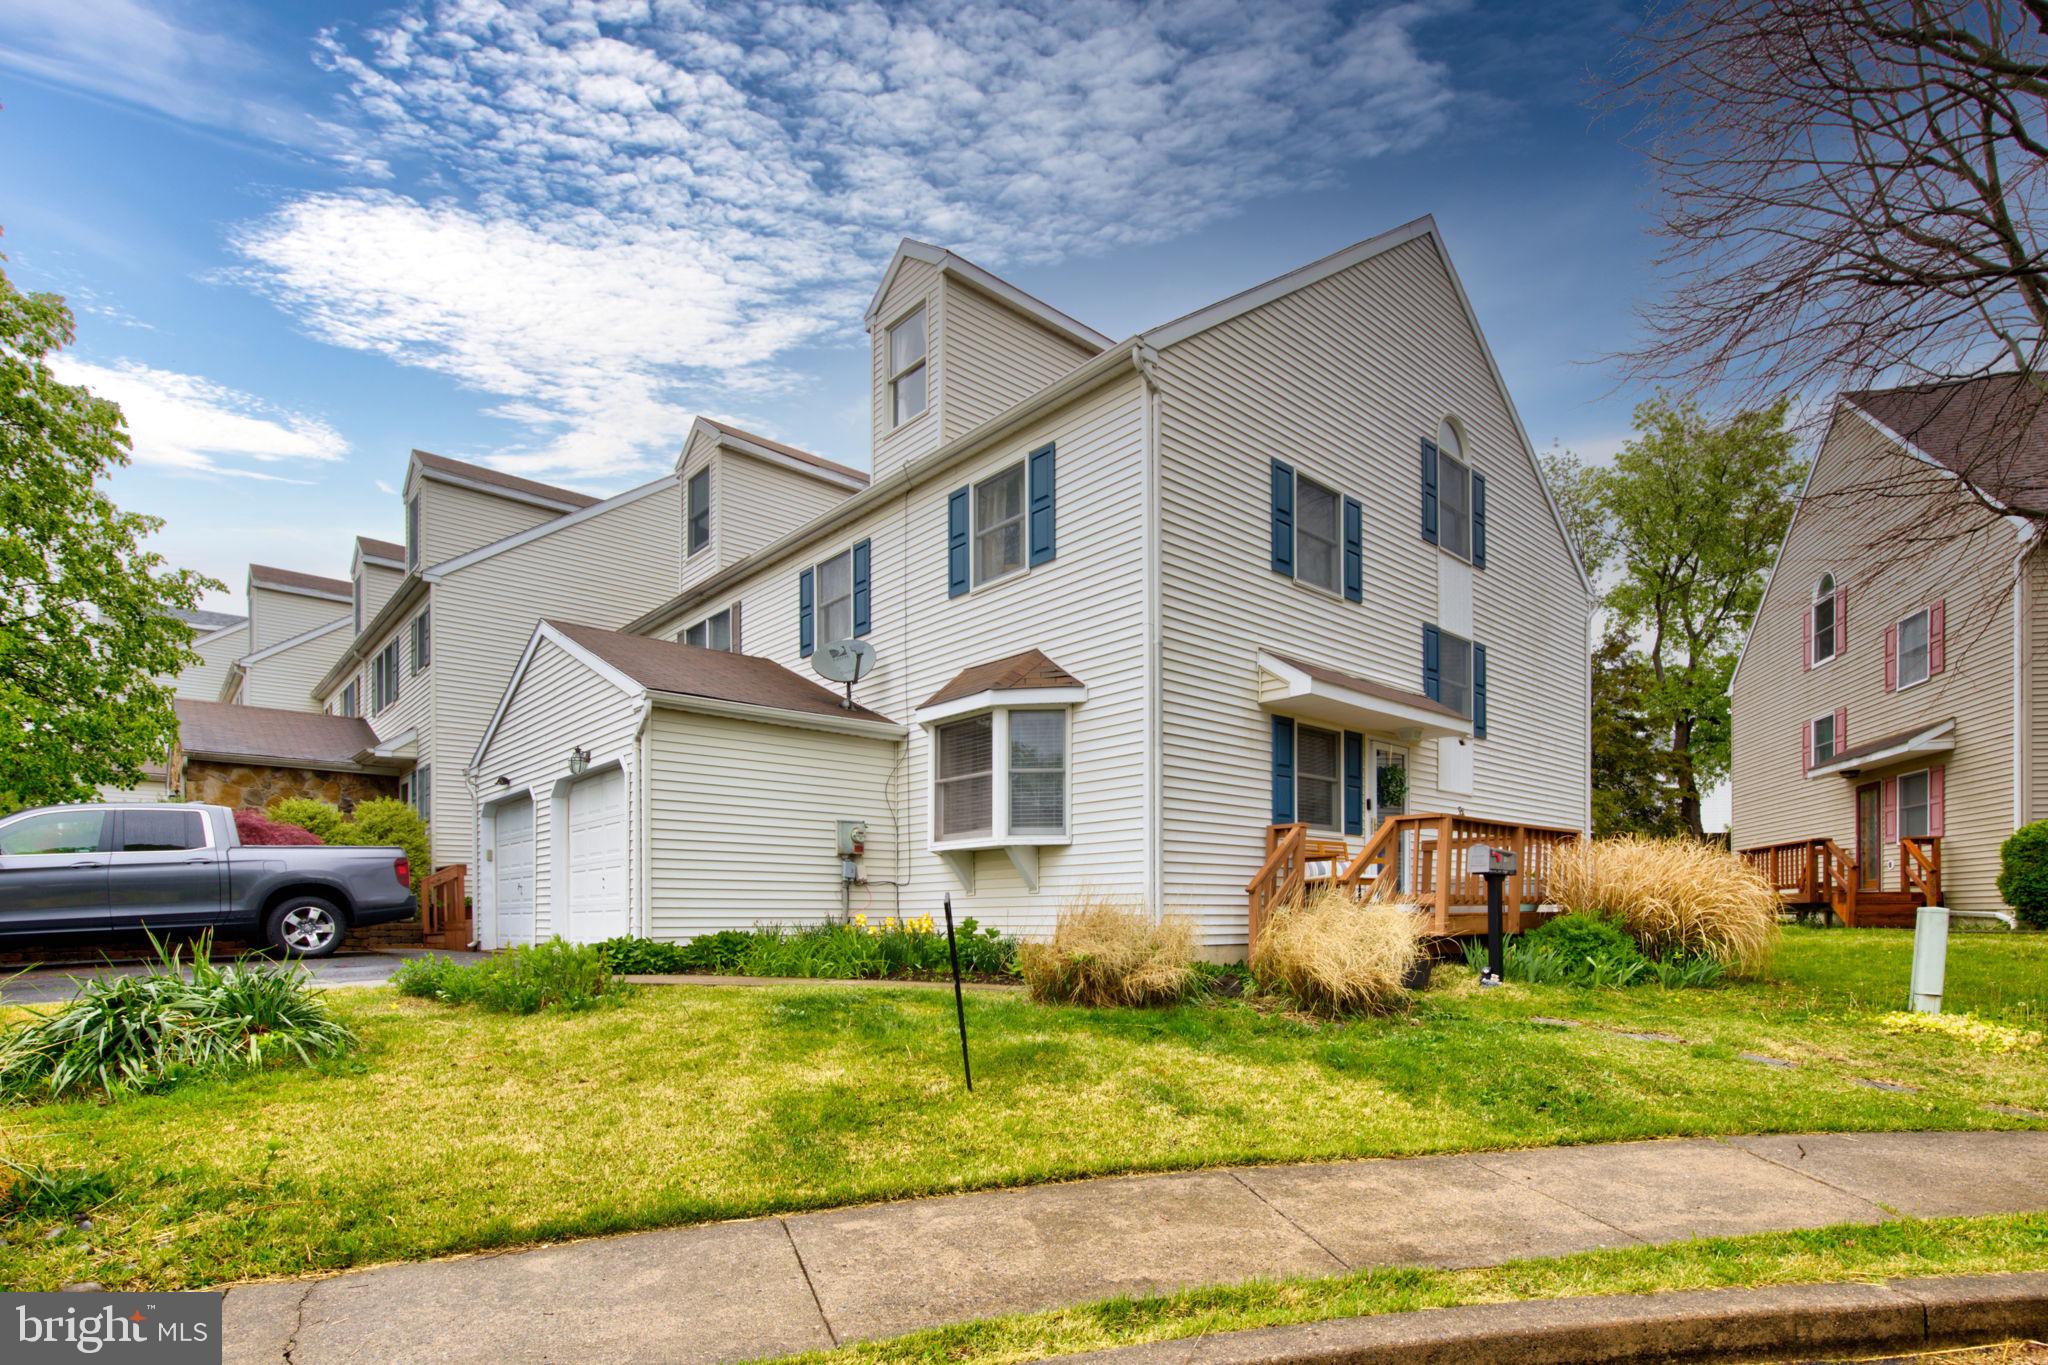
Welcome to 196 W. 8th St in Red Hill - a beautifully updated end-unit townhome located in the desirable Upper Perkiomen School District. This spacious home features 4 bedrooms, 2.5 bathrooms, and NO HOA offering both comfort and value.

Tucked away on a quiet street, this homes greets you with a bright, open layout and well-maintained hardwood floors through the main level. The large formal living room/dining room provide an ideal space for entertaining. The updated kitchen offers ample cabinet space and leads out to a private deck - perfect for relaxing, grilling, or hosting guests. There is also a convenient powder room that completes the main floor.

Upstairs, you'll find a spacious primary bedroom suite featuring three large closets and a renovated en-suite bathroom. Two additional well-sized bedrooms and a full hall bathroom are also located on this level. The fourth bedroom is located on the third floor, offering a private retreat ideal for a guest room, home office or playroom.

Don't miss your chance to own a move-in-ready townhome with space, style, and NO HOA - Schedule your showing today!!
#PAMC2139206

RED HILL

196 W 8TH STREET

4 Beds

2 Baths

1,570 Sq.Ft.

$340,000

MLS#: PAMC2139206
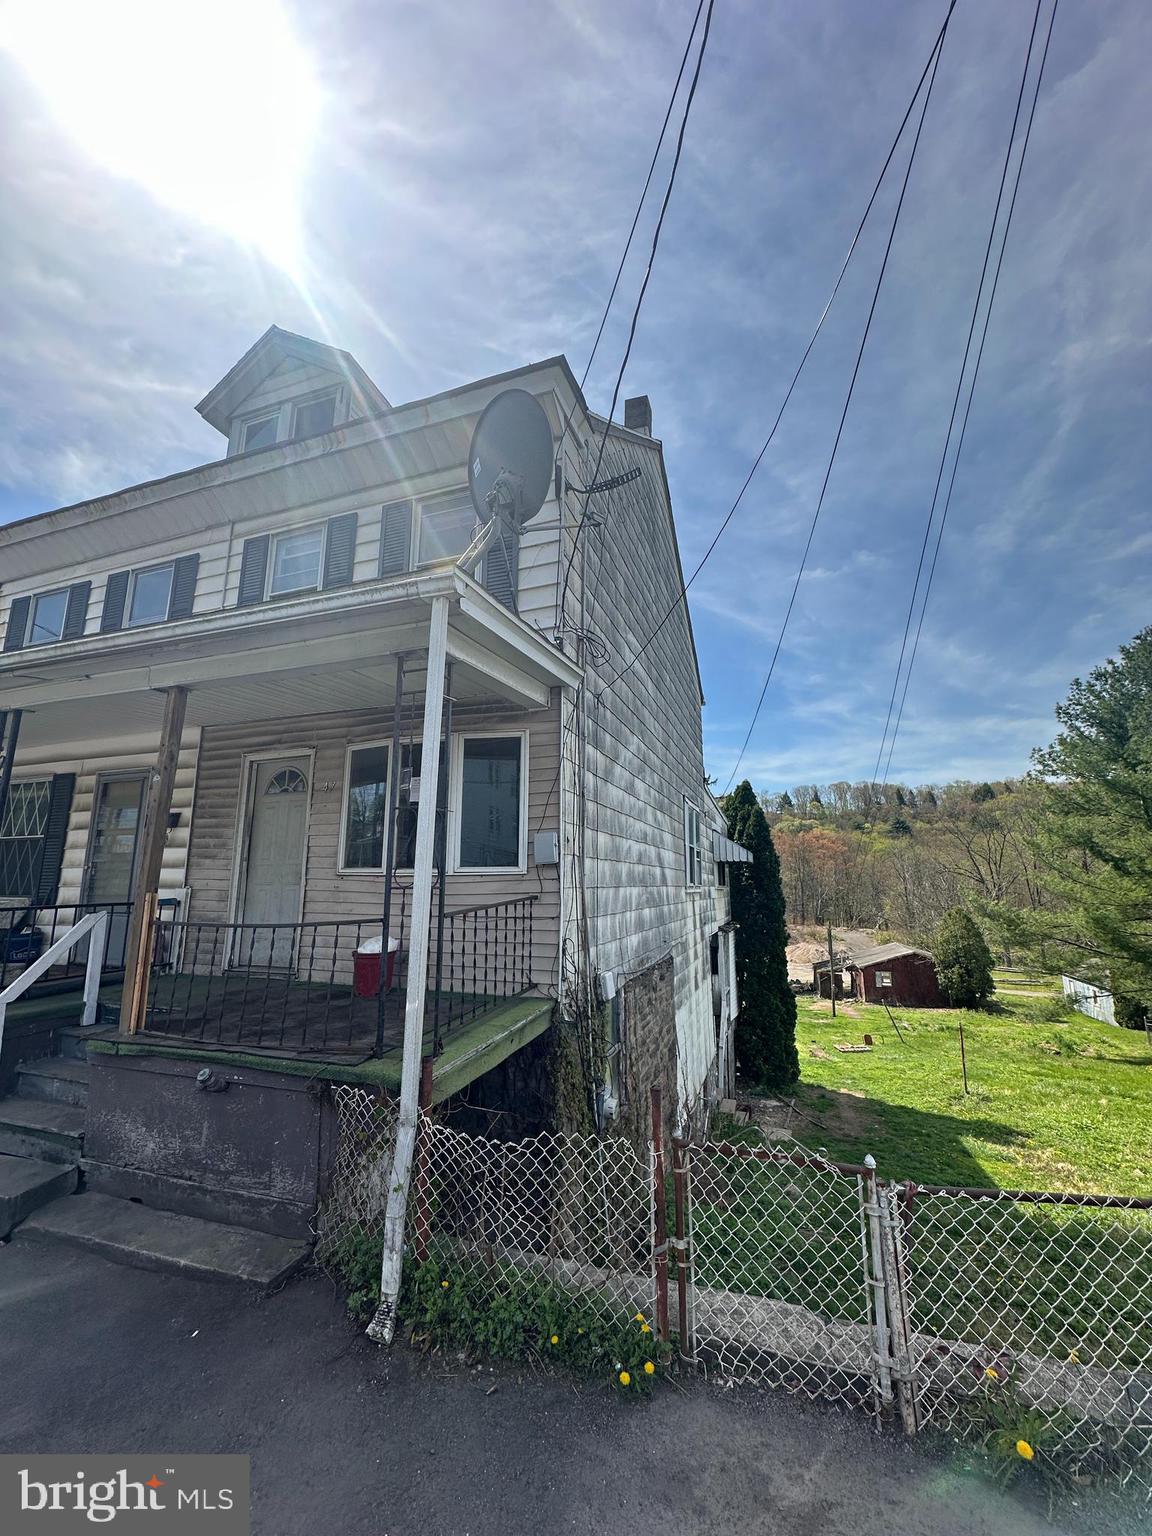
This large twin offers a great investment opportunity.  It is a four bedroom home with two rooms on different levels.  The rear of the property has a large yard with a garage and off street parking.  It is ideally located between Pottsville and Tamaqua.  Schedule your showing today!!
#PASK2021056

NEW PHILADELPHIA

247 VALLEY STREET

4 Beds

1 Baths

2,996 Sq.Ft.

$65,000

MLS#: PASK2021056
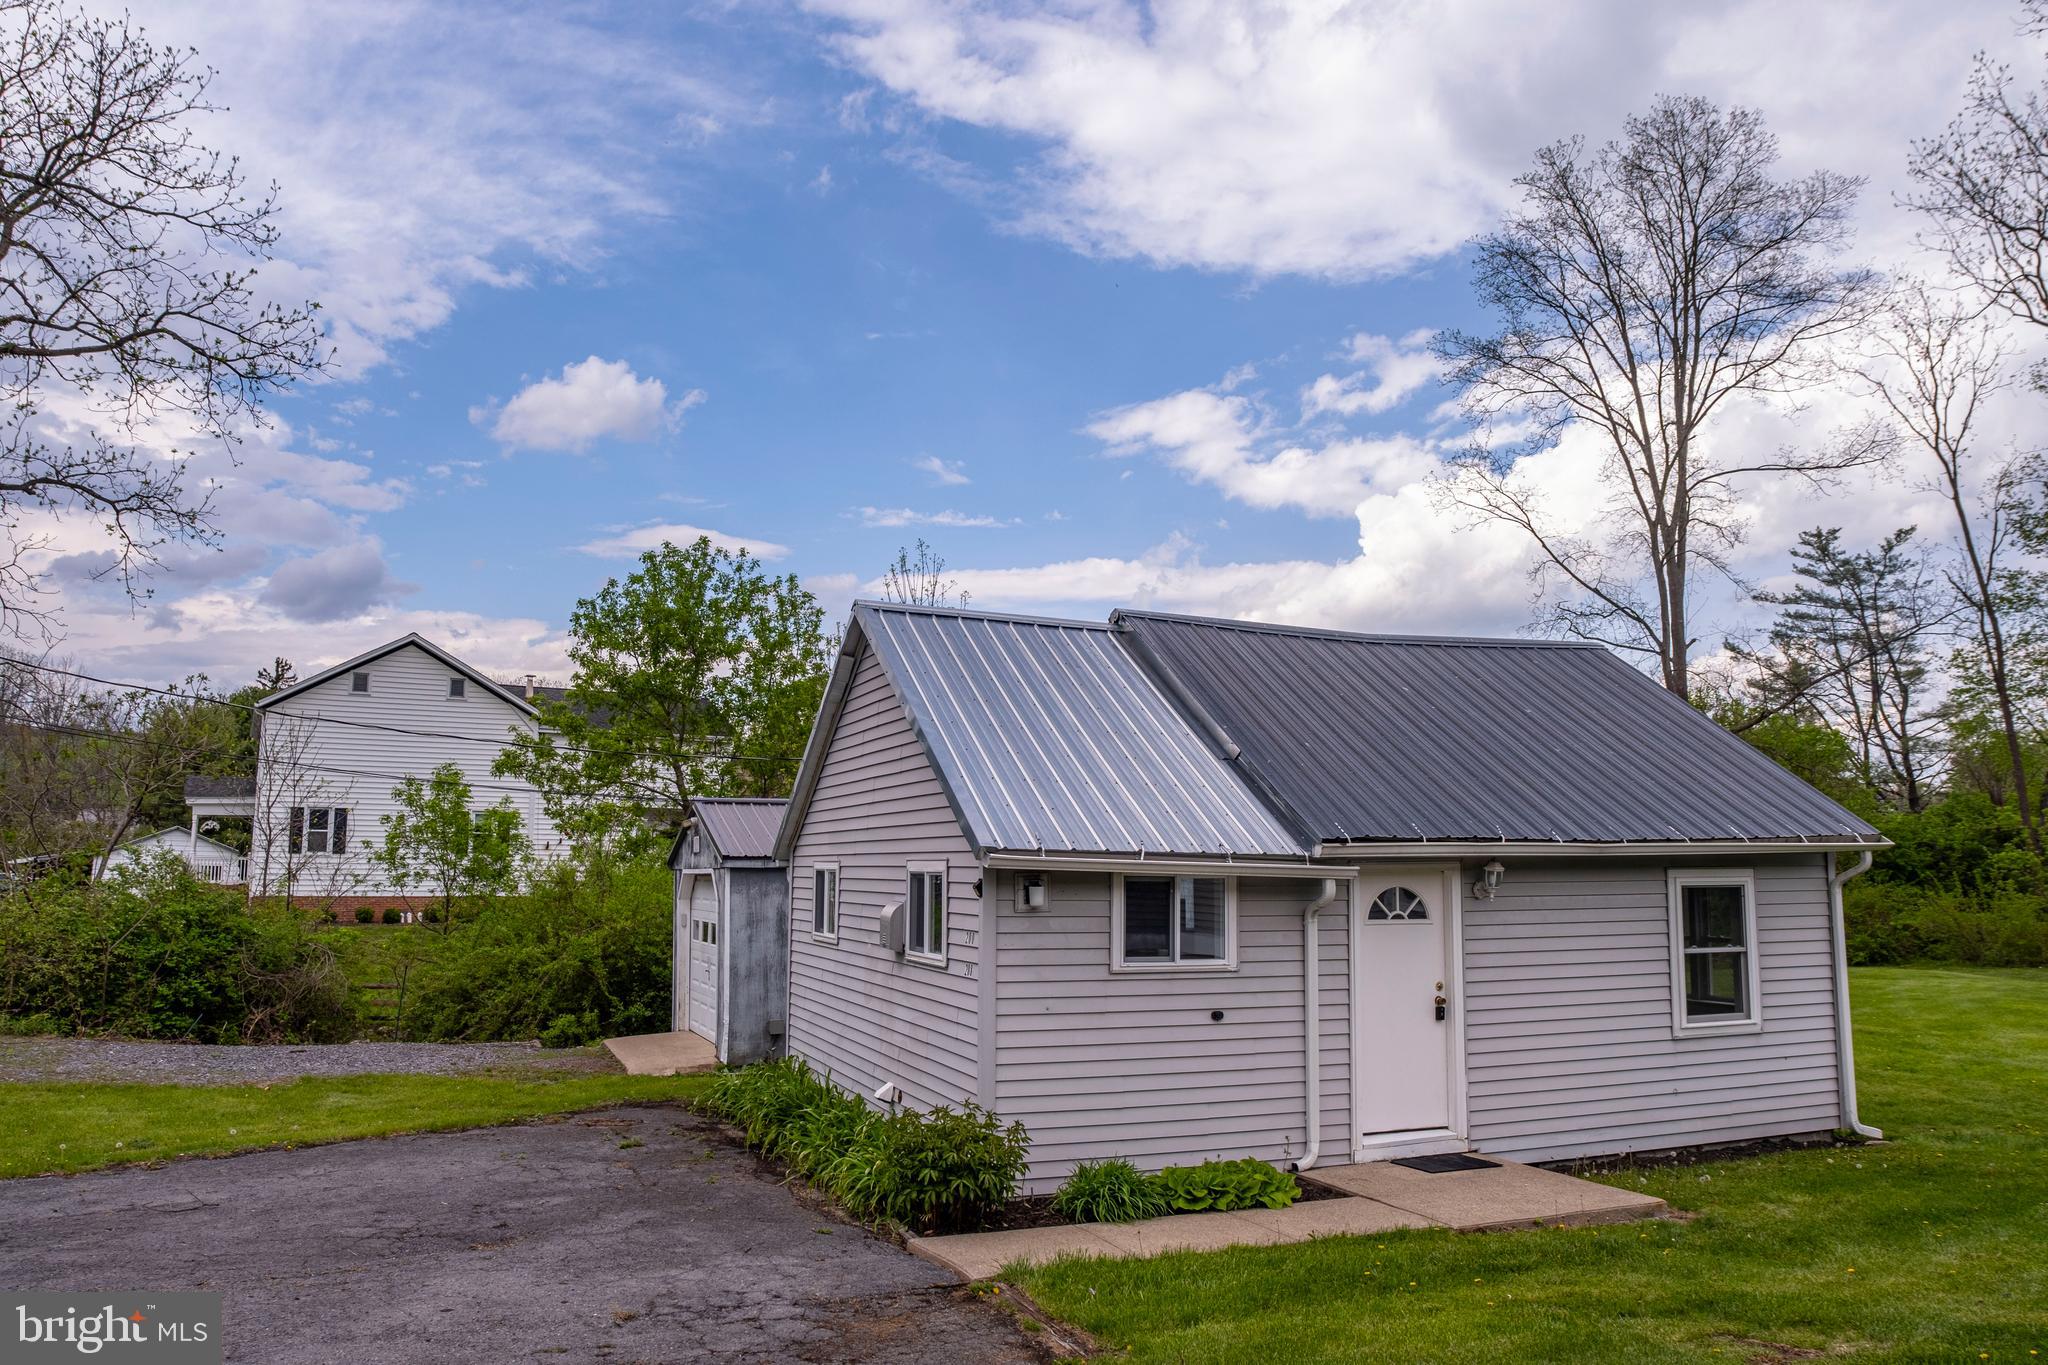
Welcome to your charming new retreat! Nestled on over half an acre alongside the peaceful Spring Creek, this adorable open-concept home offers the perfect blend of comfort and functionality. Inside, you'll find a cozy kitchen and an inviting bath, both thoughtfully designed for everyday ease. The moderately sized main living space seamlessly combines the living room, bedroom, and dining area, creating an airy, versatile layout ideal for relaxed living. Enjoy brand-new carpeting underfoot, abundant natural light through new windows, and the peace of mind that comes with an updated metal roof. Outside, the property offers plenty of room to roam with a handy shed for storage and a garage for your projects or parking needs. Whether you're looking for a weekend getaway or a full-time home, this sweet property offers the perfect escape with the soothing sounds of the creek as your backdrop.
#PACE2514492

STATE COLLEGE

208 OLD MILL ROAD

None Beds

1 Baths

450 Sq.Ft.

$156,000

MLS#: PACE2514492
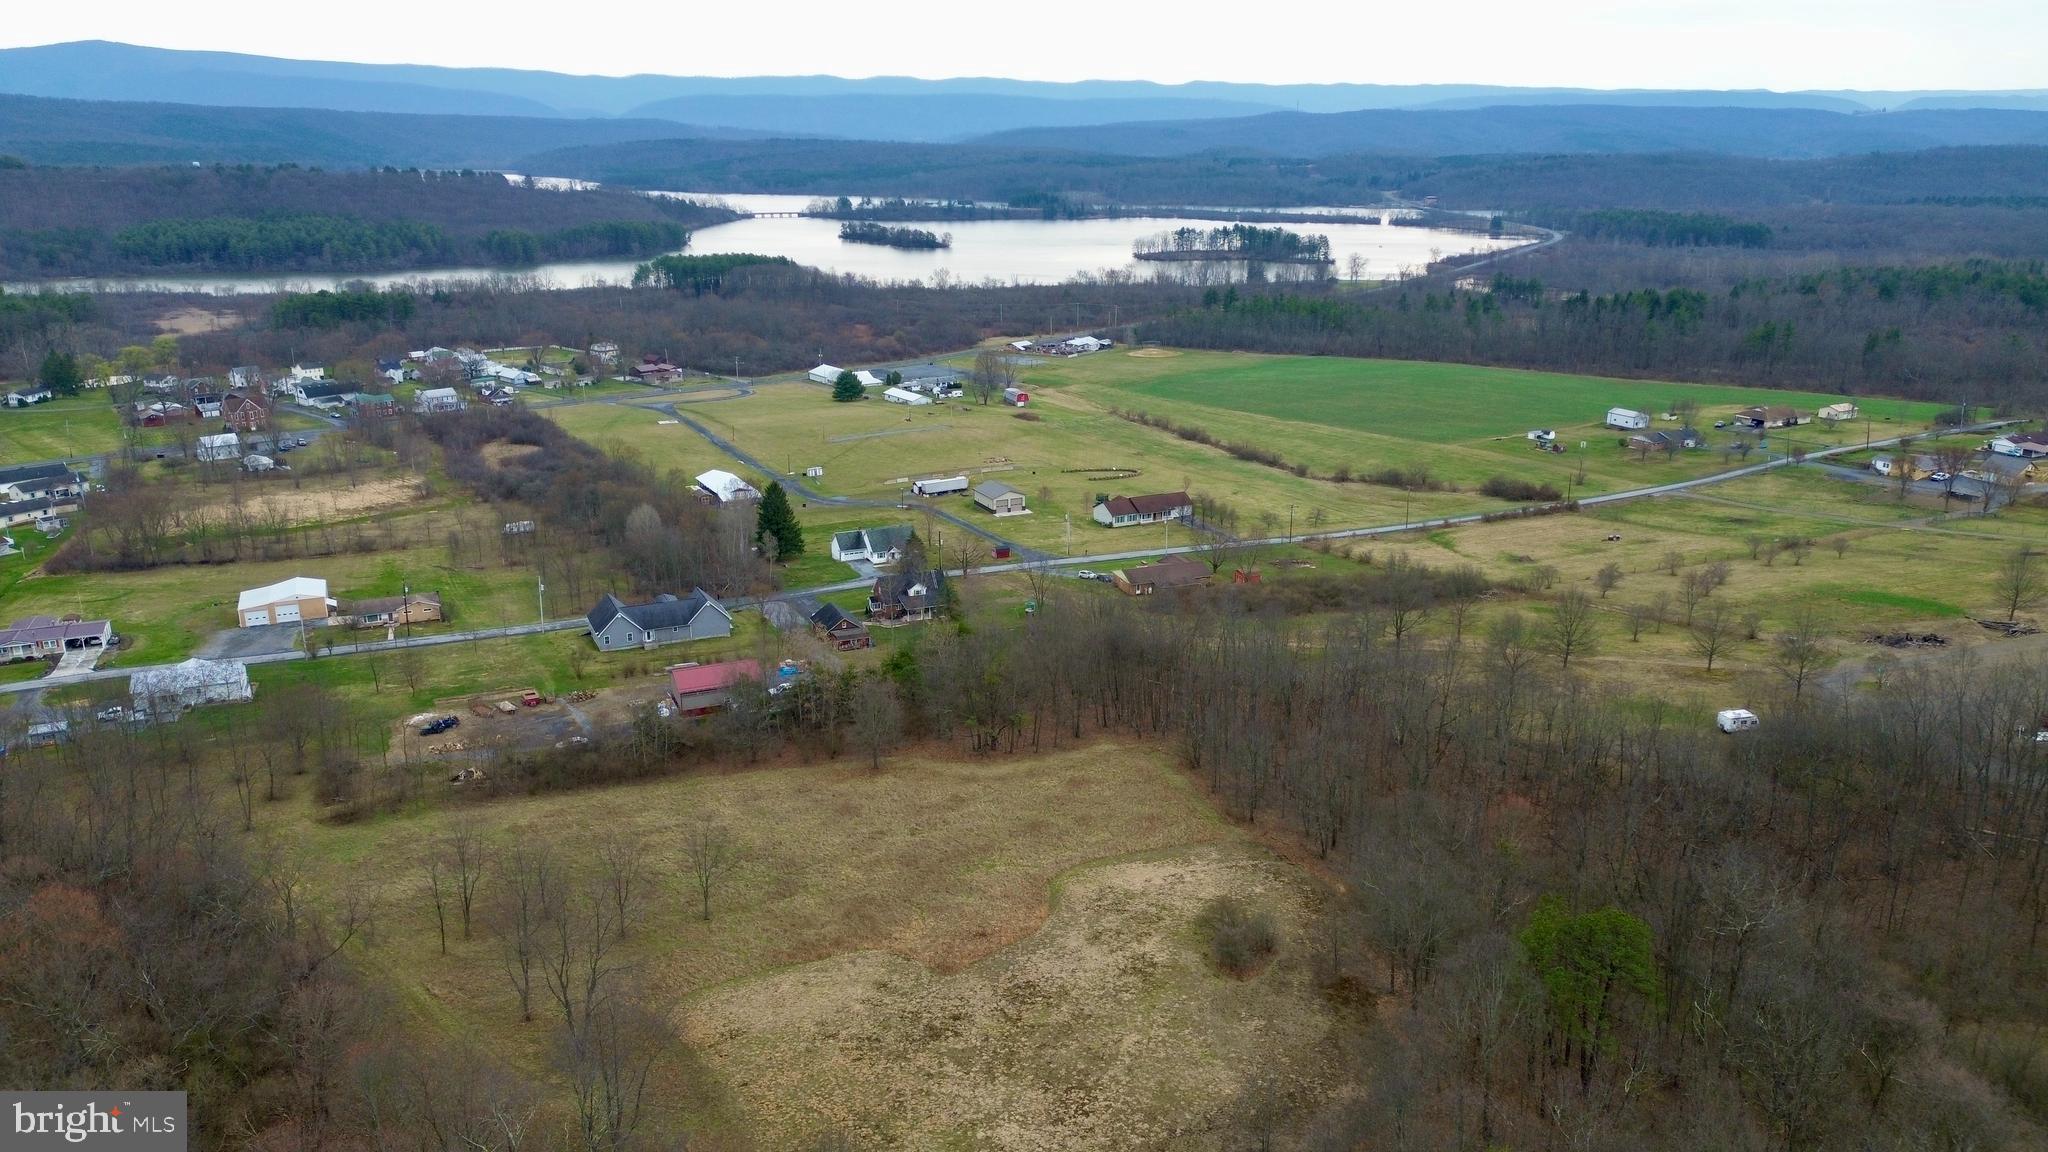
Beautiful building lot offering views of Shawnee Lake and the surrounding countryside. The 5.3+/- Acres offers open and wooded land, road frontage, and the availability to public sewer. This property would make a great location to build your dream home or getaway with Shawnee State Park a short distance away, offering hiking & biking trails, camping, swimming, & fishing.
#PABD2002494

SCHELLSBURG

00 CEMETERY ROAD

None Beds

None Baths

5.36 acres

$69,900

MLS#: PABD2002494
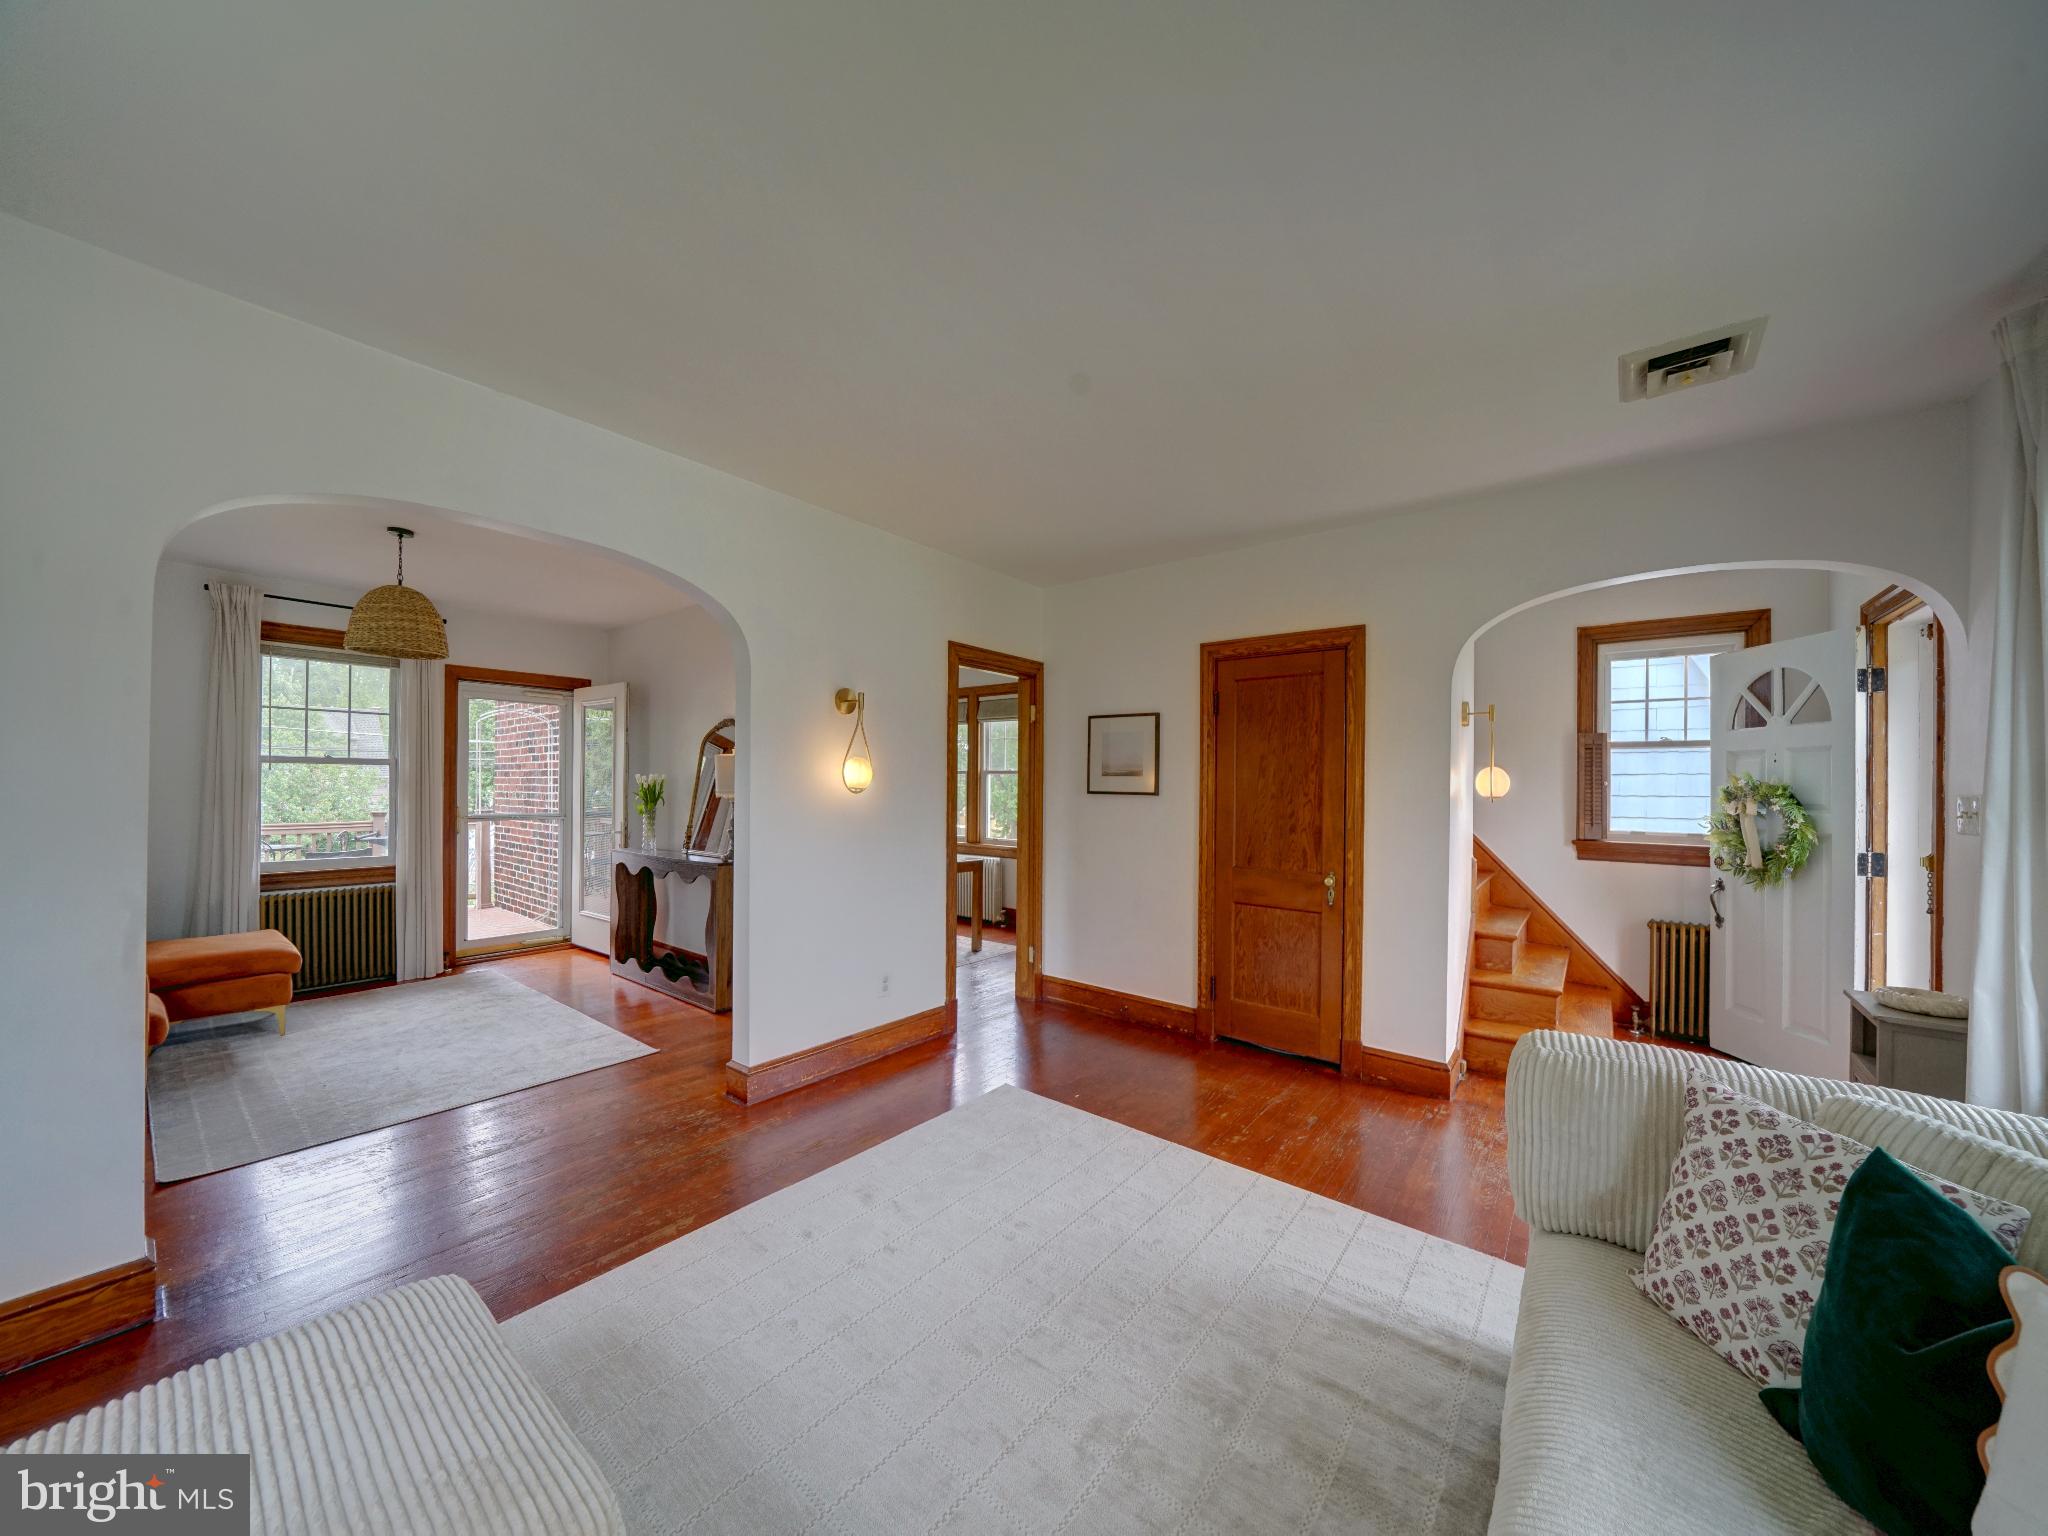
Bright and airy colonial with 3 bedroom, 1 full, 2 half baths, ready for it's next owner. This home has been meticulously maintained and includes a blend of recent updates and historic features to provide modern comforts while preserving it's original charm. The main level has an open flow between living room, dining room, breakfast room and kitchen plus a half bath located off the foyer. Hardwood floors throughout this level with matching wood baseboard trim, high ceilings and updated lighting fixtures with MCM design. Kitchen has been remodeled to include white cabinetry, quartz countertops, recessed lighting, pantry, Stainless Steel appliances with gas cooking, dishwasher, built-in microwave and a Samsung 4-door Smart Screen refrigerator with a flexible beverage/freezer section. Breakfast room located off kitchen includes coffee station/bar, storage closet and access to full basement. Separate dining room with access to rear is a flexible space that could have many uses - currently used as a family room. Trex deck with steps to yard located off of dining room via upgraded glass door with built-in blinds. Wood stairs off foyer lead to the upper level with 3 bedrooms and full bath; wood floors throughout all bedrooms and 2nd level hallway. The lower level, has been updated to include an oversized family room, separate laundry/mud room with full sized washer/dryer and access to rear yard plus half bath, large storage closet and a separate utility closet. Numerous windows in lower level with walk out to rear yard or side door entry off the right of the home. Rear yard is fully fenced with a level, grassy yard, concrete sidewalks plus a stone & concrete patio under the deck which is a great option as a storage space. A detached 1-car garage equipped with electricity is located in the rear of the yard, with an additional space for off-street 1 car parking. Smart thermostat. Vinyl windows. Water heater replaced in 2025. Located within walking distance to grocery store, shops and restaurants. Easy access to major routes including 695 / 95 / 295 plus the 195 Park & Ride for commuters travelling to Baltimore or Washington DC. Quick drive to the very popular Patapsco State Park, downtown Catonsville, Historic Ellicott City, UMBC and BWI airport. Great employment areas close by with NSA/Ft Meade, BWI business district and downtown Baltimore all within 15 minutes away. Call your agent today and set up a private tour.
#MDBC2126604

HALETHORPE

1207 LEEDS TERRACE

3 Beds

1 Baths

2,262 Sq.Ft.

$425,000

MLS#: MDBC2126604
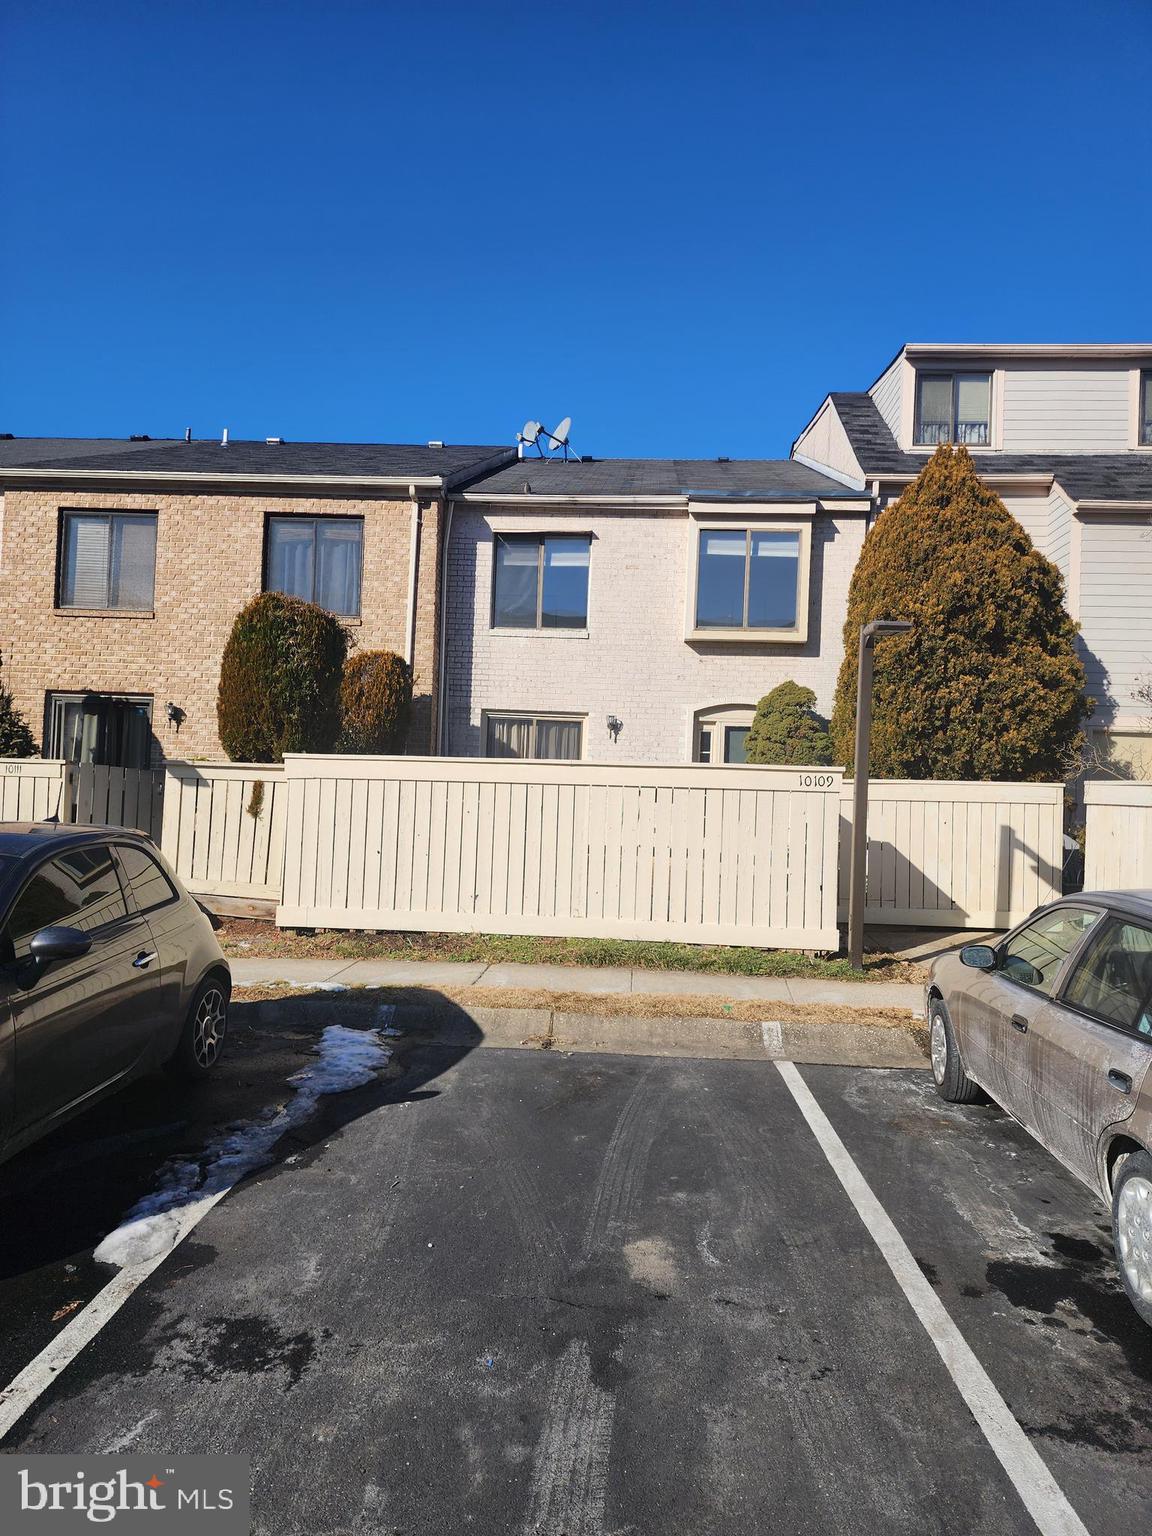
Recently renovated, prime location with convenient access to public transportation.
Freshly painted and new carpet, new Fridge, Range and Oven. Updated bathroom fixtures. The fence has been freshly painted. Advanced network system for internet.
3% seller concessions are available towards rate buydown or Seller concessions
SELLERS ARE TAKING BACK-UP OFFERS
#MDMC2167264

MONTGOMERY VILLAGE

10109 RIDGELINE DRIVE

2 Beds

2 Baths

1,050 Sq.Ft.

$350,000

MLS#: MDMC2167264
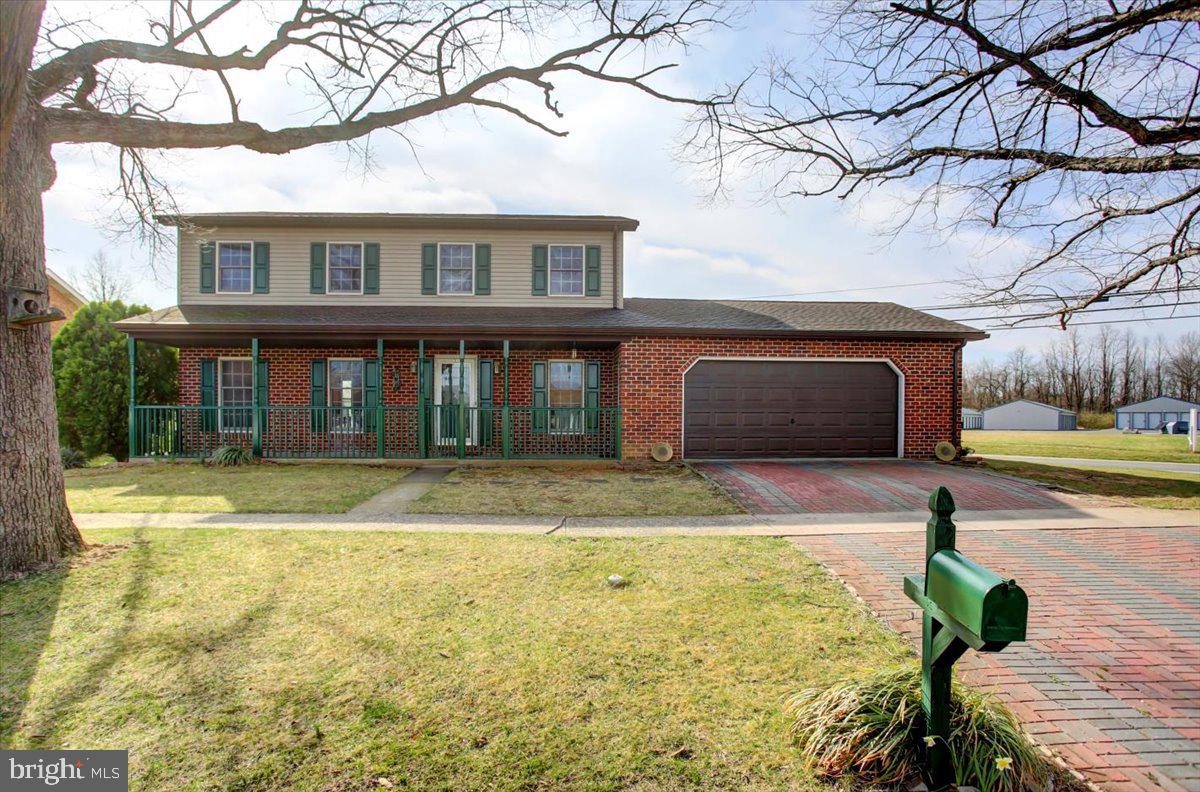
Charming 3-Bedroom Home in West End of Shippensburg Boro

Welcome to this lovely 3-bedroom, 2.5-bath home located in the desirable West End of Shippensburg Boro. This well-maintained home features a spacious open floor plan on the first floor, ideal for both entertaining and everyday living. The bright and airy living room flows seamlessly into the dining area and kitchen, creating a perfect gathering space. A convenient mudroom, complete with a sink, washer and dryer, and direct access to the oversized two-car garage, offers great functionality for daily life.

Enjoy the oversized, large covered porch, a perfect spot for relaxing or entertaining, which also includes a man door leading directly into the two-car attached garage for added convenience.

The primary suite includes its own bathroom with a stand-up shower and a large walk-in closet, offering both comfort and convenience. The two additional bedrooms are well-sized and share access to the full hall bath. The home also boasts a partially finished basement, perfect for a rec room, home office, or extra storage space.

Recent updates include a roof that was replaced approximately 10 years ago with durable 30-year shingles, a heat pump that is about 3 years old, and seamless spouting installed at the same time as the roof. The garage door was replaced around 3 years ago as well. Outside, the partially fenced backyard features two sheds, one of which is an oversized, finished shed with electricity. The property also boasts a beautiful brick driveway, adding both charm and durability.

The backyard offers both privacy and versatility, providing ample space for outdoor activities, gardening, or simply relaxing. Whether you’re looking for a quiet home or a place to gather, this property checks all the boxes.
#PAFL2026126

SHIPPENSBURG

616 WESTOVER ROAD

3 Beds

2 Baths

1,768 Sq.Ft.

$299,995

MLS#: PAFL2026126
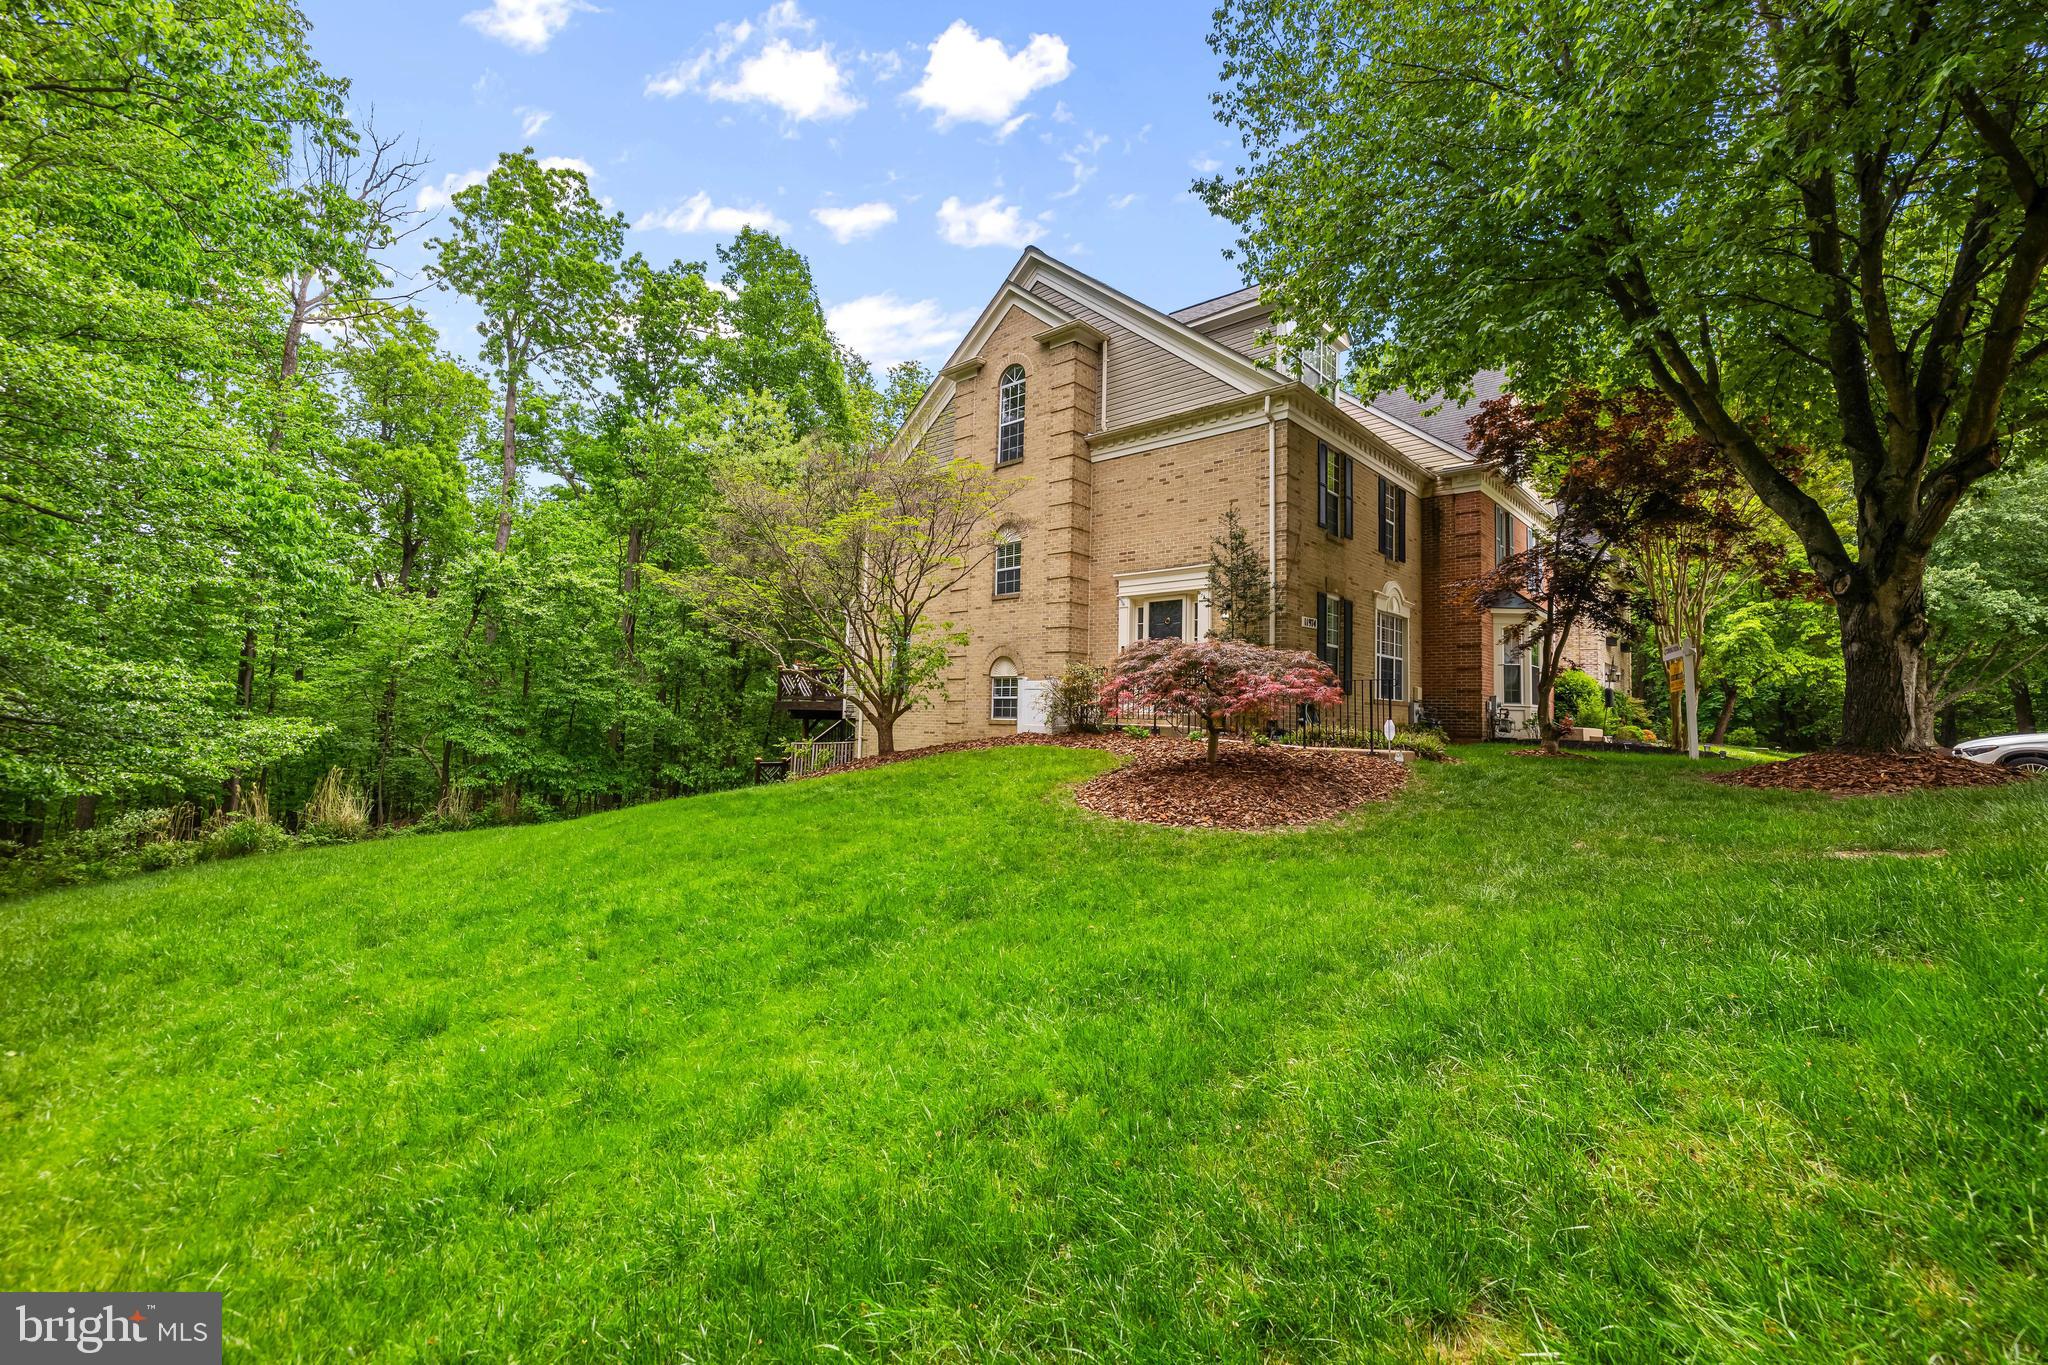
Absolutely stunning brick front and sided, end-of-group townhouse, with three finished levels above-grade and a fully finished walk-out basement. The owners have transformed this property into a highly detailed and modernized home for the purpose of ultimate comfort, functionality, and entertainment accommodations. This property will satisfy the most discriminating buyers seeking a conveniently located and modernized four/five-bedroom townhouse designed for convenience and minimal maintenance. The main level features beautiful hardwood floors, a remodeled gourmet kitchen with Quartz counter tops, convenient powder room, custom plantation shutters and plenty of space for dining and entertaining with a French door leading to a large, refinished deck overlooking a private and wooded rear yard. The upper-level primary bedroom has a walk-in California closet, 13’ vaulted ceiling height and pocket door leading to a spa like modern bathroom with a soaking tub and walk-in shower.  The third level loft can be used as a home office, bedroom or family room and has a drop down stair to access the partially floored and insulated attic. The remodeled basement features a wood burning fireplace, luxury vinyl plank floors, modernized bathroom and possible fifth bedroom.  

                Additional features include a 14’ x 9’ + 12’ x 13’ upper deck, 14’ x 22’ lower deck, front storm door, conveniently placed custom built metal trashcan storage (eliminates hauling trash cans to front of dwelling for trash pick-up), thermal doors and windows, hardwood and luxury vinyl plank floors, recessed lighting, added kitchen cabinets and pantry for additional storage, five ceilings fans, gas fired furnace, water heater and range, skylight, code compliant smoke detectors, FIOS Internet availability and over-flow parking on court. 

                Updates in 2024 include, a remodeled hall bathroom, laundry closet bi-fold doors, power washed exterior front brick, installed exterior wrought iron handrail, upper deck flooring, top rails, balusters, and steps with treated wood and stained, basement ceiling drywall, replaced concrete sidewalk section leading to front door, whole house interior paint and water heater. 2023 updates include basement luxury plank vinyl floors, refinished hardwood floors throughout first level including steps and hardwood floors in upstairs hallway. 2022 updates include replaced exterior wood trim and paint, remodeled gourmet kitchen, replaced entire HVAC system including humidifier. 2021 updates include a completely remodeled lower-level bathroom. 2020 updates include California closets in primary bedroom walk-in closet and window plantation shutters on all entry level windows.  2018 updates include the washing machine and dryer. 2016 updates include the roof. 2009 updates include all appliances except refrigerator. 
                This is a fantastic opportunity to acquire a quality built, modernized and well-maintained townhouse in an established community convenient to Interstate 83, Baltimore Beltway 695, Baltimore County’s Governmental seat of Towson with all the necessary municipal and support facilities at your fingertips! A definite show and sell!
#MDBC2126830

LUTHERVILLE TIMONIUM

11974 THURLOE DRIVE

4 Beds

3 Baths

2,777 Sq.Ft.

$585,000

MLS#: MDBC2126830
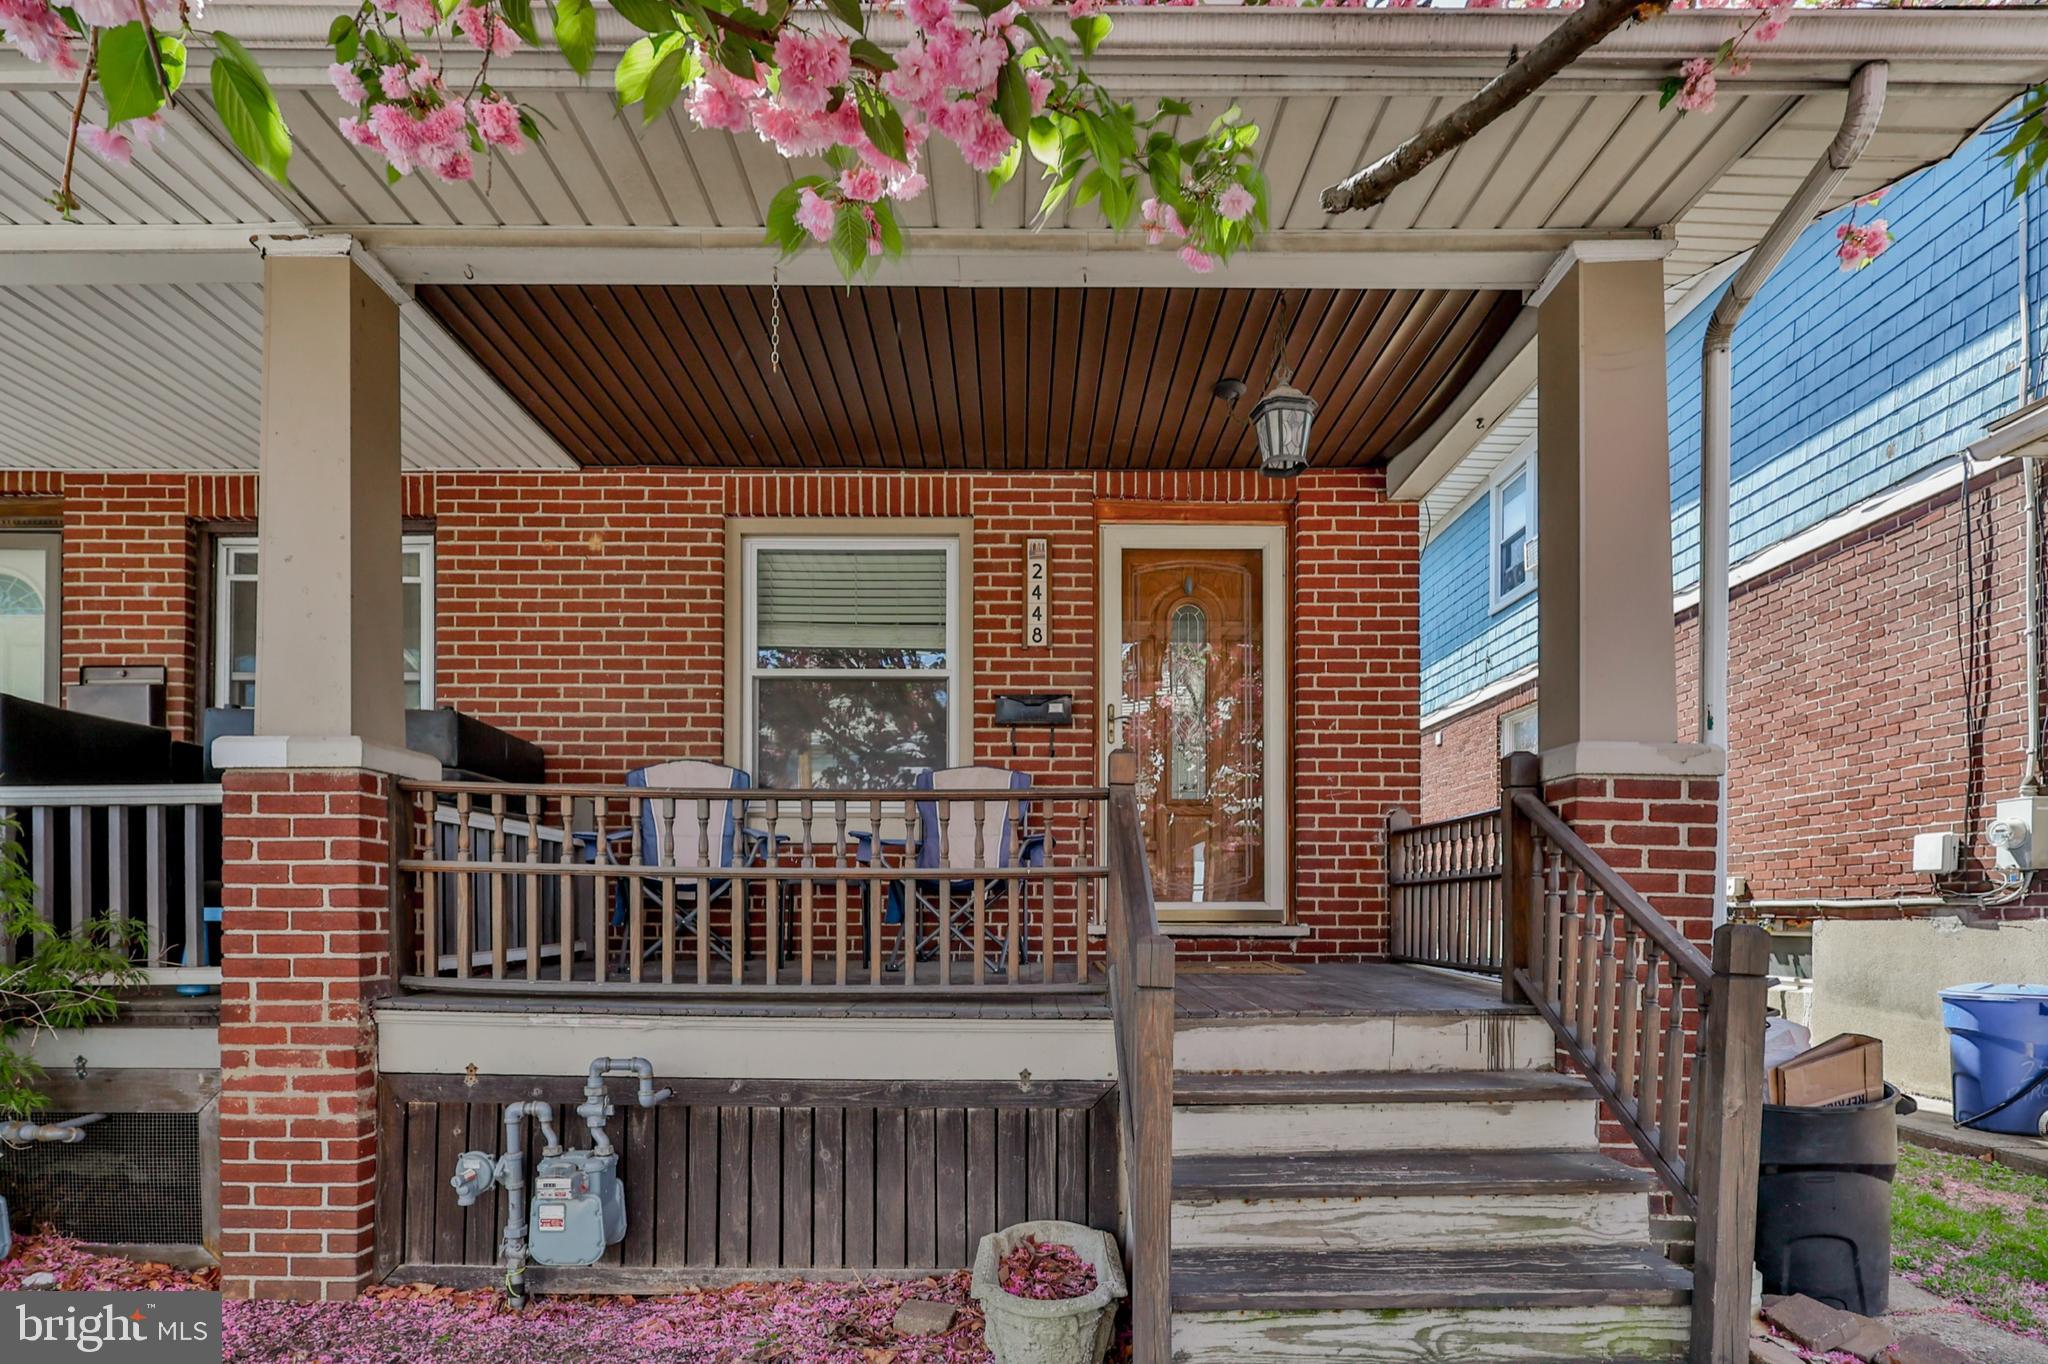
Open House Sat 5/3 and Sun 5/4 11 am to 1 pm. Welcome to this charming 3-bedroom, 1-bath twin home in Wilson School District! Inside, you'll find a bright and spacious layout featuring beautiful butcher block countertops and stainless steel appliances in the kitchen—perfect for cooking and entertaining. Step outside to a covered patio, ideal for relaxing or hosting guests, and take advantage of the detached 2-car garage offering ample storage and off-street parking. Conveniently located near schools, parks, shopping, and major routes—this home is a must-see. Make your private showing today!
#PANH2007708

EASTON

2448 BIRCH STREET

3 Beds

1 Baths

1,280 Sq.Ft.

$265,000

MLS#: PANH2007708
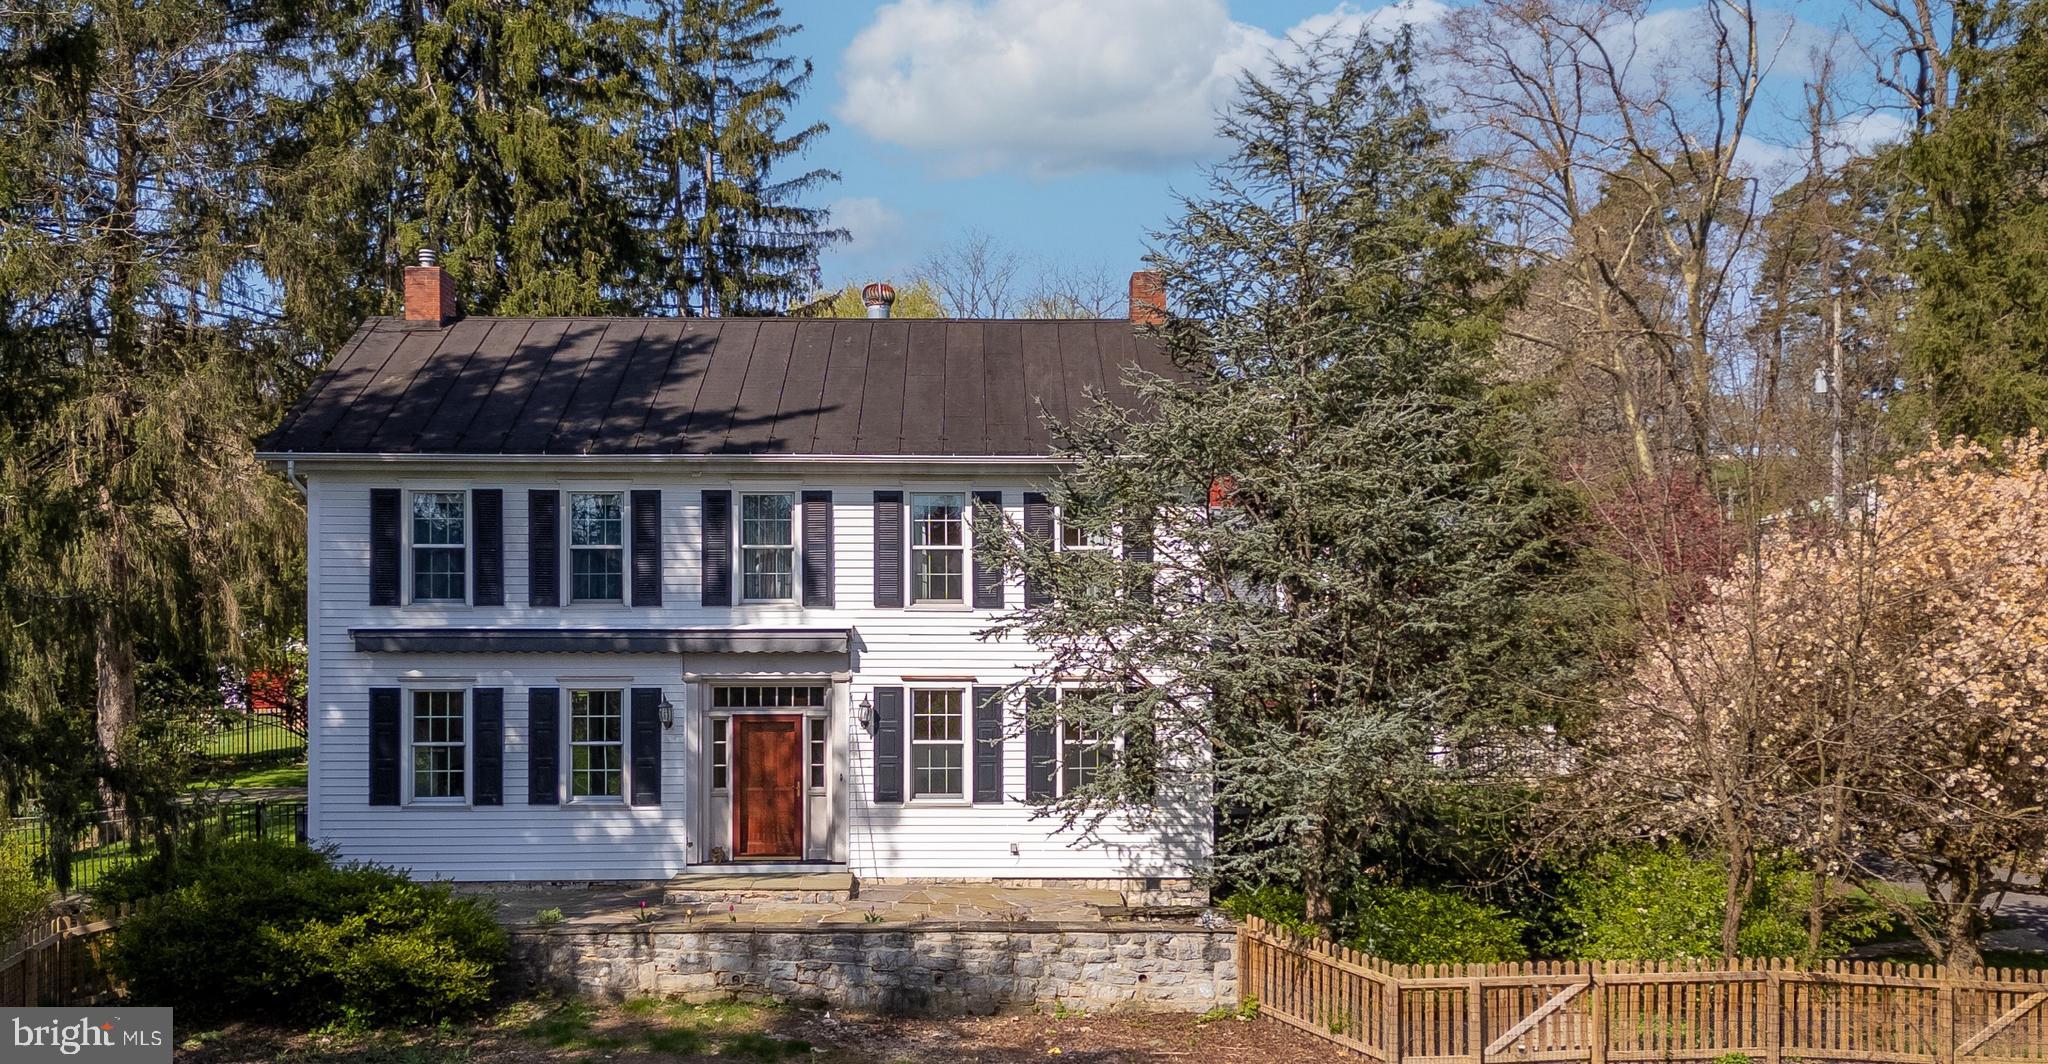
Discover an extraordinary storybook setting with this one-of-a-kind 2-acre property in State College Borough! This picturesque estate features a beautifully renovated 1860s home with hardwood floors, two fireplaces, and handsome built-ins. The kitchen boasts updated stainless steel appliances, granite tile countertops, a tile backsplash, and a breakfast bar, while the adjacent great room has a stone fireplace with an efficient pellet stove and French doors to a patio oasis. The newly added first-floor primary suite is a true retreat, complete with a custom tile shower and a generous walk-in closet. A useful full bath and laundry area are conveniently located off the mudroom entrance. Upstairs, you'll find a second primary suite, three more bedrooms, two full baths, and a library/office. Additional highlights include an updated HVAC, expanded garage with a second floor, a 15x22 detached office with skylights and a 1-car garage, and an incredible 44x76 two-story barn. Enjoy spring blooms, beautiful gardens, aesthetic fencing, and refreshing well water with a public hookup available, all with easy access to downtown and campus. The possibilities are endless with this unique property!
#PACE2510380

STATE COLLEGE

801 E BRANCH ROAD

5 Beds

5 Baths

5,154 Sq.Ft.

$899,000

MLS#: PACE2510380
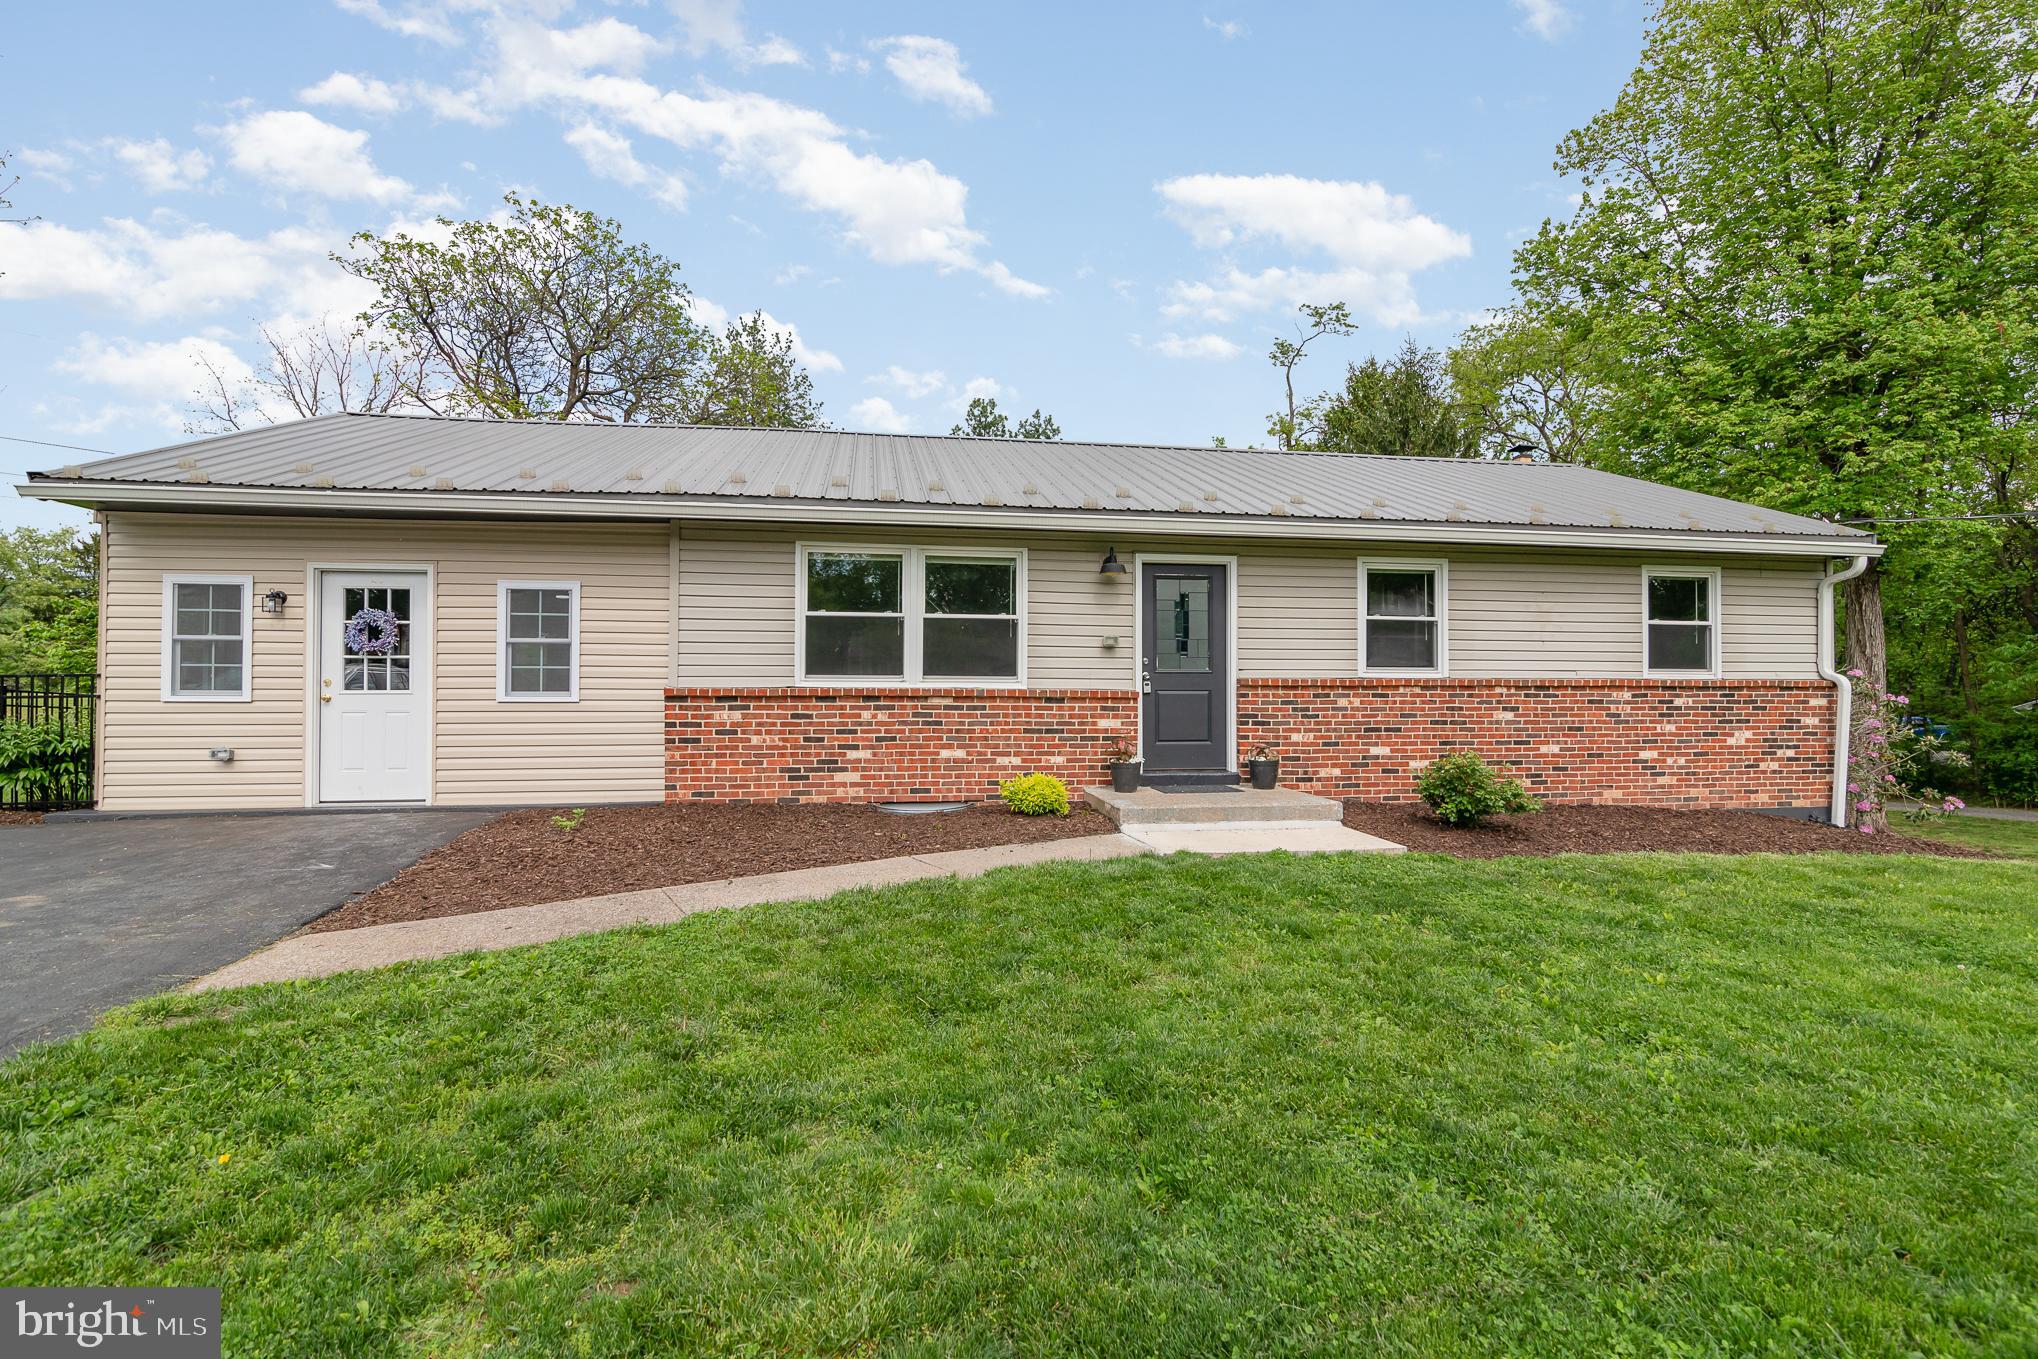
With over 2000 square feet of living space on over half an acre, this recently renovated ranch home, perfectly blends elbow room and rural tranquility. The main floor offers a bright and sunny living room, 3 bedrooms, an updated kitchen with granite counters, stainless steel appliances & dining space, and a bathroom with a double bowl vanity & shower seat, ensuring comfort and convenience. The newly finished 3-Season Room is a standout feature, with brand new drywall and an abundance of windows that flood the space with natural light, creating a serene and inviting atmosphere. Includes small ramp for easy access all the way from the driveway to the kitchen. You'll also find a dog door that leads to a fenced-in area to keep even the smallest of your pets safe. The fully finished basement offers a spacious living room, laundry space, a full bath and 2 additional bedrooms, which gives this home a total of 5 bedrooms! The home is topped with a low-maintenance metal roof, ensuring durability and peace of mind. Outdoor enthusiasts will appreciate the fire pit, perfect for cozy evenings under the stars. Shed included for storage. Located within the Central Dauphin School District. With this home's rural feel, it's an ideal choice for those seeking a balance between country living and modern-life conveniences. Don't miss the chance to make this wonderful property your new home.
#PADA2044964

DAUPHIN

1621 MILLER ROAD

3 Beds

2 Baths

2,080 Sq.Ft.

$301,150

MLS#: PADA2044964
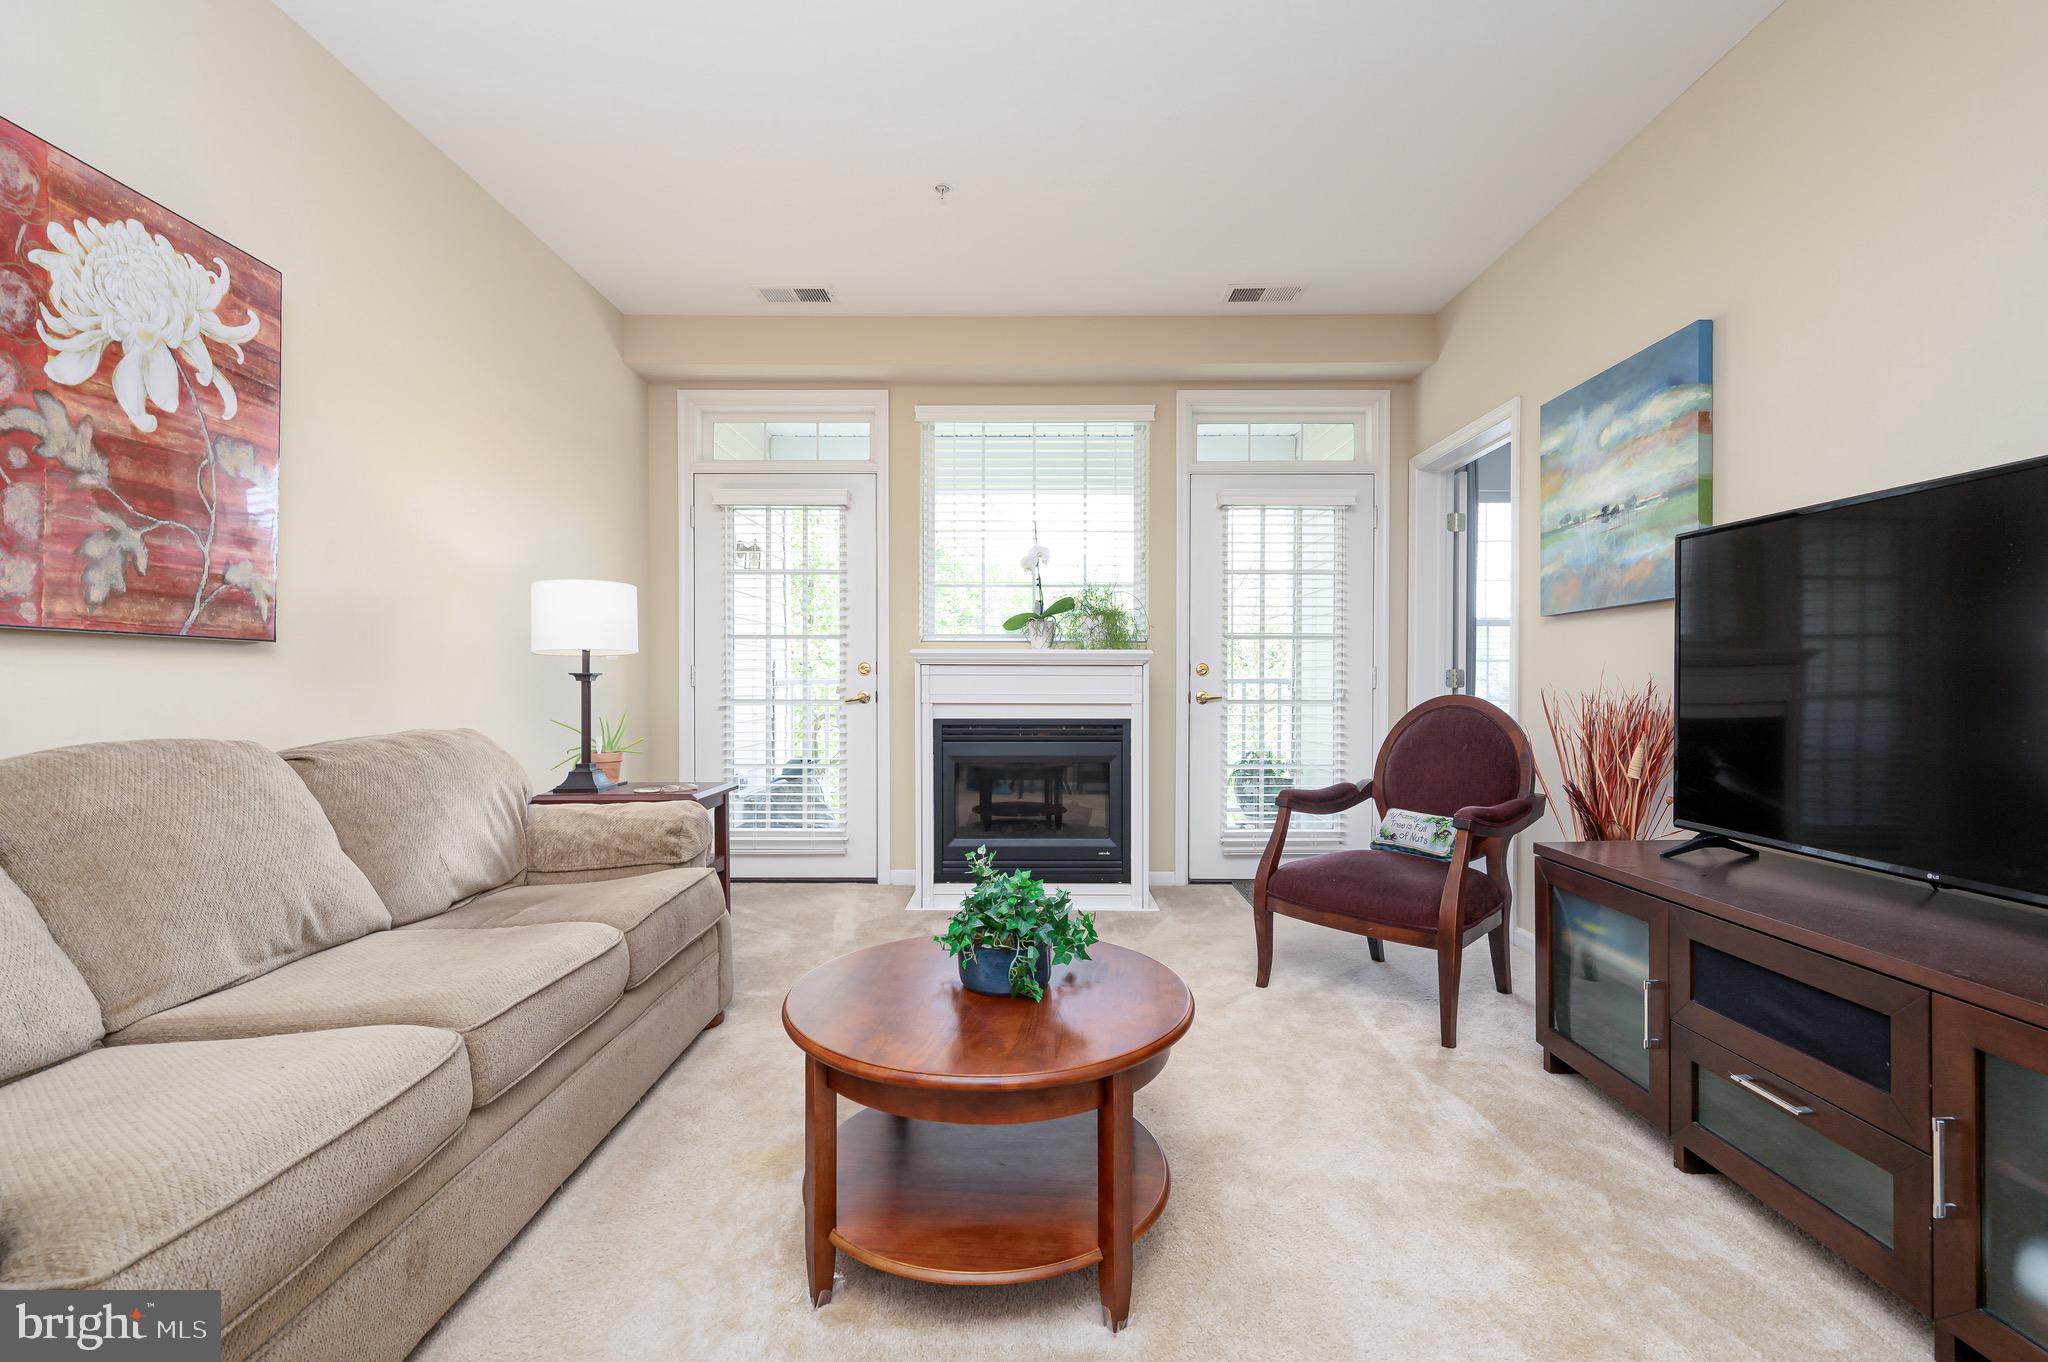
Welcome to your dream home in the heart of the vibrant 55+ community of The Hamlets at South River Colony! This stunning 2-bedroom, 2-bathroom condo, located at 410 Hamlet Club Dr, Edgewater, MD 21037, offers the perfect blend of modern comfort and low-maintenance living. Spanning approximately 1,550 sq. ft., this bright and airy residence boasts an open floor plan with 9-foot ceilings, cleaned carpet, and an inviting  fireplace in the spacious living room. The primary suite is a true retreat, complete with a walk-in closet. It features a luxurious ensuite bathroom with dual sinks, a soaking tub, and a walk-in shower. A second generously sized bedroom and full bathroom provide flexibility for guests or a home office. Enjoy your morning coffee or evening relaxation on the balcony, overlooking serene community views.
This move-in-ready condo includes a one-car garage with an additional parking space and convenient elevator access in a secure building. There have been recent upgrades to the  HVAC systems and Water heater within last 5 years. 

Community Amenities
The Hamlets at South River Colony offers an unparalleled lifestyle with resort-style amenities, including:
Two community pools for relaxation and recreation

Tennis and pickleball courts for active fun

Scenic walking and jogging paths

A community center and clubhouse for social gatherings

Tot lots and playgrounds for visiting family

Optional golf course membership for enthusiasts

Secure building entry and extra storage for peace of mind

Nearby Shops and Malls
Perfectly situated for convenience, 410 Hamlet Club Dr is within walking distance to a variety of popular shops and dining options. Explore local favorites such as:
Beautifully Wilde Boutique and The Twisted Bead for unique shopping experiences

Black Market Bakers, The Original Steakhouse, and Coopers Tavern for delicious dining

UPS Store and Edgewater Post Office for everyday needs

Giant Food and CVS Pharmacy for groceries and essentials

For larger shopping excursions, the condo is just a short drive from:
Westfield Annapolis Mall (approximately 4 miles away), featuring major retailers like Macy’s, Nordstrom, and Apple, along with a wide range of dining options

Annapolis Towne Centre (also about 4 miles away), offering upscale shops like Whole Foods, Target, and Anthropologie, plus restaurants such as True Food Kitchen and P.F. Chang’s
#MDAA2113898

EDGEWATER

410 HAMLET CLUB DRIVE 305

2 Beds

2 Baths

1,543 Sq.Ft.

$369,000

MLS#: MDAA2113898
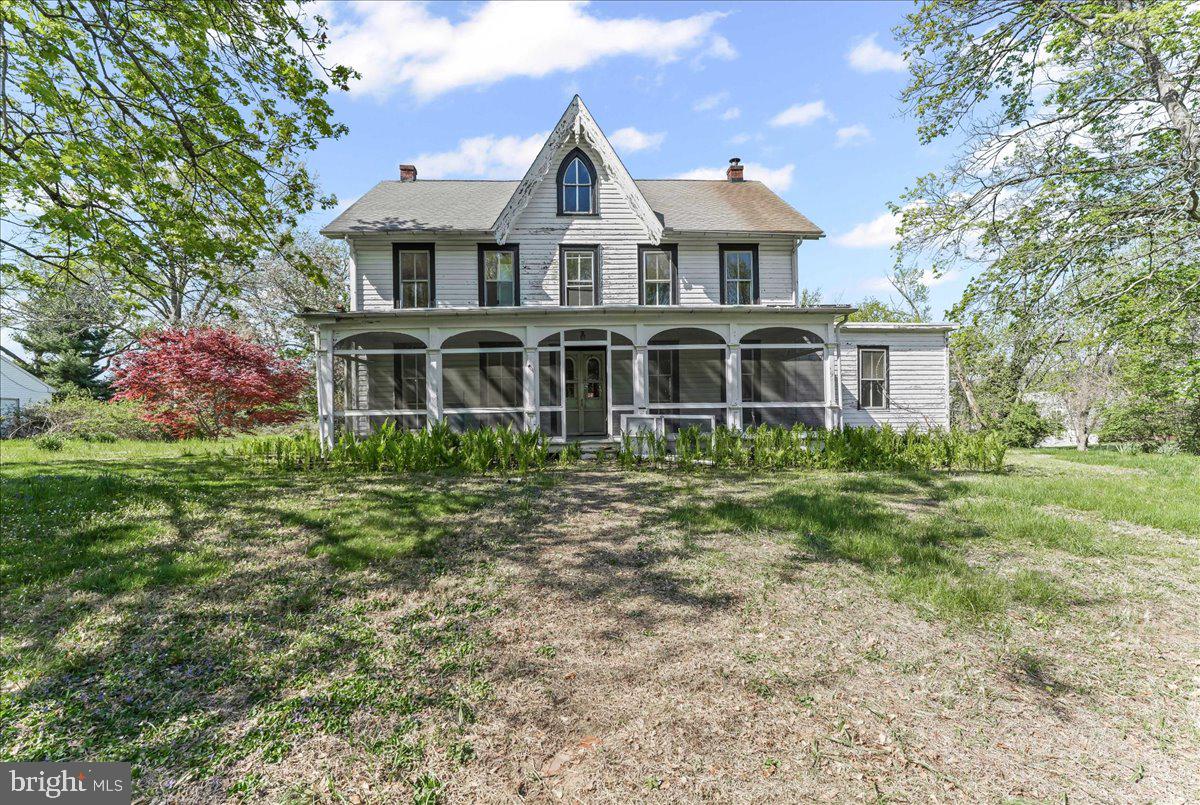
Up a long tree lined driveway off Rt. 926 sits this iconic and historic Chester County farmhouse – The Patton House. Owned by the same family since the 1940’s, this lovely 3-acre property is a part of Unionville history and is filled with possibilities.  The main house has over 3500 square feet including two kitchens, 5 bedrooms, 2 ½ bathrooms, 2 living rooms, a dining room and so much more.  Convert one kitchen and bath to a first floor primary? Continue with multiple generational living?  The possibilities are endless. Classic features of this 1700’s farmhouse include:  floor to ceiling windows, original moldings and hardwood floors, large spacious rooms with high ceilings, front and back staircases, and an amazing front porch. Down the hill is a second house (Spring house) which is a one bedroom, one bath two story house with an open concept kitchen and living room. There are so many potential uses, ie. Live here while the main house is restored, rental income, in laws, etc. The Spring house has been closed up for years so please use caution when entering as there is some mold present. Lastly, there is a detached 3 car garage, ideal for the car enthusiast, work vehicles, machinery, farm equipment, etc.  There is public sewer and an on-site well. Bring your vision and creativity and imagine bringing this historic home back to its glory and continue the Chester County farmhouse tradition. The property is on the East Marlborough Historic Registry - check w/township for potential restrictions. Estate sale - property being sold as is.
#PACT2095140

KENNETT SQUARE

181 W STREET ROAD

5 Beds

3 Baths

3,588 Sq.Ft.

$775,000

MLS#: PACT2095140
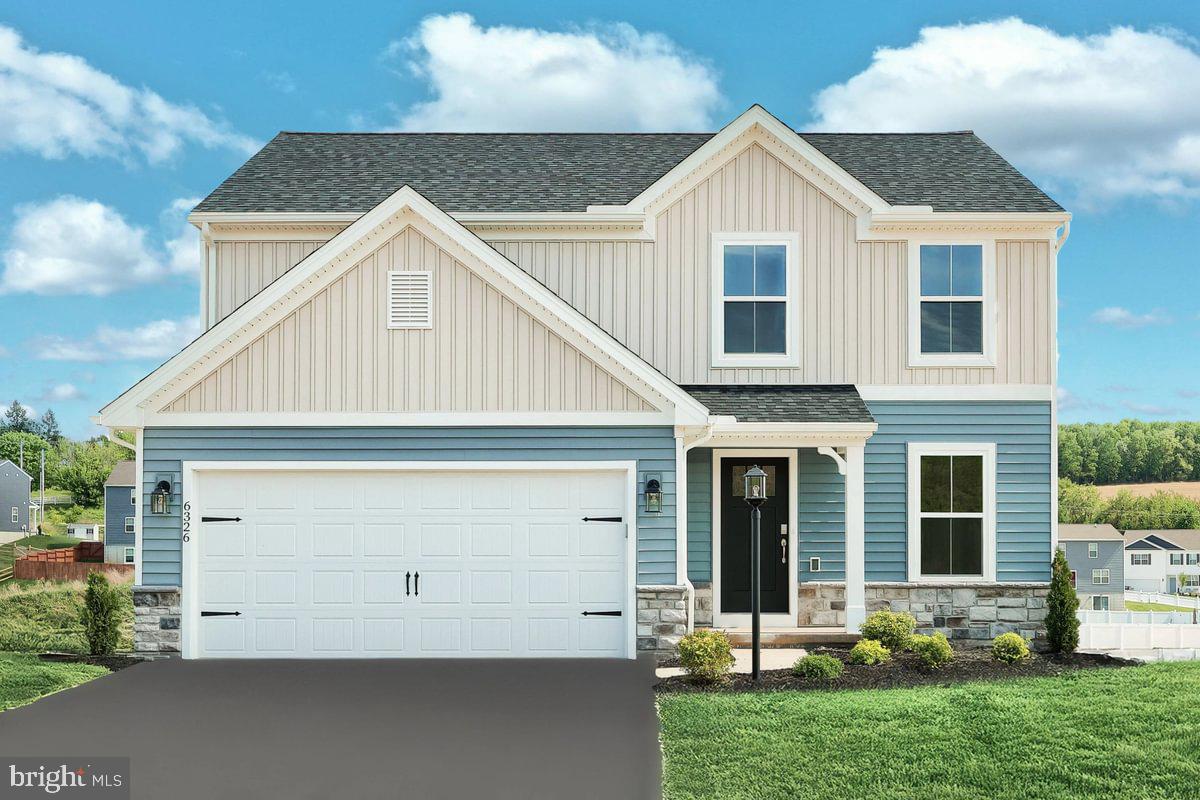
💰FOR A LIMITED TIME save $333.* monthly on your mortgage payment!!
The monthly savings and payment calculations provided are estimates based on a home price of $388,990 for 6326 Liam Drive, Lehighton, PA, with a 3.5% down payment, a loan amount of $373,375, and a 30-year fixed-rate mortgage at 5.375% (APR 5.841%) for a borrower with a FICO score of 720 or greater. Monthly payment of $2,101.99 excludes mortgage insurance, property taxes, and homeowners insurance. Offer valid for qualified buyers financing through CMG Home Loans (NMLS# 1820) and closing with Berks Settlement Services. The interest rate, loan amount, and payment terms may vary depending on individual qualifications. This promotional offer is subject to change or withdrawal without notice. Other terms and conditions may apply.  *Savings are based on a current rate of 6.75% (APR 7.257%) as of 4/23/2025, and may change based on market conditions. 💵

QUICK MOVE-IN! This home will be ready completed in early May.  💐
Welcome to your dream home! This beautifully designed 4-bedroom, 2.5-bathroom residence offers 1,927 square feet of living space. As you enter, you're greeted by a foyer that leads to a cozy study—perfect for a home office or reading nook.

Just beyond, you’ll find a convenient powder room before stepping into the heart of the home: a stunning open-concept kitchen and family room. The upgraded kitchen features an island, quartz countertops, beautiful white cabinetry with dovetail drawers, black hardware, a gas range,  and a tile backsplash. Stainless steel appliances, recessed lighting, and luxury engineered vinyl plank flooring enhance the modern feel, making it ideal for gatherings and everyday living. Step outside onto the deck off the kitchen, perfect for outdoor dining or relaxing in the fresh air.

The stairs leading to the upper level are conveniently located in the family room.

The primary suite is upstairs with an en-suite bath featuring a double bowl vanity, tile shower,  and stunning tile floors. Three additional bedrooms provide ample space, along with a well-appointed hall bath and a convenient laundry room.

This home is further enhanced by a daylight  basement package, complete with a rough-in for a future full bathroom addition, giving you flexibility for future expansion.

Don’t miss the chance to make this thoughtfully designed home yours!

🖼️ Images reflect the actual home as built.

The new assessment for this sub-division has yet to be completed; taxes shown in MLS are zero. A new assessment of the improved lot and dwelling will determine the taxes due.
#PAYK2076718

SPRING GROVE

6326 LIAM DRIVE LOT 47

4 Beds

2 Baths

1,927 Sq.Ft.

$398,990

MLS#: PAYK2076718

1 ... 471 472 473 474 475 ... 666
* Listings identified with the FMLS IDX logo come from FMLS and are held by brokerage firms other than the owner of this website. The listing brokerage is identified in any listing details. Information is deemed reliable but is not guaranteed. If you believe any FMLS listing contains material that infringes your copyrighted work please review our DMCA policy and learn how to submit a takedown request. © 2024. First Multiple Listing Service, Inc.

Send a message

Message successfully sent.

Your message

What is 3 + 4 ?

Reason for contacting?

I agree to receive email communication and understand I can unsubscribe at any time.

I agree to be contacted by Charis Realty Group - Christine Issler, Broker via call, email, and text for real estate services. To opt out, you can reply 'stop' at any time or reply 'help' for assistance. You can also click the unsubscribe link in the emails. Message and data rates may apply. Message frequency may vary. Privacy Policy

Sign Out

Virtual Assistant

Would you like to take the next step with this property? We can help you schedule a showing or virtual tour, or send you more details.

Yes, I would like more information.

Thank You for Your Reply, One of Our Agents will contact you as soon as possible

No, maybe later.

Thank you, you can always contact me via email, phone number or through the contact form.

Realhub AI

Lucy - Your AI-Powered Realtor

Update Your Temporary Password

Personalize your search

Enter your email and we'll notify you immediately when new listings match what you're looking for.

or enter email address

Already have an account ? Login here

Continue your home search

I agree to receive communications and understand I can unsubscribe at any time.

I agree to be contacted by Charis Realty Group - Christine Issler, Broker via call, email, and text for real estate services. To opt out, you can reply 'stop' at any time or reply 'help' for assistance. You can also click the unsubscribe link in the emails. Message and data rates may apply. Message frequency may vary. Privacy Policy

Already have an account ? Login here

We use cookies

We use cookies primarily for analytics to enhance your experience. By accepting, you agree to our use of these cookies. You can manage your preferences or learn more about our cookies policy.