Properties

Browse or get in touch to schedule a walkthrough.

  • Nearby me
Price range

Popular Features

Community Features

Association

Property Features

Waterfront

View

Exterior Features

Interior Features

Style

10000 properties match your criteria

Updated 1 minute ago

E-Alert name
Elegance awaits you in this sun-drenched South Tower corner PENTHOUSE (only one of two) with POOL and verdant garden views. Incredible living and entertaining space with 10 to 17+feet ceiling heights throughout 1007S. The freshly painted sought-after Waterford model is treasured for its spacious 3250  plus footprint and offers  a 37’ x 7’ balcony with panoramic views ! Why is this unit extra special? It’s the perfect combination of elegance and convenience and includes THREE bedrooms, THREE full bathrooms PLUS powder room, PLUS a LARGE DEN/HOME OFFICE and a cozy electric fireplace which is a rarity and a highly desired feature at Park Potomac Place. The new Buyer will enjoy the large table-spaced chef’s kitchen with adjoining family  living area. The light filled kitchen features Viking appliances including a gas cooktop, wall ovens and microwave (2024) and a Subzero refrigerator, kitchen island and abundant storage and counter space for large scale entertaining. The walk-in primary bedroom closets are massive and the largest at Park Potomac Place. All bedrooms are ensuite with private bathrooms. A true laundry room completes the perfect home for downsizing at Potomac’s NUMBER ONE condo community.  The unit is ideal for extended hospitality guest entertaining and in house care as the two guest suites are located on the opposite wing  from the primary living quarters.  The unit has two zoned heating and cooling. TWO generous GARAGE Parking spots AND an enclosed private storage room conveniently located INSIDE the building on the lobby level convey. Why is Park Potomac Place the finest of all condominium buildings in the DMV? It is the best managed full-service establishment which provides its residents with 24-hour concierge, on-site management, building engineer, porter service, professionally landscaped grounds and hardscape, elegant clubroom with catering kitchen, private courtyards and grills, an outdoor pool, fitness center, guest suites, and guest parking and shared EV charging stations…..and the one of the lowest condo fees of the luxury buildings in DMV area. Residents enjoy the convenience of a great collection of retail businesses, gourmet coffee shops, banks, grocers, pharmacy, and the best dining establishments of Potomac including Founding Farmers, Gringos & Mariachis, the new popular King Street Oyster Bar, Attman’s Deli, Brooklyn’s Deli, O’Donnell’s Fish Market, Yirasai Sushi, Pama Thai and the Coming Soon Gregorios; with direct access to I-270 and commuter routes to Bethesda, Downtown DC, Virginia and three international airports! Look no further…the best living in Potomac…and maybe all of the DC metropolitan area! This is the PENTHOUSE everyone has been waiting for!
#MDMC2139930

POTOMAC

12500 PARK POTOMAC AVENUE 1007S

3 Beds

3 Baths

3,253 Sq.Ft.

$2,100,000

MLS#: MDMC2139930

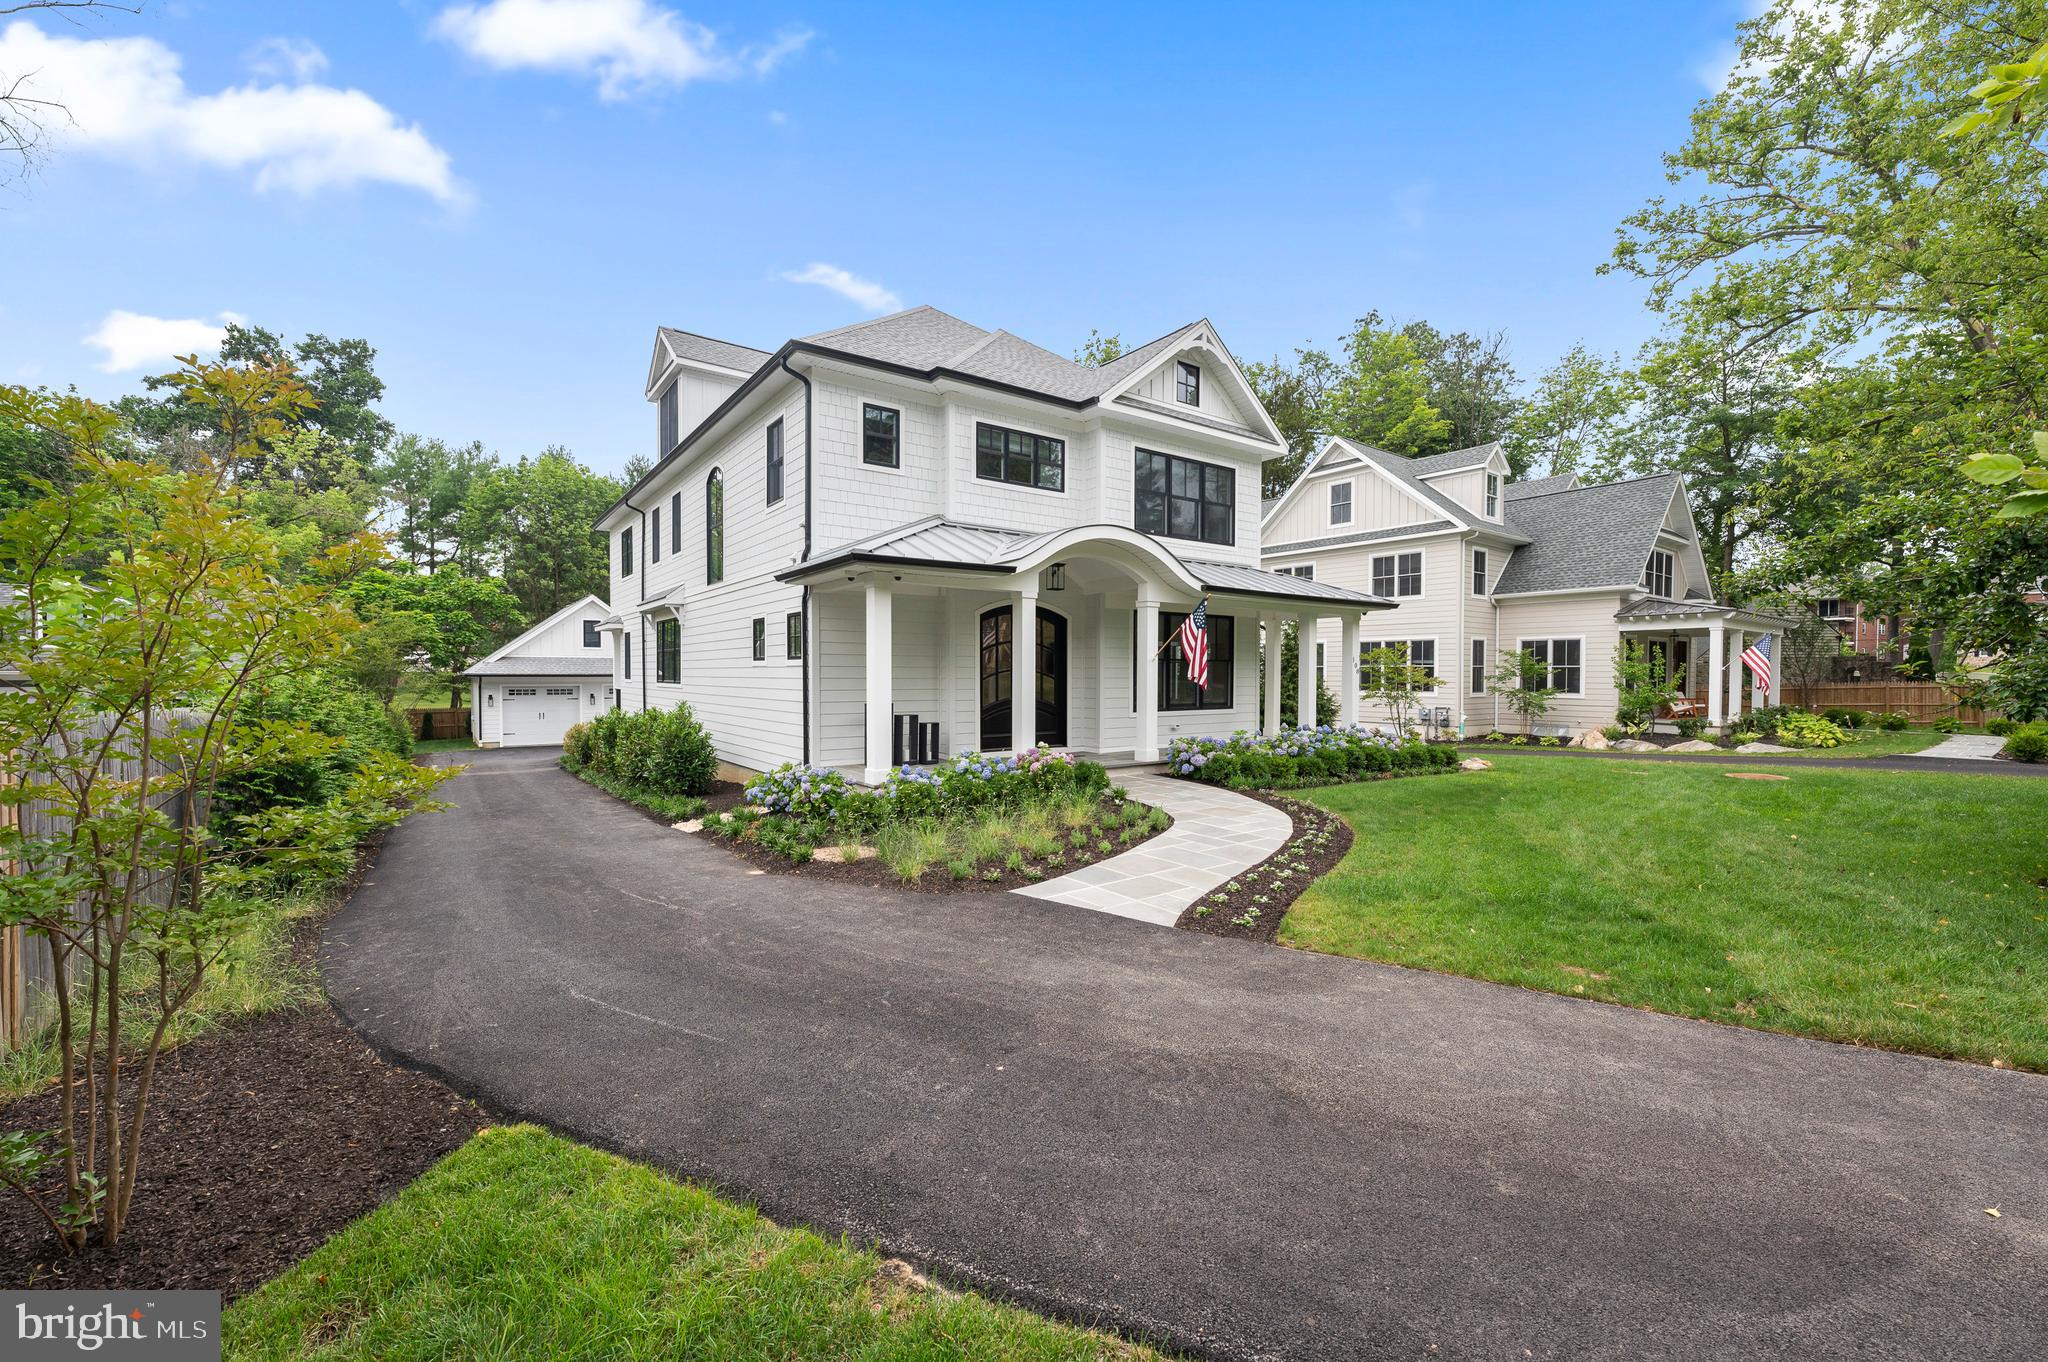
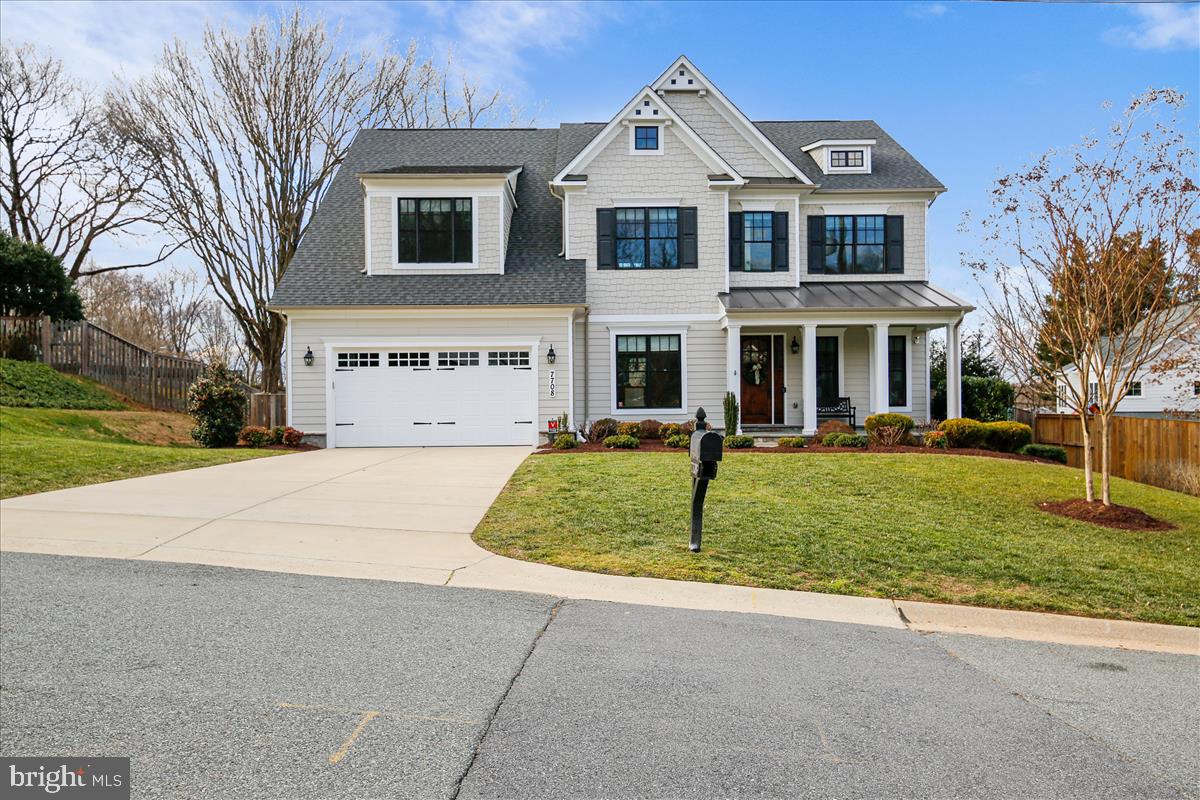
It’s not often that a home this extraordinary presents itself in Maple Lawn. This showpiece property in Maple Lawn’s Midtown-West District built by renowned luxury builder Mitchell & Best features the Hamilton II floor plan with a full-width front porch and completely built-out fourth level. Intentional improvements and thoughtful updates manifest in a new level of glamour and grandeur throughout this 5-bedroom, 5.5 bathroom property offering nearly 7,000 square feet of refined living space. Upgrades include a spa-level sauna, golf simulator, and wine room - and that’s just the lower level. Main level highlights include wide-plank hardwood flooring, elevated moldings and millwork, plantation shutters, and a magazine-worthy designer kitchen. Impressive outdoor elements include a custom stone patio with fire pit, pergola, and water feature - all backing to one of the community’s coveted open spaces. Listed and under contract simultaneously.
#MDHW2065772

FULTON

11485 IAGER BOULEVARD

5 Beds

5 Baths

5,928 Sq.Ft.

$2,100,000

MLS#: MDHW2065772

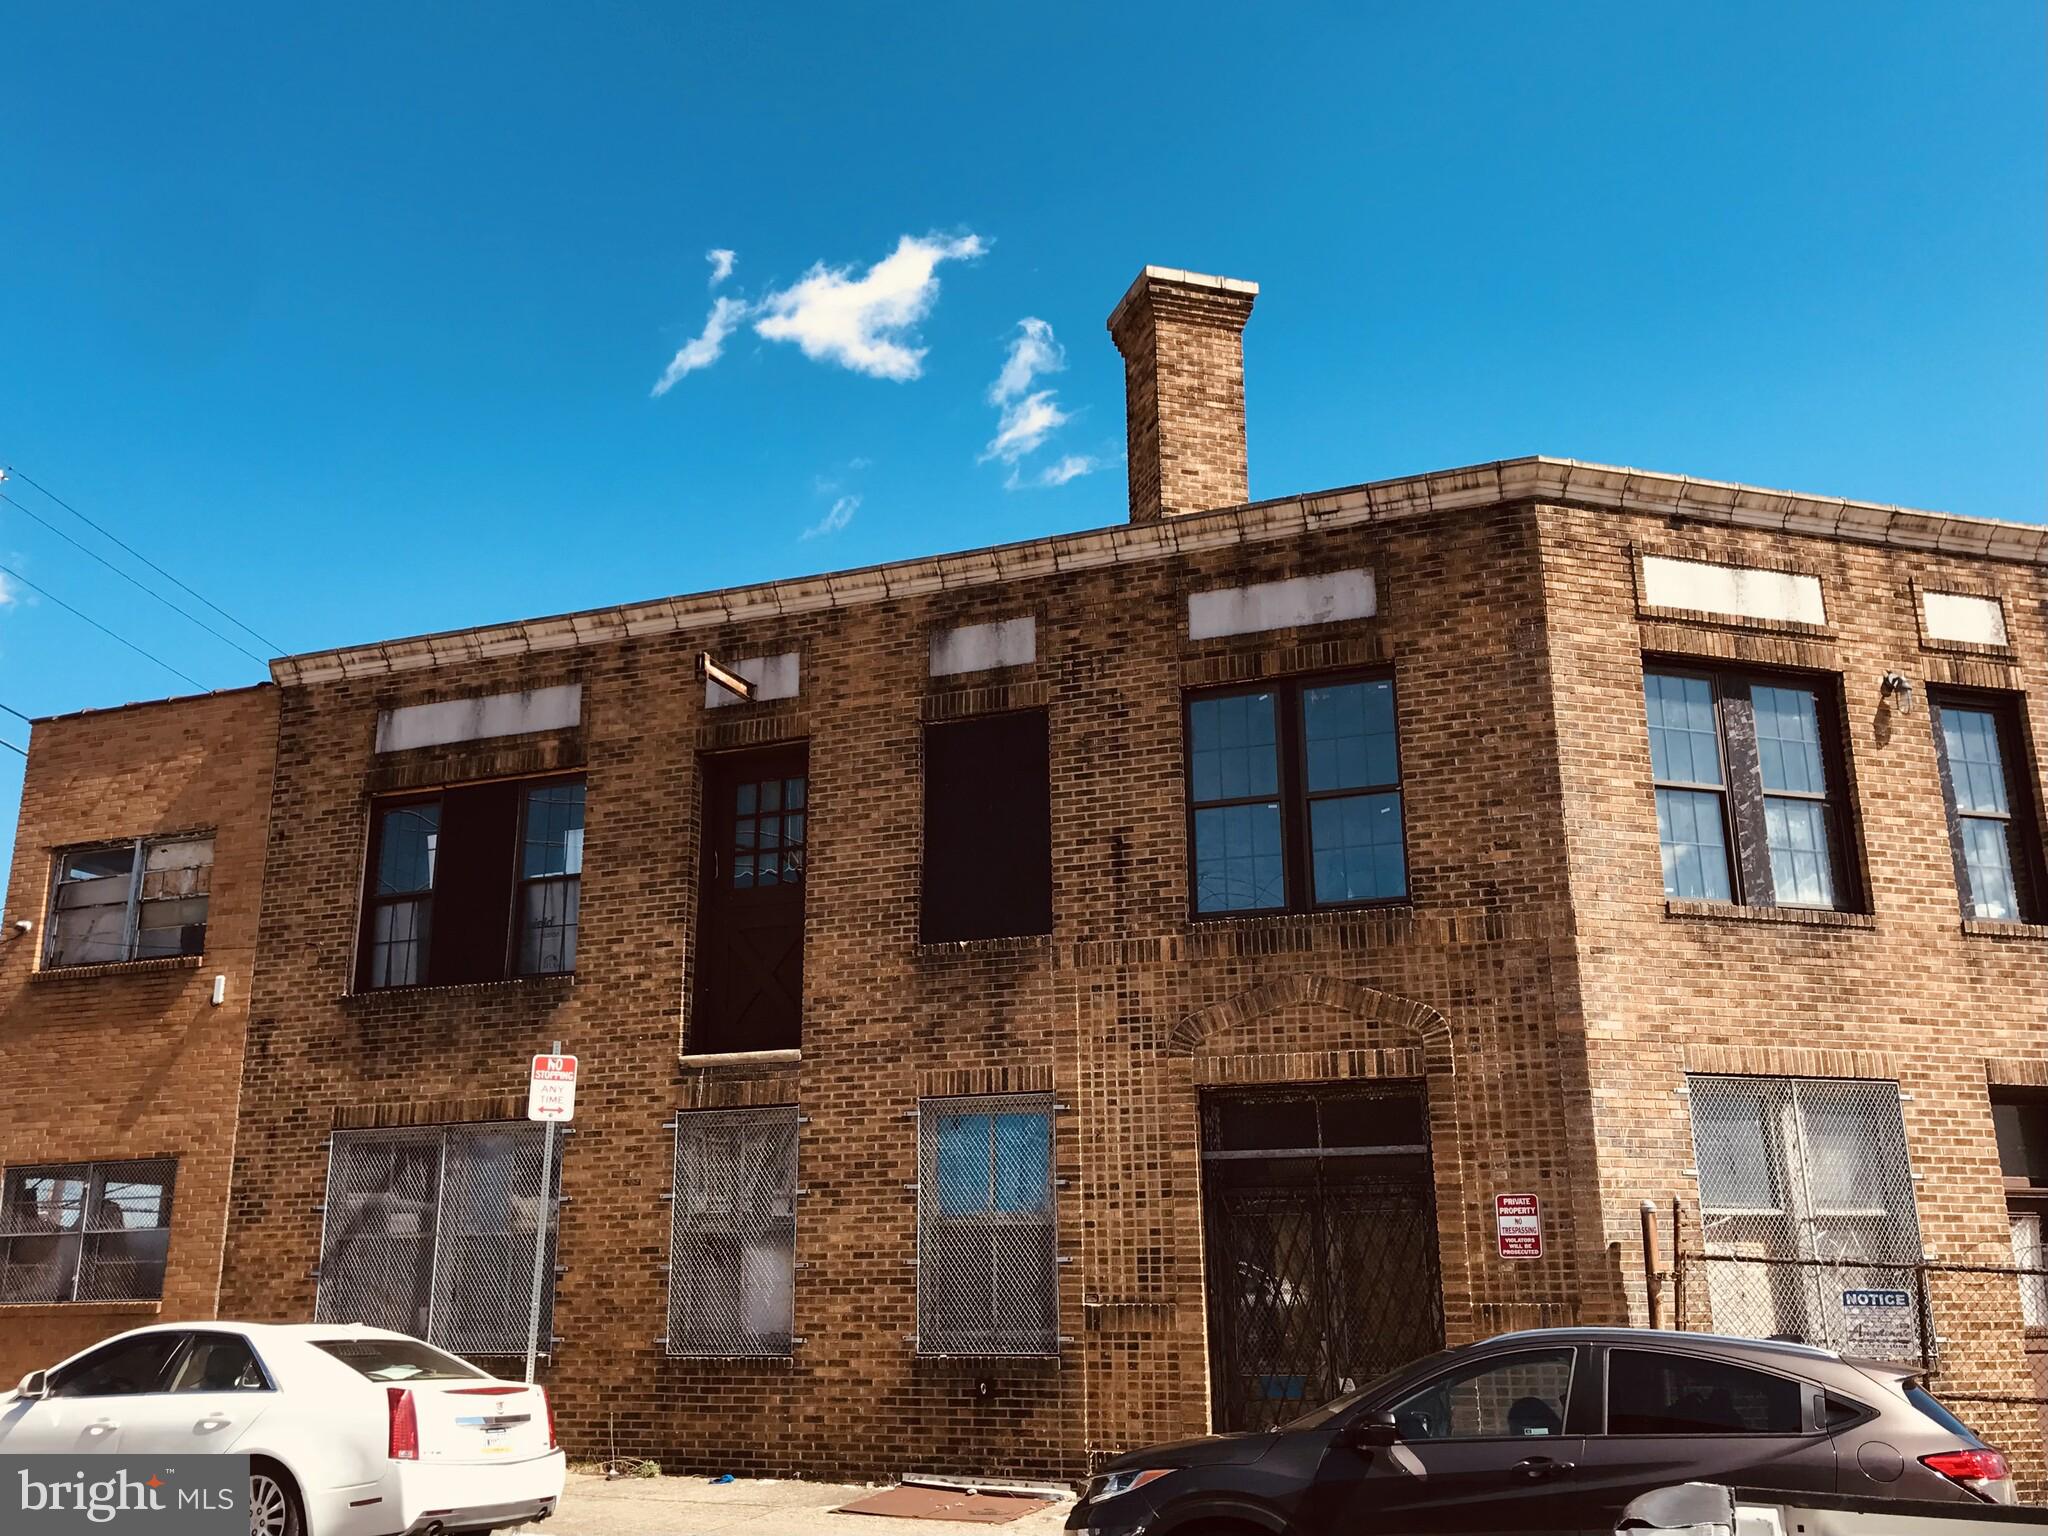
Presenting the exclusive sale of 809 Diamond St., a new-construction 11-unit apartment building in the Temple University area. Completed in 2025, the building features high-end finishes, with gourmet kitchens, tile baths, hardwood and tile flooring, spacious living areas, and W/D in unit. Some units have private outdoor areas, and there is a common roof deck for the building. All units are self-contained. The property is being offered at a 7.3% CAP rate, making this an excellent turn-key investment opportunity. 

Located in the Temple University area, this is an ideal location attractive to both students and professionals. The site offers easy access to public transportation via the Broad St Subway line, the Temple University regional rail stop, and many bus routes.
#PAPH2639790

PHILADELPHIA

809 DIAMOND STREET

None Beds

None Baths

9,088 Sq.Ft.

$2,100,000

MLS#: PAPH2639790

Up for your consideration is an amazing opportunity to own a neighborhood landmark since 1979! "El Greco Pizza and Luncheonette" The currently operating business , 4 individually deeded buildings and all equipment owned are for sale as a package deal! Included in this package deal are 1500-1502 N. 2nd take out restaurant with 2 apartments on the 1st. floor and a large 3 bd. apartment on the 2nd. and 3rd. floor and 205-207 w. Jefferson, both 2bd. houses situated at the corner of 2nd and Jefferson st's. All properties are tenant occupied on a month to month basis and can be delivered vacant. This is a turn key opportunity to own your own take out restaurant business and collect rent or divide the parcels and sell separately or build on! Take a drive by and see new construction on just about every block! Owner is retiring! Please direct all inquiries to listing agent, do not ask owner or employees any questions if you decide to stop in. Qualified buyers with proof of funds are welcome to call listing agent for more info.
#PAPH2632406

PHILADELPHIA

1500 N 2ND STREET

7 Beds

6 Baths

N/A

$2,100,000

MLS#: PAPH2632406

Up for your consideration is an amazing opportunity to own a neighborhood landmark since 1979! "El Greco Pizza and Luncheonette" The currently operating business , 4 individually deeded buildings and all equipment owned are for sale as a package deal! Included in this package deal are 1500-1502 N. 2nd take out restaurant with 2 apartments on the 1st. floor and a large 3 bd. apartment on the 2nd. and 3rd. floor and 205-207 w. Jefferson, both 2bd. houses situated at the corner of 2nd and Jefferson st's. All properties are tenant occupied on a month to month basis and can be delivered vacant. This is a turn key opportunity to own your own take out restaurant business and collect rent or divide the parcels and sell separately or build on! Take a drive by and see new construction on just about every block! Owner is retiring! Please direct all inquiries to listing agent, do not ask owner or employees any questions if you decide to stop in. Qualified buyers with proof of funds are welcome to call listing agent for more info.
#PAPH2632378

PHILADELPHIA

1500 N 2ND STREET

None Beds

None Baths

N/A

$2,100,000

MLS#: PAPH2632378

0-3750 Windy Hill Rd- 139 acre Tract
Located in the heart of Maryland’s Eastern Shore, this 139± acre farm in Talbot County offers a rare combination of highly productive agricultural land, proven hunting opportunities, and long-term investment potential. With a strong history of crop production and no conservation easements, this property provides flexibility for farming, recreation, and future development.
The property is predominantly comprised of fertile, tillable acreage that has been successfully farmed in a rotation of soybeans, corn, and wheat. The soils in this region are known for their productivity, making this tract well-suited for continued agricultural use. Portions of the property have previously been enrolled in CRP programs, presenting an opportunity for future income diversification through conservation programs while maintaining active farming operations.
Access is a standout feature, with dual road frontage along both Kates Point Road and Clarks Wharf Road. This allows for efficient equipment movement, multiple entry points, and potential homesite, subject to local regulations. The layout of the property is functional and open, offering expansive fields with excellent visibility and ease of management.
For outdoor enthusiasts and investors alike, the recreational value is significant. The farm includes an established pit specifically designed for Canada goose and snow goose hunting, with the surrounding area known for strong seasonal waterfowl migration. The open fields and agricultural setting create ideal feeding conditions, making this a reliable hunting destination.
In addition to waterfowl, the property supports a consistent population of whitetail deer. Surrounded by large tracts of timber, this farm serves as a natural feeding and transition area, increasing deer movement throughout the property. This balance of agriculture and nearby cover creates an ideal setup for both hunting and wildlife observation.
The rural and private setting offers peace and seclusion while still being conveniently located near the towns of Easton and Cambridge. These nearby hubs provide access to shopping, dining, healthcare, and other essential services, making the property both practical and accessible.
With no conservation easements in place, the property maintains maximum flexibility for future use. Whether you are looking to expand a farming operation, establish a premier hunting property, or build a private residence, this tract offers multiple pathways to meet your goals.
#MDTA2013860

TRAPPE

3750 WINDY HILL ROAD

None Beds

None Baths

139.0 acres

$2,100,000

MLS#: MDTA2013860

Welcome to Saucon Creek Farm! If you have dreamed of owning a premier horse farm in the Lehigh Valley, this is your chance! This equestrian facility offers a fantastic opportunity for professional use, a private estate, or potential residential subdivision. Located in Southern Lehigh School district, near The Ridings at Saucon Creek, the property provides quick access to Route 309, I-78 and the PA Turnpike; and is just minutes to the Promenade Saucon Valley. Enjoying level topography and rolling pastures, this facility is an equestrian lover’s dream! * * Features: · Main Barn: 18’+ ceilings and 23 (12’x12’) Southern Yellow Pine stalls; removable partitions allow for oversized stalls- the layout permits additional stall expansion. · Electric to all stalls · Indoor Arena: 80’x200’ with Perma-flex rubber footing over angular sand; includes an upper-level viewing area. · Also includes: 16’x24’ Office/Feed room, 12’x24’ Storage Room, and a dedicated Tack Room/Lounge with viewing windows into the indoor arena. · Additional Amenities: Two wash stalls with hot water, and a full bathroom with shower; Two 24’x36’ bonus rooms (over 2,300 square feet of finished space) offer flexible space for meetings, staff, or therapy area. Two Aquacisers are negotiable. · Grounds & Outbuildings: · Outdoor Arena: 150’x250’ with blue stone and rubber footing. · Turnout: 14 pastures and 9 pens; significant acreage remains available for additional pastures or an outdoor course. · Bank Barn: 60’x36’- .Constructed with three stone walls, one metal wall, and a metal roof. · Tax records show 38 Acres; survey shows 42 Acres- Buyer to Verify · * * This expansive acreage combines high-tier training infrastructure with a prime location for commuting and accessibility, and also offers possible subdivision potential (buyer to verify with municipality). **Please do not visit property without an appointment.
#PALH2014970

COOPERSBURG

2121 CHURCH VIEW ROAD

None Beds

None Baths

27,000 Sq.Ft.

$2,100,000

MLS#: PALH2014970

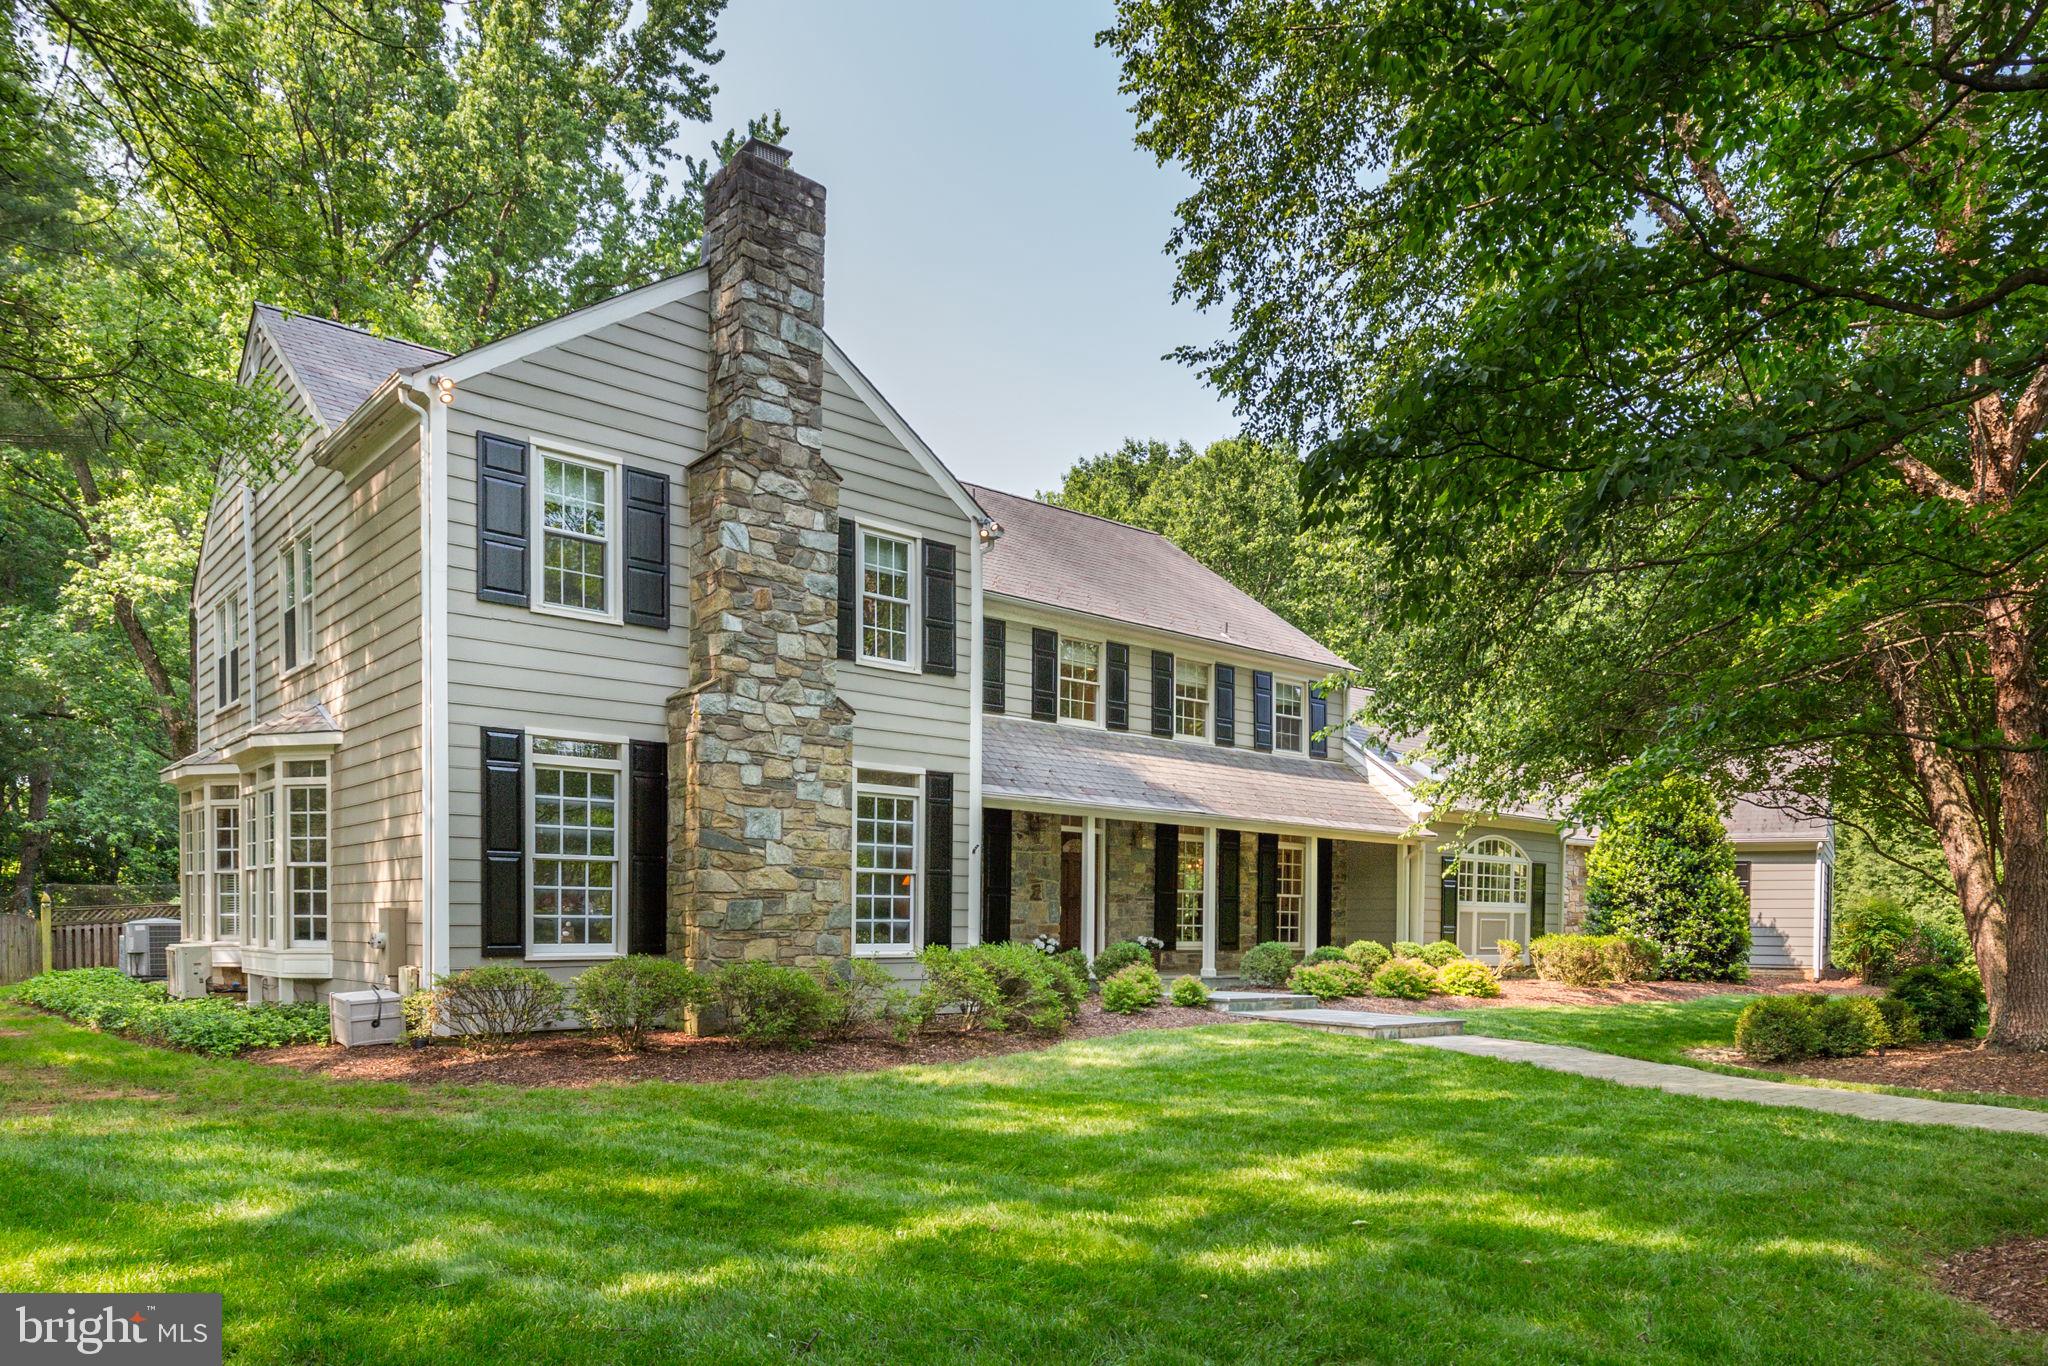
A rare opportunity to acquire an important part of colonial history. These 14 Acres are part of the Chesapeake Bay region, mapped initially by Captain John Smith in 1608.  His reports of "a land of pleasant living" and the promise of Religious Tolerance with land grants led 300 (mostly Catholic) Englishmen and women to risk the journey to America and establish the third permanent English settlement.  This 14 Acre Homesite (named Tolerance) is part of the original 30 square miles that Lord Calvert and Leonard Calvert purchased in 1633 from the Yaocomaco Indians.  The land, already cleared and planted, gave the settlers a significant advantage.  The Port City of St. Mary's became the Capital of the English Province of Maryland.  In 1694, as part of the reestablishment of an Official Religion in England, the Capital was moved to Annapolis to reduce Catholic influence.  
The original home was constructed in 1934 in the Colonial Style.  Repairs and improvements have been true to the architectural theme. The property enjoys unusual privacy, with approximately 350 feet of protected shoreline, a private pier, a wetland buffer on the right, and a wooded buffer on the opposite side. The detached garage features a 1-bedroom apartment with a living room, a kitchenette, and a screened-in porch overlooking St. Mary's River—ideal space for your guest, au pair, or groundskeeper.
The previous owner built a massive chicken coop with power and water.  It's currently being used for storage. There is plenty of space to install a pool on the street side of the house. 
It's located close to St. Mary's College of MD, PAX River Naval Air Station, Point Lookout, and several state parks throughout the county.  There are endless opportunities! Please take a look at the photos, which include descriptions of the house.
#MDSM2028032

SAINT MARYS CITY

17301 POINT LOOKOUT ROAD

3 Beds

3 Baths

3,910 Sq.Ft.

$2,100,000

MLS#: MDSM2028032

Multiple offers received calling for Best and Final by 4/26 at 8pm. 

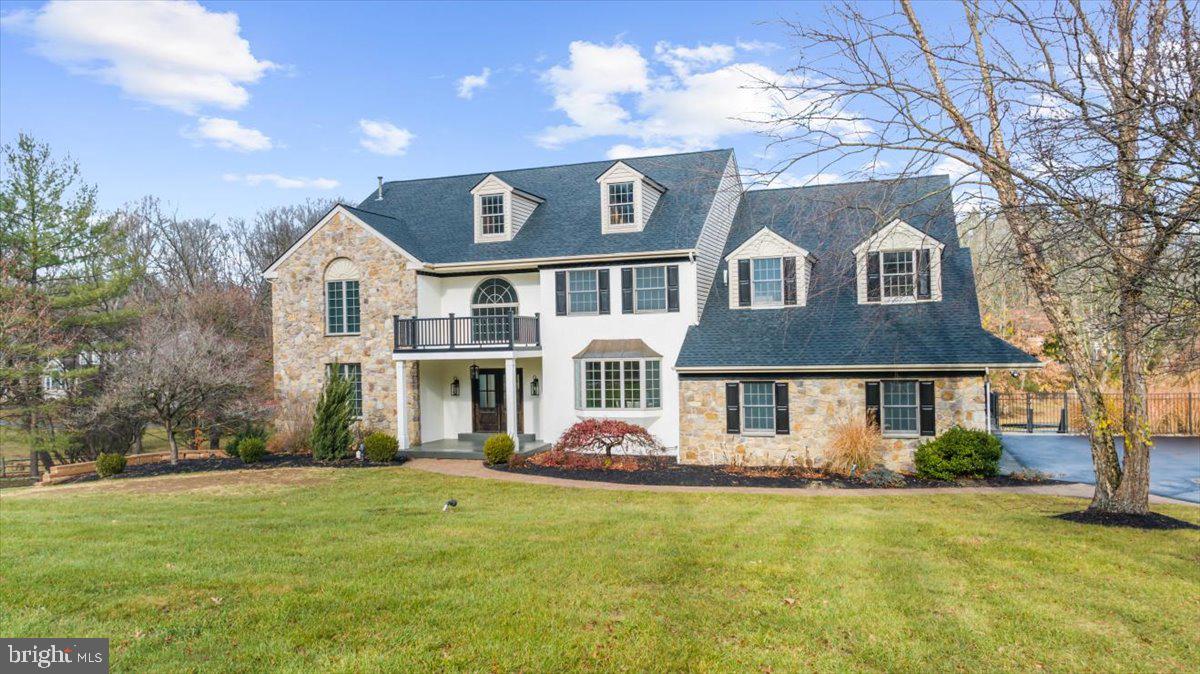
There are homes that check boxes and then there are homes that create a feeling. This is the latter.

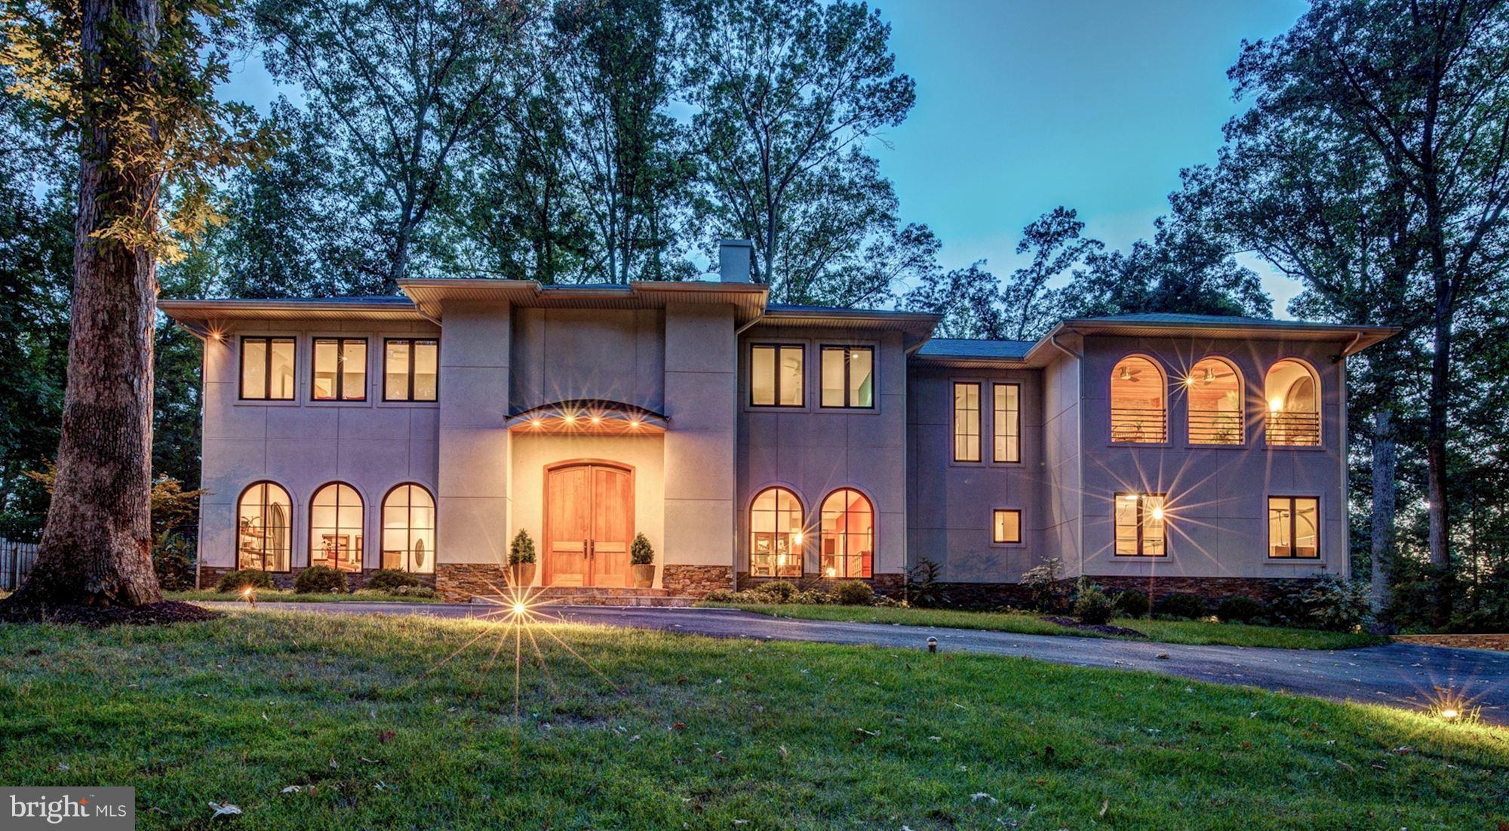
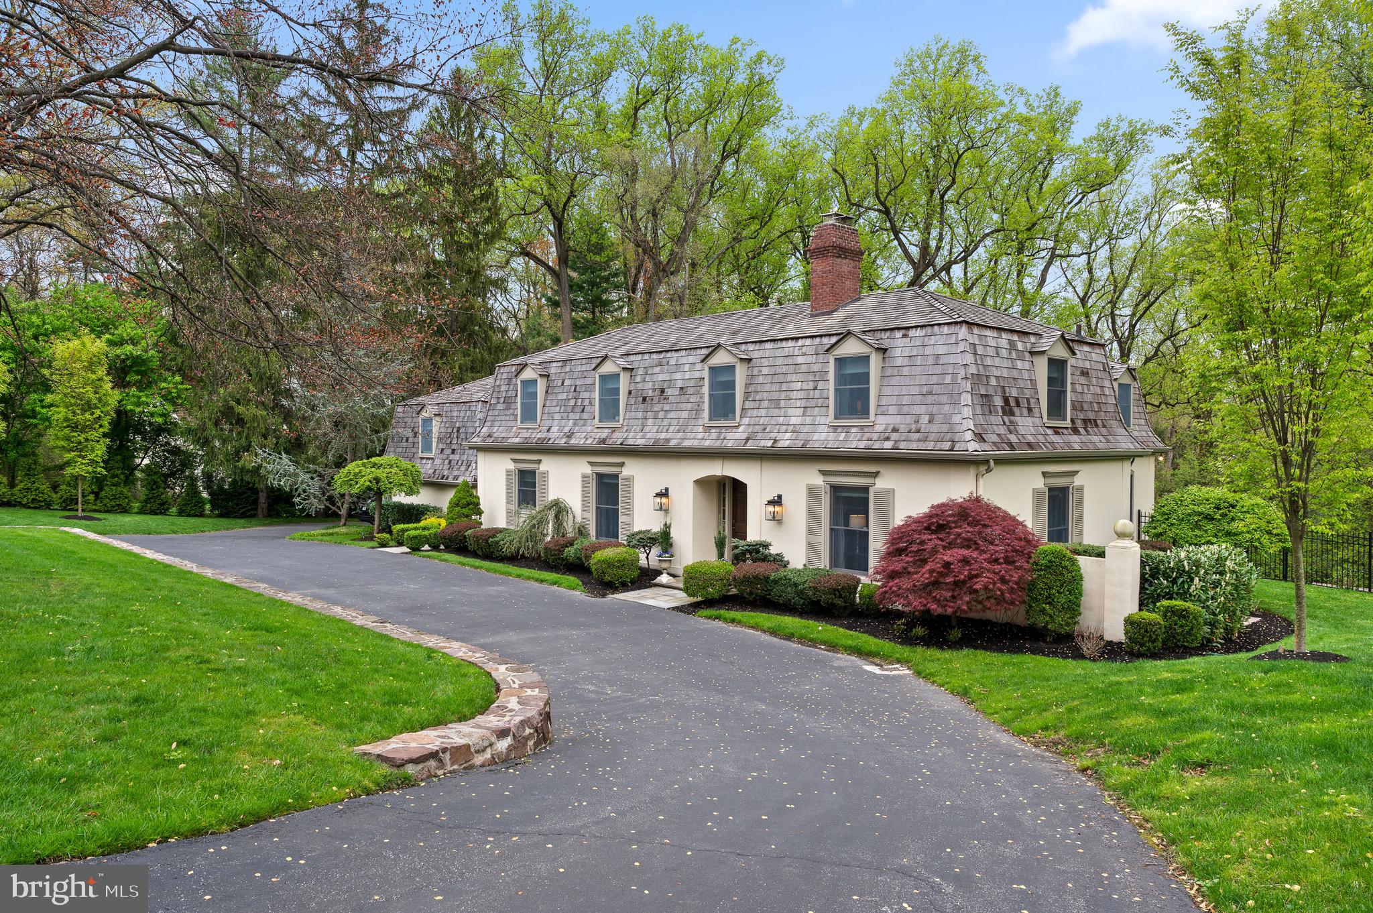
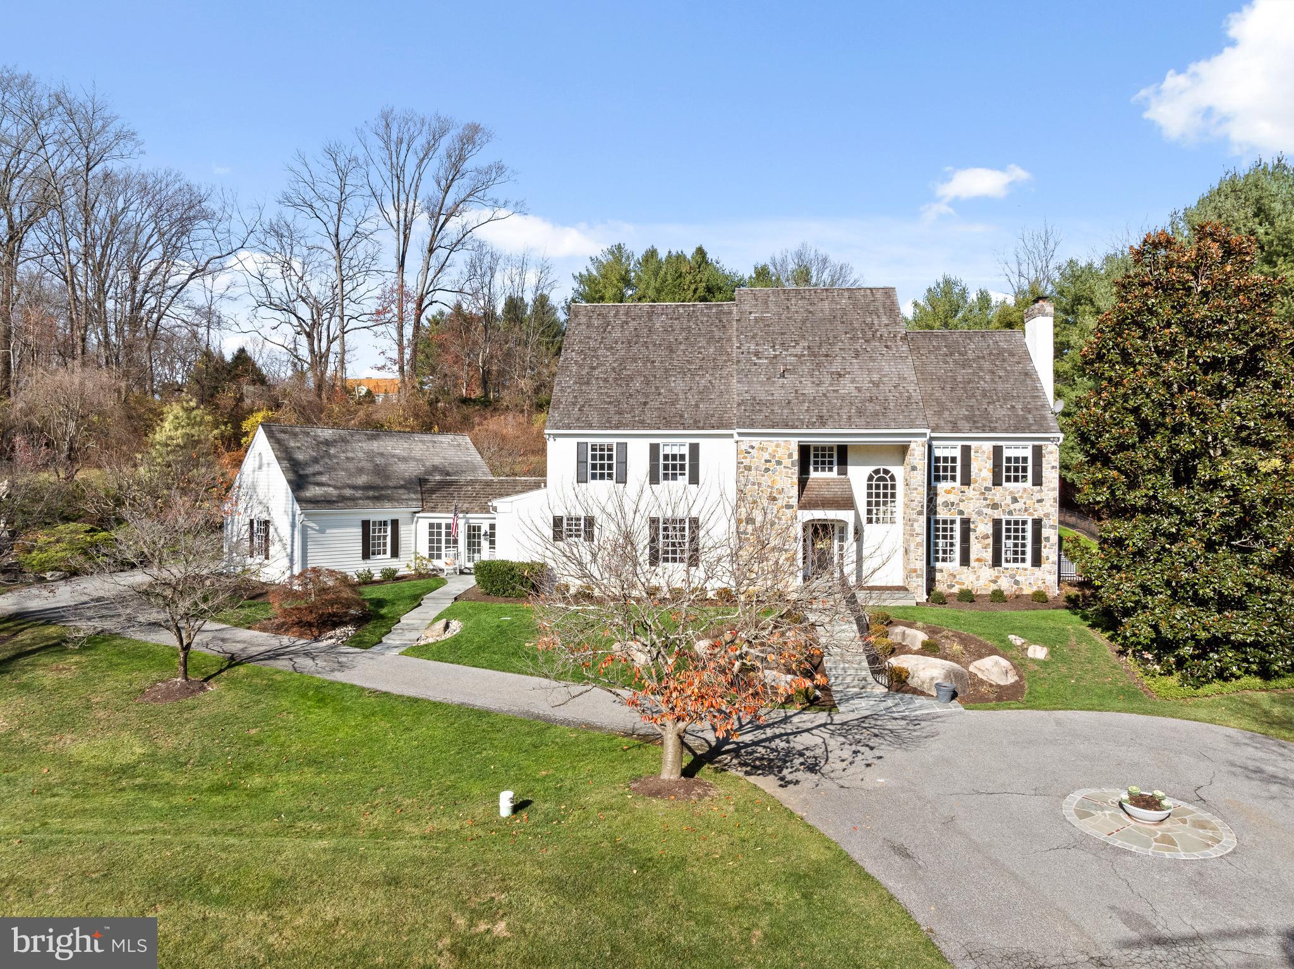
Set quietly atop 1.3 exquisitely landscaped acres in the coveted Harrison Estate enclave, this European inspired residence is a study in restraint, proportion, and presence, where every detail has been considered and nothing is accidental. The approach is discreet yet impressive, opening to a circular drive and a home that reveals itself slowly, the way all truly special properties do.

Inside, nearly 7,000 square feet of interiors unfold with quiet drama. Sunlight pours through expansive windows, casting a warm southern glow across rich wood, marble, and tailored finishes. A breathtaking two story foyer introduces a sculptural, hand forged iron staircase by M. Cohen & Sons, less a feature, more a piece of art, setting an immediate tone of craftsmanship and permanence.

The living spaces are both elevated and livable. A vaulted family room, anchored by a custom stone fireplace and artisan built millwork by Don Green, invites gathering without formality. The dining room, warmed by a Chesney fireplace, was designed for lingering evenings and effortless entertaining. And at the heart of it all, a true chef’s kitchen, equipped with Viking and Sub Zero appliances, functions as both a workspace and a social hub, seamlessly connecting to a sunlit breakfast room and beyond.

Then, the moment everything opens up.

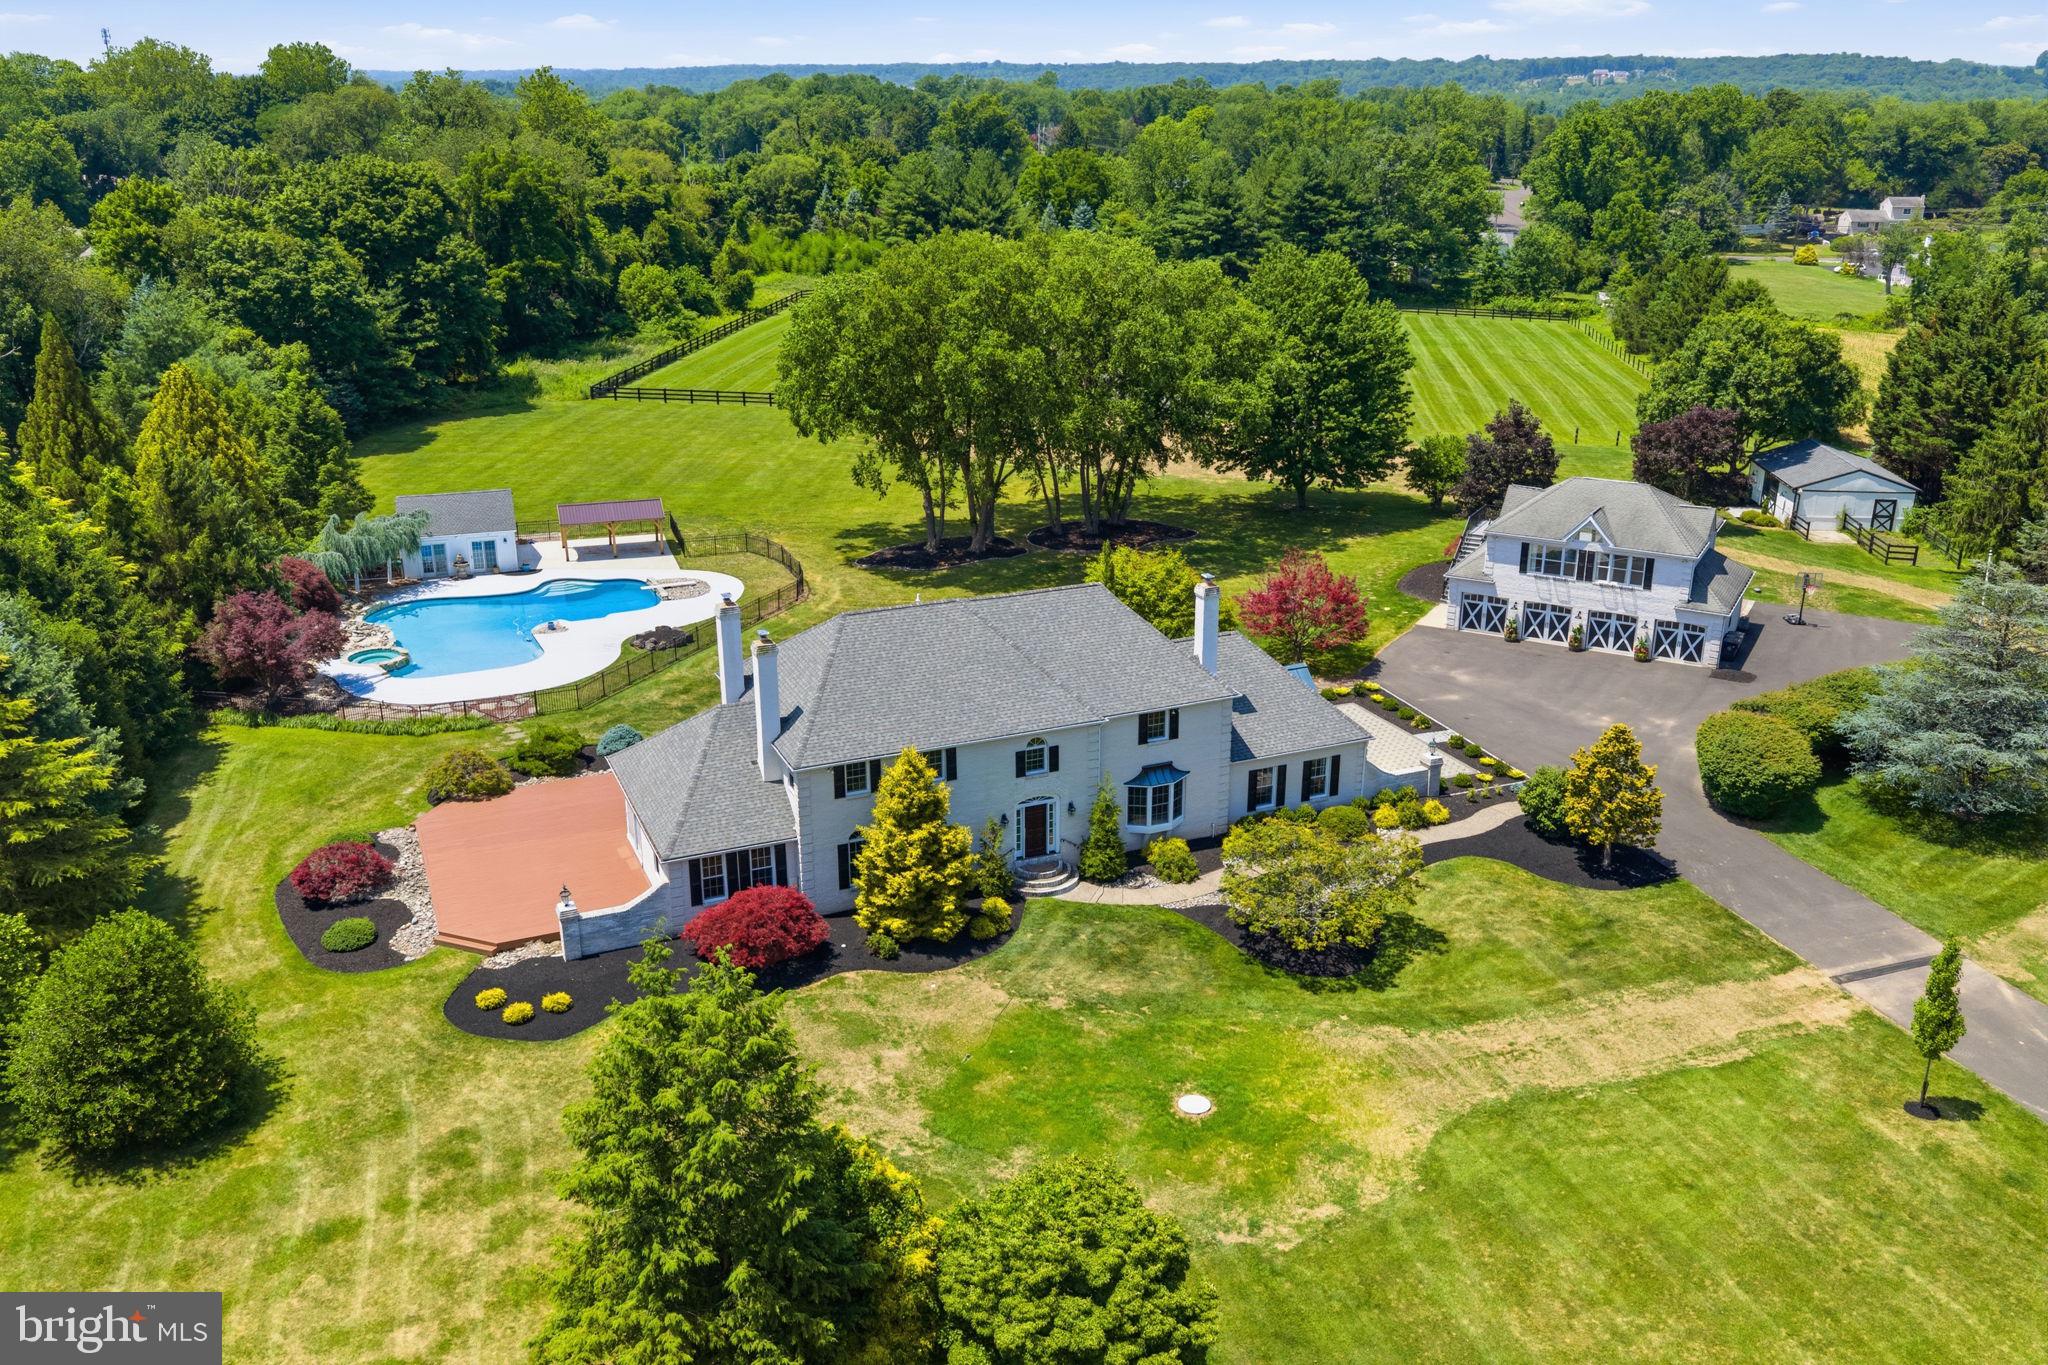
French doors lead to a sweeping flagstone terrace, perfectly oriented to the south, where the landscape becomes part of the living experience. The gardens, lush, natural, and thoughtfully curated to be pesticide free, create a setting that feels both grounded and transportive. The pool, with its twin Badu swim jets, offers the rare luxury of both relaxation and performance, all set against uninterrupted hilltop views that shift beautifully with the seasons.

Upstairs, the primary suite is not just private, it is restorative. A sitting room, its own balcony, dual walk in closets, and a Carrara marble bath come together to create a retreat that feels closer to a boutique hotel than a residence. Additional bedrooms are generously proportioned and quietly refined, while a finished walk up attic offers flexibility for guests, studio space, or retreat.

The lower level continues the narrative of thoughtful living, a fully realized extension of the home with a media lounge, game room, kitchenette, fitness space, and full bath, designed not as an afterthought, but as an integral part of the lifestyle.

Behind the scenes, every modern convenience is in place, multi zone climate control, whole home connectivity, security, generator, ensuring comfort and confidence without ever intruding on the aesthetic.

And yet, for all its privacy and serenity, the home remains remarkably connected, just minutes to the Main Line’s most prestigious schools, dining destinations, shopping, Center City Philadelphia, and Philadelphia International Airport.

This is a home for someone who understands that true luxury is not loud. It is felt. It is lived. And once experienced, it is not easily forgotten.

Photos and Media Coming Soon!
#PADE2112972

NEWTOWN SQUARE

11 HARRISON DRIVE LOT 18

5 Beds

5 Baths

5,875 Sq.Ft.

$2,100,000

MLS#: PADE2112972

Positioned along one of Loyalsock Township's busiest commercial corridors, this exceptional office investment opportunity benefits from approximately 7,500 vehicles per day and convenient access to highways. The property consists of approximately 11,500sf of fully occupied office space, divided into three separate suites, and has off-street parking for up to 65 vehicles. The anchor tenant, a well-established local radio station, occupies 6,750 square feet. The current owner, who also owns the radio station, is willing to execute a long-term lease and remain in place. Alternatively, the owner is willing to vacate with adequate notice, creating a rare opportunity for an owner-user to acquire a turnkey headquarters in one of Lycoming County's most desirable commercial locations.
#PALY2002476

WILLIAMSPORT

1685 FOUR MILE DRIVE

None Beds

None Baths

11,538 Sq.Ft.

$2,100,000

MLS#: PALY2002476

Welcome to 1830 Rittenhouse Square, the first high-rise ever built overlooking Philadelphia’s most celebrated park and one of the city’s most architecturally significant addresses. Rich in history and timeless elegance, the building’s original 1920s sidelights still grace the stately main entrance, offering a glimpse into the refined character that defines this remarkable residence.Ascend via the building’s historic attended elevator to the 17th floor, where a private penthouse entrance leads up a private stairway to the 19th-floor home. Meticulously maintained and thoughtfully updated, this exceptional residence blends classic architectural detail with modern comfort. Soaring ceilings and expansive windows fill the home with extraordinary natural light and sweeping city views.A formal entry introduces the home and opens into a breathtaking living room with dramatic ceilings and a wall of windows capturing picturesque northern views across Rittenhouse Square and Center City. Original French doors lead to a gracious formal dining room designed for elegant entertaining. The dining space flows effortlessly into a newly renovated galley kitchen and continues outward to a spacious balcony,perfect for alfresco dining beneath decorative lighting while enjoying the city skyline.Just off the living room, a warm and inviting den provides a refined retreat. This comfortable space features generous seating, a decorative fireplace, and French doors opening to a second expansive balcony an ideal setting for evening gatherings under the open sky.The private bedroom wing offers tranquility above the city. The primary bedroom and second bedroom both feature soaring ceilings and original arched windows framing spectacular western views of the Philadelphia skyline. A beautifully updated bathroom connects the two rooms, blending modern finishes with timeless design. A third bedroom, located just off the entrance hall, provides another light-filled space complete with its own en-suite bath.Residents of 1830 Rittenhouse Square enjoy a collection of rare and distinguished amenities, including the only remaining attended elevator in Philadelphia, a fitness room, and an unmatched location in the heart of Rittenhouse Square. World-class dining, renowned museums, boutique shopping,major rail stations, and Philadelphia International Airport are all within effortless reach.This extraordinary penthouse offers a rare opportunity to own a piece of Philadelphia’s architectural history while enjoying elevated living above one of the city’s most iconic parks.
#PAPH2594040

PHILADELPHIA

1830 RITTENHOUSE SQUARE 00 19A

3 Beds

2 Baths

2,466 Sq.Ft.

$2,100,000

MLS#: PAPH2594040

12,745 SF Class A Commercial 
Building for Sale  
• 5,200 SF Available for 
Immediate Occupancy  
• Two (2) Long-Term Tenants 
Paying an Additional $7,200 Per 
Month in Rent 
• Highly Visible Signage 
Opportunity on Route 1 (29,000 
ADT)  
• Highway Commercial Zoning in 
Pennsbury Township 
• Large, On-Site Parking Lot with 
Complete ADA Access 
• Easy Access to Route 1, Route 
202, and Route 95
#PACT2109928

CHADDS FORD

411 BALTIMORE PIKE

None Beds

None Baths

14,476 Sq.Ft.

$2,100,000

MLS#: PACT2109928

None
#PAMC2180688

KING OF PRUSSIA

241 KING MANOR DRIVE

None Beds

None Baths

10,000 Sq.Ft.

$2,100,000

MLS#: PAMC2180688

Welcome to an exquisite coastal residence that offers a harmonious blend of luxury and comfort, perfectly situated on the scenic Severn River! With six spacious bedrooms and six elegantly appointed bathrooms, this home is designed for both relaxation and entertaining. Step inside to discover an open floor plan adorned with crown moldings and rich hardwood floors, leading to a gourmet kitchen featuring upgraded countertops, chic modern cabinetry, and a butler's pantry. The family room, complete with a cozy fireplace, invites warmth and connection, while the dining area is perfect for hosting gatherings. Both spaces boast incredible views of the Severn River year long! The deck comes equipped with a retractable cover and is perfect for your morning coffee, soaking up the sun, and entertaining/al fresco dining. The fully finished basement offers additional living space, complete with a wet/dry bar, full sized refrigerator, and walkout access to the the back yard. Outside, the property boasts extensive hardscaping, your personal deck with stairs down to a private beach, and a covered deep water private dock (8 ft MLW) with an electric boat lift (20,000 lbs capacity). Enjoy breathtaking river views from your balcony or relax on the expansive deck, perfect for sunset gatherings. With direct access to water activities such as sailing and waterskiing, this home embodies an exclusive lifestyle. The circular driveway and attached garage provide ample parking, while the serene surroundings create a peaceful retreat. Experience the ultimate in luxury living, where every detail has been thoughtfully curated for your enjoyment.
#MDAA2150534

SEVERNA PARK

641 HONEYSUCKLE LANE

6 Beds

6 Baths

6,234 Sq.Ft.

$2,100,000

MLS#: MDAA2150534

Just Far Enough.  The perfect retreat on 2.46 riverfront acres with recently refurbished Pebbletec saltwater pool, kitchen with soapstone countertops, second kitchen to service the lower level and pool, all while being just steps from 1740 House, Black Bass, Lumberville General Store, 10 minutes from downtown New Hope and with easy access to New York City.  The roughly 2000 sq ft, 3 bedroom, 2 full and 2 half bathroom cottage is homey and bright with its whitewashed wood paneling and enormous stone fireplace, and the views of the Delaware River are absolutely stunning from every room and outdoor entertaining spot.  6 parking spots allow for you to entertain friends and family with ease - which will be important because it is definitely the place everyone will want to visit.
#PABU2123004

LUMBERVILLE

3610 B RIVER ROAD

3 Beds

2 Baths

2,000 Sq.Ft.

$2,100,000

MLS#: PABU2123004

1 ... 471 472 473 474 475 ... 666
* Listings identified with the FMLS IDX logo come from FMLS and are held by brokerage firms other than the owner of this website. The listing brokerage is identified in any listing details. Information is deemed reliable but is not guaranteed. If you believe any FMLS listing contains material that infringes your copyrighted work please click here to review our DMCA policy and learn how to submit a takedown request. © 2024. First Multiple Listing Service, Inc.
 - property

Send a message

Message successfully sent.

Your message

What is 3 + 4 ?

Reason for contacting?

I agree to receive email communication and understand I can unsubscribe at any time.

I agree to be contacted by Charis Realty Group via call, email, and text for real estate services. To opt out, you can reply 'stop' at any time or reply 'help' for assistance. You can also click the unsubscribe link in the emails. Message and data rates may apply. Message frequency may vary. Privacy Policy

Sign Out

Virtual Assistant

Would you like to take the next step with this property? We can help you schedule a showing or virtual tour, or send you more details.

Yes, I would like more information.

Thank You for Your Reply, One of Our Agents will contact you as soon as possible

No, maybe later.

Thank you, you can always contact me via email, phone number or through the contact form.

Realhub AI

Lucy - Your AI-Powered Realtor

Update Your Temporary Password

Personalize your search

Enter your email and we'll notify you immediately when new listings match what you're looking for.

or enter email address

Already have an account ? Login here

Continue your home search

I agree to receive communications and understand I can unsubscribe at any time.

I agree to be contacted by Charis Realty Group via call, email, and text for real estate services. To opt out, you can reply 'stop' at any time or reply 'help' for assistance. You can also click the unsubscribe link in the emails. Message and data rates may apply. Message frequency may vary. Privacy Policy

Already have an account ? Login here

We use cookies

We use cookies primarily for analytics to enhance your experience. By accepting, you agree to our use of these cookies. You can manage your preferences or learn more about our cookies policy.