Properties

Browse or get in touch to schedule a walkthrough.

  • Nearby me
Price range

Popular Features

Community Features

Association

Property Features

Waterfront

View

Exterior Features

Interior Features

Style

1101811 properties match your criteria

Updated 1 minute ago

E-Alert name
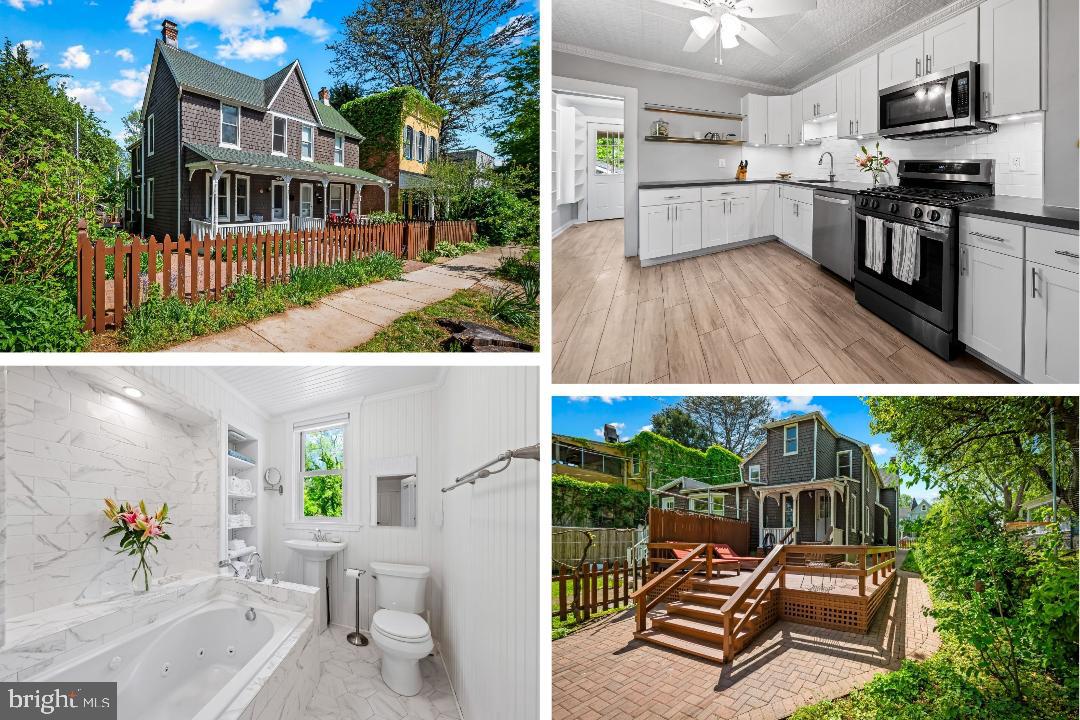
Tour This Beautifully Updated Victorian Gem in the Evergreen Community of the Roland Park Area!
Welcome to this charming, semi-detached Victorian home in the heart of the Evergreen community, lovingly maintained and thoughtfully updated over the past ten years. Curb appeal galore! Before you even step inside, you’ll notice the new roof and siding, picket fencing, brick paver paths, and lush gardens that include fig, apple, and peach trees—as well as blueberries, strawberries, and more. This outdoor oasis is perfect for gardeners and nature lovers alike! Inside, modern comfort meets historic charm. Enjoy year-round efficiency with a Small-Duct High-Velocity HVAC system (UnicoSystem) and a Navien NHB 150 boiler for hot water on demand. The home also features refinished oak flooring and new double-hung fiberglass windows throughout. The kitchen is a chef’s dream—featuring an LG ThinQ oven with air fryer, built-in microwave with extractor, a three-door French-door refrigerator with dual ice maker and water dispenser, plus glass-accent shelving and a fully remodeled pantry with a GE washer/dryer. Just beyond the kitchen is a brand-new full bath, and upstairs, the primary ensuite has a remodeled bathroom complete with a Whirlpool soaking tub with safety heater—perfect for unwinding after a long day. Head down to the basement to find revamped concrete flooring and a sump pump for peace of mind. NOT TO BE MISSED IS THE REPURPOSED GARAGE W CUSTOM TILE FLOORING, INSULATED THROUGHOUT, WITH A HEAT/AC WALL UNIT.  YOU WILL FALL IN LOVE WITH THIS TRANQUIL STUDIO/OFFICE/GYM, AND EVEN THE NEW, PULL-UP GARAGE DOOR  IS INSULATED. Overall this exceptional home combines timeless style with modern updates—truly move-in ready and waiting for its next chapter!
#MDBA2165748

BALTIMORE

4605 SCHENLEY ROAD

3 Beds

2 Baths

1,292 Sq.Ft.

$449,600

MLS#: MDBA2165748
None
#MDMC2179500

GAITHERSBURG

3 ARCH PLACE 132

1 Beds

1 Baths

874 Sq.Ft.

$330,000

MLS#: MDMC2179500
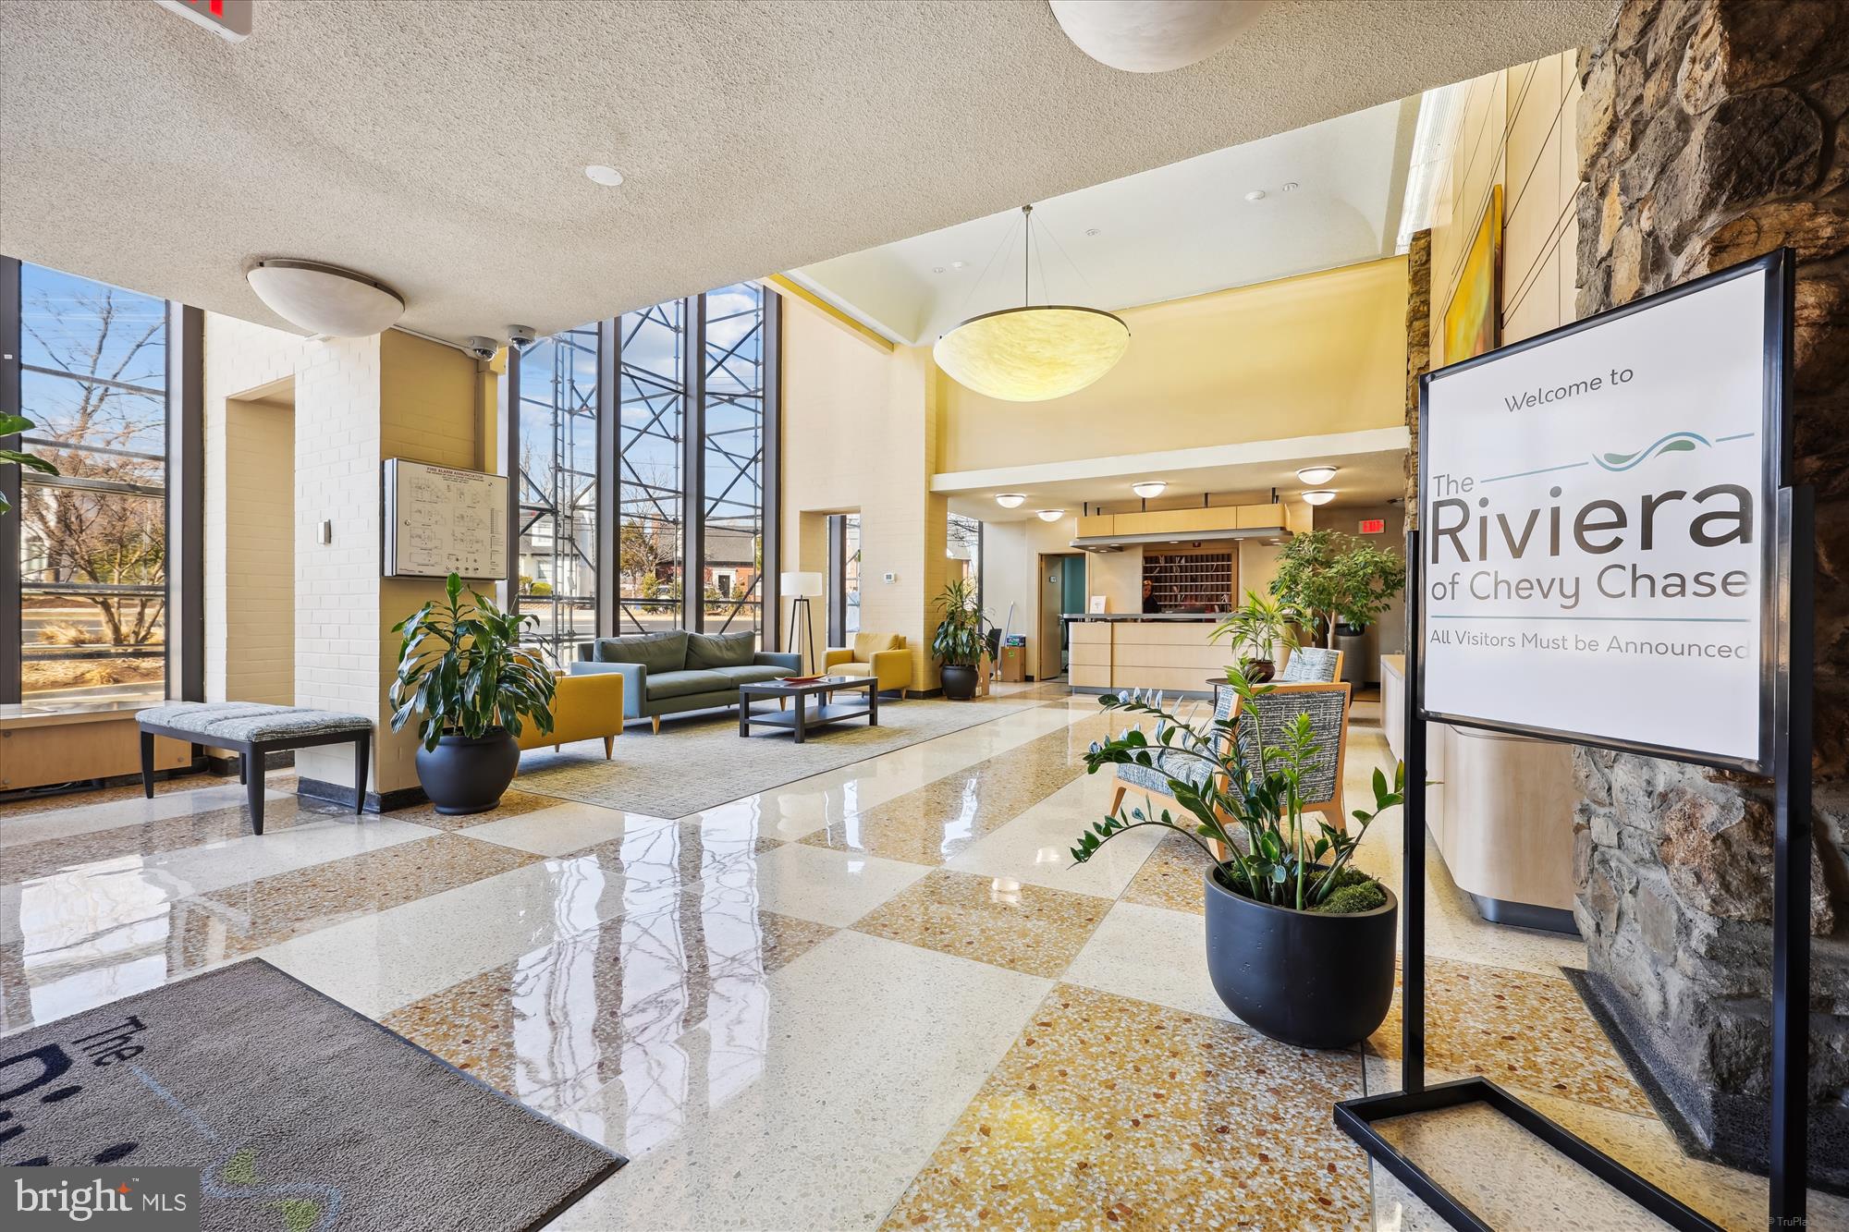
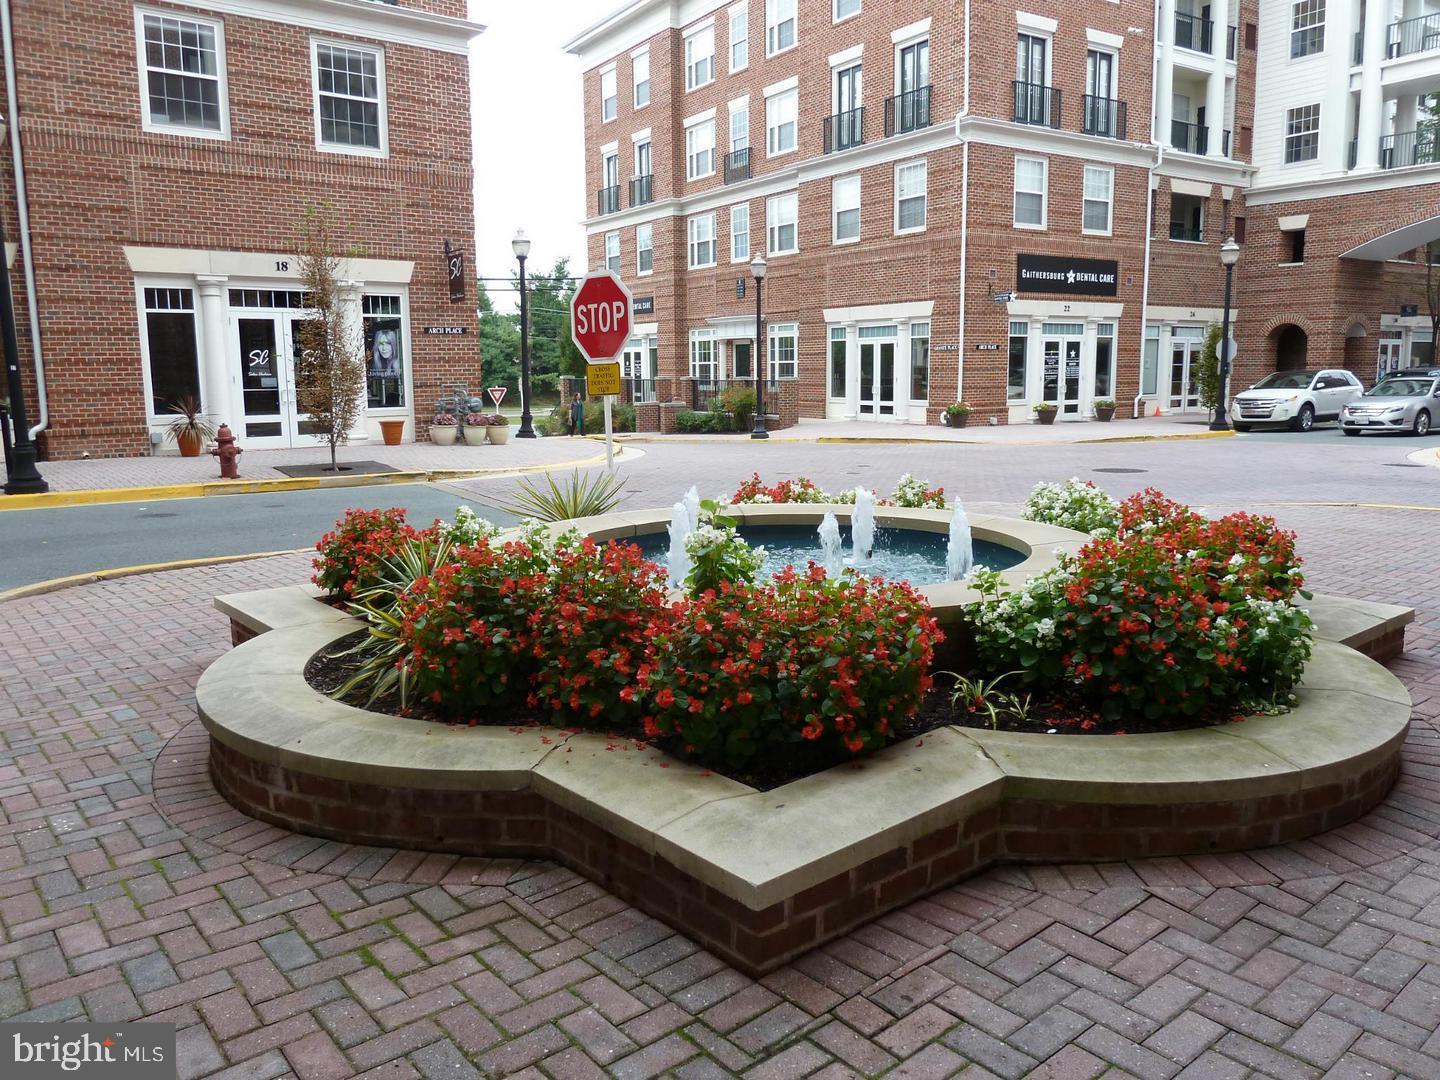
This is a truly spacious 865 SQUARE FEET, totally renovated one bedroom, one full bath with a view from the LARGE BALCONY and INDOOR PARKING. Enjoy unmatched CONVENIENCE with shopping, dining and transportation just moments away. The open-concept living, dining and kitchen area create a space perfect for relaxing or entertaining. Lots of storage in the unit, plus one of the walk-in closets is used as an office space by the current owners. There’s the convenience of having a laundry facility on every floor of the building. Condo fee includes gas, water, electricity, sewer, trash, pool, gym, sundeck, party/meeting room, 24/7 desk, and a walkable lifestyle to Bethesda Row, the Capital Crescent Trail to DC, and Metro. The red line goes into DC, and Strathmore Music Hall, Naval Hospital and NIH are all within two Metro stops. Enjoy the ideal condo lifestyle and make your home sweet home at The Riviera of Chevy Chase!
#MDMC2172934

CHEVY CHASE

4242 EAST WEST HIGHWAY 716

1 Beds

1 Baths

865 Sq.Ft.

$235,000

MLS#: MDMC2172934
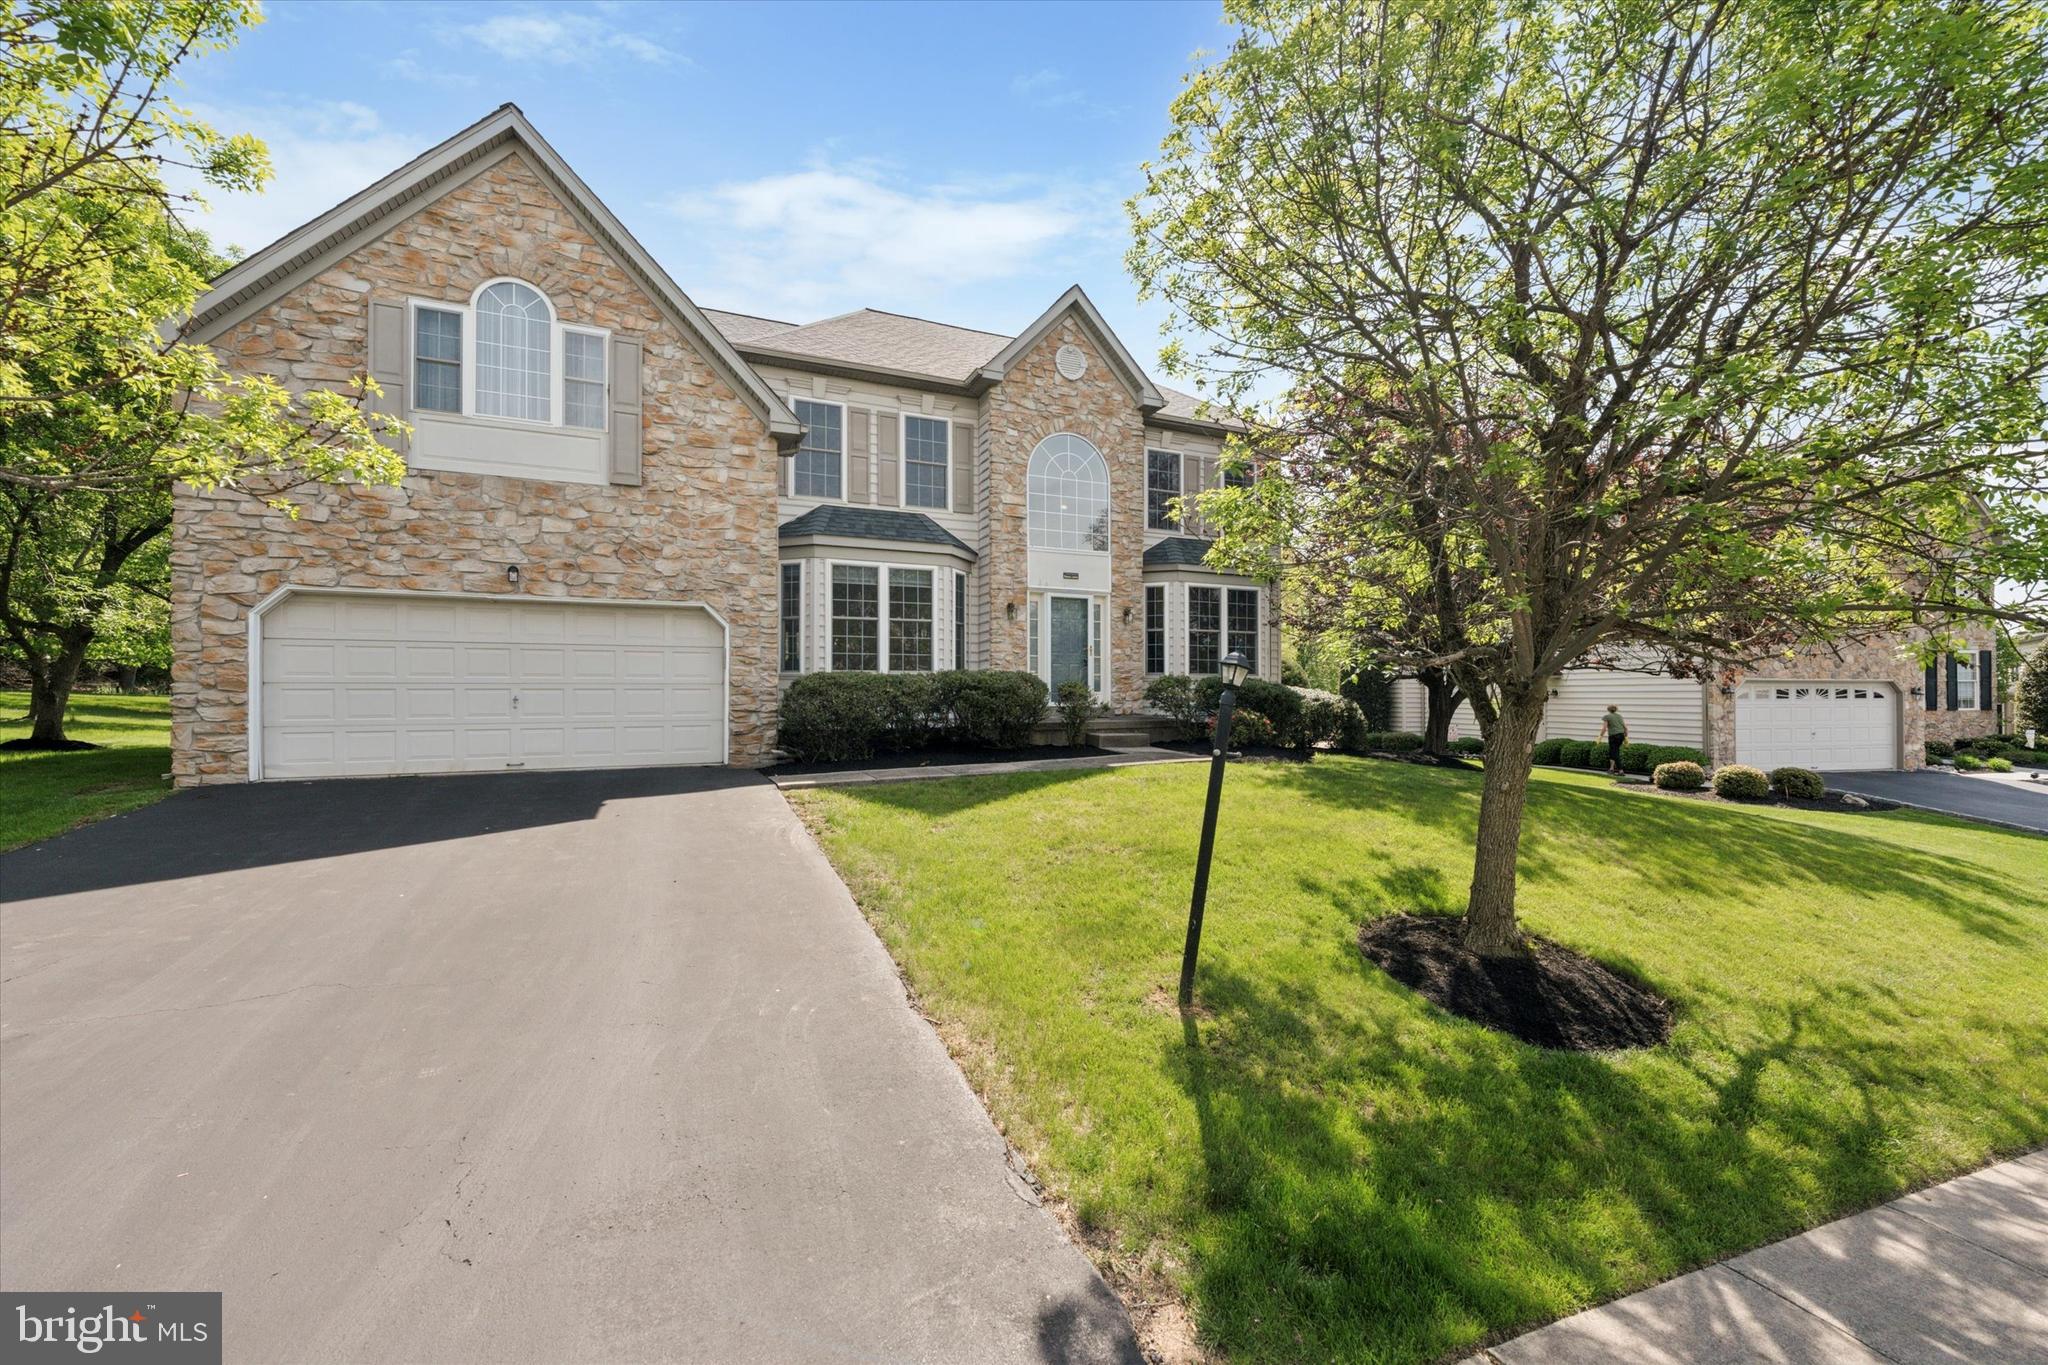
Welcome to 2572 Crestline Drive, nestled in the highly sought-after Sunnybrook neighborhood. Lovingly maintained by its original owners, this quality-built Sal Paone Roosevelt model offers 4 spacious bedrooms, 2.5 bathrooms, and a finished basement.
Step into a grand two-story foyer that opens to  an expansive family room with soaring ceilings and a natural gas fireplace—perfect for gatherings and entertaining. fireplace. The main level also offers a bright library with bay windows, ideal for a home office or reading nook. The kitchen is equipped with granite countertops, a center island, and a cozy breakfast area. A convenient butler’s pantry connects to a secondary staircase  for added convenience.
The freshly painted deck overlooks a private backyard with protected community space and views of the baseball field—ideal for outdoor enjoyment.
Upstairs, the primary suite offers a true retreat with two walk-in closets, a sitting area, and a spacious bath featuring a soaking tub, double vanity, separate shower, and a skylight that fills the space with natural light. Three additional bedrooms share a hall bath with another skylight to brighten the space.
The finished basement includes a flex space with a dance studio, perfect for hobbies, fitness, or recreation.
Notable updates include a new roof (2022), HVAC (2020), bathroom faucet upgrades, and an EV charger in the garage. With neighborhood comps over $900K, this home offers tremendous value and potential.
Don’t miss the chance to make this exceptional property your own! Some photos are virtually staged for your reference.
#PAMC2138174

LANSDALE

2572 CRESTLINE DRIVE

4 Beds

2 Baths

3,237 Sq.Ft.

$836,000

MLS#: PAMC2138174
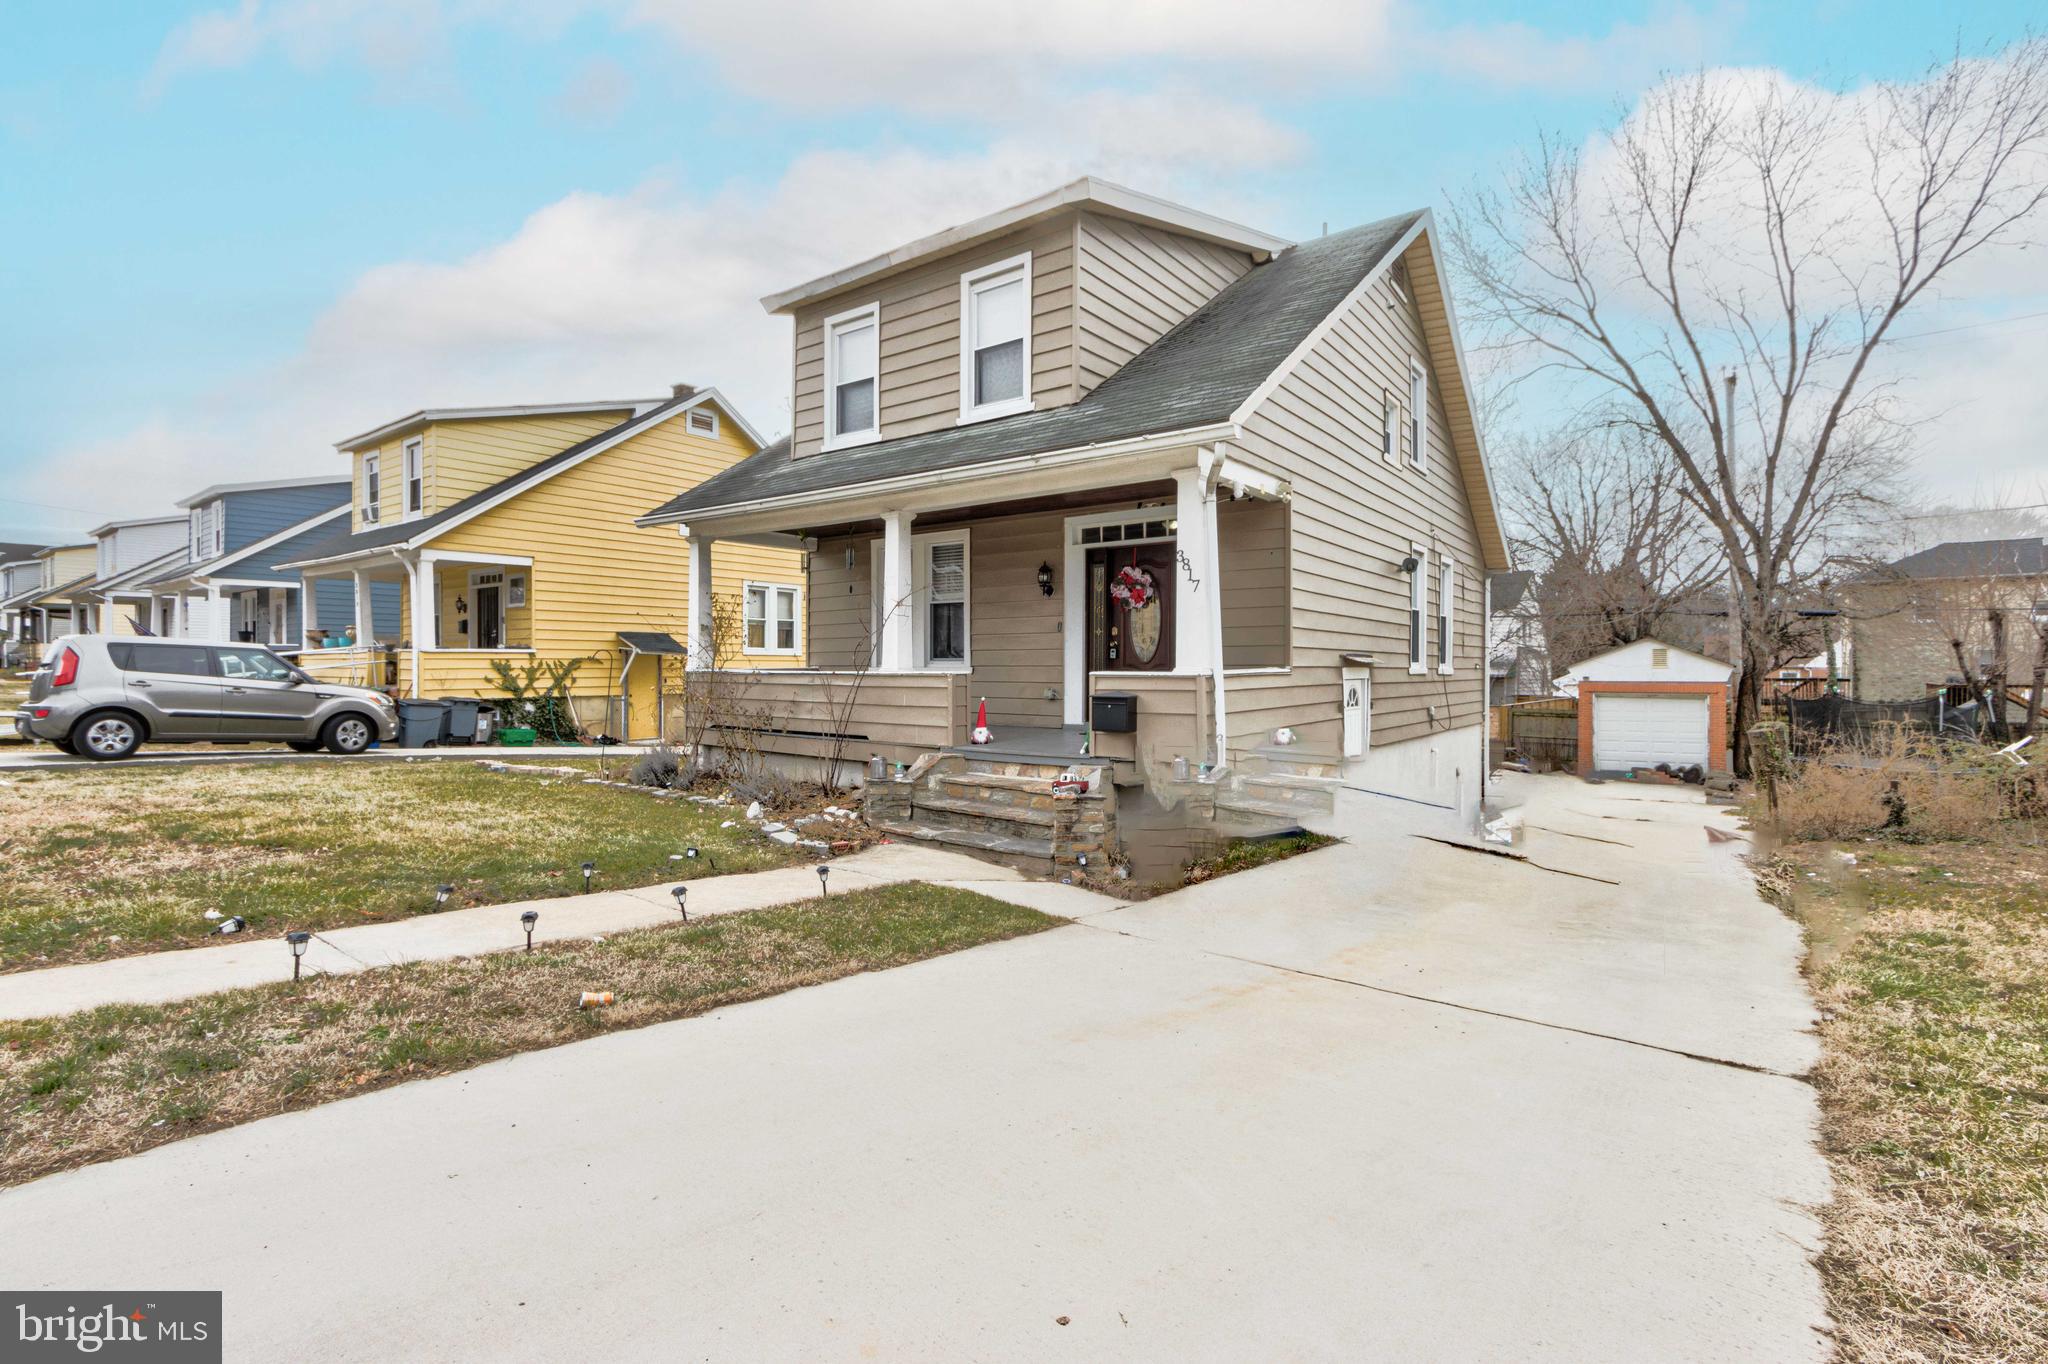
Welcome to this charming three-level home offering three bedrooms and two and half bathrooms. A covered front porch greets you and is the perfect spot to kick up your feet and relax outside. The main level has a front living room that flows into the dining room, creating a spacious and open atmosphere with gorgeous hardwood floors throughout. The kitchen features granite counters, SS appliances, walnut cabinets, tile backsplash & a breakfast bar. This home has great details such as a beautiful wood banister, recessed lighting, large deck, finished lower level & extended driveway, ready for new owners to enjoy!
#MDBA2154764

BALTIMORE

3817 ECHODALE AVENUE

3 Beds

2 Baths

1,628 Sq.Ft.

$349,000

MLS#: MDBA2154764
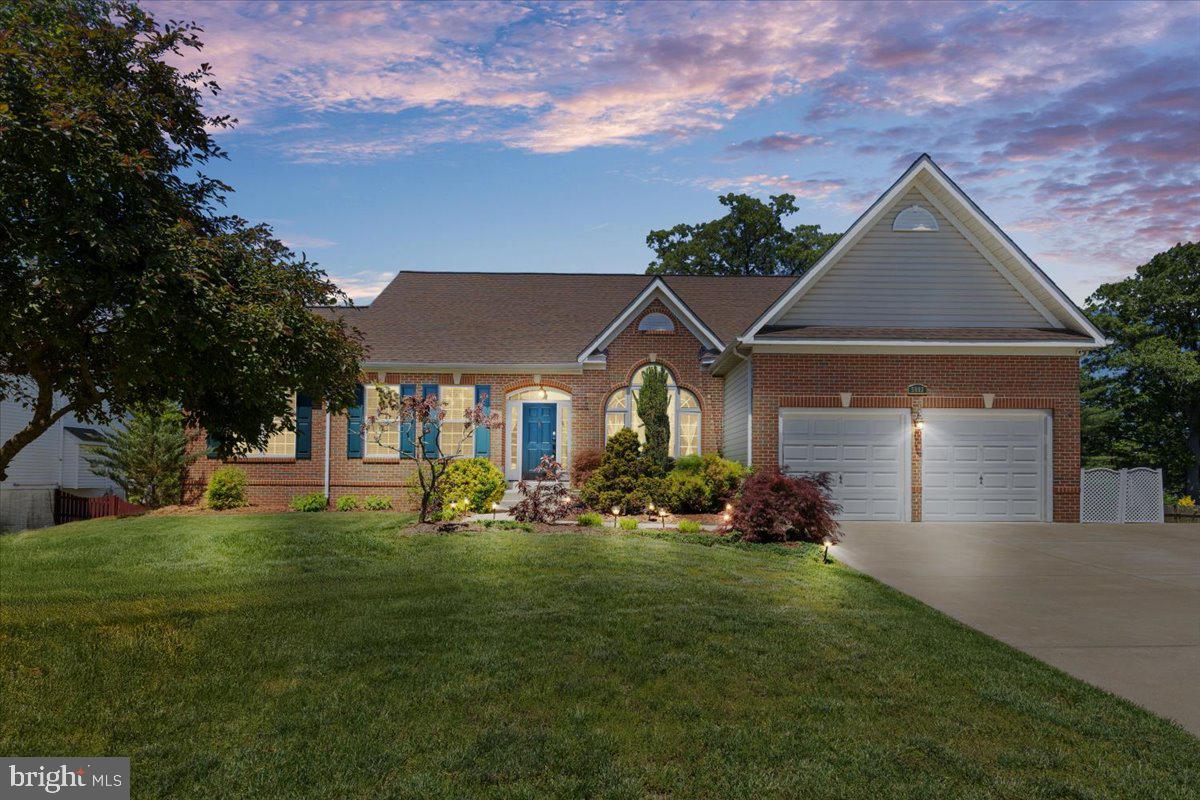
PUBLIC OPEN HOUSE CANCELED FOR 5/17!! Seller accepted offer on 5/16. Welcome to 5002 Patuxent Riding Lane, Bowie, MD! Located in the sought-after Patuxent Riding community, this beautifully maintained 3-bedroom, 3-bath ranch-style home offers nearly 4,298 finished square feet of versatile living space. Set on a meticulously landscaped 0.50-acre lot, this property combines spaciousness, thoughtful upgrades, and unmatched functionality—all without Bowie city taxes.

Step inside to an inviting open floor plan featuring 9'+ ceilings and a dramatic vaulted great room with a stunning two-story stone gas fireplace. The adjoining kitchen boasts all-new appliances—including a Samsung refrigerator, Bosch dishwasher, and LG gas range—along with a peninsula for extra seating, pantry, LVP flooring, and a butler’s pantry for added convenience. Sliders lead you from the eat-in kitchen to a large deck, perfect for entertaining or relaxing while overlooking the expansive backyard, complete with a storage shed and irrigated garden beds for the green thumb in the family.

The home's smart split-bedroom layout places the massive primary suite on one side for ultimate privacy. This serene retreat includes a walk-in closet and a fully updated ensuite bath featuring a soaking tub, granite vanity, new lighting, tile flooring, and a bidet toilet. On the opposite side of the main level, you’ll find two generously sized bedrooms and a full bath.

Downstairs, the mostly finished basement provides even more living space. A large rec room, huge workshop, and a bonus room—ideal for a fourth bedroom, home gym, or theater—make this level incredibly flexible. Plus, there’s ample storage throughout.

Additional features include a two-car garage with epoxy flooring, an extra parking pad, and a full 4-foot bump-out along the back of the house -- 37' deep! —adding square footage value and comfort. Key updates include a 35-year architectural roof (2017), new garage doors (2023), fresh interior paint (2022), updated slider screens & first floor blinds (2024), window replacements (2024), LG Washer/Dryer (2023), Bidets (2023), Samsung Refrigerator (2021), Bosch dishwasher (2024), LG Gas Over/Range (2020).

Enjoy close proximity to the scenic WB&A Trail, major commuter routes to DC, Annapolis, and Baltimore, and easy access to shopping, dining, parks, and more.

Don’t miss your chance to own this exceptional property—schedule your private showing with me today!
#MDPG2151462

BOWIE

5002 PATUXENT RIDING LANE

3 Beds

3 Baths

3,949 Sq.Ft.

$659,900

MLS#: MDPG2151462
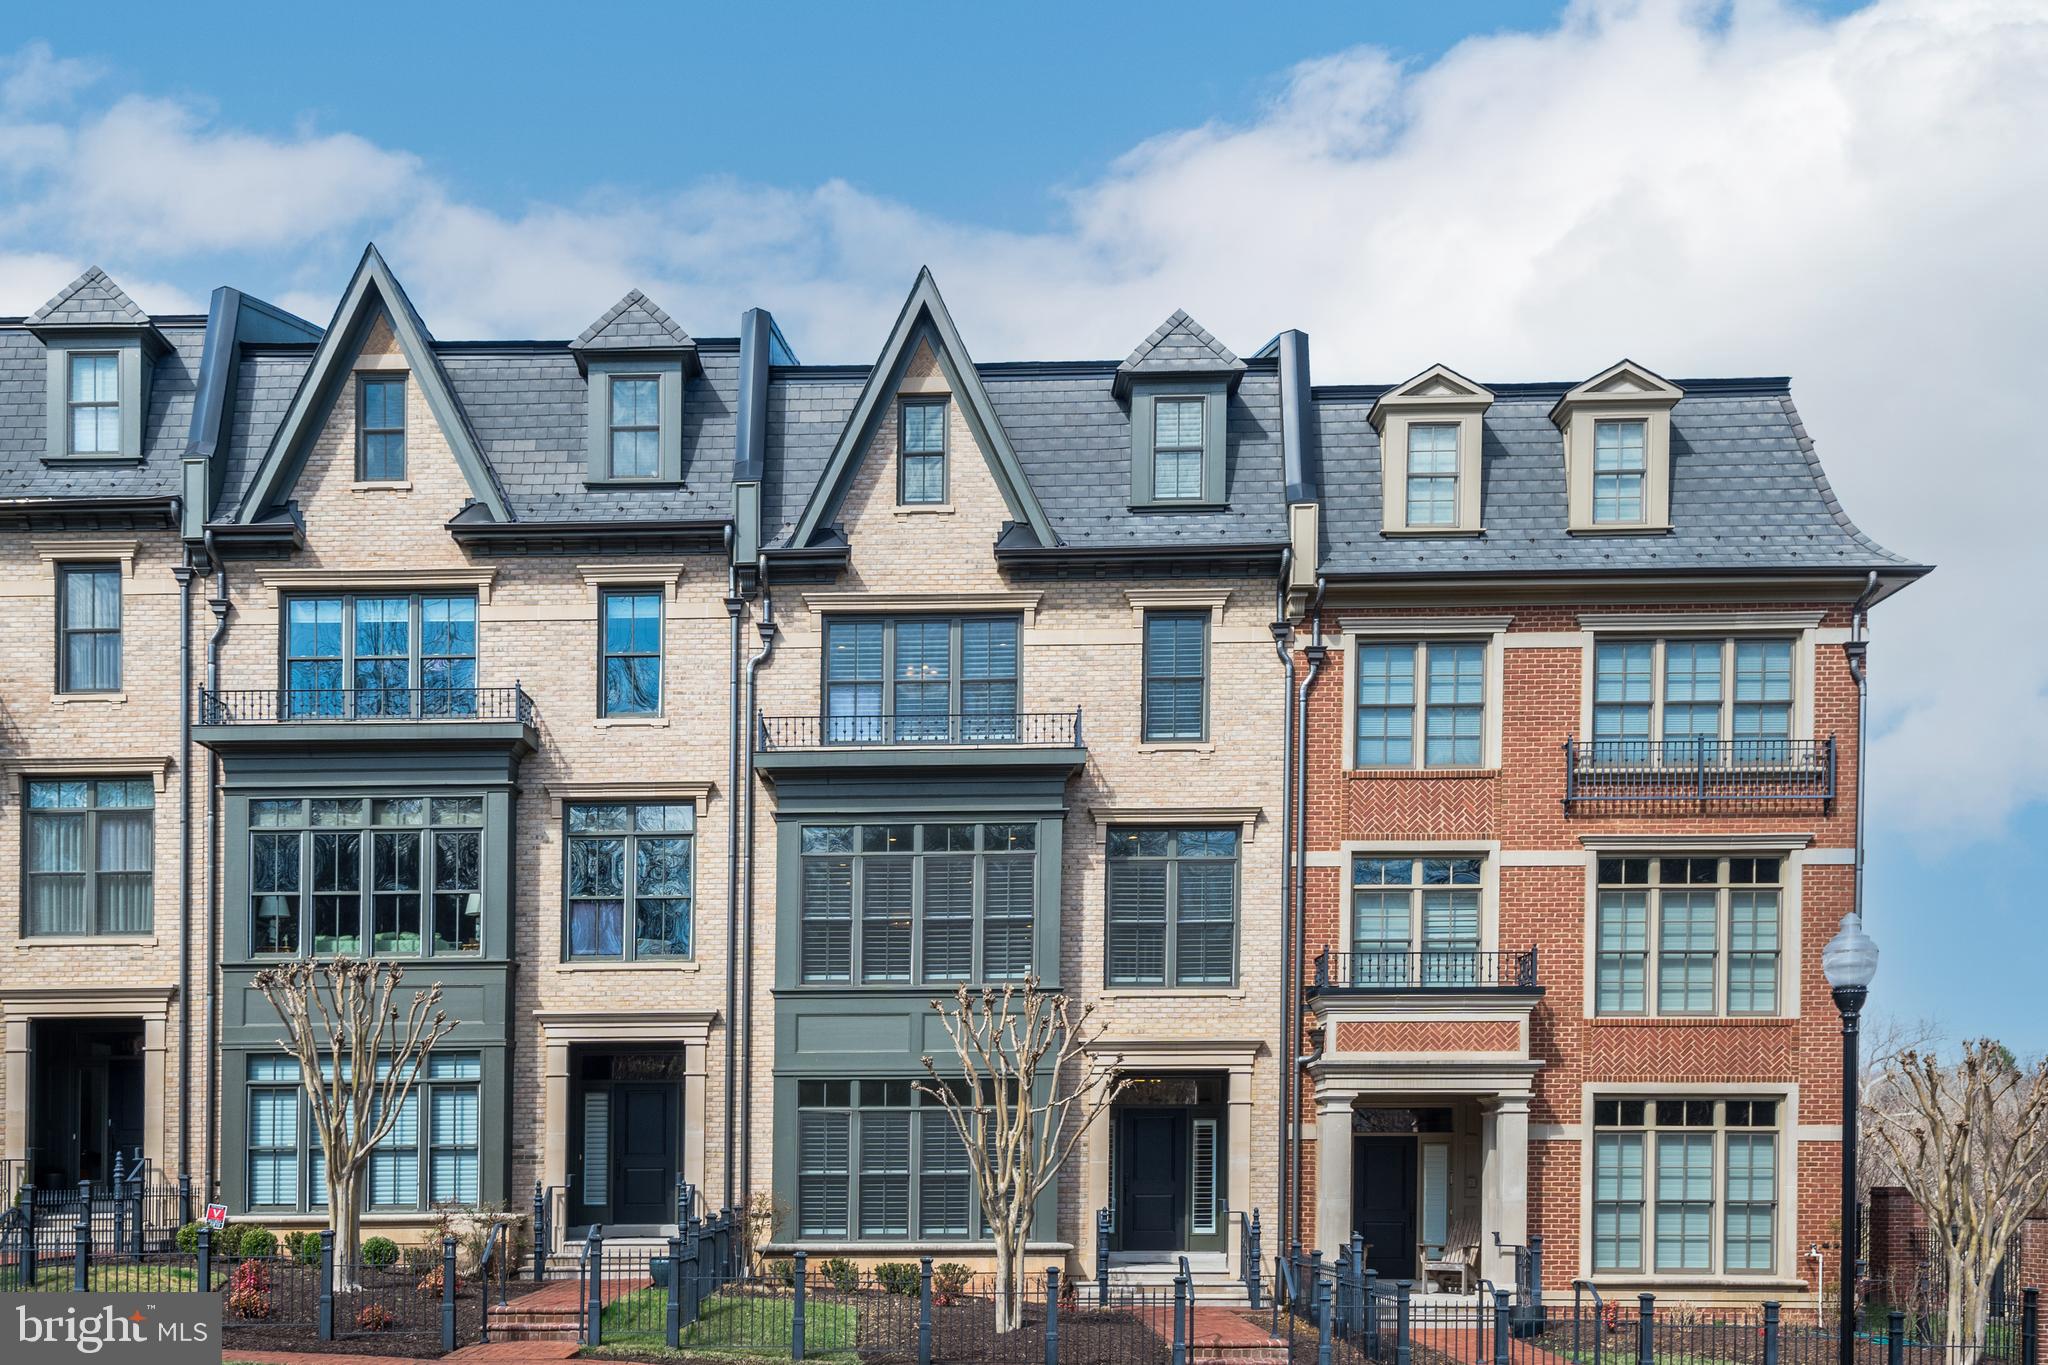
Step inside this stunning townhome, built by Michael Harris Homes, located in the highly desirable neighborhood of Symphony Park, adjacent to the Strathmore Music Center. This particular home is situated on the final/end-row of the subdivision, offering a more private and appealing setting with beautiful views of trees and greenery.

As you enter, you'll be greeted by exceptional craftsmanship and high-quality materials throughout, featuring a bright and airy floor plan that encompasses plenty of luxurious living space. The main level features a spacious foyer, a bedroom or office with custom built-in cabinetry, a bonus room or flex space, and a full bathroom. Notably, recessed lighting and tiered crown molding are found throughout the property. The hickory hardwood floors found throughout the property enhance its elegance, distinguishing it from other units that were typically built with carpeted bedrooms and secondary spaces.

Also on this level is access to the 2-car garage, equipped with a chair lift, and a large driveway that accommodates four vehicles—a significant advantage, as most units have a two-car driveway. If you'd prefer to avoid the stairs, the home features an elevator that services all four floors.

On the second floor, you'll find a massive living room, a gourmet chef's kitchen equipped with top-of-the-line appliances, a family room with a gas fireplace, a built-in eat-in area, a powder room, a pantry, and access to an extensive deck (complete with a gas connection for grilling). The kitchen is notable for its beautiful, painted Brookhaven cabinetry that extends to the ceiling, under-cabinet lighting, a grand central island with a marble top, and stainless steel Viking appliances. Additionally, custom plantation shutters adorn almost every window and door, allowing for privacy or an abundance of natural light. The ultra-high ceilings on each floor contribute to the home's overall brightness and lightness.

As you proceed to the third floor, you'll discover another bedroom with an en-suite full bathroom and a walk-in closet, a laundry room, and a luxurious primary suite featuring two walk-in closets (complete with custom built-ins) and a spa-like bathroom equipped with a soaking tub, fully tiled walk-in shower, and two separate vanities.

The final floor boasts a recreation room with vaulted ceilings, a wet bar with a beverage cooler, a bedroom with an en-suite full bathroom, and a gas fireplace that serves both the recreation room and the rooftop deck. The current owner has meticulously cared for this gem, adding numerous upgrades, including extra cabinetry in the kitchen, built-in dining benches, double doors for the main-level office, and custom-built bookshelves with cabinets, all crafted to the highest standards.

This home is not just a residence; it embodies a luxurious lifestyle. Don’t overlook the fantastic location, which offers breathtaking views of the wooded Strathmore Music Center and is just minutes from I-495 and I-270, as well as Bethesda, North Bethesda, and Rockville. These nearby areas offer a wealth of shopping options, restaurants, grocery stores, recreational activities, parks, trails, and more. Don't miss your chance to own the best value on the market—this opportunity won’t last long!
#MDMC2167836

NORTH BETHESDA

10817 SYMPHONY PARK DRIVE

4 Beds

4 Baths

3,667 Sq.Ft.

$1,825,000

MLS#: MDMC2167836
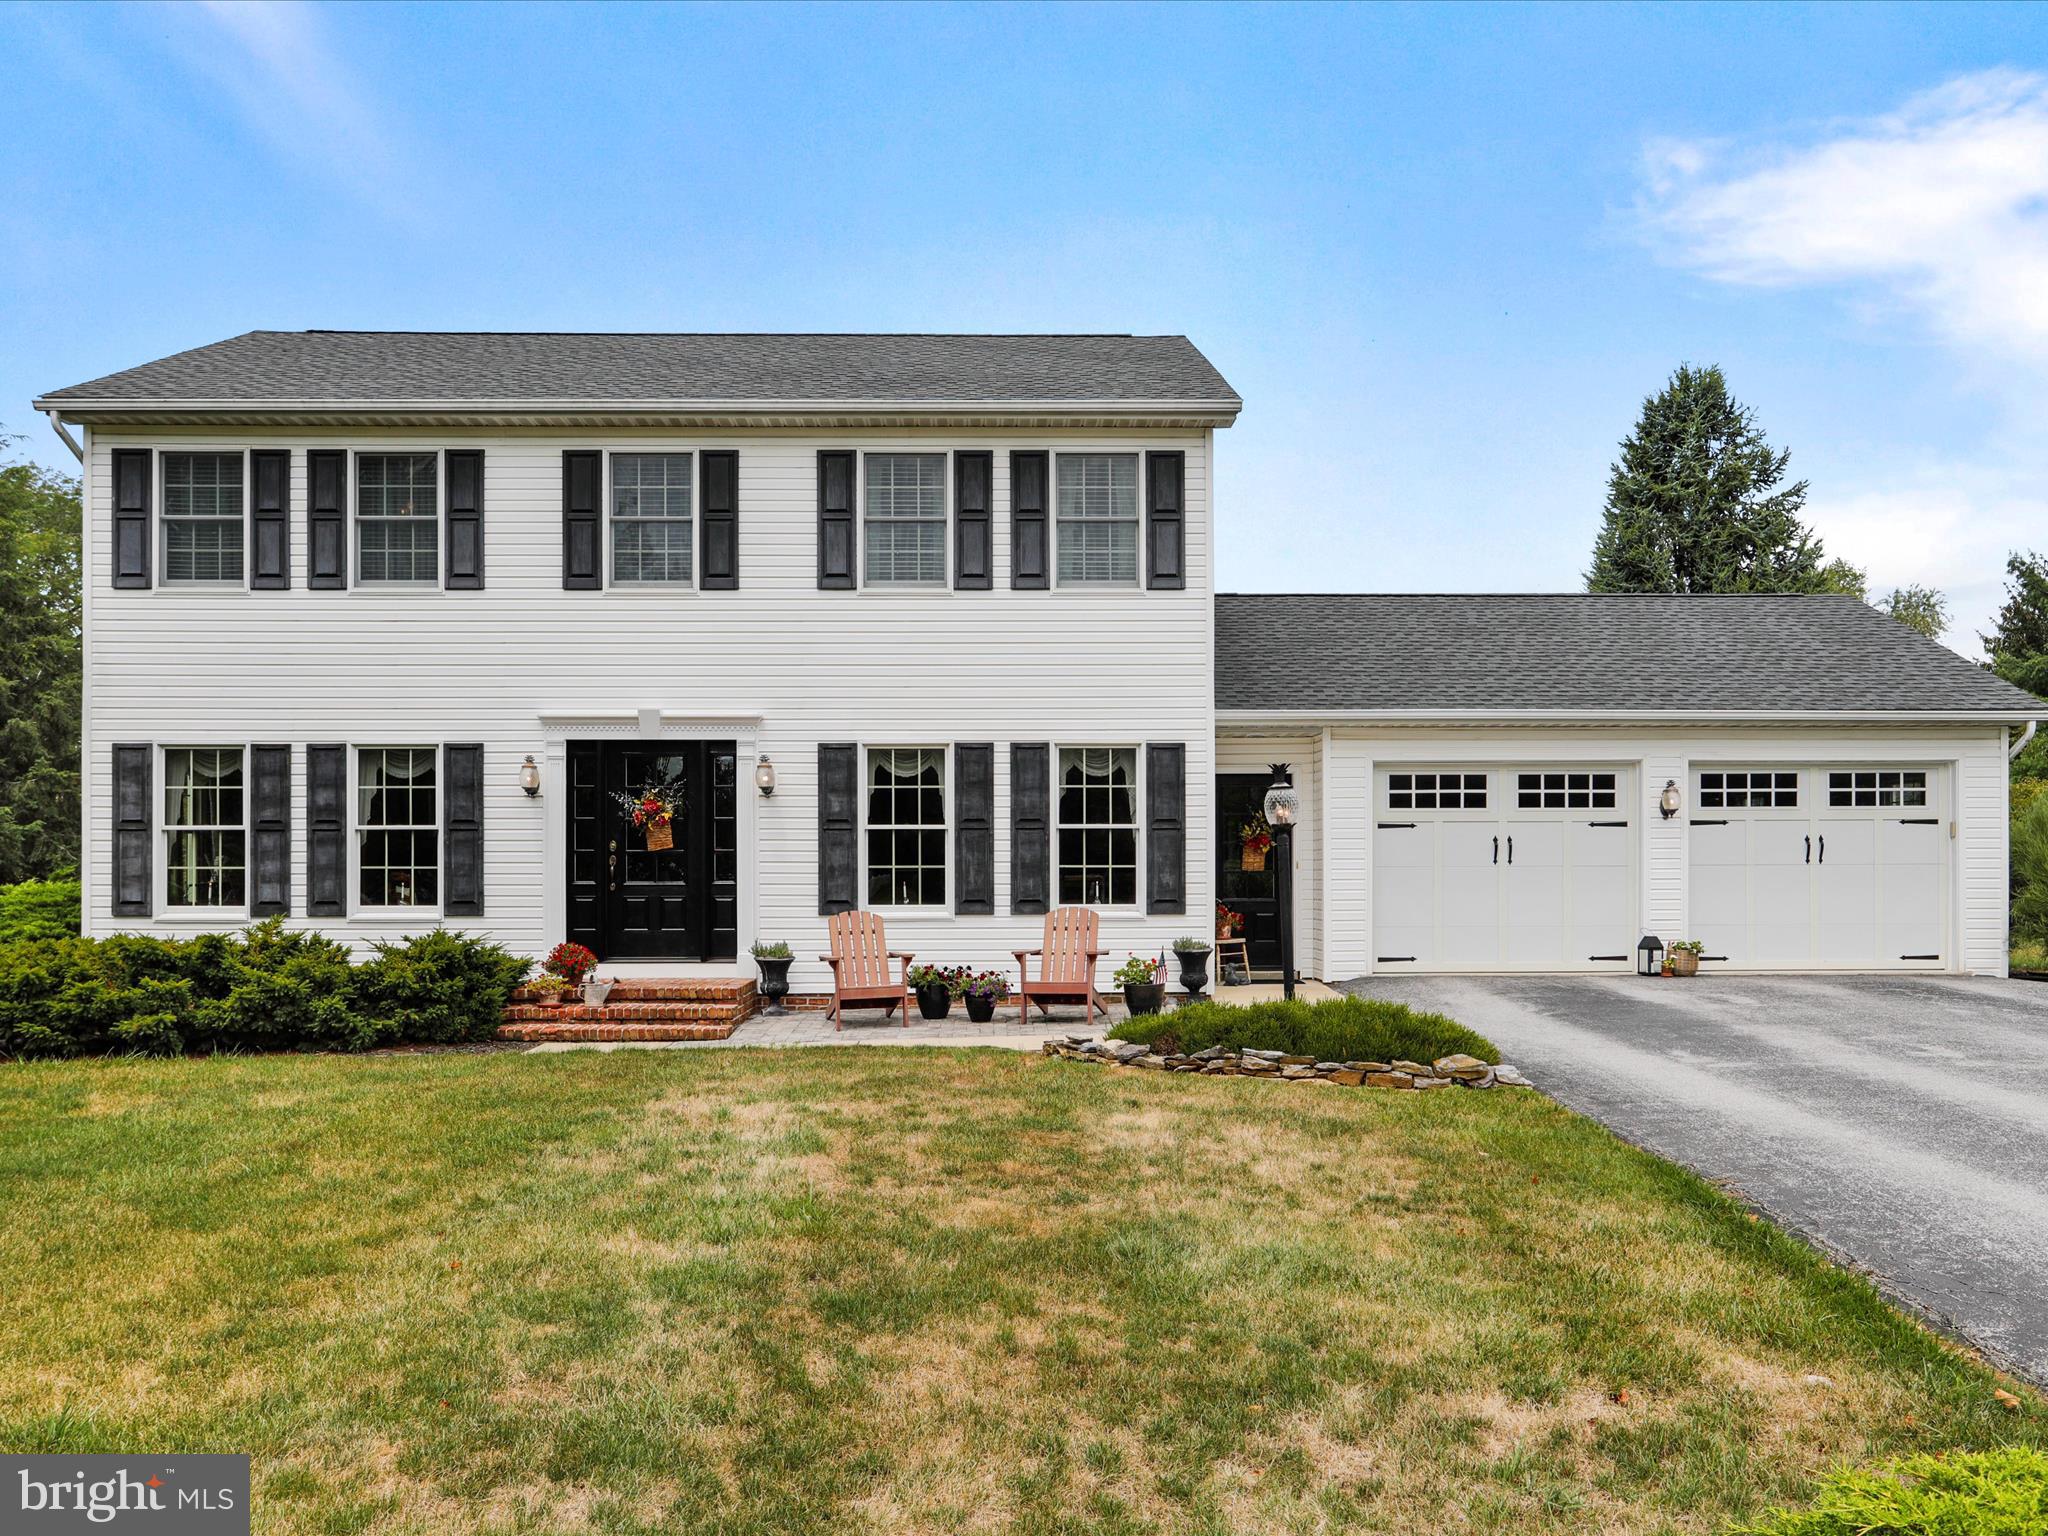
Jump on this rare opportunity to own a home on this low traffic street convenient to all your daily needs as well as to Maryland for commuting! A quality custom built home by Hess Custom Construction, on a large flat lot. The main floor offers a formal dining, formal living room, half bath, plus a living room open to the kitchen. An enclosed breezeway between the house and garage offers a great mud room/laundry room. The oversized garage has plenty of space along with the driveway that can fit multiple vehicles. 3 good size bedrooms and a 4th room on the 2nd level that was utilized as a home office (no closet) but could be a great nursery, small bedroom, etc.  The primary suite has an en-suite bathroom and walk in closet. Going down the basement, there's a large hang out space finished with carpet and wainscoting walls and a natural gas fueled fireplace, plus half of the basement is unfinished and a great storage area. Out back, the covered patio has an adjoining uncovered concrete patio then connects to the above ground pool deck. The front of the home has stellar curb appeal with an updated doors and a brick patio space. Roof was replaced by Bonded Applicators in 2020; water heater replaced in 2020 also. Superb efficiency on heat with low natural gas bill. The Wayne Heights park is walking distance from the house with a public playground and outdoor space. Make this heart warming property your new home!
#PAFL2025124

WAYNESBORO

10219 CANDURA DRIVE

4 Beds

2 Baths

2,374 Sq.Ft.

$399,900

MLS#: PAFL2025124
OPEN HOUSE CANCELLED - PROPERTY UNDER CONTRACT
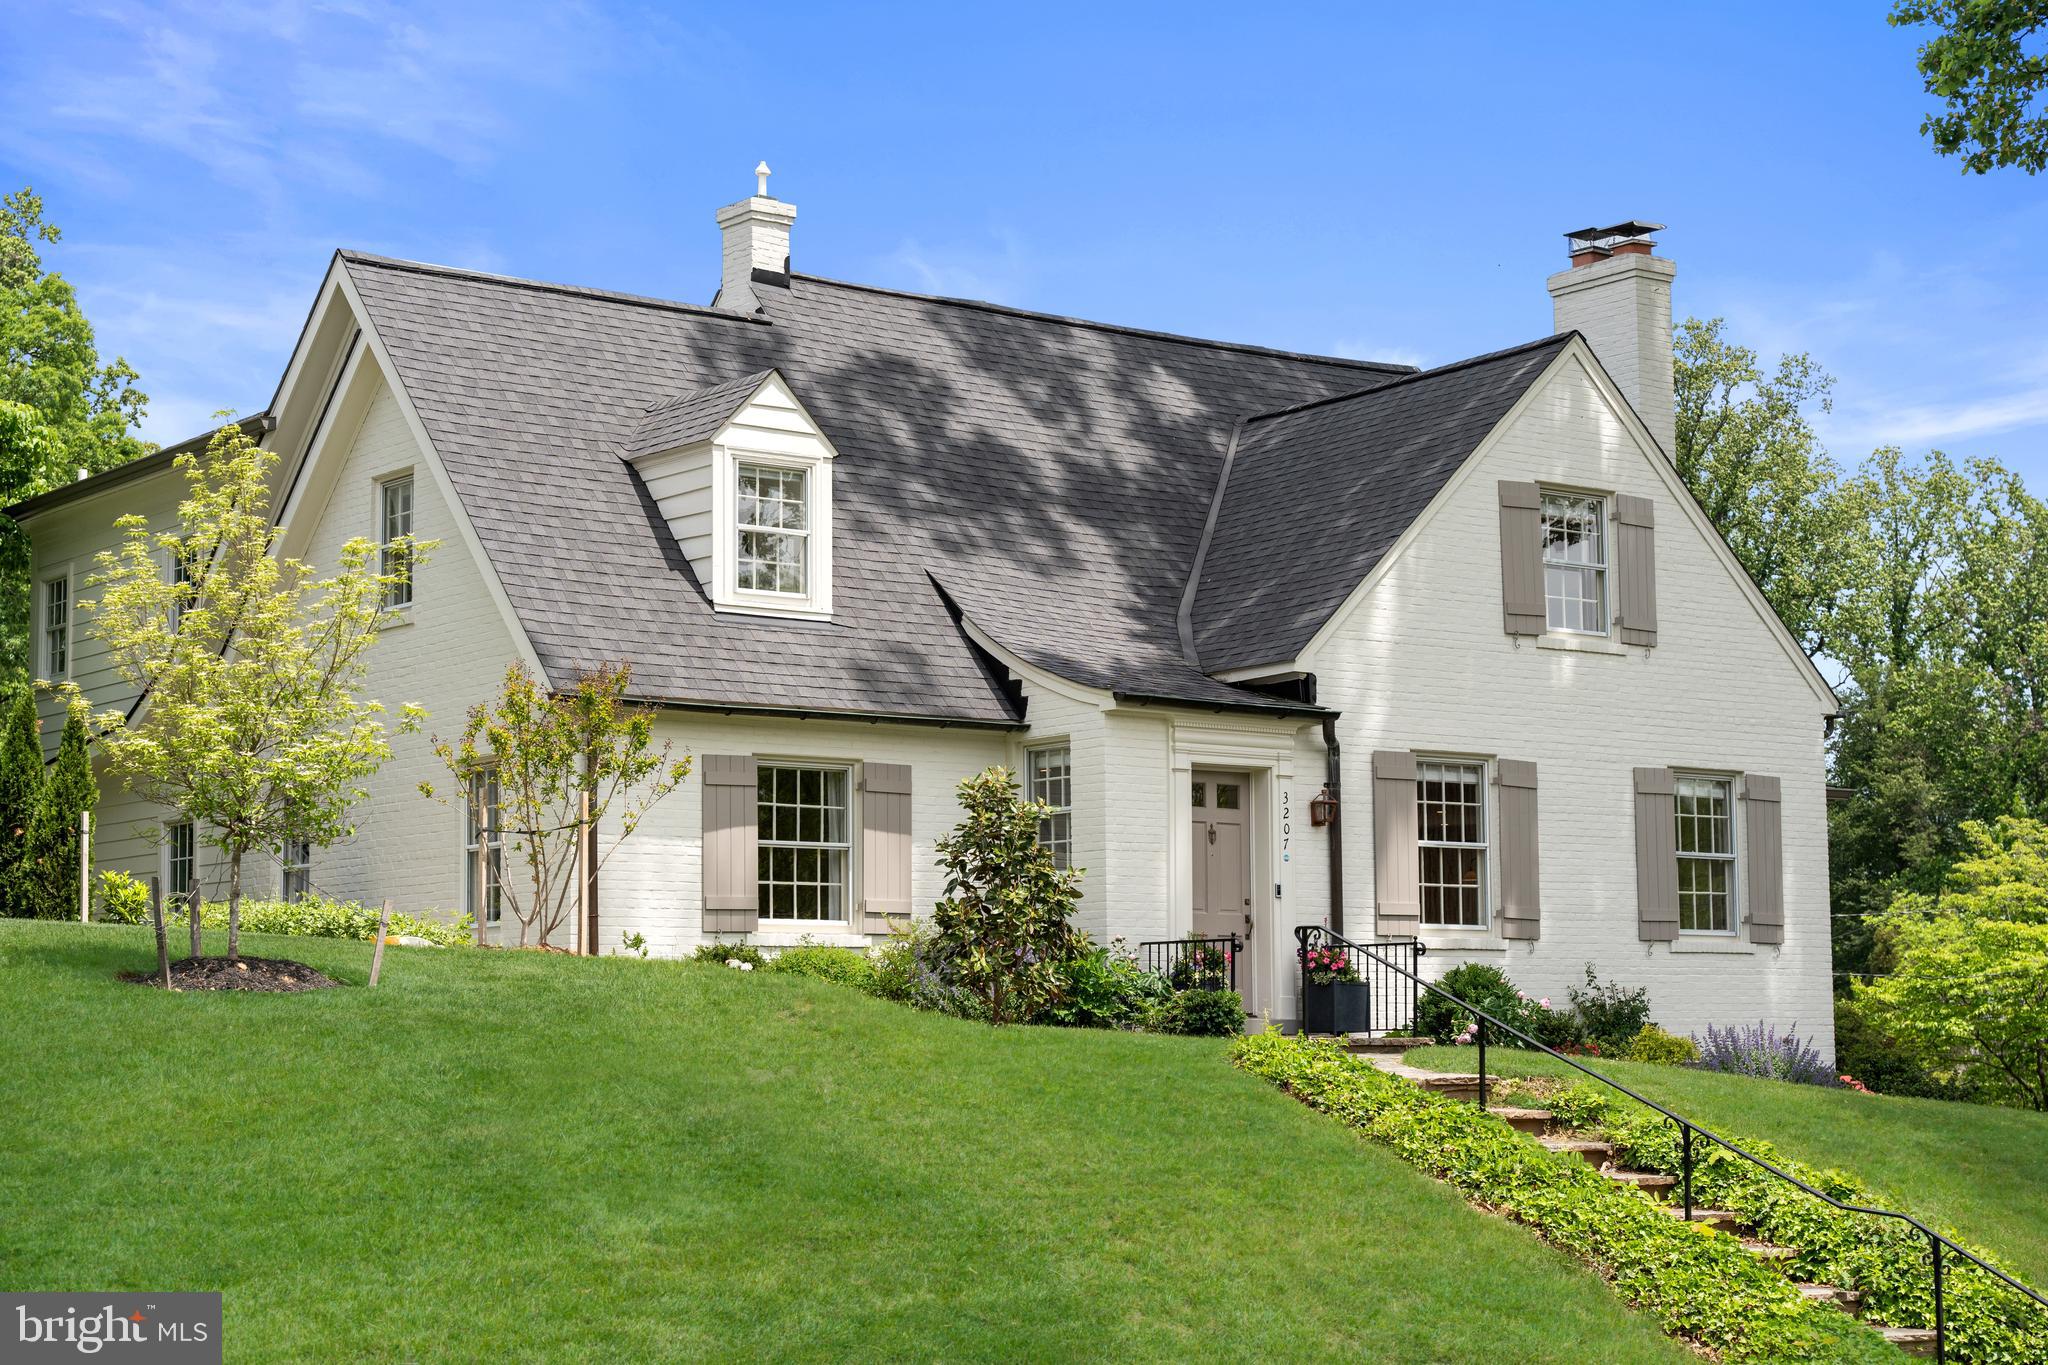
A classic Colonial reimagined for modern living. This fully renovated and expanded home with 5 BR, 4 BA + office sits on a beautifully manicured 10,000+ SF lot in the heart of Chevy Chase. With over 3,400 SF of interior space, this residence offers the perfect balance of timeless design and luxury. The open-concept main level features a stunning gourmet kitchen with Taj Mahal quartzite countertops, custom cabinetry, a built-in Bosch coffee station, Rejuvenation hardware, and high-end Monogram appliances. The kitchen flows effortlessly into the family and dining areas where a cozy wood-burning fireplace sets the tone for stylish entertaining. A main-level bedroom, office, and laundry room offer flexibility and function. Upstairs, the vaulted-ceiling owner’s suite is a true retreat with three exposures, a spa-like bath with Newport Brass fixtures, and designer finishes including handmade Zellige tile. Two additional bedrooms and a full bath complete the upper level. The finished lower level offers a spacious guest suite and a large recreation room—perfect for relaxing or hosting. Enjoy outdoor living on the screened-in porch and rear deck overlooking a private backyard. The property also includes a driveway, 1-car garage, and a Tesla Level 2 NACS charger. Renovated in 2022,  the home features all-new plumbing, electrical systems, and a new roof for peace of mind. Located just steps from Rock Creek Park and Beach Drive. With incredibly easy access to downtown Washington, D.C., this turnkey Colonial offers the best of location, lifestyle, and luxury.
#MDMC2180812

CHEVY CHASE

3207 LELAND STREET

5 Beds

4 Baths

3,410 Sq.Ft.

$1,995,000

MLS#: MDMC2180812
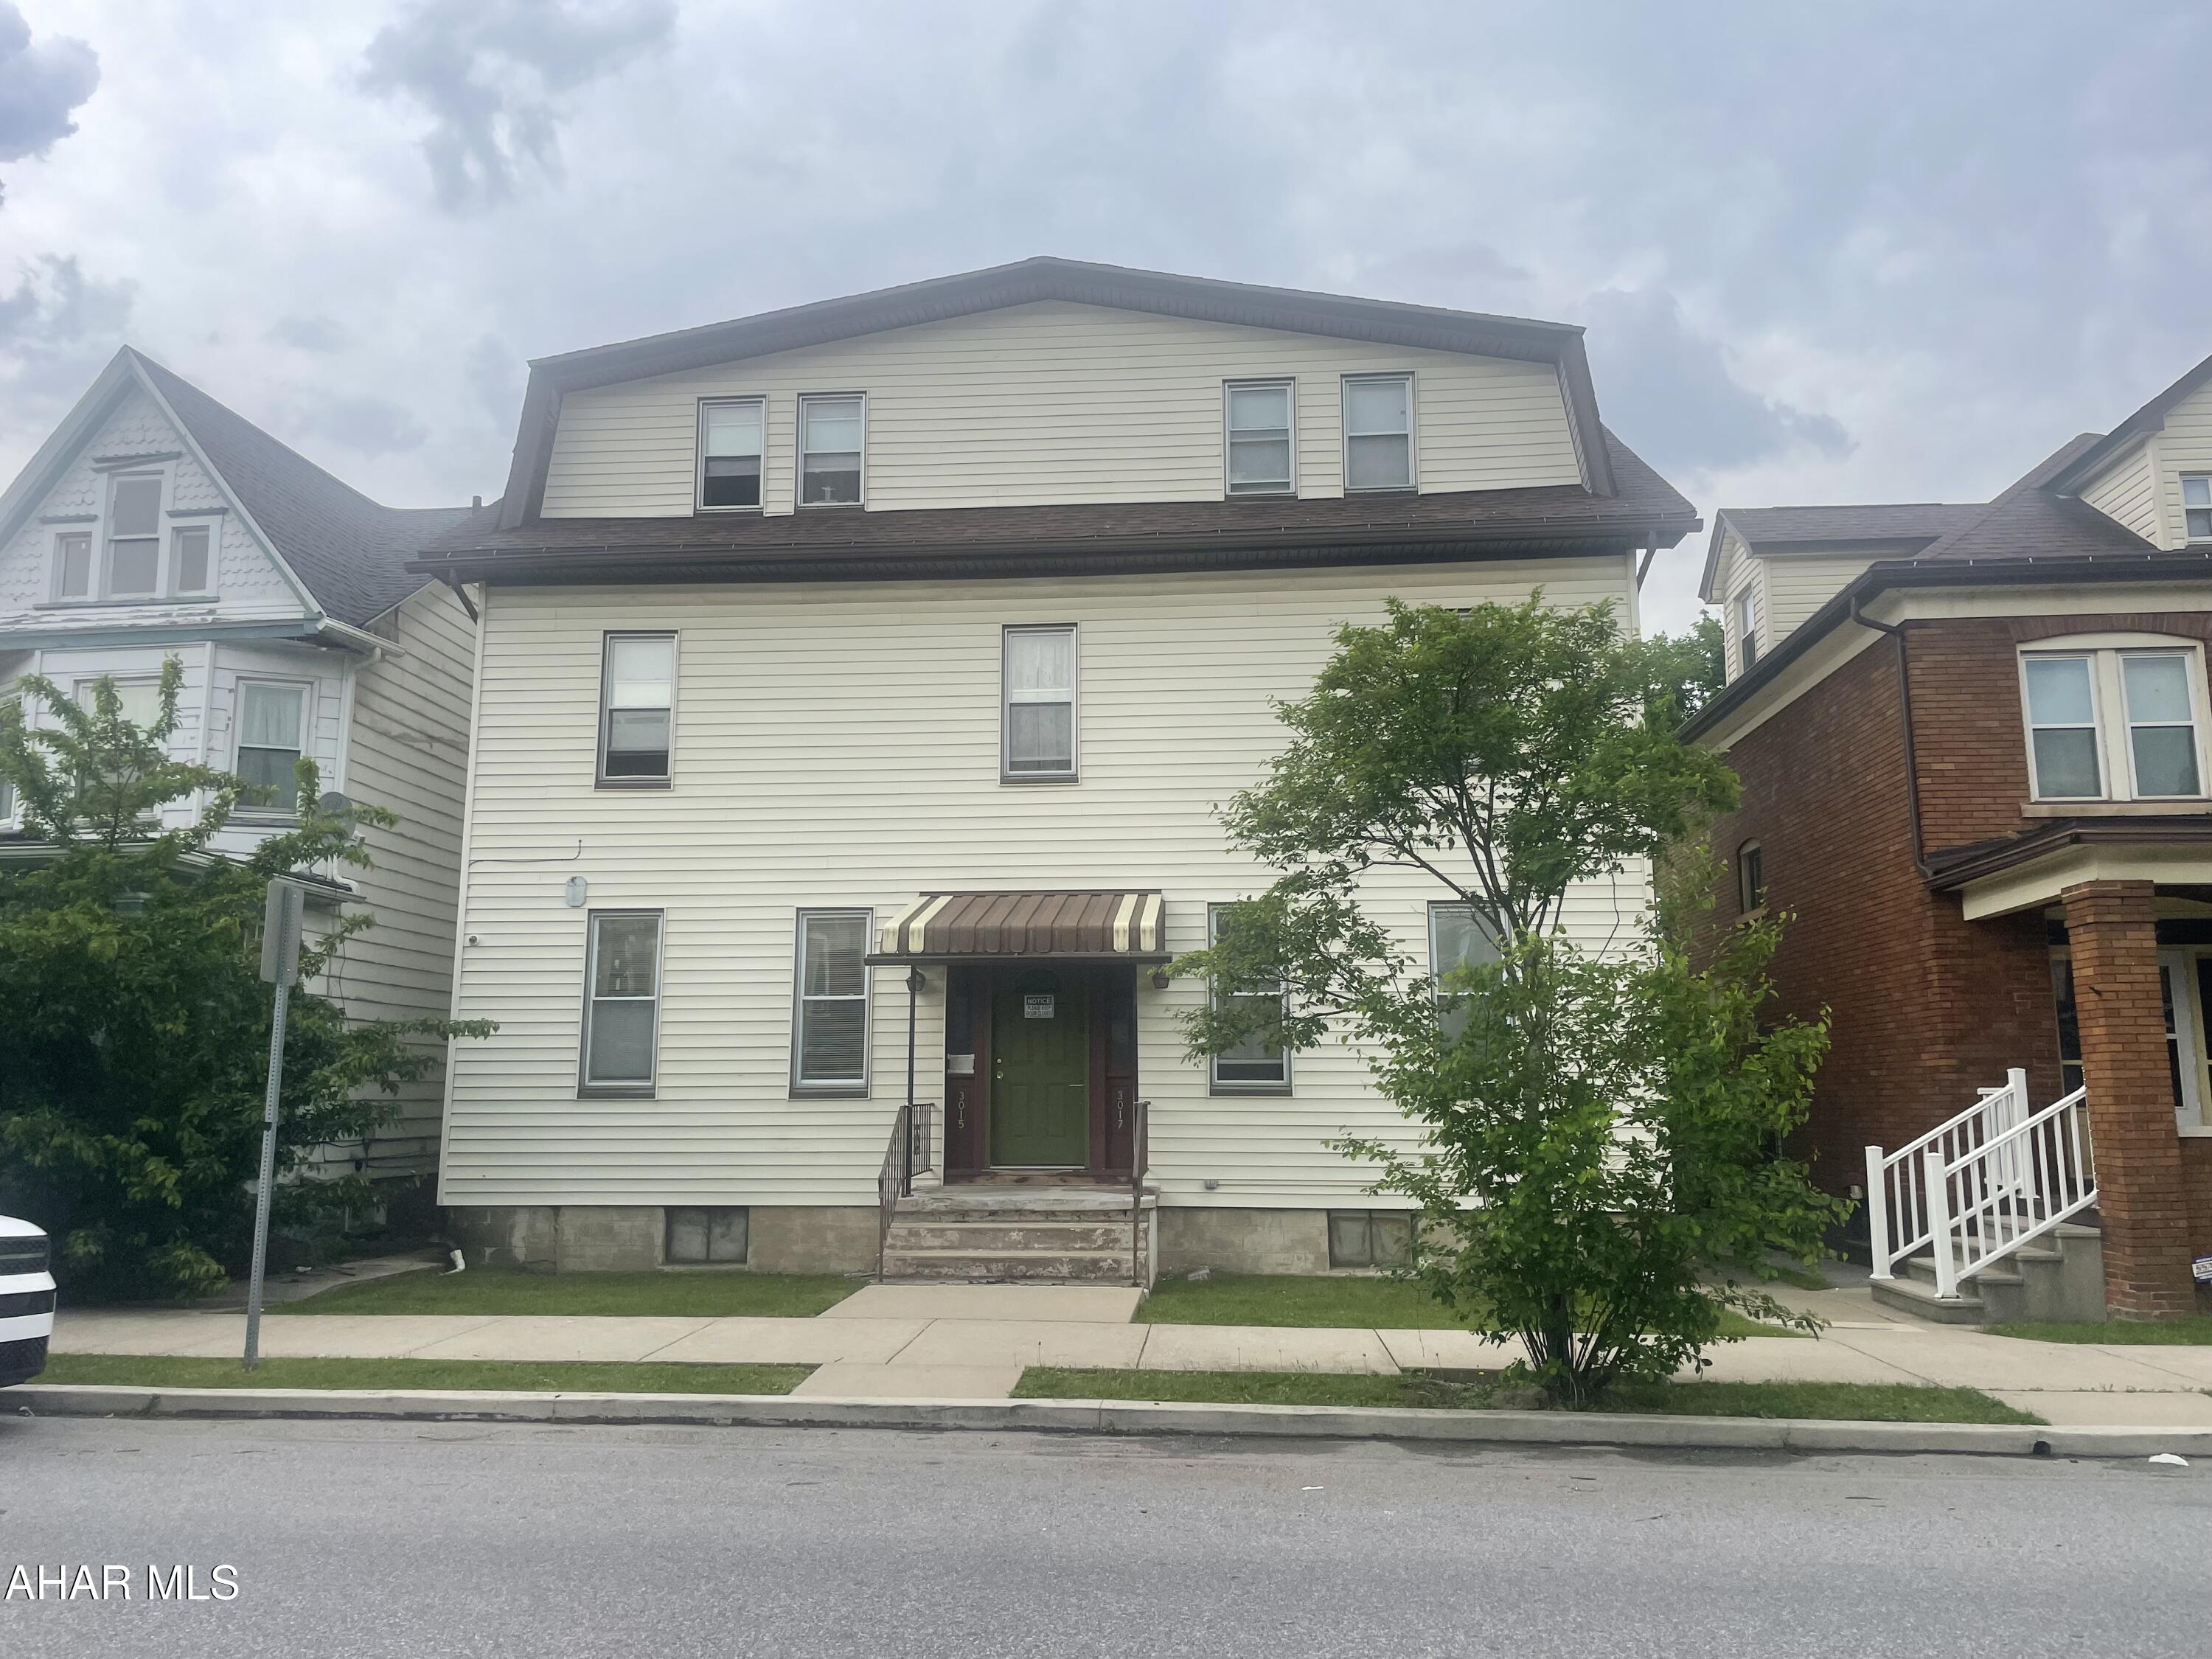
5 unit apartment building!! Great investment!!! Each unit has 2 bedrooms, bath, kitchen, dining room, and living room. Water/Sewer and Gas Included in rent. This is a must see!!
#77381

Altoona

3015-3017 Broad Avenue

None Beds

5 Baths

5,340 Sq.Ft.

$150,000

MLS#: 77381
None
#PACT2097330

WEST CHESTER

1644 S GLENSIDE ROAD

3 Beds

2 Baths

1,386 Sq.Ft.

$550,000

MLS#: PACT2097330
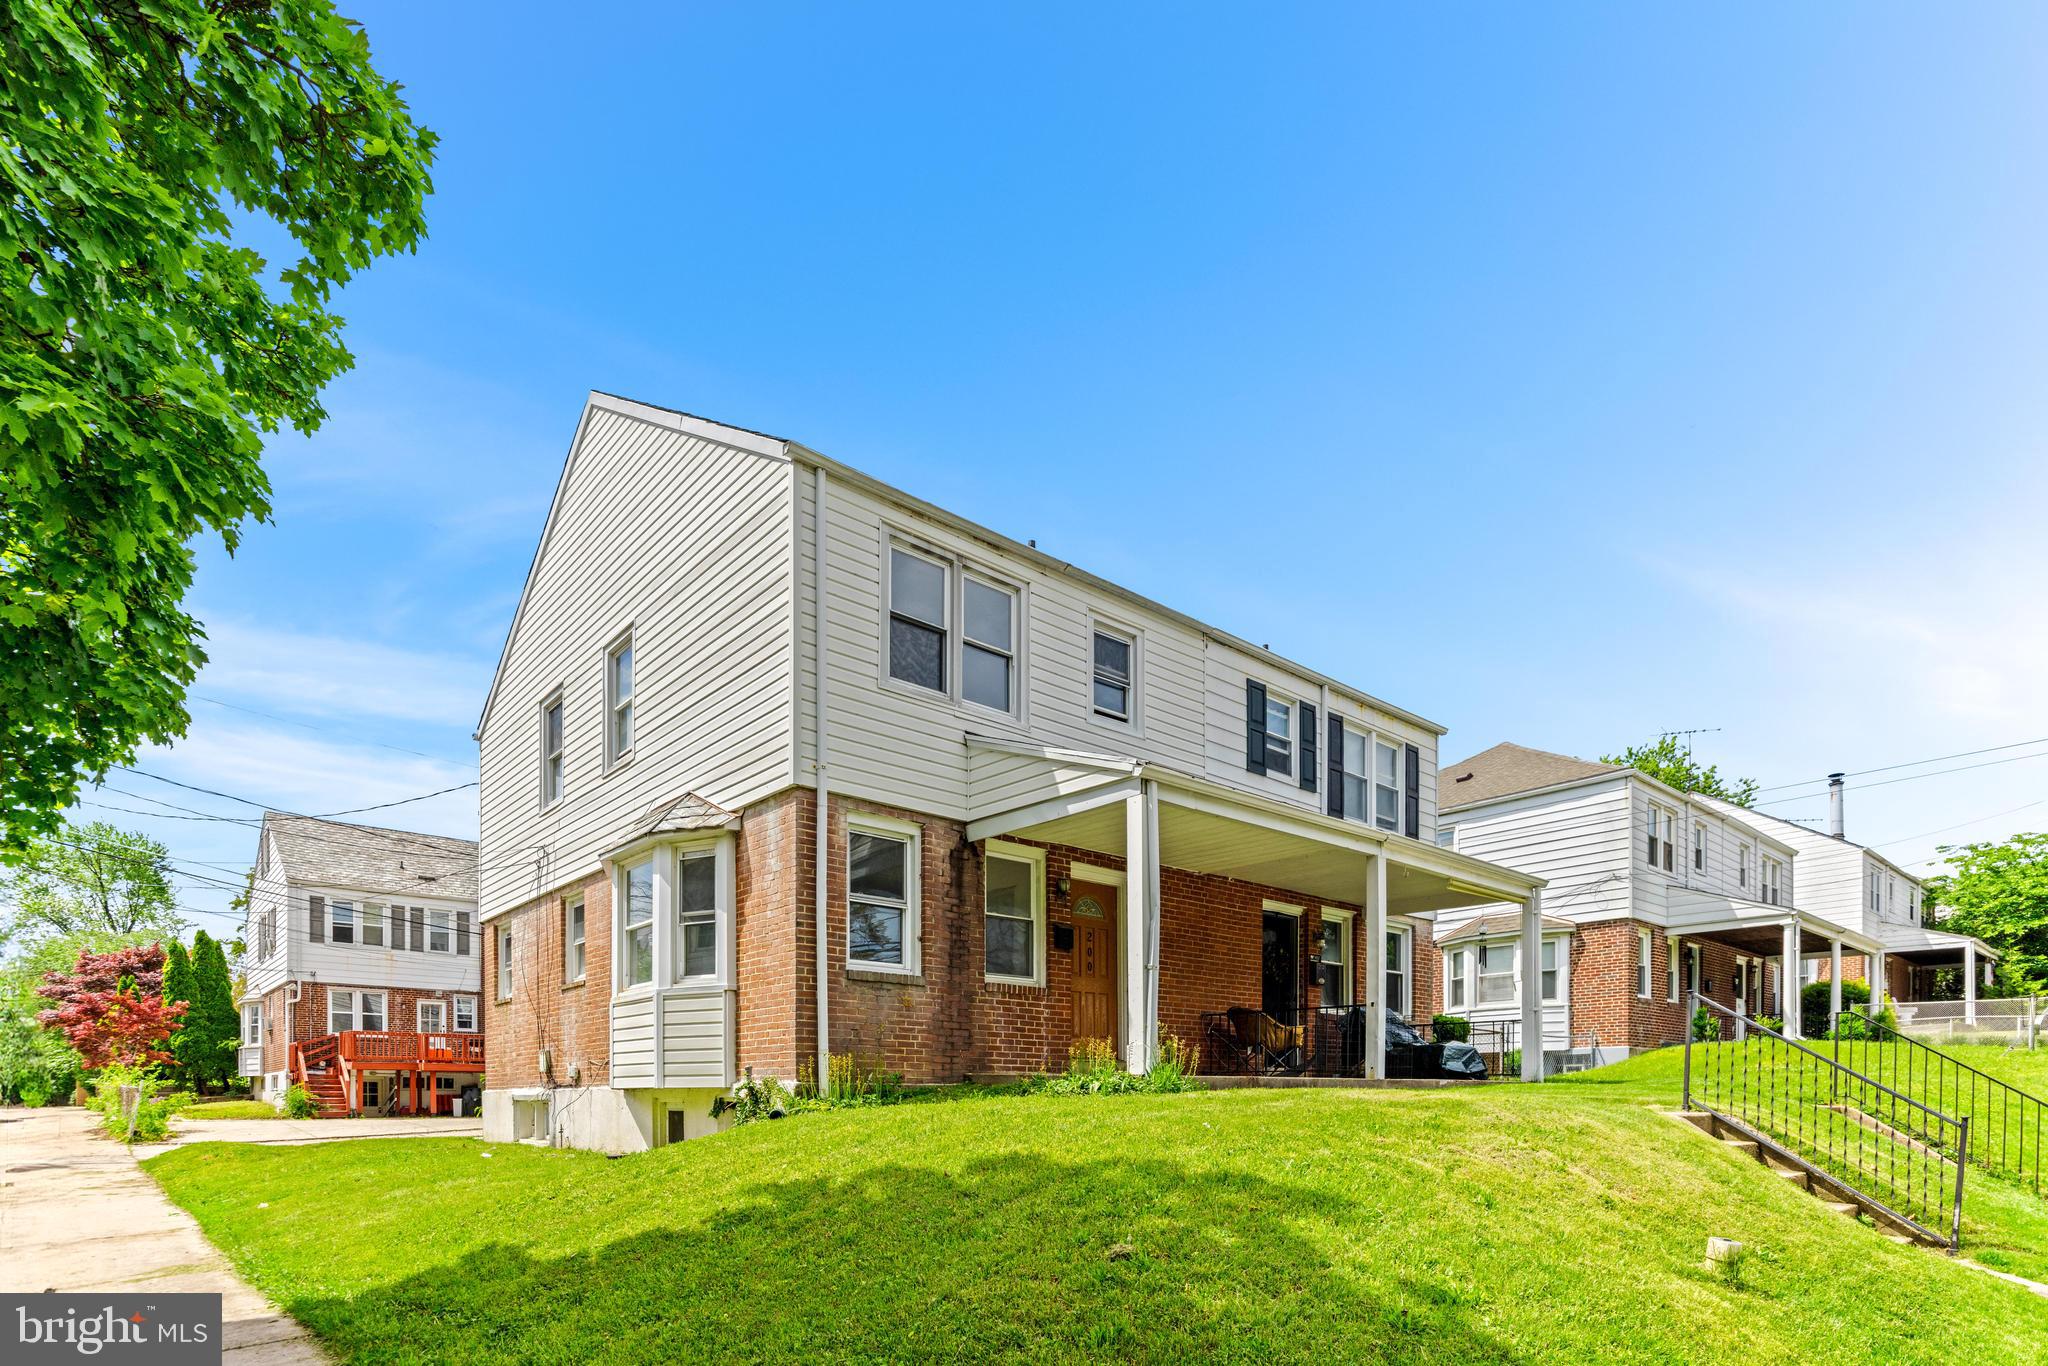
All Requests through showing time!
Coming Soon
#MDBC2125154

TOWSON

200 MARYLAND AVENUE

5 Beds

2 Baths

1,731 Sq.Ft.

$224,990

MLS#: MDBC2125154
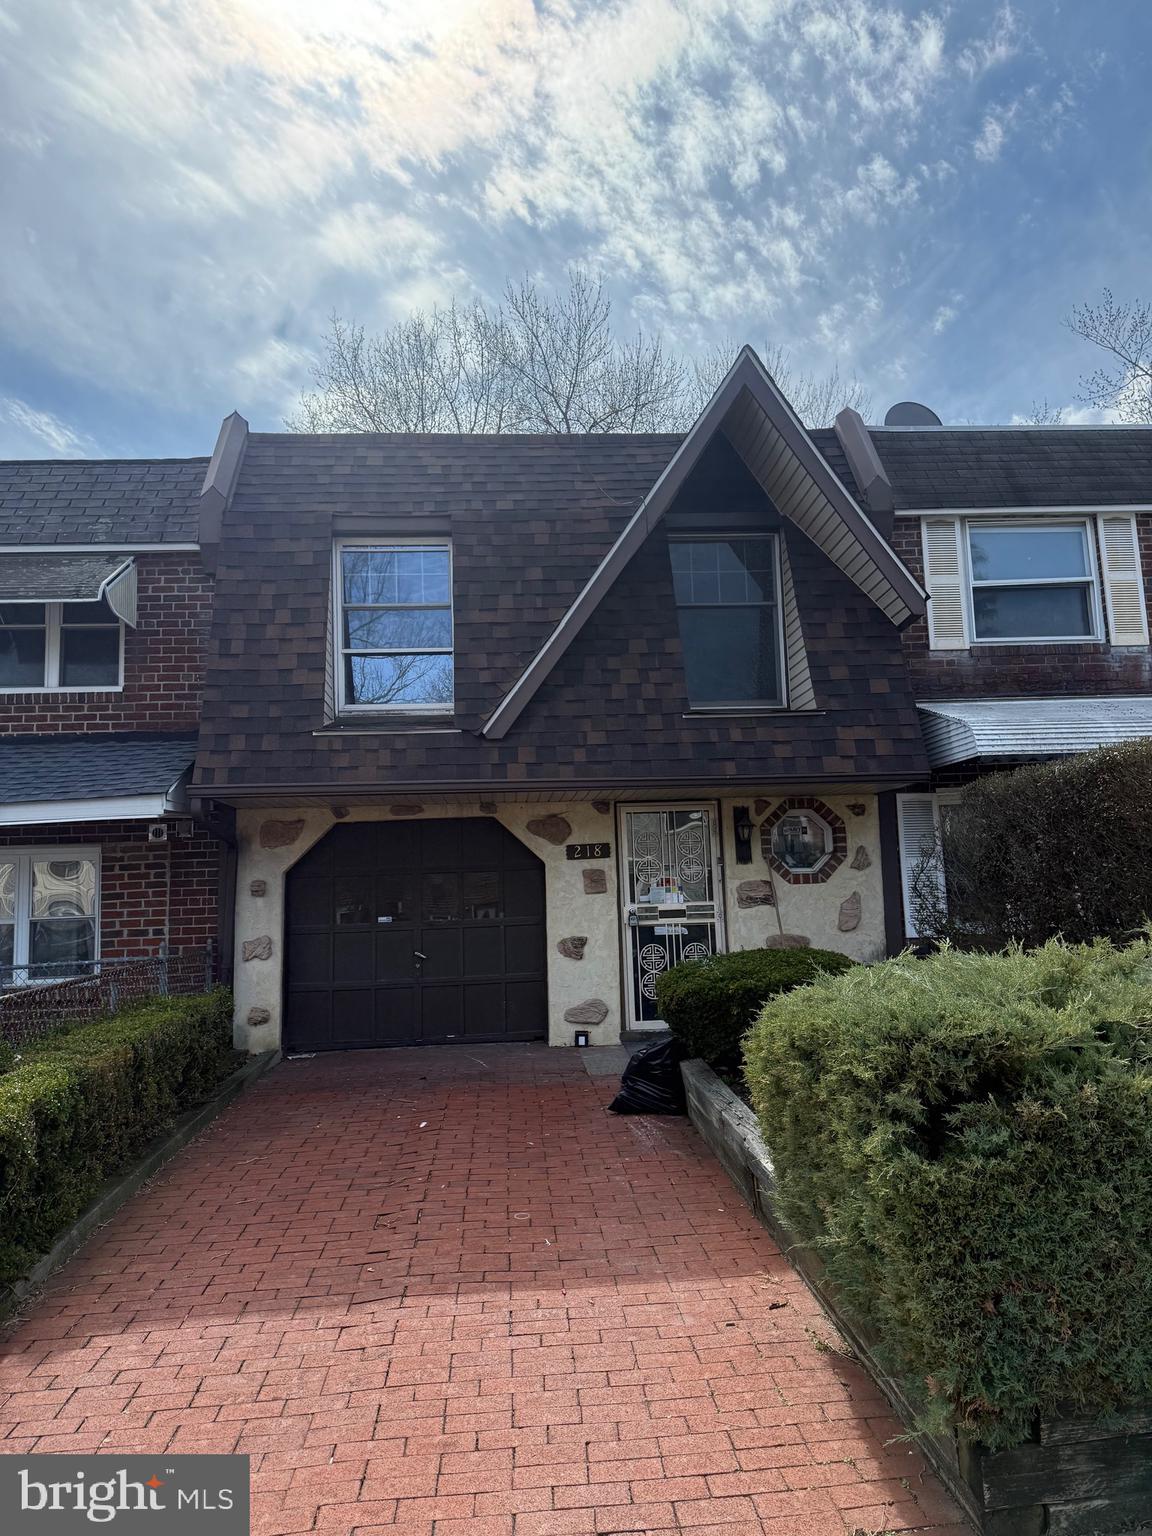
​Welcome to 218 Glen Cove Road in Darby, PA 19023—a beautifully renovated 2-bedroom, 1-bathroom townhouse offering modern comforts and convenient amenities. This home features a brand-new kitchen and bathroom, both designed with contemporary finishes. Luxury Vinyl Plank (LVP) flooring flows seamlessly throughout the residence, providing durability and elegance. The spacious backyard is perfect for outdoor activities, and the property includes a driveway and garage, ensuring ample parking and storage. Built in 1950, this home offers 1,230 sq ft of living space on a 2,178 sq ft lot. ​
#PADE2086724

DARBY

218 GLEN COVE ROAD

2 Beds

1 Baths

1,230 Sq.Ft.

$208,000

MLS#: PADE2086724
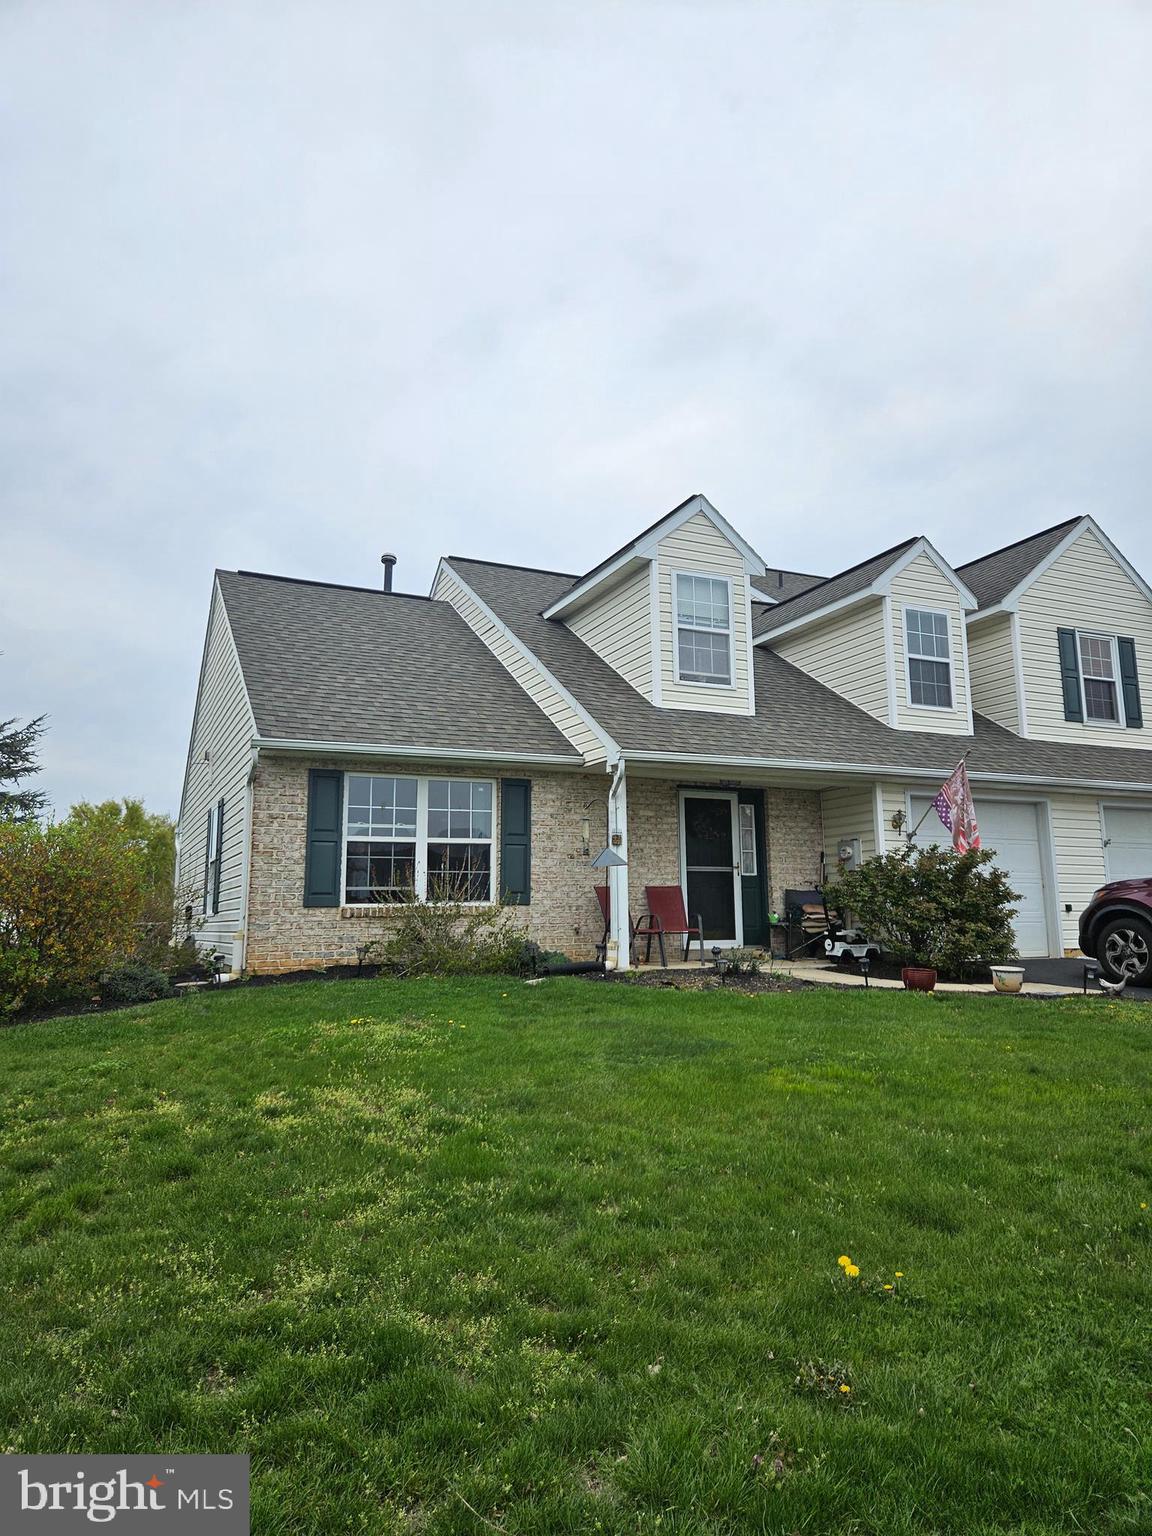
End unit townhome in The Orchards. This home features 2 - 1st floor nice size bedrooms and owners bath. Living room and seperate dining room with vaulted/cathedral ceilings. Gally kitchen with all appliances. The upper level has a large loft area, a generous size bedroom and bath. 1 car garage. awesome deck surrounded by miles of paved walking/jogging trails.  Downsizing or just starting out, Home is now vacant.. This property will go fast!!
#PALA2068468

MOUNT JOY

310 FARMVIEW LANE

3 Beds

2 Baths

1,488 Sq.Ft.

$269,900

MLS#: PALA2068468
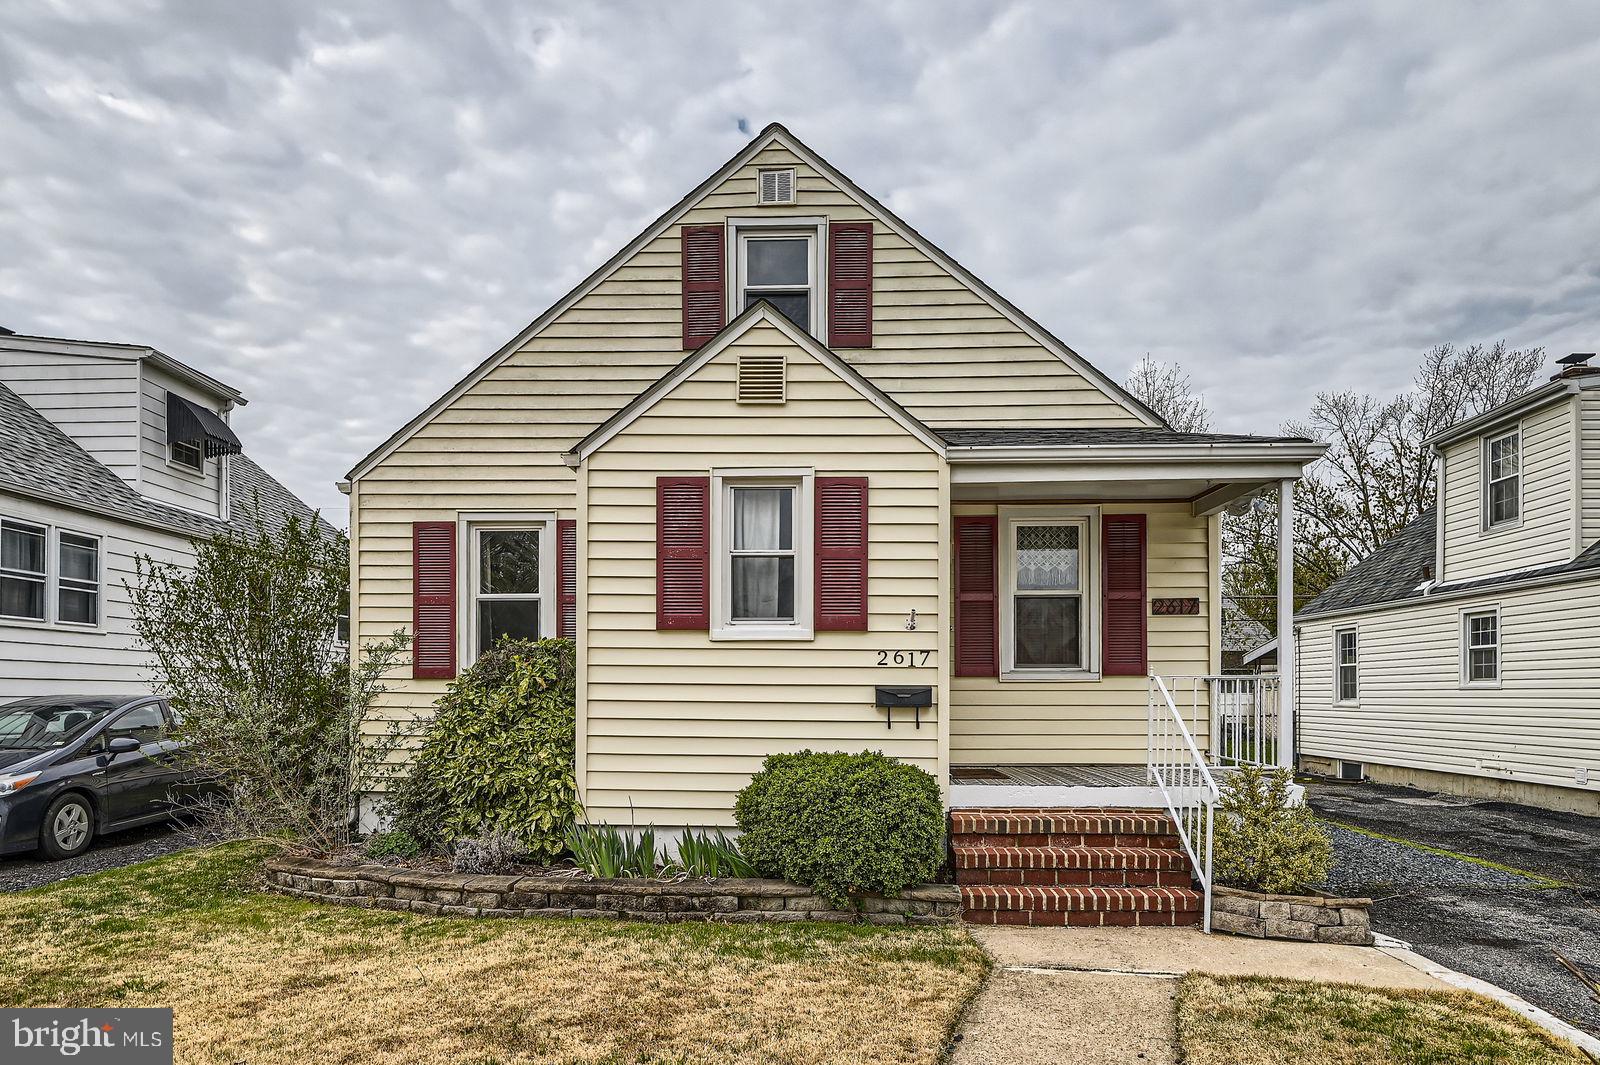
Welcome to 2617 Canterbury Road, a charming Cape Cod home in Parkville offers approximately 2,504 square feet of living space that’s been thoughtfully updated for comfort and convenience. This well-maintained home offers three bedrooms, two full tastefully updated bathrooms and two adjacent bonus rooms—perfect for a home office, playroom, nursery, or extra bedroom. The main level features beautiful hardwood floors, plenty of natural sunlight, a separate dining room, and a modern  kitchen with stainless steel appliances. The finished basement adds even more versatility, complete with a full bathroom—great for a guest suite, rec room, or home gym. Recent upgrades like a new roof and new HVAC system provide peace of mind and improved energy efficiency. The fenced backyard offers a private space to relax or host gatherings. Plus, with easy access to local shops, dining, and major commuter routes, this home checks all the boxes. Don’t miss out on this move-in-ready gem—schedule your private tour today!
#MDBC2121288

PARKVILLE

2617 CANTERBURY ROAD

3 Beds

2 Baths

1,808 Sq.Ft.

$299,900

MLS#: MDBC2121288

1 ... 428 429 430 431 432 ... 666
* Listings identified with the FMLS IDX logo come from FMLS and are held by brokerage firms other than the owner of this website. The listing brokerage is identified in any listing details. Information is deemed reliable but is not guaranteed. If you believe any FMLS listing contains material that infringes your copyrighted work please review our DMCA policy and learn how to submit a takedown request. © 2024. First Multiple Listing Service, Inc.

Send a message

Message successfully sent.

Your message

What is 3 + 4 ?

Reason for contacting?

I agree to receive email communication and understand I can unsubscribe at any time.

I agree to be contacted by Charis Realty Group - Christine Issler, Broker via call, email, and text for real estate services. To opt out, you can reply 'stop' at any time or reply 'help' for assistance. You can also click the unsubscribe link in the emails. Message and data rates may apply. Message frequency may vary. Privacy Policy

Sign Out

Virtual Assistant

Would you like to take the next step with this property? We can help you schedule a showing or virtual tour, or send you more details.

Yes, I would like more information.

Thank You for Your Reply, One of Our Agents will contact you as soon as possible

No, maybe later.

Thank you, you can always contact me via email, phone number or through the contact form.

Realhub AI

Lucy - Your AI-Powered Realtor

Update Your Temporary Password

Personalize your search

Enter your email and we'll notify you immediately when new listings match what you're looking for.

or enter email address

Already have an account ? Login here

Continue your home search

I agree to receive communications and understand I can unsubscribe at any time.

I agree to be contacted by Charis Realty Group - Christine Issler, Broker via call, email, and text for real estate services. To opt out, you can reply 'stop' at any time or reply 'help' for assistance. You can also click the unsubscribe link in the emails. Message and data rates may apply. Message frequency may vary. Privacy Policy

Already have an account ? Login here

We use cookies

We use cookies primarily for analytics to enhance your experience. By accepting, you agree to our use of these cookies. You can manage your preferences or learn more about our cookies policy.
