Properties

Browse or get in touch to schedule a walkthrough.

  • Nearby me
Price range

Popular Features

Community Features

Association

Property Features

Waterfront

View

Exterior Features

Interior Features

Style

10000 properties match your criteria

Updated 1 minute ago

E-Alert name
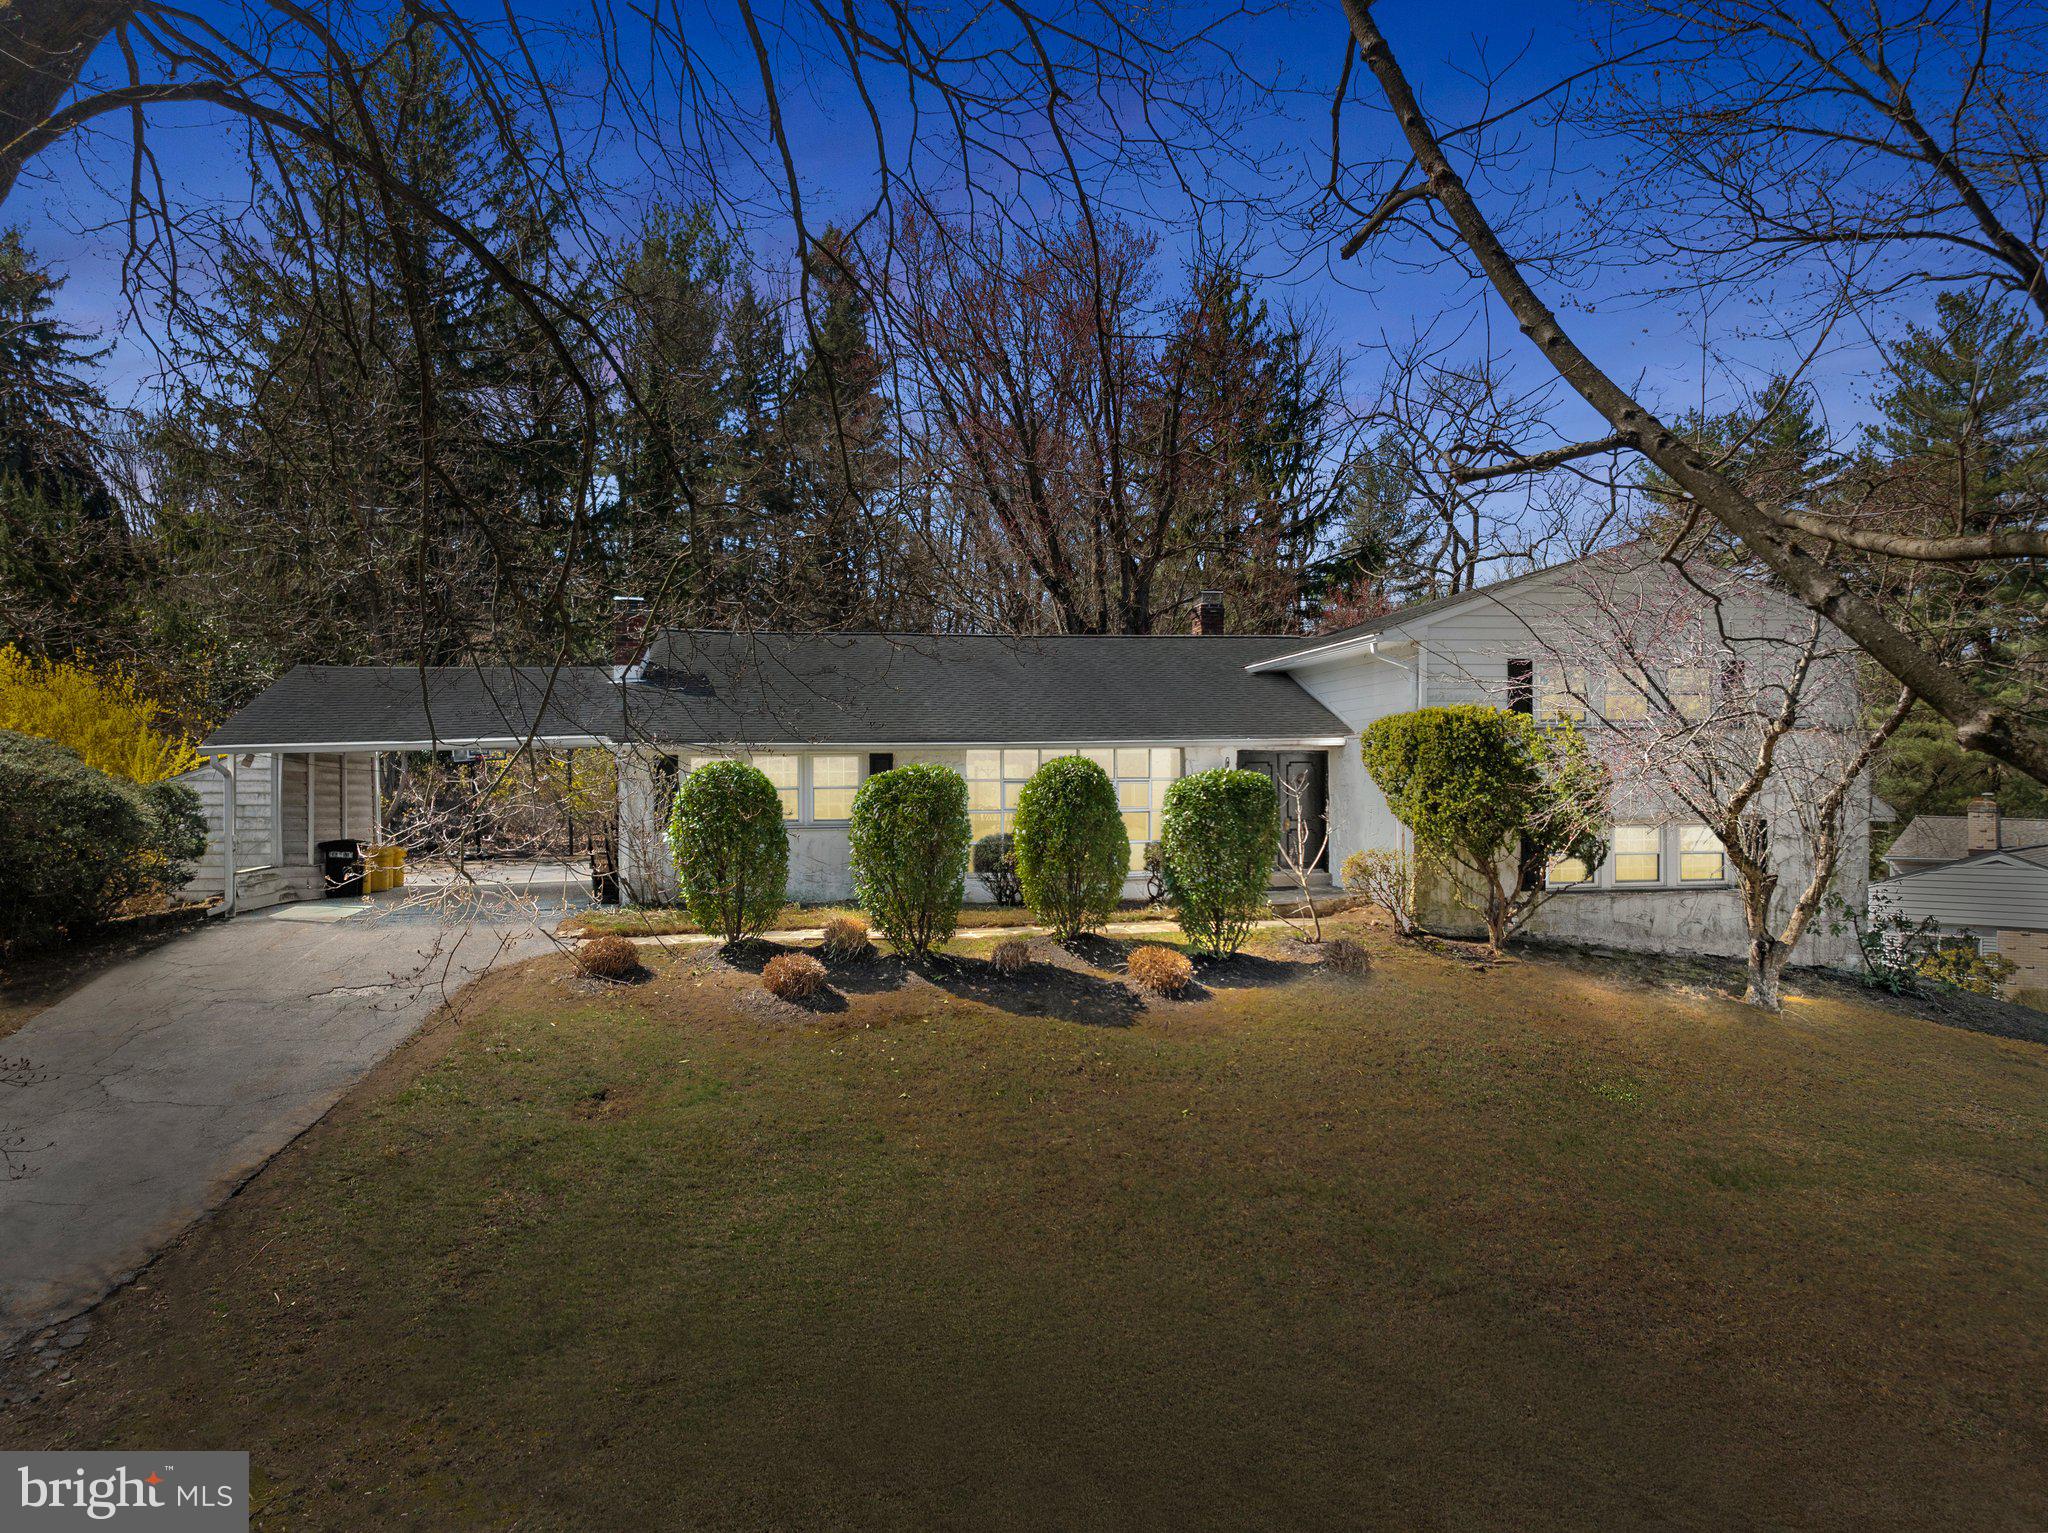
Nestled on over half an acre, 326 Hidden River sits on a beautiful tucked away street in the heart of Penn Valley, this 5 bedroom 3 bathroom house is waiting for your personal touches! Boasting over 3,500 square feet, the possibilities are endless to add your personal style and make this your dream home.

Pulling up to the home you will notice the long driveway that widens in the back, allowing space for all of your vehicles, in addition to a large car port to protect them from the elements.  Several significant exterior upgrades add to the pretty exterior aesthetic, and overall ease of maintenance,  including new tyvek wrap and siding (2021), new windows (2021), and new gutters with leaf relief system (2021).

Upon entering the foyer, you’ll immediately notice the light and airy atmosphere created by the 11.5 foot ceilings and an abundance of natural sunlight that floods the main level. A spacious coat closet just inside the entry provides a perfect spot for coats and shoes, while the charming brick inlay flooring leads you from the front door to the kitchen entry. 

 The open concept living and dining room make entertaining a breeze and the vaulted ceiling adds to the light and airy ambiance of the space, along with oversized window. Off the living room is an additional sitting area completed with central fireplace flanked by two book shelves. This room could be transformed into a game area with pool table, or home bar with lounge seating given it’s convenient location to the main entertaining spaces. Sliding glass doors in this room lead to a covered patio space ideal for summer nights outside. 

The kitchen is the heart of the home and offers a world of opportunity to make this the chefs kitchen of your dreams! With direct exterior access, summer grilling just got easier and the large window provides the perfect opportunity for an indoor herb garden. 

Upstairs there are four spacious bedrooms including a primary suite with multiple closets for all of your storage needs. Given the ample closet space in this room, some construction and creativity could combine the walk in closet with the full bathroom to create a larger ensuite bathroom. The two additional bedrooms on this level share a bright, cheerful hall bathroom with a tub/shower combo.

The possibilities are endless in the lower level of the home. The current layout provides a living room that showcases a fully bricked wall with fireplace and mantle, a large storage room, full bathroom, kitchen/laundry room, and separate bedroom space. A little imagination could transform these spaces into a full in-law or au pair suite, or even a well appointed home office space.

Outside, the home is surrounded by lush mature trees making your backyard a private and serene oasis. The large brick patio provides ample space for backyard entertaining and leisure. 

If you are looking for a highly rated school district, in a serene setting, close to major transportation, then look no further and schedule your showing at 326 Hidden River!

Additional Notable Updates:
Fireplaces regrouted - 2021 
New Air Conditioning Unit - 2020
Hot water heater expansion tank replaced - 2019
Updated Electrical service with additional sub-panel replacing - 2018
#PAMC2134180

PENN VALLEY

326 HIDDEN RIVER ROAD

5 Beds

3 Baths

3,522 Sq.Ft.

$899,900

MLS#: PAMC2134180
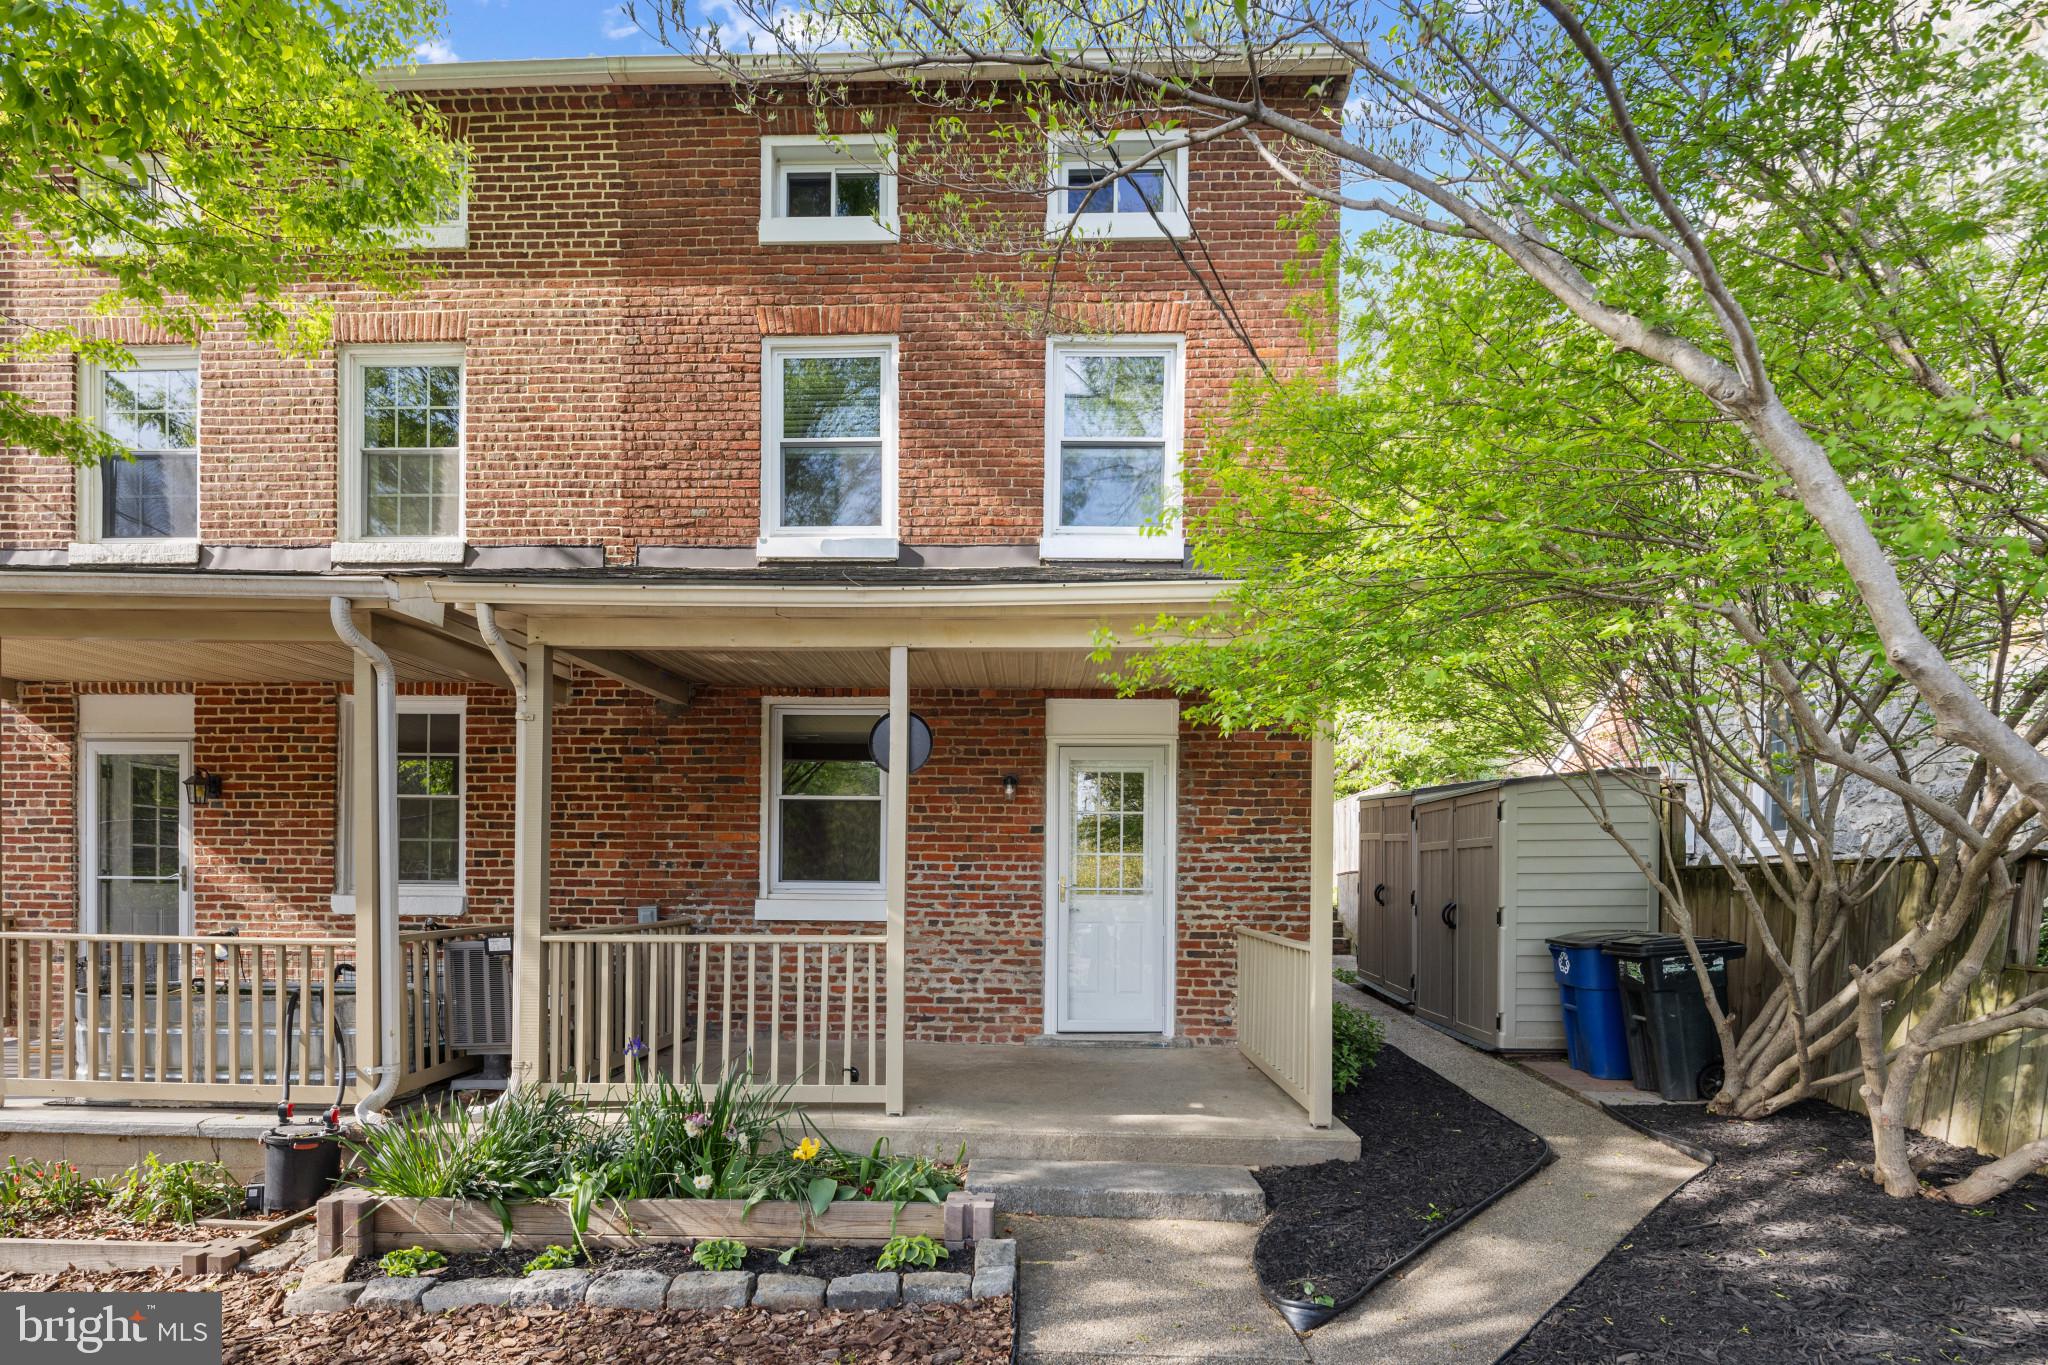
Delightful 2BR/1BA Brick Duplex with Private Patio & Park Access!
Welcome to Nine Mile Circle—a hidden gem where Ellicott City and Catonsville quietly meet. Set within a private enclave of just 11 homes on 5 acres, 3 of which are shared green space, 2814 offers comfort, charm, and easy living in a one-of-a-kind setting.

This updated semi-detached home features clay tile flooring on the main level, enchanting fireplace. The kitchen has built in shelving, stacked washer and dryer only 2 years old. Brand new stove installed in 2025 and refrigerator installed in 2023.  Step outside to enjoy your private rear patio, perfect for morning coffee or relaxing evenings surrounded by trees.

Just a half-mile from Historic Ellicott City and a short walk to Patapsco State Park, this home puts nature and convenience at your doorstep—whether you're hiking, biking, or simply enjoying the view.

Bonus opportunity—2816 Nine Mile Circle is also available!
Buy one and choose your neighbor… or buy both and create the perfect setup: live in one, host guests in the other, or turn one into a home office or creative space. A rare chance to own two homes in a peaceful, park-side retreat with endless flexibility.
#MDBC2124386

CATONSVILLE

2814 9 MILE CIRCLE 6

2 Beds

1 Baths

876 Sq.Ft.

$259,000

MLS#: MDBC2124386
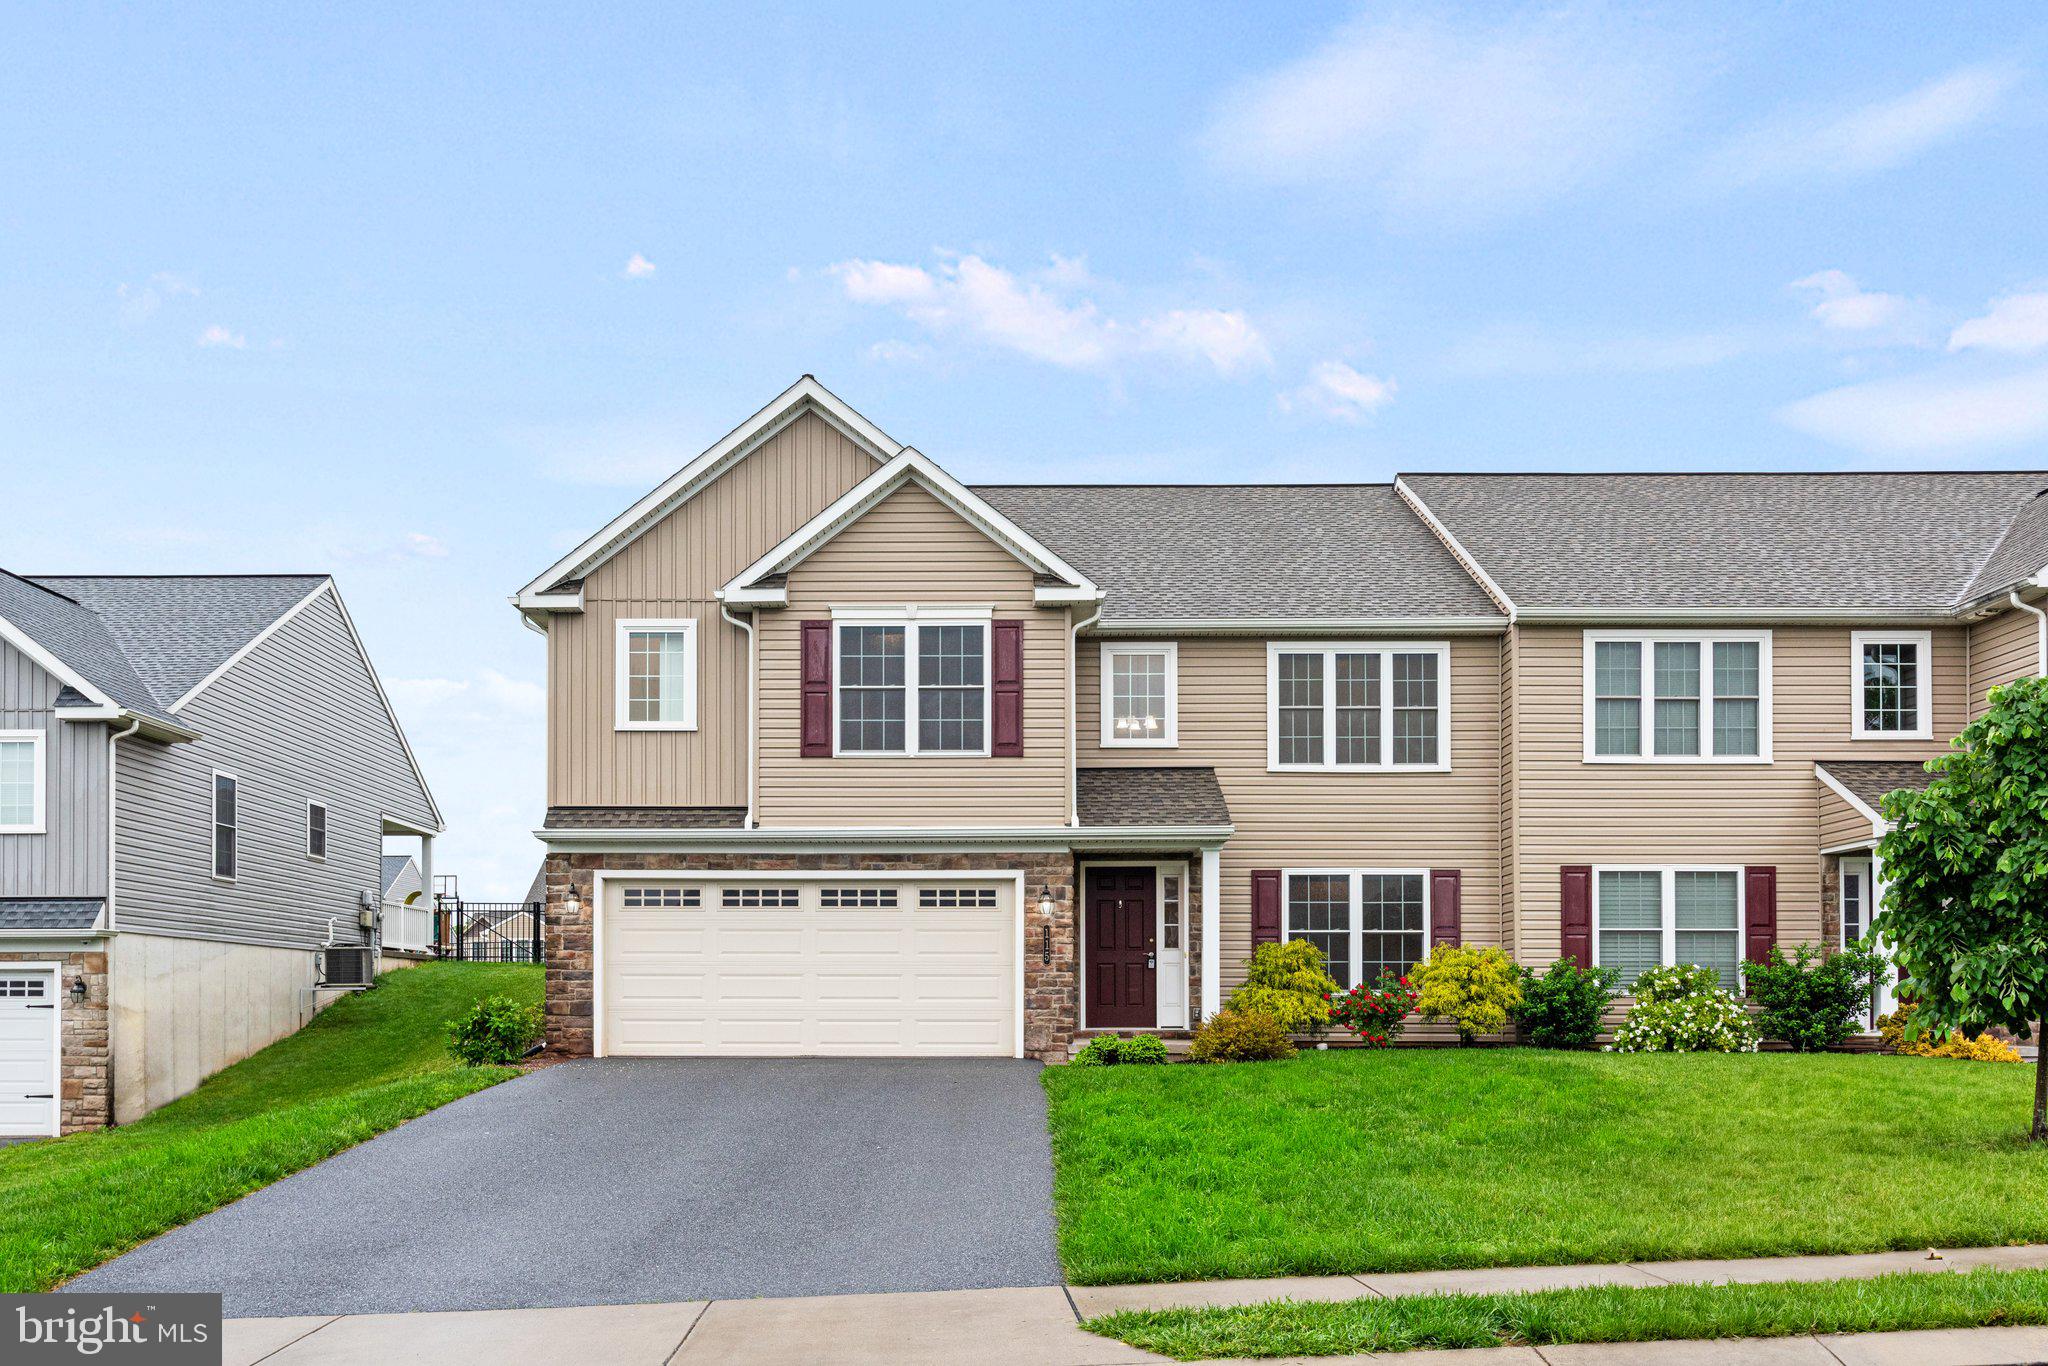
Home office? Check. Beautiful outdoor scenes? Check. A flex room for movie marathons or workouts? Check, check, and check! Welcome to this thoughtfully designed Egret model – where function, style, and comfort fuse into one irresistible package. Nestled on a hillside lot, this 3 bedroom, 2 bath, 2-car garage home has everything you need. Step inside, and the openness of the main living area, crowned by vaulted ceilings, invites you to stay a while. The open kitchen is beautiful, complete with granite countertops, spacious island, double sink, gas range, and stainless steel appliances (fridge, washer, dryer all included with home).  Flow effortlessly from the kitchen to the living room, where soft carpet underfoot, a ceiling fan, and window treatments create a cozy yet refined vibe. When evenings winds down, retreat to the master suite where the plush carpet, walk-in closet, and en suite with double sinks and sleek cabinetry make every night feel like a staycation. Two additional bedrooms, each with their own walk-in closets, carpet, and window treatments give everyone their own private haven. An office/study with overhead lighting is ready for productivity or quiet contemplation. But there's more! Head downstairs to the flex room – an office, a gym, a den – you decide. The basement is a blank canvas with poured concrete floors and a regularly serviced gas heater and electric water heater. Owners added a smart Nest thermostat that will stay with the home. With a sump pump, egress window, and hookups for both Verizon Fios and Comcast, this space is ready for whatever you imagine. Outside, get ready to fall in love with your own backyard retreat with the expansive lush greenscape maintained beautifully by the community. Come see for yourself in person! All carpets will be replaced week of May 19.
#PADA2043642

MIDDLETOWN

115 SAGE BOULEVARD

3 Beds

2 Baths

1,970 Sq.Ft.

$325,000

MLS#: PADA2043642
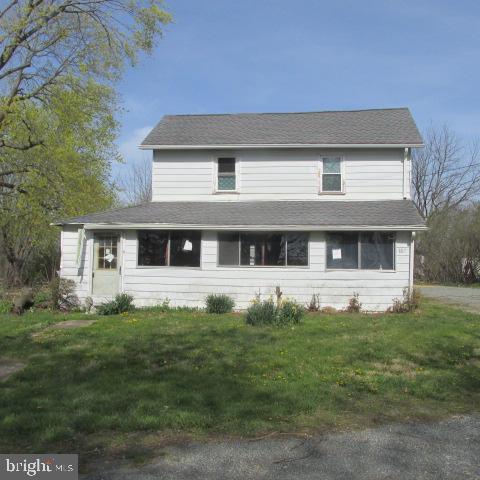
Contractor/Investor Special available in East Nottingham Township.  Home is in need of full rehab but has a lot of potential for the right buyer.  There are 3 bedrooms, 1 bathroom with a partial basement.  Lot is .56 acres and has a large barn/ 2 car garage located in the back yard off of the back driveway.  Large shed may be salvagable.  This property is subject to a 3-Day First Look Period. Seller will negotiate offers after the period expires and after.  Property is being sold as-is.
#PACT2095994

OXFORD

187 BARNSLEY ROAD

3 Beds

1 Baths

1,288 Sq.Ft.

$157,000

MLS#: PACT2095994
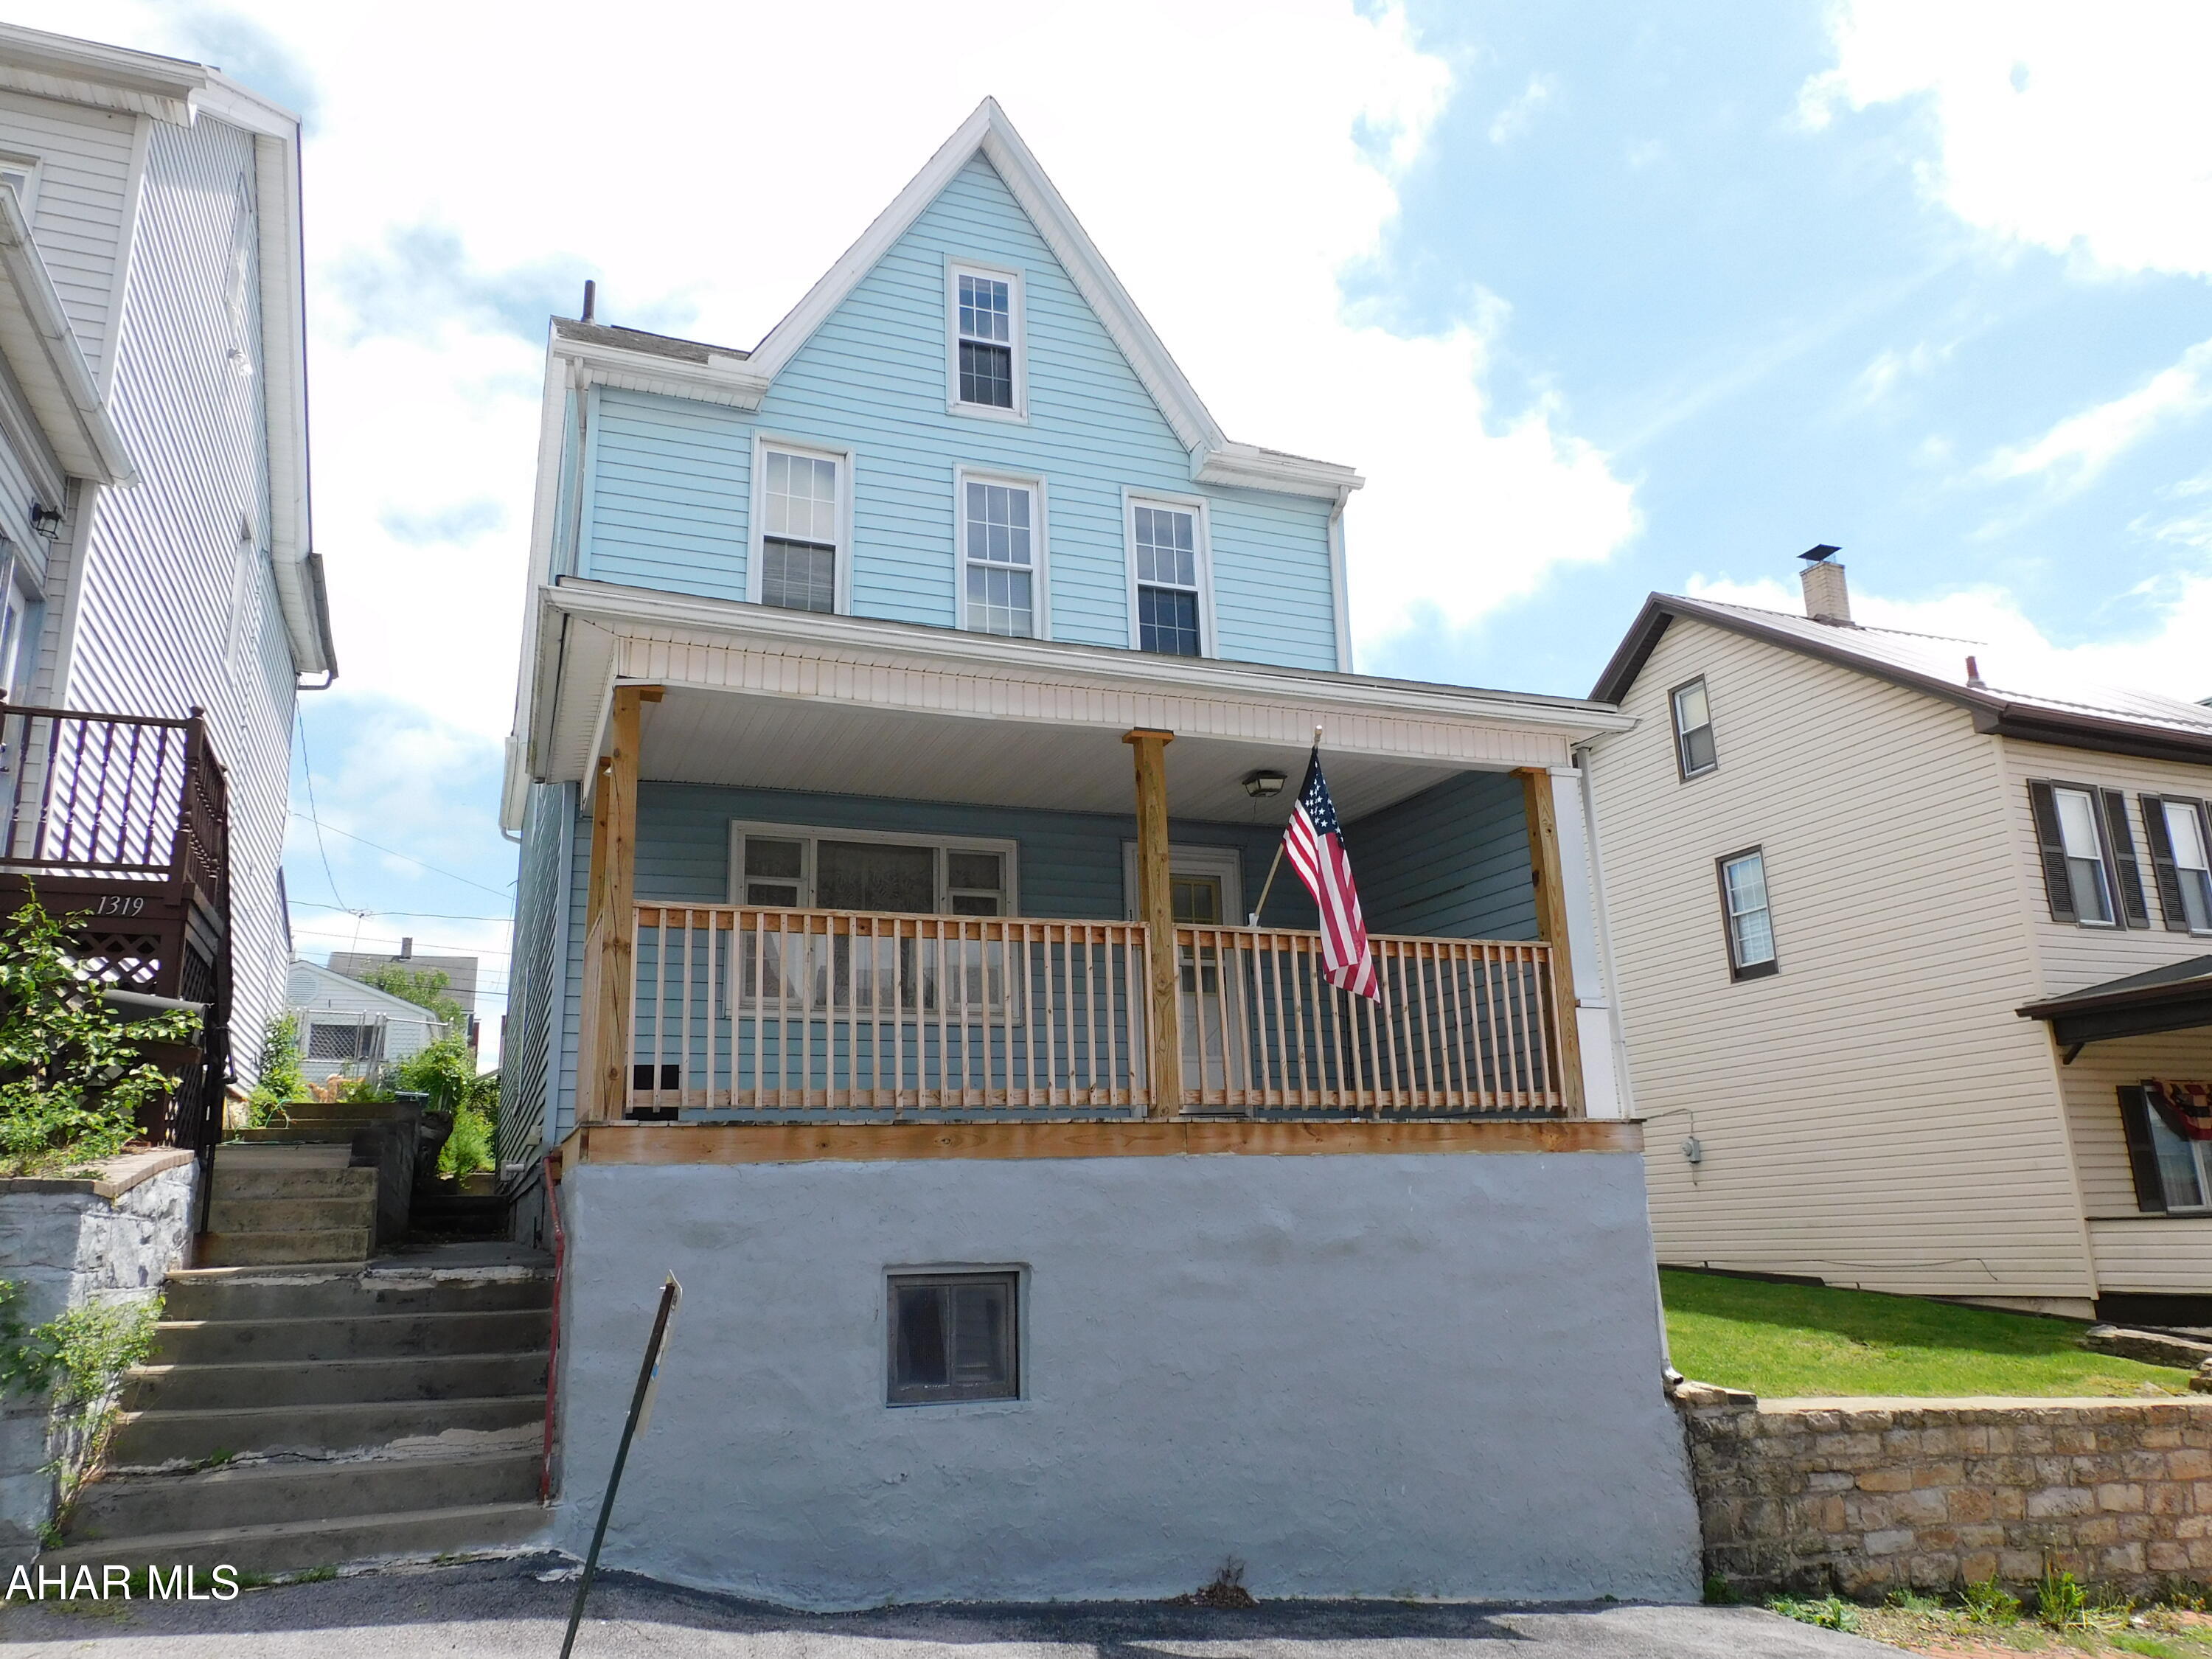
Starter home in Altoona! Spacious living room and dining room on the first floor. Family room walks you out to an outdoor patio.  A total of 5 bedrooms on the 2nd floor makes this a great home for a large family. New roof 2022. Central air and vinyl siding. Carport and off street parking. Would make a good investment property.
#77386

Altoona

1321 2nd Avenue

5 Beds

1 Baths

2,163 Sq.Ft.

$79,900

MLS#: 77386
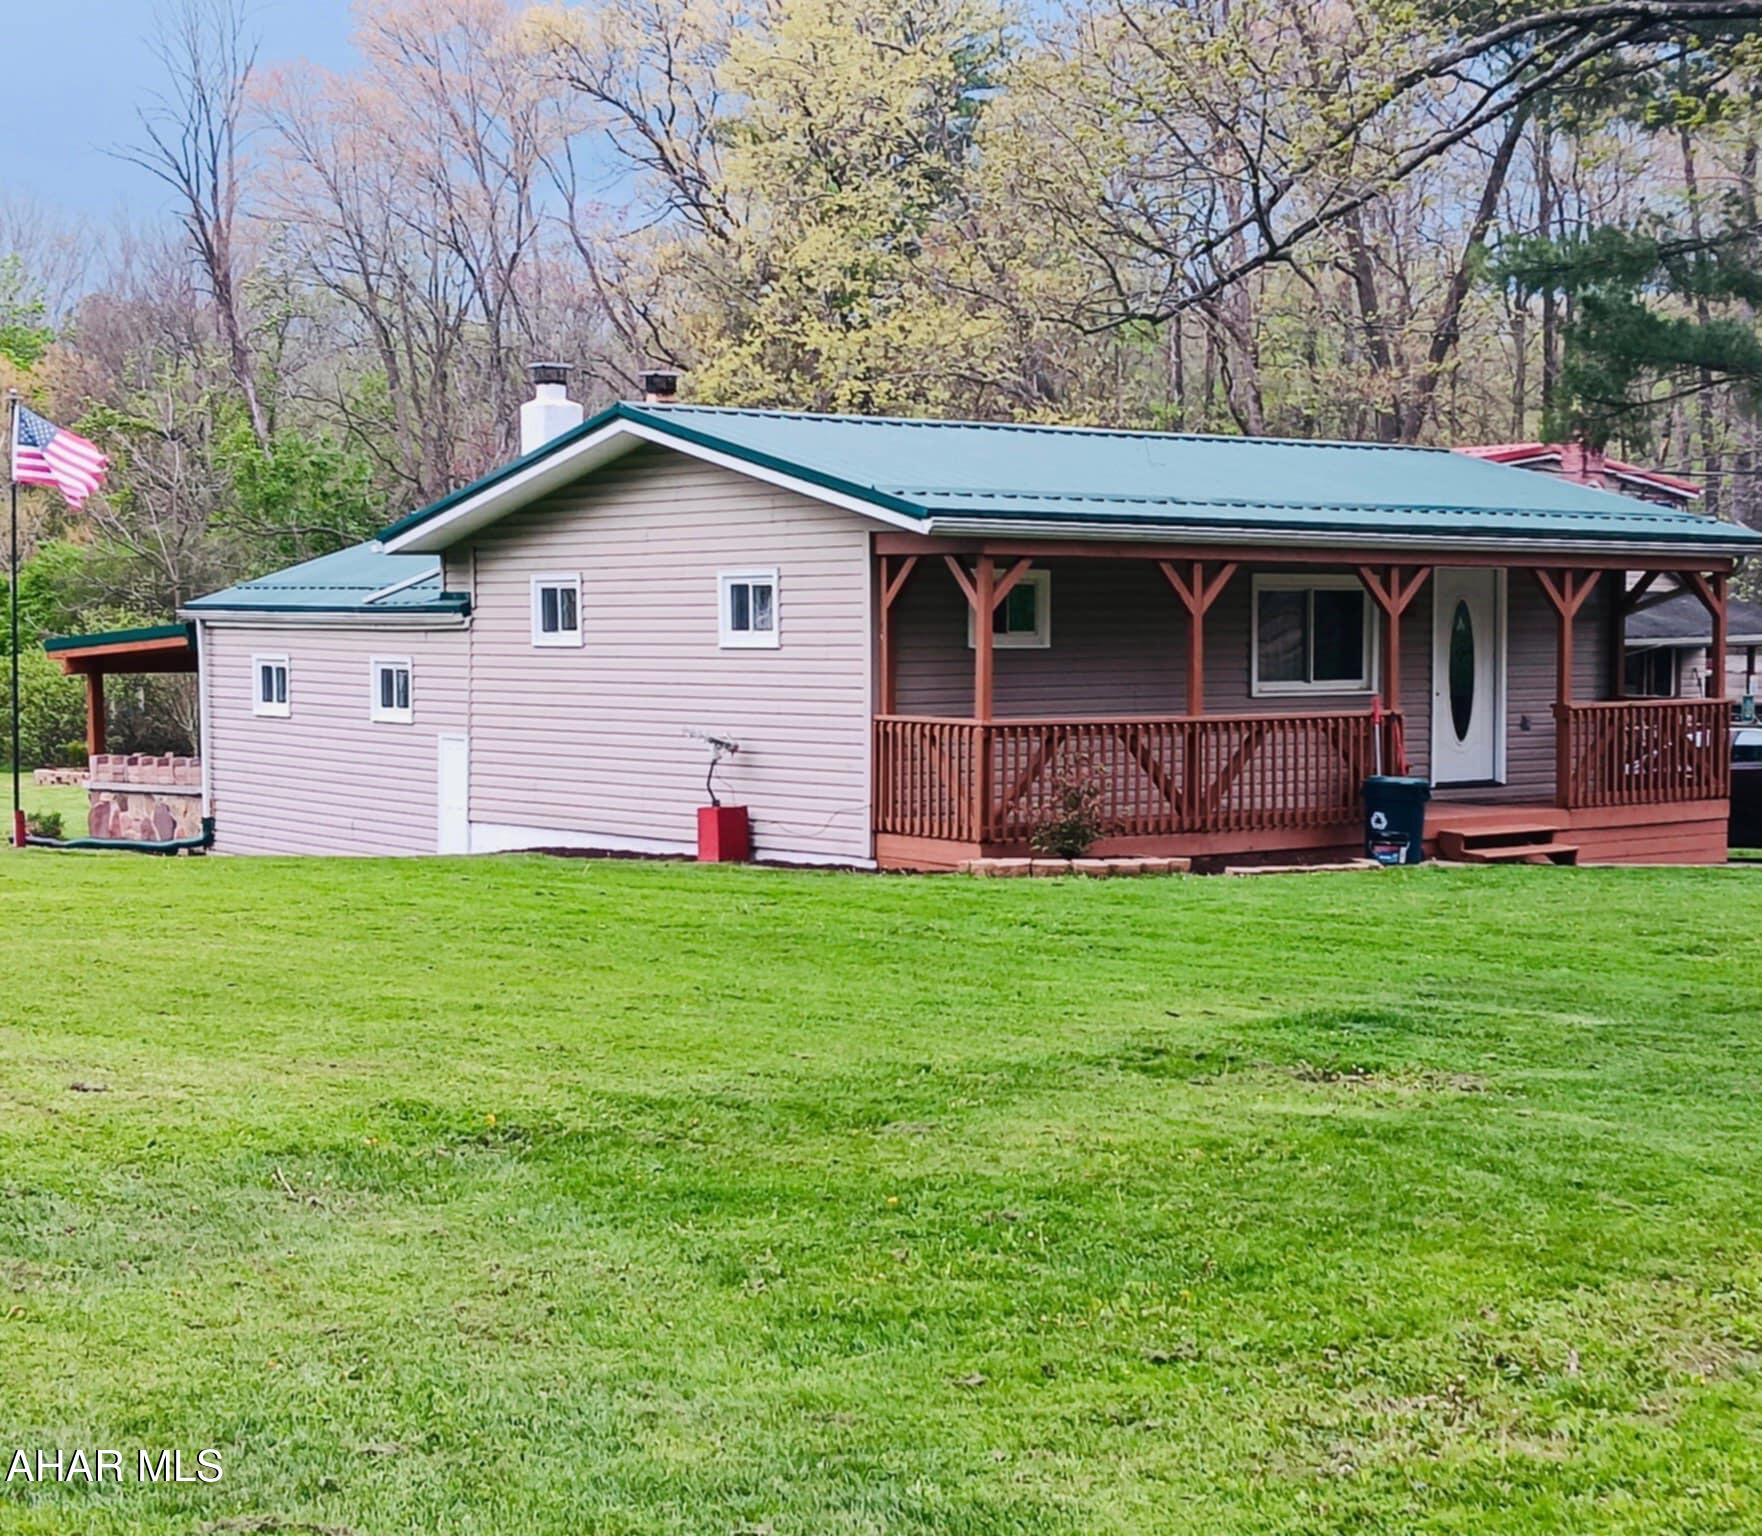
Welcome to this deceptively spacious split-level ranch, where thoughtful design meets everyday comfort! Step into the main level featuring a bright, open-concept kitchen with new countertops and a welcoming living room—ideal for entertaining or relaxing evenings at home. A convenient ¾ bath adds functionality to this central space.

Just a few steps down, discover a private lower-level retreat with two generously sized bedrooms, a full bath, and a laundry area. The full bath includes an oversized soaking tub—perfect for unwinding after a long day. Need more room to spread out? Head to the finished basement den, ideal for a home office, media room, or cozy hangout spot.

Outside, enjoy the covered patio, offering a peaceful space to relax or entertain, rain or shine. Situated on a quiet street, this home blends the ease of one-level living with the smart use of multi-level space—perfect for today's lifestyles.
#77231

Altoona

621 S Carlisle Lane

2 Beds

2 Baths

2,121 Sq.Ft.

$150,000

MLS#: 77231
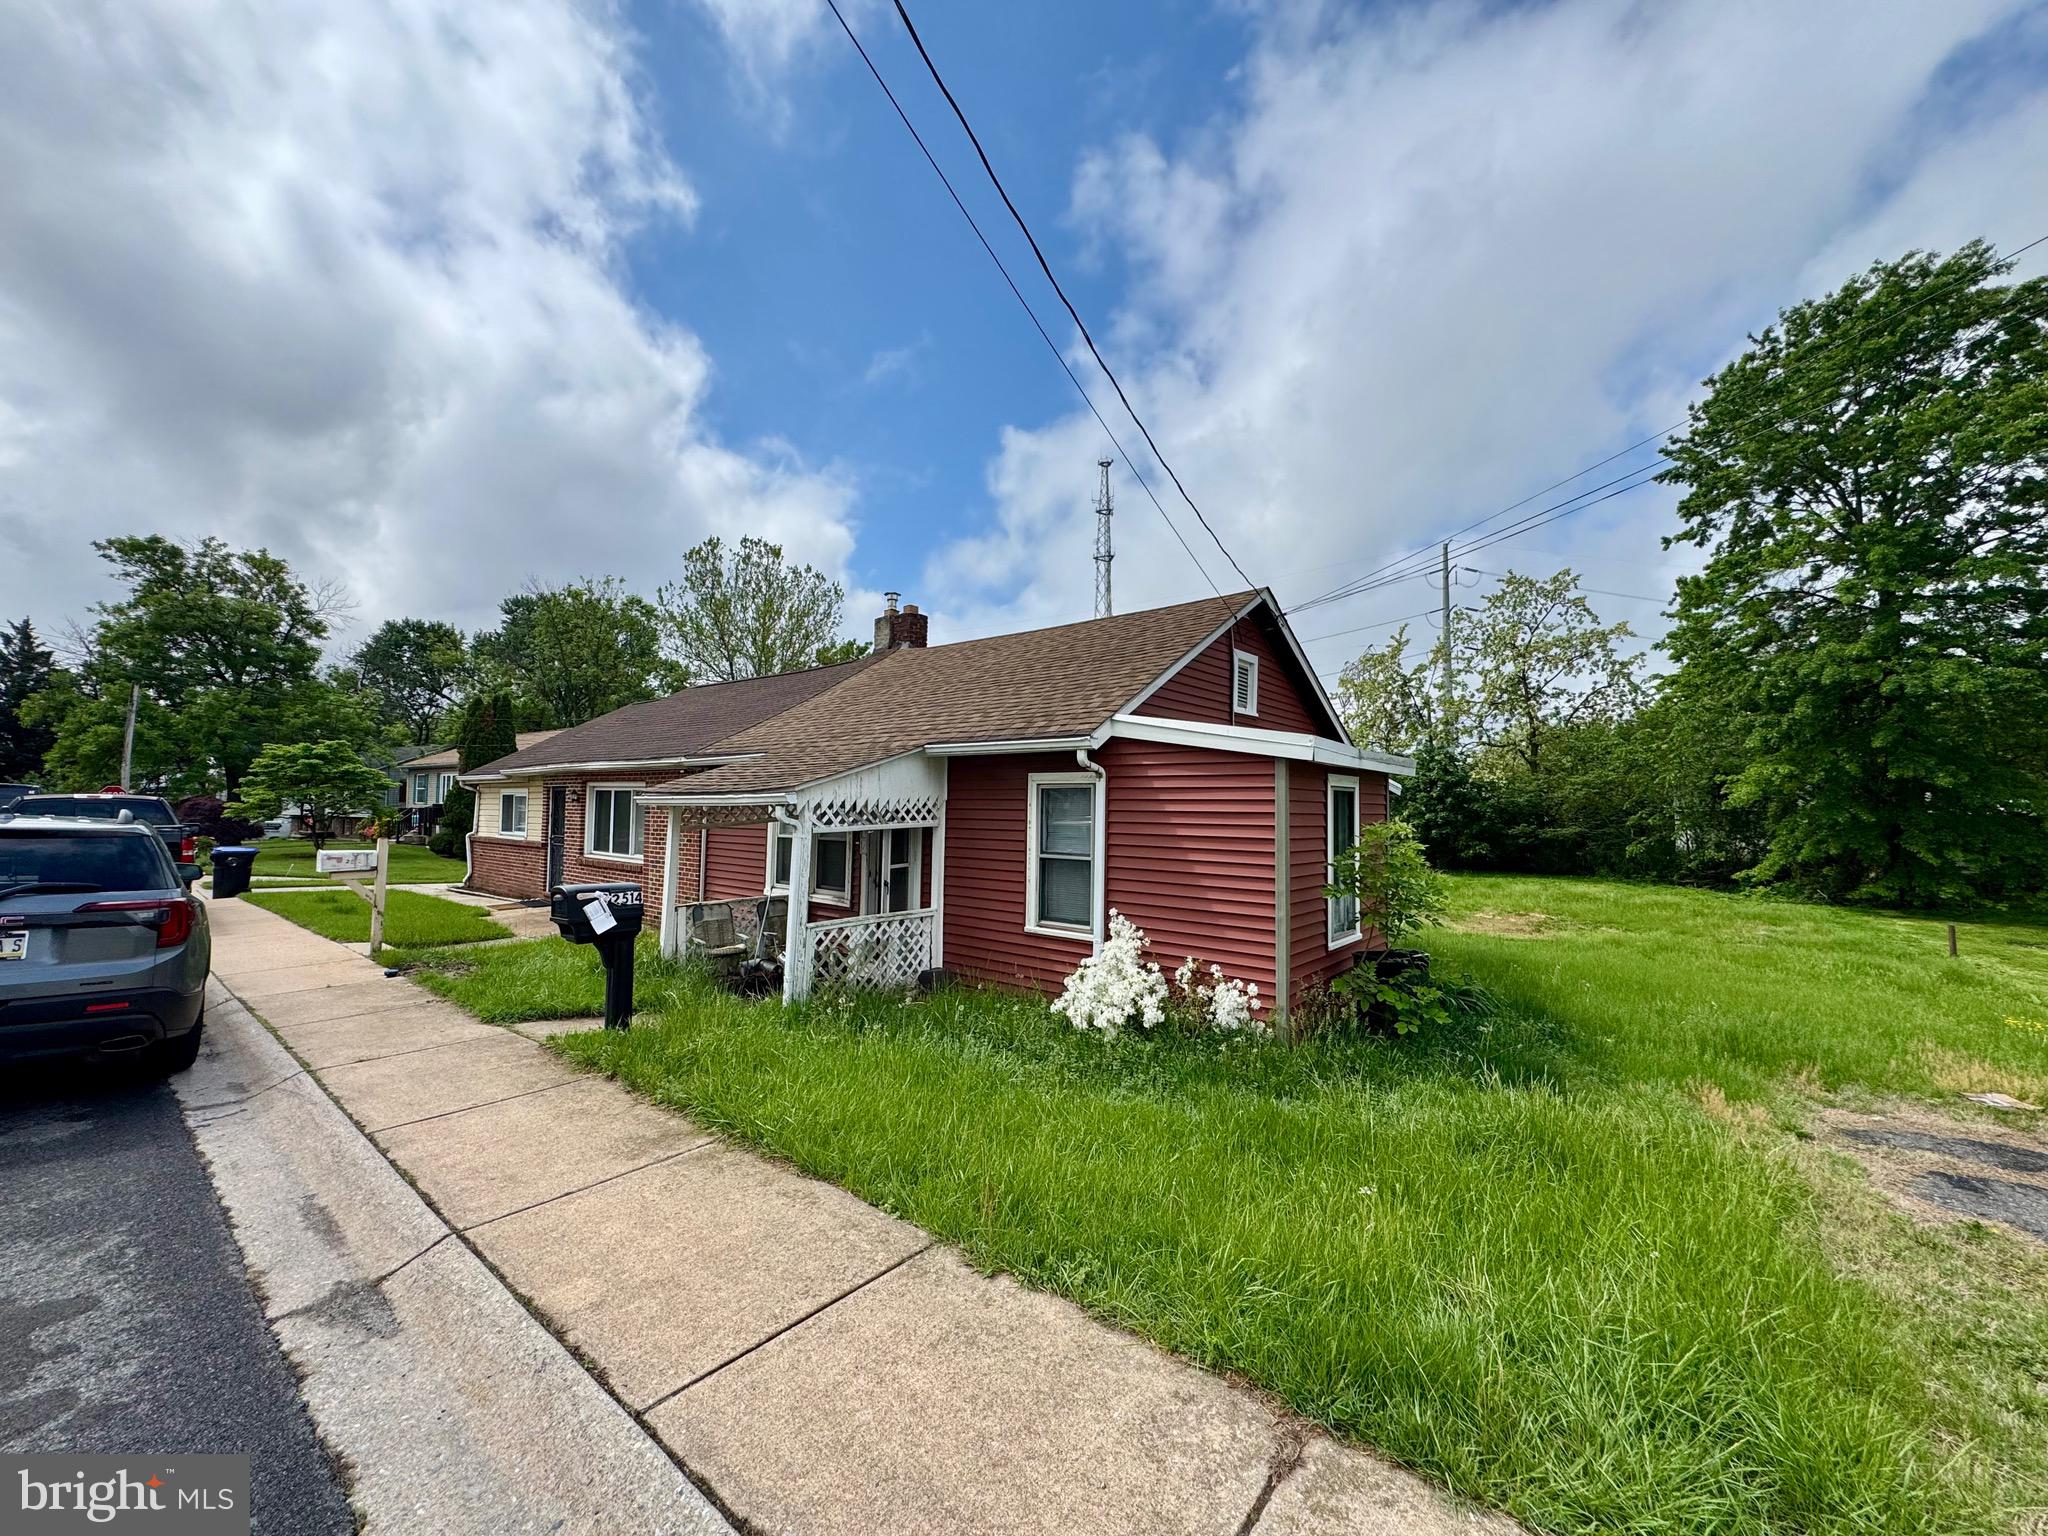
Welcome to 2514 Thomas Avenue, a charming 2-bedroom, 1-bathroom ranch-style home nestled in the desirable Old Oaks neighborhood of Upper Chichester, PA. Built in 1945, this cozy residence offers 700 sq ft of living space on a generous 7,100 sq ft lot, providing ample room for outdoor activities and potential expansion. The expansive lot offers a blank canvas for gardening enthusiasts, outdoor entertaining, or potential future development. Its size and location provide both privacy and convenience. With its affordable price point and prime location, 2514 Thomas Avenue presents an excellent opportunity for first-time homebuyers, investors, or those looking to downsize. The property's size and zoning may also offer possibilities for future enhancements or expansions. Home has newer roof and siding 

Don't miss the chance to own this quaint home in a sought-after community. Schedule a showing today and envision the possibilities that await at 2514 Thomas Avenue. Sold As is Cash or hard money only
#PADE2090098

UPPER CHICHESTER

2514 THOMAS AVENUE

2 Beds

1 Baths

700 Sq.Ft.

$120,000

MLS#: PADE2090098
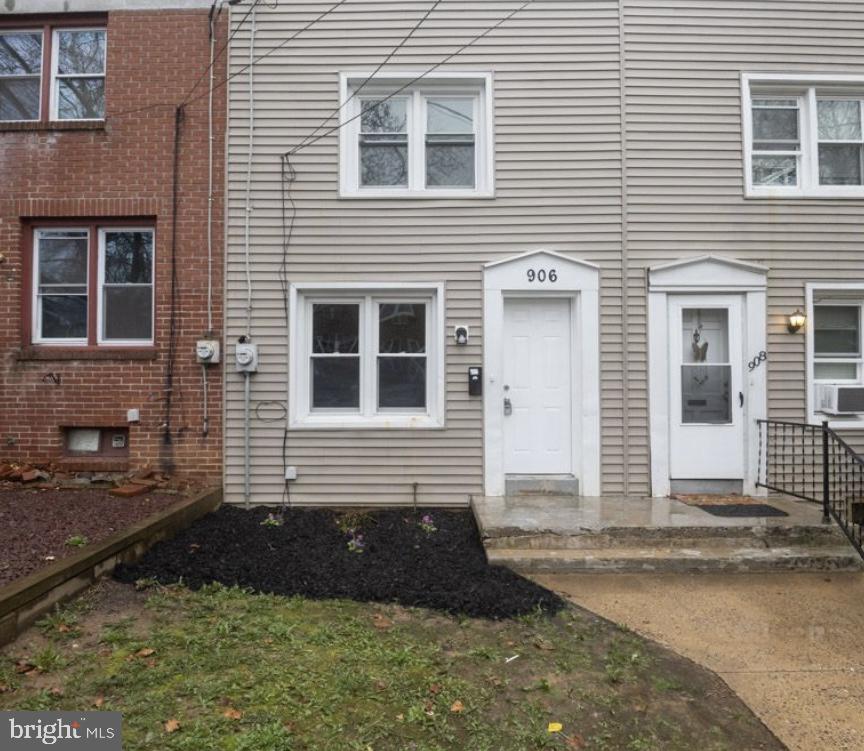
Welcome to this beautifully updated 2-bedroom, 1-bath home, perfectly situated on a peaceful, tree-lined street just steps away from the vibrant Downtown Lancaster! This move-in-ready gem has been thoughtfully renovated, featuring brand-new flooring throughout that adds a fresh, modern touch to every room. The updated kitchen showcases stylish finishes, while the refreshed bathroom offers both comfort and convenience.
You'll have peace of mind knowing the roof was replaced in 2021, and with a 1-year home warranty, all that's left to do is move in and enjoy! Whether you're a first-time buyer or looking to downsize, this home combines charm, comfort, and an unbeatable location.
#PALA2066950

LANCASTER

906 UNION STREET

2 Beds

1 Baths

840 Sq.Ft.

$199,900

MLS#: PALA2066950
****MULTIPLE OFFERS RECEIVED! OPEN HOUSE CANCELLED AND DEADLINE SET FOR 12 NOON SUNDAY, MAY 18****
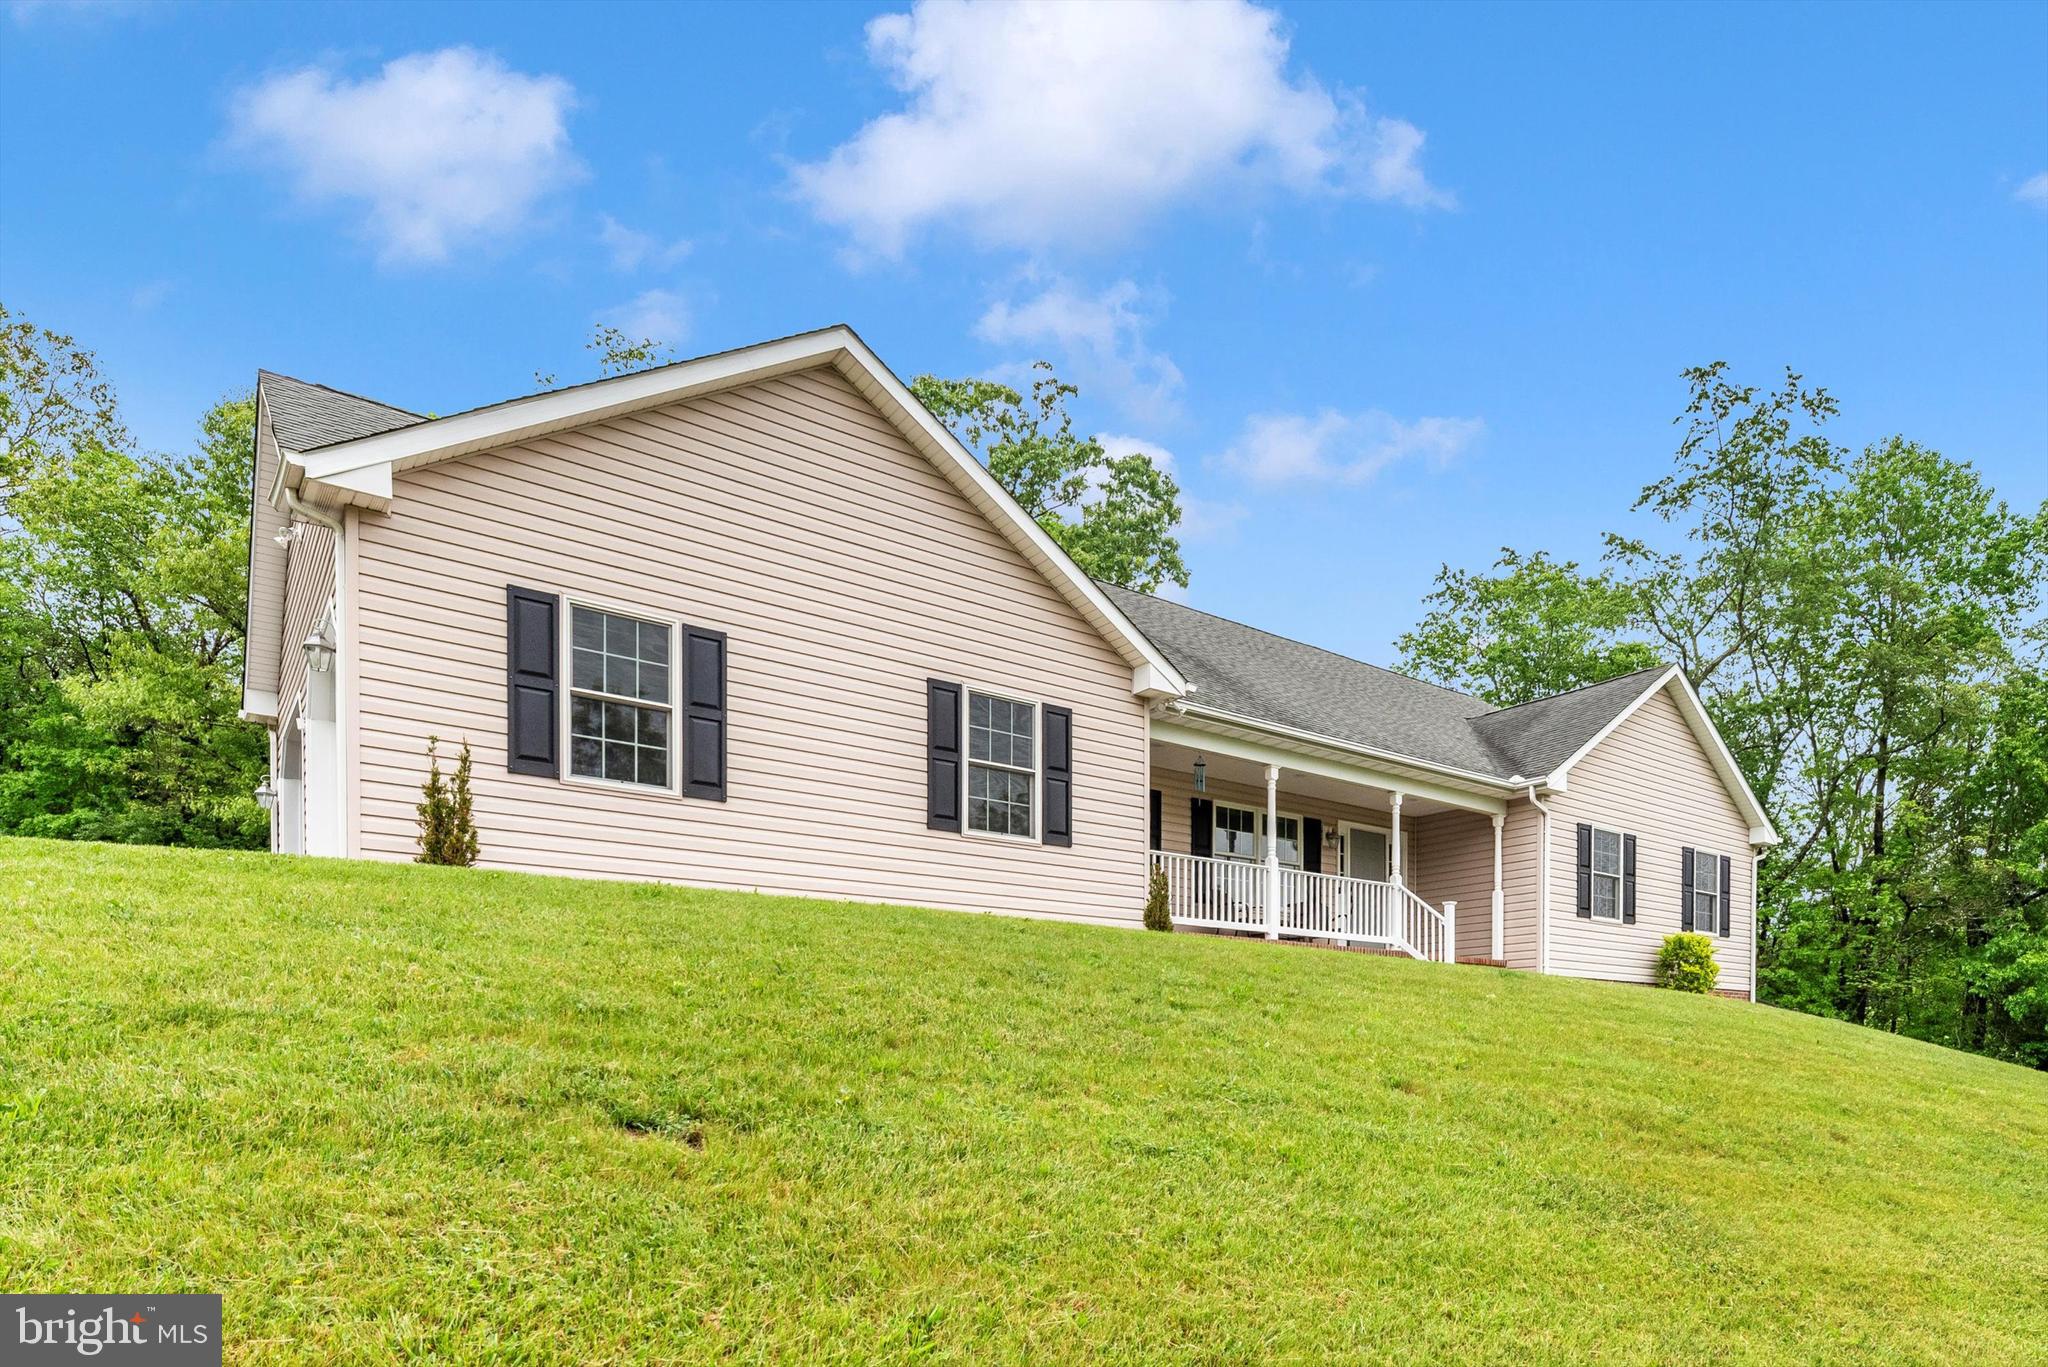
NATURE LOVERS PARADISE! Spacious 4 Bedroom, 3 Bath Custom Rancher on a Private 3 Acre Lot Surrounded by Agricultural and Forest Conservation Land Creating Beautiful Expansive Views.
The Custom Eat-in Kitchen offers Generous Cabinet and Counter space, Newer Stainless-steel Appliances, a Breakfast Nook, and Open Counter Seating area to the Family Room. The Dining Room has Slider Access to the Fenced Back Yard Area.
The Main Level was Built with ADA-compliant, Extra-wide Hallways and Doorways, Leaving Plenty of Elbow-room for an Open and Spacious Floor-plan. There are Three Main-level Bedrooms including a Primary Suite with Full Luxury Bath and Two Closets. This Level also Features Harwood Floors, Two Additional Bedrooms and a Full Hall Bath. Easy-access Laundry Room is Located between the Kitchen and the Attached 2-car Garage which is set up for EV Charging.
The Lower Level was just Completely Finished, adding a Large 4th Bedroom, plus a 3rd Full Bath with Beautiful LVP flooring, Recessed Lighting and Modern Finishes.  The Walkout-level Slider and an Egress Window let in Plenty of Natural Light into this Huge Basement Space Creating Endless Ideas and Uses for Entertaining and Recreation.
Make Your Appointments Now and Start Enjoying Stunning Sunsets from your own Front Porch!
***PLEASE DO NOT DRIVE DOWN PRIVATE DRIVEWAY WITHOUT APPOINTMENT
1.878 Wooded Acres of this property are preserved by a Water Resource Protection Easement
#MDCR2026692

WESTMINSTER

1137 ARNOLD ROAD

4 Beds

3 Baths

3,478 Sq.Ft.

$650,000

MLS#: MDCR2026692
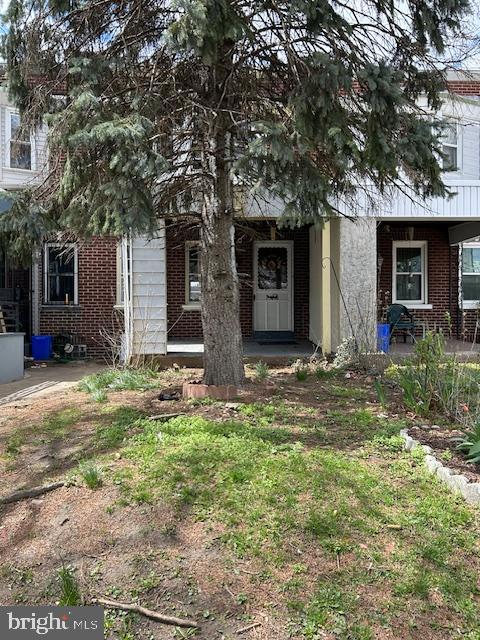
This newly renovated townhome boasts an expansive living room, a formal dining area, and a meticulously updated kitchen featuring updated cabinetry, flooring, sink, and appliances. The bathroom has also undergone a renovation, incorporating a new shower and flooring. The home comprises three bedrooms, freshly painted and equipped with new lighting fixtures, a half bathroom in the basement, a spacious backyard, and a newly installed parking pad. Furthermore, the home incorporates new ceiling fans, natural gas heating & gas hot waters. HOME AS IS
#PAPH2467722

PHILADELPHIA

5842 N 3RD STREET

3 Beds

1 Baths

1,024 Sq.Ft.

$150,000

MLS#: PAPH2467722
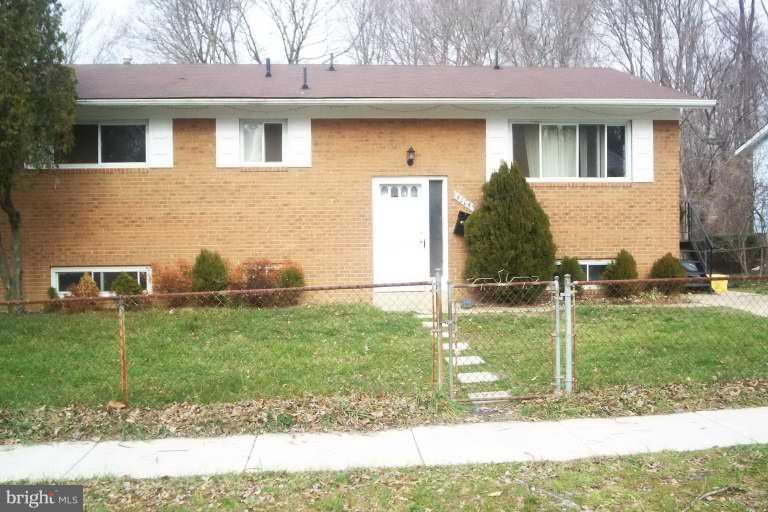
Charming 6BR/3BA Split-Foyer Home in a Prime Location!

Welcome to this meticulously maintained, spacious 2-level home, offering 6 bedrooms and 3 bathrooms. Perfectly designed for both comfort and entertaining, this split-foyer home features a bright, inviting upper level that boasts a large living room—ideal for gatherings and relaxation. The adjacent formal dining area provides ample space for family dinners or hosting guests.

The lower level is equally impressive, offering a generous family room that could easily transform into a recreation room, home theater, or play area. Three additional bedrooms, a full bathroom, laundry room, and utility room complete this lower level, providing plenty of functional space for all your needs.

Situated in a secluded neighborhood, this home offers a great deal of privacy, yet it's conveniently located near Andrews Air Force Base, US Census Bureau Headquarters, two metro stations, and major commuting routes including I-495, Suitland Parkway and Pennsylvania Ave. Hardwood floors grace the main level, and you'll love the expansive concrete patio and fully fenced backyard—perfect for outdoor activities and relaxation.

This well-maintained home offers a perfect balance of comfort, space, and location, making it an ideal choice for your next move. Realtor has a ownership interest. 
Owner/ Agent
#MDPG2146664

SUITLAND

6006 LADD ROAD

6 Beds

3 Baths

2,352 Sq.Ft.

$375,000

MLS#: MDPG2146664
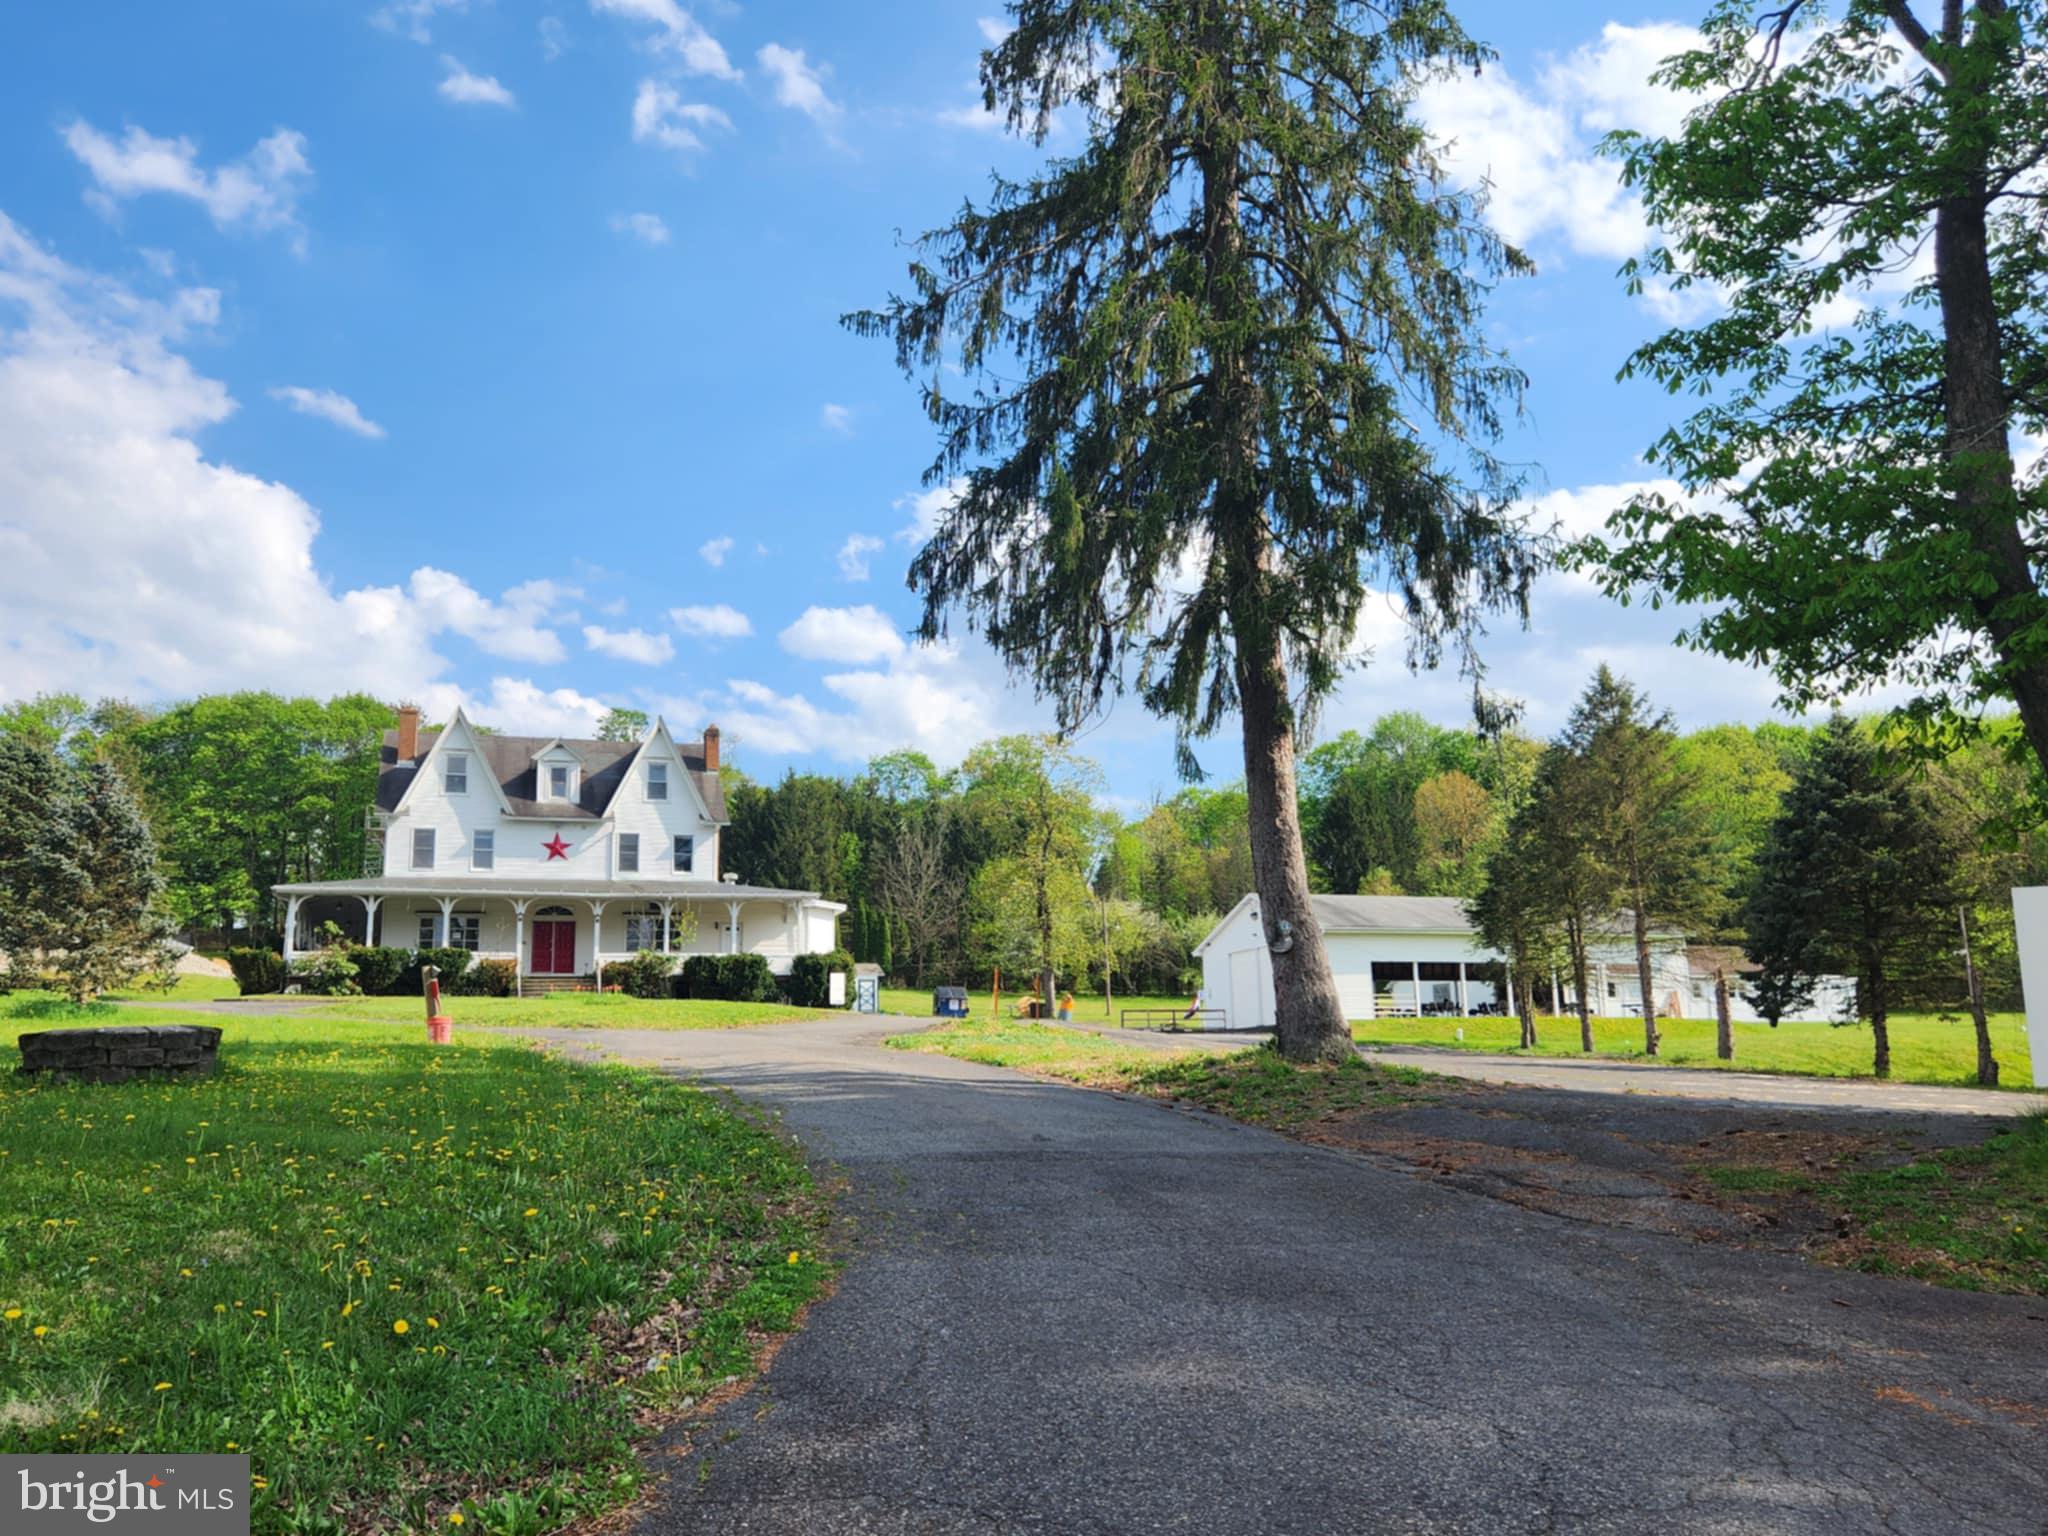
Prime Commercial Property in the Heart of Schuylkill County, PA!

Endless possibilities await at this stunning 7-acre estate, currently operating as The Villa on Bulls Head. This 5,700+ sq. ft. property features a beautifully remodeled catering hall, restaurant, new commercial kitchen, and multiple outbuildings, including a large picnic pavilion and garage.

The spacious home in the process of renovations boasts 5 bedrooms, a living room, dining area, kitchen, family room, bar, and an in-ground pool. A separate 3-bedroom apartment provides rental income potential. Multiple heating zones offer efficiency and flexibility.

With ample space and storage, this property is perfect for a variety of business opportunities—contracting, professional offices, or your next big venture. Live where you work and make the most of this unique investment!
#PASK2021148

POTTSVILLE

141 BULLS HEAD ROAD

5 Beds

4 Baths

5,712 Sq.Ft.

$399,000

MLS#: PASK2021148
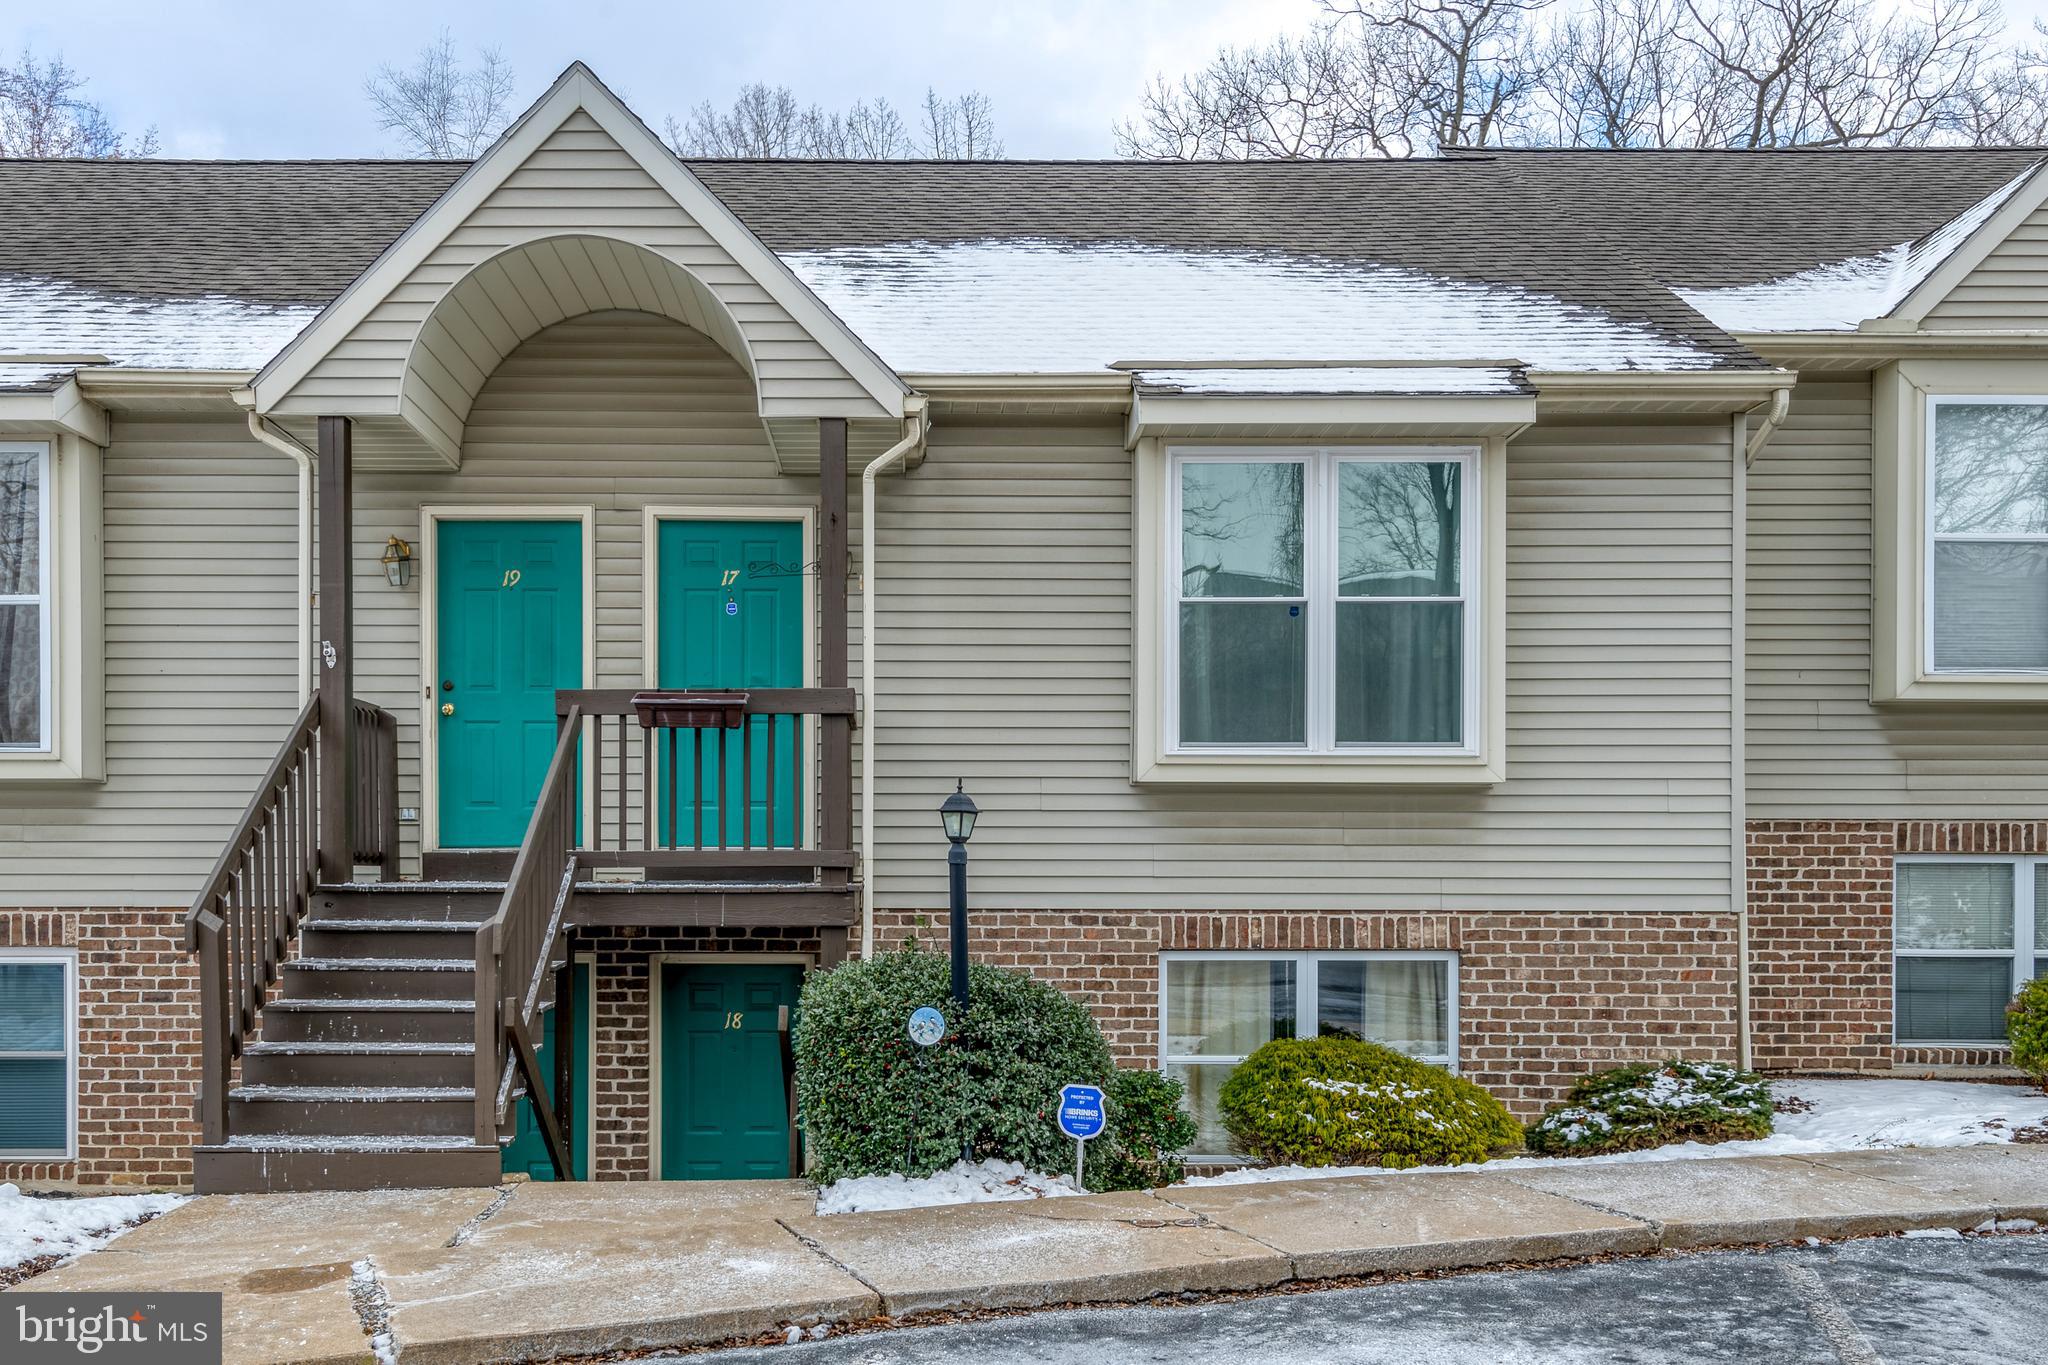
Very Clean  and maintained Home is back on the market.  Walking into this Condo features a cathedral ceiling providing space to the living room.   Main floor features a bedroom and a full bathroom.  The eat-in kitchen has cook top stove, new faucets and new stainless appliances which will convey.  A sliding door to the deck overlooks the town of Ephrata.  New Water softener system added in 2023.   HVAC system and A/C had an updated maintenance service March 2025.  In the spring time the trees add a beautiful wooded view.  Spacious bedroom, a full bath and laundry in the loft area.  5 new windows added in 2022.   This property is conveniently located for walking distances to many shopping areas, such as Glenwood Foods, pharmacies, hospital, banks, and access to major roads.    This location is a  perfect space for someone who is looking for low maintenance living and likes to use the rails and trials or walk downtown Ephrata. Call for a private showing today!
#PALA2062410

EPHRATA

17 WESTPOINTE DRIVE

2 Beds

2 Baths

1,122 Sq.Ft.

$215,000

MLS#: PALA2062410
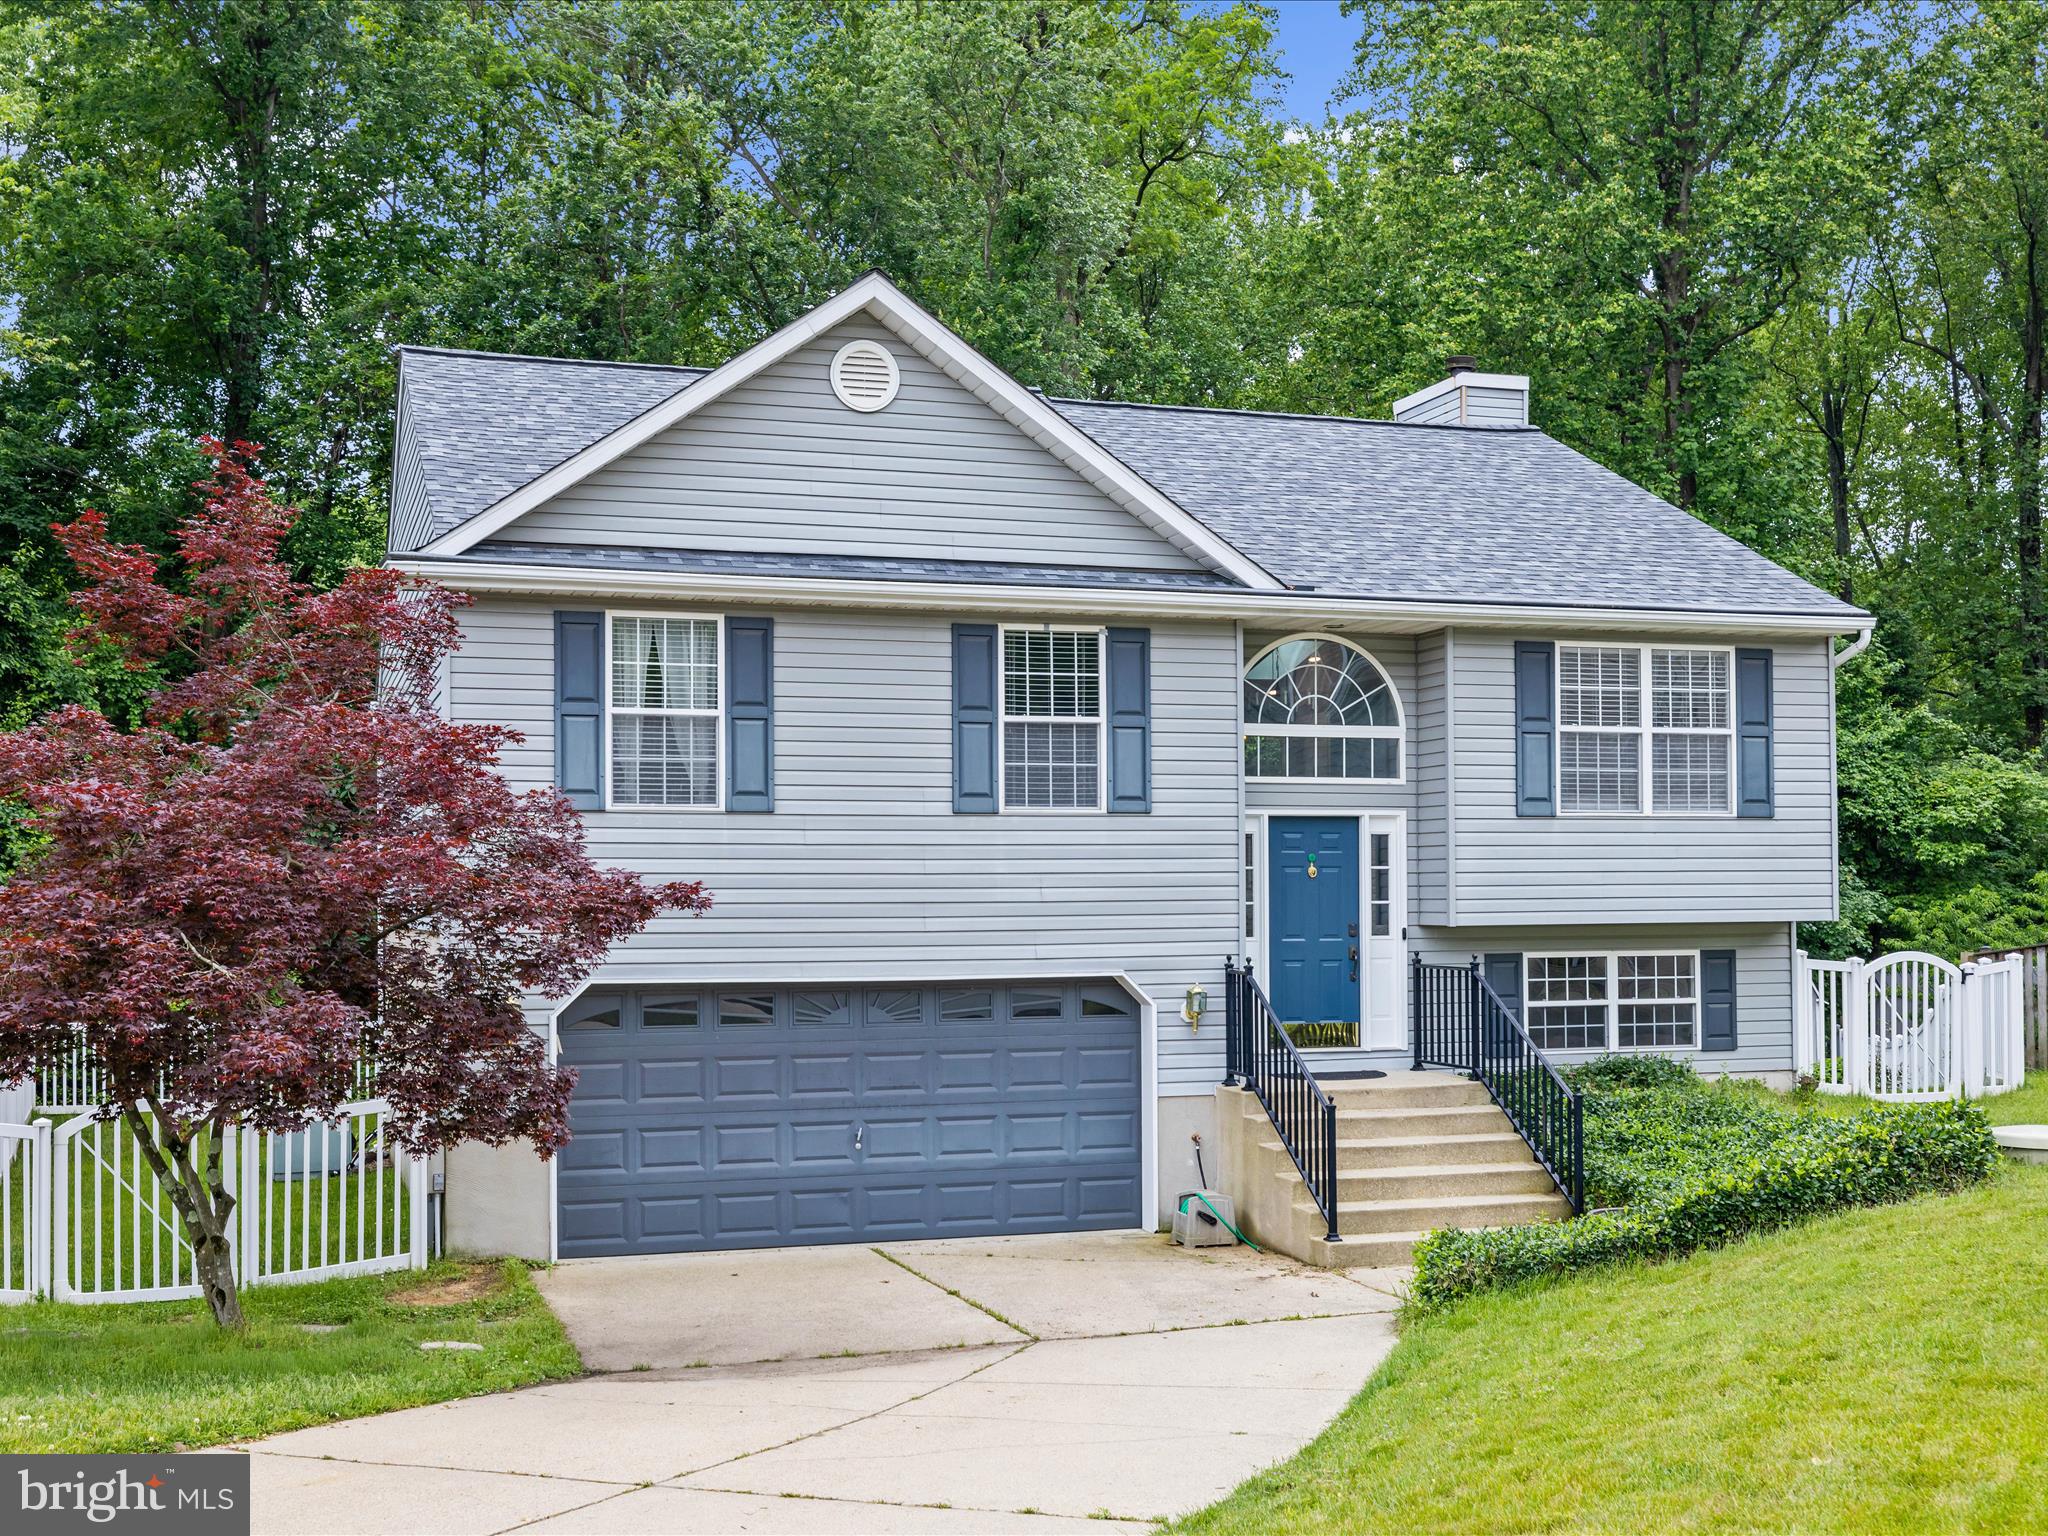
Nestled in a quiet cul-de-sac, this beautifully renovated split foyer home offers a perfect blend of modern updates and comfortable living in the Chesapeake school district. The open-concept main level features soaring cathedral ceilings that fill the space with natural light, creating a bright and airy ambiance in the expanded renovated kitchen.  The spacious primary suite is a true retreat, complete with a large ensuite bathroom with soaking tub for added privacy and luxury. Additionally upstairs offers two other generous size bedrooms and another full bathroom with dual vanity.  Thoughtful renovations throughout the home include newer flooring and brand new carpet ensuring move-in-ready convenience, all within a peaceful and private setting ideal  for entertaining. Lower level offers office space along with a rec-room and wood burning fireplace, oversized laundry room with added storage, half bathroom, and access to the garage. Roof is 2019 and has a one time transferable 40 year warranty.
#MDAA2114736

PASADENA

1103 GALLATIN WAY

3 Beds

2 Baths

2,030 Sq.Ft.

$550,000

MLS#: MDAA2114736
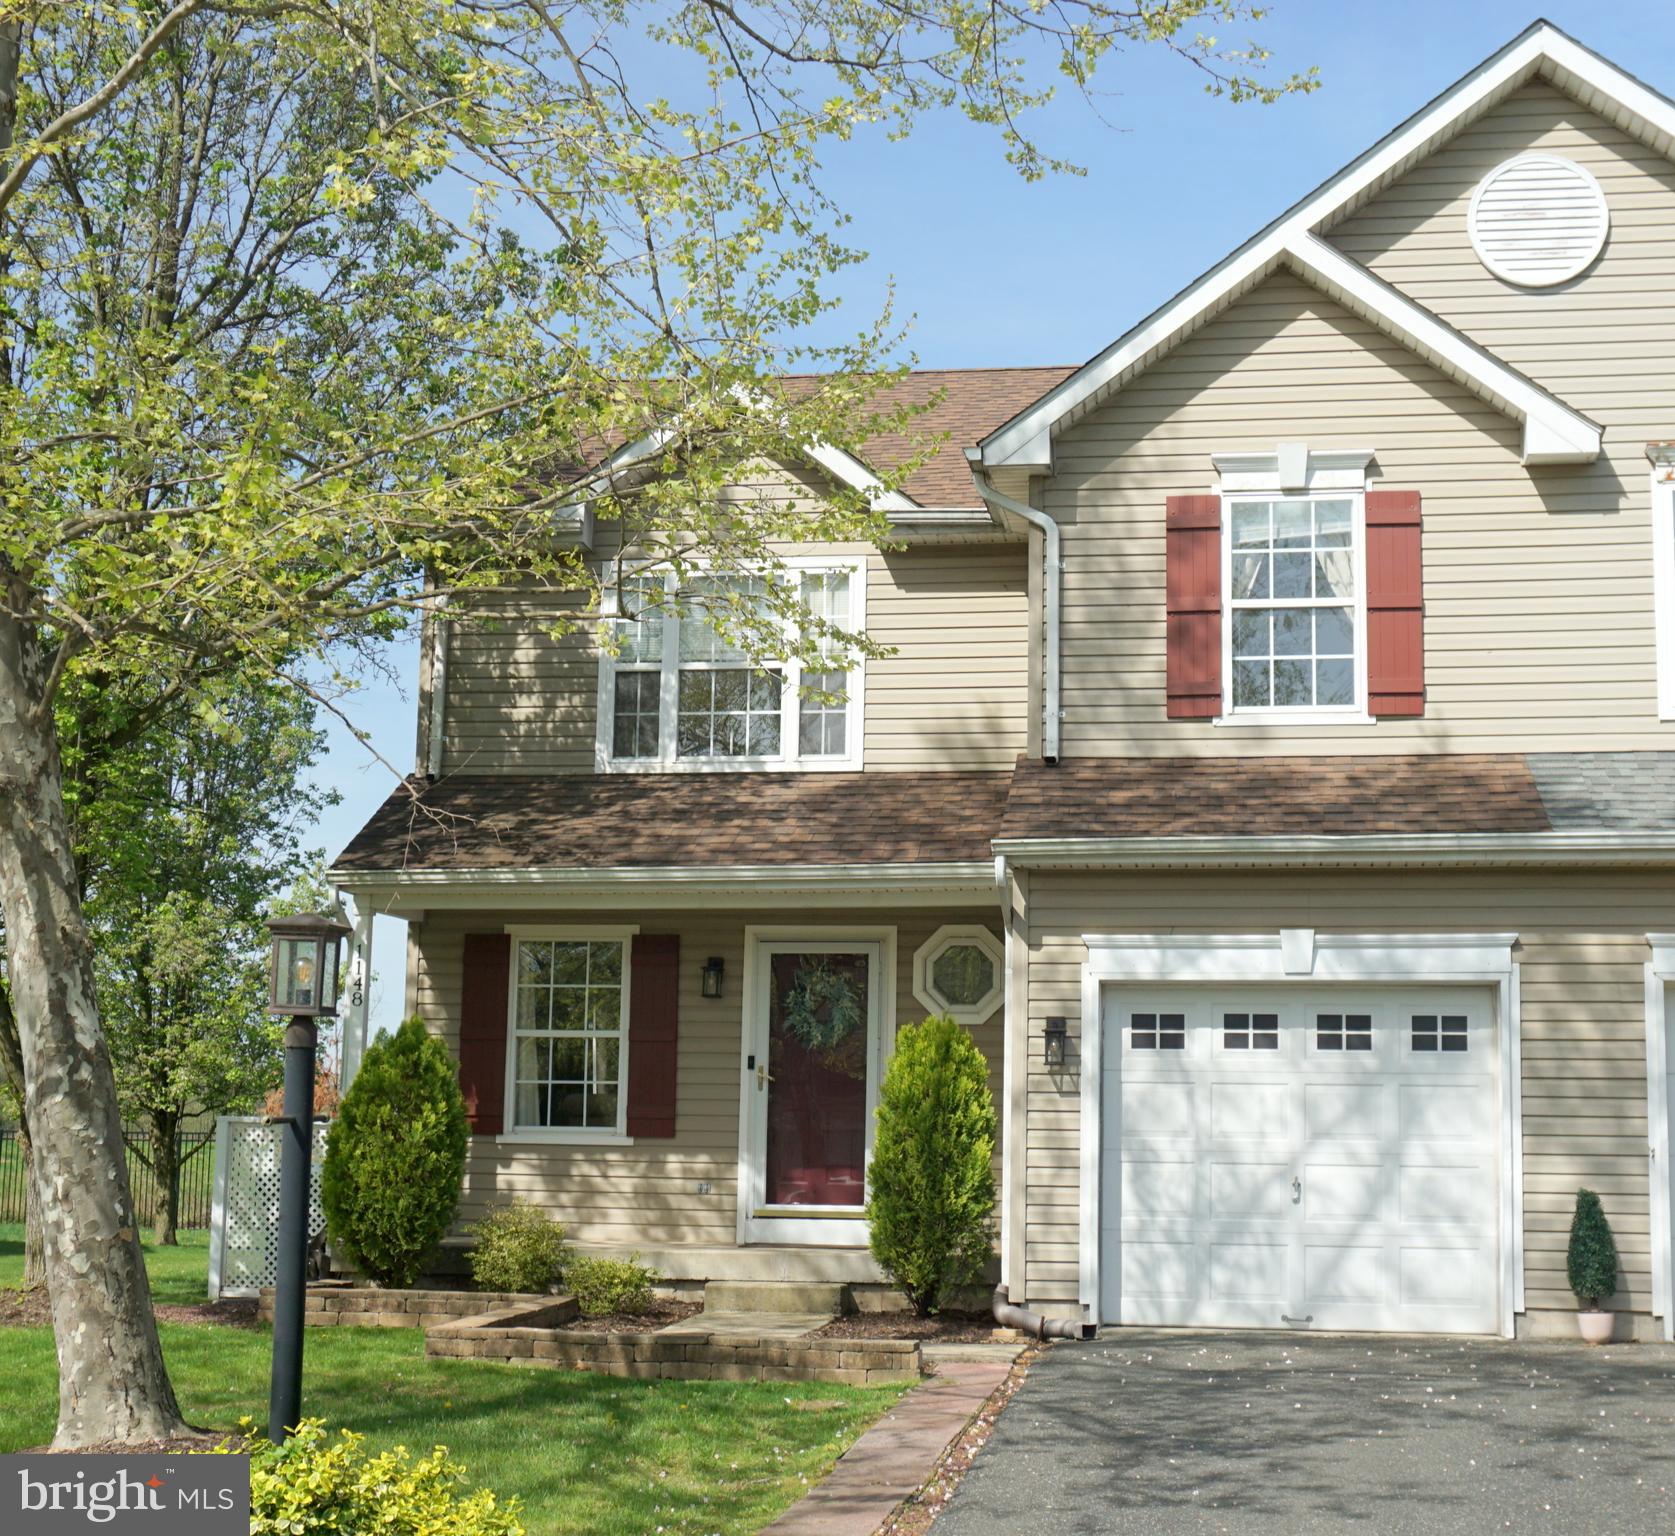
SPARKLING CLEAN AND MOVE-IN READY! This meticulously maintained twin home features numerous upgrades and improvements.  The main level includes a formal living room and dining room with gleaming HARDWOOD FLOORS.  The efficient modern kitchen boasts STAINLESS STEEL APPLIANCES, newer gas range, pantry, and under-cabinet lighting.   Sunlight streams through the FLEX ROOM which is located beyond the dining room and kitchen, provides access to the patio through a sliding glass door; and could be used as a family room, office, or play room.  A NEWER VANITY AND COMMODE complete the first floor power room.  The primary en suite features WALK-IN CLOSET WITH ORGANIZERS, and private bath with NEWER TUB/SHOWER.  Second floor laundry with organizers.  Make memories together in the lower level recreation/family room with BAR AREA; or complete your work day in the OFFICE AREA.  Additional recent improvements and enhancements include:  NEWER HEATING SYSTEM (2023); NEWER A/C (2018); NEW SHED ROOF (2023; NEWER ROOF ON HOME (2018); NEWER LOWER LEVEL FLOORING (2019); NEWER PATIO (2019); NEW GAS RANGE (2024); NEWER FRONT SIDEWALKS AND LANDSCAPING; NEWER LIGHT FIXTURES.  Lots of lower level storage,  one-car garage, utility shed, and large rear yard with private view complete the picture.  Make your appointment today to view this wonderful home!
#PABU2095316

QUAKERTOWN

1148 VIRGINIA WAY

3 Beds

2 Baths

2,107 Sq.Ft.

$374,900

MLS#: PABU2095316

1 ... 421 422 423 424 425 ... 666
* Listings identified with the FMLS IDX logo come from FMLS and are held by brokerage firms other than the owner of this website. The listing brokerage is identified in any listing details. Information is deemed reliable but is not guaranteed. If you believe any FMLS listing contains material that infringes your copyrighted work please review our DMCA policy and learn how to submit a takedown request. © 2024. First Multiple Listing Service, Inc.

Send a message

Message successfully sent.

Your message

What is 3 + 4 ?

Reason for contacting?

I agree to receive email communication and understand I can unsubscribe at any time.

I agree to be contacted by Charis Realty Group - Christine Issler, Broker via call, email, and text for real estate services. To opt out, you can reply 'stop' at any time or reply 'help' for assistance. You can also click the unsubscribe link in the emails. Message and data rates may apply. Message frequency may vary. Privacy Policy

Sign Out

Virtual Assistant

Would you like to take the next step with this property? We can help you schedule a showing or virtual tour, or send you more details.

Yes, I would like more information.

Thank You for Your Reply, One of Our Agents will contact you as soon as possible

No, maybe later.

Thank you, you can always contact me via email, phone number or through the contact form.

Realhub AI

Lucy - Your AI-Powered Realtor

Update Your Temporary Password

Personalize your search

Enter your email and we'll notify you immediately when new listings match what you're looking for.

or enter email address

Already have an account ? Login here

Continue your home search

I agree to receive communications and understand I can unsubscribe at any time.

I agree to be contacted by Charis Realty Group - Christine Issler, Broker via call, email, and text for real estate services. To opt out, you can reply 'stop' at any time or reply 'help' for assistance. You can also click the unsubscribe link in the emails. Message and data rates may apply. Message frequency may vary. Privacy Policy

Already have an account ? Login here

We use cookies

We use cookies primarily for analytics to enhance your experience. By accepting, you agree to our use of these cookies. You can manage your preferences or learn more about our cookies policy.
