Properties

Browse or get in touch to schedule a walkthrough.

  • Nearby me
Price range

Popular Features

Community Features

Association

Property Features

Waterfront

View

Exterior Features

Interior Features

Style

10000 properties match your criteria

Updated 1 minute ago

E-Alert name

Welcome to your slice of the Chesapeake Bay lifestyle! Nestled in the quaint, walkable town of Rock Hall—just steps from marinas, waterfront, dining, and shops—this 3-bedroom, 2-bath coastal cottage offers the perfect blend of charm, comfort, and flexibility. Whether you're searching for a weekend retreat, a year-round residence, or a smart investment property, this one checks all the boxes.
Step inside and feel instantly at ease. This well-maintained home features light-filled living spaces, an easy-flow layout, and thoughtful updates throughout. The updated kitchen has newer stainless appliances, the dining area and reading nook are ideal for gatherings and lively games, while the main level bedroom offers a quiet place to recharge after a day on the water. The two large bedrooms upstairs have room for plenty, and the full bath has a soaking tub to unwind.
Outside, enjoy laid-back afternoons on the expansive back deck—perfect for grilling, crab picking, or simply taking in a Bay breeze. The partially fenced rear yard offers privacy and room for the pups, and to play or garden, enhanced by low-maintenance landscaping that lets you focus on fun, not work. The shed is four years new and offers storage for water toys, yard games, and boating necessities.
But here’s the best part: a separate 2-bed, 1-bath potential income unit gives you the opportunity to generate revenue while you relax. This could be ideal for short-term vacation rentals, hosting guests, or even a home office or studio. One spacious bedroom is conveniently located on the main level, along with a full bathroom and a vaulted-ceiling living room that adds a sense of openness and light. A charming spiral staircase leads to the loft, where you'll find a second, oversized bedroom—ideal as a bunk room, with ample space for multiple large beds.
Live where others vacation. Walk or bike to the harbor, charter a sunset sail, jump on your boat that is nearby at a marina, or paddle out from a nearby launch. Rock Hall is known for its friendly community, laid-back vibe, and stunning beach sunsets—and this home puts you right in the heart of it all.
Don't miss this rare opportunity to own a turn-key home with coastal character and rental income potential in one of Maryland Eastern Shore’s most beloved waterfront towns. [Some furnishings and décor available, too! To be discussed outside of the contract of sale.]
#MDKE2005110

ROCK HALL

5823 S HAWTHORNE AVENUE

5 Beds

3 Baths

1,410 Sq.Ft.

$529,000

MLS#: MDKE2005110
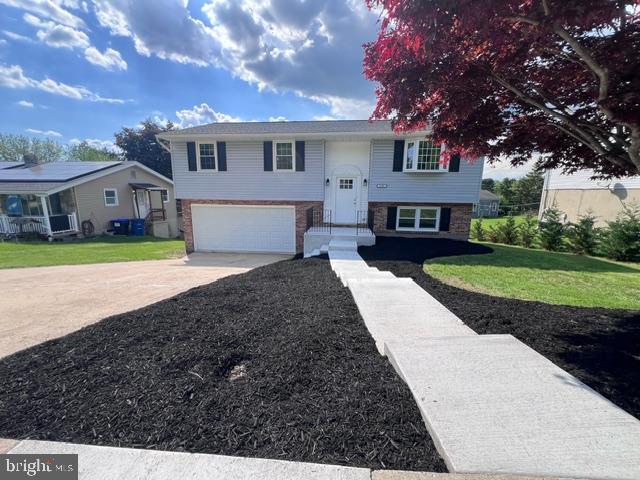
** OPEN HOUSE CANCELLED ** Step into this move-in ready 4-bedroom home where style meets functionality. Thoughtfully renovated from top to bottom, this home features brand new white oak hardwood flooring throughout, fresh paint, and recessed lighting that highlights the open, airy layout. The updated kitchen shines with new cabinetry, sleek stainless steel appliances, granite countertops a farmhouse sink, and plenty of prep space for cooking and entertaining.

The spacious lower-level family room offers a cozy retreat and opens directly onto a covered deck—recently updated and perfect for relaxing or hosting—overlooking a large, private backyard. Both bathrooms have been been stylishly updated with today’s finishes. Other improvements include a new roof, new windows and doors, and a brand new instant water heater—offering peace of mind and energy efficiency for years to come. 

Flooded with natural light and nestled in Oley Valley School District, this home is the perfect blend of comfort and convenience. Schedule a tour today!
#PABK2057146

READING

2326 ALSACE ROAD

4 Beds

2 Baths

1,710 Sq.Ft.

$359,900

MLS#: PABK2057146
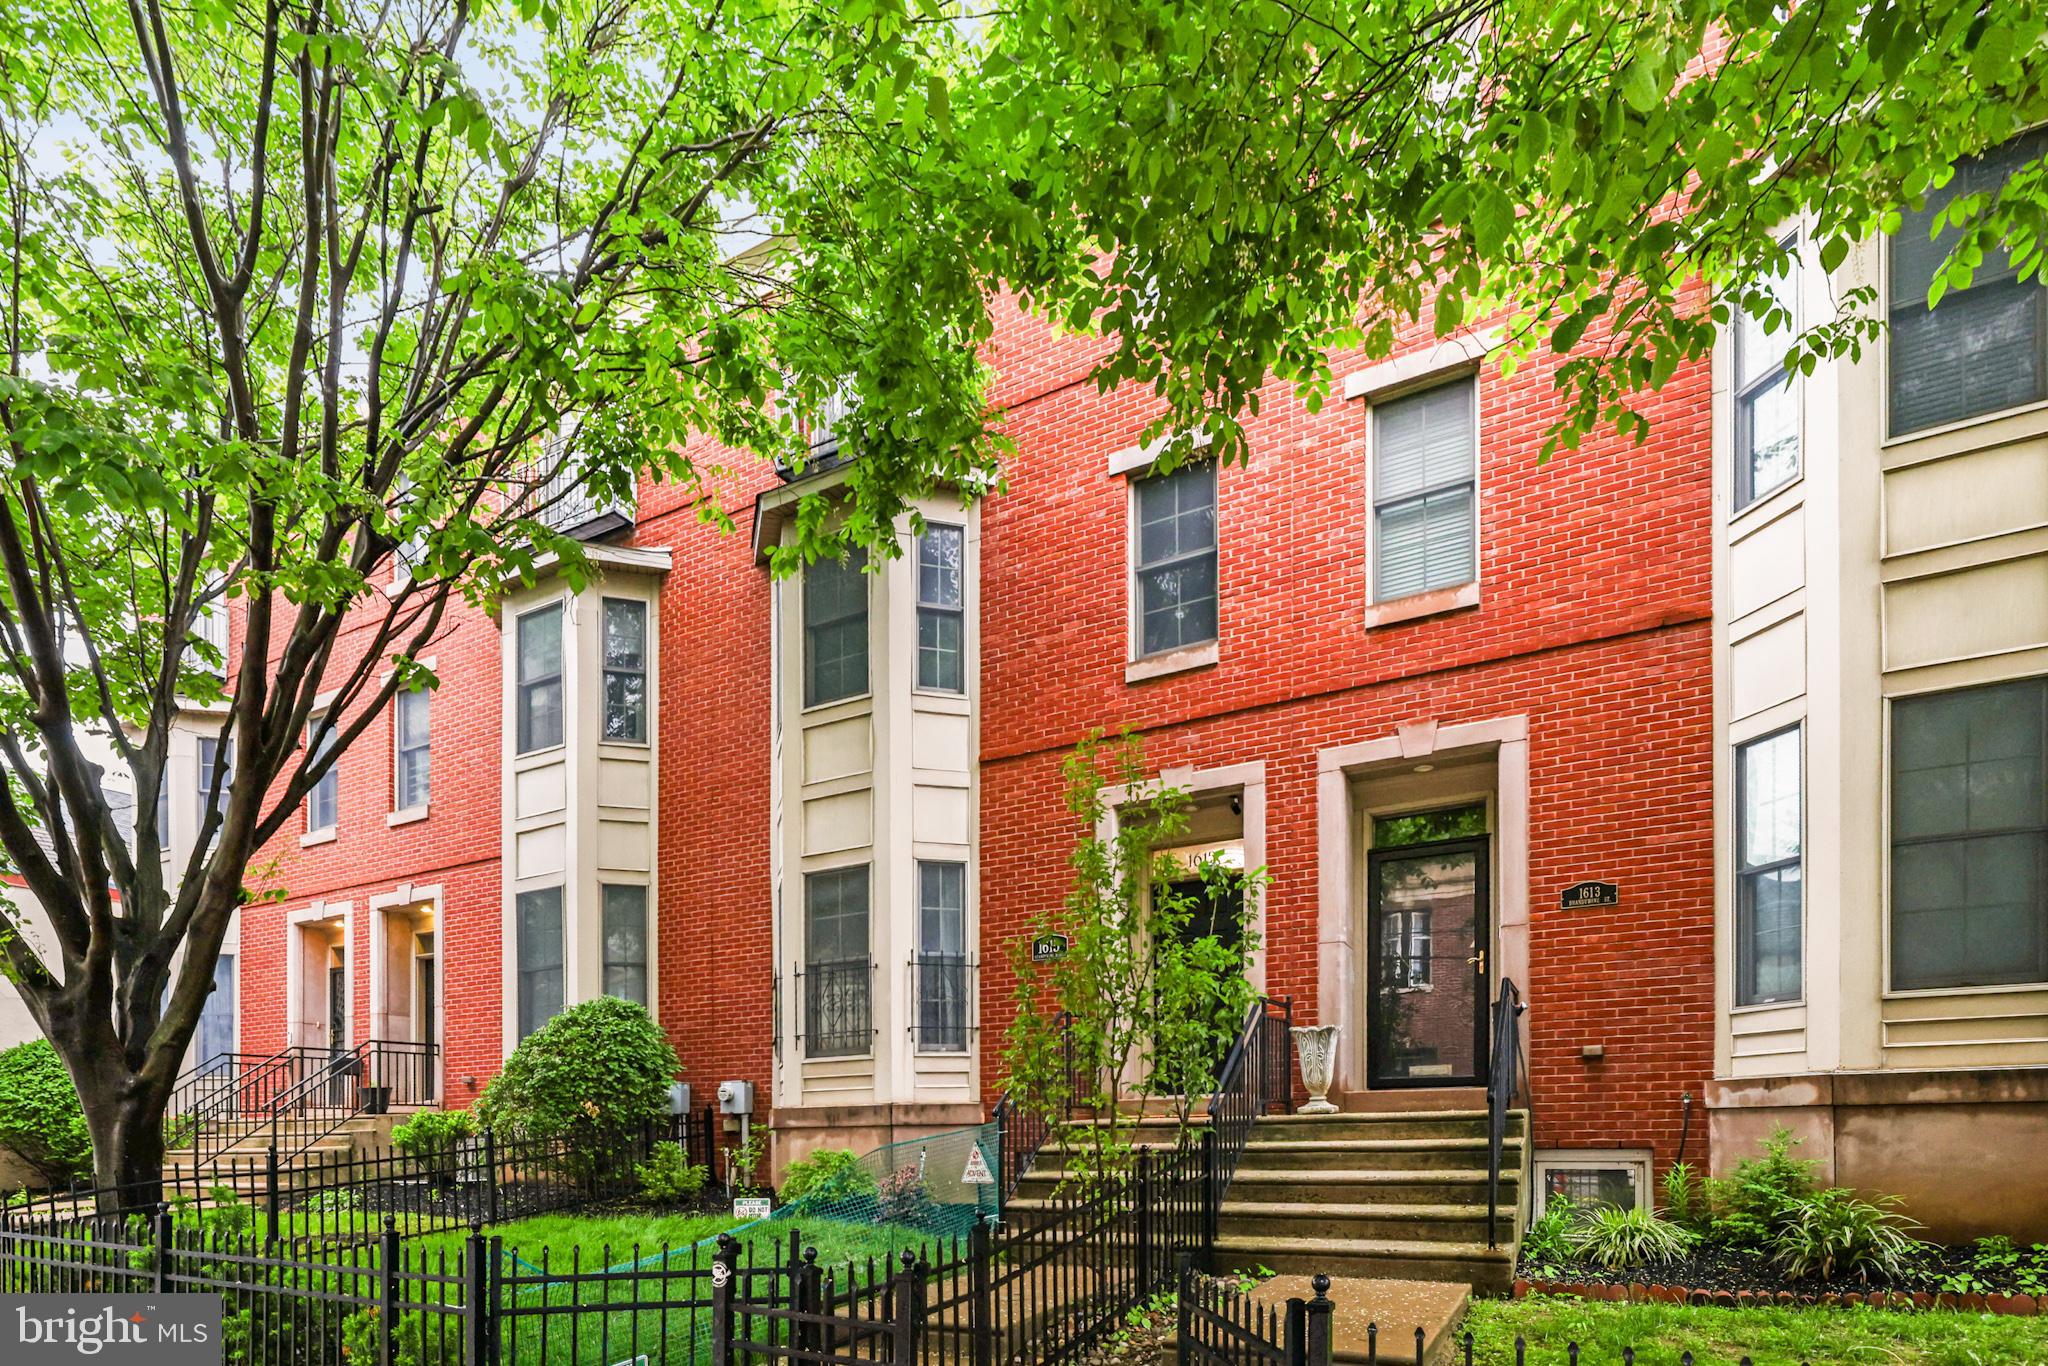
Welcome to 1615 Brandywine Street, a sophisticated and spacious townhome located in the
highly sought-after Carriages on Green Street community in Fairmount. This beautifully
maintained 3-bedroom, 3.5-bath residence offers the perfect blend of comfort, style, and urban
convenience—complete with a rare, high-clearance two-car garage accessed via the
community's gated driveway.
Step through a private front gate and landscaped garden into this elegant home, where
thoughtful design and high-end finishes await. Just off the entry, a thoughtfully designed first-
floor bedroom suite offers privacy and versatility, complete with hardwood floors, a gas
fireplace, a large walk-in closet, and a full en-suite bathroom—making it ideal for guests,
multigenerational living, or a secluded home office. Access to the garage completes the first
floor.
One floor up, the main living level features soaring ceilings and warm hardwood floors
throughout. Sunlight streams into the spacious living room throughout the day courtesy of the
bay window. The open-concept layout flows into a welcoming dining area, a powder room, and
a generous kitchen outfitted with granite counters, a center island, stainless steel appliances, a
gas range, and a breakfast area. Just off the kitchen, double French doors lead to a private 5.5’
x 20’ balcony—perfect for outdoor dining, grilling, or a potted herb garden.
Upstairs, the luxurious primary suite includes ample closet space and a spa-inspired bath with
double vanities, a large whirlpool tub, and a spacious walk-in steam shower. A second bedroom
suite on this floor also offers a walk-in closet and a full bath. Each of the home’s three bedrooms
enjoys its own private full bathroom, providing ultimate comfort and privacy for family members
and guests alike. A conveniently located laundry area rounds out the third floor.
Continue to the top level to find the pilothouse and rooftop deck, offering views of Center City
and the perfect perch to enjoy Philadelphia’s fireworks. The large finished basement provides
space for recreation or possibly a home gym, and the built in Murphy bed provides additional
sleeping accommodation for guests. The basement also houses the recently upgraded tankless
water heater and the two-zone, energy-efficient geothermal HVAC system.
Fairmount, often referred to as the “Art Museum Area,” is one of Philadelphia’s most beloved
and walkable neighborhoods. Known for its tree-lined streets, charming rowhomes, and cultural
landmarks, it offers easy access to the Philadelphia Museum of Art and scenic trails along Kelly
Drive and the Schuylkill River. Residents enjoy a vibrant mix of cafes, restaurants, parks, and
boutique shops—all while being just minutes from Center City. Target, Whole Foods, Giant, as
well as several gyms are all within a 15 minute walk of 1615 Brandywine. It's a perfect blend of
historic charm and modern convenience.
Don’t miss the opportunity to make this exceptional Fairmount home yours—complete with rare
two-car garage parking in one of Philadelphia’s most coveted neighborhoods.
#PAPH2481764

PHILADELPHIA

1615 BRANDYWINE STREET

3 Beds

3 Baths

3,242 Sq.Ft.

$975,000

MLS#: PAPH2481764
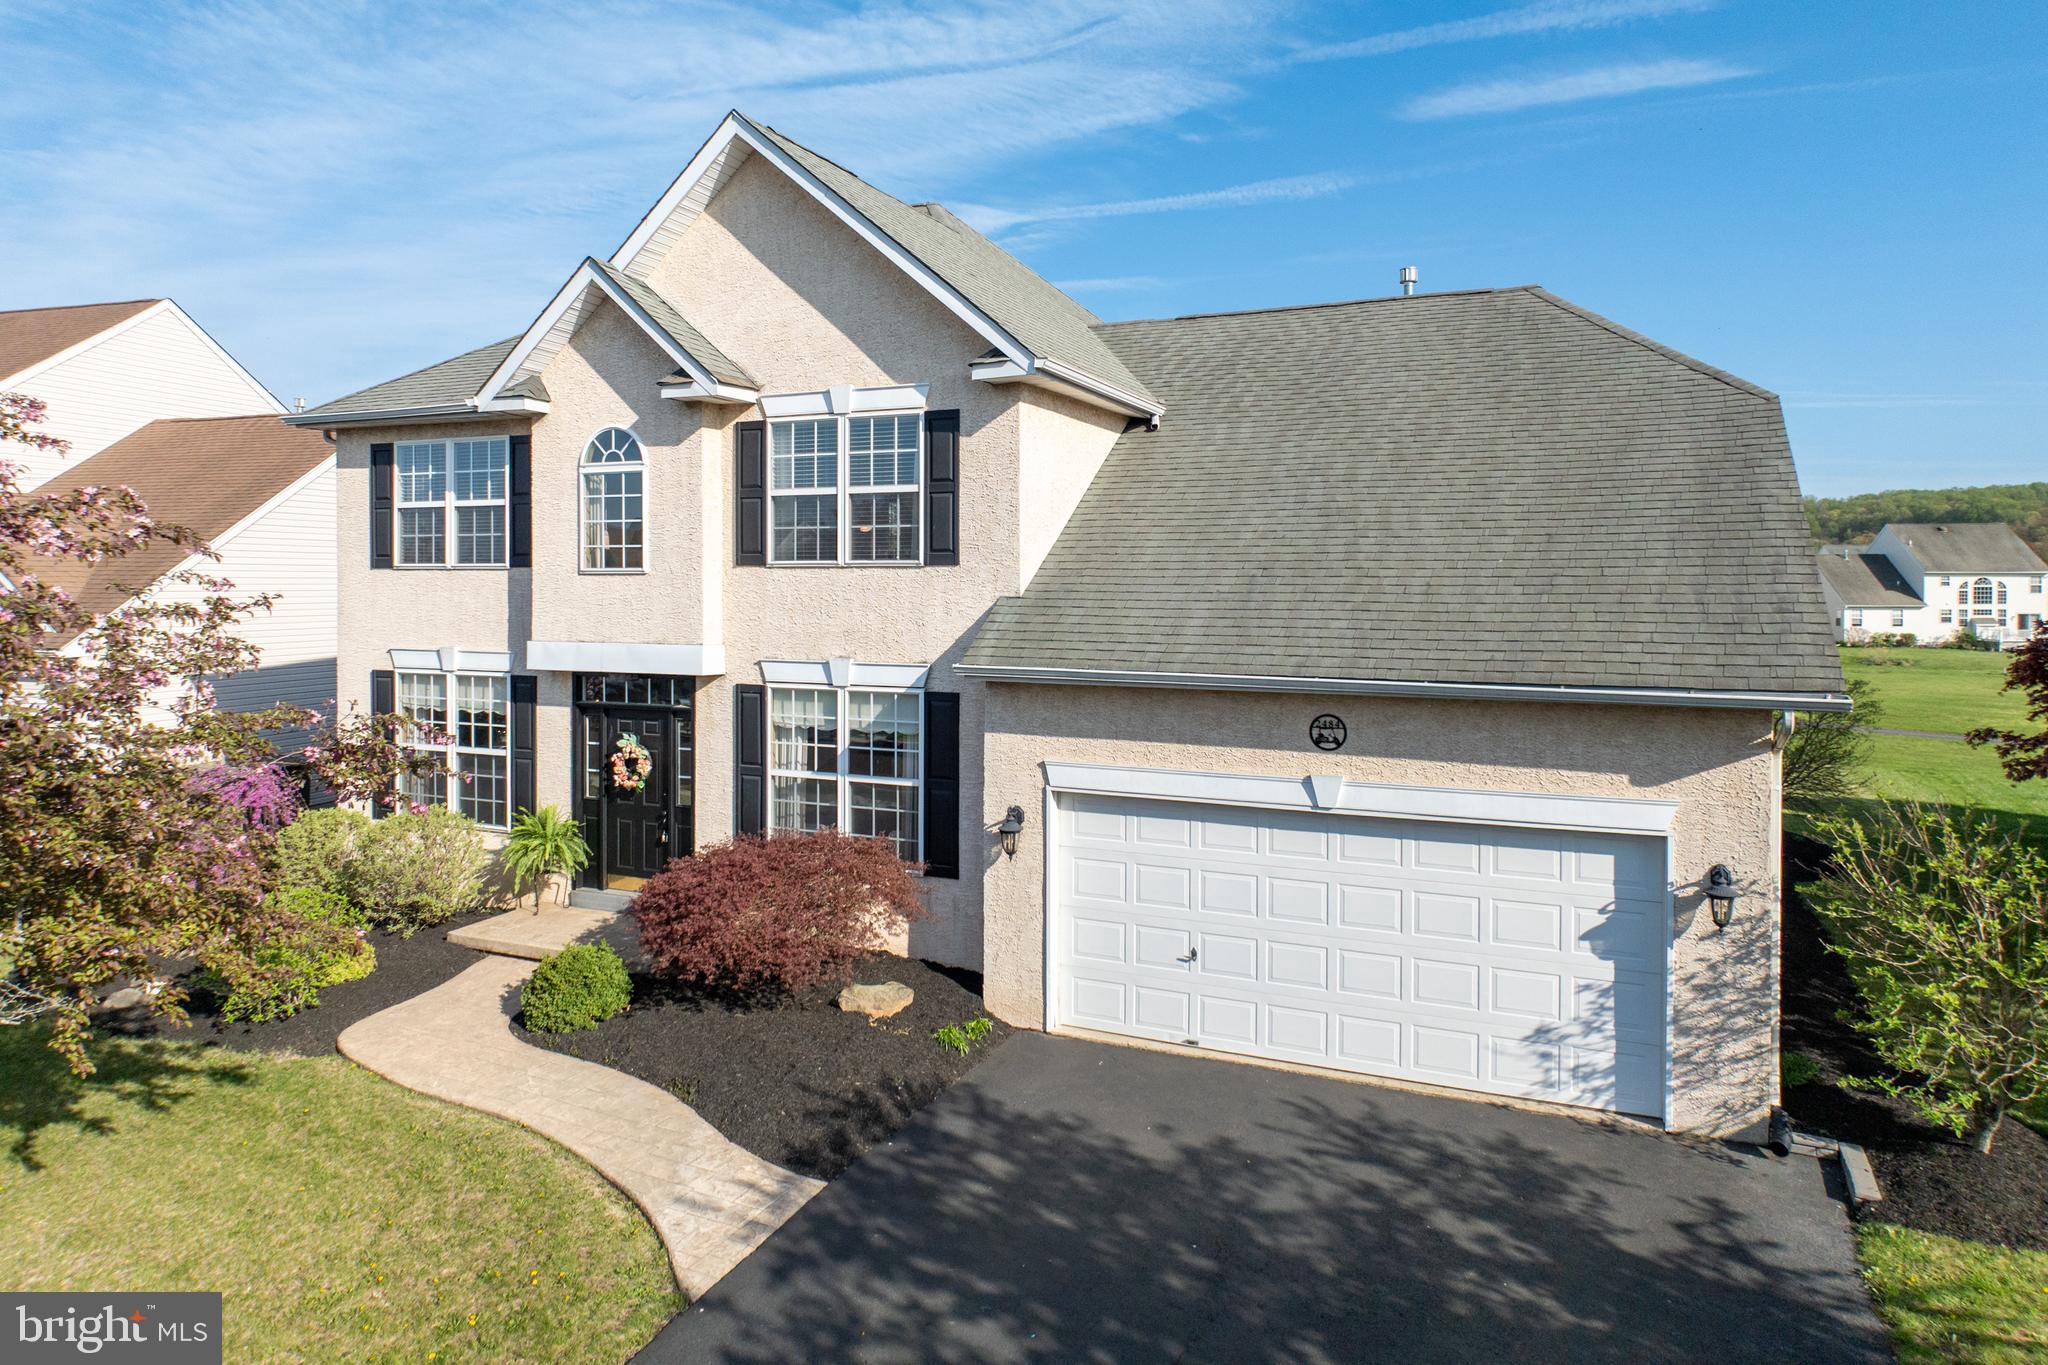
Welcome to this meticulously updated 3-bedroom home overlooking the 16th hole of the Bella Vista Golf Course. From the moment you enter the grand two-story foyer, you’ll be impressed by the elegant trim work, crown molding, wainscoting, and architectural archways. The foyer is flanked by a spacious dining room and living room, flowing into a stunning two-story family room filled with natural light, a ceiling fan, and a cozy gas fireplace and tinted windows.
The open-concept gourmet kitchen is ideal for entertaining, featuring 42” cherry cabinets, stainless steel appliances, deep sink, built-in microwave, and sliding glass doors leading to a large maintenance free deck and with golf course views. Step down to enjoy a patio with fire pit—perfect for relaxing evenings outdoors.
The main level includes a beautifully updated powder room, convenient deep laundry closet with washer/dryer and plenty of shelves for storage, and a spacious first-floor master suite with tray ceiling, large walk-in closet, and a show-stopping spa-like bathroom. Recently renovated, it boasts a deep walk-in shower with wood plank walls, double sinks with stone countertops, and built-in storage.
Upstairs, you’ll find two generously sized bedrooms, a full bath, brand new carpeting, fresh paint and a large loft overlooking the family room—easily convertible to a 4th bedroom.
The finished lower level is an entertainer’s dream with wood plank flooring, stone accent wall, custom bar with fridge, media space, game area, half bath, and a charming wine cellar with sliding barn doors and built-in shelving.
Lovingly maintained and thoughtfully updated, this home offers style, comfort, and unbeatable views—ready for its next owner to enjoy.
#PAMC2137654

GILBERTSVILLE

2484 JESSICA DRIVE

3 Beds

2 Baths

2,456 Sq.Ft.

$550,000

MLS#: PAMC2137654
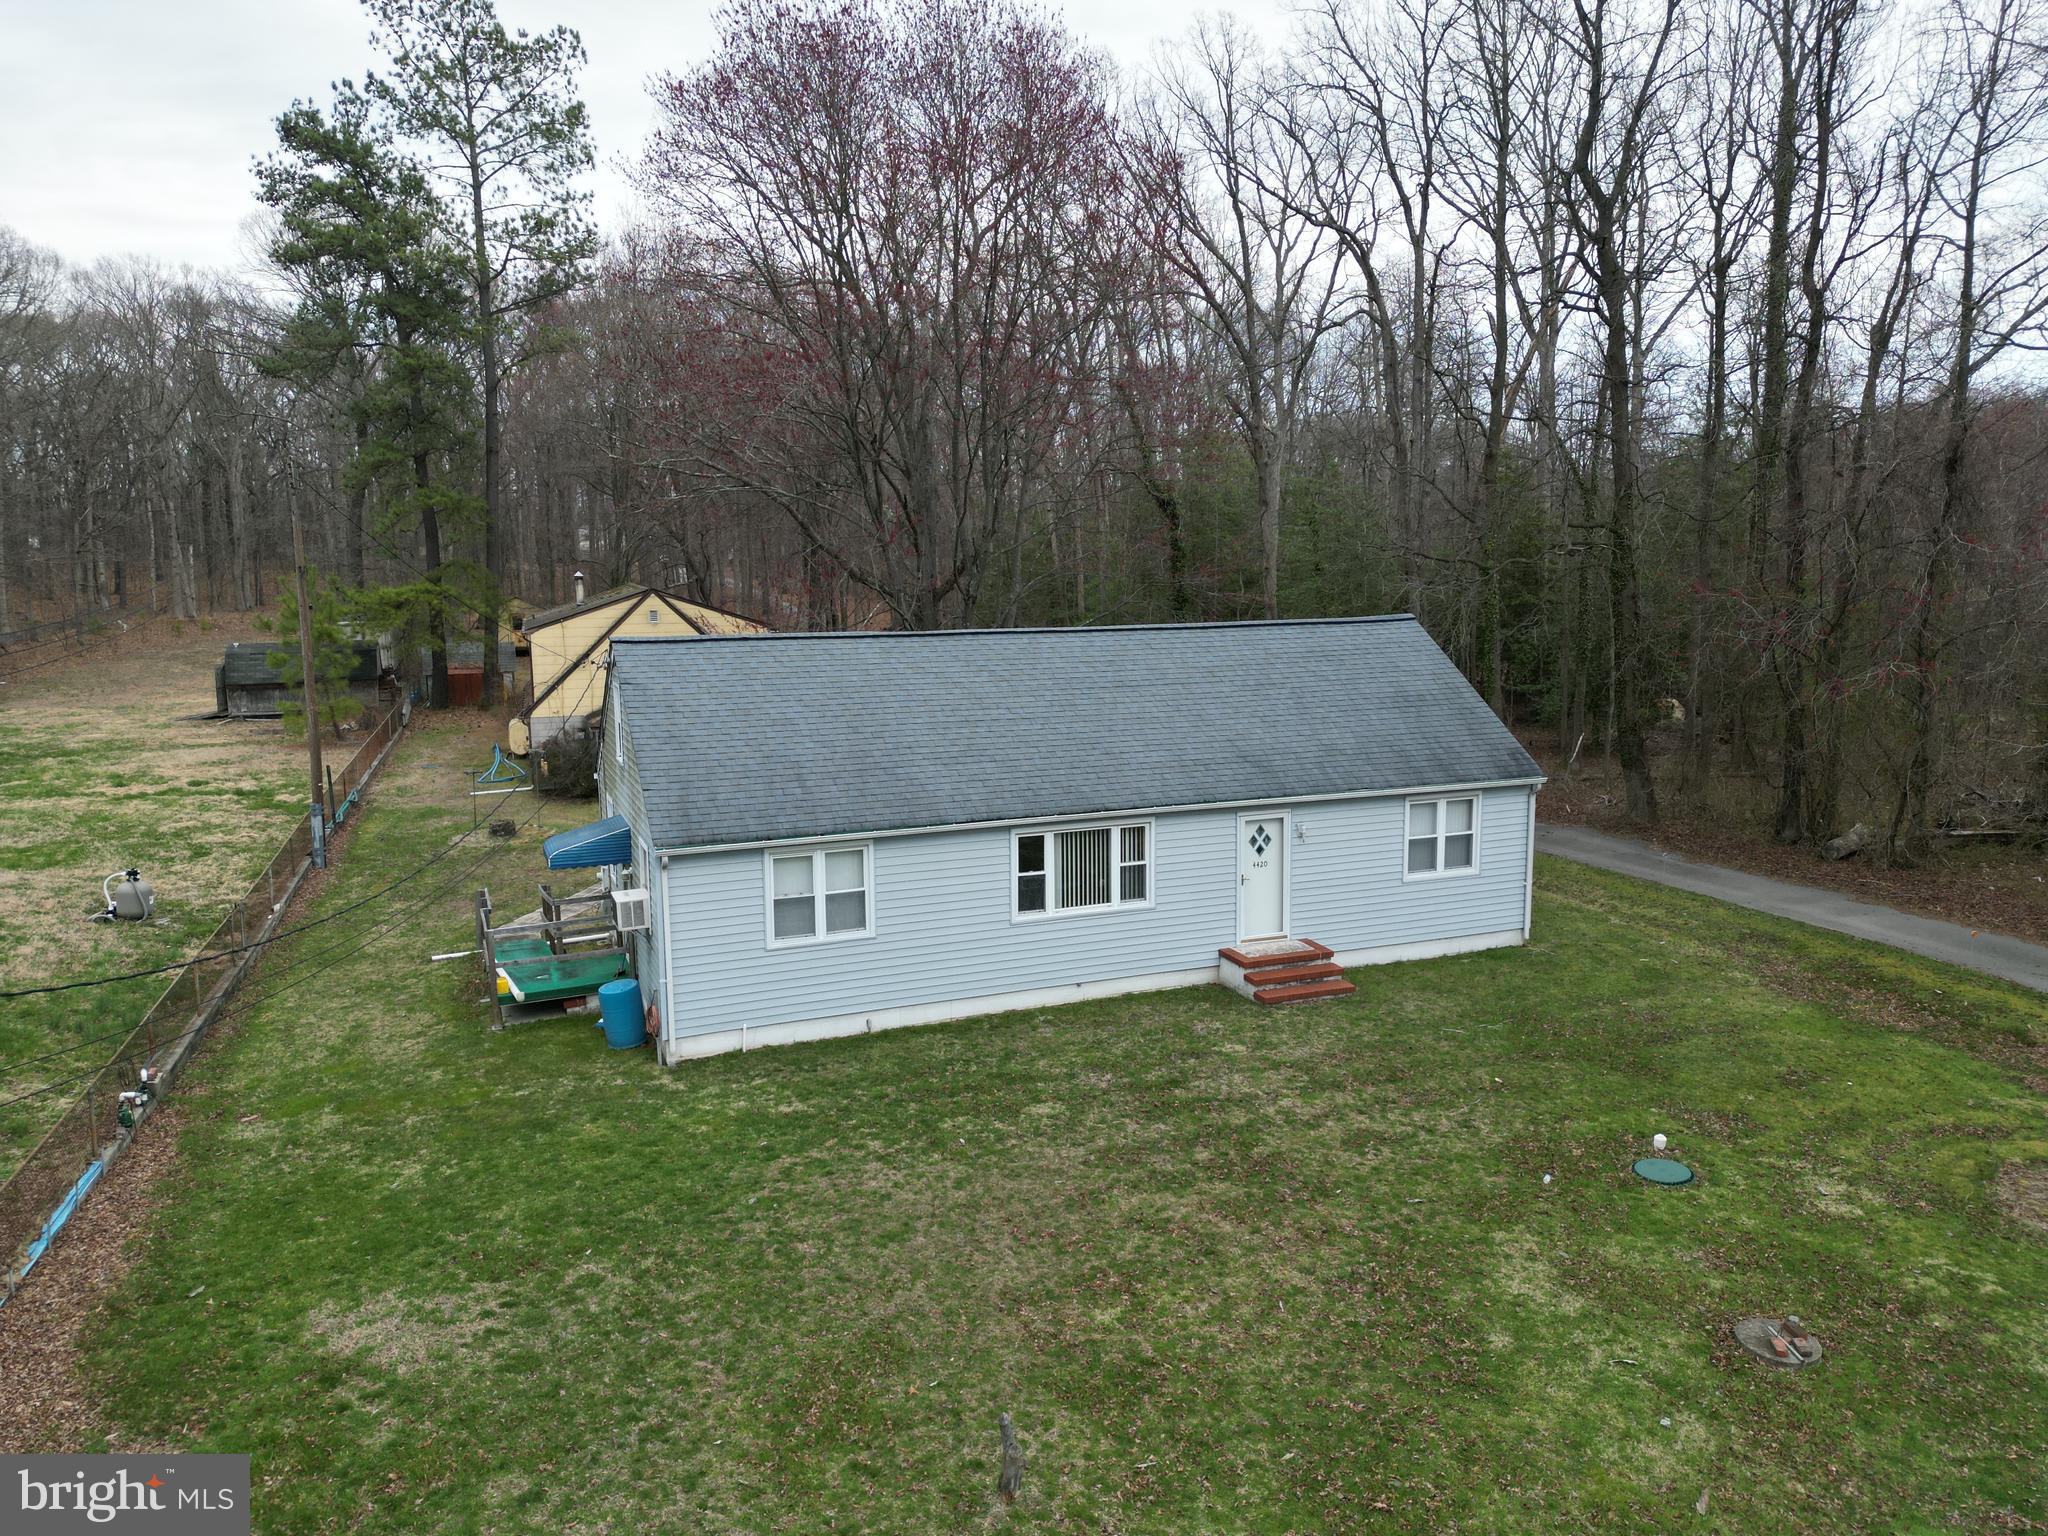
None
#MDAA2109970

PASADENA

4420 MOUNTAIN ROAD

5 Beds

2 Baths

3,036 Sq.Ft.

$449,900

MLS#: MDAA2109970
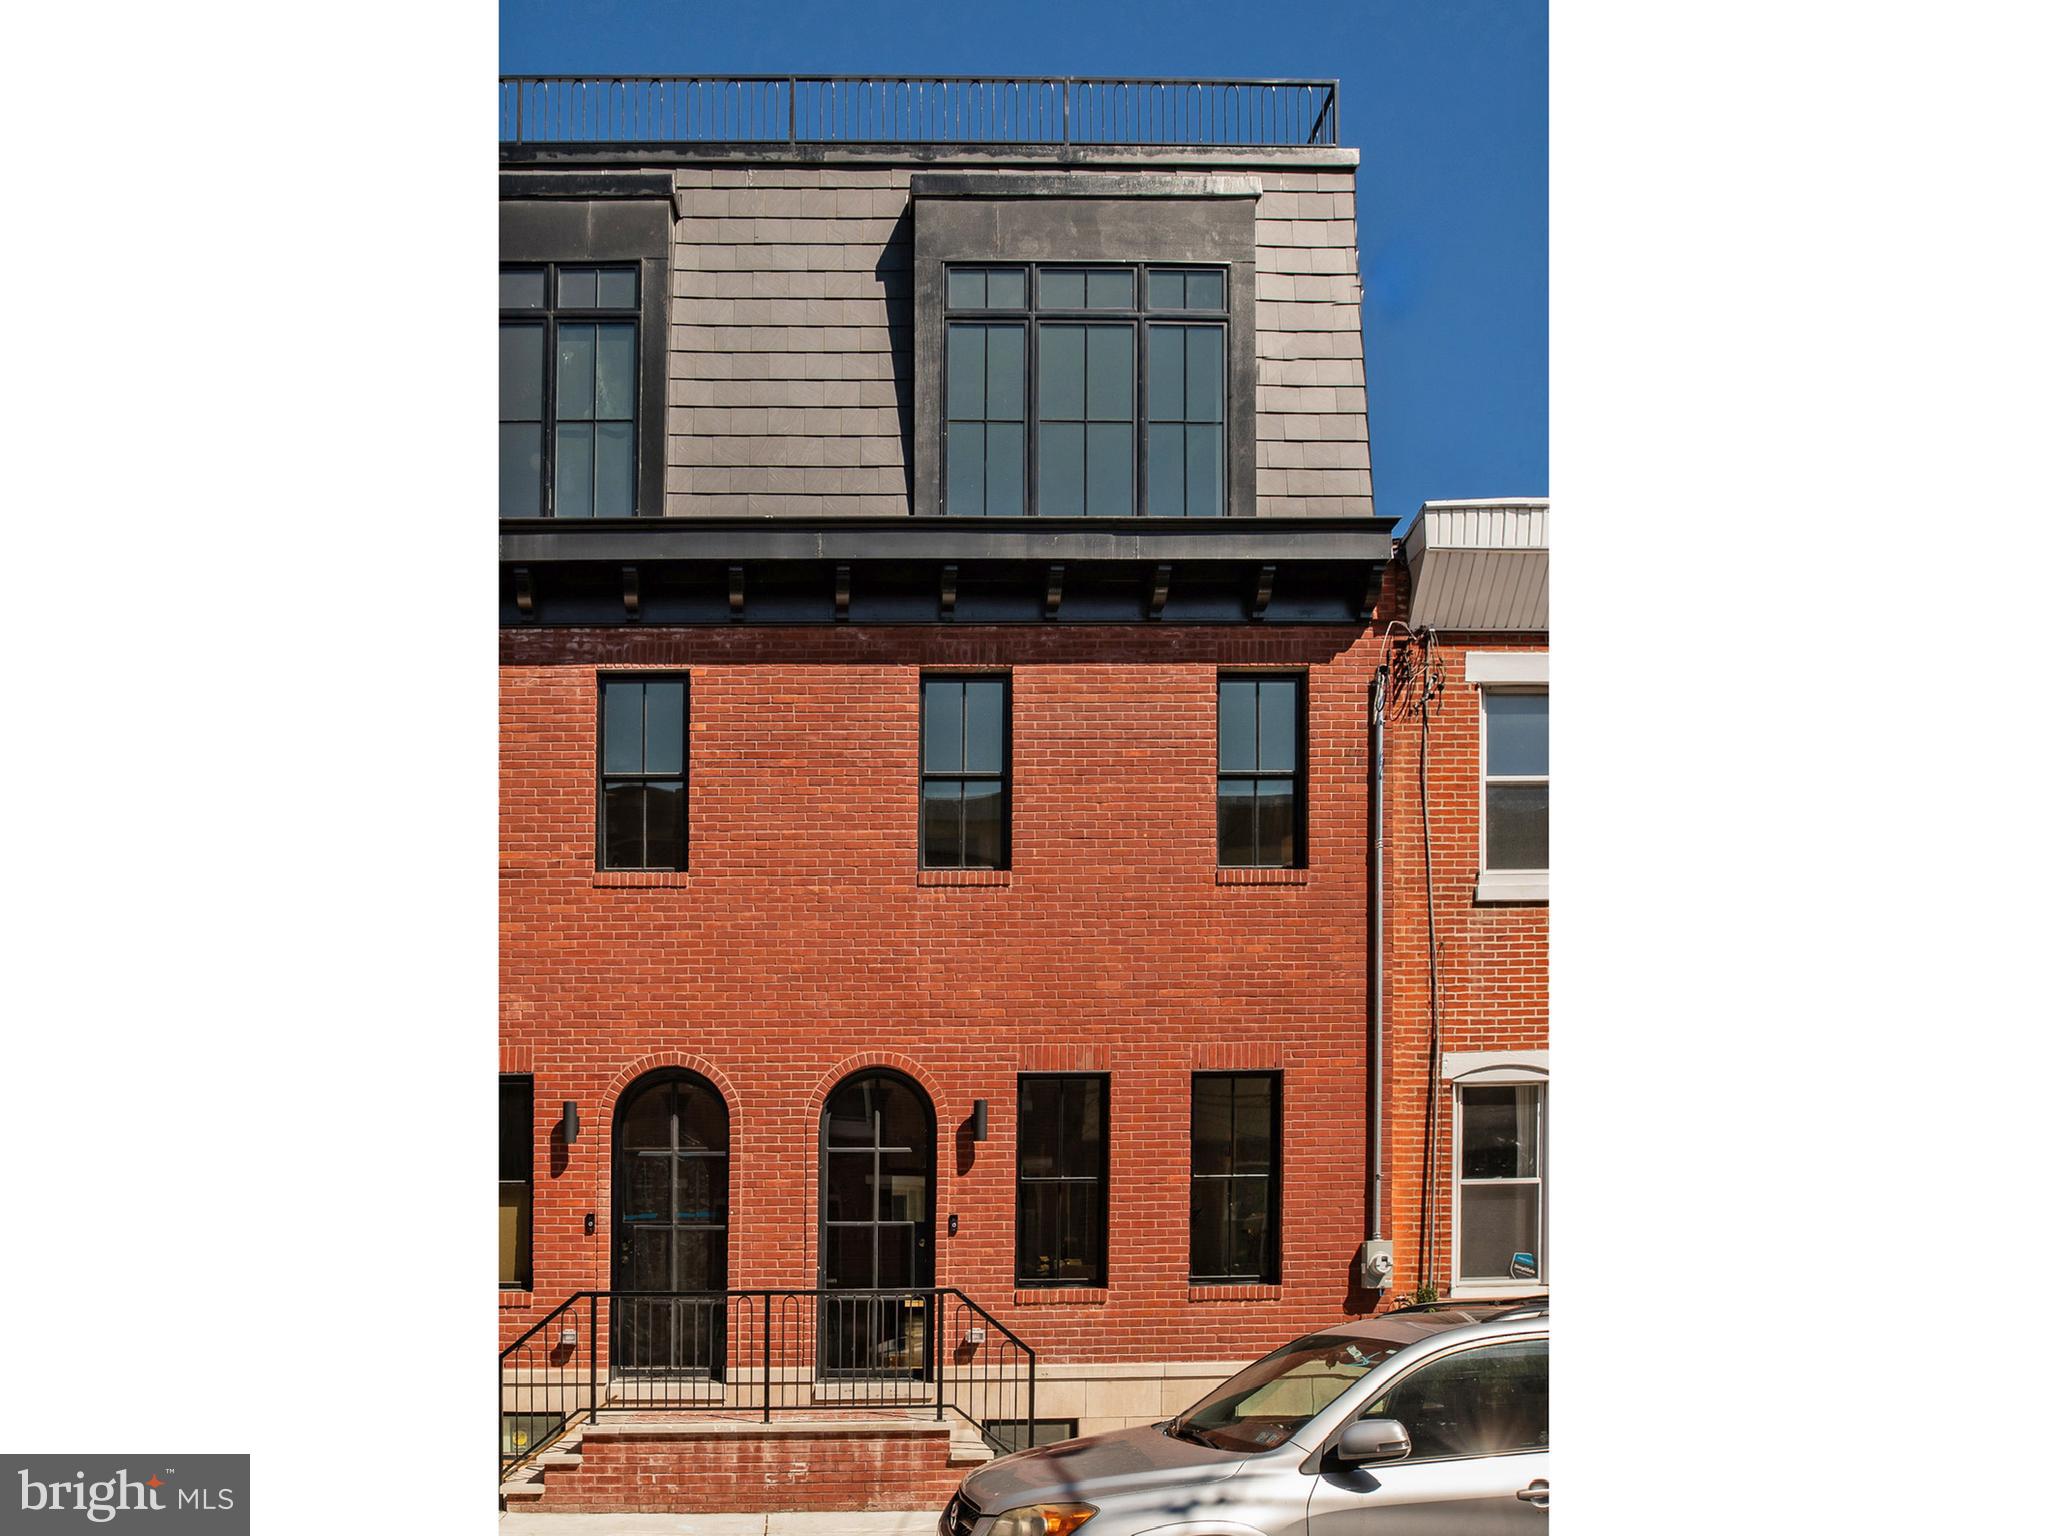
Introducing 1921 Montrose Street, an urban oasis in the heart of Philadelphia. This fully renovated, modern 4-bedroom, 3.5-bathroom home spans 2,730 finished square feet, and offers a luxurious retreat in a vibrant neighborhood. It’s conveniently located within walking distance to both the Schuylkill Banks and Rittenhouse Square, and within the Marian Anderson Elementary Catchment.

Step through an arched front steel door and rebuilt facade, into a very stylish living level that has a generous amount of space for lounging and dining, as well as a powder room and fabulous kitchen. The kitchen includes a long central island, bar area, thoughtfully designed cabinetry, and high end appliances. Seating along one side of the kitchen island is ideal for casual dining, food prep, and entertaining. In the rear of the first floor, glass doors provide fantastic daylight in the kitchen and lead outside to a private back patio.

Downstairs, the fully finished basement includes a media room/den, a full bathroom, and an additional bedroom, complete with heated floors for added comfort.

Ascending to the second floor, you’ll find two bedrooms with carefully designed closets, large windows, and a large full bath that includes a double vanity, soaking tub, and shower. A laundry closet equipped with a washer and dryer is conveniently located in the 2nd-floor hallway.

The third floor is dedicated to the primary owner's suite, and features a spacious bedroom, a large walk-in closet, and a remarkable wet room with a double vanity, stall shower, and a soaking tub. An additional room on the 3rd floor offers flexibility for an office or a quiet retreat. With an adjacent closet, this can also serve as a fifth bedroom.

Up the stairs to the roof level is an indoor wet bar that leads outside to an expansive outdoor roof deck with captivating views and the structural requirements and connections for a hot tub, creating the perfect setting for entertaining or unwinding.

The home is adorned with modern Moroccan notes and authentic materials such as Zia tile, Cle tile, white oak, cement tile, and Tadelakt treatment in the bathrooms, showcasing exquisite craftsmanship and attention to detail. Large windows provide abundant natural light in the home, and natural hardwood floors run throughout.

Located on a quiet, tree-lined street, this home is the epitome of urban sophistication. A fully rehabbed property with this much style and quality is a rare find, and it comes with a 10 Year Tax Abatement. Don't miss the chance to make 1921 Montrose Street your urban sanctuary. Schedule a showing today!
#PAPH2354592

PHILADELPHIA

1921 MONTROSE STREET

4 Beds

3 Baths

2,730 Sq.Ft.

$1,175,000

MLS#: PAPH2354592
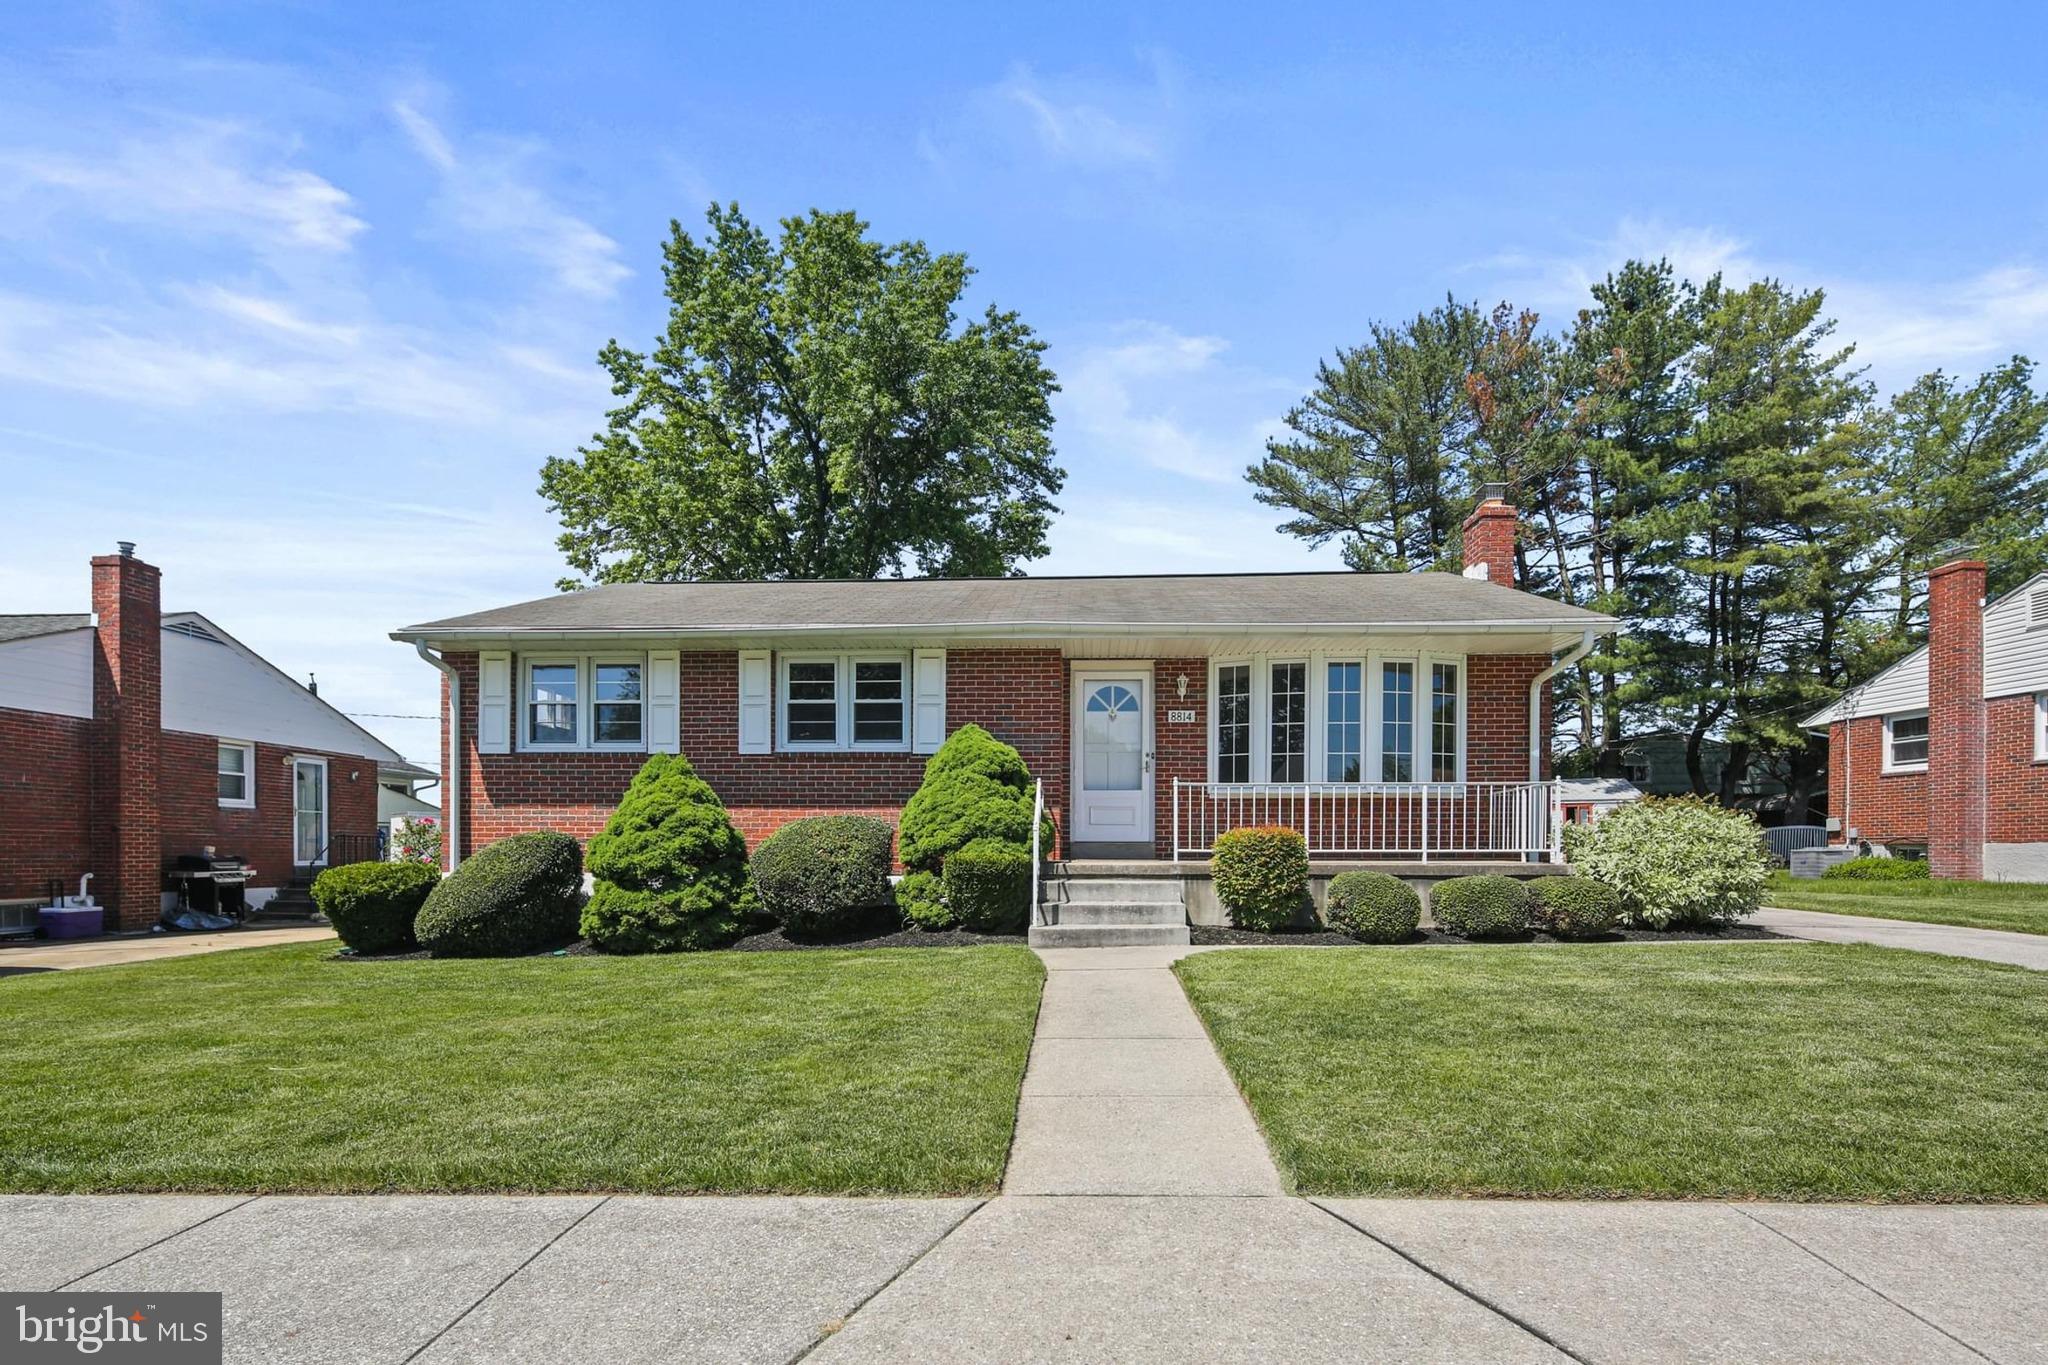
This beautiful Parkville rancher has been meticulously maintained by the same family for over 50 years. The all brick exterior and neatly landscaped level lot greet you as you pull into the driveway with parking for multiple cars. The main level features gleaming hardwood floors, three bedrooms, living room with large sun-filled bay window, recently updated full bath, separate dining room, and kitchen with corian counters and white appliances. The lower level includes a spacious utility room and large family/rec room with exposed brick wall, LVP flooring and the second full bath. Additional updates include fresh paint throughout (2025), water heater (2023), boiler (2018), central A/C (2019) and more. Shows well.
#MDBC2127842

BALTIMORE

8814 ALNWICK ROAD

3 Beds

2 Baths

1,698 Sq.Ft.

$379,900

MLS#: MDBC2127842
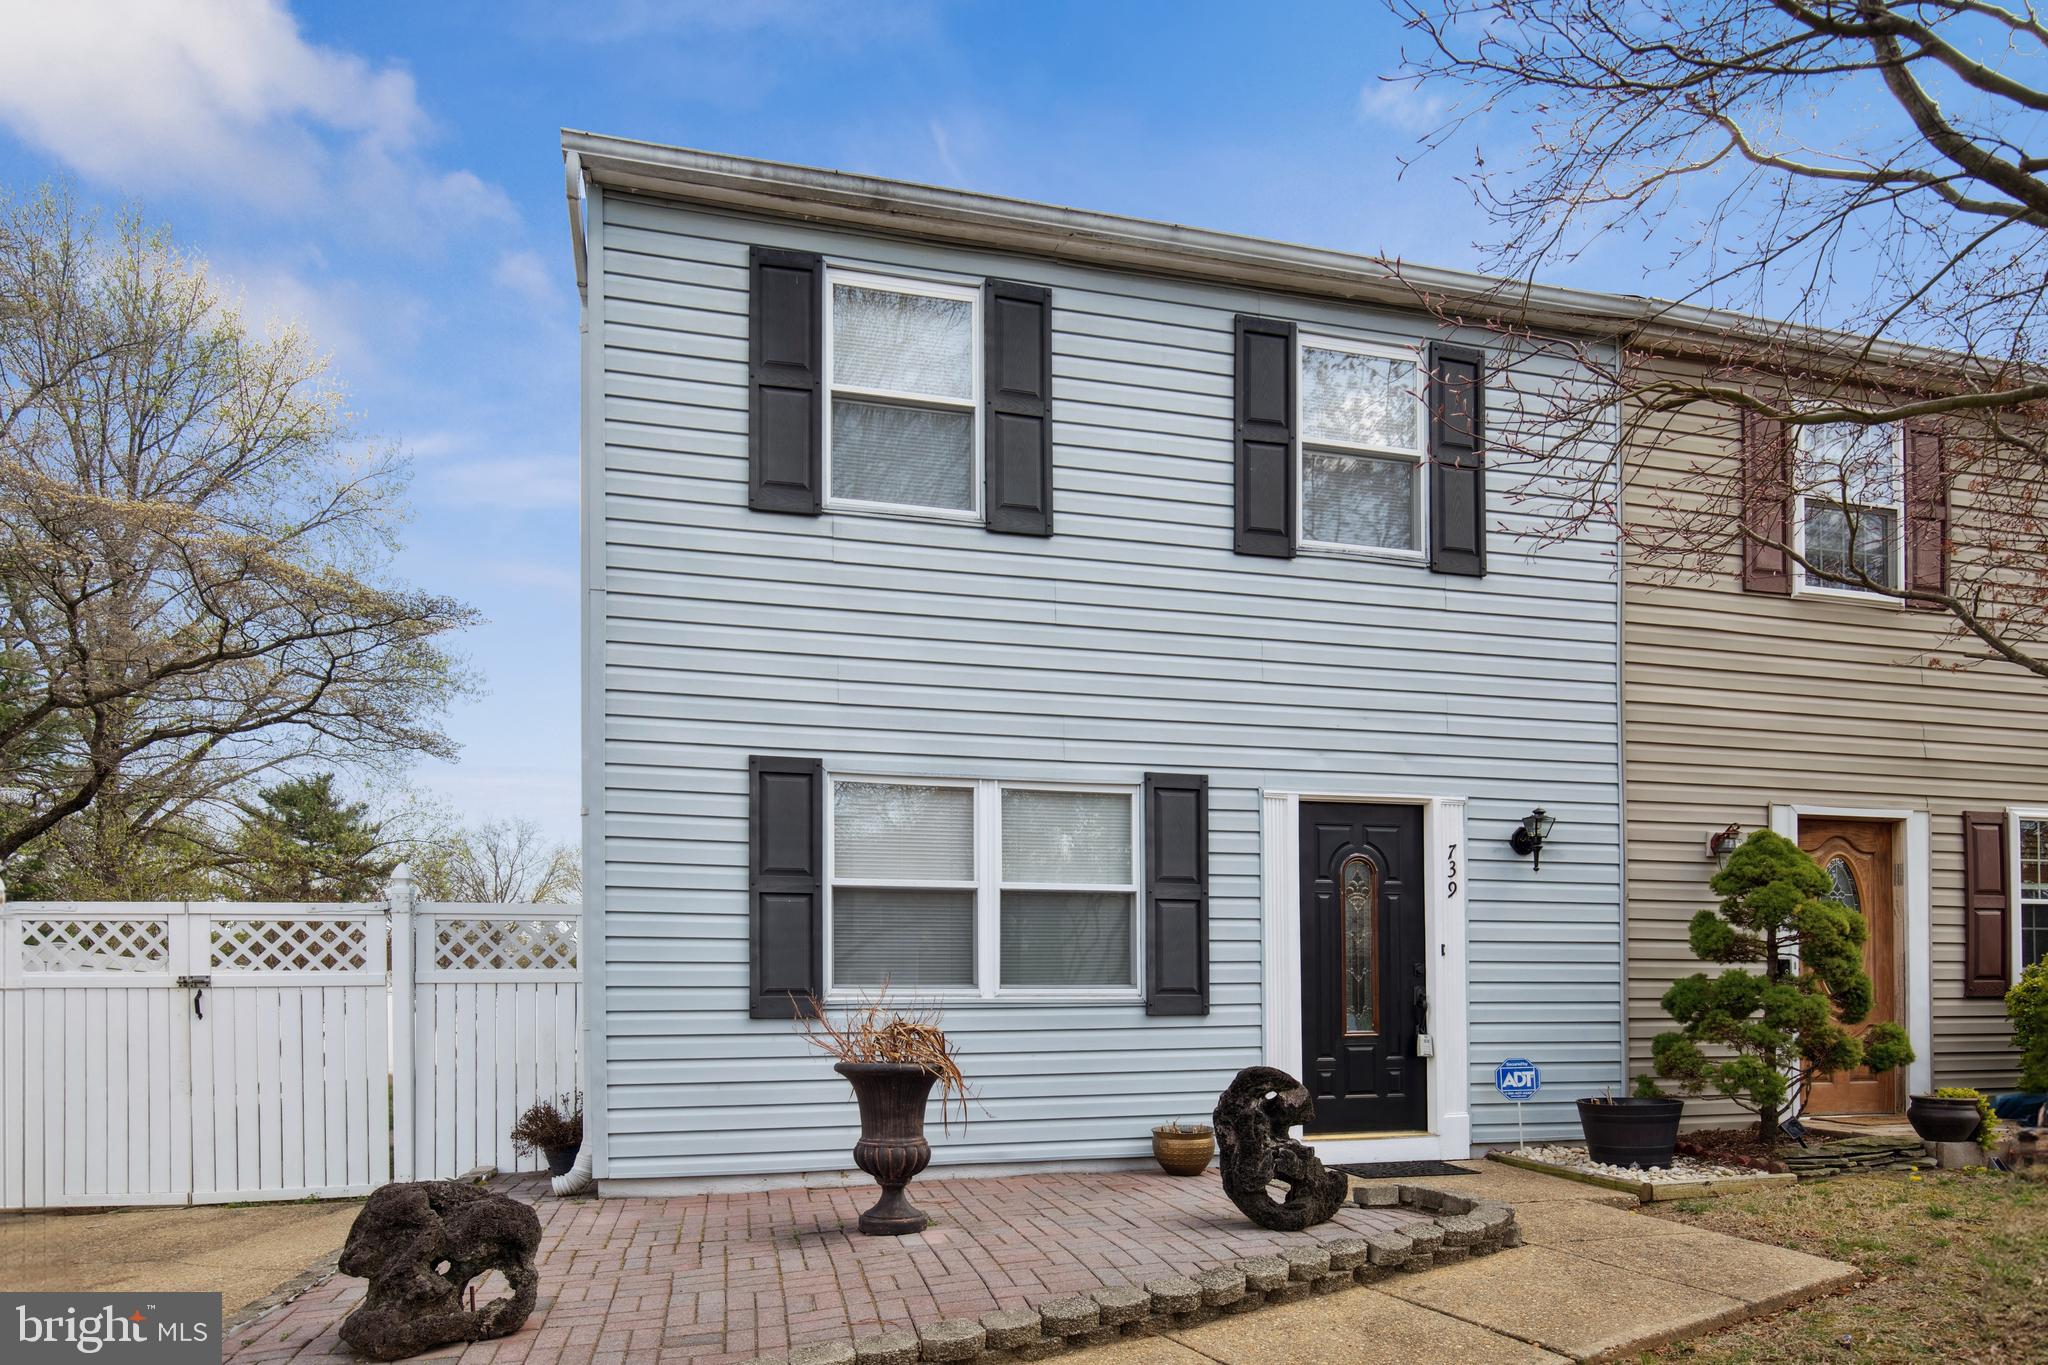
Spacious and semi-updated semi-detached home with contemporary flair!   Great opportunity to live in a spacious 3 bedroom, 2-full bath home in Arnold!   A “good to be home” feeling with a sense of community and family is what you will find here.  This rare find offers an eat-in kitchen, breakfast bar, living room, dining room, washer and dryer, half bath and hardwood floors on the main level.  The living room leads to a sunlit Florida room.   The upper level has 3 spacious bedrooms, all with ceiling fans and deep closet space.  The primary bedroom has a Jack-and-Jill bathroom.  The backyard has a maintenance free 6-foot privacy fence and a large shed for your storage.  The central A/C and water heater are new.  The roof was replaced in 2022.  It just needs a little TLC and your special touch.  Set the stage for a show-stopping Anne Arundel County high-quality lifestyle! The superb market location brims steps away from shopping, dining, and doing!  Waterfront parks and restaurants are within walking distance.  Curious about what makes Arnold so wonderful? Live like a local and find out for yourself.   Amazingly priced.  Easy access to and from surrounding Route 97, 695, Route 50 and 301.   Schedule your tour today!
#MDAA2110500

ARNOLD

739 MATCH POINT DRIVE

3 Beds

1 Baths

1,280 Sq.Ft.

$367,900

MLS#: MDAA2110500
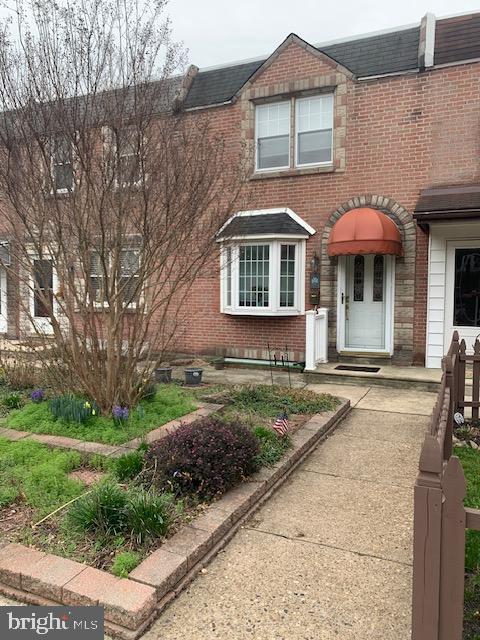
Great rowhome with parking and built-in garage!  Convenient to everything.  Move-in condition.   Features include: Original hardwood floors under carpets, large deck off the dining room, 1st floor open concept, gas heat, gas cooking, stairlift  to 2nd floor,  1 step front entry,   short walk to the Wissahickon train station.  Easy access to RT 76.   Get ready.  Get set.  Buy!
#PAPH2466696

PHILADELPHIA

427 HERMIT STREET

3 Beds

1 Baths

1,056 Sq.Ft.

$299,900

MLS#: PAPH2466696
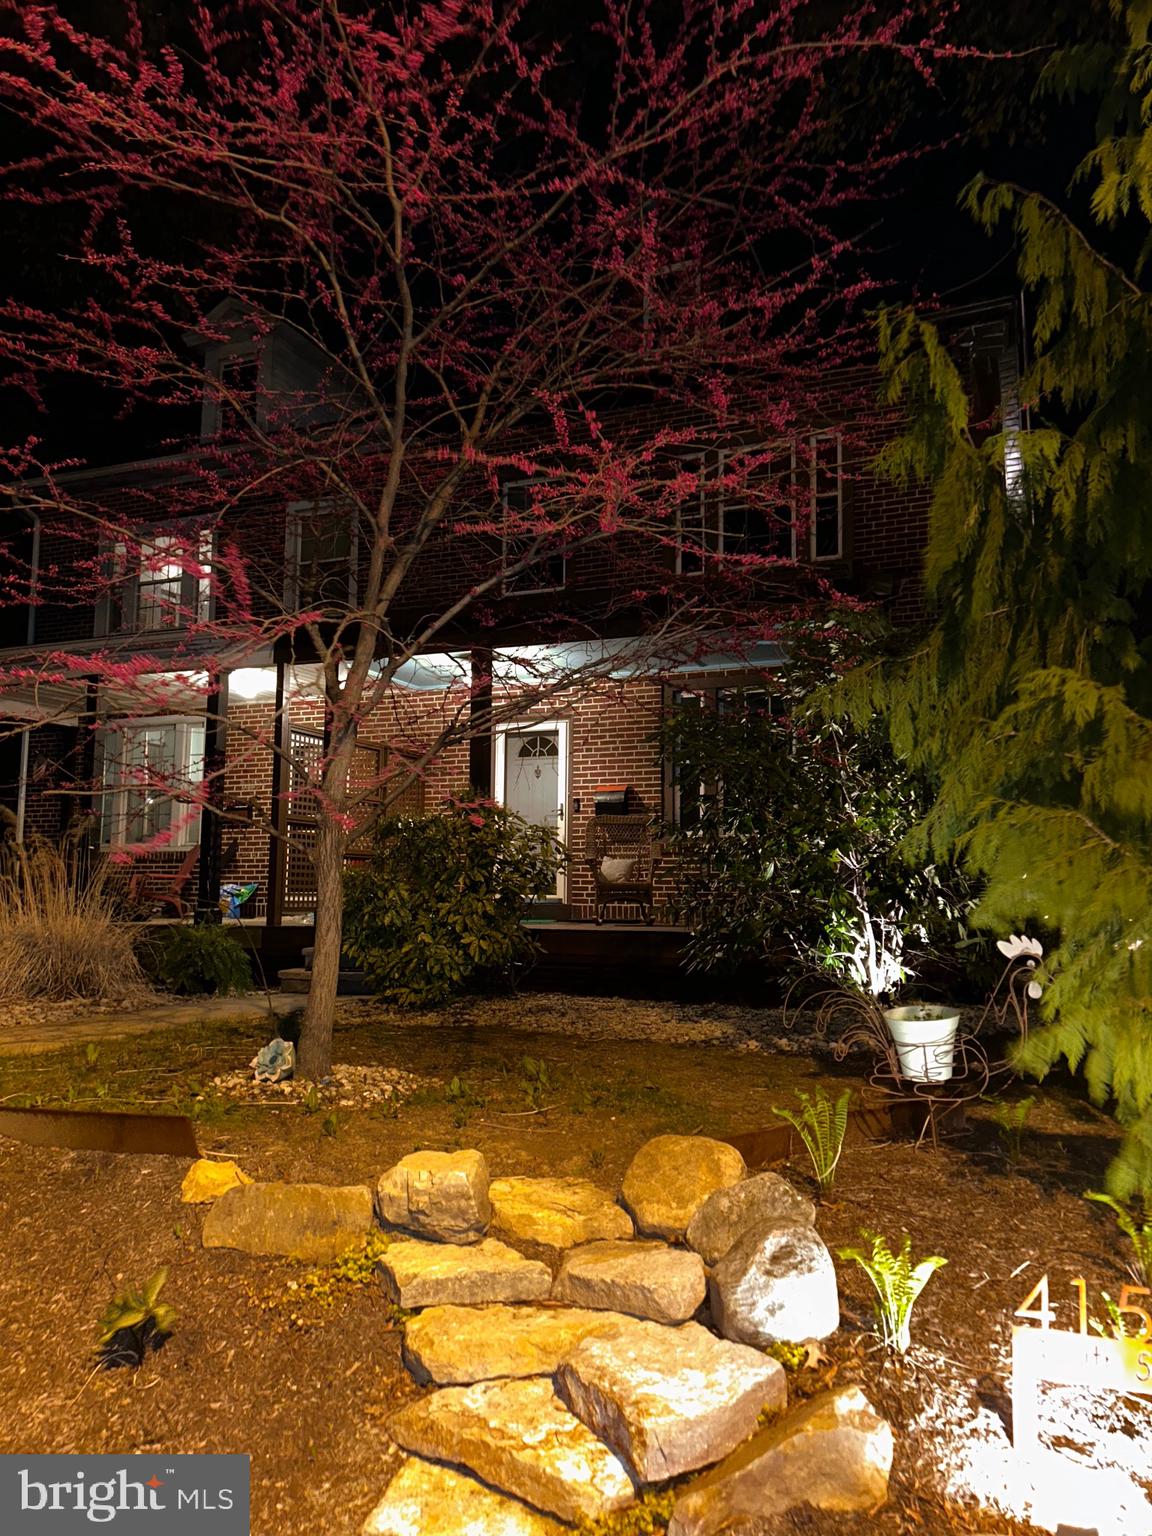
Spacious 3 Bedroom Brick Semi in Prime West Reading Location

Situated in one of the most desirable school districts, this nicely maintained brick semi-detached home offers the perfect combination of space, style, and location. With 3 bedrooms, a thoughtfully updated interior, and energy-efficient features, this home is ready to welcome its next owners.

As you step  on to the newly rebuilt covered porch, you will instantly imagine yourself enjoying this space. Once inside you will find an inviting  and ample sized living room,  a formal dining area perfect for hosting, and a gorgeous open-concept kitchen designed for modern living.  There is a  spacious screened in  porch offering a versatile bonus area — ideal for relaxing,  entertaining, evening meals and  so much more.

Upstairs, you'll find 2  bedrooms , a full bathroom and a small office.  The third floor boasts a spacious and inviting  bedroom, which is a wonderful space to find respite at the end of your day.  With  its beautiful flooring , fully exposed brick wall and natural light, you will find it hard to leave this room.

In addition to the lovely screened in porch, you will also  enjoy the  private rear yard with plenty of room to entertain and relax.    Additional highlights include convenient off street parking for two cars,  economical gas heat, central air, programmable thermostat integrated with Alexa,  and  solar panels, keeping utility costs low and comfort high year-round.

Location is everything, and this home truly delivers: just a short walk to the community pool, local museum, a sprawling park system, and the vibrant "Avenue" in West Reading — home to a variety of restaurants, cafes, bars, shops, a weekly farmers market, and seasonal festivals. Whether you're looking to settle down or simply upgrade your lifestyle, this home puts it all at your doorstep.

A rare find in an unbeatable location — schedule your private tour today!

Please Note: Sellers added  solar panels on this home  for energy efficiency and reduced electric bills. There are approximately 9 years left on the lease - $31.00 avg. per month.
#PABK2055894

WEST READING

415 S 5TH AVENUE

3 Beds

1 Baths

1,399 Sq.Ft.

$275,000

MLS#: PABK2055894
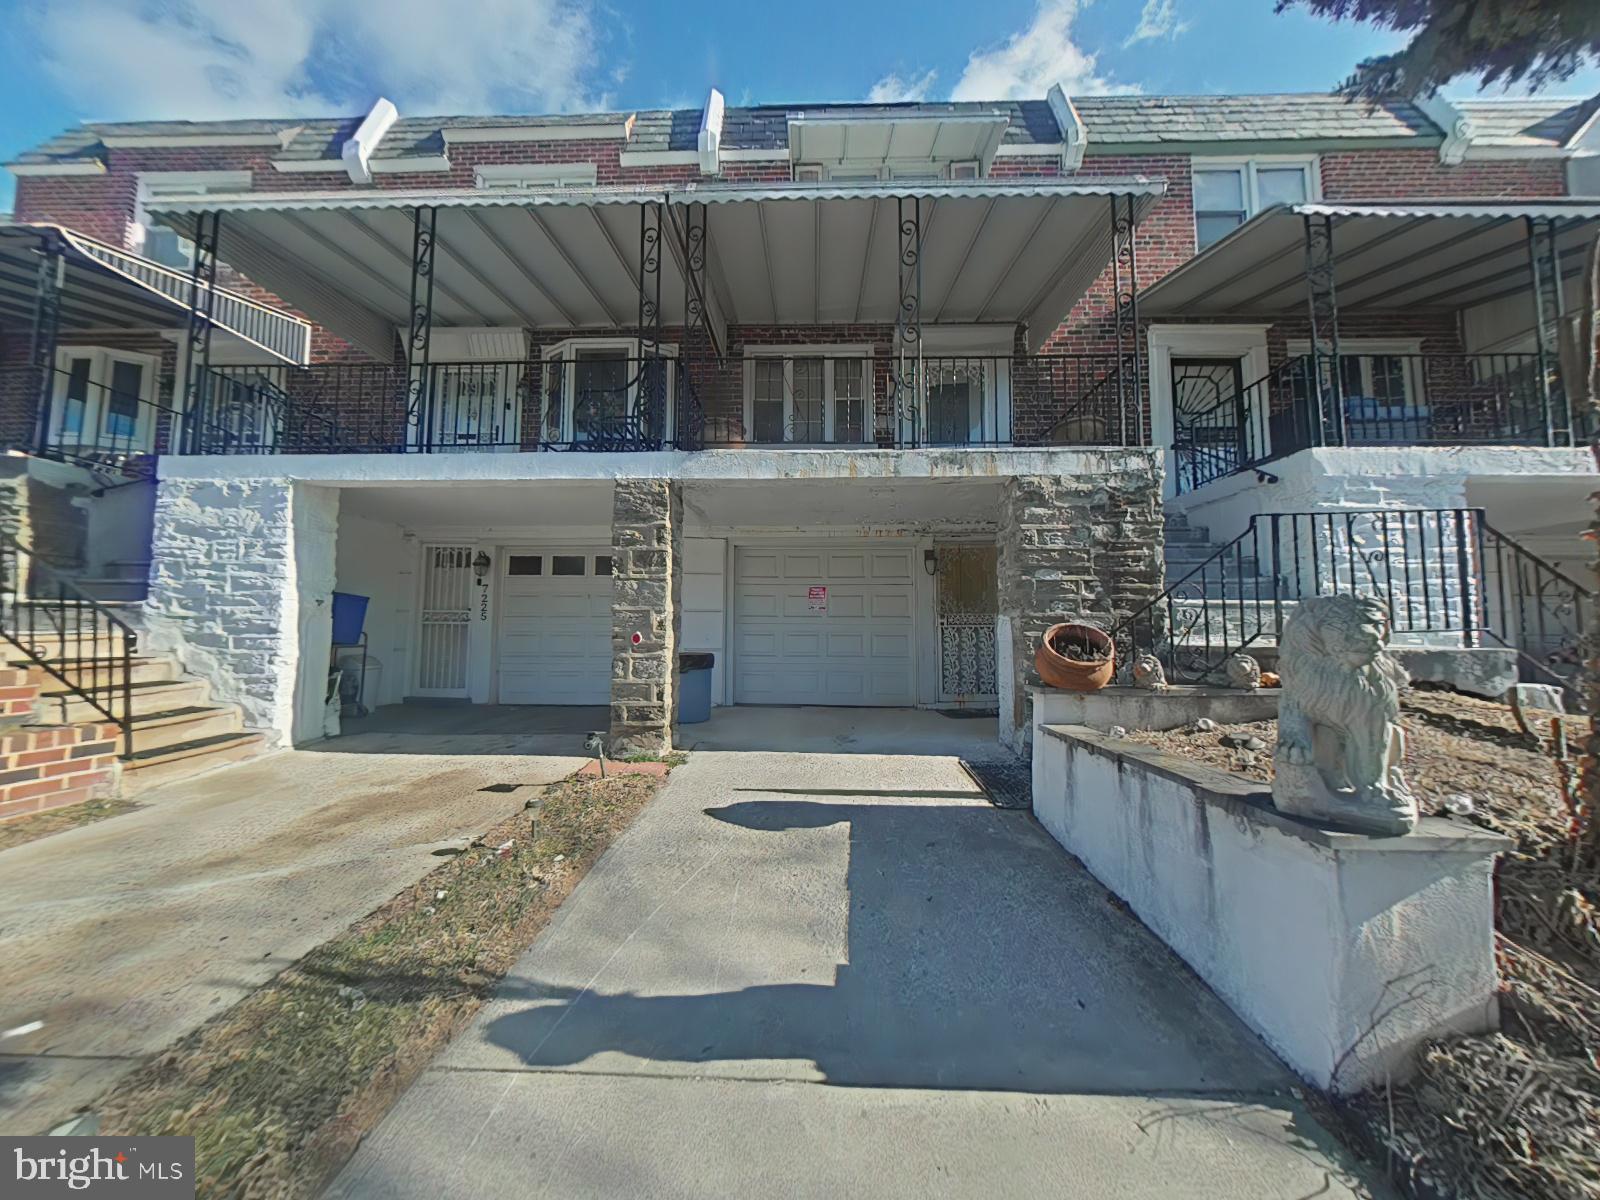
Welcome to this charming townhouse in the sought-after neighborhood of West Oak Lane! This home offers convenience and functionality with an attached front garage that provides indoor parking in addition to the driveway which also has parking for one car. The main level welcomes you into a bright and spacious living area, perfect for entertaining or relaxing with friends and family. This home is also adorned with beautiful hardwood floors which run throughout the first and second floor making it easy to keep clean. Just past the living room is the dining room-kitchen combination where you can enjoy delicious meals. You are going to be blown away by the kitchen which is every chef's dream. The kitchen offers an abundance of counter top and cabinet space and also features a large center island piece. Even more, the kitchen offers stunning stainless steel appliances adding a modern feel to the space. In the basement are all of the utilities, garage area, half bath, laundry hookups, and access to the back yard. This space has great potential for a recreational area, home office, or storage. As you ascend to the second floor you will find the two large bedrooms both equipped with their own person closet space. Also, on the second floor is the the full bathroom which features a stand up shower, full tub, bathroom sink, and toilet.

With its versatile layout, modern amenities, and an excellent location, this property is perfect for homeowners looking to move into the neighborhood. 

With a full priced offer the seller will include a 13-month HWA home warranty to help provide peace of mind.

This property qualifies for a 10K Grant through the Majority-Minority Census Grant offered by Prosperity Home Mortgage,  which can be used for closing costs, rate buy-down, and more. It is fully forgivable to all buyers, not just first-time buyers. Reach out for more information.

Additionally, the property qualifies for the CRA program, offering a conventional loan with no mortgage insurance.

Just a 17-minute drive from the Washington Lane stop on the Chestnut Hill East Line, this property is conveniently located near several parks, including Simons Playground, Simons Recreation Center, and Awbury Arboretum.

Don’t miss out—schedule your showing today!
#PAPH2435810

PHILADELPHIA

7223 MANSFIELD AVENUE

2 Beds

1 Baths

1,152 Sq.Ft.

$210,000

MLS#: PAPH2435810
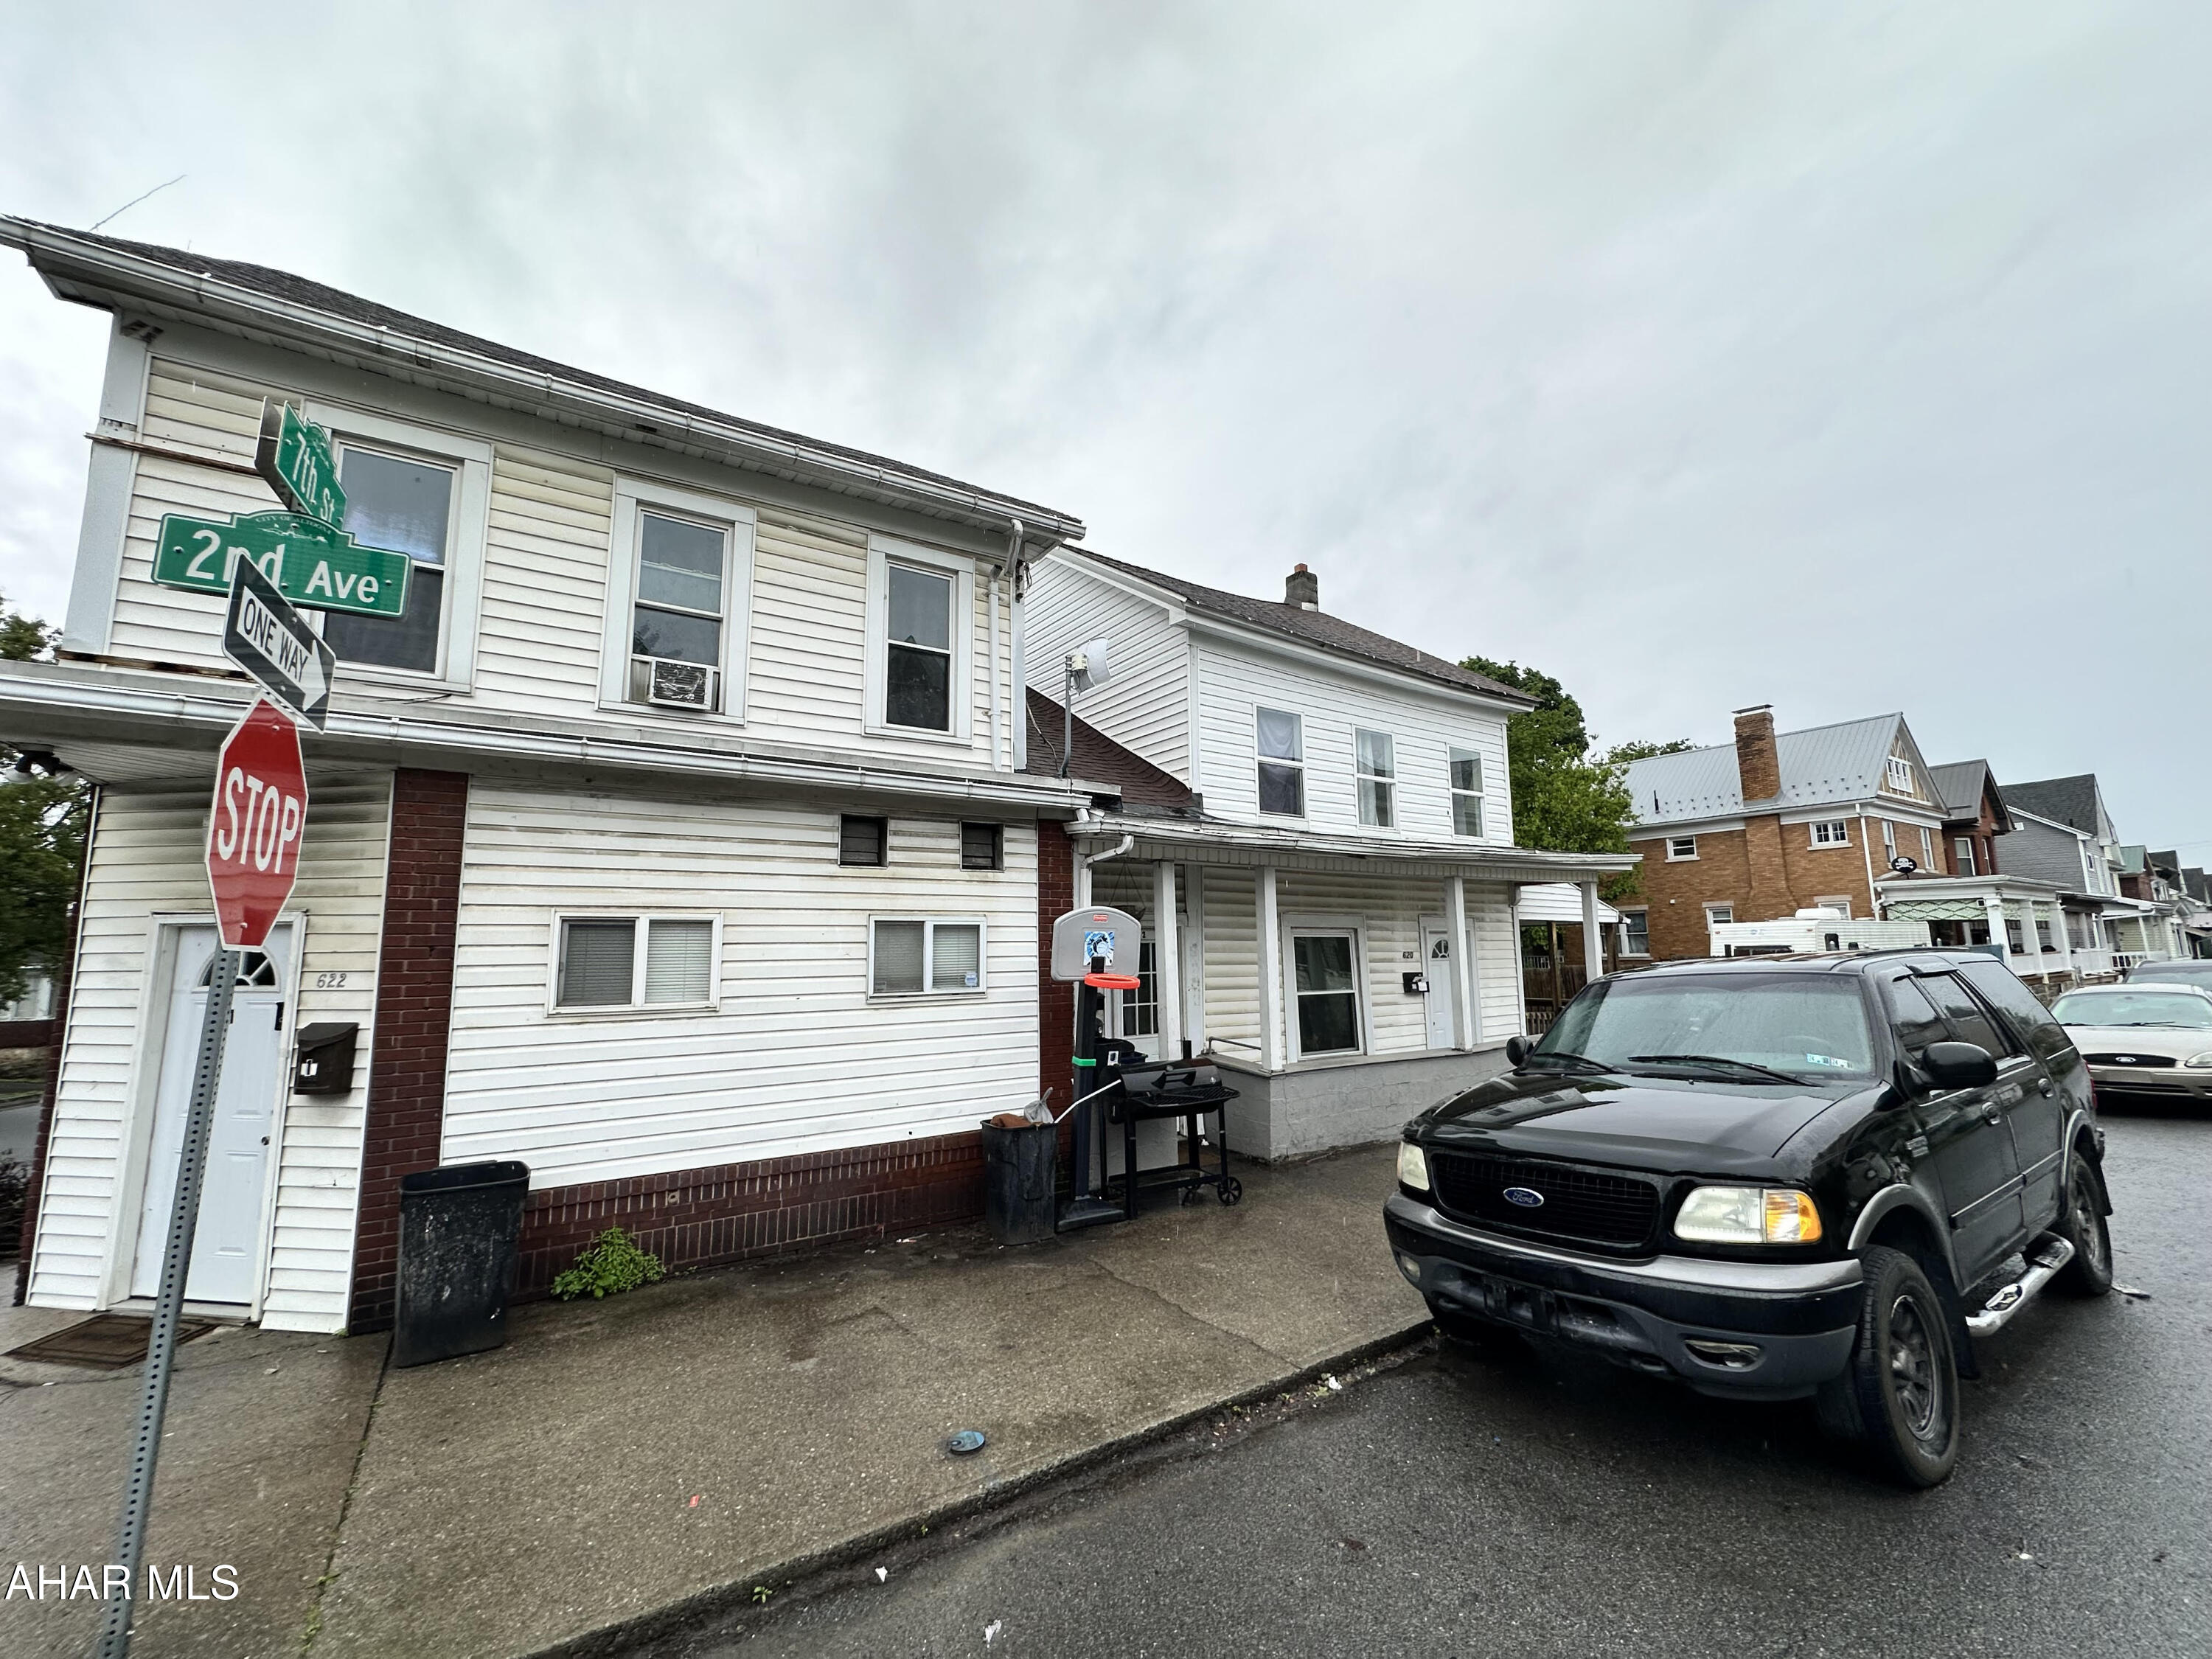
3 unit investment property fully occupied. 2 buildings include small house at 618-620 and corner building at 622 2nd Ave. Owner pays all utilities. 618 irregular shaped lot. 620 and 622 both 25x45 lots.
#77390

Altoona

618-22 2nd Avenue

None Beds

3 Baths

4,416 Sq.Ft.

$149,900

MLS#: 77390
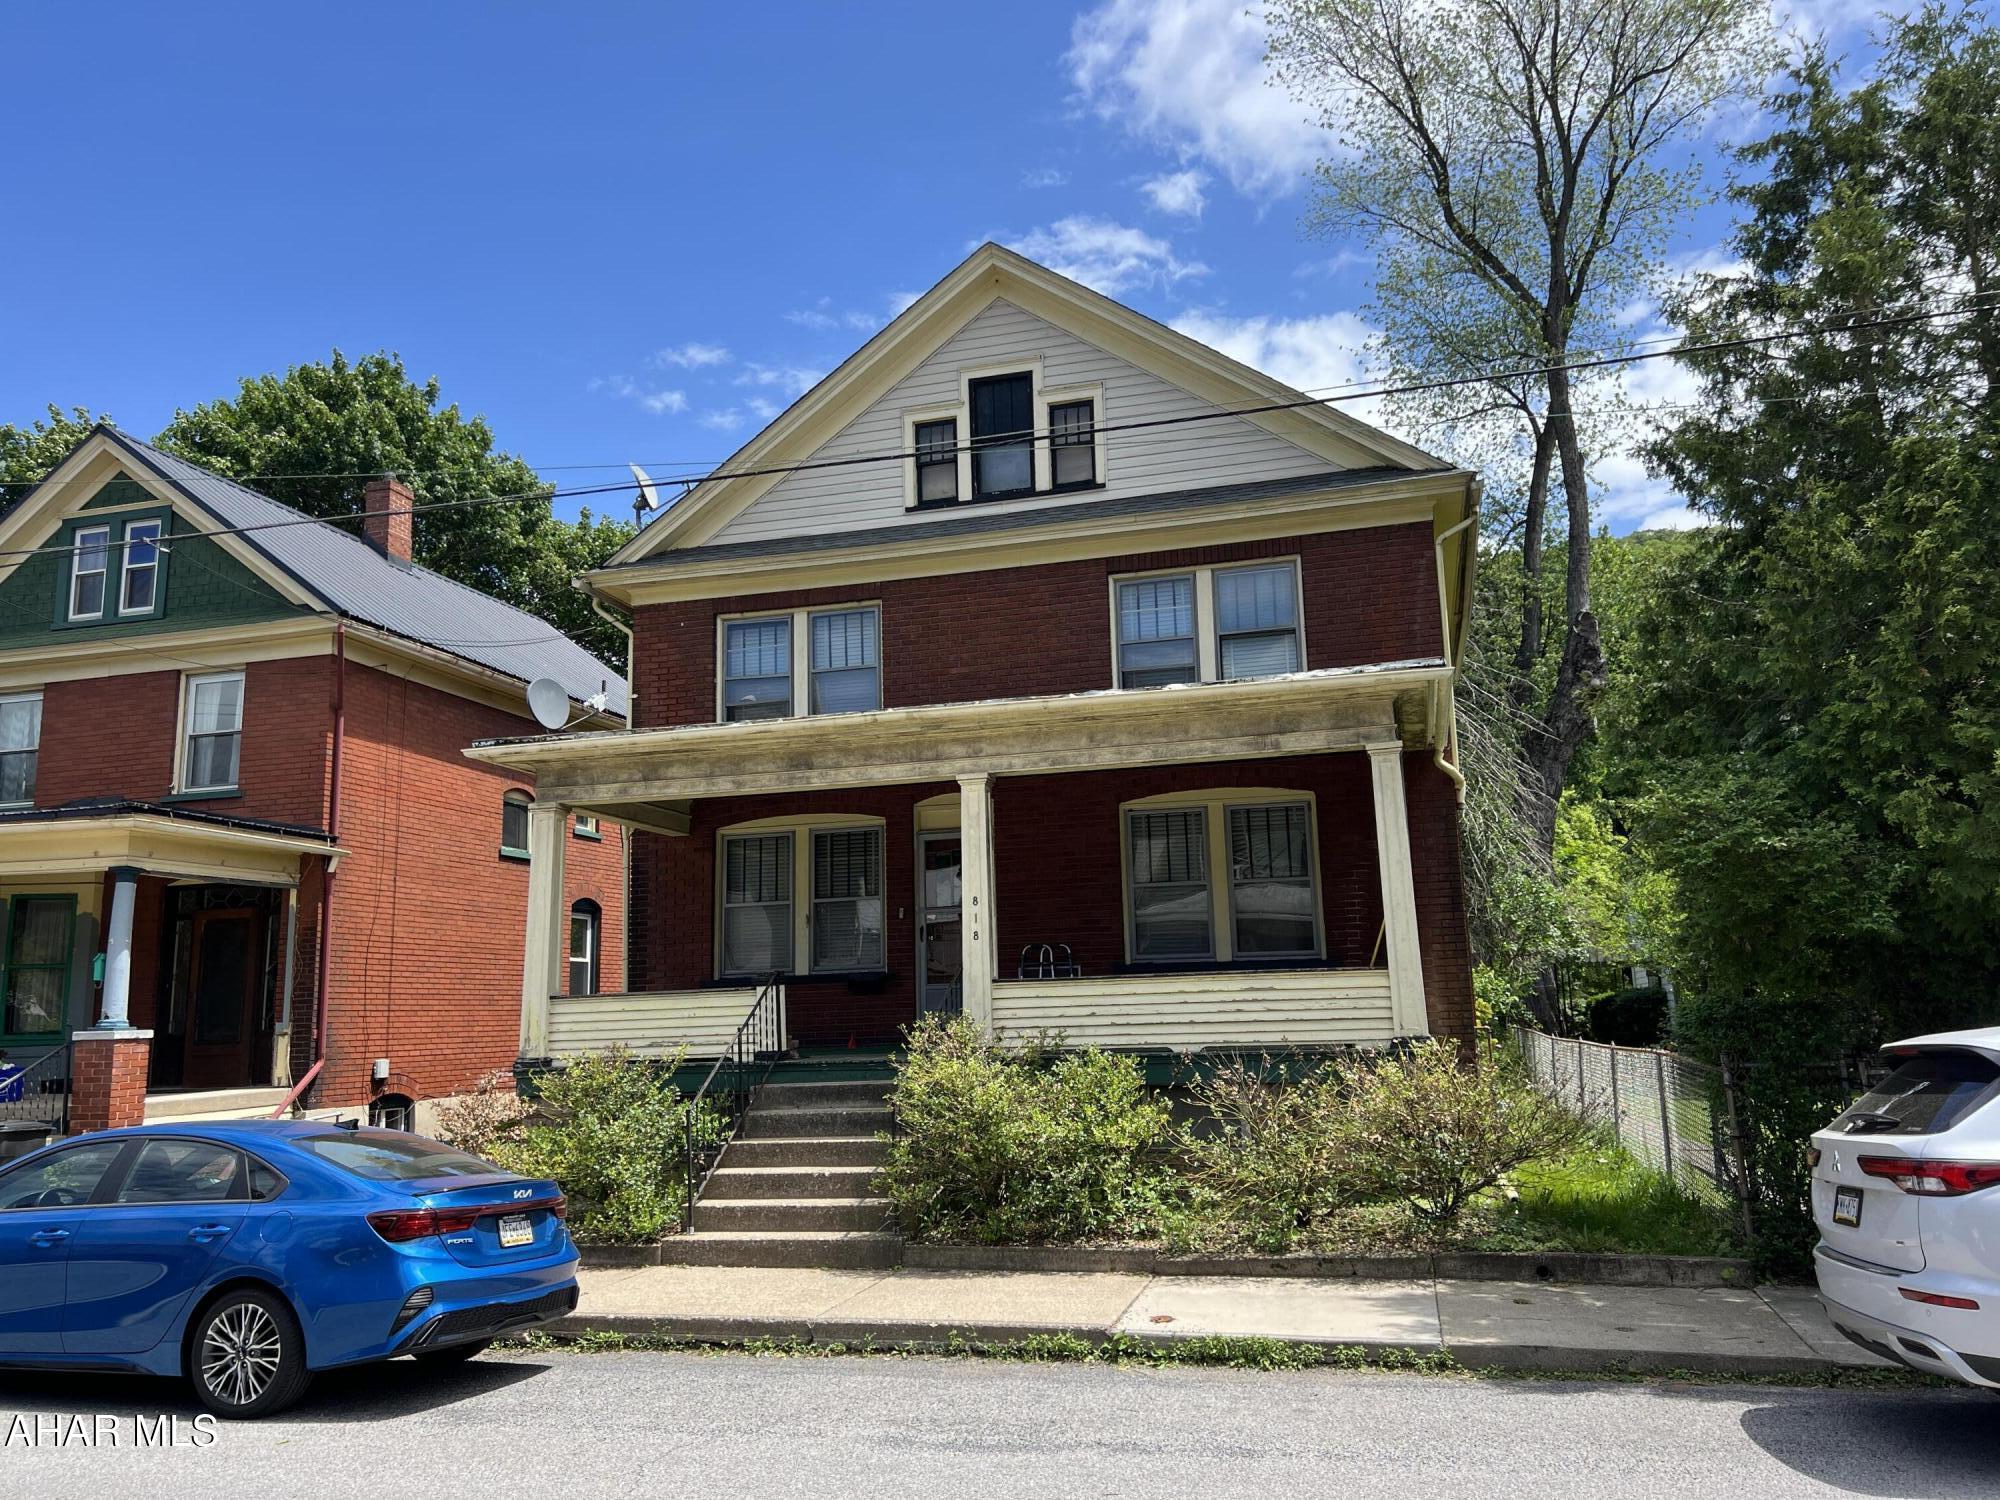
Solid, spacious brick home in need of your touch to bring it back to it's original beauty. Large living and dining rooms with hardwood floors, 3 bedrooms and a bonus room and enclosed upper and lower porches. Bring your imagination and make this your new home!
#77392

Tyrone

818 Park Avenue

3 Beds

1 Baths

1,890 Sq.Ft.

$62,500

MLS#: 77392
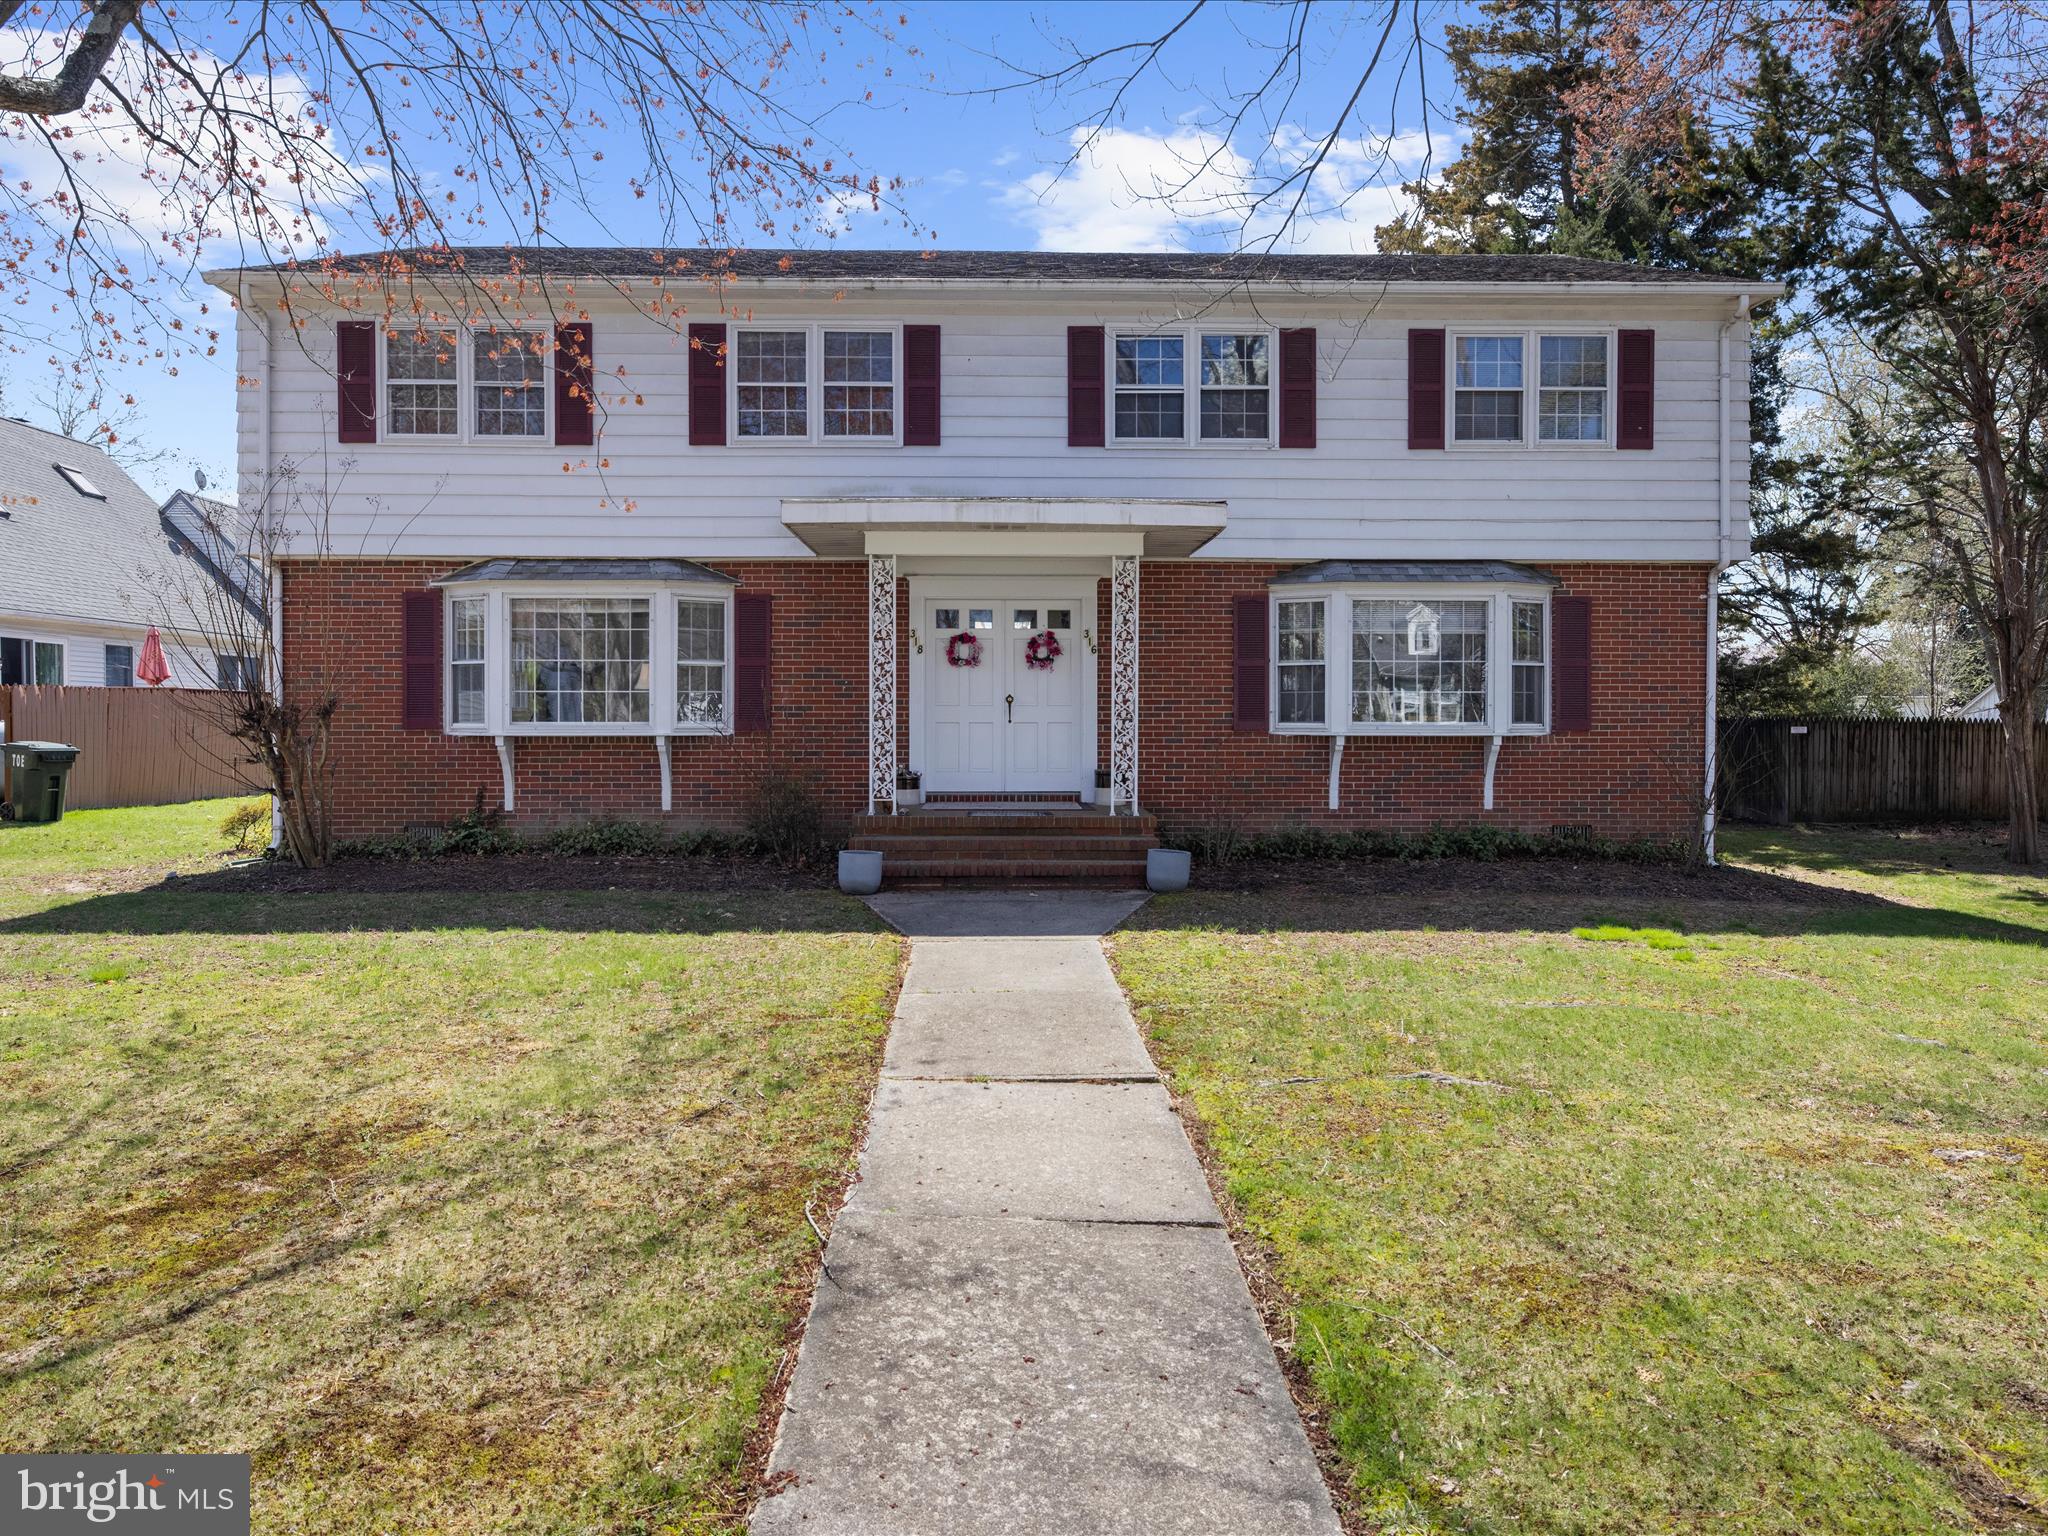
**Investor Alert!** Welcome to 318 Dutchmans Lane, a versatile duplex offering in the charming town of Easton, MD. This property is an exceptional opportunity for investors or those seeking a spacious home with additional rental income potential. The duplex features two units, each boasting 3 bedrooms and 1.5 bathrooms.

Spanning 3,002 square feet, this property provides ample living space with room for everyone. Each unit includes convenient amenities such as laundry facilities, ensuring ease and practicality for residents. 

Enjoy the benefits of private parking with off-street rear parking,. Additional storage solutions are available with an on-site storage shed, providing space for all your belongings.

One of the units is currently occupied by a tenant who wishes to remain, offering immediate rental income potential. Situated across the road from the scenic Easton Rails to Trails and within walking distance of Idlewild Park, the location is ideal for outdoor enthusiasts.

Explore this remarkable opportunity that combines spacious living, investment potential, and a prime location. Whether you're looking for a new home or an investment property, 318 Dutchmans Lane is a must-see in Easton.
#MDTA2010212

EASTON

318 DUTCHMANS LANE

6 Beds

2 Baths

3,002 Sq.Ft.

$525,000

MLS#: MDTA2010212
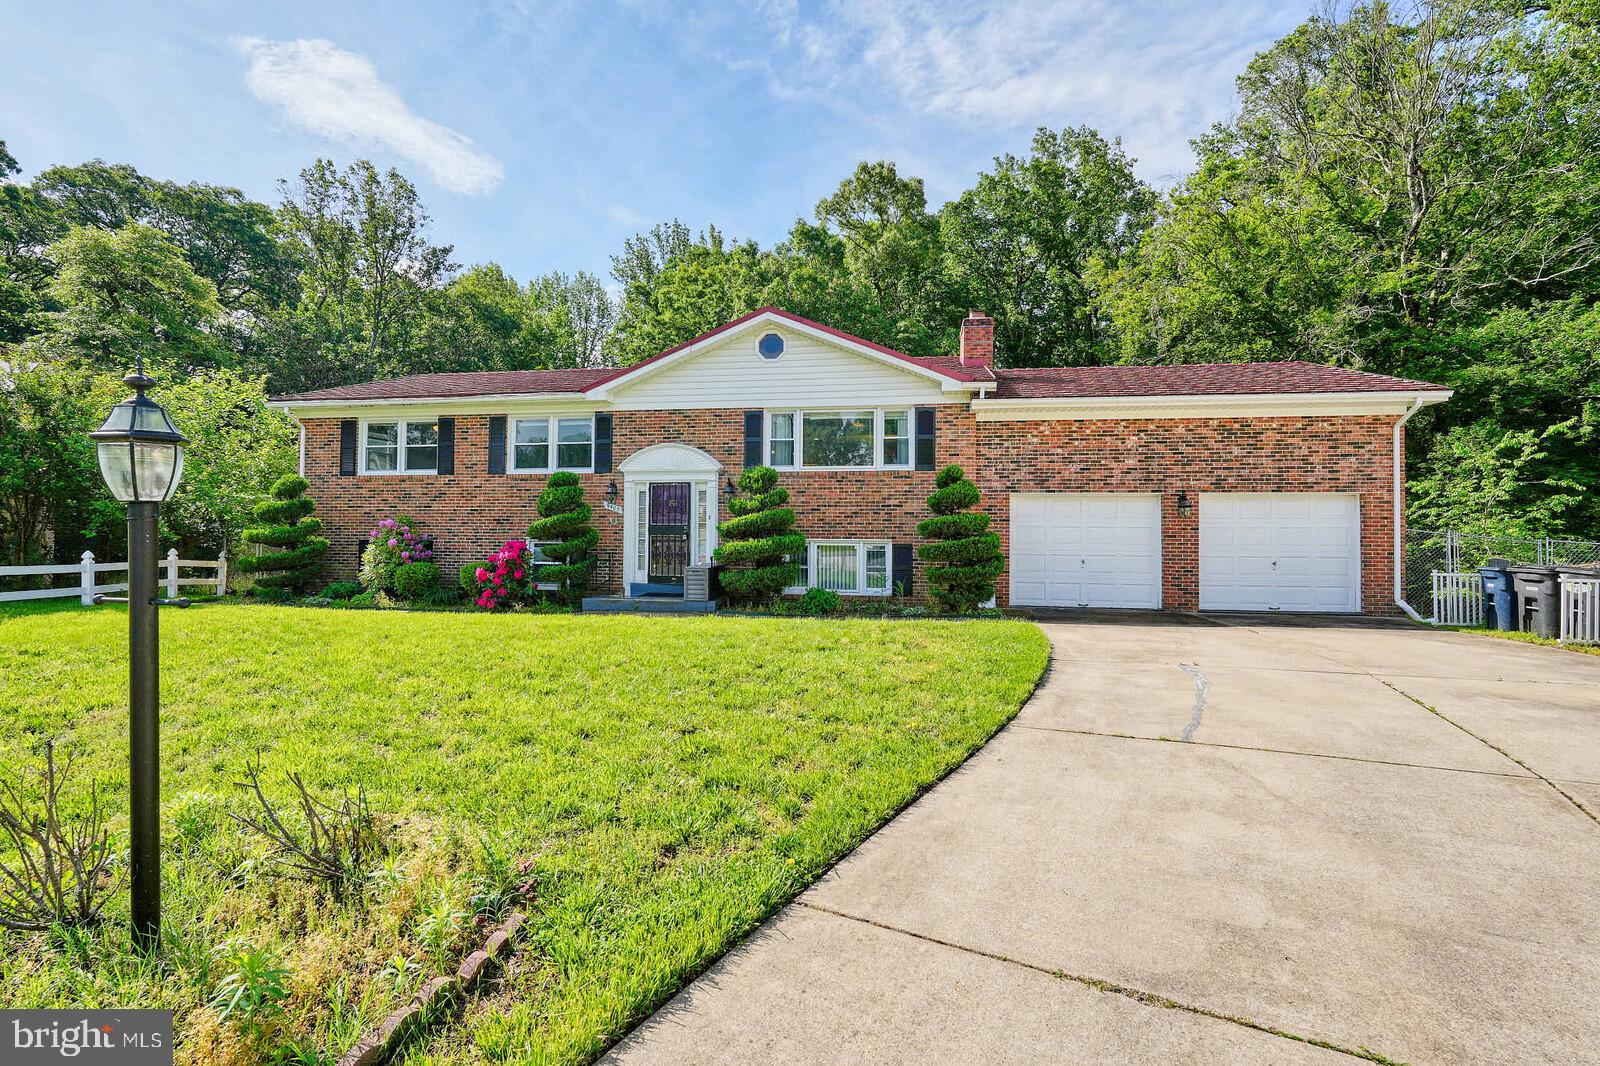
Welcome home! This beautifully updated brick-front split foyer is tucked away on a quiet cul-de-sac and backs to a serene wooded lot with a peaceful stream—offering both space and tranquility. Featuring 5 bedrooms and 3 bathrooms, this move-in-ready home boasts gleaming hardwood floors, a stunning open-concept kitchen with granite countertops, and brand-new French doors that open to a spacious deck with tranquil views. The double-lot backyard, complete with a patio, is perfect for outdoor entertaining, pets, or relaxation. The lower level includes two additional bedrooms, a full bath, a second kitchen, and a separate entrance—ideal for an in-law suite or potential rental income. Recent upgrades include an energy-efficient 80-gallon water heater (2024), an electric infrared fireplace, and a durable gable-style metal roof designed to last longer than most traditional roofs. With an oversized garage and generous parking space, this home checks every box. Motivated seller is open to concessions with the right offer—don’t miss this incredible opportunity to own a true retreat that blends privacy, functionality, and modern comfort. Schedule your private tour today before it’s gone!
#MDPG2152624

CLINTON

9405 GARDEN CIRCLE

5 Beds

3 Baths

1,392 Sq.Ft.

$495,000

MLS#: MDPG2152624

1 ... 416 417 418 419 420 ... 666
* Listings identified with the FMLS IDX logo come from FMLS and are held by brokerage firms other than the owner of this website. The listing brokerage is identified in any listing details. Information is deemed reliable but is not guaranteed. If you believe any FMLS listing contains material that infringes your copyrighted work please review our DMCA policy and learn how to submit a takedown request. © 2024. First Multiple Listing Service, Inc.

Send a message

Message successfully sent.

Your message

What is 3 + 4 ?

Reason for contacting?

I agree to receive email communication and understand I can unsubscribe at any time.

I agree to be contacted by Charis Realty Group - Christine Issler, Broker via call, email, and text for real estate services. To opt out, you can reply 'stop' at any time or reply 'help' for assistance. You can also click the unsubscribe link in the emails. Message and data rates may apply. Message frequency may vary. Privacy Policy

Sign Out

Virtual Assistant

Would you like to take the next step with this property? We can help you schedule a showing or virtual tour, or send you more details.

Yes, I would like more information.

Thank You for Your Reply, One of Our Agents will contact you as soon as possible

No, maybe later.

Thank you, you can always contact me via email, phone number or through the contact form.

Realhub AI

Lucy - Your AI-Powered Realtor

Update Your Temporary Password

Personalize your search

Enter your email and we'll notify you immediately when new listings match what you're looking for.

or enter email address

Already have an account ? Login here

Continue your home search

I agree to receive communications and understand I can unsubscribe at any time.

I agree to be contacted by Charis Realty Group - Christine Issler, Broker via call, email, and text for real estate services. To opt out, you can reply 'stop' at any time or reply 'help' for assistance. You can also click the unsubscribe link in the emails. Message and data rates may apply. Message frequency may vary. Privacy Policy

Already have an account ? Login here

We use cookies

We use cookies primarily for analytics to enhance your experience. By accepting, you agree to our use of these cookies. You can manage your preferences or learn more about our cookies policy.
