Properties

Browse or get in touch to schedule a walkthrough.

  • Nearby me
Price range

Popular Features

Community Features

Association

Property Features

Waterfront

View

Exterior Features

Interior Features

Style

10000 properties match your criteria

Updated 1 minute ago

E-Alert name
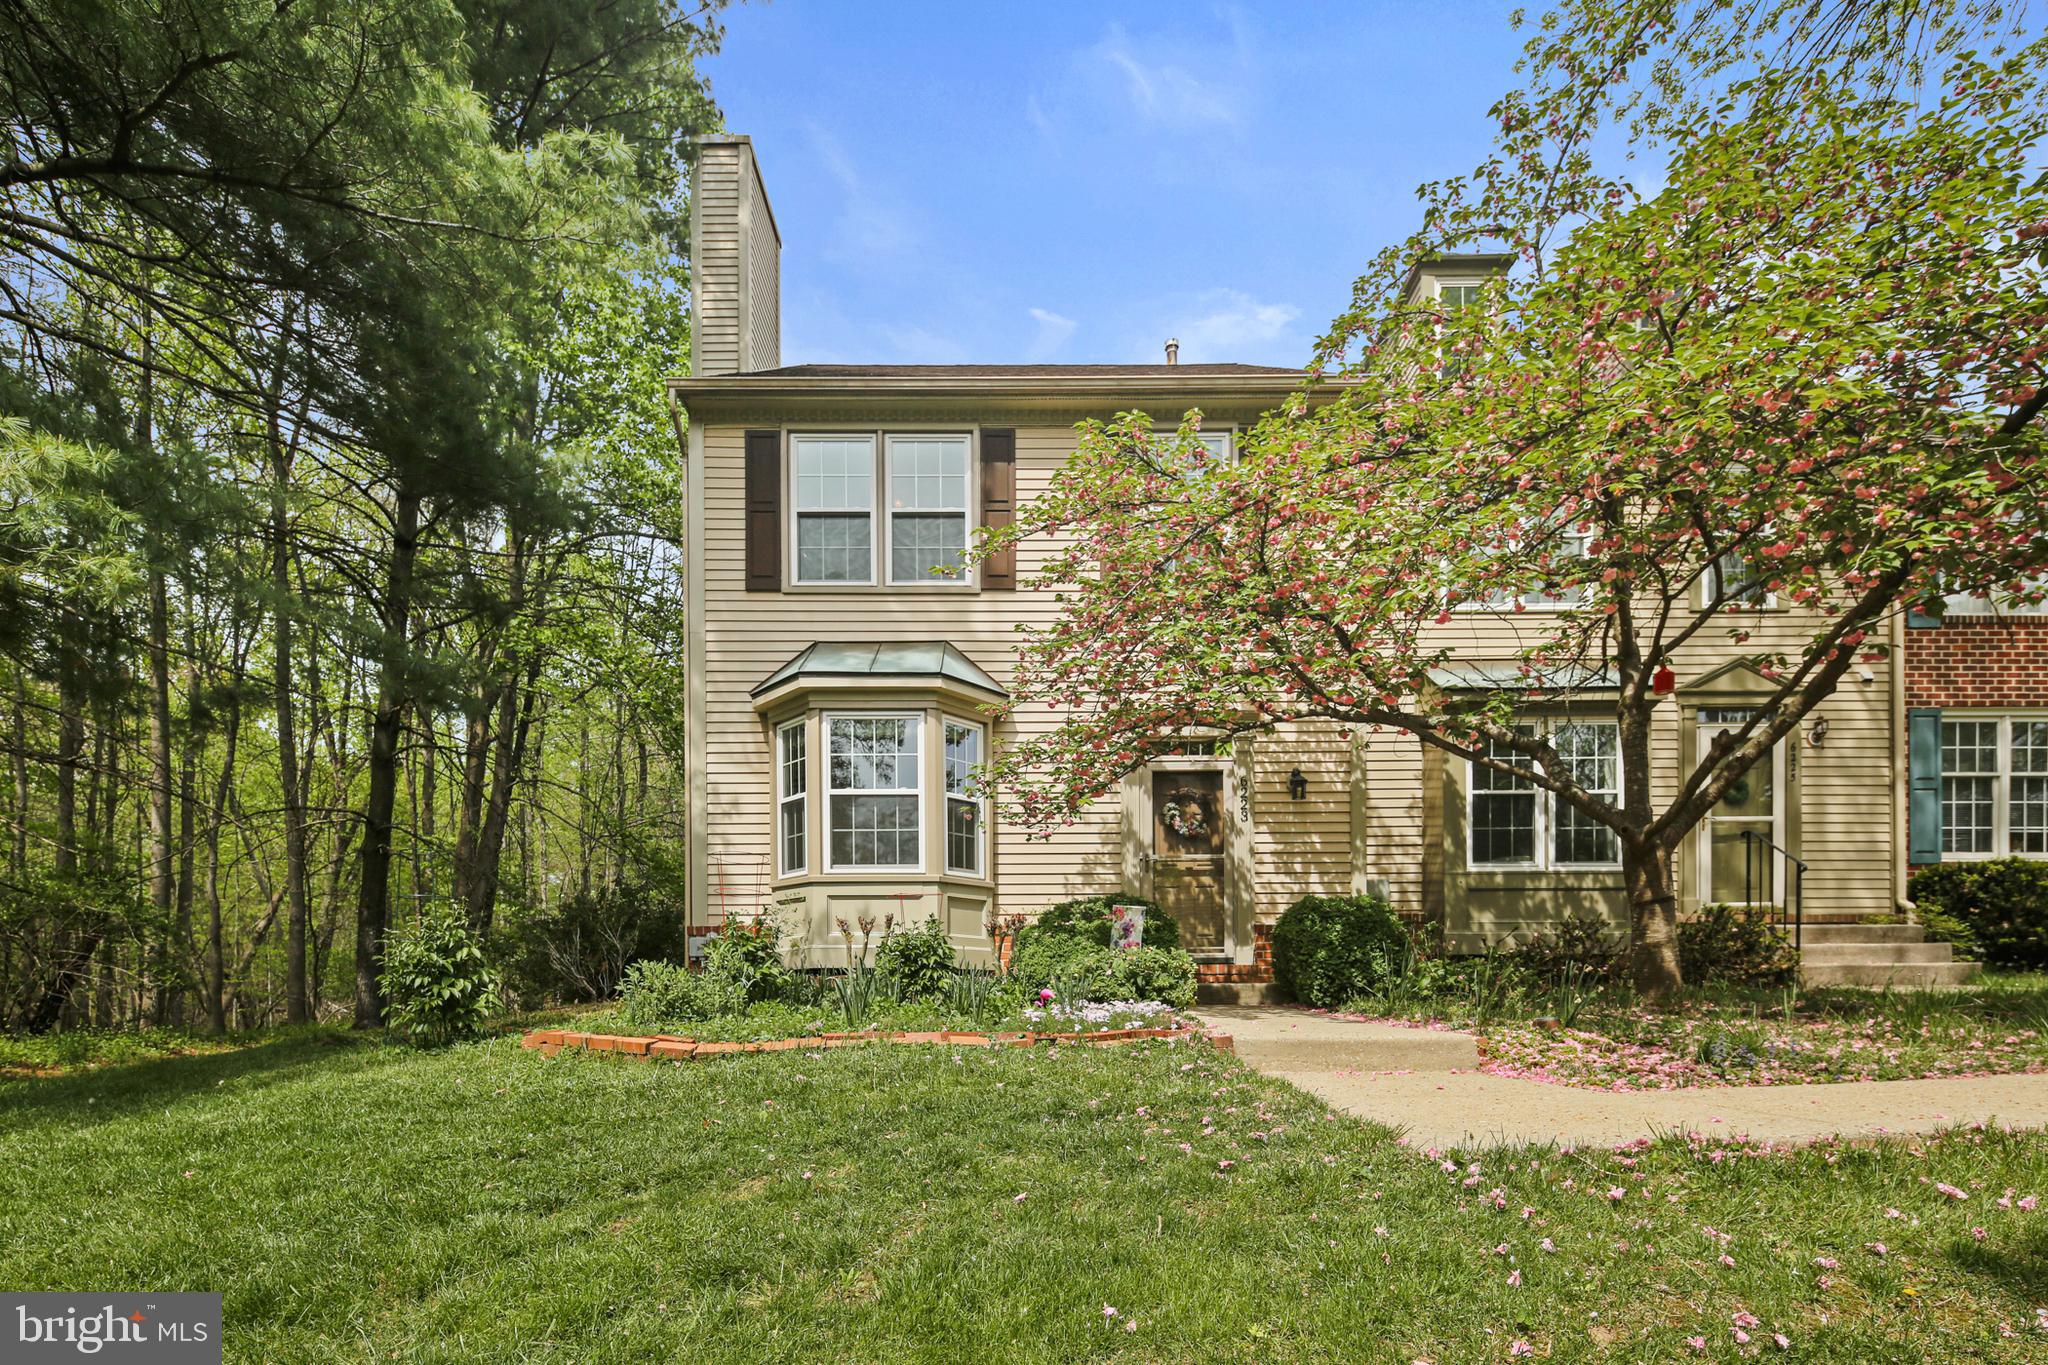
Tucked into the peaceful Willowood community, this beautifully maintained end-unit townhome offers rare privacy with serene wooded views on three sides. Bordered by open community land and adjacent to protected county greenspace, the setting feels like a secluded nature retreat—while still being just minutes from everything you need. Extensive landscaping surrounds the home, creating a natural sanctuary that feels far from the bustle — yet remains close to everything.
Step inside to warm Brazilian cherry hardwood floors and an inviting wood-burning fireplace (gas hookup available).  A charming bay window floods the space with natural light. An expansive dining area also offers panoramic views of the surrounding trees.
The kitchen boasts glass-front oak cabinetry with sleek stainless steel hardware, Silestone countertops, a custom tile backsplash, and a gas range. A glass slider, off the large eat in area, leads to the expansive deck, surrounded by lush gardens and mature trees. An open staircase anchors the home’s three levels, adding architectural interest and flow. 
Upstairs, the vaulted ceilings create a light, airy feel. The spacious primary suite boasts a walk-in closet, double-sink vanity and a luxurious walk-in shower. All bathrooms have been tastefully upgraded, including both full bathrooms which feature the floors and shower designed with marble style ceramic tile, custom navy vanities with quartz countertops. All adorned with stylish mirrors and lighting. Three closets throughout the home are lined in cedar for added luxury and function. 
The open staircase leads to a finished basement with a large laundry and multiple storage areas. New carpet and fresh paint throughout offer a move-in ready experience. A rain barrel system is connected to the roof with a clever overflow design that drains directly into the woods — ideal for eco-conscious watering of flowers and plantings. Additional upgrades include custom cordless shades, a new washer, whole house humidifier, new windows and doors, and roof replaced in 2016. This rare end-unit townhome is a perfect blend of comfort, style, and nature with $133K in upgrades! - a true retreat!
#MDHW2052136

ELKRIDGE

6223 SUTTON COURT

3 Beds

2 Baths

1,984 Sq.Ft.

$525,000

MLS#: MDHW2052136
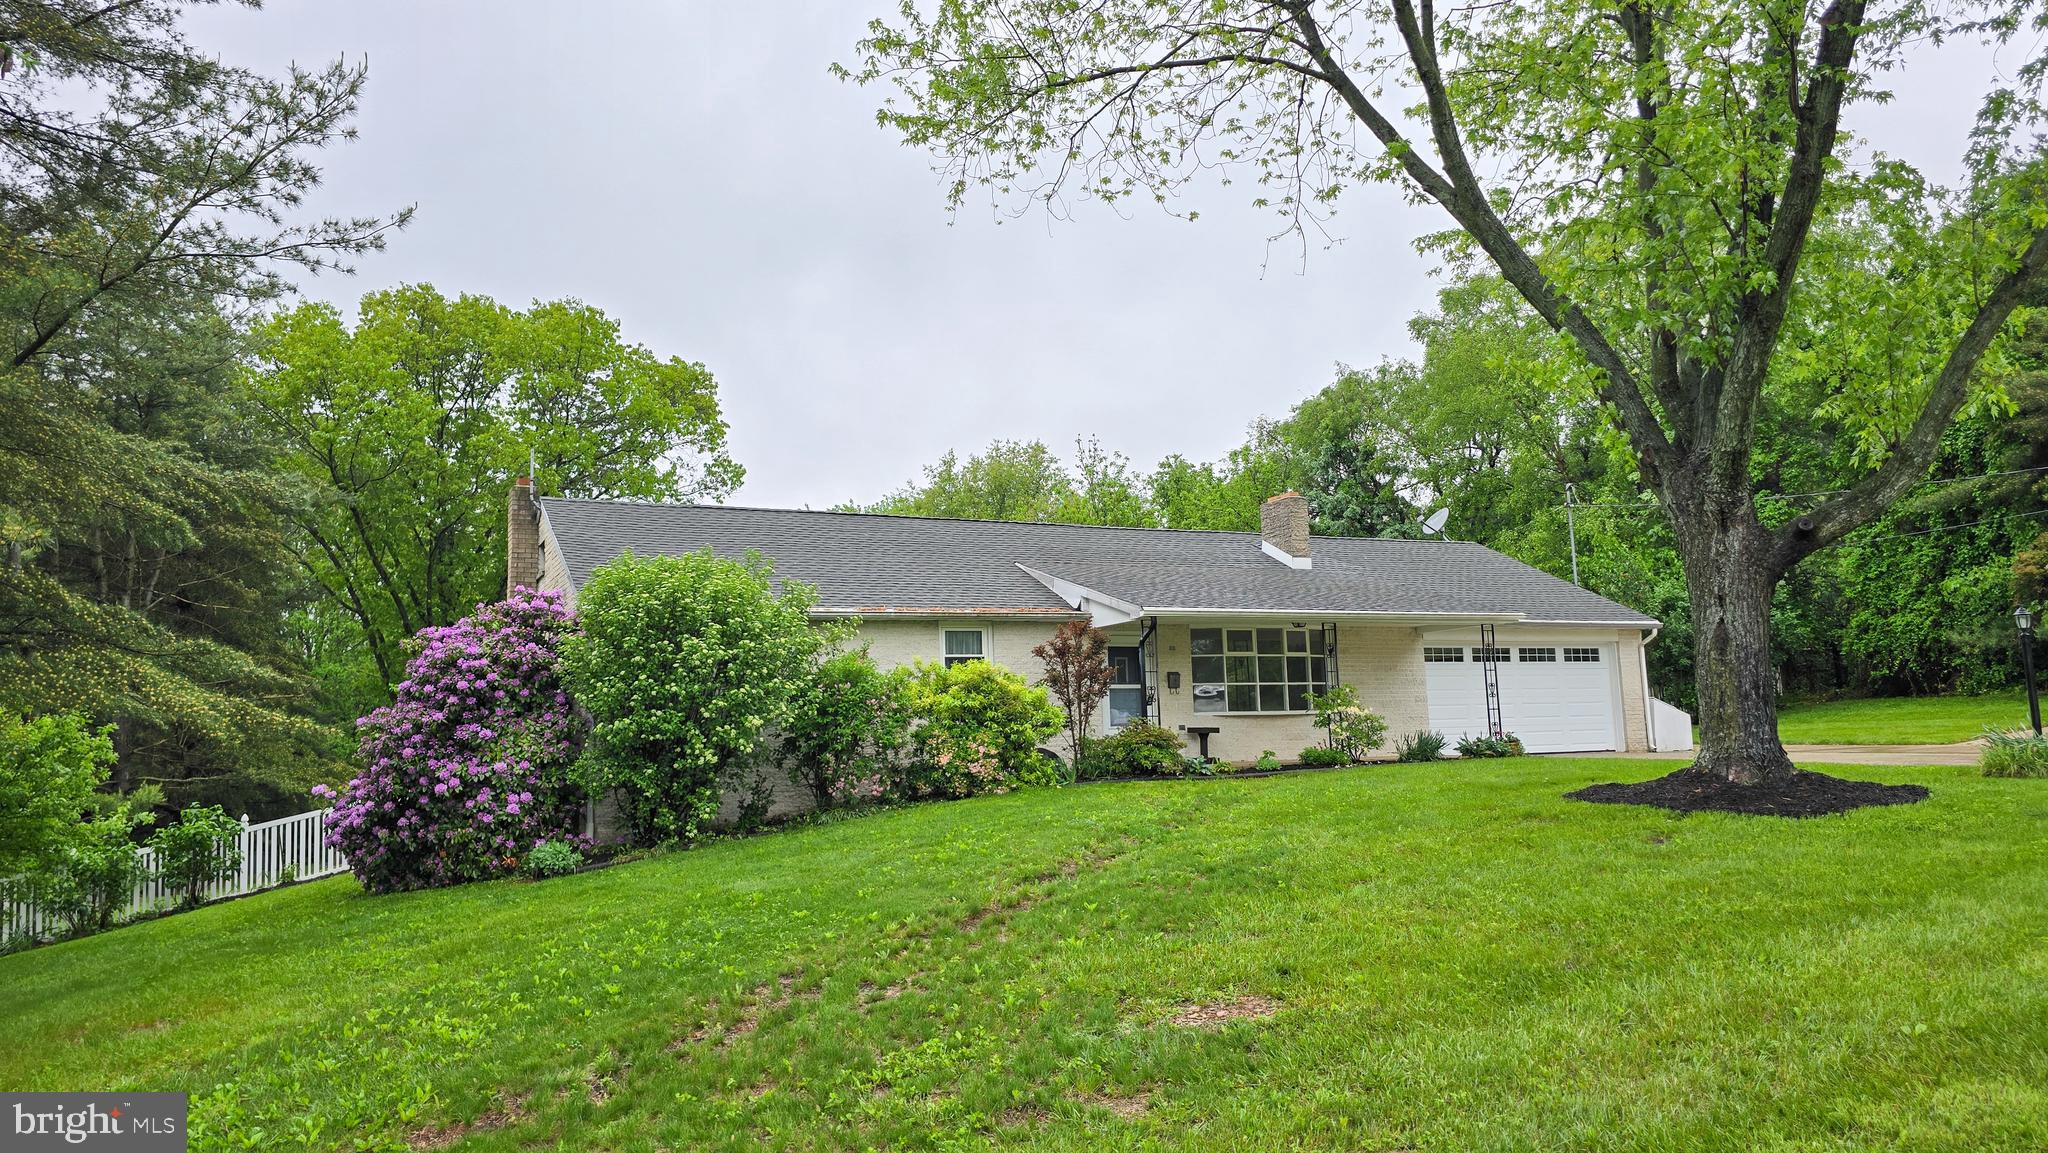
Wonderful brick rancher on 1.46 acres in Dallastown Schools. This 3 bedroom 1.5 bath home features plenty of living space inside and out. The remodeled kitchen has cherry cabinets and quartz countertops. The bathroom has an updated vanity. The home has a large sunroom with vaulted ceilings overlooking the beautifully landscaped back yard and inground pool. The pool has plenty of area to sit and relax and there is additional patio space to the rear of the garage. The driveway is concrete and leads to the spacious oversized 2 car garage. The backyard is fenced separately from the pool and has additional places to explore beyond the fence. The property also has a large 30 x 30 pole building with gravel floor in one bay and concrete floors on the other offering enough ceiling height for a lift and 220 power is run to the building. The property has beautiful landscaping and a picturesque setting. Located only minutes from 83 between exits 4 and 8 it has great access for commuting north or south and quick access to shopping, dining and more.
#PAYK2081818

GLEN ROCK

10092 MT ZION ROAD

3 Beds

1 Baths

2,212 Sq.Ft.

$395,000

MLS#: PAYK2081818
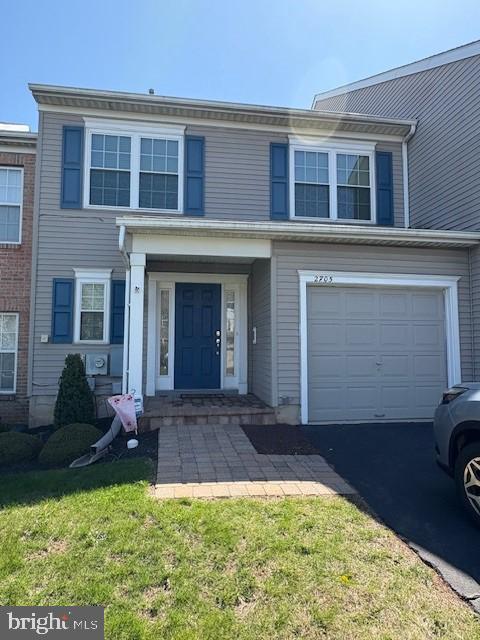
Welcome home to your amazing 3 bed, 2.5-bathroom Jamison PA Townhome located within Bucks County PA. and set in the highly desired community of Deer Run Courts in award winning Central Bucks School District. 
Enter the wood floor foyer into the spacious open sun filled living room with gas fireplace for those cooler evenings. Adjacent to the living room is the dining room and well-appointed kitchen perfect for gatherings.  LED high hat style lighting throughout the home. The kitchen slider glass door along with two skylights flood the kitchen with sunlight in the morning. Kitchen features wood cabinets, dishwasher, gas range, microwave and refrigerator. Just off the kitchen is your rear yard patio peaceful setting. The first floor also offers the convenience of a half bath, coat closet and indoor garage access. 
Proceeding to the second floor, main hall area features the accommodating laundry washer and dryer, second full bathroom with tub and 3 bedrooms with large closets. The master bedroom features vaulted ceilings, ceiling fan, walk in closet, traditional closet space and full master bathroom. Driveway has space for 2 vehicles along with the 1 car garage. 
The community offers walking paths, street parking and lights, tot lot playground with plenty of open space.
The extra convenience of living at Deer Run in Jamison PA is the proximity to shopping areas such as New Hope, Doylestown, Warrington and Warminster. Just across York Road in Jamison is The Bucks Club featuring a public 18-hole golf course, dining options and summer swimming pool memberships.
#PABU2092646

JAMISON

2705 FALLOW HILL LANE 2705

3 Beds

2 Baths

1,676 Sq.Ft.

$435,000

MLS#: PABU2092646
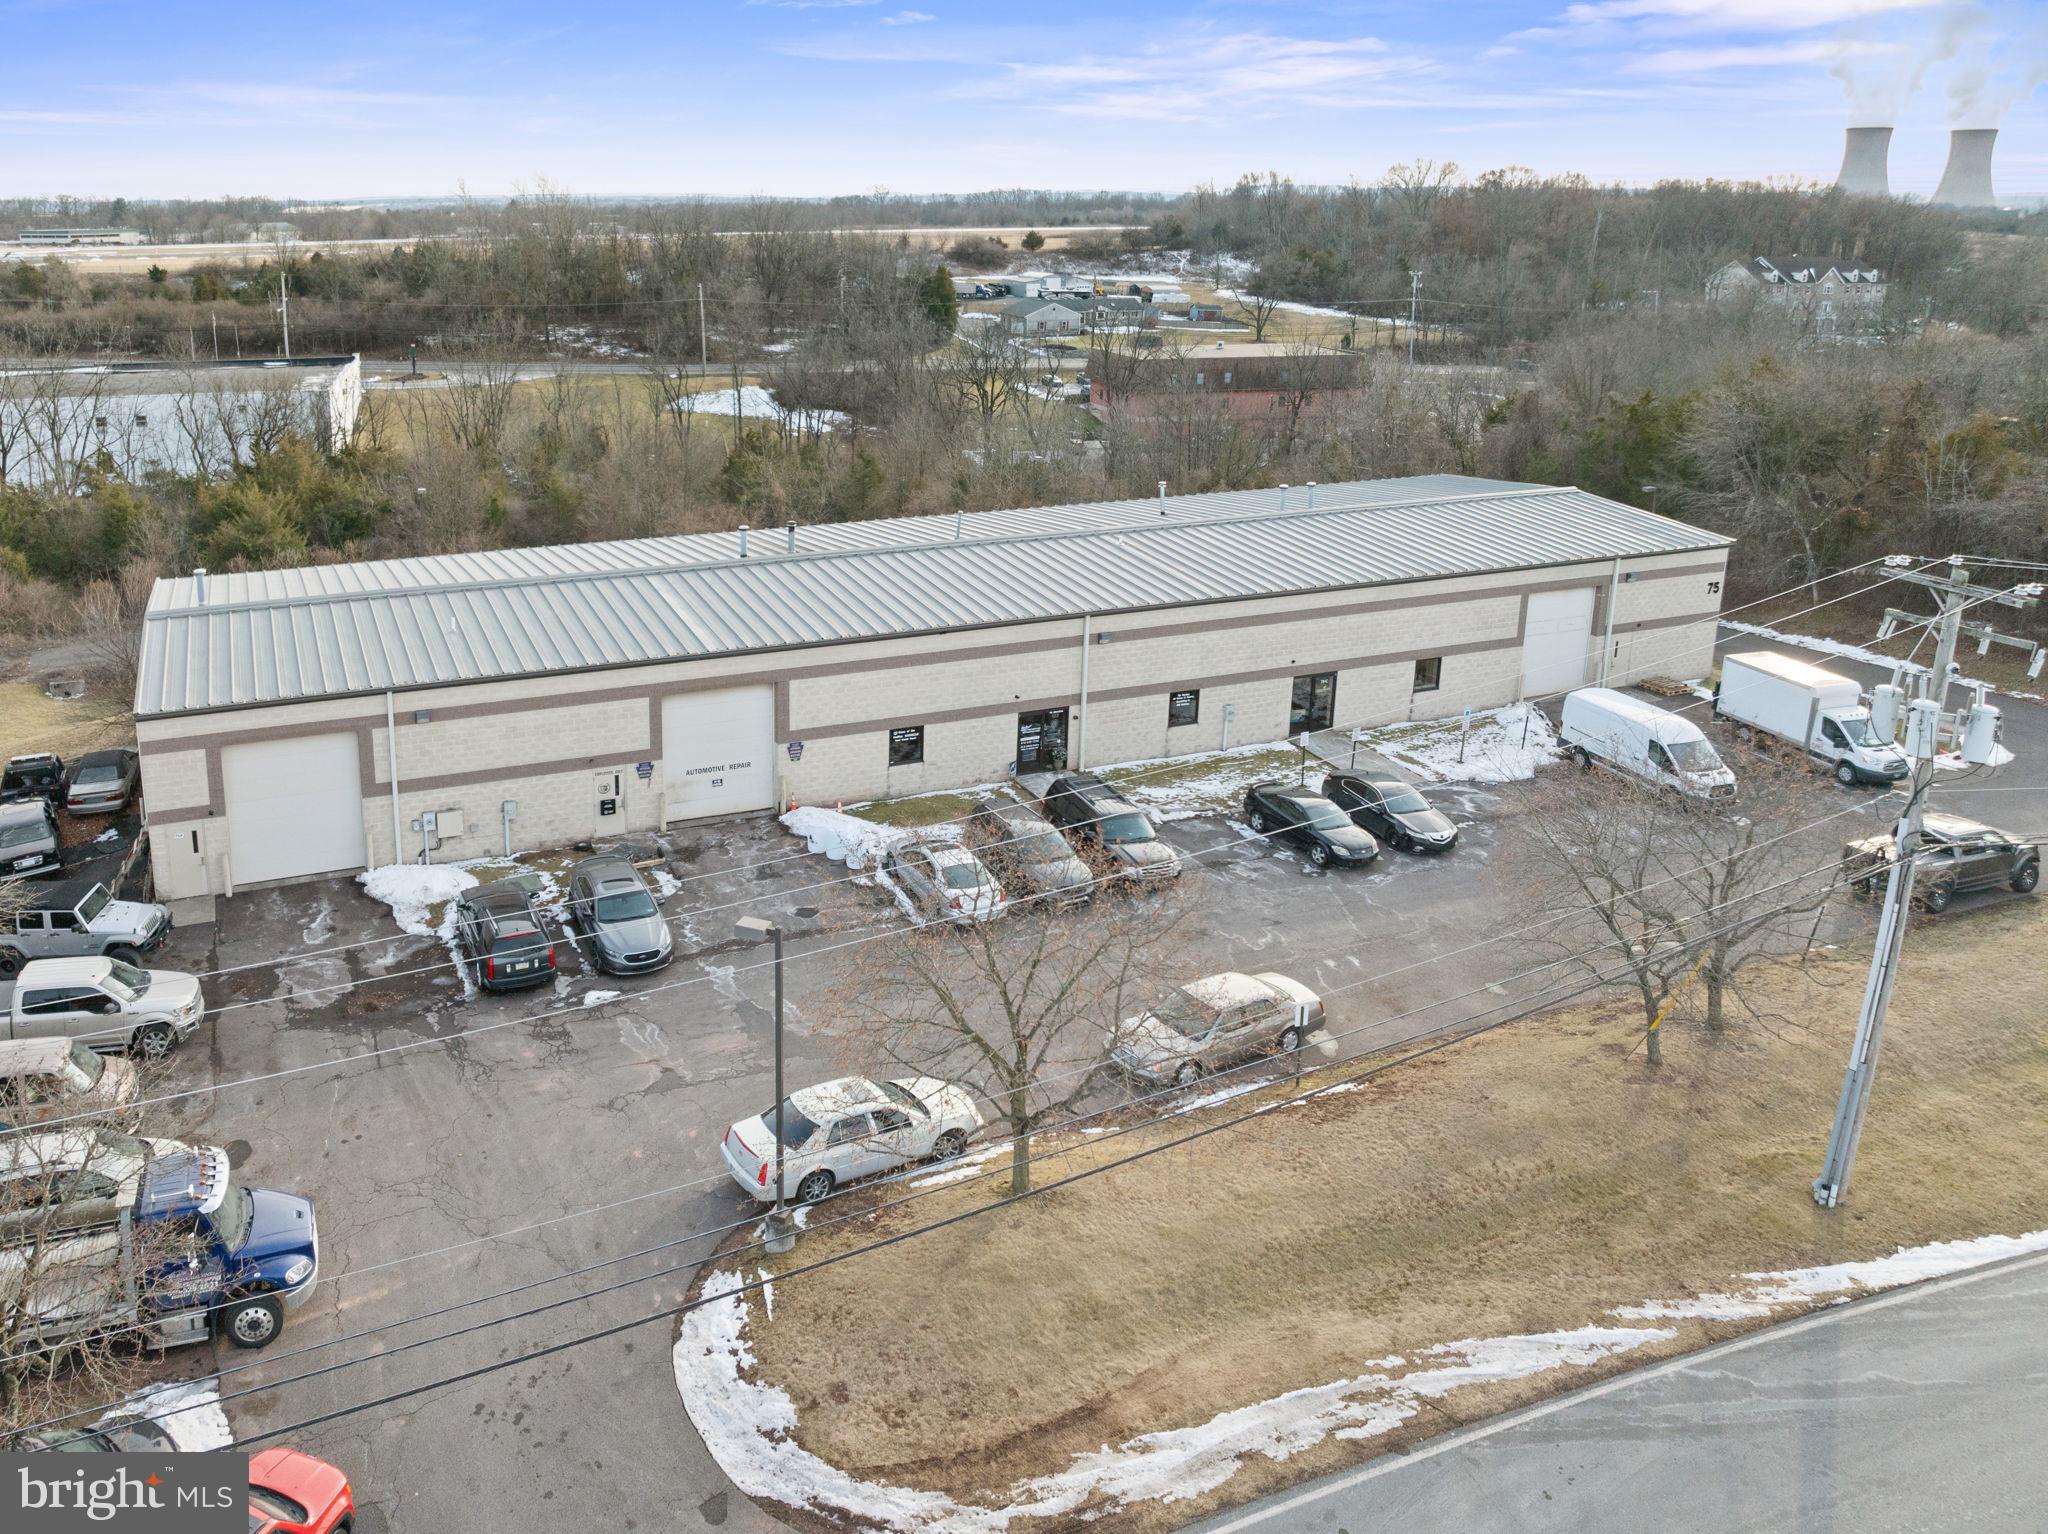
Here’s an excellent opportunity to own a well-maintained, fully rented industrial building in the highly sought-after Limerick Township. This 9,500 square-foot property offers quality space, making it an ideal investment or a future home for an end user. Conveniently located just off Ridge Pike, this complex offers plenty of private space and ample parking, with room for over 20 cars and 4 trailers. At just 25 years old, the building is in excellent condition. The property is currently fully occupied by long-term tenants. Unit A spans over 1,800 square feet of open industrial space with a large front loading dock. It connects directly to Unit B, which is just over 3,400 square feet, with a front loading dock and a full bay in the rear. Unit C offers more than 4,200 square feet of space, featuring a front desk area, convenient offices, a loading dock at the front, and bay access in the rear. This unit is also occupied by a long-term tenant on a year-to-year lease. The rear of the property includes additional parking and trailer space, providing even more flexibility for future use. With a solid structure and a prime location, this property offers tremendous potential—whether you're looking for a reliable investment or planning for long-term growth.
#PAMC2128590

POTTSTOWN

75 INDUSTRIAL PARKWAY

None Beds

None Baths

9,500 Sq.Ft.

$1,500,000

MLS#: PAMC2128590
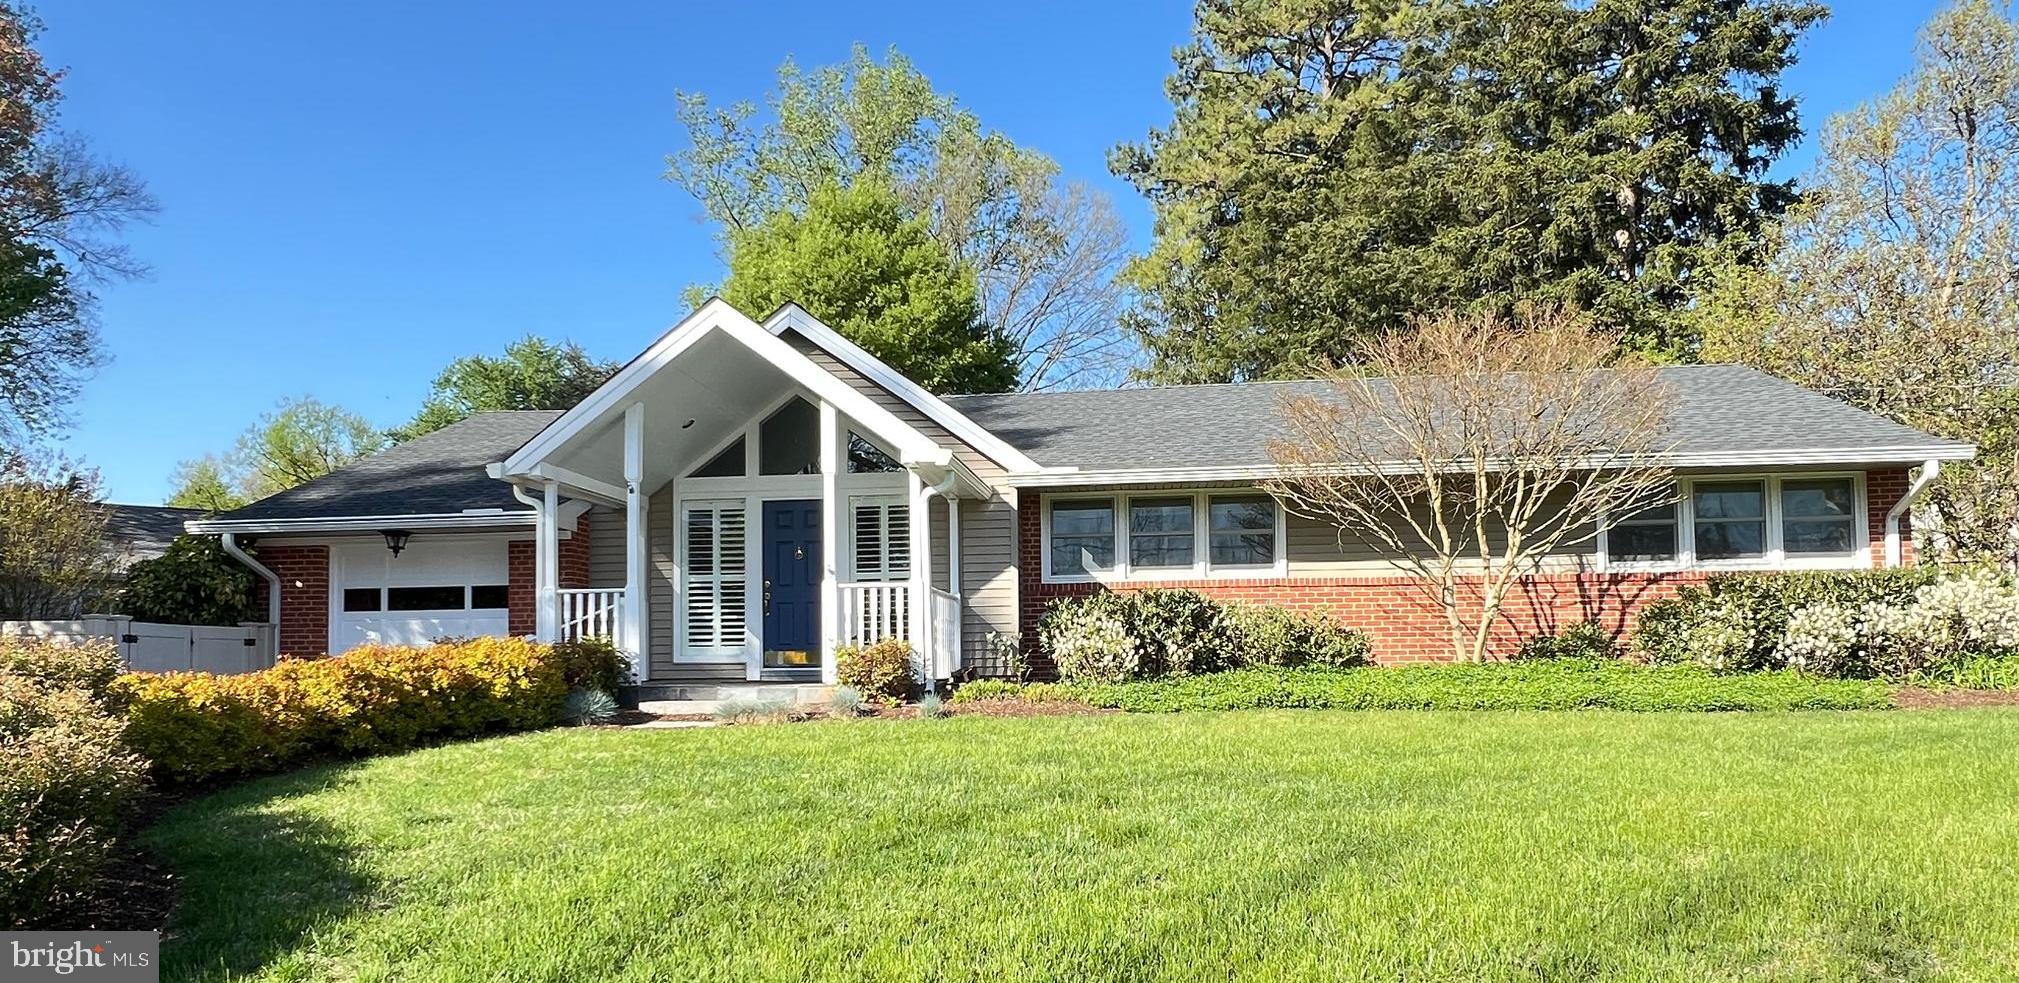
Showings to begin after 5 PM on Wednesday, May 7. What a wonderful home in the “04!” This amazing and renovated rancher has approximately 3100 ft.² of finished space, and has been graced with a kitchen addition and primary bedroom addition, this extensive improvement including absolutely stunning, floor-to-ceiling exterior glass walls that make the koi pond and outdoors feel as though it’s a part of the house! 
<br><br>
Perfect for ageing-in-place, this 4 BR (possible 5th BR in basement), 3 BA rancher has a fabulous private primary bedroom suite, away from the public area! The spacious living room is brightened by the extensive glass in the front, and is highlighted by the electric fireplace (can easily be converted back to a wood-burning fireplace). The spacious kitchen has a breakfast bar, small butler's pantry, and all of the expected granite and stainless steel eye candy. A desk and additional cabinet storage is just off of the kitchen, super convenient for homework or paying bills. Eating options include the cute breakfast room as well as the gorgeous formal dining room. 

<br><br>
As you walk to the primary bedroom, you will pass by the incredible glass walls, a charming aspect that you will enjoy every day. The main bedroom is large and spacious and includes a walk-in closet as well as a primary, modernized bathroom with a walk-in shower. Three other main floor bedrooms supplement this house, with an updated hallway bathroom. The sellers added a stacking washer and dryer to make doing laundry super convenient, but this configuration can be easily removed, and the basement laundry room (still intact) utilized. 
<br><br>
The fully finished basement has a full bathroom, bar, game room area and plenty of space for a large and comfy sectional. There is a potential 5th BR (non-egress) that, along with the fully finished bathroom, is perfect for guests! Don't forget to check out the dark room in this space! It could be a craft area, storage, "dirty room" for household projects, or use it as it was intended and fulfill your photography ambitions!
<br><br>

The backyard is fully fenced and features a very spacious deck, just ideal for entertaining.The house is Less than five minutes away from Graul’s, the Post office, shopping, etc., as well as easy access to I-83.
<br><br>
Upgrades include new microwave (2025), new tile floor in hallway bathroom (2025), new electric fireplace insert (2025), added driveway and walkway handrails (2025), deck and garage door repainted (2025), new dining room ceiling light fixture (2025), new refrigerator (2024), added new stacking washer/dryer to hallway bathroom (2024), new front door (2024), new Velux skylights (2022), new roof/gutters and windows (2019), kitchen update (2018), new HVAC furnace and air conditioning (2017), new water heater (2017), more! 

<br><br>
Sellers moved to Baltimore to be closer to family but ended up missing their friends, as well as a more rural lifestyle, and decided to return to Virginia.
#MDBC2127152

TOWSON

7901 SPRINGWAY ROAD

4 Beds

3 Baths

2,235 Sq.Ft.

$799,000

MLS#: MDBC2127152
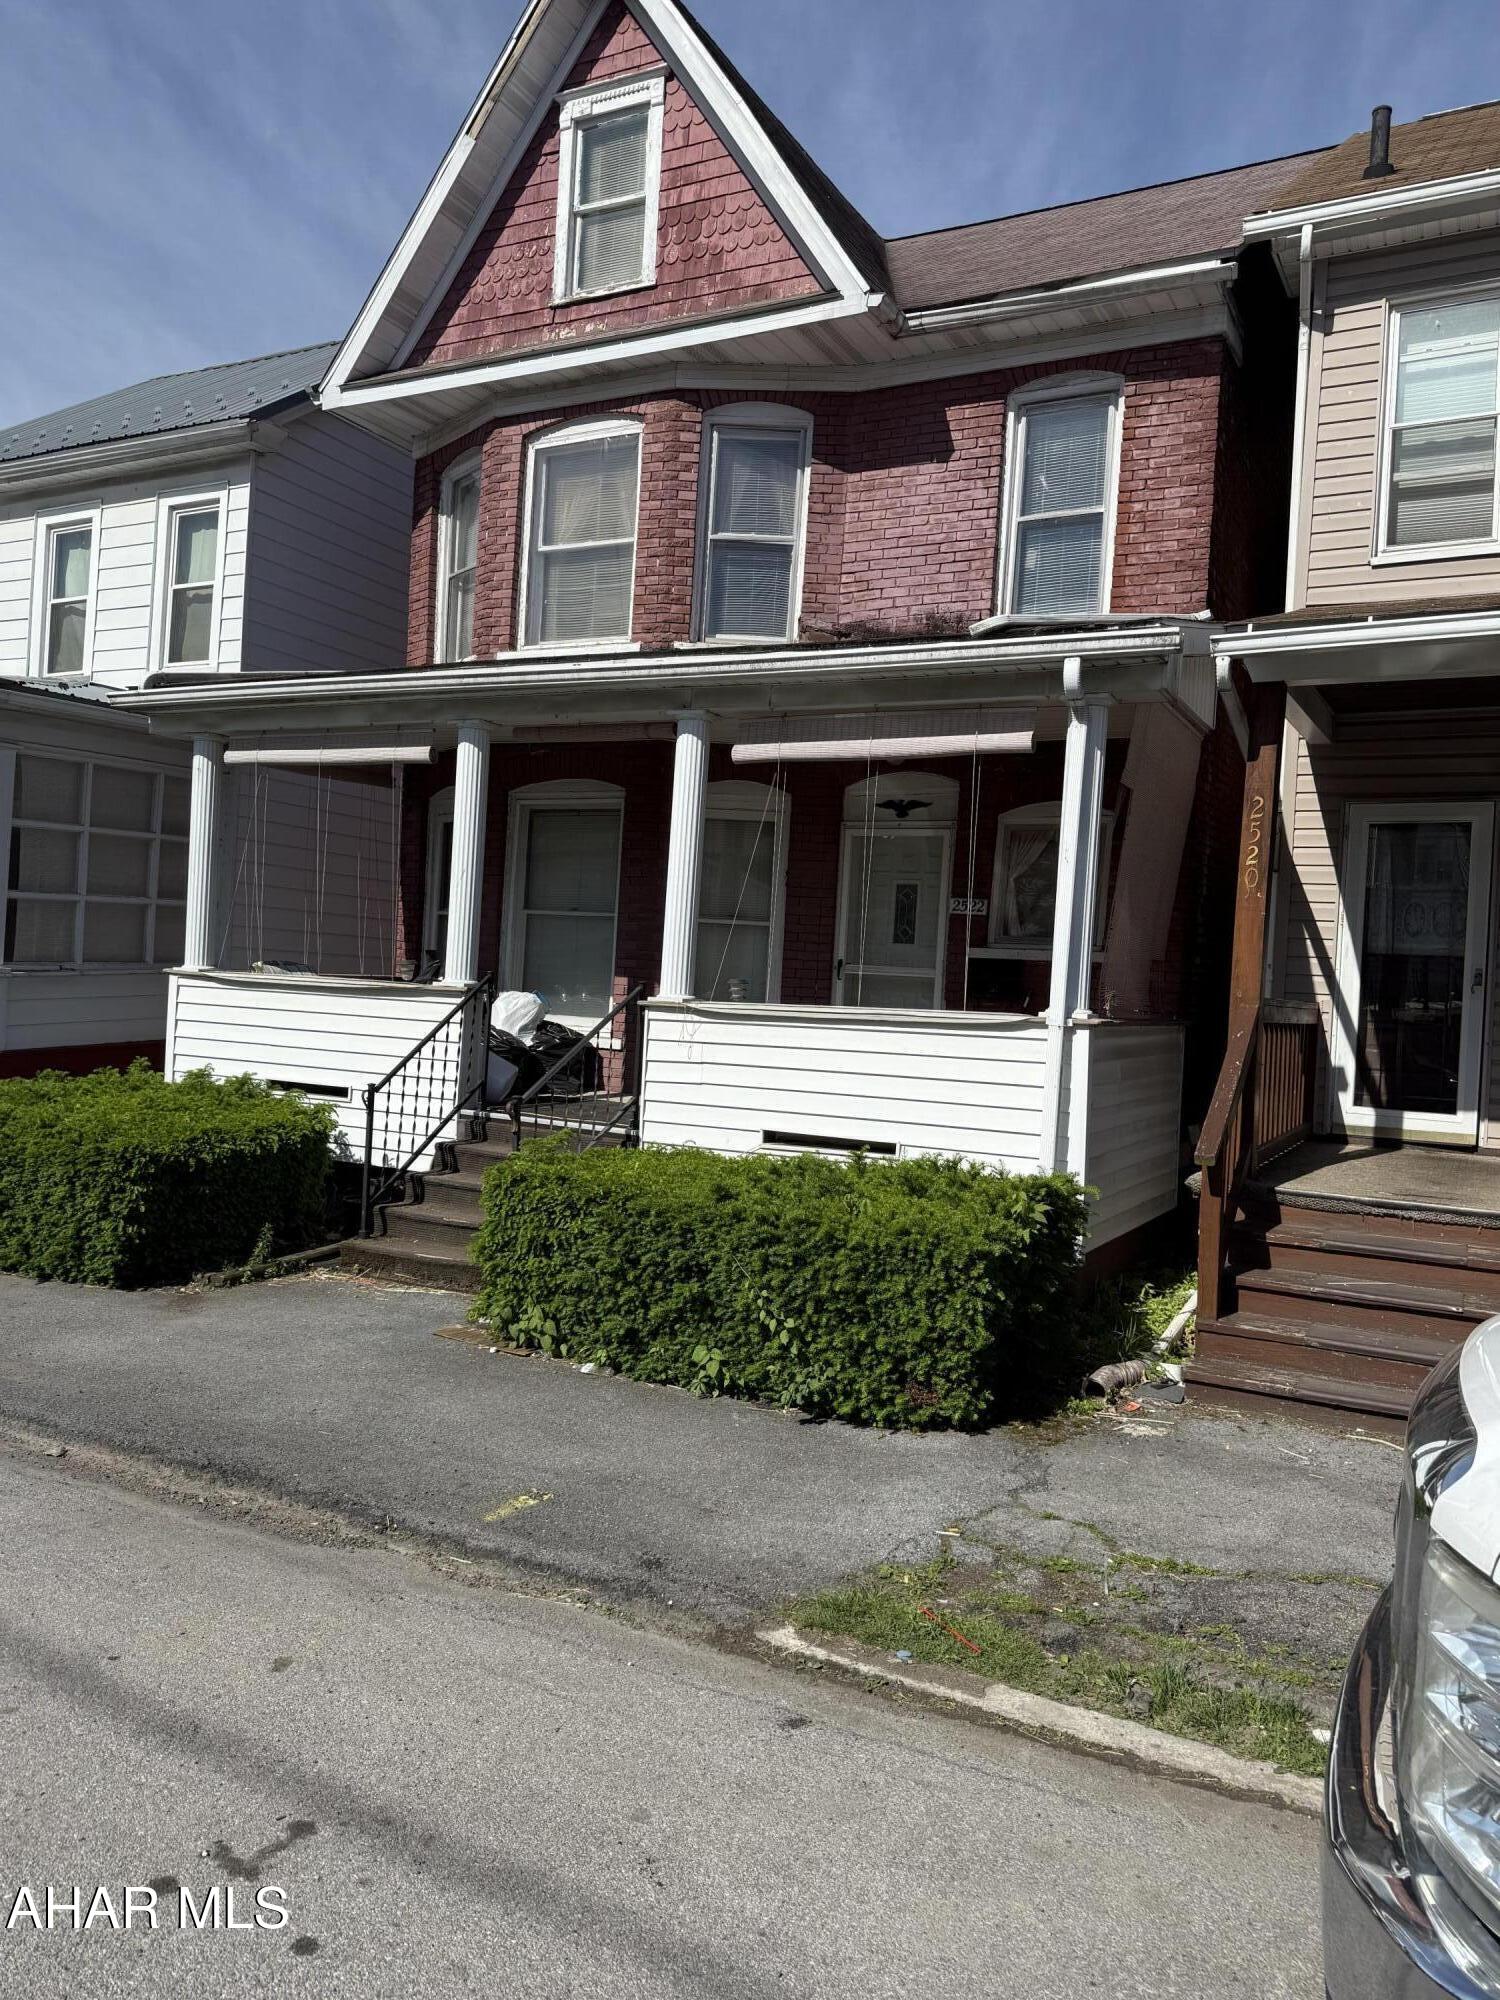
Handyman Special with Huge Potential in Prime Location!

Calling all investors and DIY enthusiasts! This handyman special is brimming with potential and just waiting for the right buyer to bring it back to life. Nestled in a highly desirable neighborhood, this property offers a rare opportunity to create your dream home or generate rental income in a location that's hard to beat.

With solid bones and great investment potential, this home is ready for your vision and updates. Whether you're looking to flip, renovate, or hold as a long-term rental, the possibilities are endless.

Sold As-Is - bring your contractor and your creativity!

Taxes and square footage to be verified by buyer
#77399

Altoona

2522 Dysart Avenue

3 Beds

1 Baths

1,722 Sq.Ft.

$30,000

MLS#: 77399
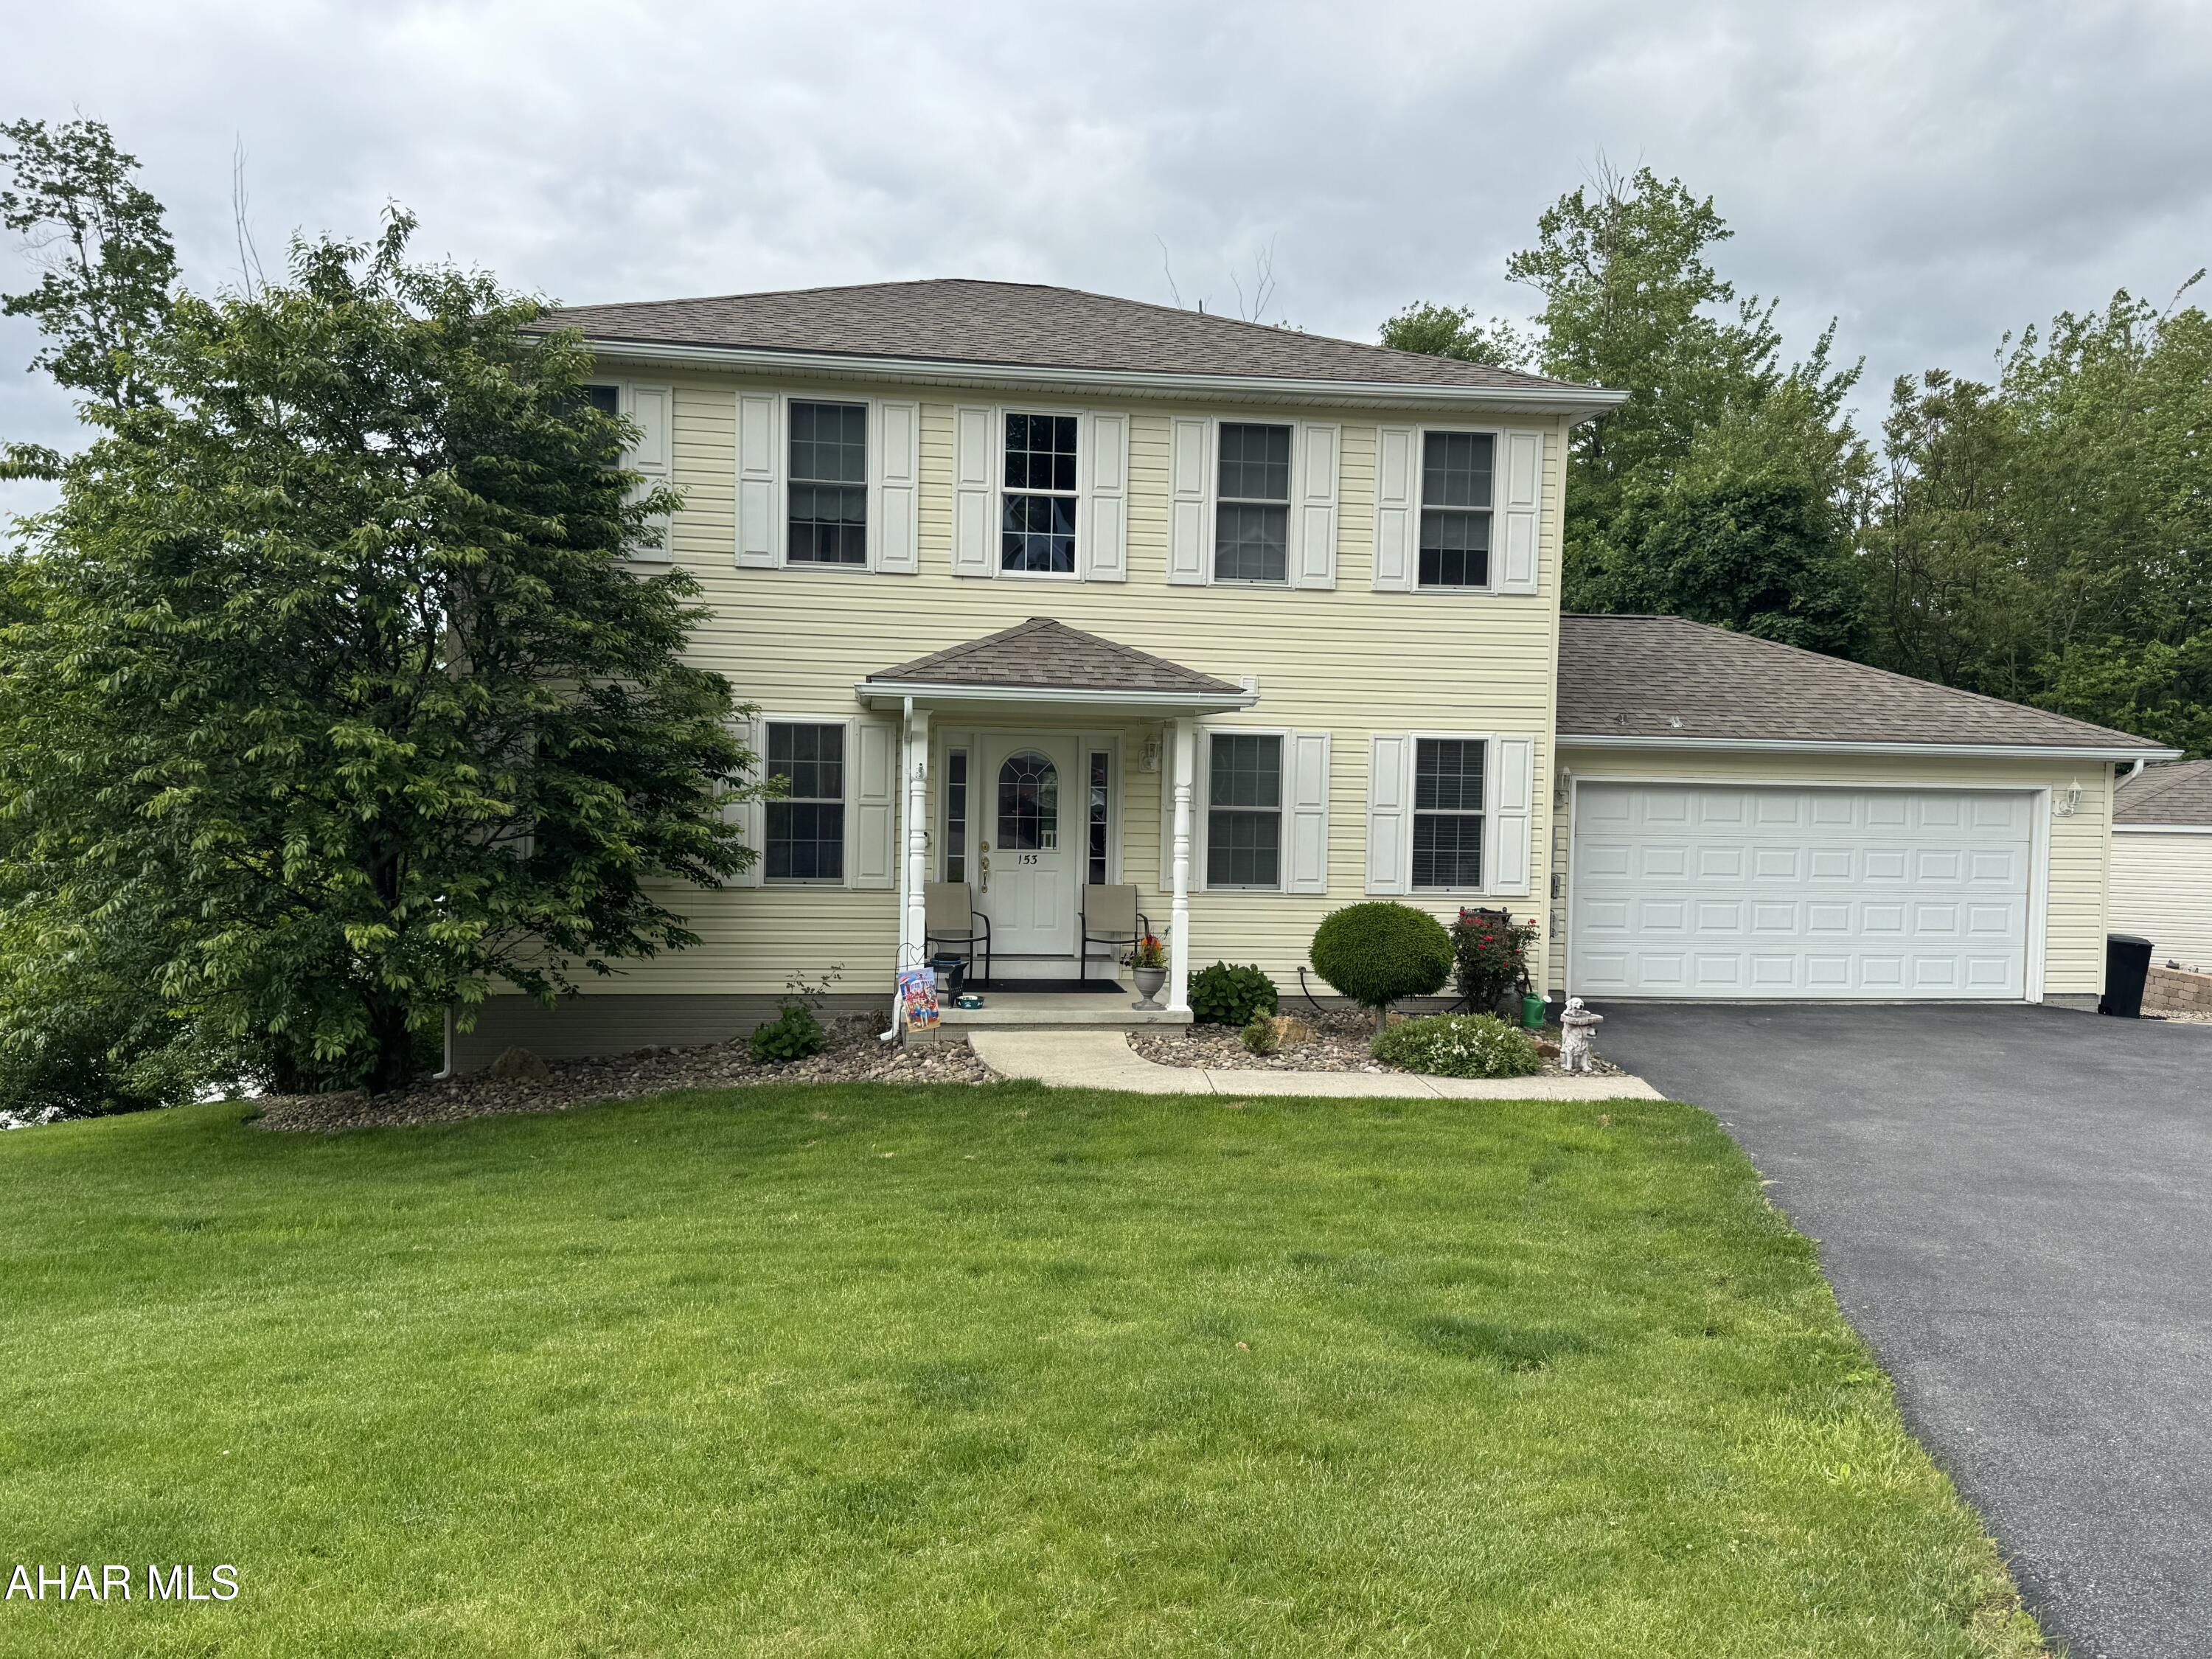
Looking for a home that you never want to leave? Looking for a gorgeous home within 35 minutes of State College? Well, you've come to the right place. This home is absolutely amazing. The home has a beautiful open concept between the kitchen, dining room and living room. Kitchen has granite countertops, SS appliances, and beautiful laminate flooring. Washer and dryer is off kitchen for complete convenience. There are (3) bedrooms on the second floor and (2) full baths. The master BR is breathtaking along with the master bath with deep bathtub, shower and walk in closet. The basement is built for entertainment! Complete bar and an extra BR as well. THEN my friends, walk out to the extraordinary back yard oasis! Owners left no stone unturned. The inground pool, spa and outside bar allows for some family fun for sure! Enjoy the koi fish in the water garden! Call listing agent for personal tour asap!
#77395

Altoona

153 Frederick Road

4 Beds

3 Baths

2,688 Sq.Ft.

$449,000

MLS#: 77395
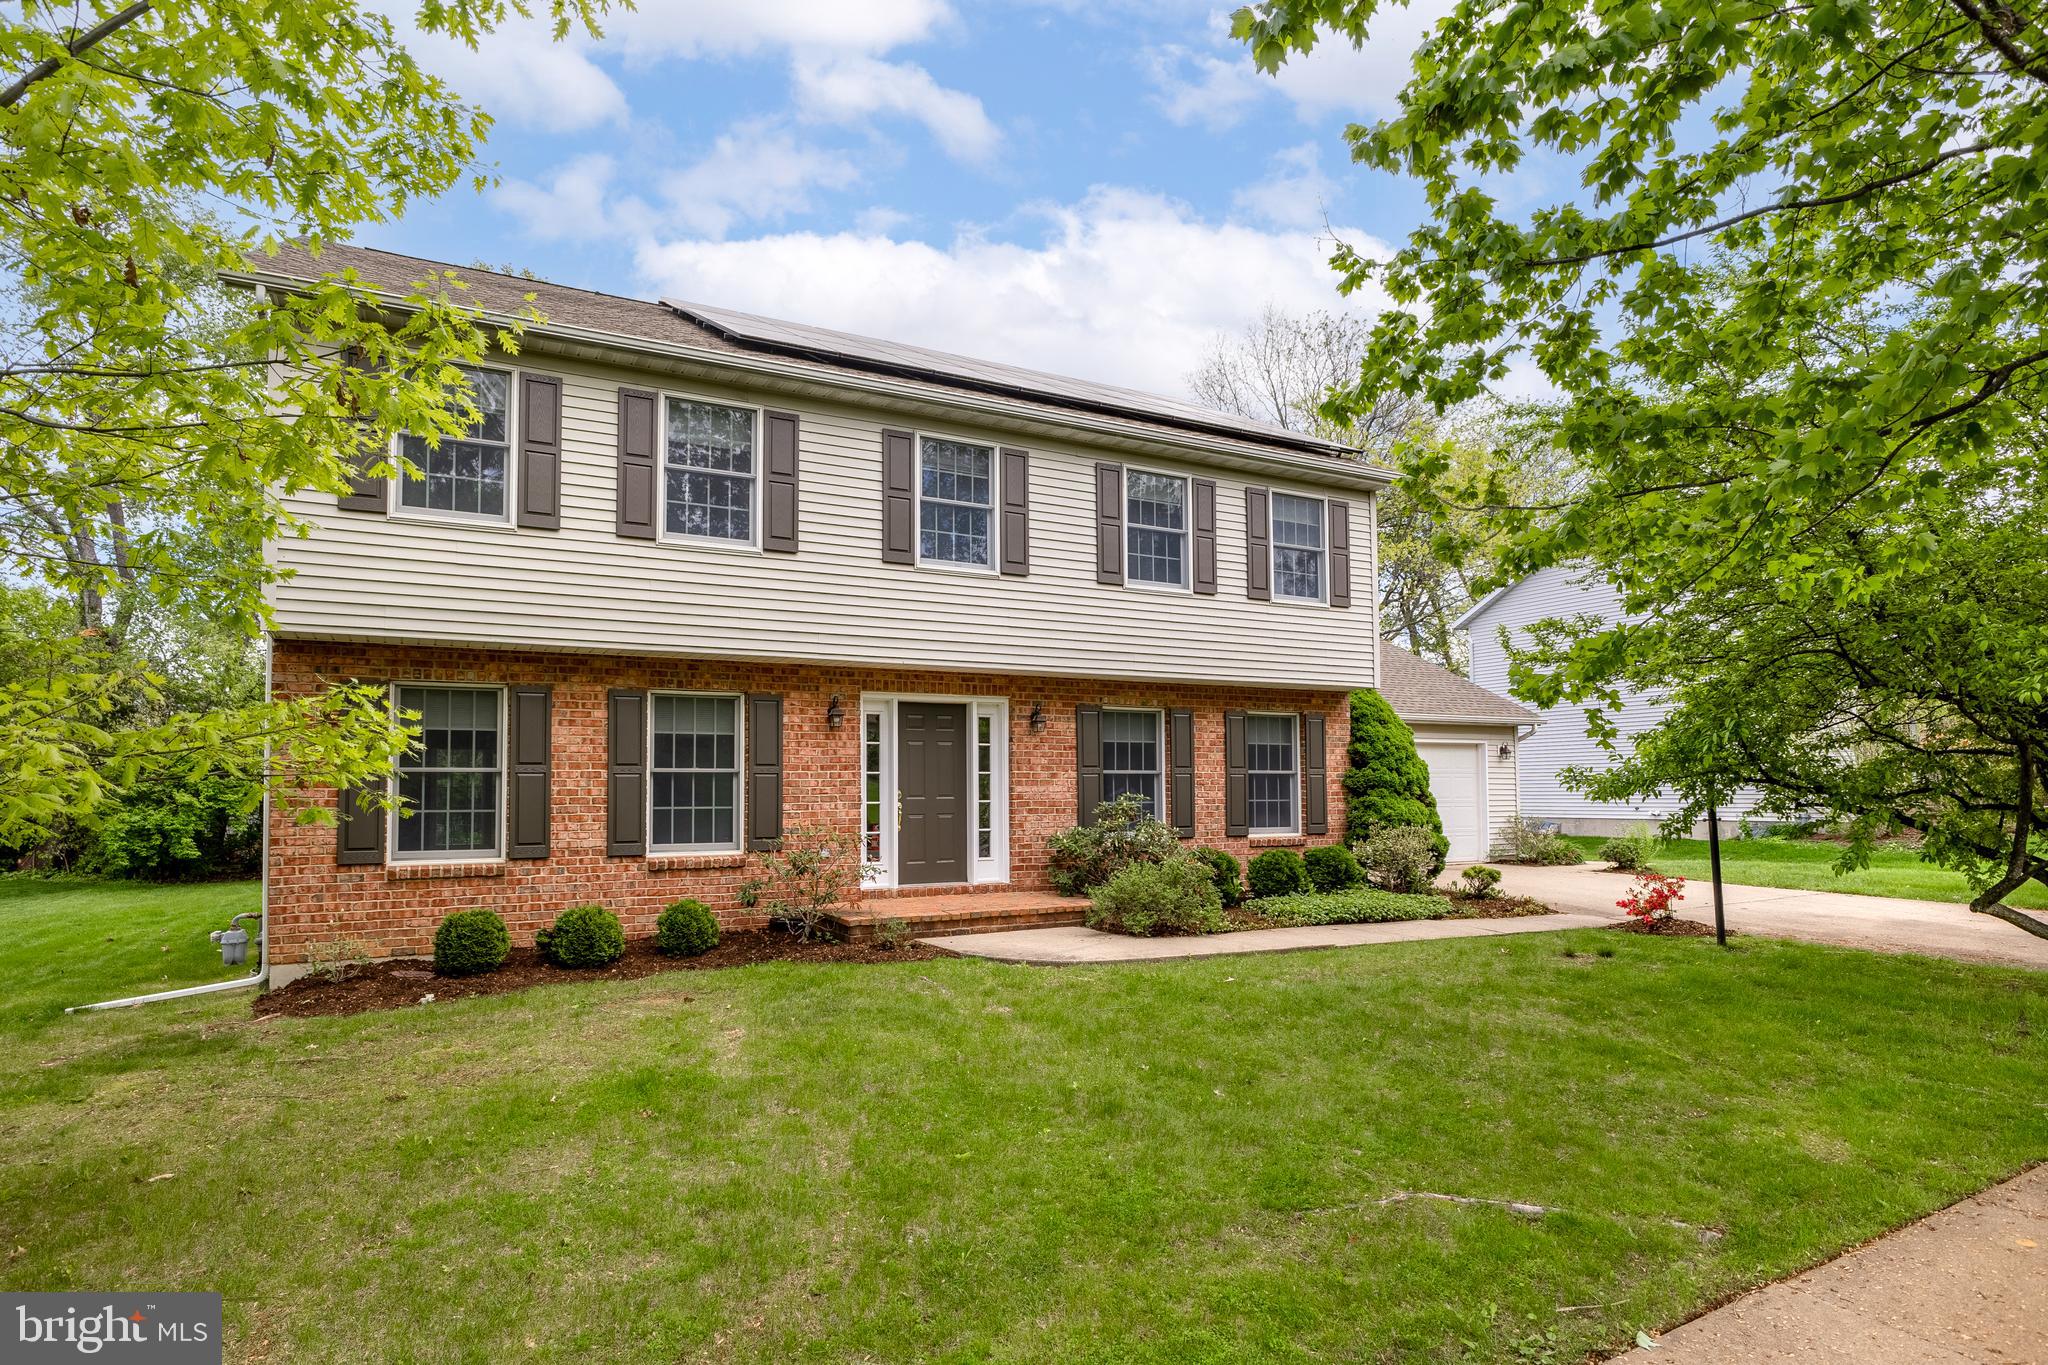
Create a lifetime of memories in this beautiful Oakpointe two-story home. A lovely entrance welcomes you, setting the tone for the quality finishes throughout. Original hardwood floors grace the main level complemented by an abundance of closets and oversized windows that allow natural light to fill every room. At the heart of the home is a functional kitchen with sliding doors that open to a cozy patio area and a backyard, complete with a fenced-in garden. The kitchen seamlessly connects to a dining area and family room, which features a cozy fireplace. The spacious living room, also on the main floor, provides additional room for gatherings and relaxation. A half bath and laundry room round out the main level. Upstairs, you'll find a primary en suite featuring a tiled bathroom with dual sinks and a Jacuzzi tub. The upper level also includes three additional bedrooms and a full bath, completing the space. The unfinished basement offers ample storage space and additional room to customize as needed. The home also features a newer roof with solar panels, keeping the monthly electric bill around $10, along with a newer HVAC system for added comfort and efficiency. Residents of this peaceful neighborhood enjoy a convenient location, with easy access to amenities such as shops, restaurants, parks, and more. Two-car garage. $3,000 carpet allowance is included.
#PACE2514626

STATE COLLEGE

109 OAK POINTE CIRCLE

4 Beds

2 Baths

2,640 Sq.Ft.

$513,000

MLS#: PACE2514626
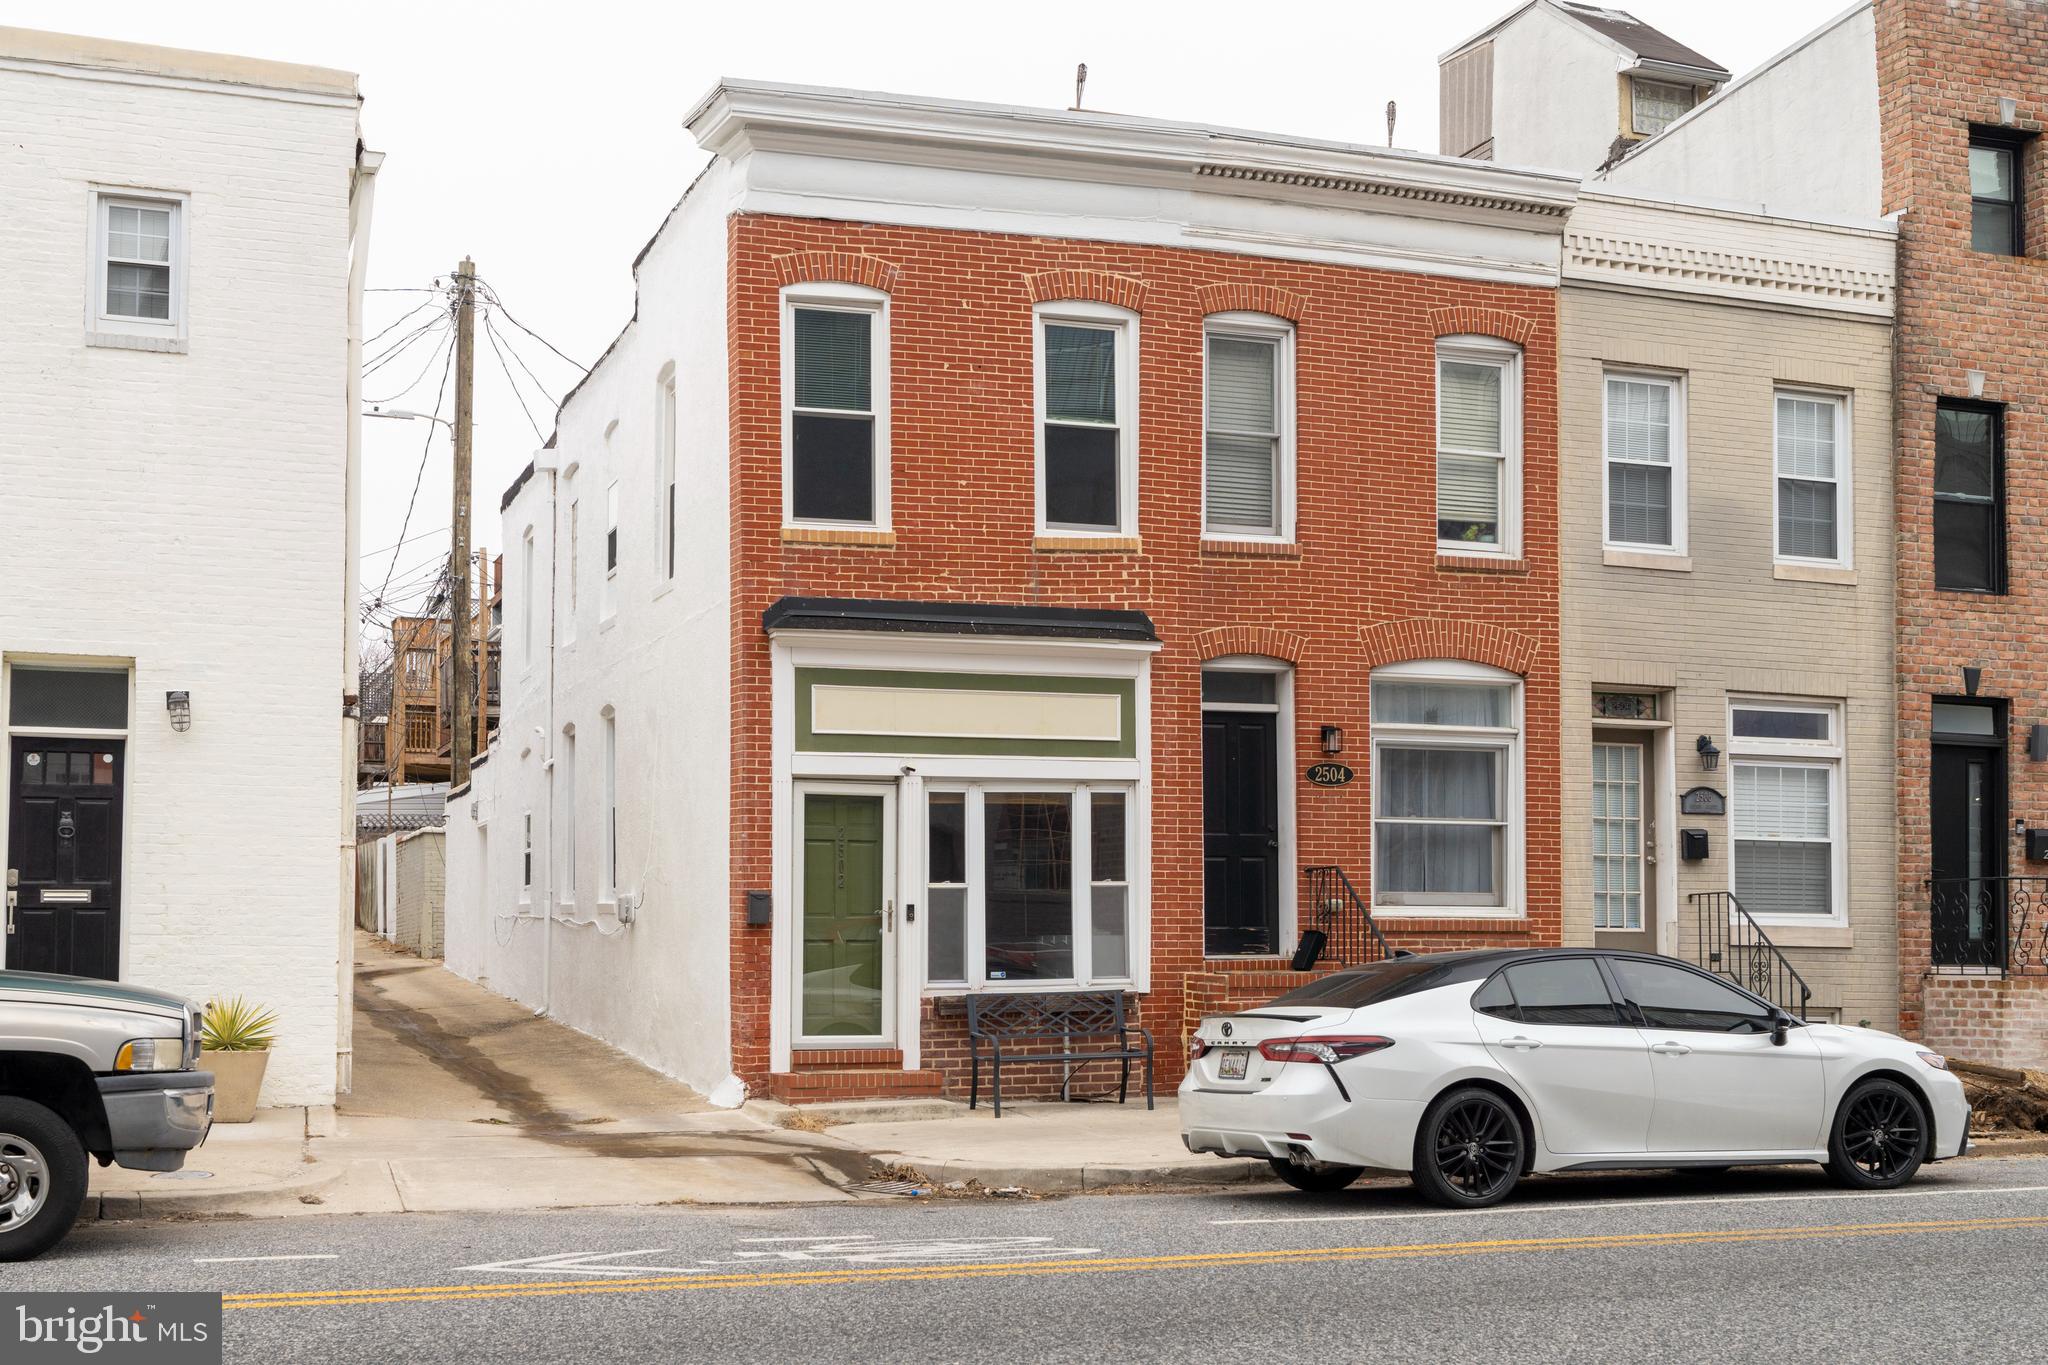
Welcome home to this wonderful, cozy, end-unit townhome right in the heart of Canton! This home sits just one block from the waterfront, less than a half mile from Patterson Park, and within walking distance to tons of shops and restaurants. This is the pinnacle of city living! Come through your front door into a beautiful open living room with gorgeous wide plank wood flooring and exposed brick walls. Make your way through the quaint arched opening into the dining room and find your way to the massive kitchen with stainless steel appliances, gorgeous cabinets and countertops, and ample space for cooking and entertaining. This home offers 2 spacious bedrooms, one full bathroom with stunning oversized tile shower, and one half bath on the main floor for your convenience. This home underwent a light renovation in 2017 with many of the systems and features being updated. Be sure to check out the convenient main level laundry room and mudroom. Don’t miss your opportunity to own this wonderful home! Schedule your showing today!
#MDBA2159588

BALTIMORE

2502 HUDSON STREET

2 Beds

1 Baths

1,219 Sq.Ft.

$269,999

MLS#: MDBA2159588
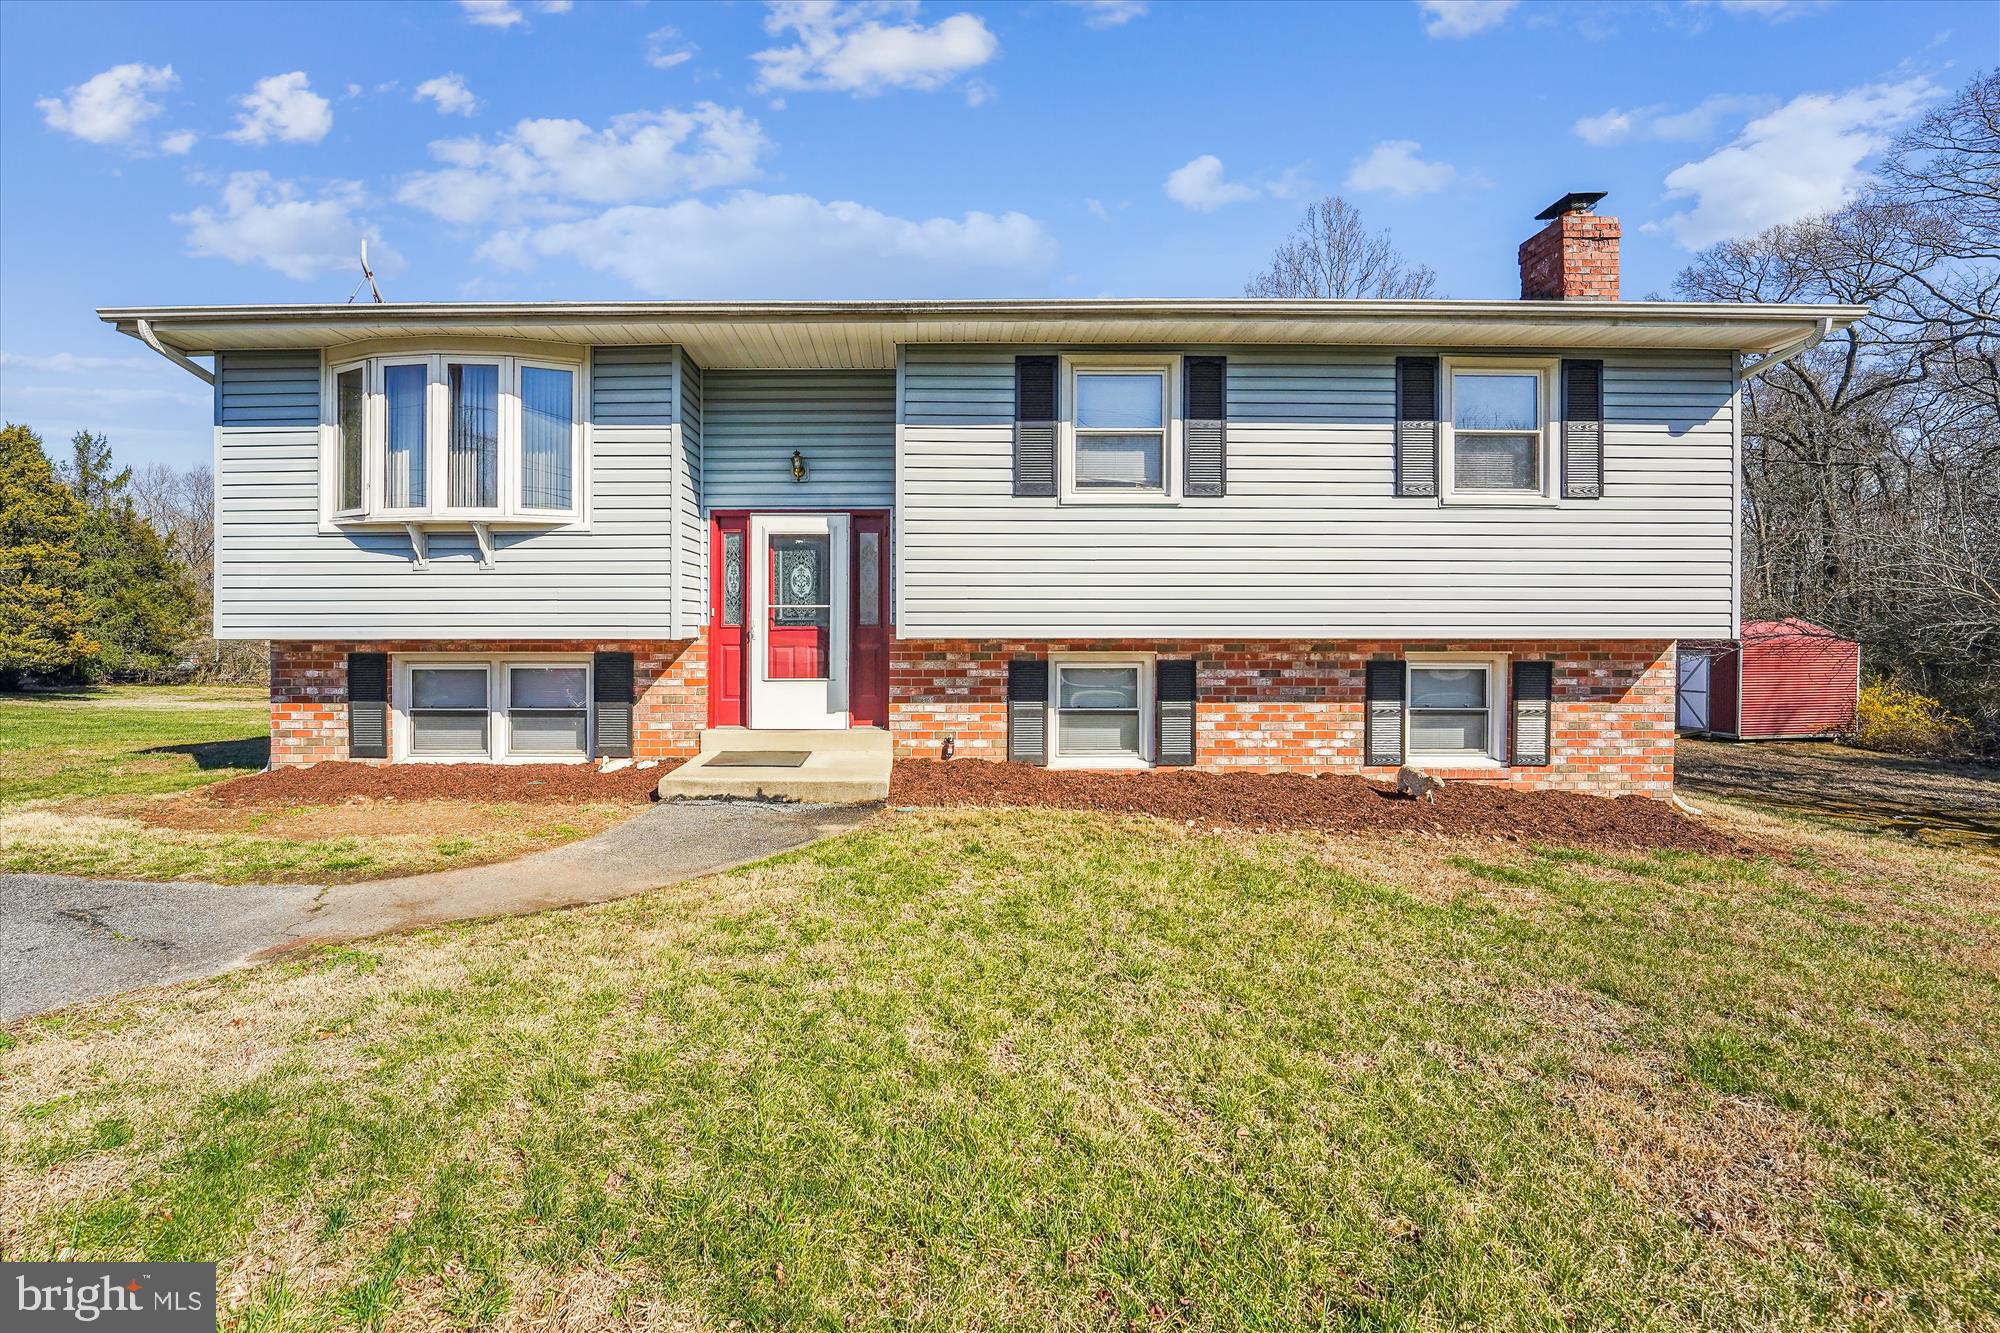
Nice quiet location, beautiful 4 bedroom, 2.5 bath split foyer on a large , level and very usable 1+ acre lot.
Main level includes a table space kitchen, three bedrooms, two full bathrooms, living room & dining area,
 a sun room that is heated for the winter and has A/C for those warm summer days that opens to a deck. 
The lower level includes a large recreation room with a bar, brick fireplace, a 4th bedroom plus a powder room.  Features include hardwood floors on the main level, replacement windows, updated heat pump and water heater.  If desired the seller will leave any or all of the furniture at no cost.
#MDPG2142434

CLINTON

11802 THRIFT ROAD

4 Beds

2 Baths

1,266 Sq.Ft.

$459,000

MLS#: MDPG2142434
*** Please submit Best and Final Offers by Monday, April 29th, 3pm. *** 
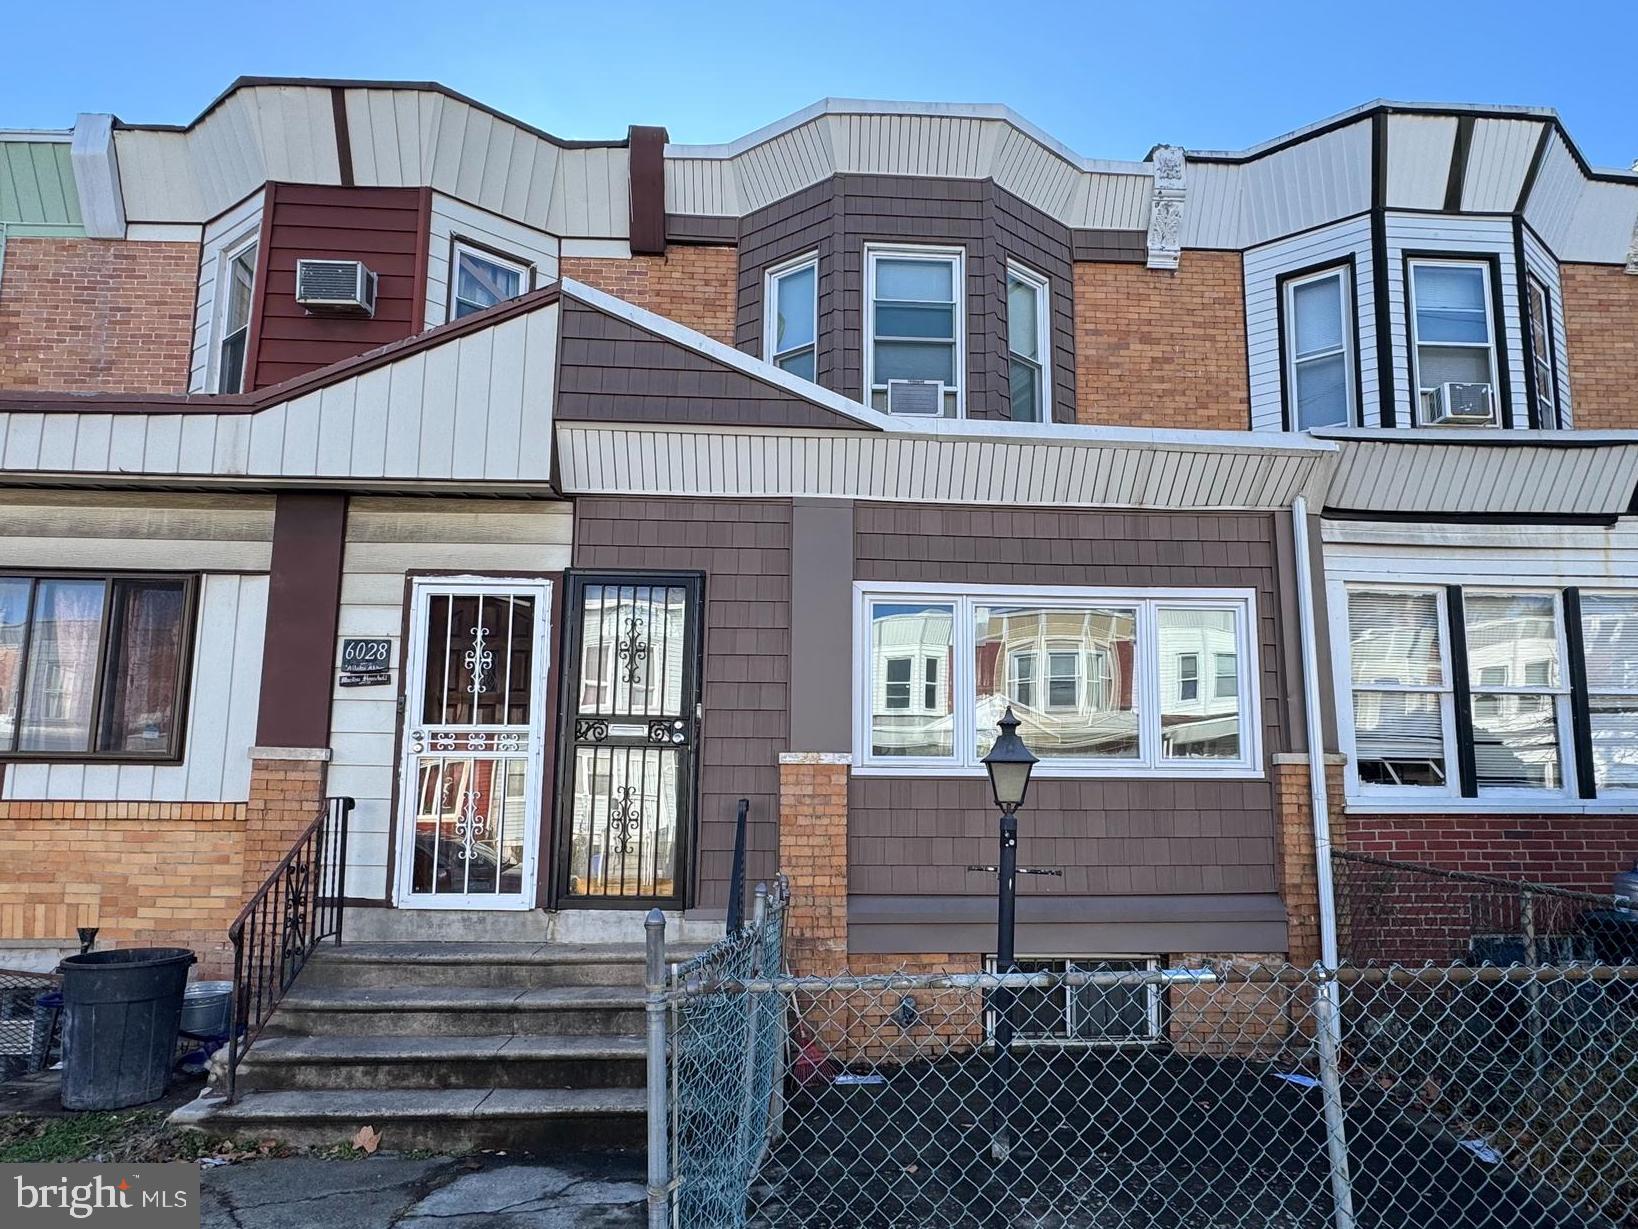
Location, Location!!! Welcome to West Philadelphia / Cobbs Creek Neighborhood! This charming 2-story home is a great opportunity for a Homeowner to bring some TLC or an excellent Investment Opportunity for a savvy investor looking to expand their real estate portfolio. RM1 ZONING. With 3 bedrooms and 1.5 bathrooms, this property offers lots of comfortable living spaces. 
This is a well kept rare opportunity to own a beautiful home. Let's start by walking up the front stairs, opening the door, grabbing a chair and sitting on your spacious enclosed porch. If you don’t want to sit on the front porch and want some privacy, enjoy your rear yard. From your front enclosed porch, enter your spacious living room, dining room, and eat-in kitchen with a ½ bath. On the 2nd floor, you will enjoy three spacious bedrooms. This home has newer windows, except one bedroom. It is in a convenient location that has easy access to public transportation, including the Market-Frankford Line making commutes very easy. This home is 3.2 miles from University of Pennsylvania Hospital; 3.3 miles from CHOP; and 3 miles from Drexel University. This house is being Sold As-Is. With the little that is left in the Property, it will not be cleaned out. Don’t wait, Schedule a showing today.
#PAPH2455546

PHILADELPHIA

6030 SANSOM STREET

3 Beds

1 Baths

1,276 Sq.Ft.

$125,000

MLS#: PAPH2455546
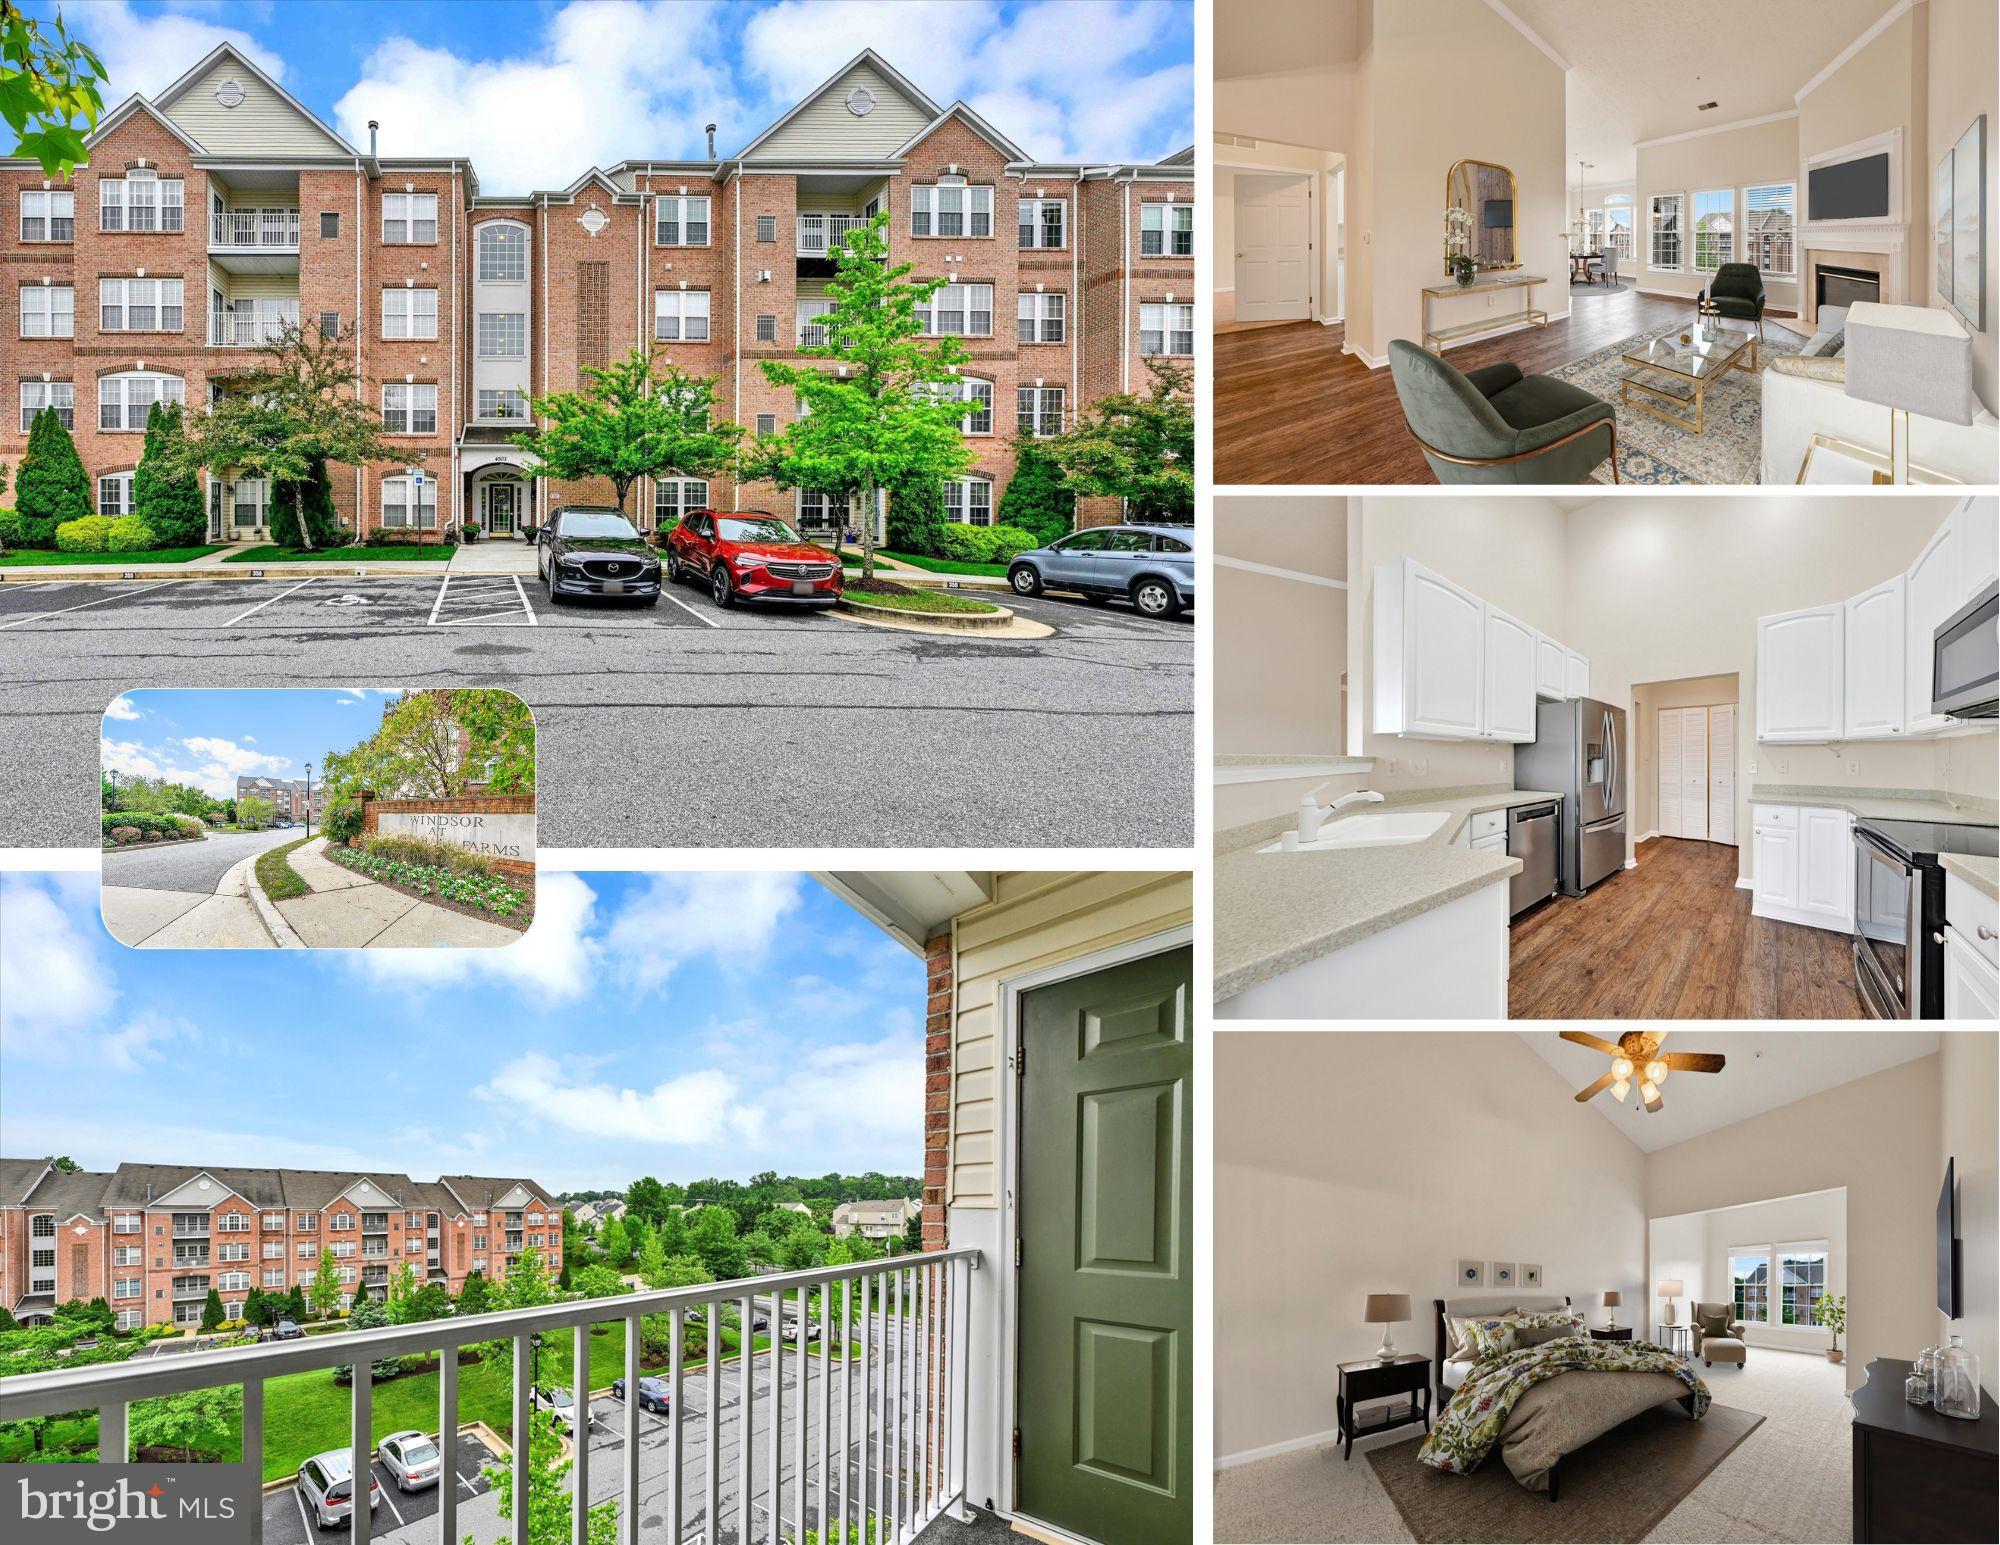
Penthouse-Level Perfection at The Windsor!   Freshly painted, professionally cleaned, and topped off with brand-new carpet—this sunlit, top-floor condo is move-in ready and waiting to welcome its next proud owner.

Located in the coveted Windsor at Perry Hall Farms, this 2-bedroom, 2-bath penthouse unit features soaring vaulted ceilings and a cozy gas fireplace that anchors the open-concept living space. Creamy taupe walls and detailed crown molding provide timeless elegance, while rich LVP flooring throughout the main areas adds warmth and durability.

The kitchen is designed with both style and function in mind—offering 42” white cabinetry, Corian countertops with dual sinks, and stainless steel appliances (2019). Whether you're whipping up dinner or hosting guests, this space delivers.

The expansive primary suite is a private retreat with its own sitting room—ideal for a reading nook or home office—plus a generous walk-in closet and an updated en-suite bath with double sinks and a modern walk-in shower.

Major updates include: Brand new energy-efficient windows (2024) - New HVAC system (2024) - Water heater (2016) - Custom blinds (2019) Full-size washer/dryer (2019) - Stainless steel appliances (2019) - Fresh Paint (2025) - Carpet (2025)

Located in a secure, elevator-access building, The Windsor offers a low-maintenance lifestyle with proximity to everything—shops, restaurants, parks, and all that Perry Hall has to offer.

Come see why top-floor living at The Windsor is in a class of its own. Schedule your showing today!
**PARKING SPACE 356, RIGHT IN FRONT OF THE BUILDING
#MDBC2120176

PERRY HALL

4503 DUNTON TERRACE 8503 R

2 Beds

2 Baths

1,580 Sq.Ft.

$375,000

MLS#: MDBC2120176
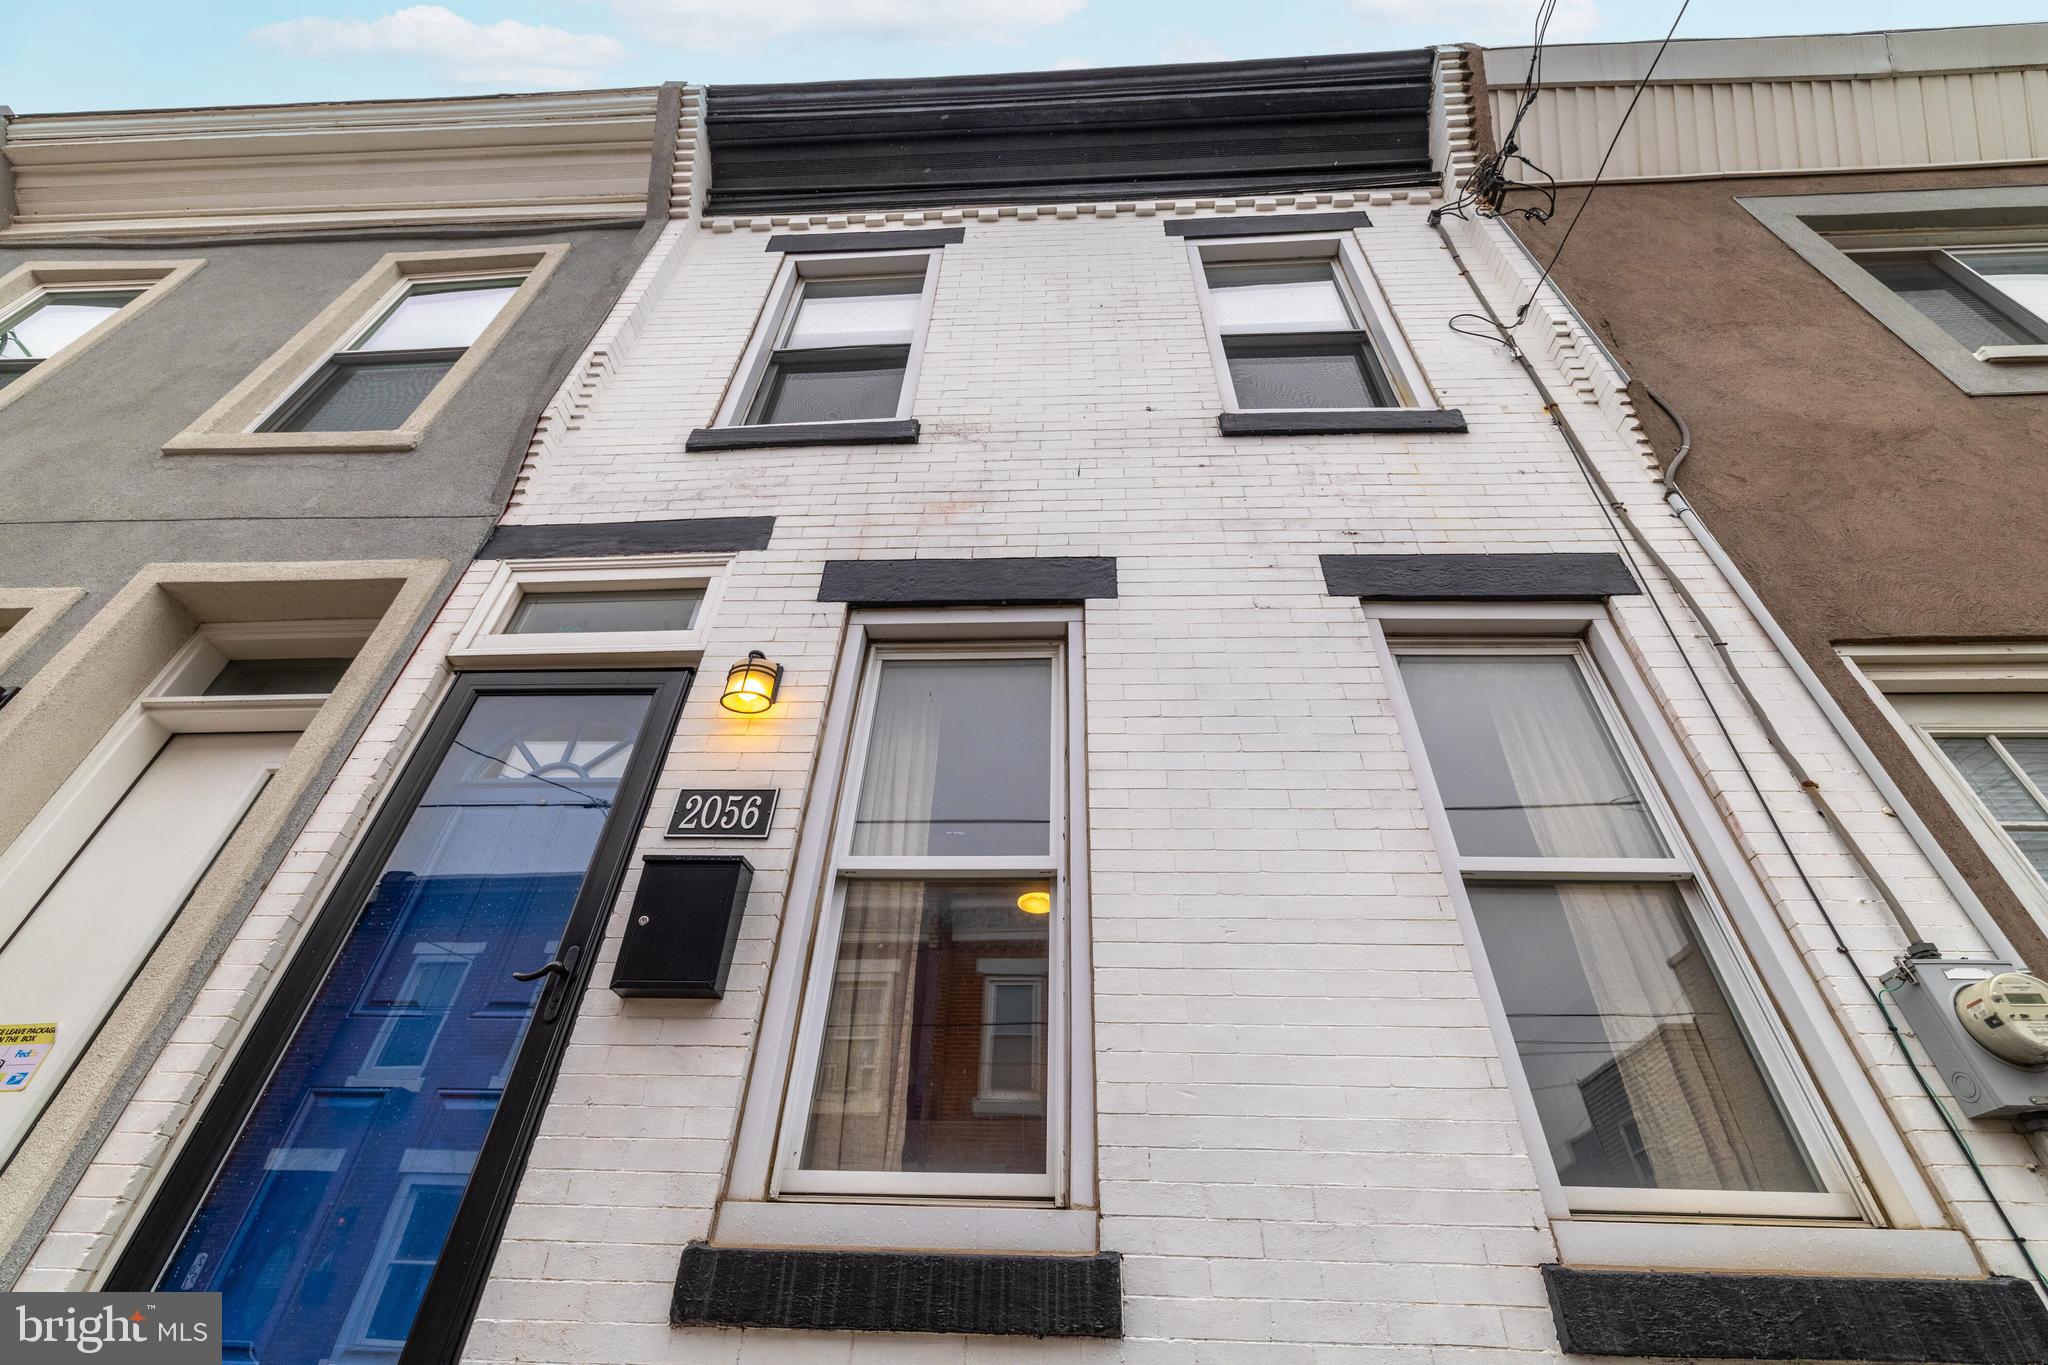
Located on a block that radiates pride of ownership, you’ll find this meticulously maintained and upgraded 3 bedroom charming home. The block is clean, neighbors greet each other with a smile, public transportation is just a short stroll away... needless to say, this seller is heartbroken to leave. 
Key Features You’ll Love:
    New Roof (2023): Enjoy peace of mind knowing this home is protected for years to come.
    Updated Systems: New water heater (2022), plus a brand-new washer and dryer for added convenience.
    Stylish Updates: A new front door welcomes you into a bright living space with updated flooring and natural light.
    Spacious Backyard: Perfect for entertaining, gardening, or simply unwinding—and there’s even room to park your bike.
Come and see for yourself!
#PAPH2466836

PHILADELPHIA

2056 PIERCE STREET

3 Beds

1 Baths

1,030 Sq.Ft.

$227,850

MLS#: PAPH2466836
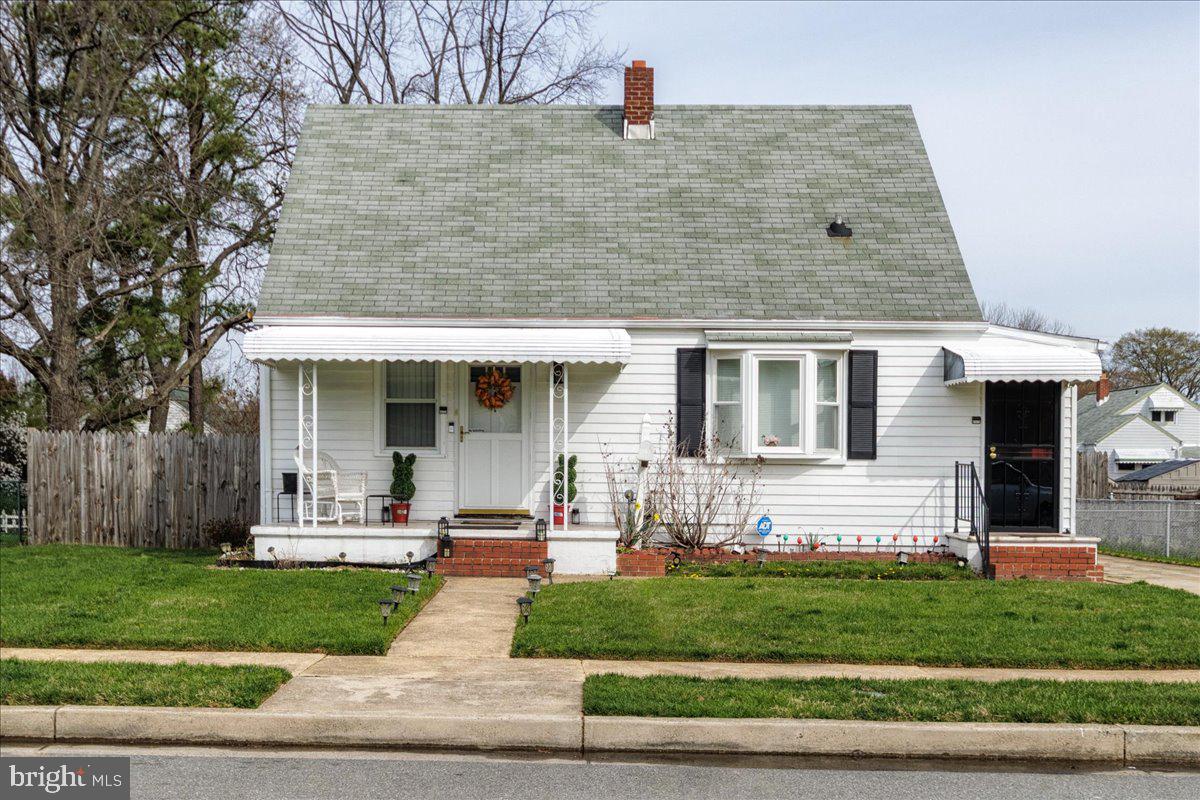
Welcome Home to this Lovingly maintained Three  bedroom two Full bath, Cape Cod with a traditional floor plan, paved driveway and fenced in backyard. 

Step onto the porch and into this well lit Living room, with access to a spacious Kitchen featuring a large window and  maple cabinets, granite counters, ceramic tile floor, and stainless steel appliances. 

Partially freshly  painted hallway and second bedroom with a hall access full bathroom with Tub/ shower combo and granite vanity. The Owner's suite is spacious with ensuite bathroom and backyard access. 
The second floor takes you to the third attic bedroom - with a large closet and plenty of storage space. 
The basement holds potential for extra rooms  and with outside separate basement access makes it ideal for future  rental opportunity. 

The backyard is complete with a gazebo and newly installed privacy fence.  
This beautiful Cape Cod has been updated over the years and is ready to move in. 
Come make this house your home in beautiful Marlyn Manor.
#MDBC2122756

BALTIMORE

920 LANCE AVENUE

3 Beds

2 Baths

1,456 Sq.Ft.

$285,000

MLS#: MDBC2122756
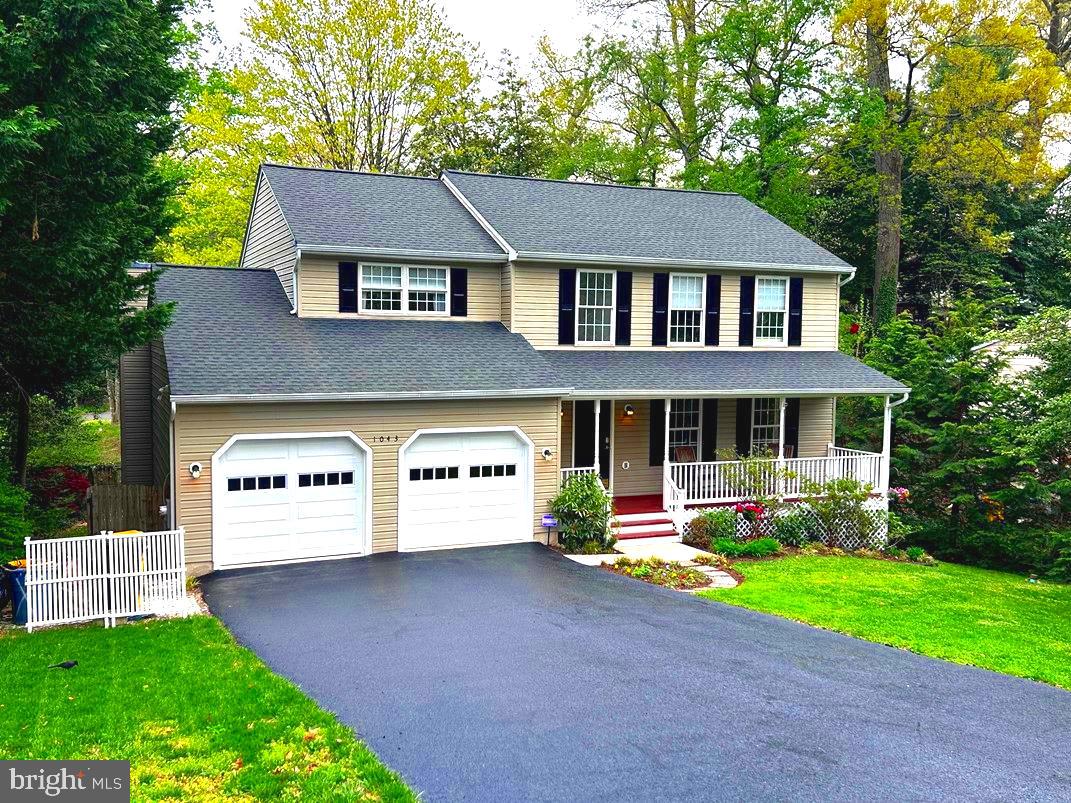
Welcome to your dream home, a meticulously maintained three-level residence featuring a stunning two-story foyer that sets the tone for elegance and comfort. This versatile layout offers both formal and informal spaces, perfect for any lifestyle. The gourmet kitchen is a chef's delight, equipped with stainless steel appliances, granite countertops, and stylish tile backsplashes, complemented by lighted glass cabinets and a convenient breakfast bar. Step through the kitchen slider to your private deck, ideal for outdoor gatherings. The main level also includes a cozy family room with a wood-burning fireplace, creating a warm atmosphere for relaxation, along with a half bath for guests' convenience. Ascend to the upper level for complete privacy, where you'll find four spacious bedrooms, including a luxurious owner's suite with a walk-in closet and en-suite bath. A laundry system and a large linen closet enhance the upper level functionality, while the lower level boasts a finished basement featuring a second family room, a fifth bedroom, and a full bath with a walk-in shower, along with additional storage and the second laundry area.
Enjoy seamless indoor-outdoor entertaining with easy access to the fenced backyard, charming brick fire pit and complete with a  patio under the deck.  Your vehicles will be well-protected in the two-car garage. Located in the desirable Cape St. Claire community, this home offers all the amenities you need, ensuring a lifestyle of convenience and leisure without ever needing to leave the neighborhood.
#MDAA2112658

ANNAPOLIS

1043 SKYVIEW DRIVE

5 Beds

3 Baths

3,213 Sq.Ft.

$749,900

MLS#: MDAA2112658

1 ... 412 413 414 415 416 ... 666
* Listings identified with the FMLS IDX logo come from FMLS and are held by brokerage firms other than the owner of this website. The listing brokerage is identified in any listing details. Information is deemed reliable but is not guaranteed. If you believe any FMLS listing contains material that infringes your copyrighted work please review our DMCA policy and learn how to submit a takedown request. © 2024. First Multiple Listing Service, Inc.

Send a message

Message successfully sent.

Your message

What is 3 + 4 ?

Reason for contacting?

I agree to receive email communication and understand I can unsubscribe at any time.

I agree to be contacted by Charis Realty Group - Christine Issler, Broker via call, email, and text for real estate services. To opt out, you can reply 'stop' at any time or reply 'help' for assistance. You can also click the unsubscribe link in the emails. Message and data rates may apply. Message frequency may vary. Privacy Policy

Sign Out

Virtual Assistant

Would you like to take the next step with this property? We can help you schedule a showing or virtual tour, or send you more details.

Yes, I would like more information.

Thank You for Your Reply, One of Our Agents will contact you as soon as possible

No, maybe later.

Thank you, you can always contact me via email, phone number or through the contact form.

Realhub AI

Lucy - Your AI-Powered Realtor

Update Your Temporary Password

Personalize your search

Enter your email and we'll notify you immediately when new listings match what you're looking for.

or enter email address

Already have an account ? Login here

Continue your home search

I agree to receive communications and understand I can unsubscribe at any time.

I agree to be contacted by Charis Realty Group - Christine Issler, Broker via call, email, and text for real estate services. To opt out, you can reply 'stop' at any time or reply 'help' for assistance. You can also click the unsubscribe link in the emails. Message and data rates may apply. Message frequency may vary. Privacy Policy

Already have an account ? Login here

We use cookies

We use cookies primarily for analytics to enhance your experience. By accepting, you agree to our use of these cookies. You can manage your preferences or learn more about our cookies policy.
