Properties

Browse or get in touch to schedule a walkthrough.

  • Nearby me
Price range

Popular Features

Community Features

Association

Property Features

Waterfront

View

Exterior Features

Interior Features

Style

10000 properties match your criteria

Updated 1 minute ago

E-Alert name
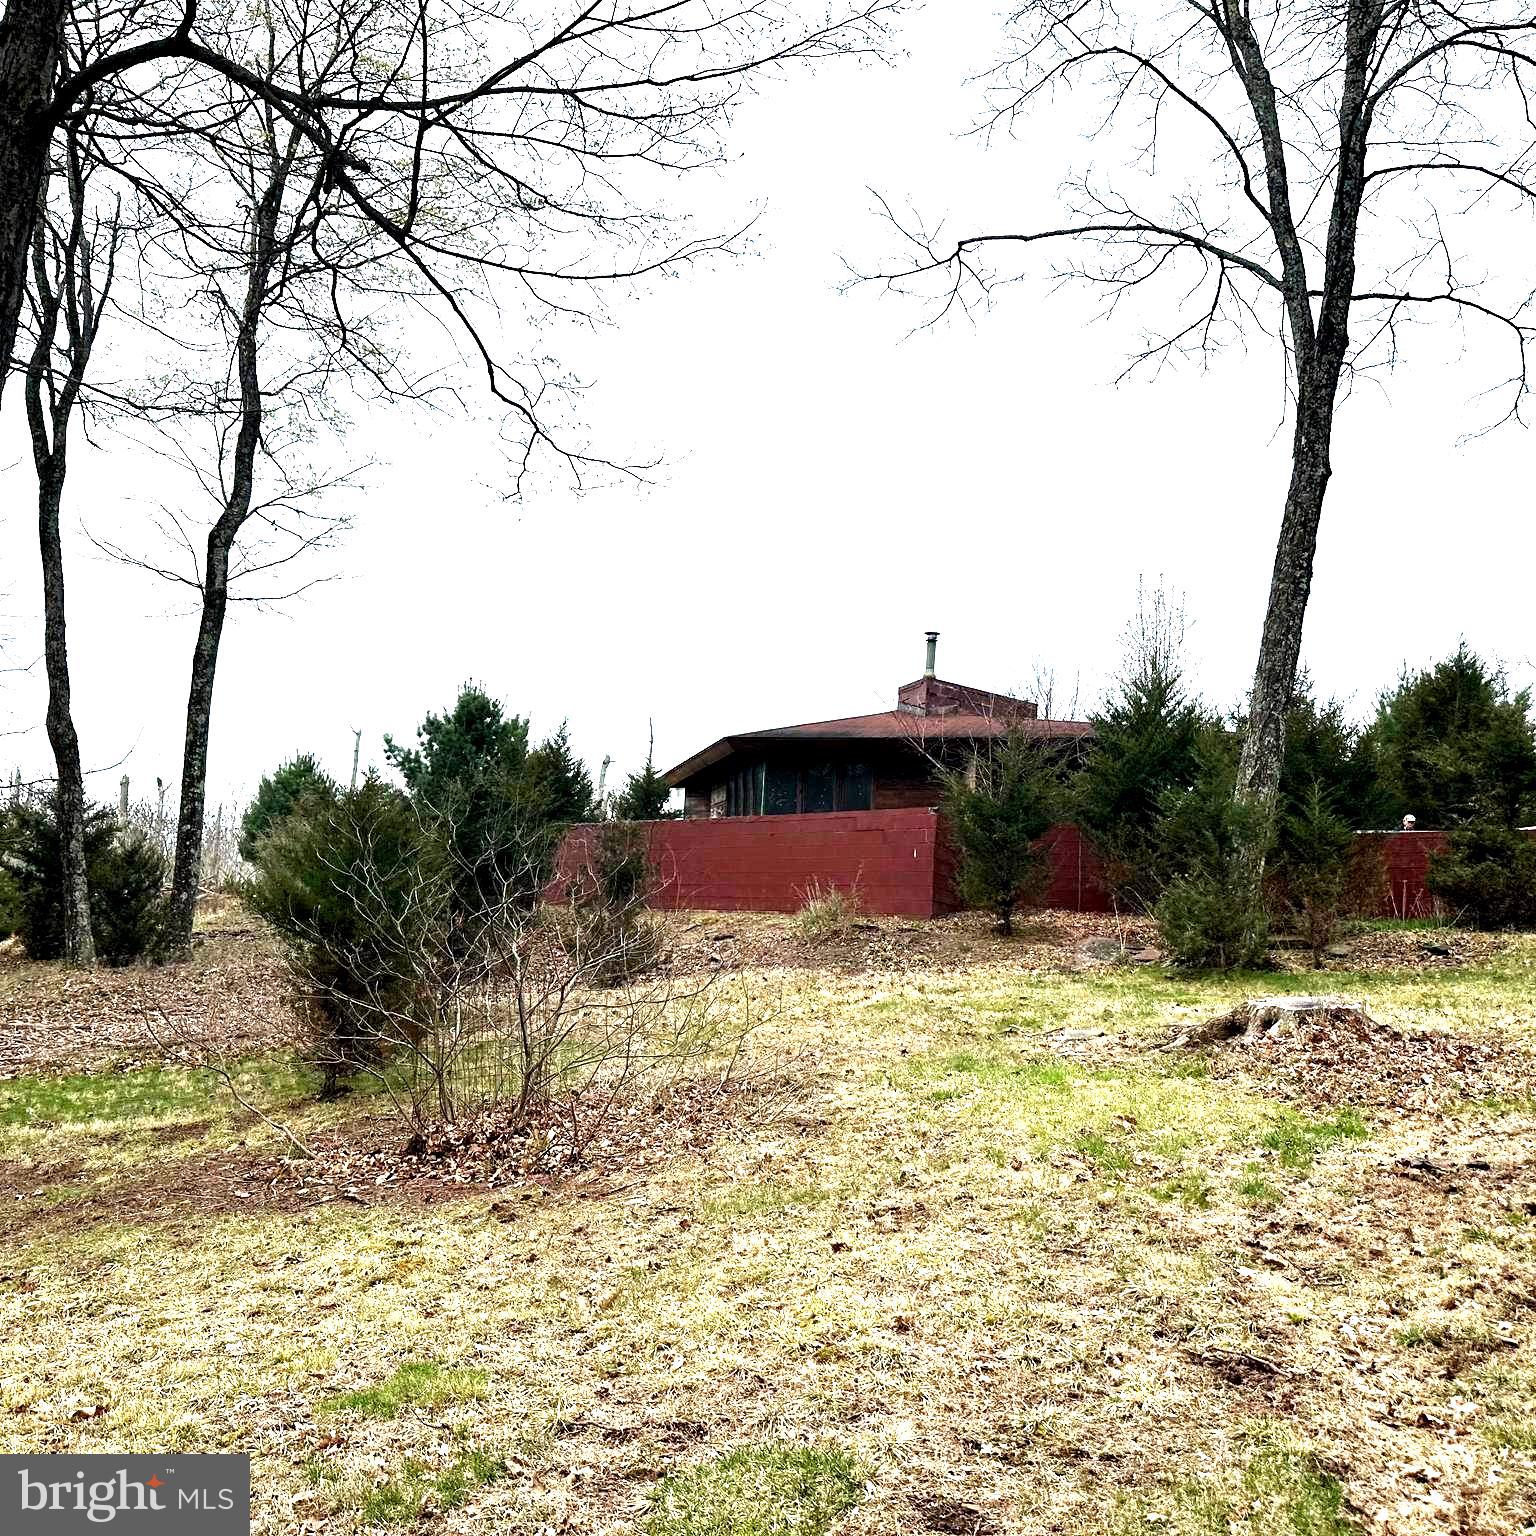
Welcome to your little slice of heaven where you truly can get away from it all in the woods of bucolic Bucks County!  This mostly wooded property spanning nearly 12 acres is accessed via a long winding dirt driveway that crosses a small stream so owning an suv or 4 wheel drive vehicle is a must unless improved.  Make your way up the hill to the house and you'll be amazed at the serenity and beauty of the location.  The current dwelling is a 1 bedroom 1 bathroom home constructed based upon an original Frank Lloyd Wright design.  To say the home is unique would be an understatement.  Update and make it your new home, rental or weekend get away.  Or design and construct an entirely new home and perhaps the current dwelling becomes the pool house?  So much potential here...priced to move fast.  Estate sale.  Do not enter property grounds or driveway without an appointment.
#PABU2092338

OTTSVILLE

565 CAFFERTY ROAD

1 Beds

1 Baths

721 Sq.Ft.

$395,000

MLS#: PABU2092338
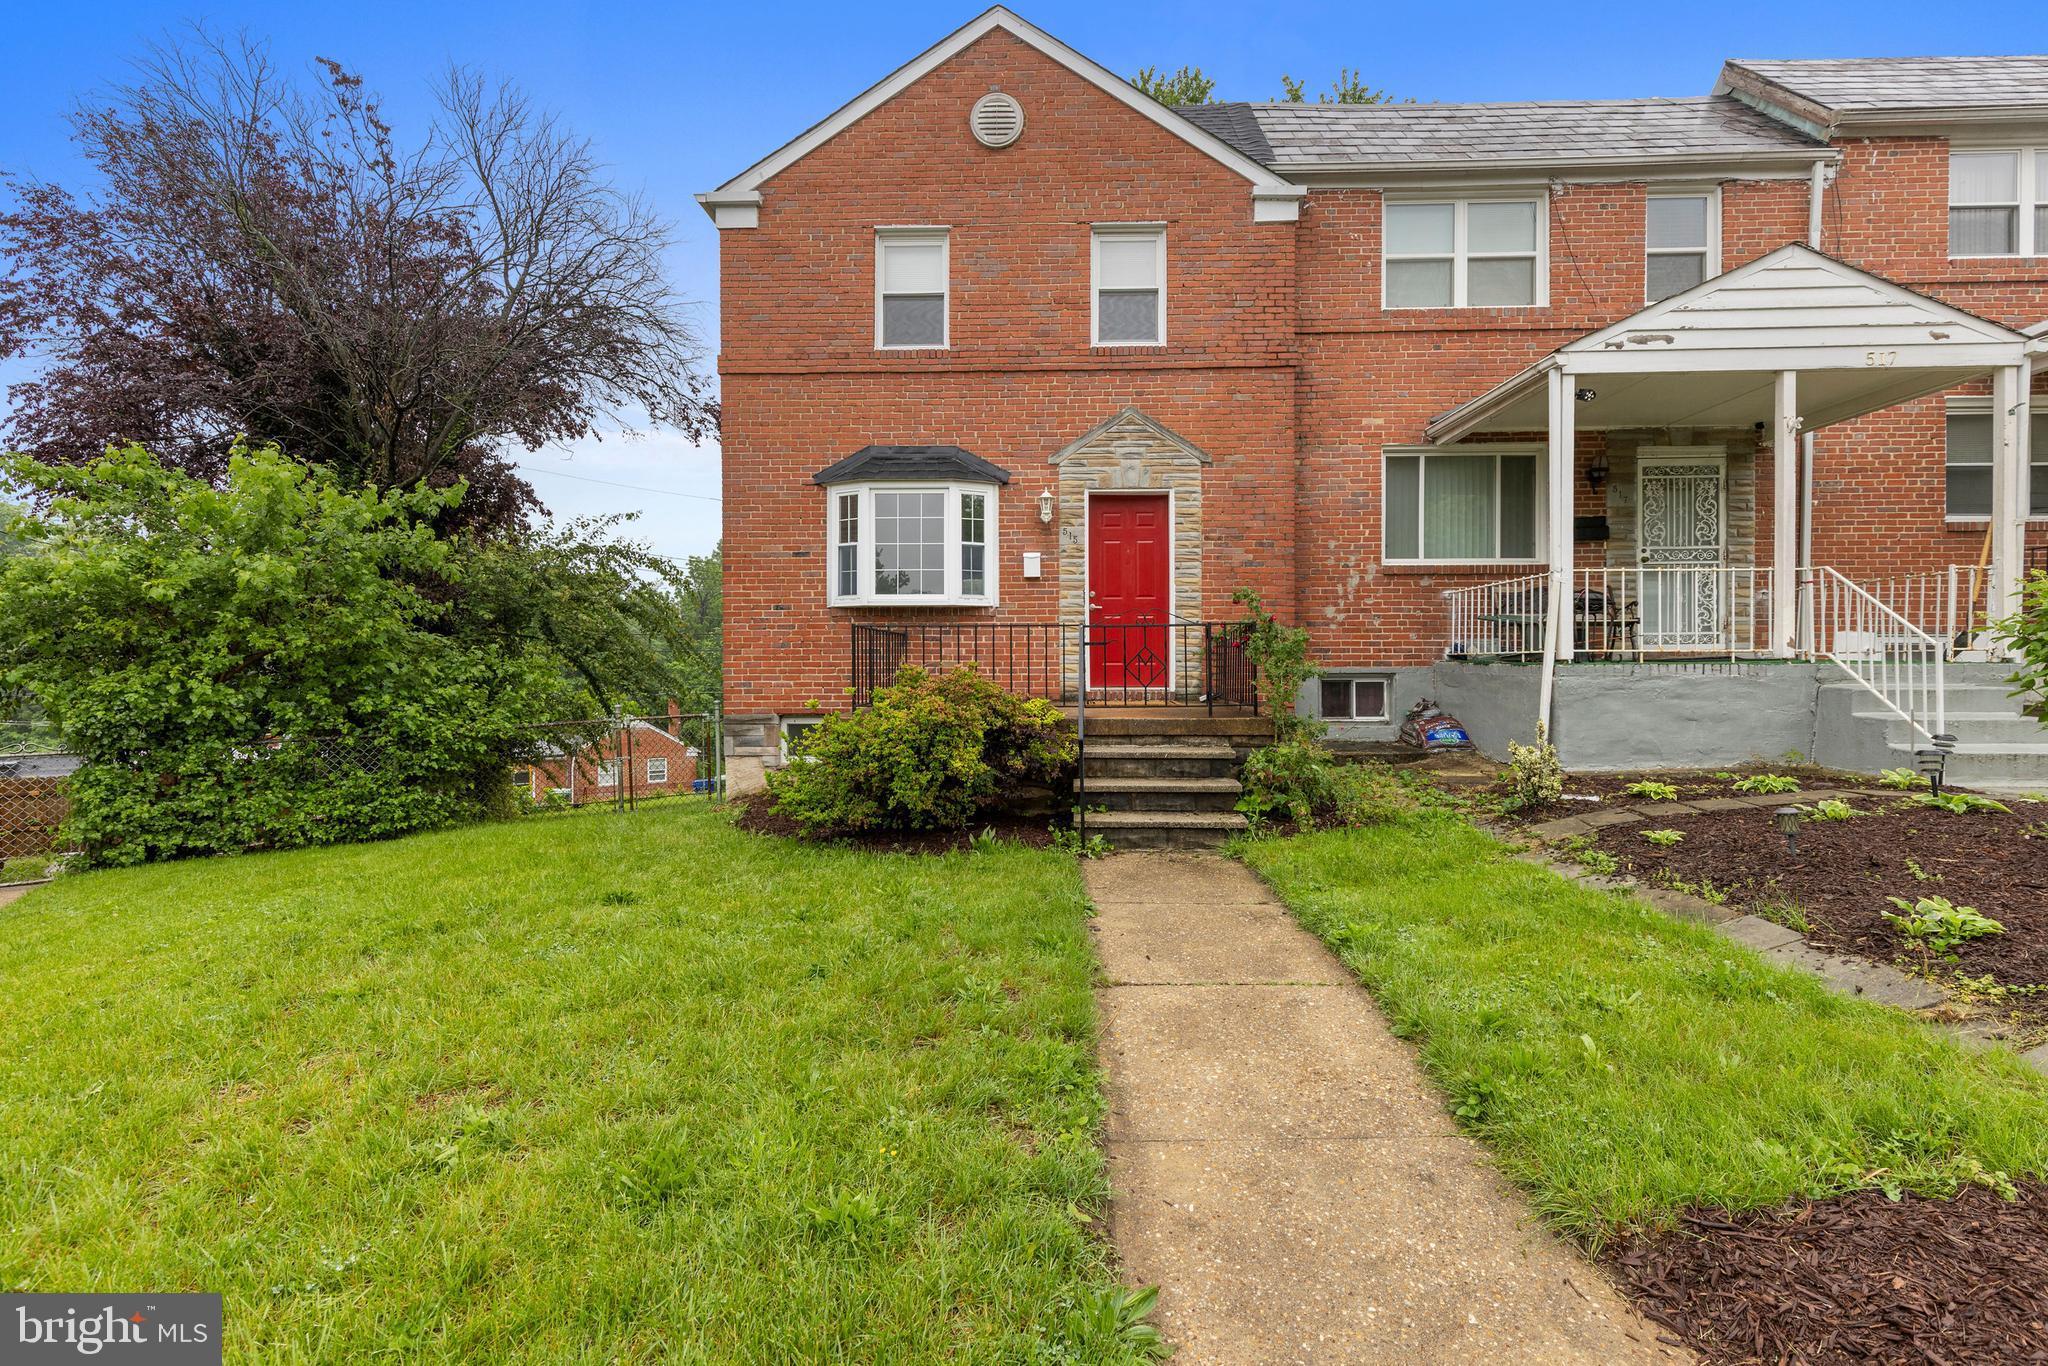
** Multiple offers received, please submit highest and best offers no later than 7:30pm Monday May 19th** Located in Baltimore’s Beechfield neighborhood, this beautifully maintained 3-bedroom, 1.5-bath end-of-row brick townhome offers approximately 1,600 finished square feet across three comfortable levels. Hardwood floors run throughout—no carpet! The partially finished walkout basement provides versatile space for relaxing, working, or entertaining. Nestled on a corner lot along a quiet street, the property also includes surface parking and a manageable yard. Enjoy a convenient location with easy access to major commuter routes, parks, and local amenities. Recent updates include the removal of radiators and the installation of forced hot air heating. A wonderful opportunity in Beechfield!
#MDBA2164836

BALTIMORE

515 COVENTRY ROAD

3 Beds

1 Baths

1,600 Sq.Ft.

$182,689

MLS#: MDBA2164836
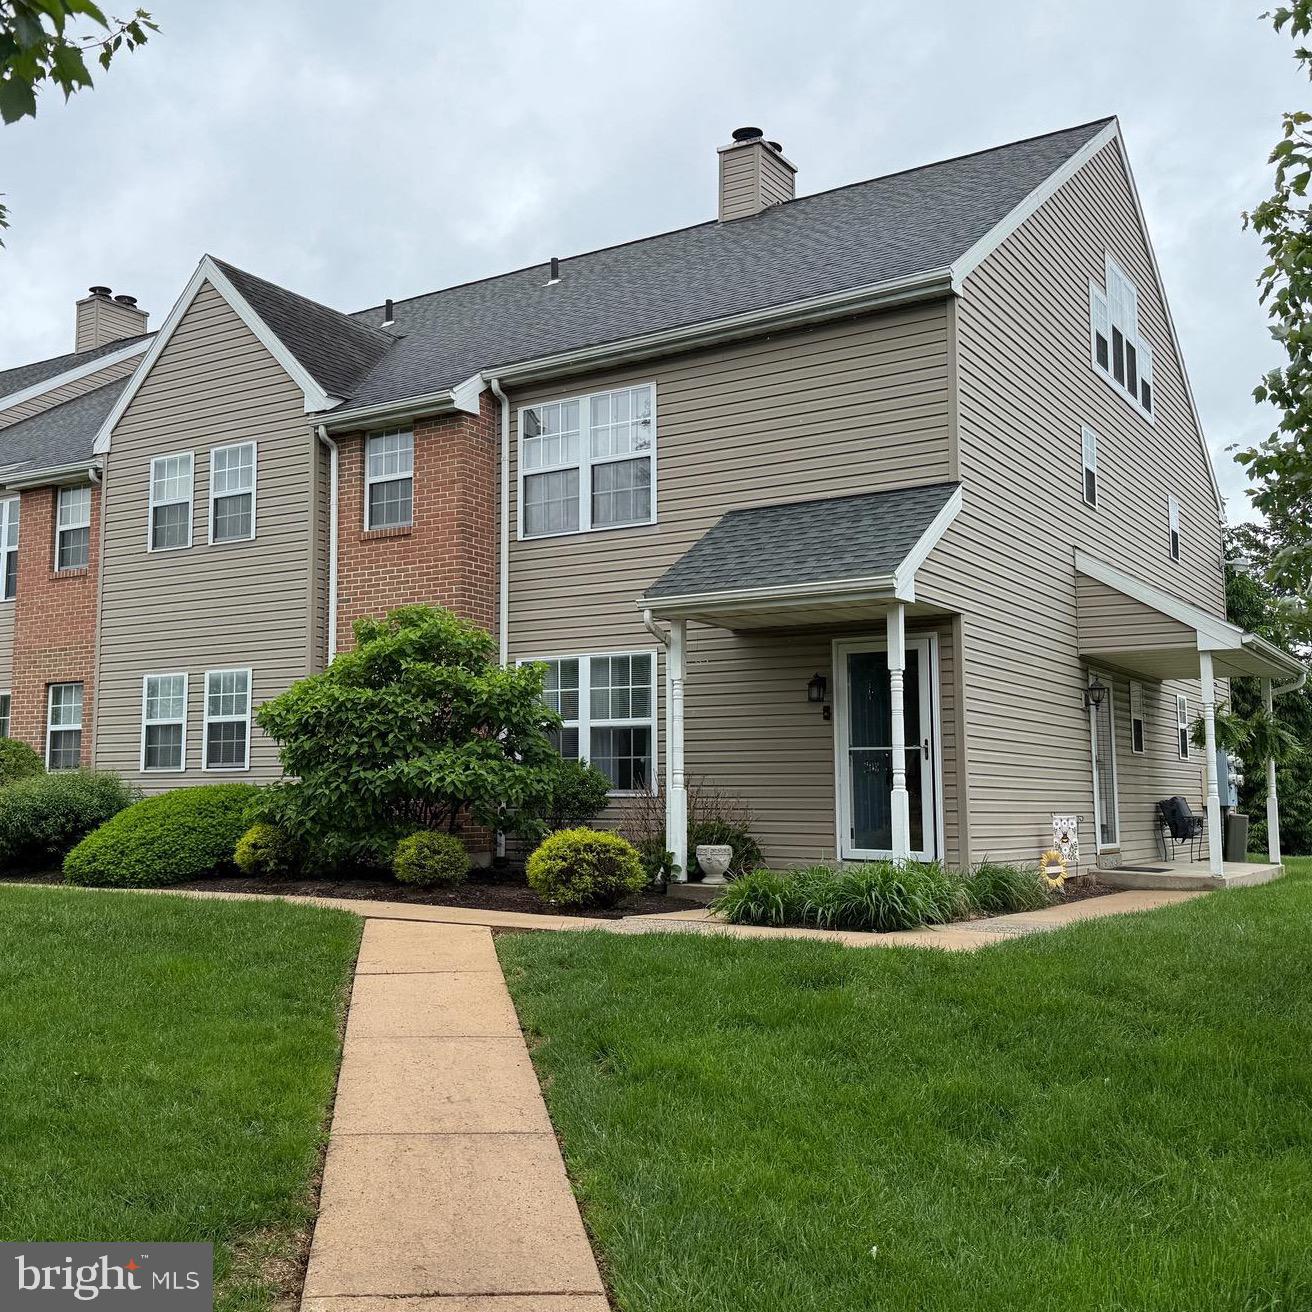
This second floor 3 bedroom condo has just been repainted and has brand new carpeting throughout! This attractive 3 bedroom condo has two bedrooms and full bath on the main level along with a living room with cathedral ceiling, dining area, kitchen and laundry area.  If you'd like some extra space there is a deck just off the dining area.  Upstairs is a loft area where you find a secluded primary bedroom with its own bathroom and walk-in closet.  You are permitted two spaces for parking and there is plenty of visitors parking across the parking lot.  As an end unit you have a number of windows on the side of the building to allow plenty of light to come in to brighten your living space.   This is the perfect condo for anyone wanting 3 bedrooms and not being cramped in another townhome community.
#PABK2057320

READING

208 KELLY COURT

3 Beds

2 Baths

1,421 Sq.Ft.

$259,900

MLS#: PABK2057320
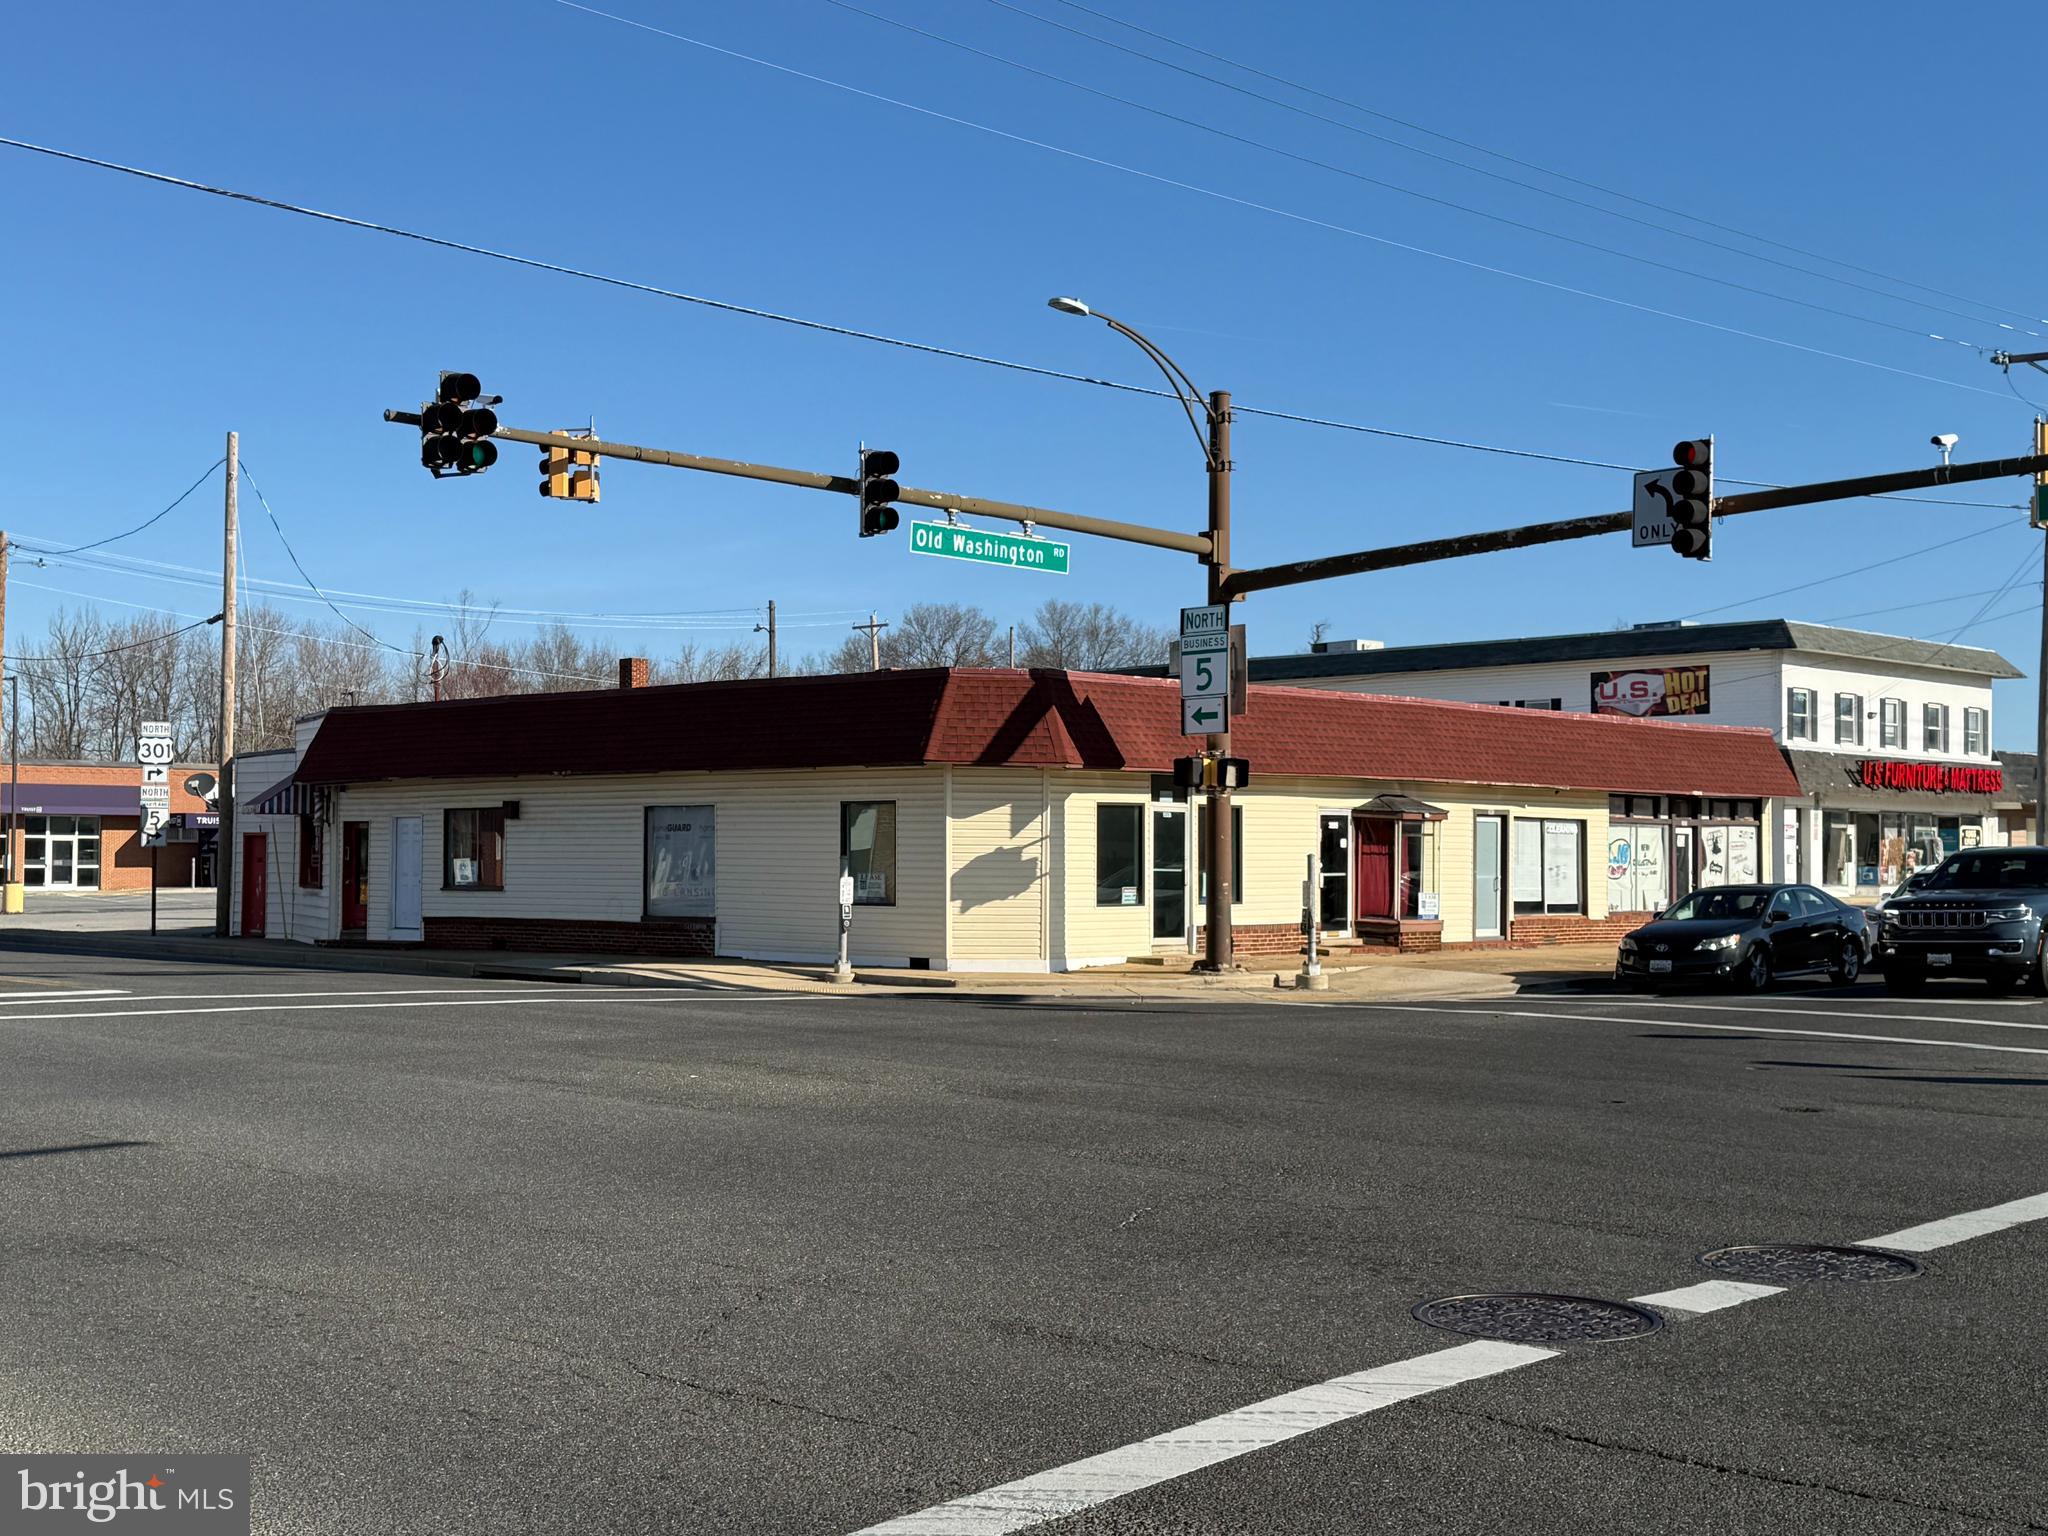
690 SF Retail/Office Space Located in the Heart of Waldorf at the Intersection of MD Route 5 (Leonardtown Road) and MD Route 925 (Old Washington Road). Floor Plan Includes Private Office,  Restroom & Open Storefront/Office Area. One (1) Oversized Storefront Window On Old Washington Road. Zoned WC - Waldorf Central. Public Water & Sewer. Property has Limited Parking Which Will Restrict Approved Uses By Landlord. Tenant Responsible for Utilities.
#MDCH2041246

WALDORF

3090 LEONARDTOWN ROAD 3

None Beds

None Baths

6,256 Sq.Ft.

$1,050

MLS#: MDCH2041246
OFFER SUBMISSION DEADLINE OF WEDNESDAY, MAY 14TH 9 AM.  
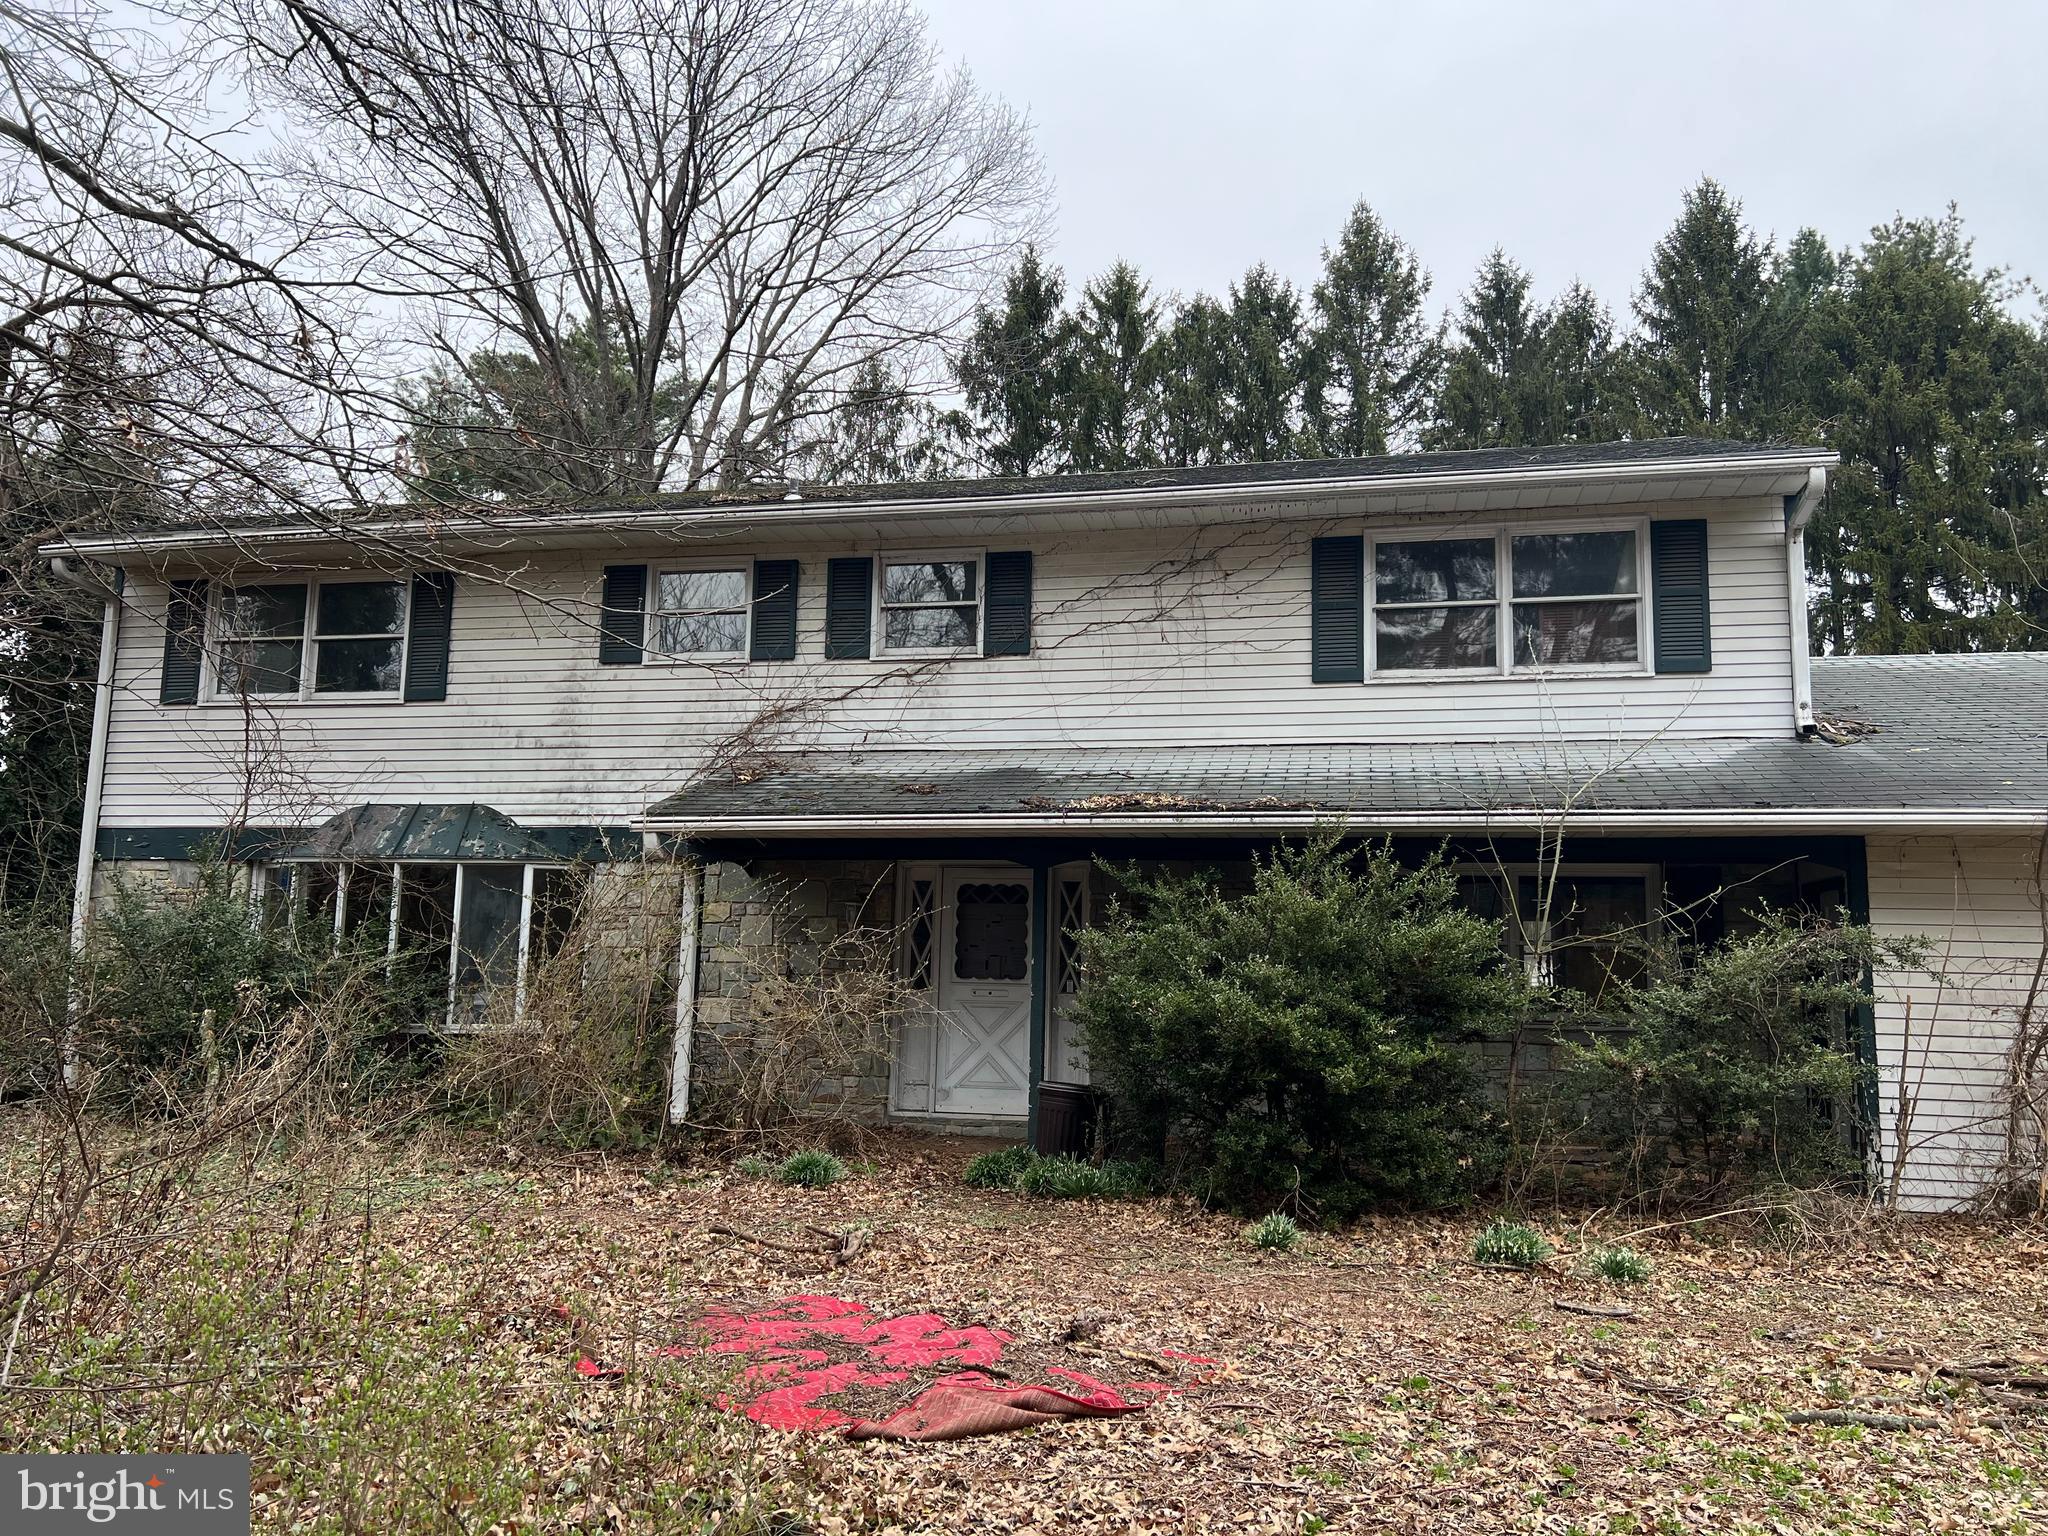
Bank-Owned Property with Tremendous Potential!
This spacious 5-bedroom, 3 full bath home is ready for a COMPLETE renovation — perfect for an investor or buyer with a team of skilled workers.  The main level features a large family room open to the kitchen, a formal dining room, formal living room, and a sunroom that fills the space with natural light. The foyer welcomes you with a stunning curved staircase. Upstairs, the primary suite boasts a fireplace, walk-in closet, and a private balcony overlooking  the backyard.  Generously sized bedrooms, most with walk-in closets, provide plenty of space for family or guests. Additional highlights include a main-level laundry room with backyard access, a bedroom and full bath on the main level, a full basement and a 2-car garage.  A new fence has been installed around the pool.  Located off of 11-15 the nearly 1 acre lot is completely private.  With its prime layout and private setting, this home offers a rare opportunity to transform it into something truly special!
#PACB2041806

LEMOYNE

908 W WALNUT STREET

5 Beds

3 Baths

2,766 Sq.Ft.

$275,000

MLS#: PACB2041806
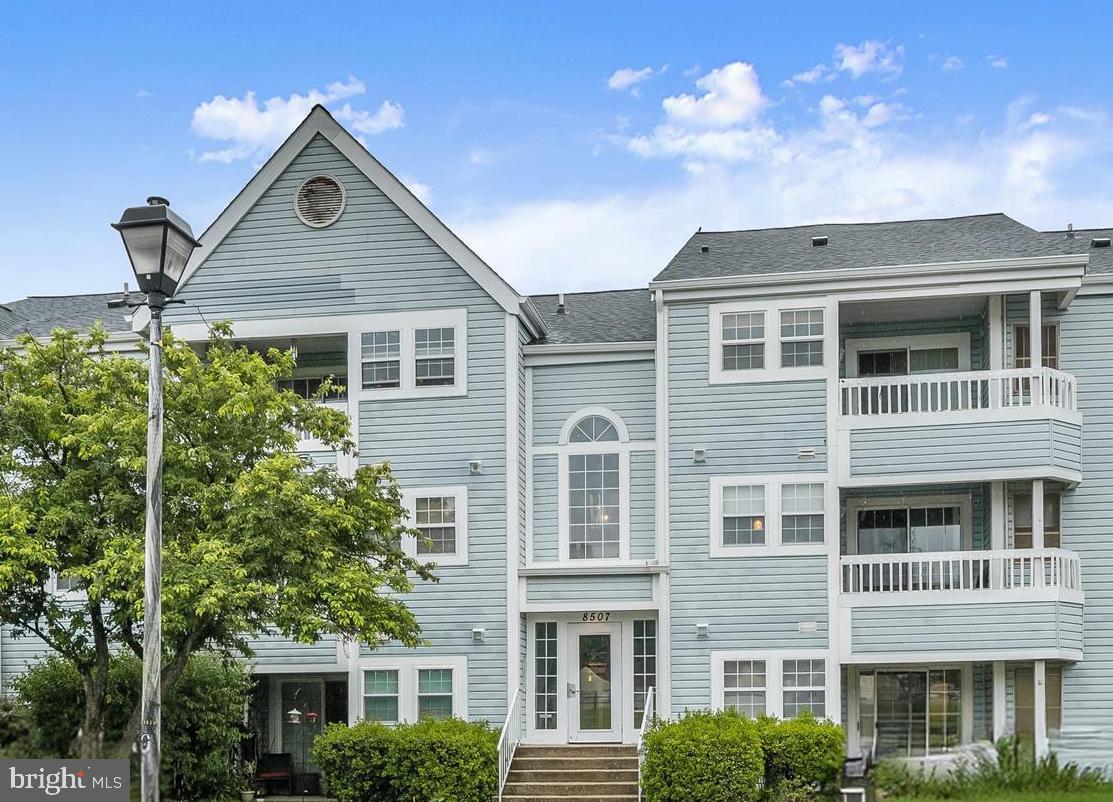
Step into this beautifully updated home featuring an open floor plan and soaring vaulted ceilings that enhance the sense of space and light. The living and dining areas seamlessly connect to a private balcony with sweeping open views—perfect for relaxing or entertaining.  The stylish kitchen boasts classic white Shaker cabinetry, sleek black countertops and hardware, and a convenient in-unit stacked washer and dryer. All three bedrooms offer fresh, updated carpet, including the spacious primary suite with a dramatic cathedral ceiling, a vanity dressing area, a generous walk-in closet, and a private en suite bath. A remodeled hall bathroom adds modern comfort for guests or family.  Enjoy resort-style amenities including your own private balcony, a community clubhouse, and a sparkling swimming pool. Ideally located near major commuter routes, shopping, dining, parks, and entertainment—this is the perfect place to call home!
#MDHW2052550

ELLICOTT CITY

8507 FALLS RUN ROAD K

3 Beds

2 Baths

1,090 Sq.Ft.

$305,000

MLS#: MDHW2052550
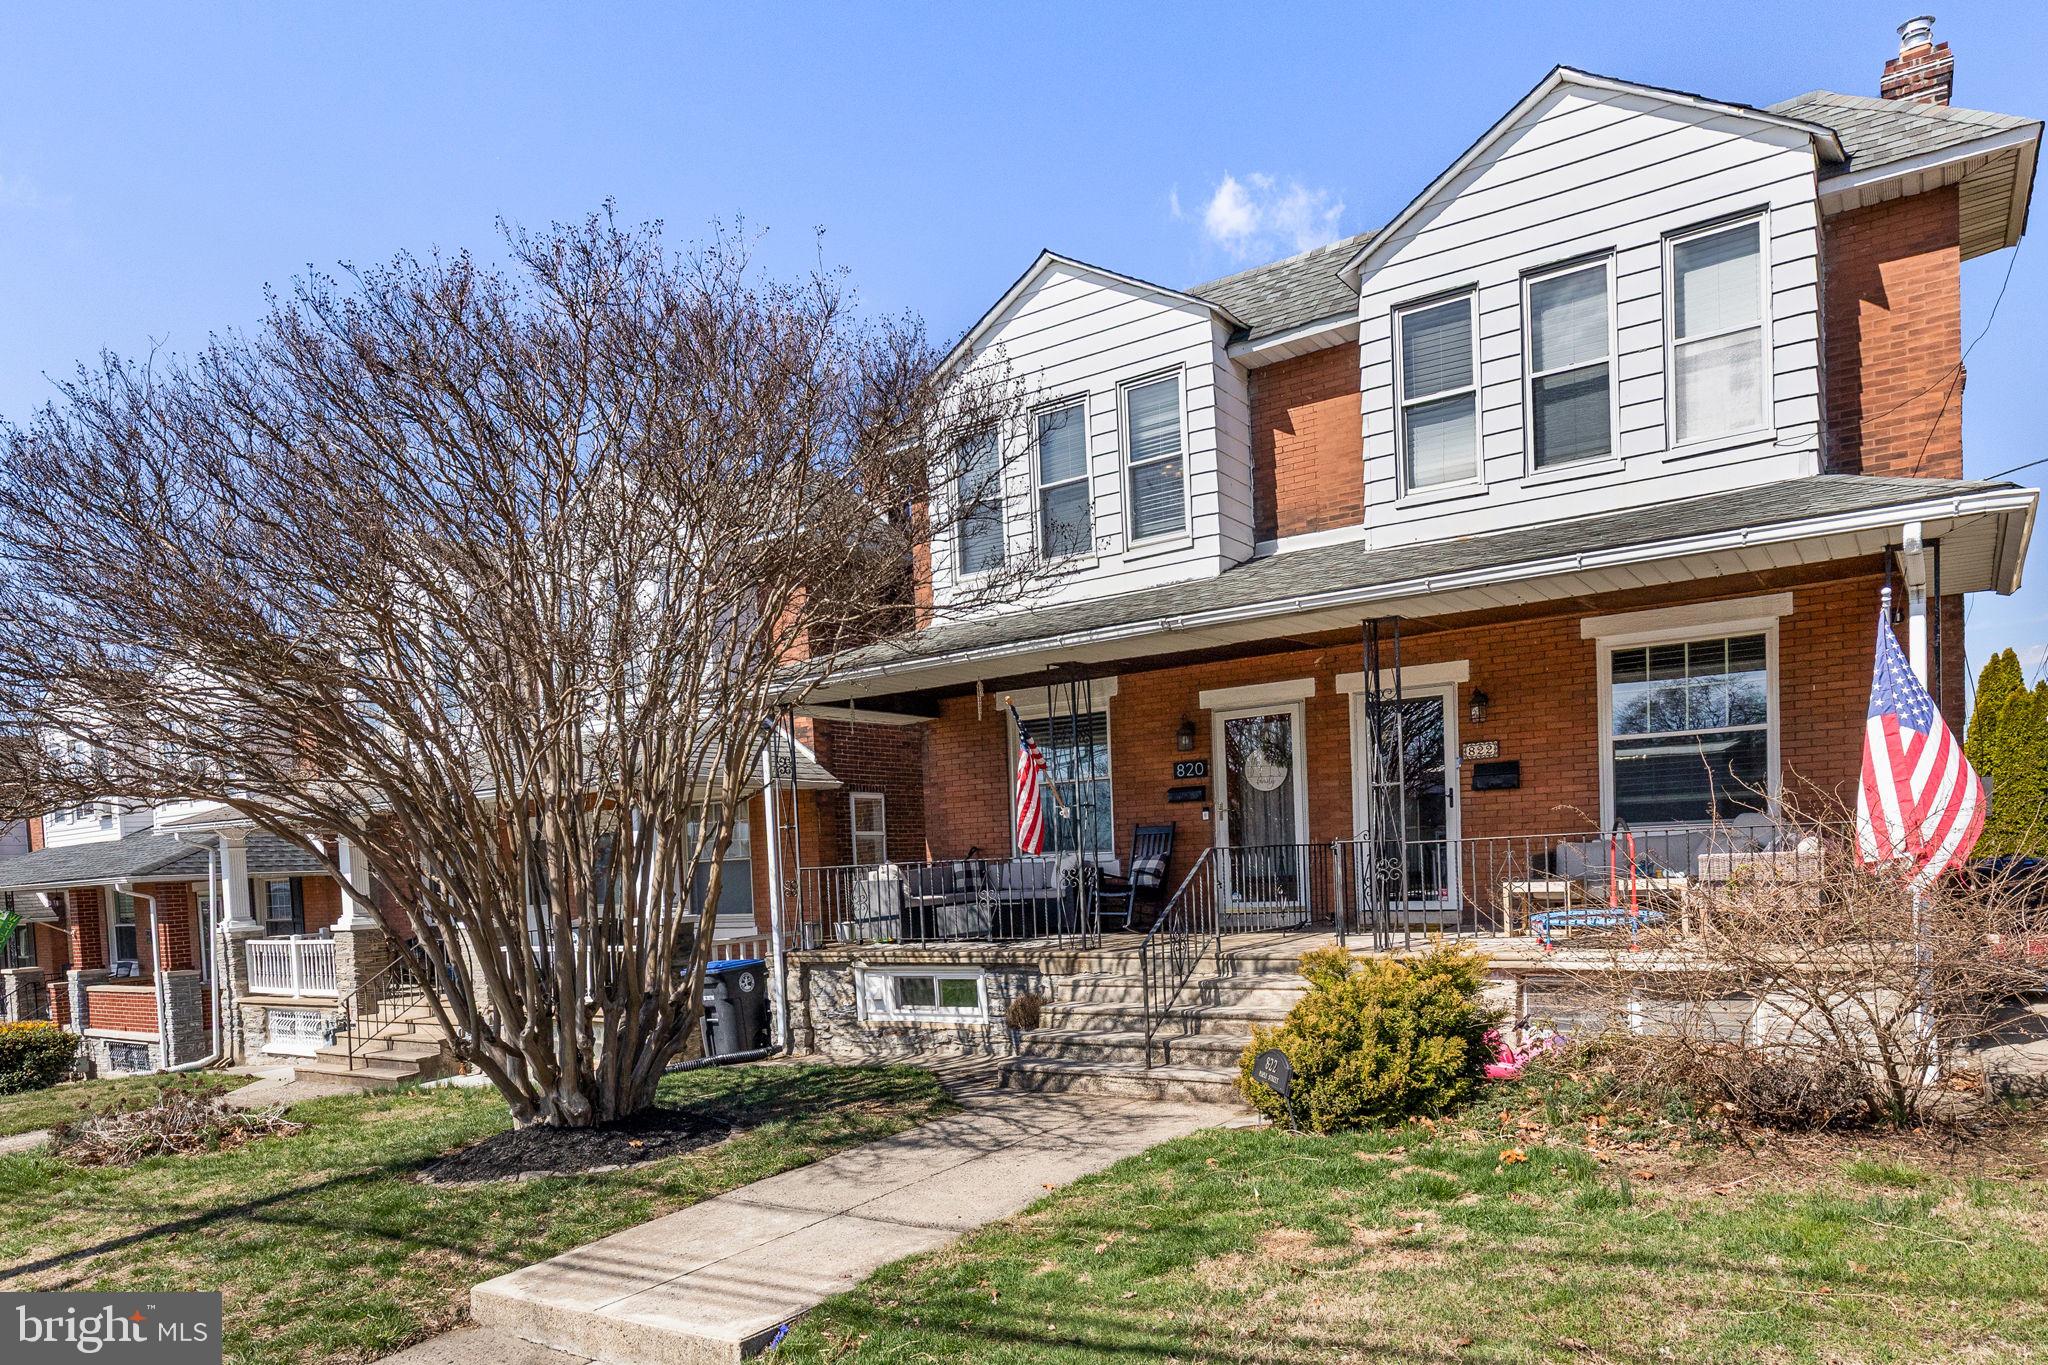
Welcome to 820 Maple St, a beautifully maintained 3-bedroom, 2-bath twin home in the heart of Conshohocken! A charming front porch invites you inside, where timeless details like leaded glass windows, original wood trim, 9-foot ceilings, hardwood floors, and a turned staircase create a warm and inviting atmosphere in the living and dining areas.

The updated kitchen features granite countertops, a subway tile backsplash, stainless steel appliances, a pantry, and recessed lighting. Just off the kitchen, the mudroom offers a stylish wine bar and refrigerator, leading to a spacious rear deck with a sleek cable rail system—allowing for unobstructed views of the backyard and beyond. It’s the perfect spot for hosting a Conshohocken 4th of July fireworks party! A full bath completes the first floor.

Upstairs, the primary bedroom is joined by two additional bedrooms with rich pine hardwood floors, and an updated hall bath. The finished basement provides flexible living space, ideal for a home office or media room, along with a laundry area and a large storage room that leads directly to the fenced backyard. The convenient parking pad is accessed from the alley and can accommodate two vehicles. 

Just one block from Sutcliffe Park—offering ball fields, a walking path, basketball courts, and playgrounds—this home is also within walking distance of Conshohocken’s vibrant shopping and dining scene. With an easy commute to Routes 76, 476, and the PA Turnpike, plus access to top-rated Colonial Schools and low taxes, this home is a fantastic find!
#PAMC2132776

CONSHOHOCKEN

820 MAPLE STREET

3 Beds

2 Baths

1,912 Sq.Ft.

$539,900

MLS#: PAMC2132776
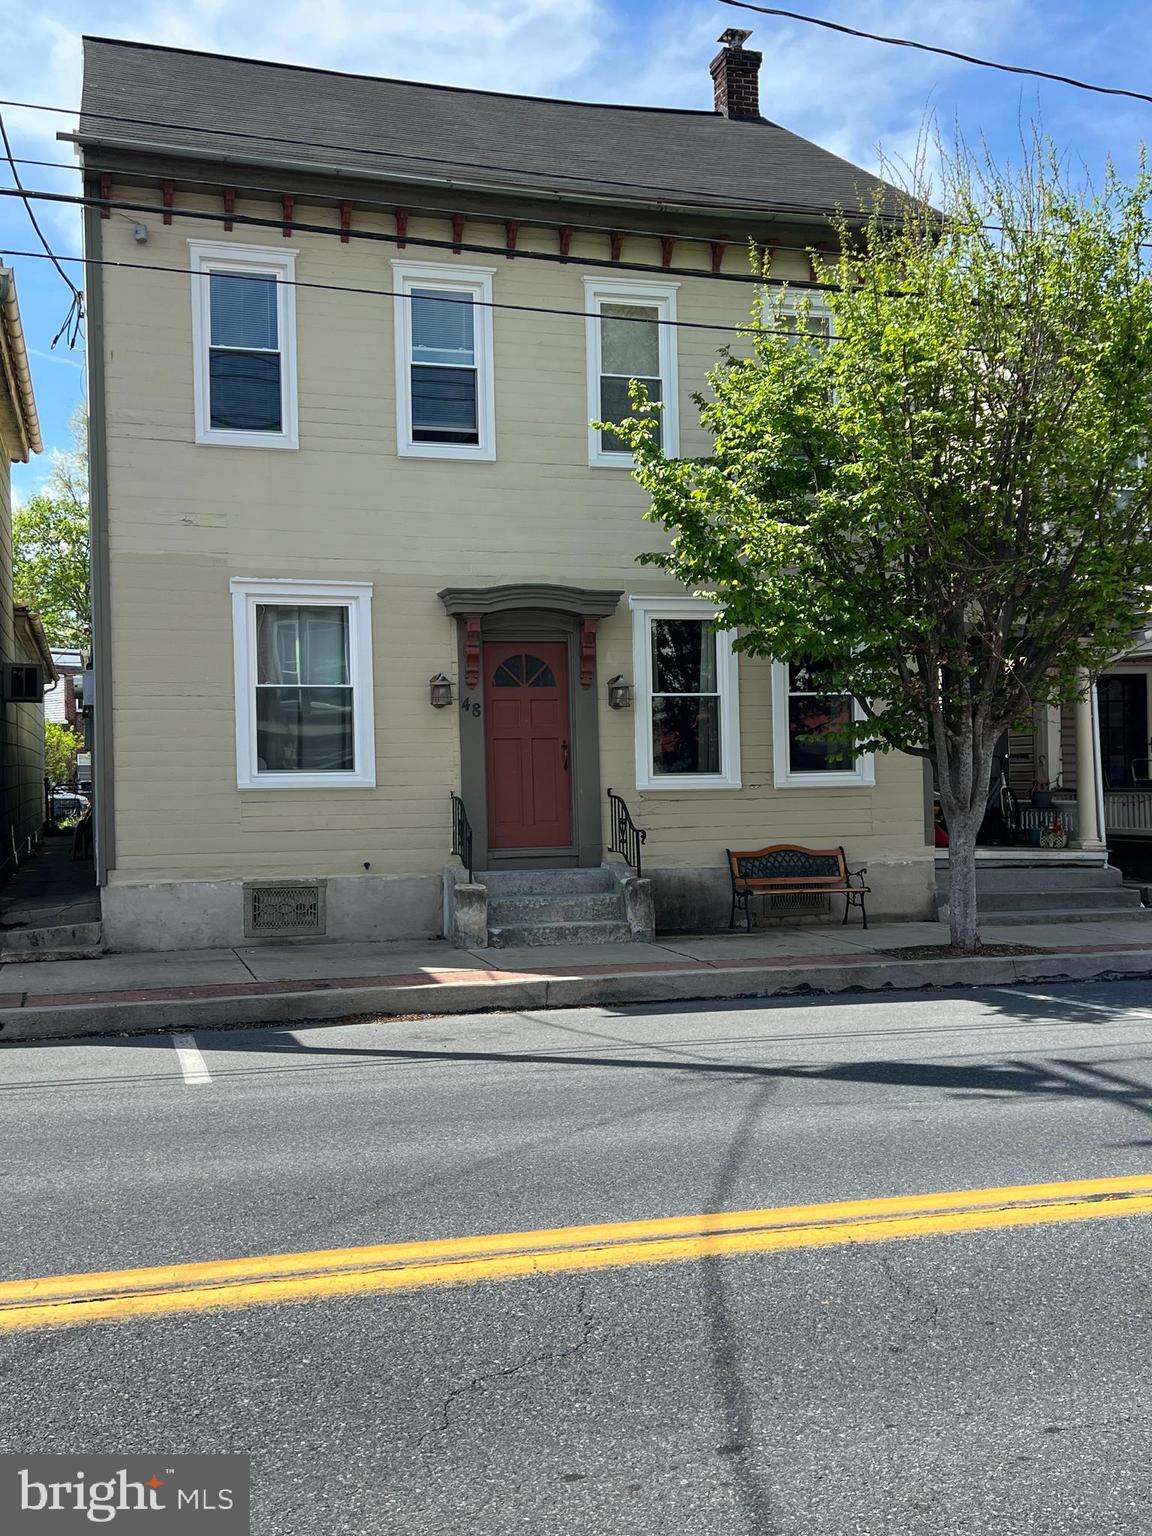
Great 3 unit investment property conveniently located in downtown Mount Joy close to shops, bars and restaurants.  New vinyl replacement windows in 2024.  Gas heat.  Off street parking.  Two 1 bedroom units and One 2 bedroom plus office.  Apt 1 rent is $510/mo; Apt 2 rent is $485/mo.  Apt. 3 is recently vacated, but the previous rent was $905/mo.   Apt 1 & Apt 2 are month to month lease with 30 days notice.
#PALA2069874

MOUNT JOY

48 E MAIN STREET

4 Beds

None Baths

3,277 Sq.Ft.

$275,000

MLS#: PALA2069874
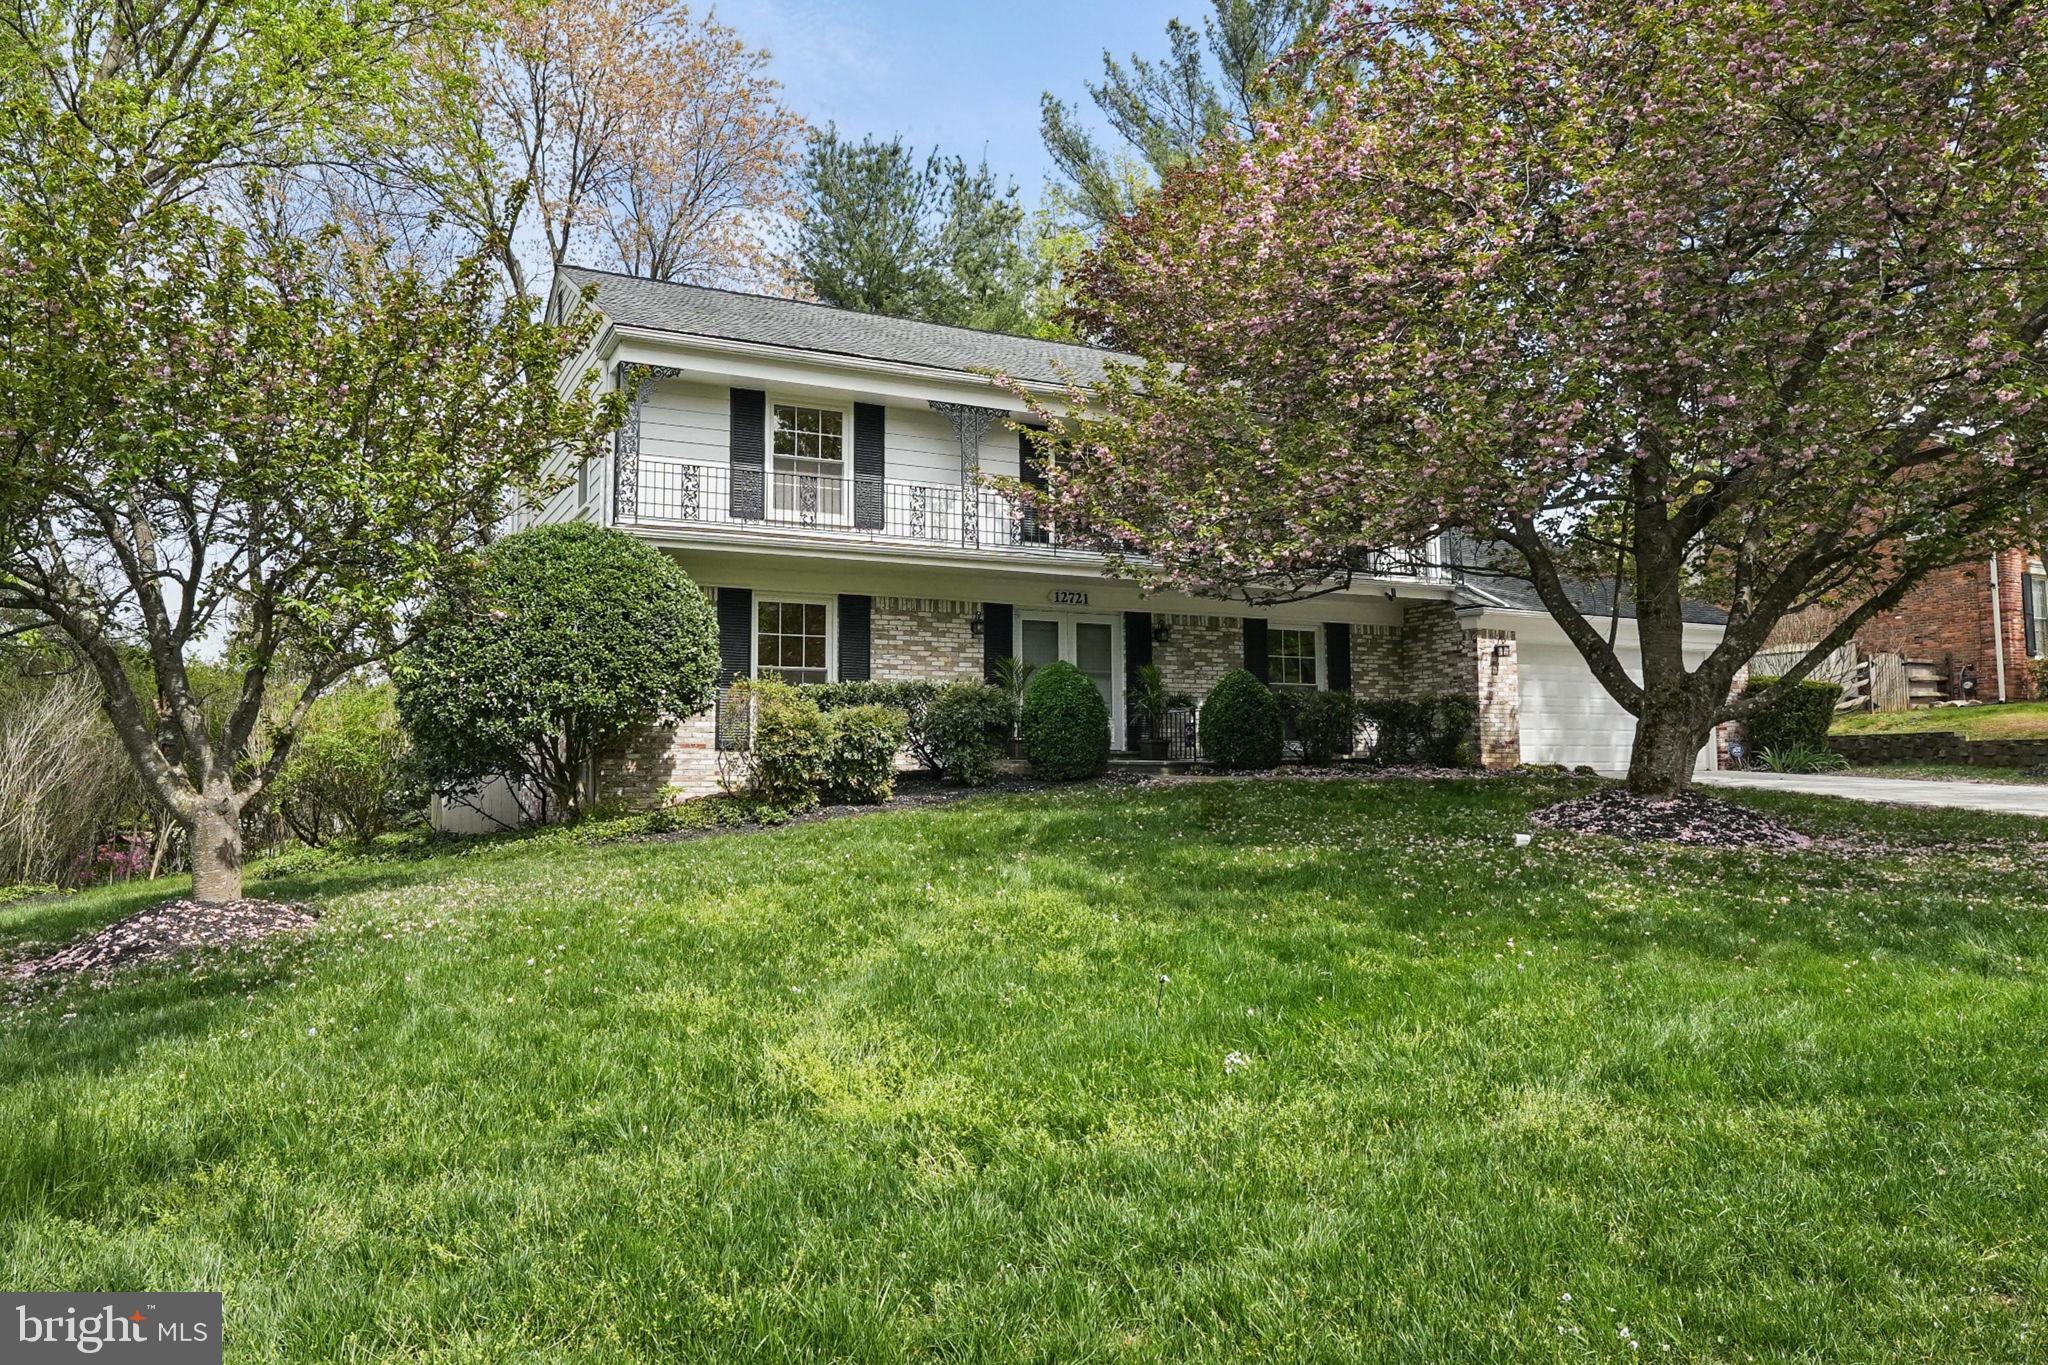
Situated on a prominent corner lot in the sought-after Fox Hills West neighborhood, this home offers timeless elegance and exceptional living spaces bathed in natural light. Rich hardwood floors grace both the main and upper levels, setting the tone for sophisticated style throughout. Grand formal living and dining rooms provide the perfect backdrop for refined entertaining, while the well-appointed kitchen impresses with KraftMaid cabinetry and a double pantry. 

The inviting family room features a wood-beamed ceiling, floor-to-ceiling windows, a fireplace that anchors the space and seamless flow to an expansive flagstone patio — an idyllic setting for outdoor gatherings. A hardwood staircase with a custom runner leads to the upper level, where you’ll find three generously sized bedrooms, and a tastefully updated hall bath. In addition, the serene primary suite is a private retreat, offering a spacious walk-in closet and an en suite bath.

The fully-finished lower level exits to the backyard and expands the home’s versatility with a den/guest space, a full bath and a large recreation room with areas for lounging and a home gym, in addition to abundant storage. Exceptionally cared for with major improvements made for long-term enjoyment, this impeccable Potomac home is a short walk to Cold Spring Elementary and neighborhood parks. Buyers will also love quick access to the I-270 corridor and close proximity to necessities at Cabin John Village and Park Potomac shopping centers.

Buyer Bonus: Architectural renderings for upper level expansion (produced in August 2024) to convey and are on display in Primary Bedroom.
#MDMC2175302

POTOMAC

12721 HUNTSMAN WAY

4 Beds

3 Baths

3,127 Sq.Ft.

$1,175,000

MLS#: MDMC2175302
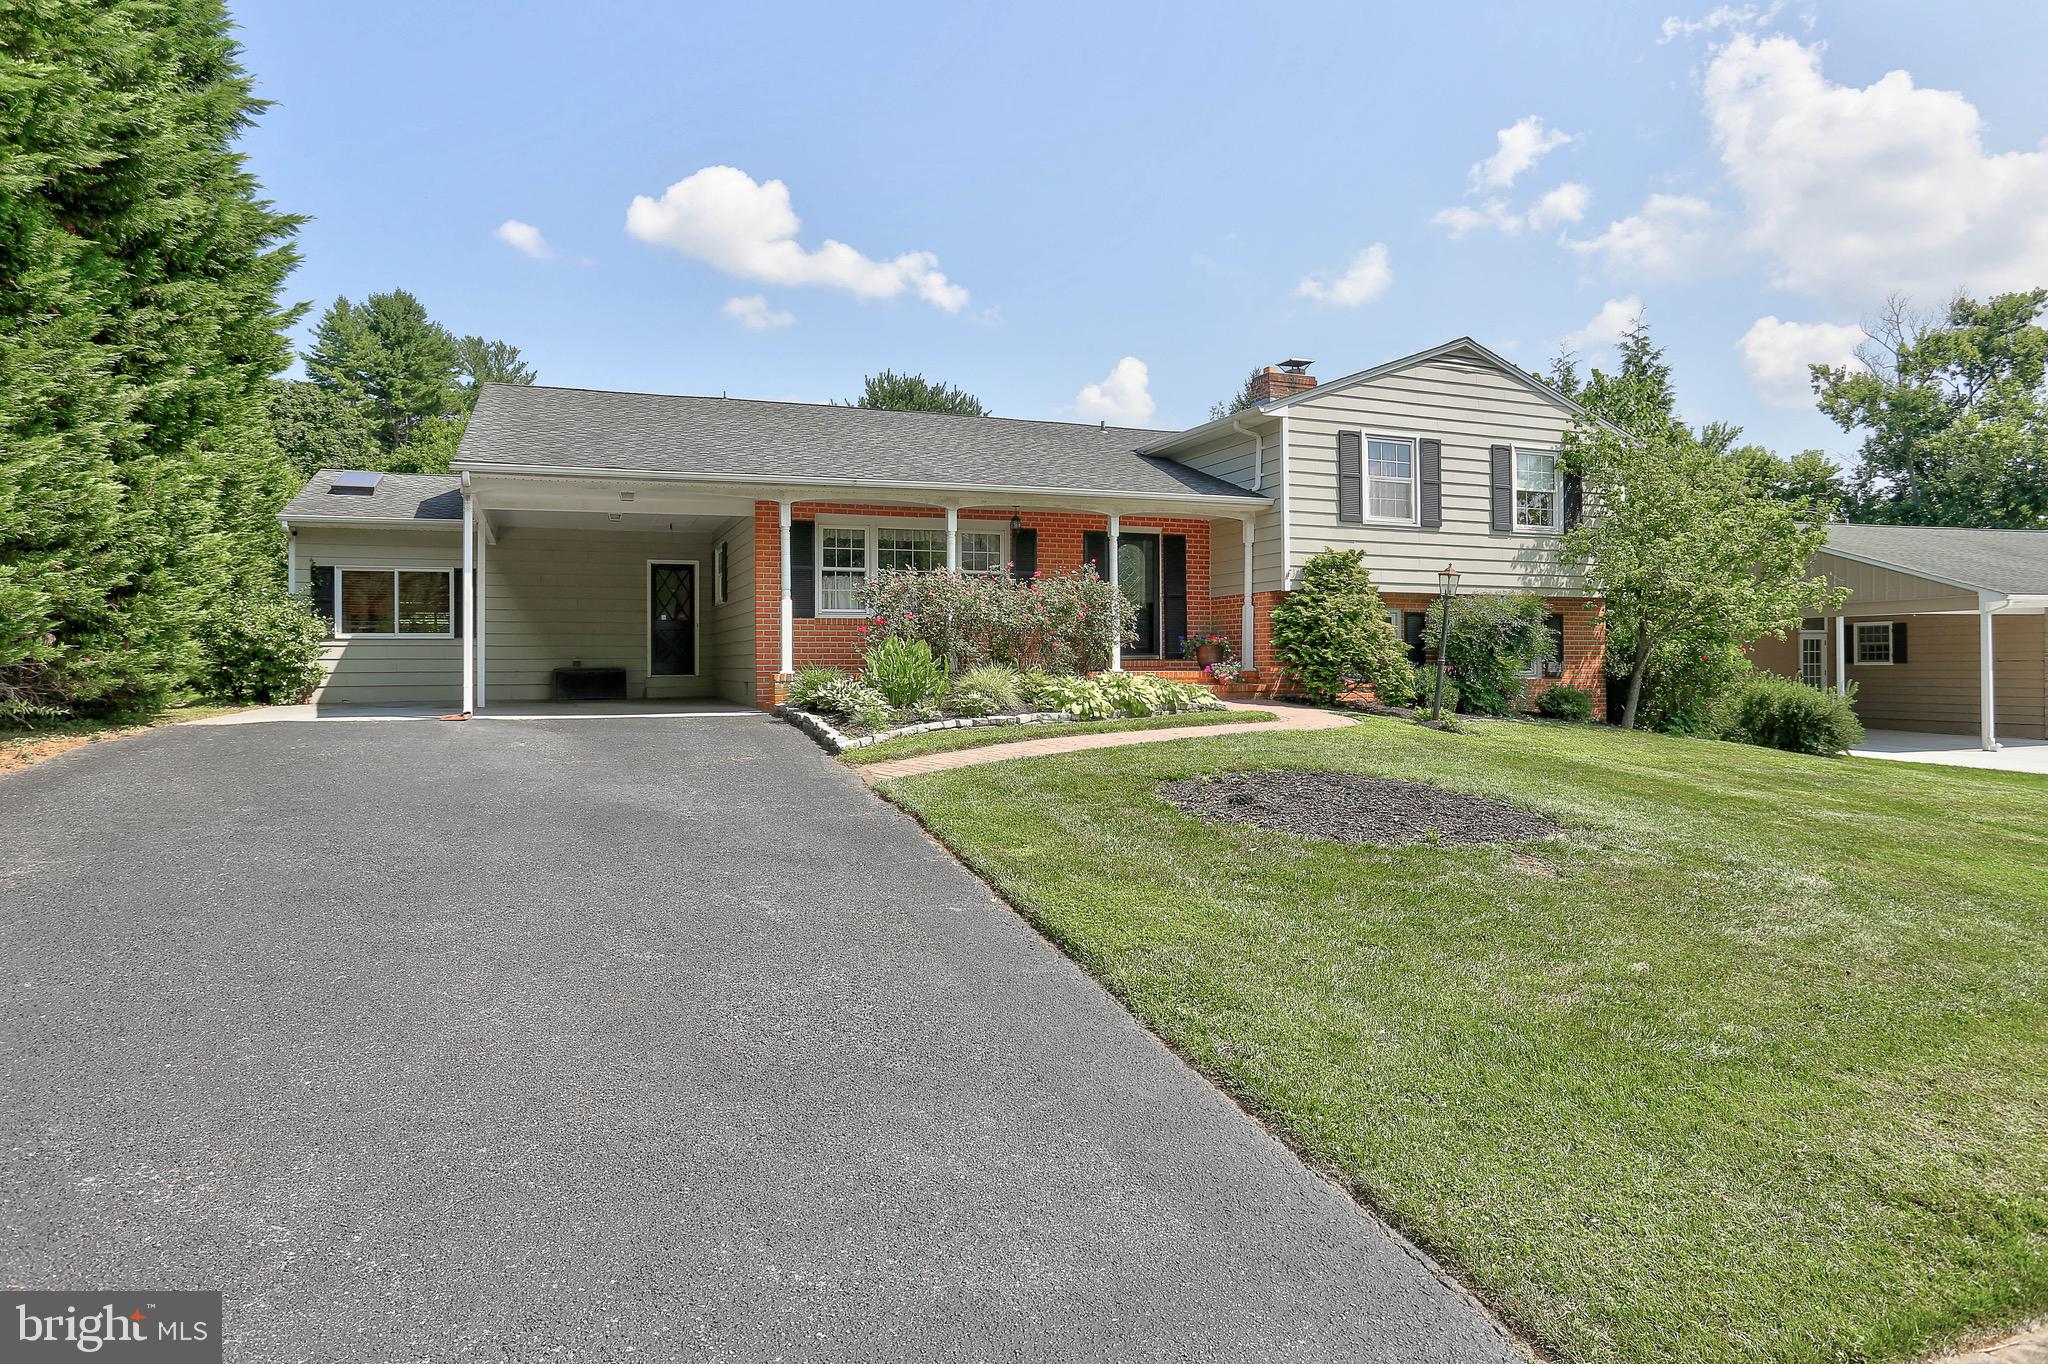
None
#MDBC2128494

LUTHERVILLE TIMONIUM

1212 CLEARFIELD CIRCLE

4 Beds

2 Baths

2,913 Sq.Ft.

$770,000

MLS#: MDBC2128494
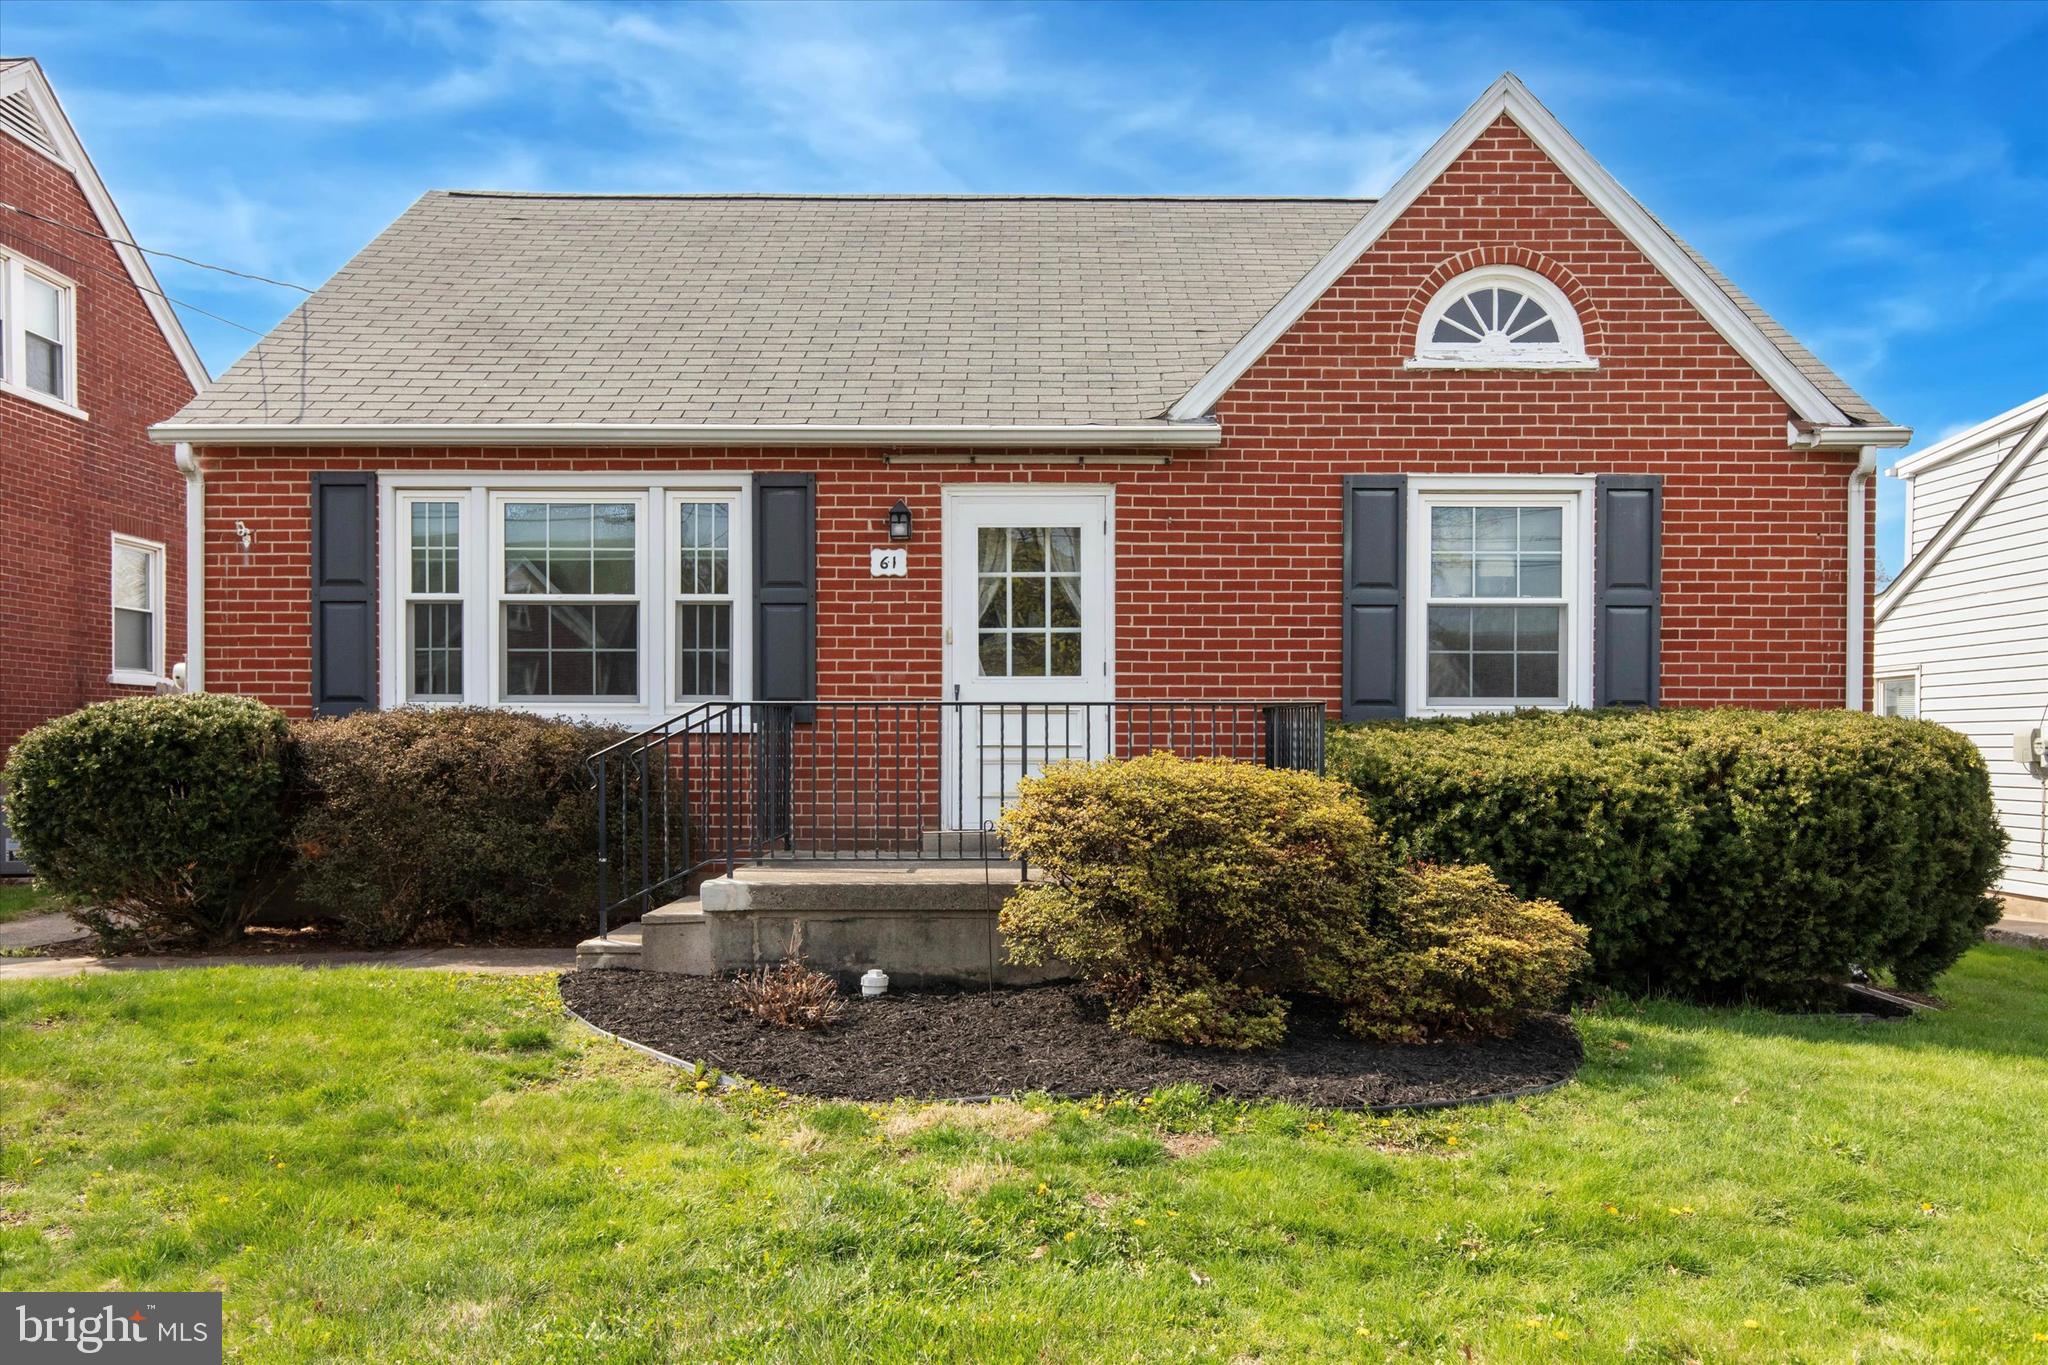
Welcome to this lovingly maintained brick Cape nestled in the heart of Telford Borough! Situated on a quiet, sidewalk-lined street, this charming home offers 3 bedrooms and 1 full bath on a beautifully sized almost quarter-acre lot. Enjoy the convenience of private parking, a backyard shed for storage, and a spacious yard perfect for relaxing or entertaining. Step inside to a cozy living room filled with natural light and highlighted by an open staircase. An arched doorway leads to two comfortable bedrooms, a full bath, and an eat-in kitchen that overlooks the peaceful backyard. Upstairs, you'll find a spacious third bedroom with a generous closet and additional storage space. The basement provides laundry and plenty of room to meet all your storage needs. Located in the desirable Souderton School District, this home is just a short walk to El Limon, Vietnam Cafe, nearby parks, and offers easy access to Route 309. You’re also just minutes from the Broad Street Theater and a variety of local eateries. A perfect blend of comfort, charm, and convenience—don’t miss your chance to make this one your own!
#PAMC2136542

TELFORD

61 W HAMLIN AVENUE

3 Beds

1 Baths

1,155 Sq.Ft.

$325,000

MLS#: PAMC2136542
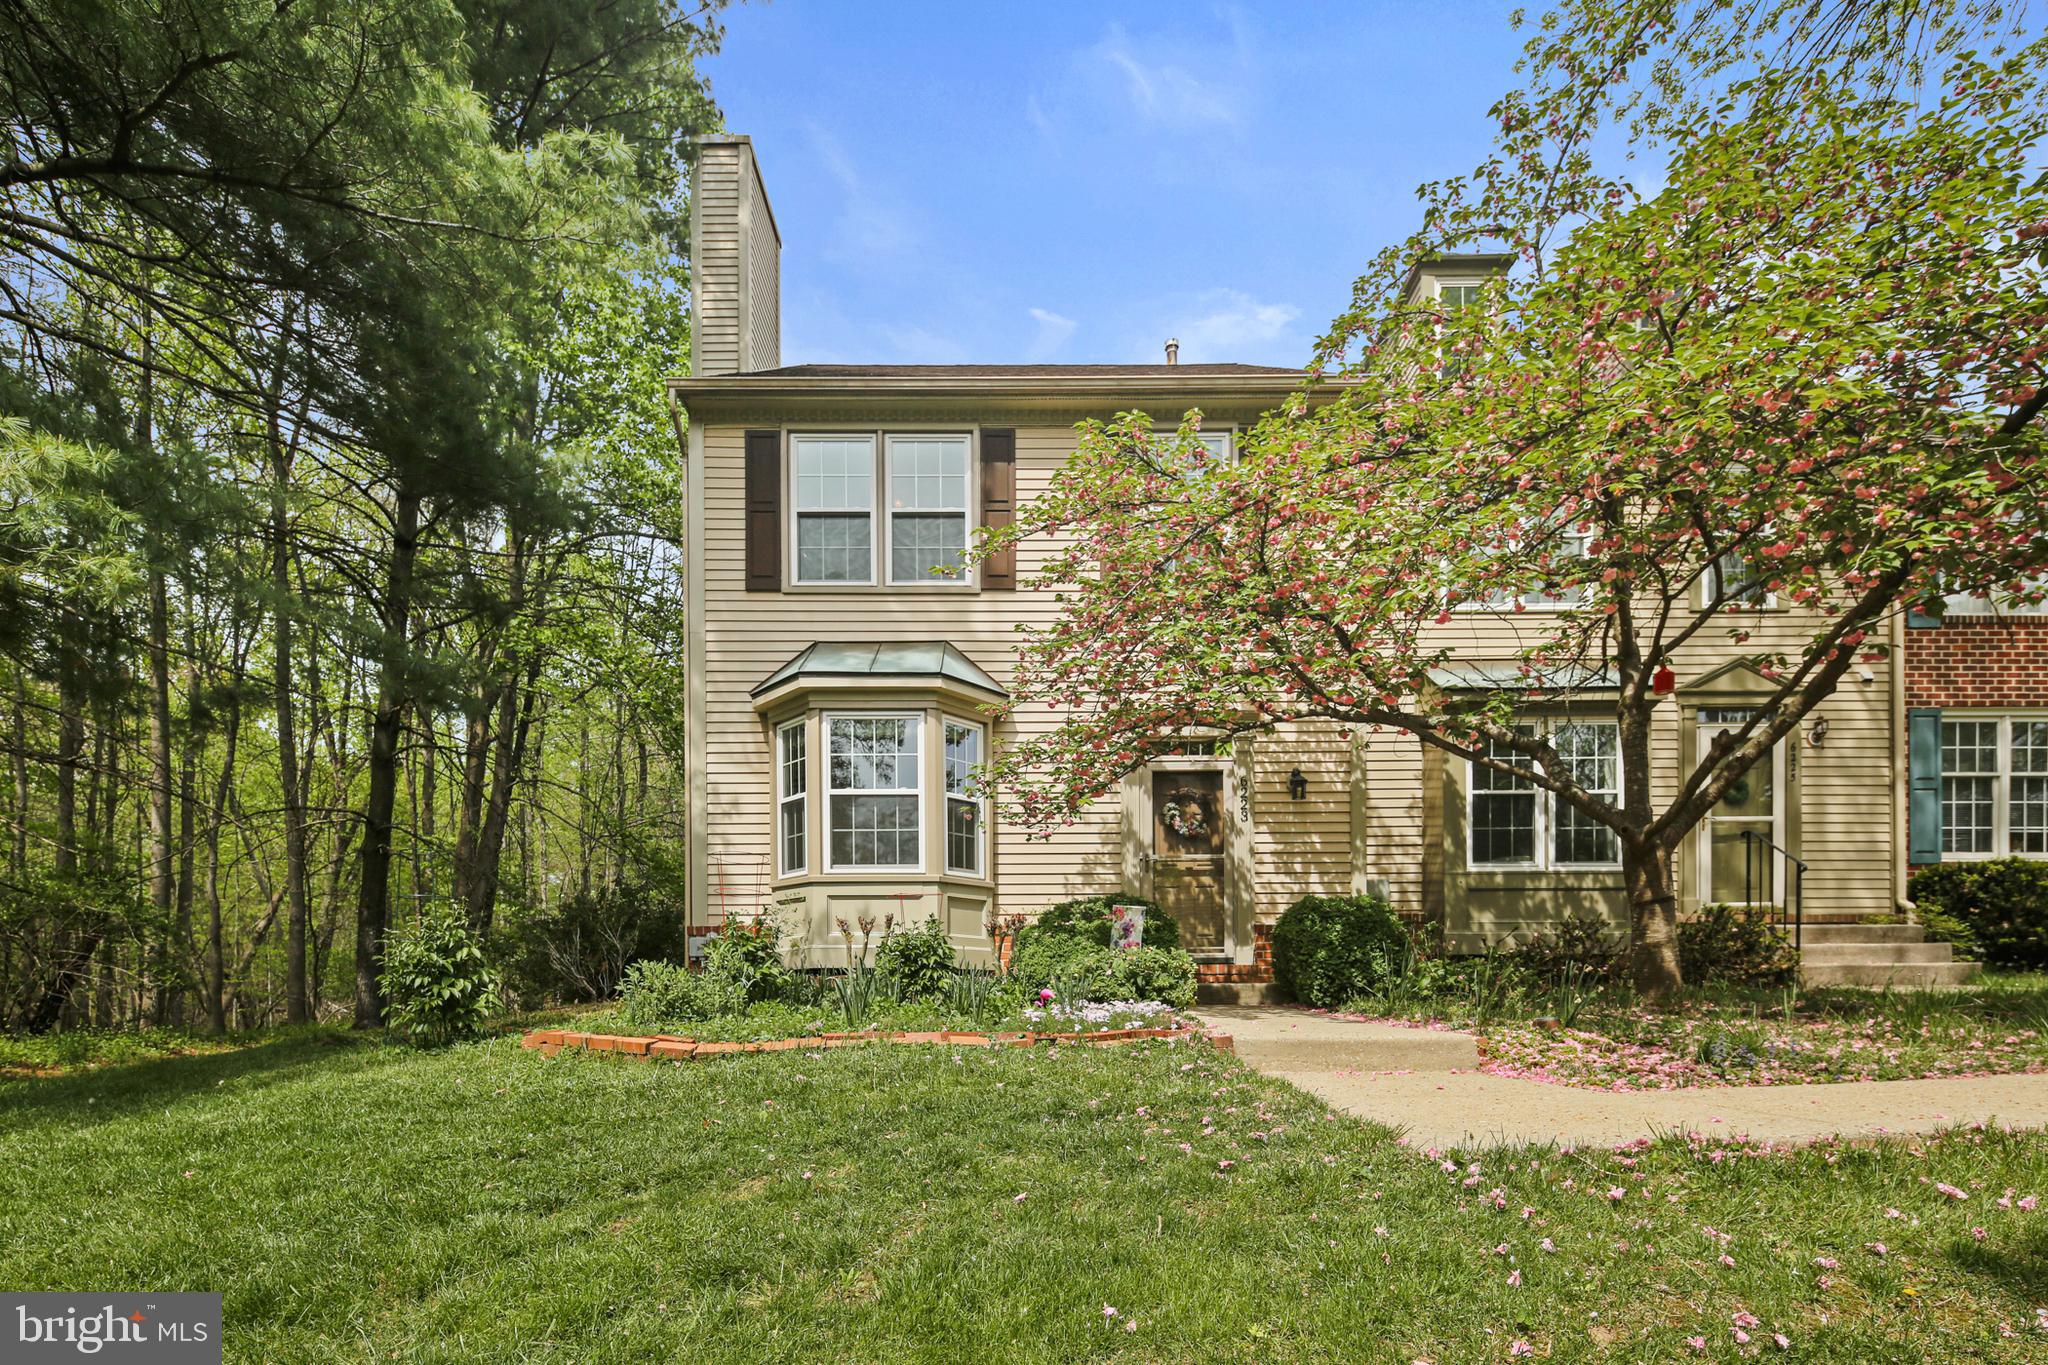
Tucked into the peaceful Willowood community, this beautifully maintained end-unit townhome offers rare privacy with serene wooded views on three sides. Bordered by open community land and adjacent to protected county greenspace, the setting feels like a secluded nature retreat—while still being just minutes from everything you need. Extensive landscaping surrounds the home, creating a natural sanctuary that feels far from the bustle — yet remains close to everything.
Step inside to warm Brazilian cherry hardwood floors and an inviting wood-burning fireplace (gas hookup available).  A charming bay window floods the space with natural light. An expansive dining area also offers panoramic views of the surrounding trees.
The kitchen boasts glass-front oak cabinetry with sleek stainless steel hardware, Silestone countertops, a custom tile backsplash, and a gas range. A glass slider, off the large eat in area, leads to the expansive deck, surrounded by lush gardens and mature trees. An open staircase anchors the home’s three levels, adding architectural interest and flow. 
Upstairs, the vaulted ceilings create a light, airy feel. The spacious primary suite boasts a walk-in closet, double-sink vanity and a luxurious walk-in shower. All bathrooms have been tastefully upgraded, including both full bathrooms which feature the floors and shower designed with marble style ceramic tile, custom navy vanities with quartz countertops. All adorned with stylish mirrors and lighting. Three closets throughout the home are lined in cedar for added luxury and function. 
The open staircase leads to a finished basement with a large laundry and multiple storage areas. New carpet and fresh paint throughout offer a move-in ready experience. A rain barrel system is connected to the roof with a clever overflow design that drains directly into the woods — ideal for eco-conscious watering of flowers and plantings. Additional upgrades include custom cordless shades, a new washer, whole house humidifier, new windows and doors, and roof replaced in 2016. This rare end-unit townhome is a perfect blend of comfort, style, and nature with $133K in upgrades! - a true retreat!
#MDHW2052136

ELKRIDGE

6223 SUTTON COURT

3 Beds

2 Baths

1,984 Sq.Ft.

$525,000

MLS#: MDHW2052136
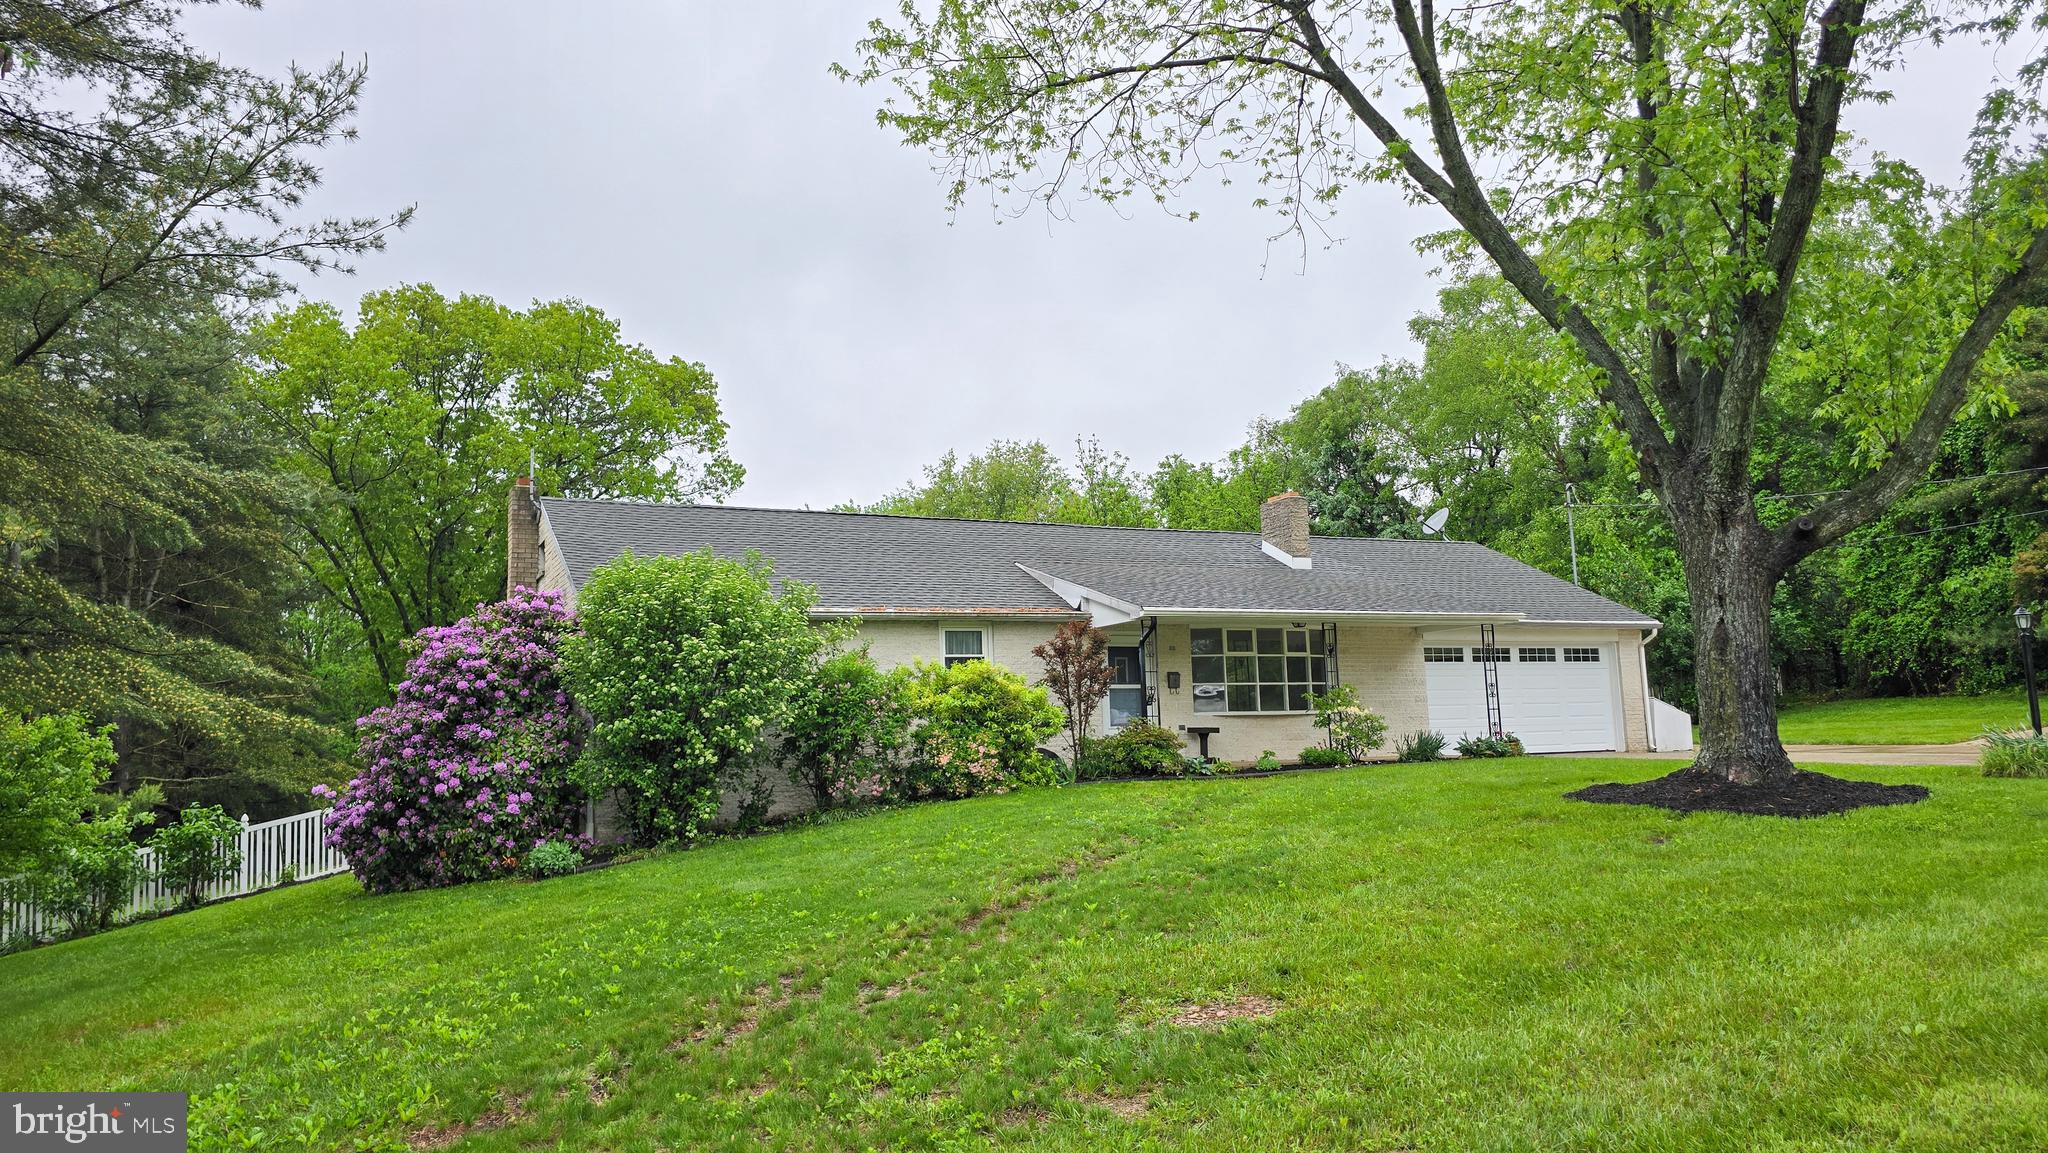
Wonderful brick rancher on 1.46 acres in Dallastown Schools. This 3 bedroom 1.5 bath home features plenty of living space inside and out. The remodeled kitchen has cherry cabinets and quartz countertops. The bathroom has an updated vanity. The home has a large sunroom with vaulted ceilings overlooking the beautifully landscaped back yard and inground pool. The pool has plenty of area to sit and relax and there is additional patio space to the rear of the garage. The driveway is concrete and leads to the spacious oversized 2 car garage. The backyard is fenced separately from the pool and has additional places to explore beyond the fence. The property also has a large 30 x 30 pole building with gravel floor in one bay and concrete floors on the other offering enough ceiling height for a lift and 220 power is run to the building. The property has beautiful landscaping and a picturesque setting. Located only minutes from 83 between exits 4 and 8 it has great access for commuting north or south and quick access to shopping, dining and more.
#PAYK2081818

GLEN ROCK

10092 MT ZION ROAD

3 Beds

1 Baths

2,212 Sq.Ft.

$395,000

MLS#: PAYK2081818
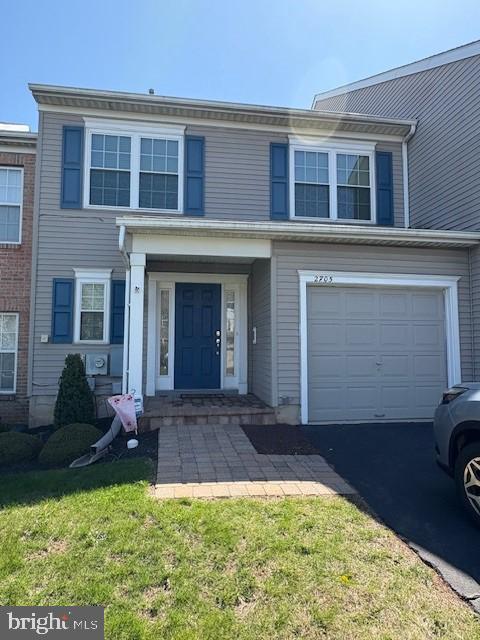
Welcome home to your amazing 3 bed, 2.5-bathroom Jamison PA Townhome located within Bucks County PA. and set in the highly desired community of Deer Run Courts in award winning Central Bucks School District. 
Enter the wood floor foyer into the spacious open sun filled living room with gas fireplace for those cooler evenings. Adjacent to the living room is the dining room and well-appointed kitchen perfect for gatherings.  LED high hat style lighting throughout the home. The kitchen slider glass door along with two skylights flood the kitchen with sunlight in the morning. Kitchen features wood cabinets, dishwasher, gas range, microwave and refrigerator. Just off the kitchen is your rear yard patio peaceful setting. The first floor also offers the convenience of a half bath, coat closet and indoor garage access. 
Proceeding to the second floor, main hall area features the accommodating laundry washer and dryer, second full bathroom with tub and 3 bedrooms with large closets. The master bedroom features vaulted ceilings, ceiling fan, walk in closet, traditional closet space and full master bathroom. Driveway has space for 2 vehicles along with the 1 car garage. 
The community offers walking paths, street parking and lights, tot lot playground with plenty of open space.
The extra convenience of living at Deer Run in Jamison PA is the proximity to shopping areas such as New Hope, Doylestown, Warrington and Warminster. Just across York Road in Jamison is The Bucks Club featuring a public 18-hole golf course, dining options and summer swimming pool memberships.
#PABU2092646

JAMISON

2705 FALLOW HILL LANE 2705

3 Beds

2 Baths

1,676 Sq.Ft.

$435,000

MLS#: PABU2092646
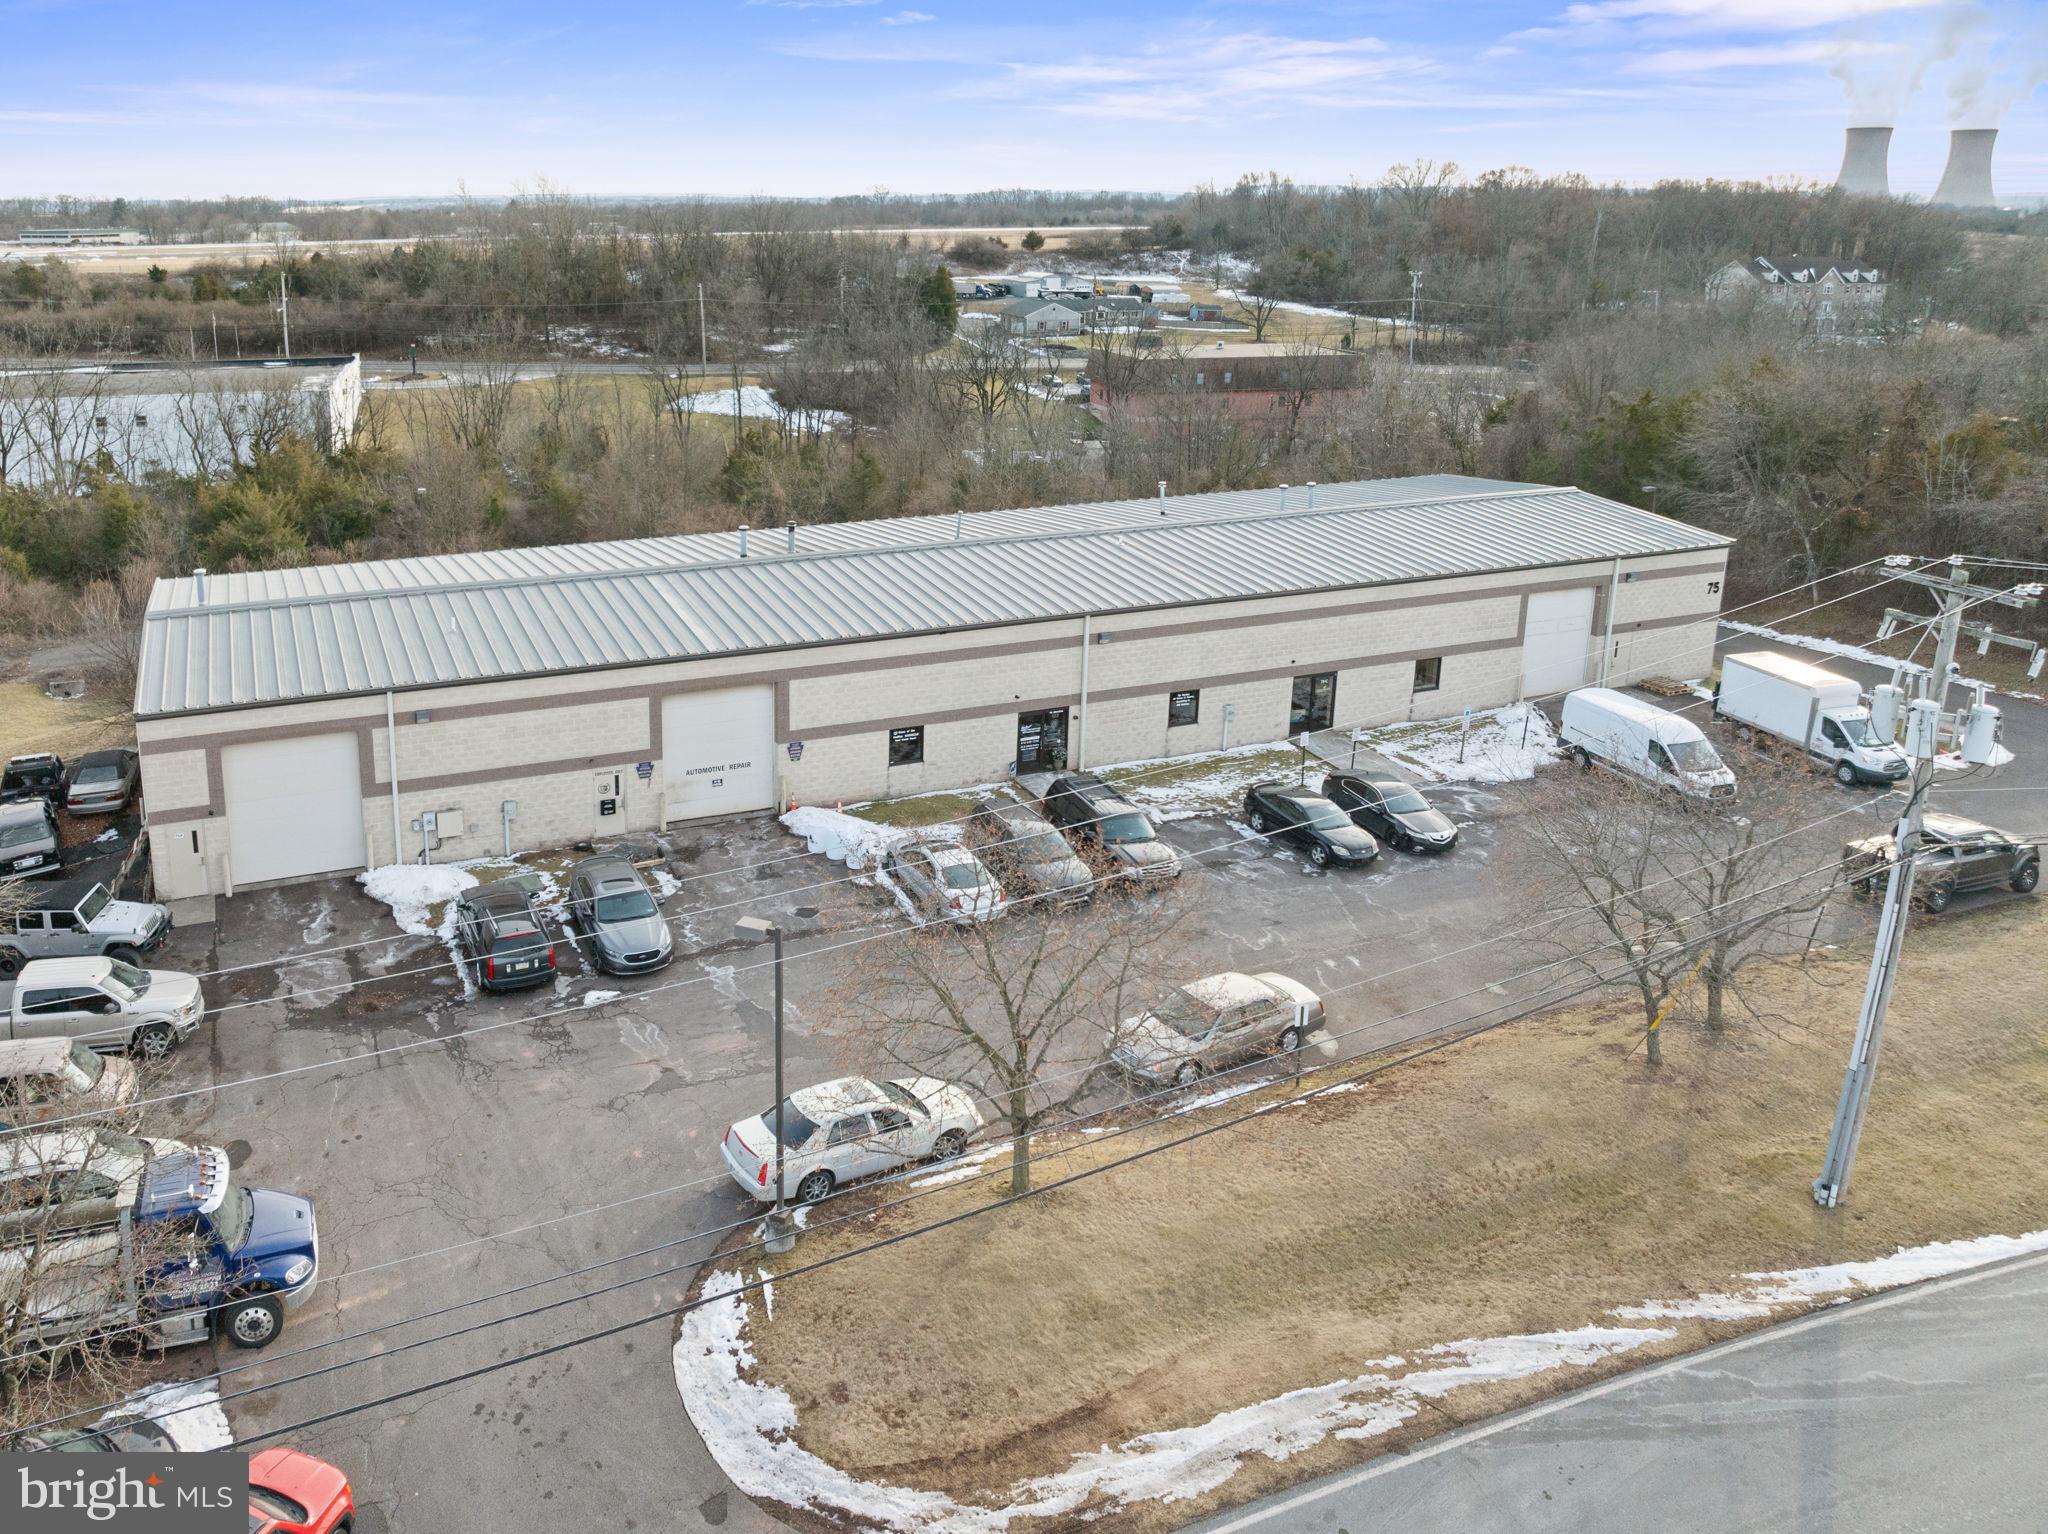
Here’s an excellent opportunity to own a well-maintained, fully rented industrial building in the highly sought-after Limerick Township. This 9,500 square-foot property offers quality space, making it an ideal investment or a future home for an end user. Conveniently located just off Ridge Pike, this complex offers plenty of private space and ample parking, with room for over 20 cars and 4 trailers. At just 25 years old, the building is in excellent condition. The property is currently fully occupied by long-term tenants. Unit A spans over 1,800 square feet of open industrial space with a large front loading dock. It connects directly to Unit B, which is just over 3,400 square feet, with a front loading dock and a full bay in the rear. Unit C offers more than 4,200 square feet of space, featuring a front desk area, convenient offices, a loading dock at the front, and bay access in the rear. This unit is also occupied by a long-term tenant on a year-to-year lease. The rear of the property includes additional parking and trailer space, providing even more flexibility for future use. With a solid structure and a prime location, this property offers tremendous potential—whether you're looking for a reliable investment or planning for long-term growth.
#PAMC2128590

POTTSTOWN

75 INDUSTRIAL PARKWAY

None Beds

None Baths

9,500 Sq.Ft.

$1,500,000

MLS#: PAMC2128590

1 ... 411 412 413 414 415 ... 666
* Listings identified with the FMLS IDX logo come from FMLS and are held by brokerage firms other than the owner of this website. The listing brokerage is identified in any listing details. Information is deemed reliable but is not guaranteed. If you believe any FMLS listing contains material that infringes your copyrighted work please review our DMCA policy and learn how to submit a takedown request. © 2024. First Multiple Listing Service, Inc.

Send a message

Message successfully sent.

Your message

What is 3 + 4 ?

Reason for contacting?

I agree to receive email communication and understand I can unsubscribe at any time.

I agree to be contacted by Charis Realty Group - Christine Issler, Broker via call, email, and text for real estate services. To opt out, you can reply 'stop' at any time or reply 'help' for assistance. You can also click the unsubscribe link in the emails. Message and data rates may apply. Message frequency may vary. Privacy Policy

Sign Out

Virtual Assistant

Would you like to take the next step with this property? We can help you schedule a showing or virtual tour, or send you more details.

Yes, I would like more information.

Thank You for Your Reply, One of Our Agents will contact you as soon as possible

No, maybe later.

Thank you, you can always contact me via email, phone number or through the contact form.

Realhub AI

Lucy - Your AI-Powered Realtor

Update Your Temporary Password

Personalize your search

Enter your email and we'll notify you immediately when new listings match what you're looking for.

or enter email address

Already have an account ? Login here

Continue your home search

I agree to receive communications and understand I can unsubscribe at any time.

I agree to be contacted by Charis Realty Group - Christine Issler, Broker via call, email, and text for real estate services. To opt out, you can reply 'stop' at any time or reply 'help' for assistance. You can also click the unsubscribe link in the emails. Message and data rates may apply. Message frequency may vary. Privacy Policy

Already have an account ? Login here

We use cookies

We use cookies primarily for analytics to enhance your experience. By accepting, you agree to our use of these cookies. You can manage your preferences or learn more about our cookies policy.
