Properties

Browse or get in touch to schedule a walkthrough.

  • Nearby me
Price range

Popular Features

Community Features

Association

Property Features

Waterfront

View

Exterior Features

Interior Features

Style

10000 properties match your criteria

Updated 1 minute ago

E-Alert name
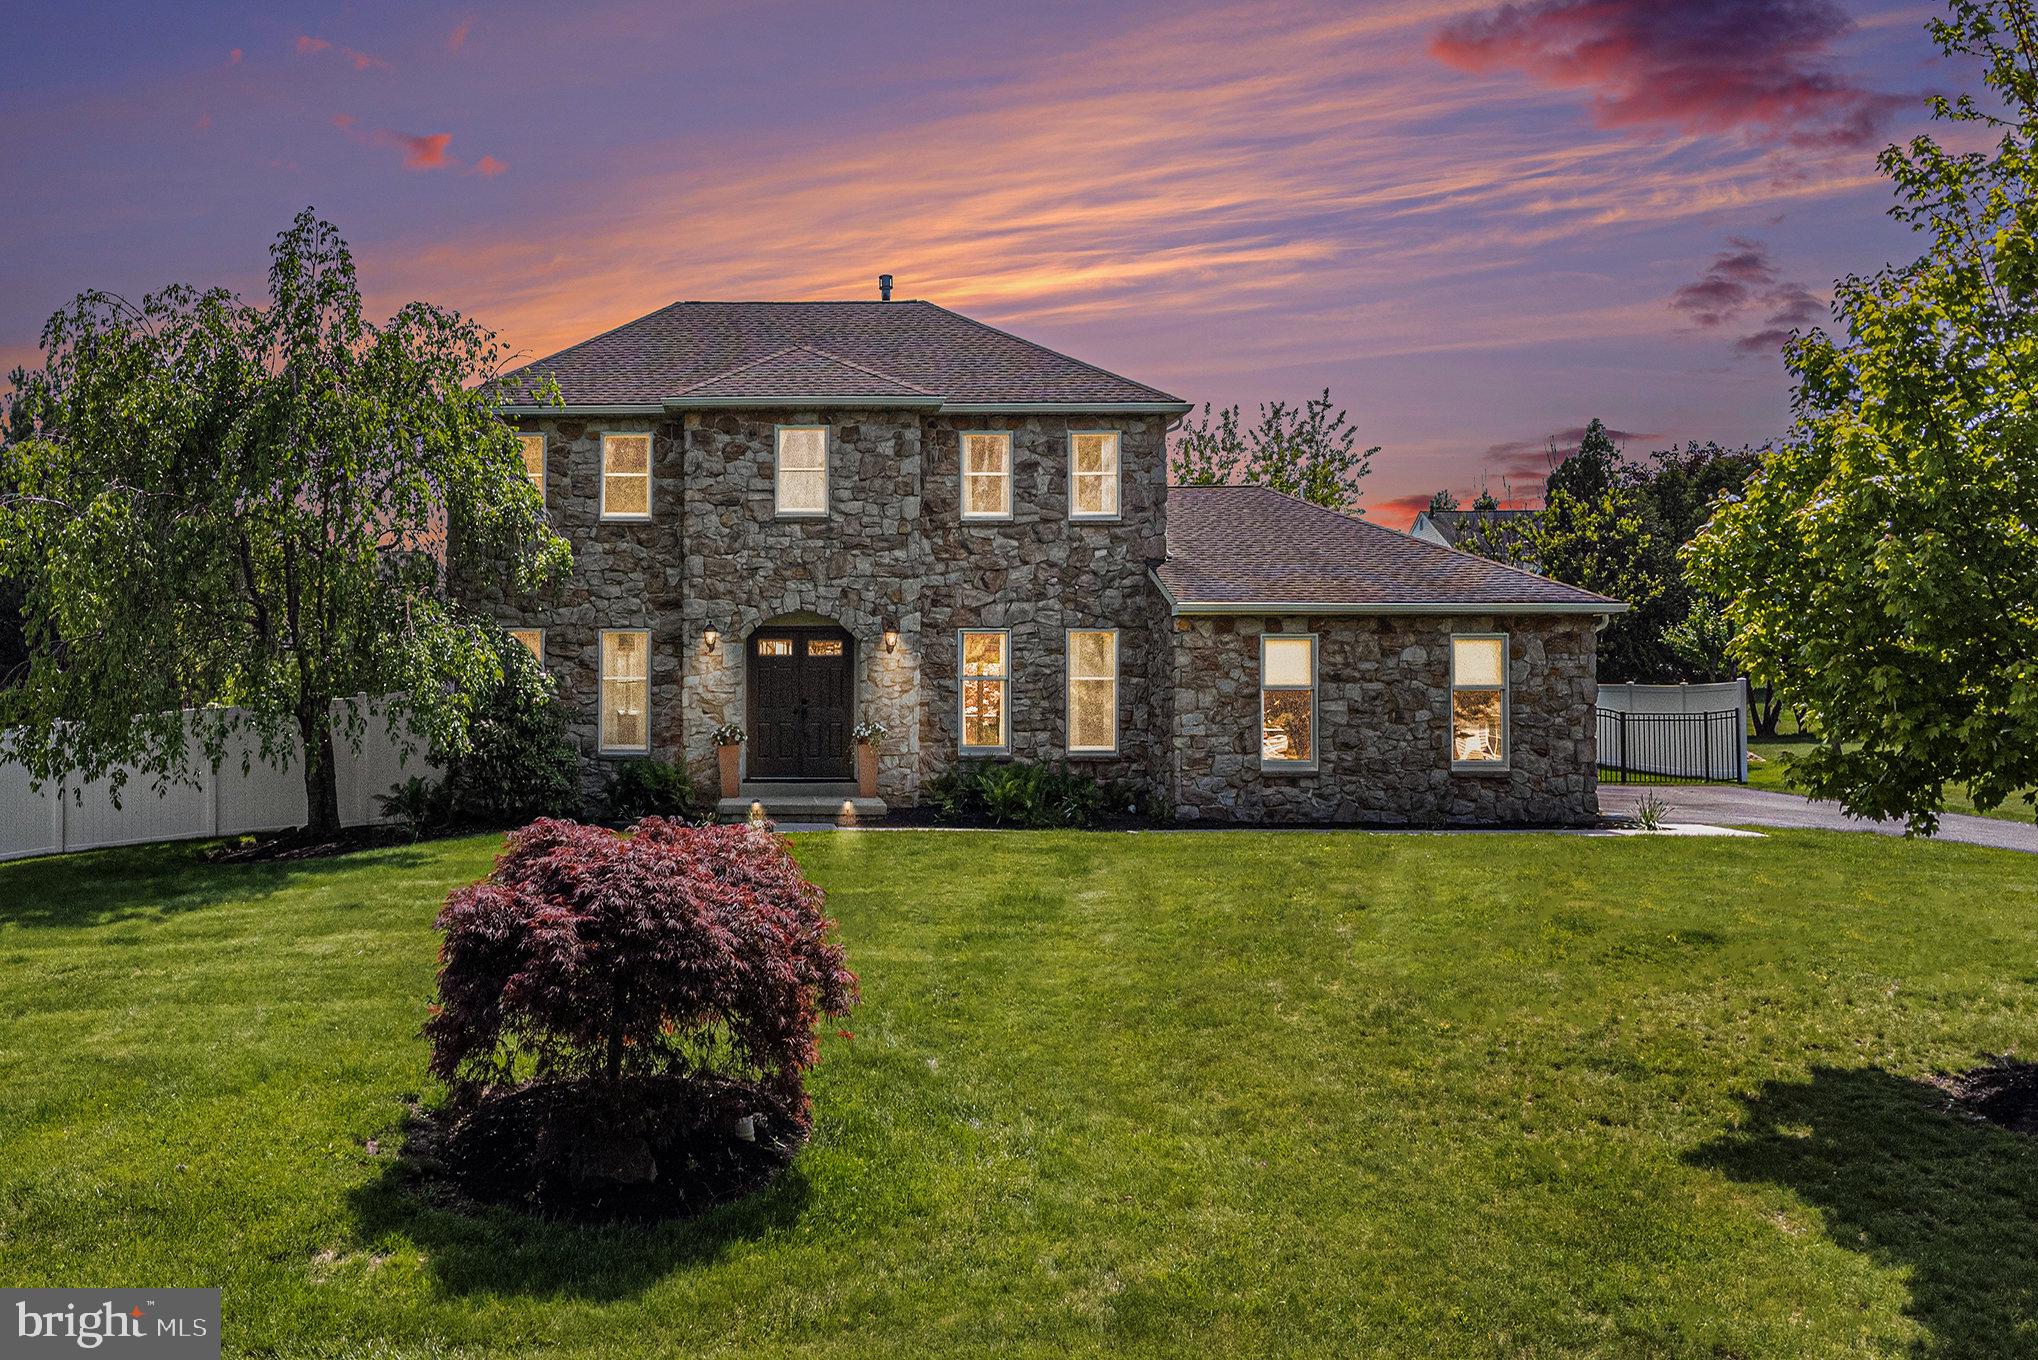
Welcome to this beautifully maintained 4-bedroom, 2.5-bath colonial offering over 3,200 square feet of finished living space on a private half-acre lot in the desirable Gwynmont Farms community. Nestled on a quiet, tree-lined cul-de-sac, this home delivers the perfect combination of space, comfort, privacy, and an unbeatable location.

Step inside to a bright, open foyer with a welcoming staircase and landing that create a warm and airy introduction to the home. The main level features a formal dining room, a spacious living room, and a private office with private access—ideal for today’s flexible living needs. Photos uploaded 5/13

The heart of the home is the beautifully updated kitchen, featuring an L-shaped island perfect for entertaining, cherry cabinetry, granite countertops, and ample storage. The kitchen opens to the sunken family room, where vaulted ceilings, skylights, and a new gas fireplace insert (2015) create the perfect cozy and bright gathering space. South-facing windows and strand bamboo flooring bring warmth and an eco-conscious style to the main level.

Step outside to your private backyard retreat—featuring a covered porch, hot tub, new deck, and a custom in-ground concrete pool (installed in 2014). Surrounded by vinyl privacy fencing and a well-maintained lawn, the outdoor space is ideal for entertaining.

Upstairs, the primary suite includes a walk-in closet with built-in shelving, a dressing room area, and a spacious ensuite bath with a soaking tub and stunning tilework. One adjacent bedroom connects directly to the primary, perfect for a nursery, sitting area, walk-in closet, or private office. A renovated hall bath serves the additional bedrooms with updated finishes and tile.

Find additional living space in the finished basement, adding 744 sqft of versatile space. It includes a laundry area, utility room, and space for a home gym, media room, or additional family area. A second laundry hookup is also available in the mudroom, just off the two-car garage, which includes built-in cabinetry and storage. The mudroom has the original washer/dryer hook-up that can be easily accessed. 

Enjoy nature just steps from your door with the 202 Parkway Trail, perfect for walking, biking, and jogging. Windlestrae Park offers over 100 acres of open space, trails, a dog park, and sports fields. For outdoor adventures, Peace Valley Park & Lake Galena is only 15 minutes away, and Lake Nockamixon State Park is just 25 minutes away for boating, hiking, and fishing. Explore the charm of Doylestown Borough, only 20 minutes away, with boutique shopping, dining, and local events. Just minutes from shopping, dining, and immediate access to Route 202, Route 309, and the PA Turnpike (476). This home truly checks every box—updated systems, generous space, outdoor luxury, and a prime location. Schedule your private showing today!
#PAMC2136454

NORTH WALES

116 GWYNMONT CIRCLE

4 Beds

2 Baths

3,276 Sq.Ft.

$840,000

MLS#: PAMC2136454
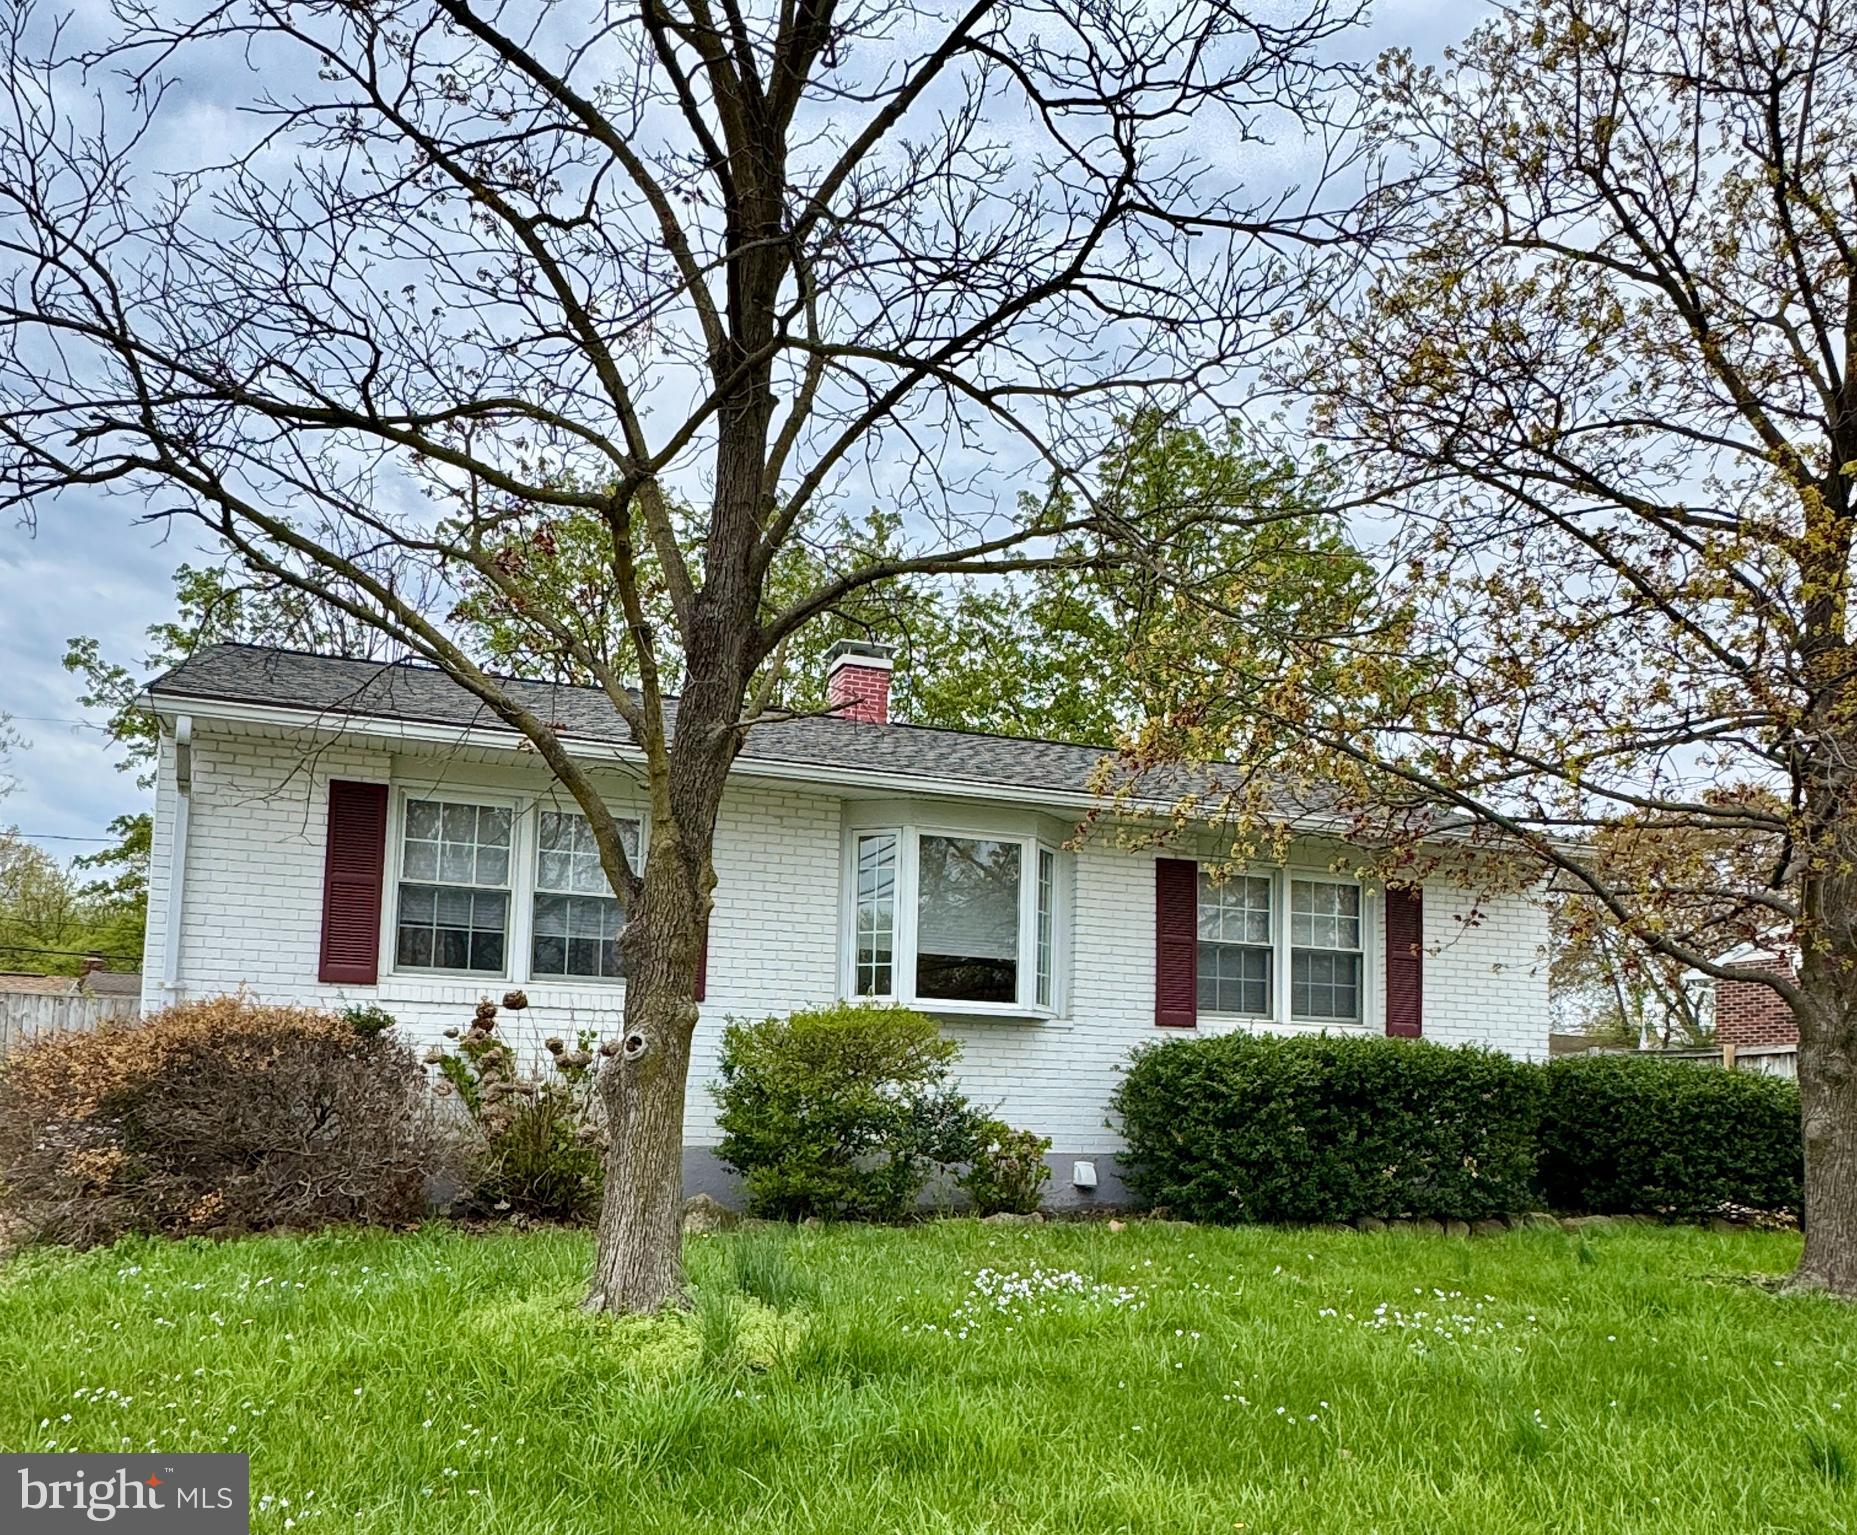
Listed and Sold Simultaneously!  Great home close to all commuting routes and shopping.  Lovely interior with main level hardwood floors, newer bath, 3 bedrooms with bonus of a spacious 3 season room overlooking fenced backyard.  Fully finished. basement with full bath and storage.  Large backyard with mature trees, fully fenced and shed.
#MDAA2111970

GLEN BURNIE

1308 OAKWOOD ROAD

3 Beds

2 Baths

1,915 Sq.Ft.

$300,000

MLS#: MDAA2111970
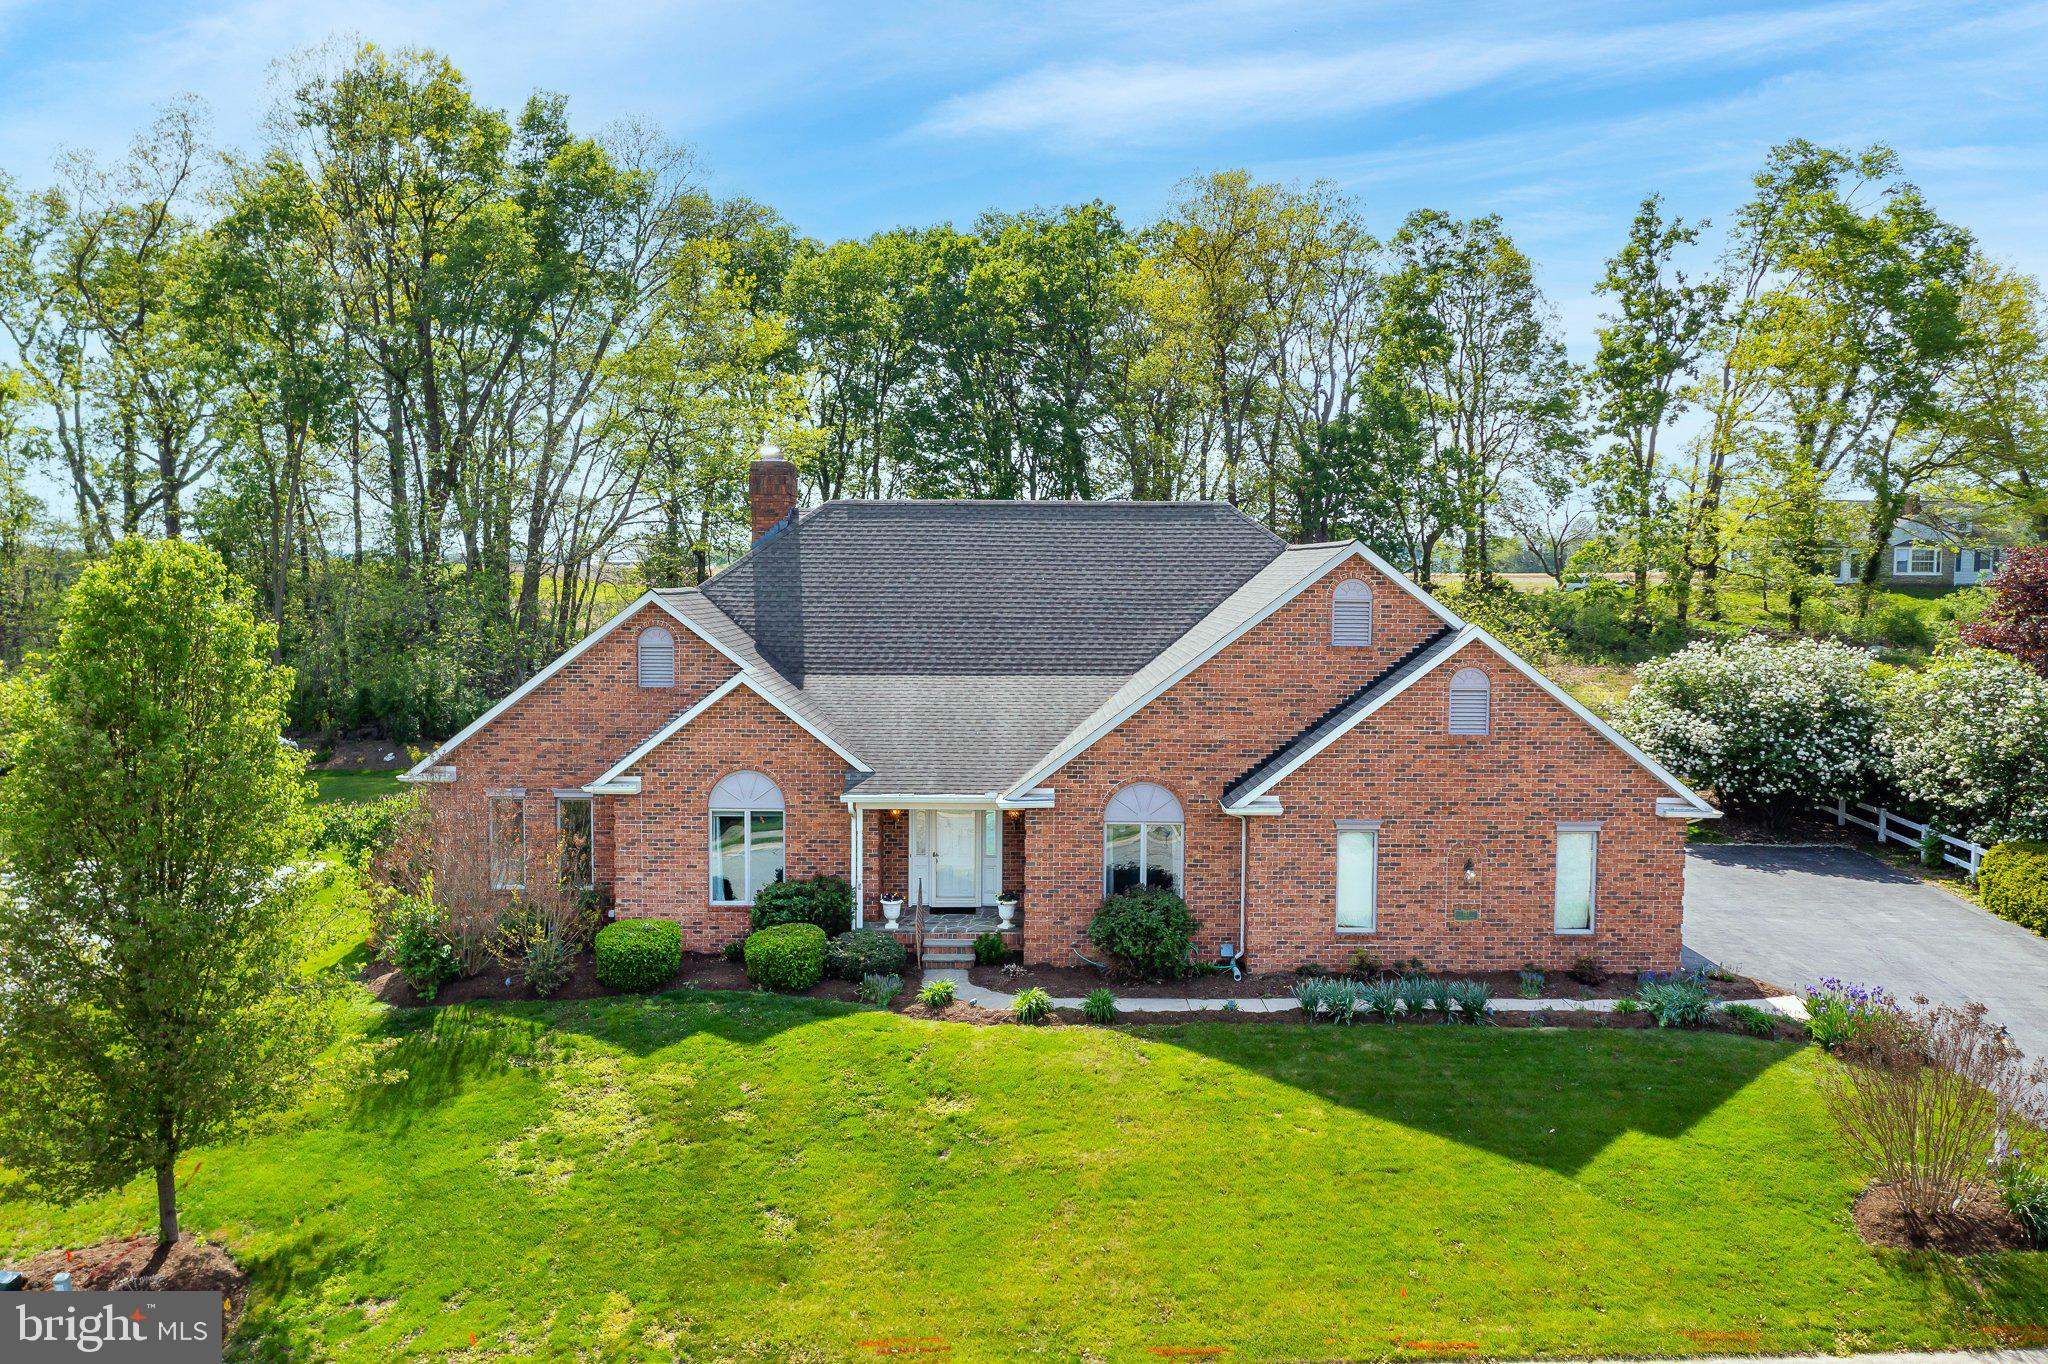
Welcome to refined one-story living in this custom-built brick rancher, nestled in a highly sought-after location with easy access to highways and daily conveniences. Situated on a beautifully landscaped lot with scenic farmland views, this home offers over 3,150 square feet of elegant living space—including a stunning 576 SF heated Veranda/Sunroom featuring stone floors, abundant natural light, four skylights, and Andersen windows and doors throughout.  The thoughtfully designed floor plan features three spacious bedrooms with potential for a fourth bedroom or flex space in the finished loft. The primary suite is a true retreat with generous proportions and comfort. You’ll love the gleaming hardwood floors, formal dining room, and seamless flow of the main living areas.  Outdoor and hobby enthusiasts will appreciate the oversized 3-car garage with openers, bonus walk-up storage, and direct stair access to the full basement—which includes roughed-in plumbing for a future bathroom and ample space for a workshop, home based business, or creative pursuits.  Additional highlights include, efficient natural gas including a gas line for outdoor grilling, Electronic air filter on furnace for enhanced indoor air quality, A serene walled patio and fish pond, creating a peaceful backyard oasis.  This previous model home offers luxury, functionality, and room to grow—all in the Penn Manor School District, with excellent proximity to Routes 30 and 283.  Schedule your private showing today and experience the lifestyle this exceptional home has to offer.
#PALA2069428

LANCASTER

137 BENT TREE DRIVE

3 Beds

2 Baths

3,160 Sq.Ft.

$650,000

MLS#: PALA2069428
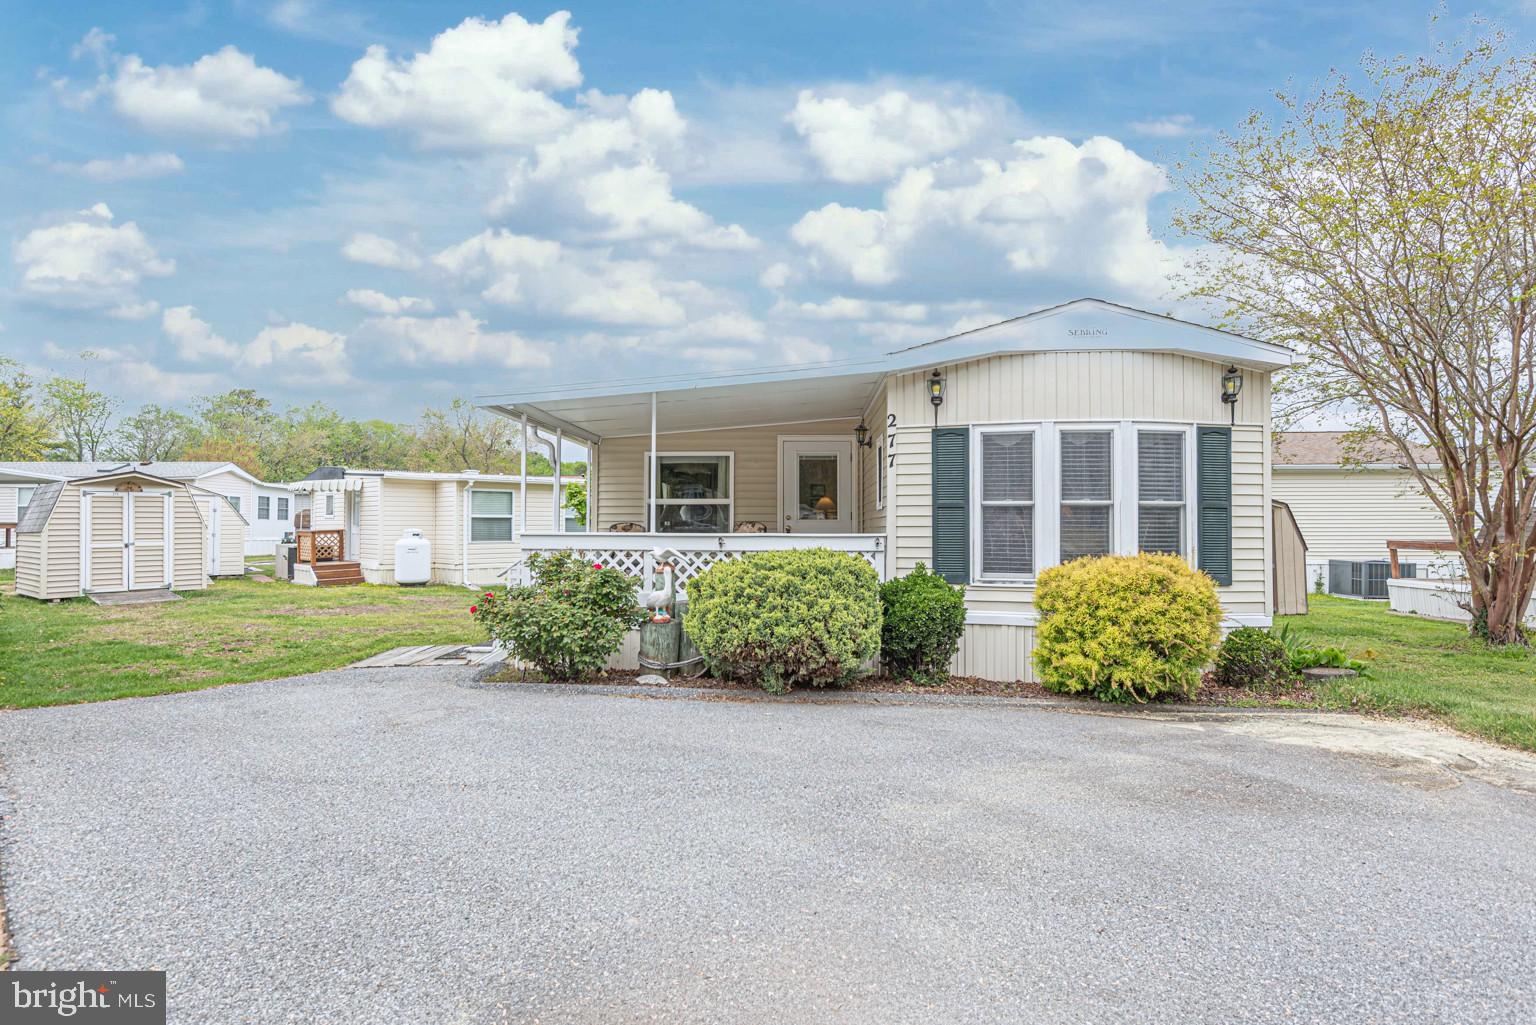
White Horse Park is one of the Best Little Communities right off the Saint Martins River, six miles from Ocean City.
This 2 bedroom 1 bath Coastal Getaway is the perfect beach retreat, you'll love some of the Vintage Wallpaper, not to mention the hard to find Built-in Bunkbeds, there is  plenty of room for everyone with the pull out couches in the oversized living room, it has an updated roof, heat pump, paved drive way, and vinyl windows through out. One of the nicest yards in the community, feels like a double lot, the front covered porch is perfect for enjoying your morning coffee or relaxing after a long day of beach or boating activities.
This place is turn key and ready to go! Bar-B-Q Grill and Bicycles are waiting in the shed. You will enjoy access to  the Marina, Pool, Kayak-Canoe Racks, Clubhouse, Play Ground,  Picnic Tables, Community Grills. Boat Slips and Boat Storage are also available.
#MDWO2030430

BERLIN

277 WOODHAVEN COURT

2 Beds

1 Baths

660 Sq.Ft.

$145,000

MLS#: MDWO2030430
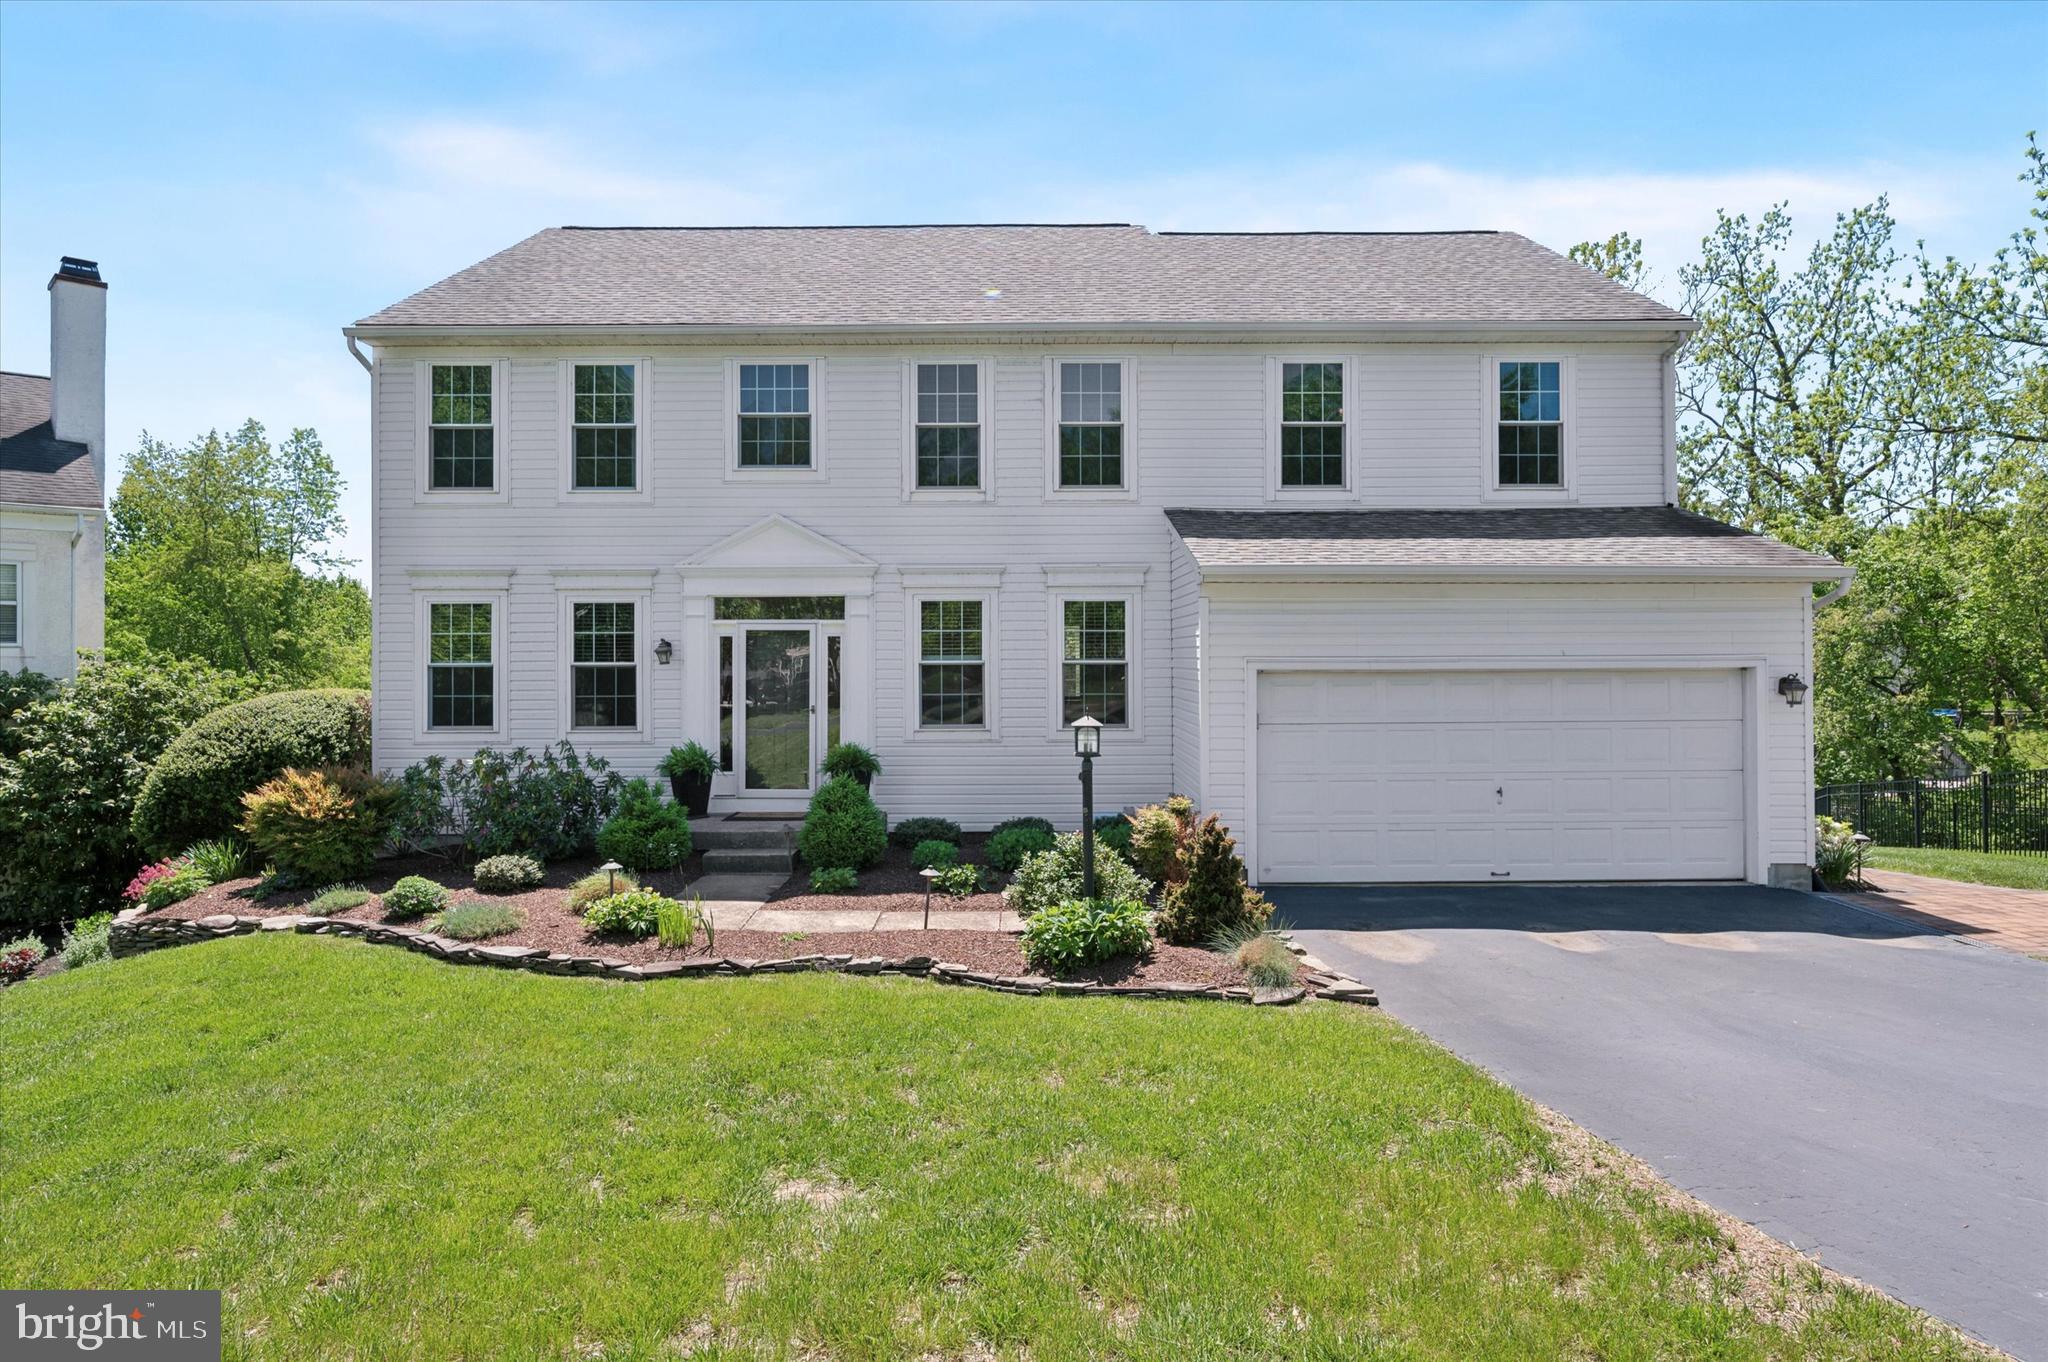
Welcome to 512 Cool Valley Lane , nestled in the sought-after Old Mill Pointe neighborhood! This beautiful 4-bedroom, 3.5-bath home sits on a quiet cul-de-sac in the award-winning Rose Tree Media School District. From the moment you step into the grand foyer, you’ll appreciate the thoughtfully designed layout and tasteful upgrades throughout. The main level features a formal dining room and living room, a private home office with built-in closet organizers, powder room and a spacious family room with a cozy gas fireplace and soaring ceilings. Gleaming hardwood floors run throughout the foyer, office, family room, breakfast area, and gourmet kitchen. The kitchen is a true highlight—equipped with granite countertops, newer appliances, pendant lighting, a huge pantry with custom organizers, and picturesque views of the backyard. The adjacent breakfast room opens to a large back deck, perfect for morning coffee or evening relaxation. A convenient butler’s pantry connects the kitchen to the dining room, and a laundry/mudroom with cabinets, a utility sink, and access to the two-car garage completes the main level. Upstairs, the luxurious primary suite boasts a large walk-in closet with custom shelving and a spa-inspired en-suite bathroom. Enjoy a soaking tub, dual vanities with custom cabinetry, a frameless glass shower with bench seating, and floor-to-ceiling tile. Three additional generously sized bedrooms—two with walk-in closets—and a fully renovated hall bathroom complete the upper level. The finished basement is an entertainer’s dream, featuring a kitchen and bar area, a second fireplace, full bathroom, workshop, and storage. Step outside to the stunning paver patio with built-in waterfall feature, surrounded by lush landscaping. A pergola and steps up to the deck provide the ideal setting for outdoor gatherings. Updates on this home include AC ( 2023), Water Heater (2020), Furnace (2022), and Roof (2019). Located just a short walk from the neighborhood playground, and minutes from Media Borough’s dining, shopping, and events. Enjoy nearby outdoor attractions such as Ridley Creek State Park, Tyler Arboretum, Linvilla Orchards, and walking distance to the Chester Creek Trail. Easy access to Routes 352, 1, 476, and the Media-Wawa train station makes commuting a breeze. Don’t miss your chance to live in this exceptional home in an unbeatable location. Schedule your tour today—home is where your story begins!
#PADE2089468

MEDIA

512 COOL VALLEY LANE

4 Beds

3 Baths

3,358 Sq.Ft.

$850,000

MLS#: PADE2089468
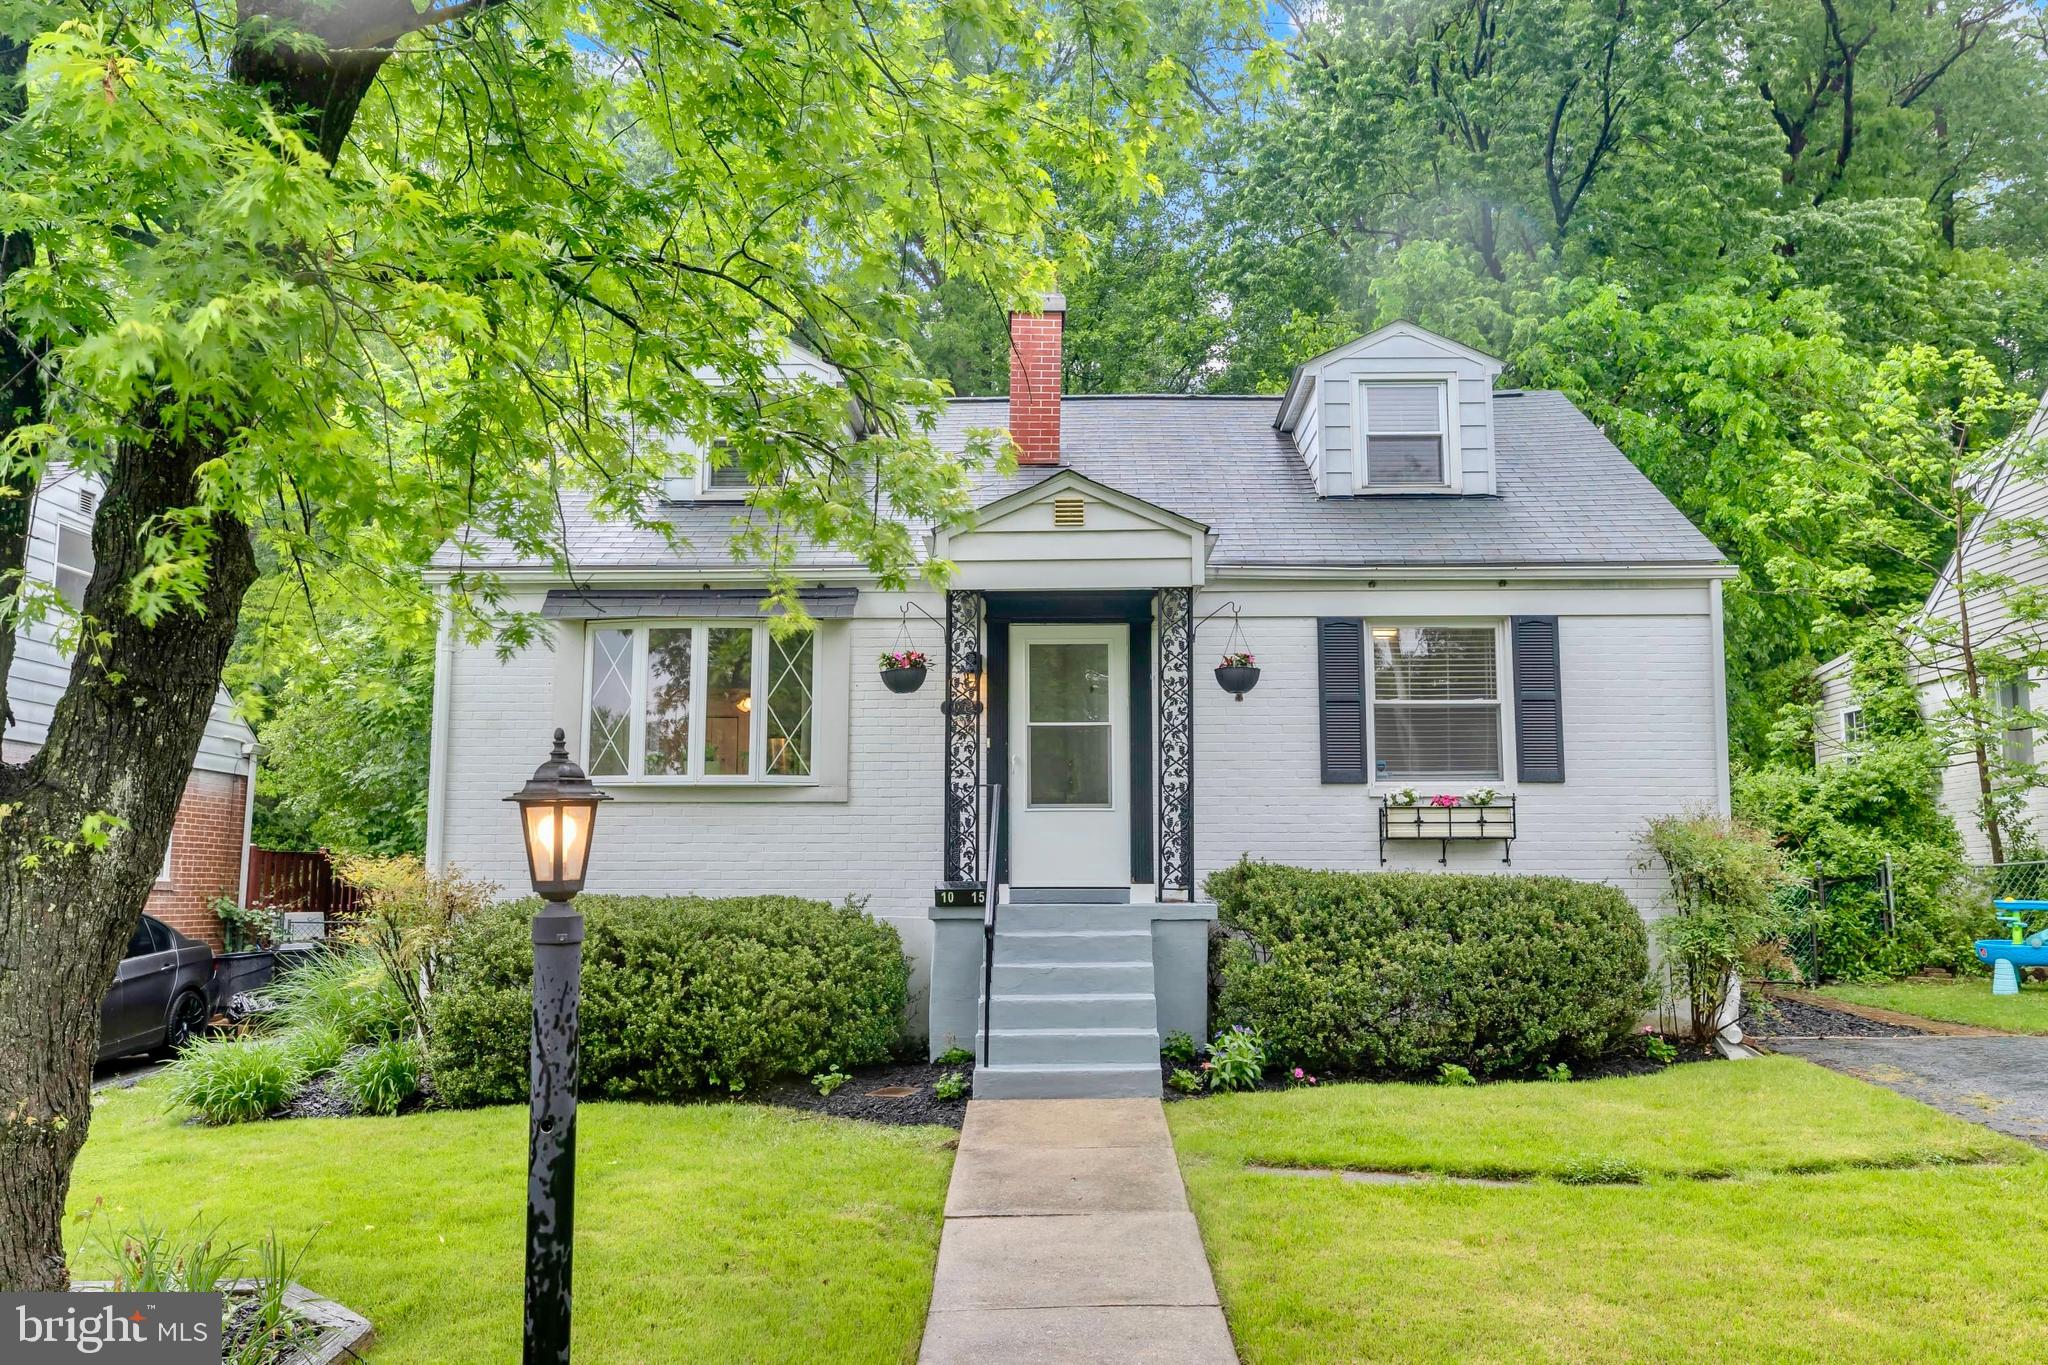
Welcome to 1015 Kingston Rd – a picture-perfect Cape Cod nestled in the heart of the highly sought-after Sudbrook Community of Pikesville! This 4-bedroom, 2-bath home blends timeless style with modern updates, offering the ideal balance of character, comfort, and convenience.

Step inside to discover a freshly painted interior (April 2025) featuring an open, airy main-level layout drenched in natural light and a fireplace. Gorgeous hardwood floors flow throughout the main level, complemented by a bright, neutral palette that creates a warm and welcoming vibe. The beautifully updated kitchen has stainless steel appliances, granite countertops,  plenty of cabinet space, and a stylish breakfast bar with pendant lighting.

The main level also includes two spacious bedrooms and a full bath, while the upper level has two additional spacious bedrooms with ample storage and a second full bath.  Brand new luxury vinyl plank flooring and paint (April 2025) give the upper level a fresh, modern touch.

If you're looking for extra space, head to the lower level, where a recently renovated bonus room with LVP flooring awaits, great for entertaining, office, home gym, etc.   There's also a large laundry/utility room with a washer and dryer, a separate rear storage space, and walk-out stairs that lead to the massive backyard.

The outdoor space is truly next level with lush green lawn, mature trees, a storage shed, and all the room you need to host BBQs, backyard parties, or soak up the sunshine.

This move-in-ready home is full of charm!  It's just minutes from Sudbrook Park, shopping, dining, and all major commuter routes. Don't miss your chance to fall in love with Kingston Rd!
#MDBC2128006

PIKESVILLE

1015 KINGSTON ROAD

4 Beds

2 Baths

1,238 Sq.Ft.

$315,000

MLS#: MDBC2128006
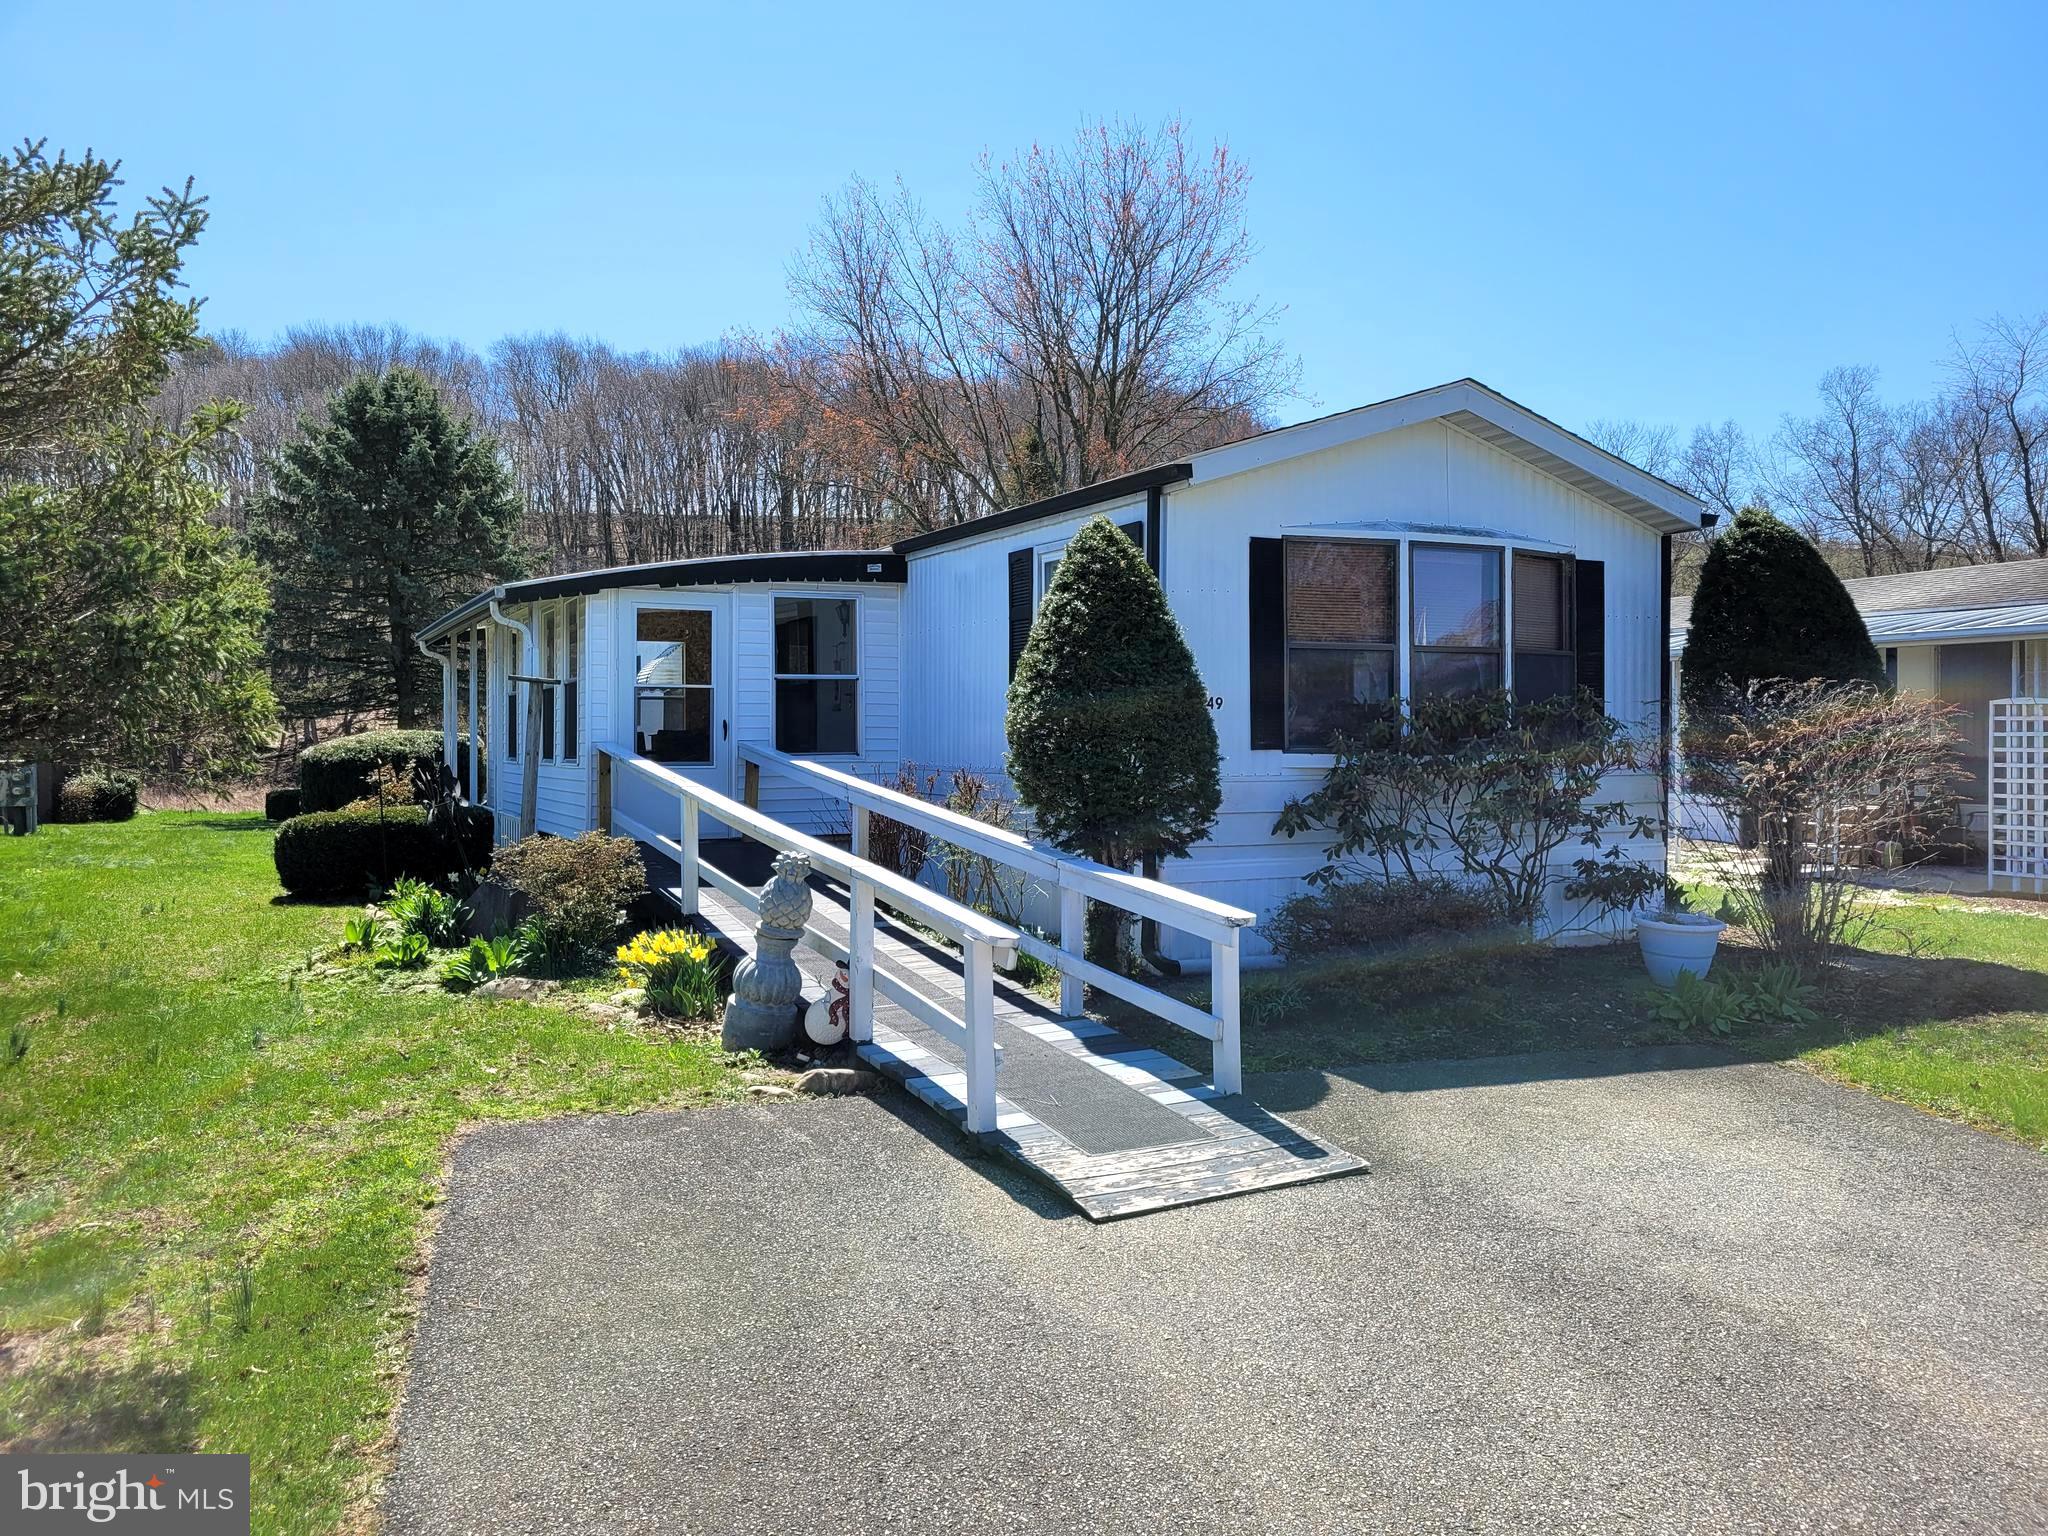
This affordable home offering 2 bedrooms and a full bath is located in the quiet Irish Creek Village.  The eat-in kitchen provides ample space for a table and includes a newer stove, with an open layout connecting to the living room. The spacious primary bedroom features an extended closet for extra storage.  The full bath features a large walk-in shower and a skylight that brings in natural light. Easily accessible, there are ramps leading from the parking and open spaces in the home. An enclosed porch, added just last summer, creates a cozy spot to unwind. The home is heated with a kerosene fuel system that’s been serviced annually, and the A/C unit has been replaced. Additional updates include a newer roof, washer and dryer. All appliances, along with the porch furniture, are included with the home.  Super low taxes and Schuylkill Valley SD!  Lot rent includes water, sewer, trash and roads cleared.
#PABK2053070

MOHRSVILLE

49 BLARNEY CIRCLE

2 Beds

1 Baths

980 Sq.Ft.

$59,900

MLS#: PABK2053070
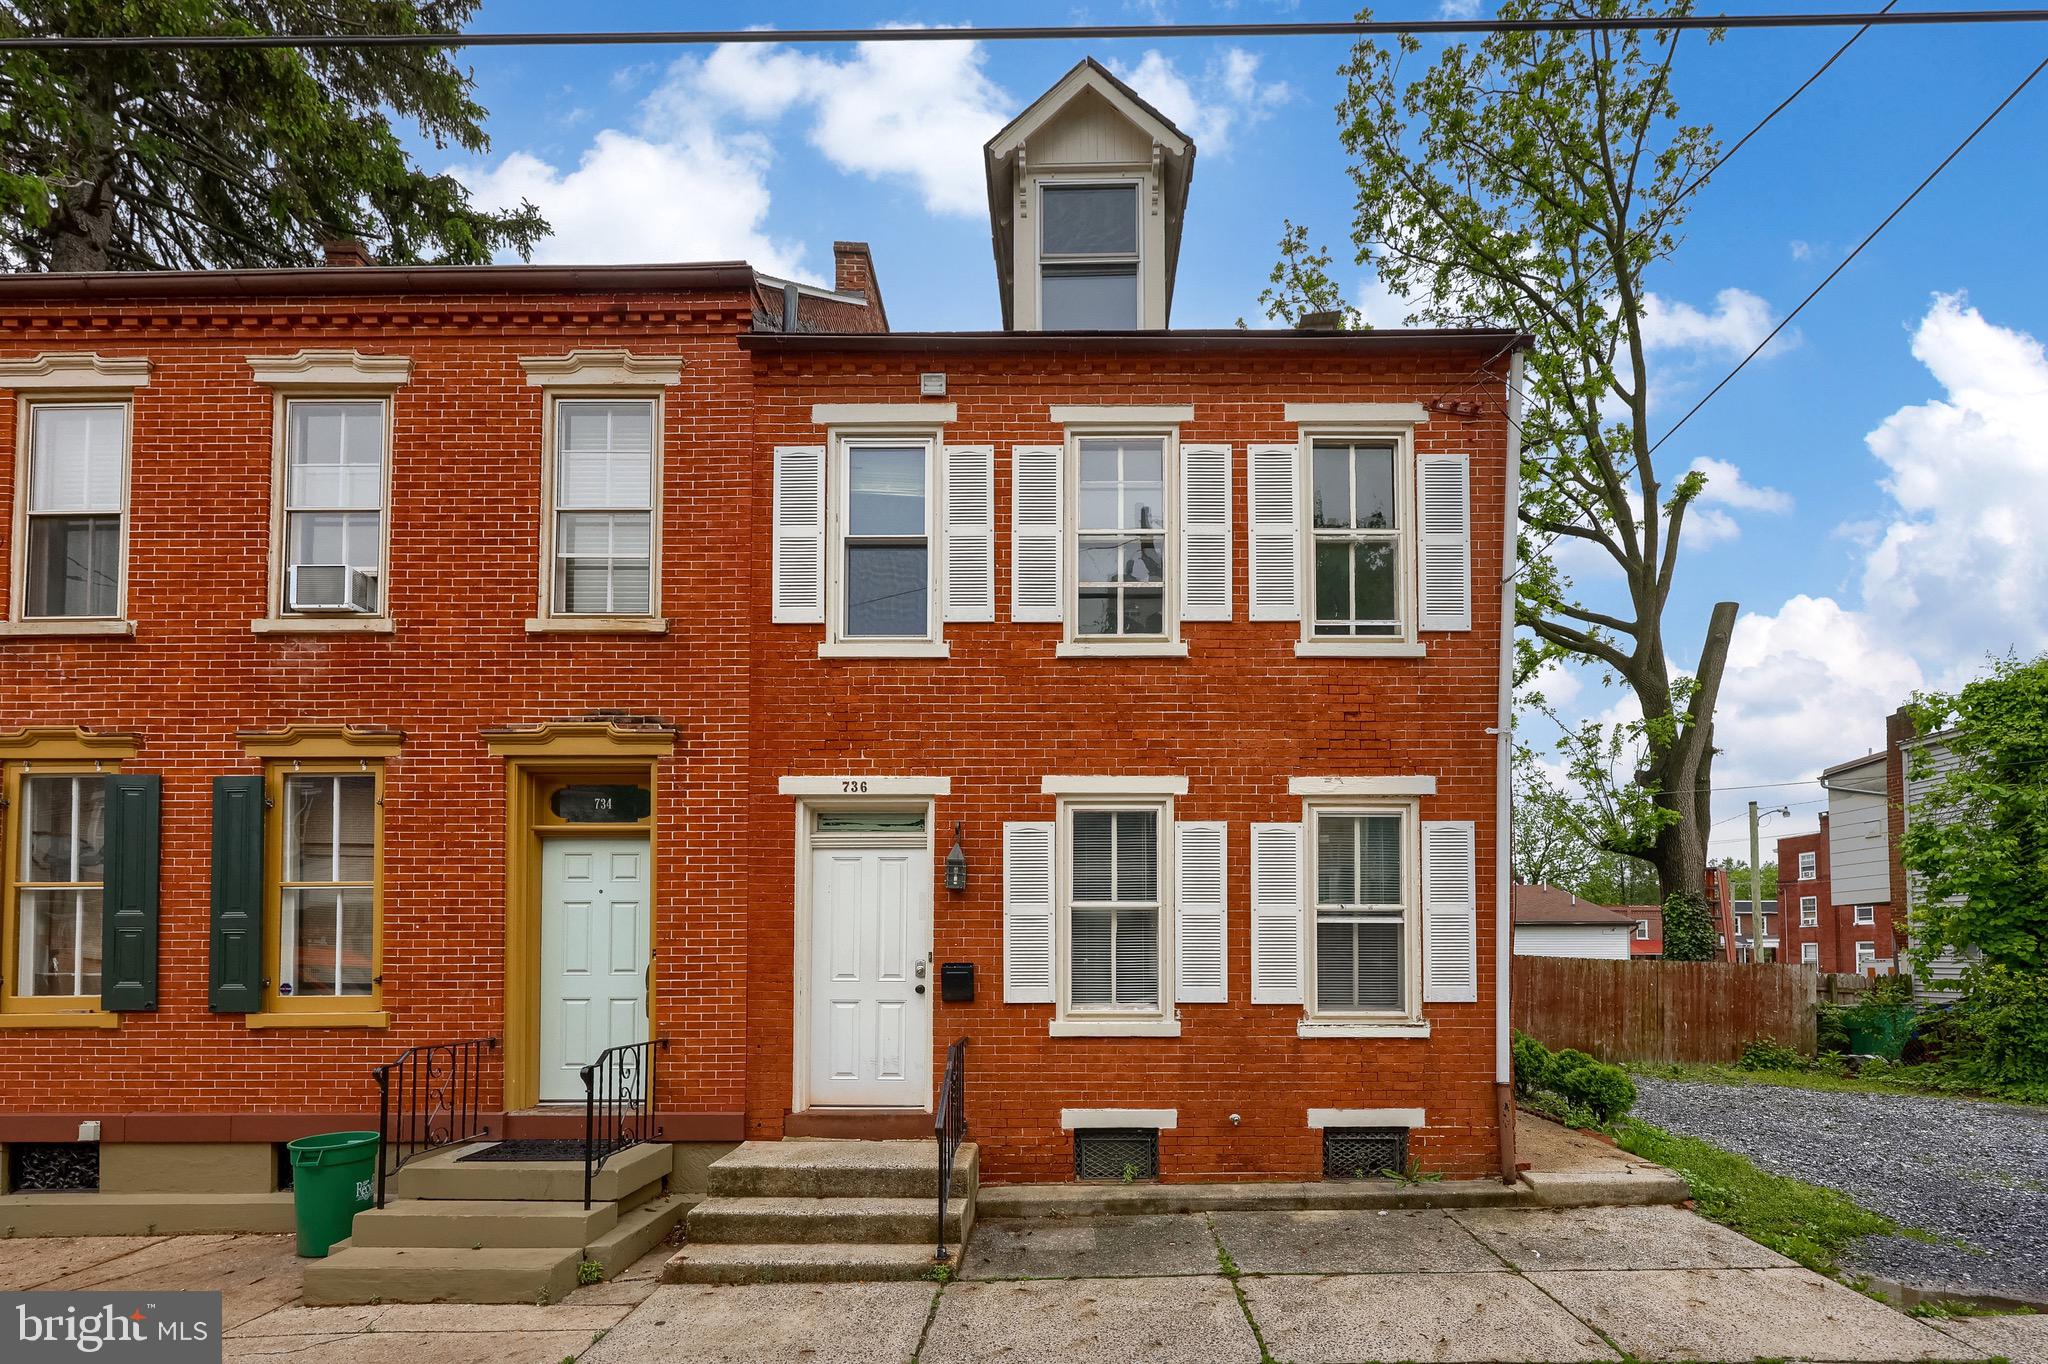
Here is your chance to own a standout end-of-row townhome in the heart of Lancaster City. 736 High Street is ideal for investors looking to build equity in a growing Lancaster market.

This 4-bedroom, 1-bath home offers a spacious and functional layout with open-concept living and dining areas. As an end-unit, it benefits from added privacy and extra natural light throughout. The kitchen connects seamlessly to the living spaces, offering a great foundation for updates that can add instant value.

Upstairs, you will find sizable bedrooms and a full bath, providing plenty of room to grow or redesign to suit your vision. Step outside to a fully fenced yard, great for outdoor living, gardening, or pets — and enjoy the convenience of two off-street parking spaces, a major plus in the city.

Located just minutes from downtown Lancaster’s shops, dining, and cultural attractions, this home sits in a walkable, high-demand area with excellent upside potential. Whether you are looking to renovate and resell or hold and watch values rise, this property checks all the boxes.

Opportunities like this don’t come around often. Schedule your showing today!
#PALA2069926

LANCASTER

736 HIGH STREET

4 Beds

1 Baths

1,448 Sq.Ft.

$179,900

MLS#: PALA2069926
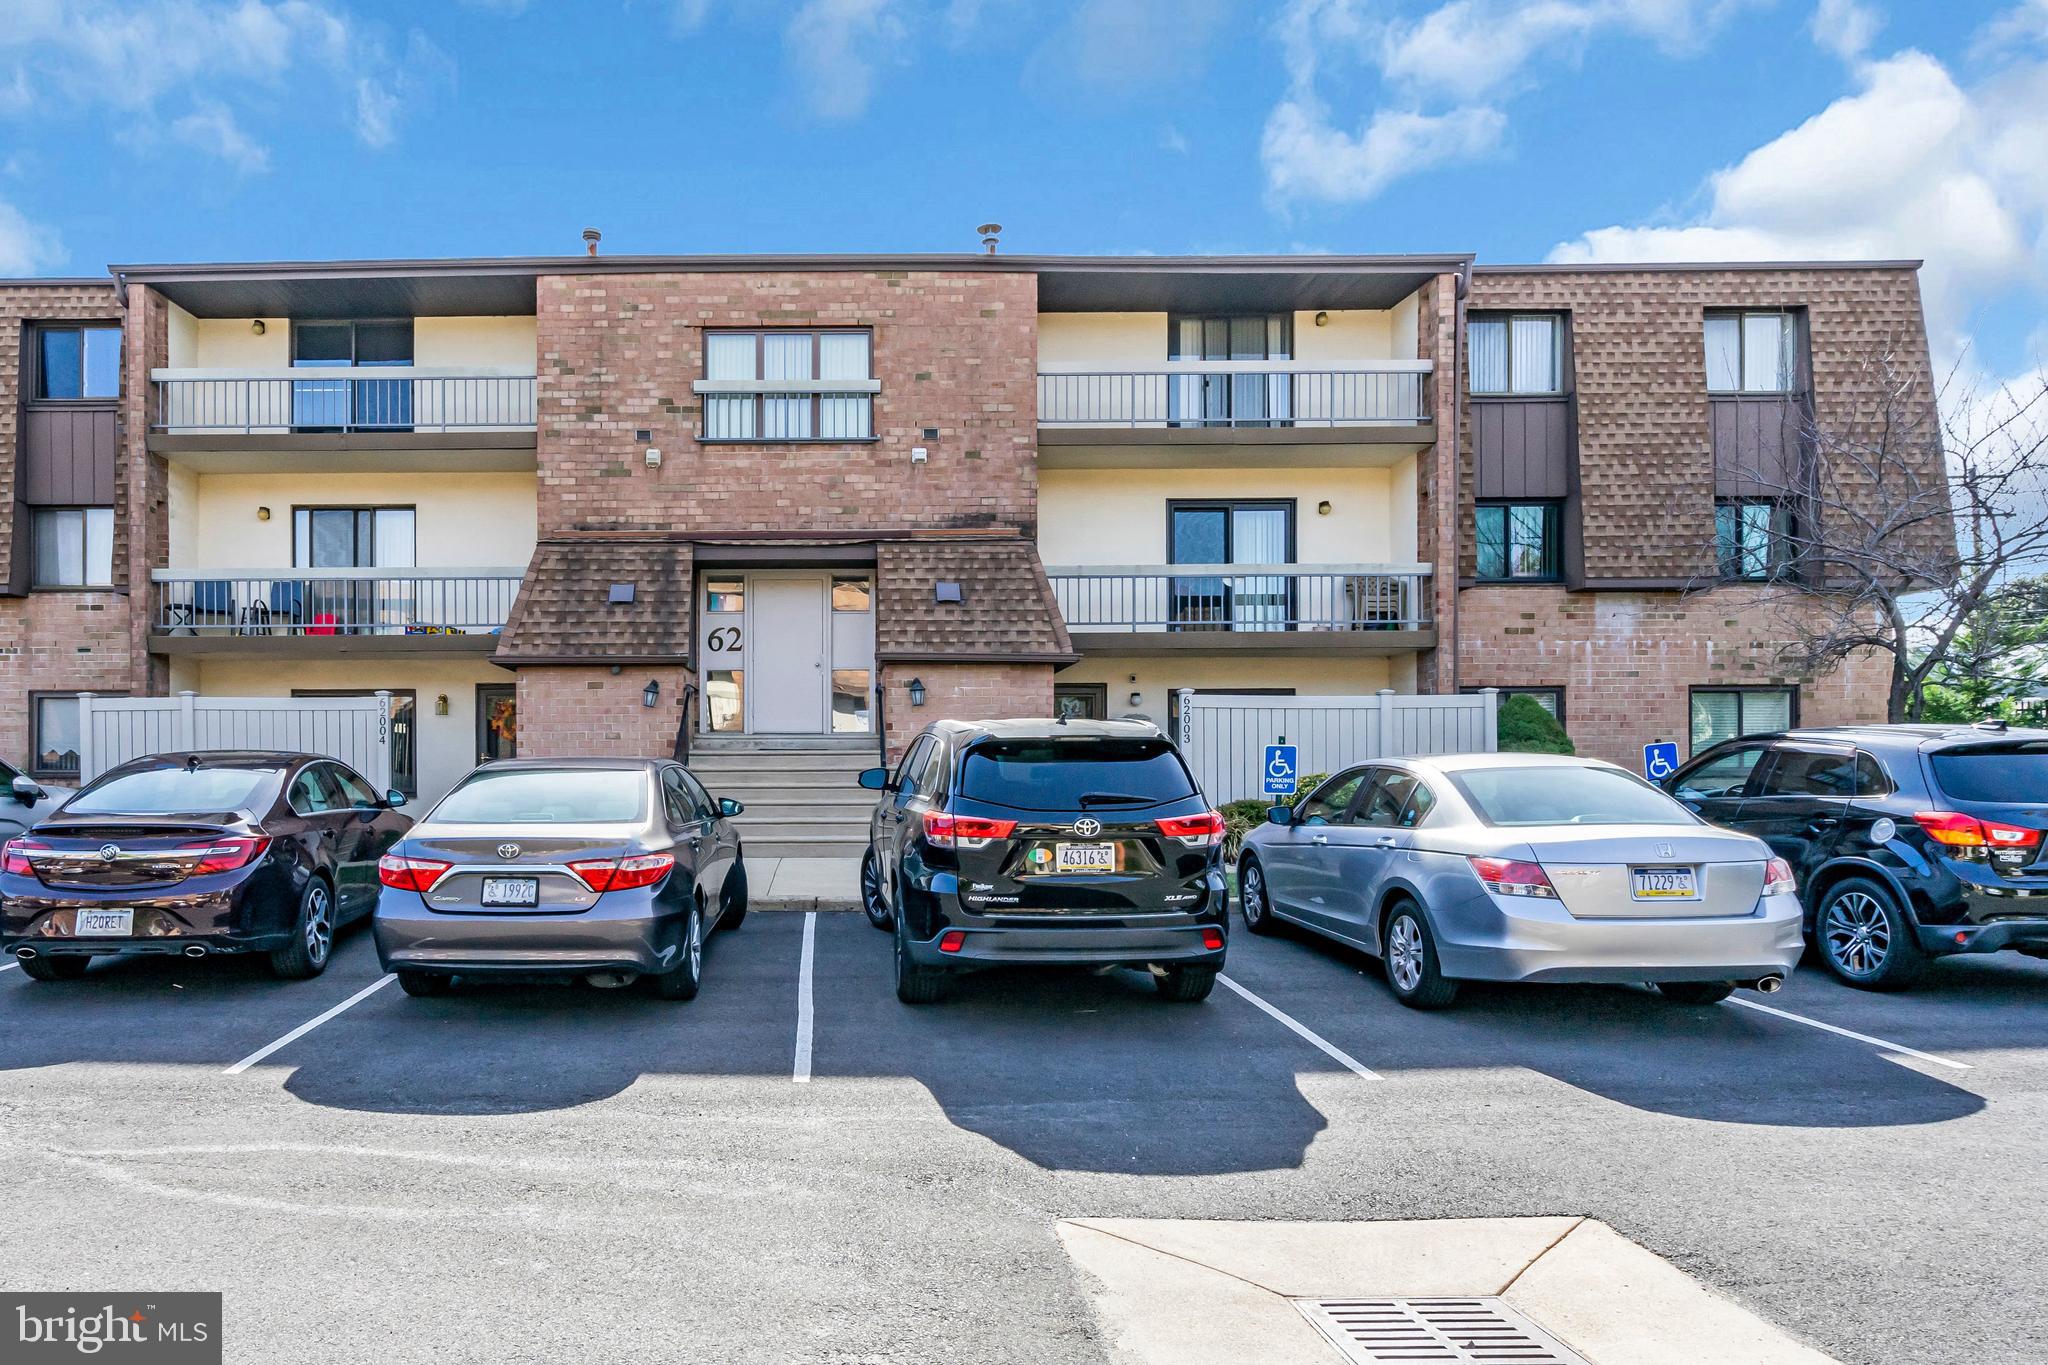
Enjoy easy living in this gated community located on the Delaware River, or make an investment opportunity for yourself. This 2 bedroom, 2 full bath unit features kitchen and dining areas, nicely sized living room with balcony, as well as a large laundry/utility closet and storage closet. Quick settlement possible. Enjoy sitting along the river watching the sailboats, cargo ships lit up tug boats in the evening and the most beautiful sunrises. There's a community room with social activities as well as a pool, exercise room and more. Snow and trash removal are handled by the association and basic cable, water, sewer and building insurance is included in the association fee. No dogs per the association.
#PAPH2457826

PHILADELPHIA

62203 DELAIRE LANDING ROAD

2 Beds

2 Baths

1,022 Sq.Ft.

$221,000

MLS#: PAPH2457826
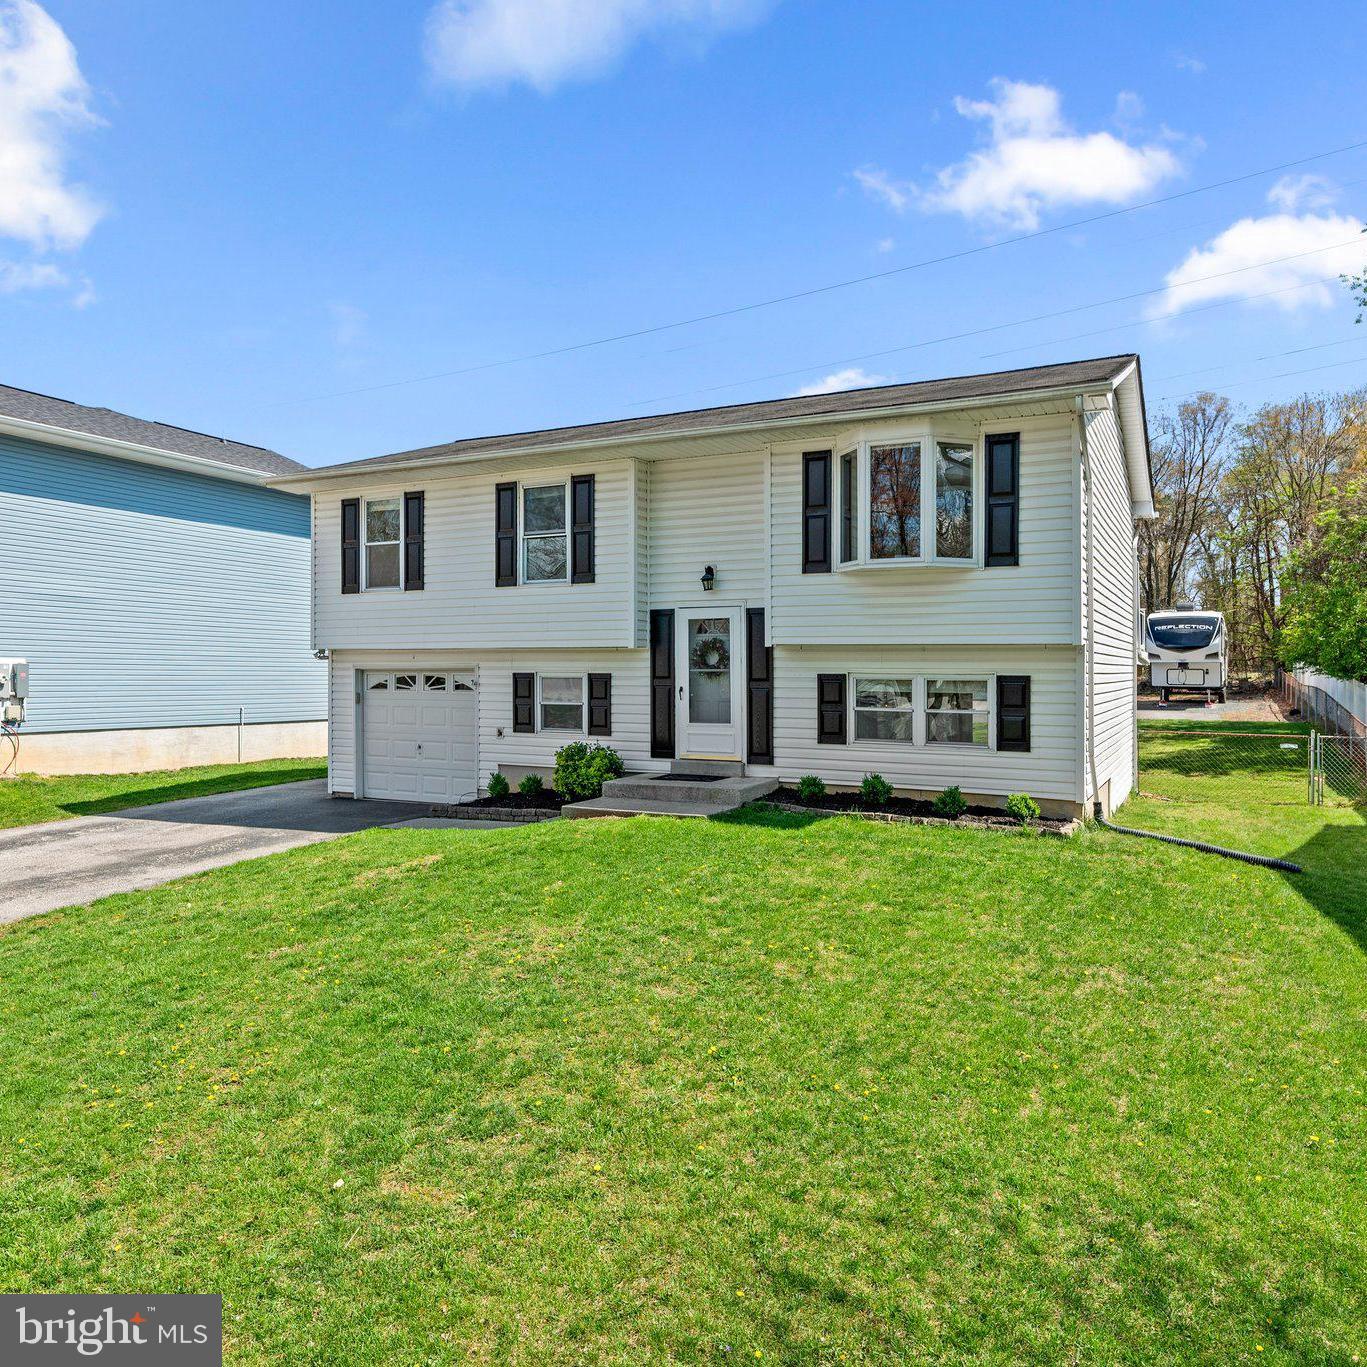
Welcome to 1505 Wampanoag Drive — a beautifully refreshed, move-in ready split-foyer home in Wethersfield, a quaint tree-lined community in Severn.   From the moment you arrive, you'll appreciate the charm of the neighborhood, complete with sidewalks, mature trees, and pride of ownership throughout.   Best of all, no HOA fees.

Step inside to discover a freshly painted interior with brand-new carpet and luxury vinyl plank flooring, creating a clean and inviting atmosphere.  The spacious layout includes 4 bedrooms and 2 full baths, offering flexibility for families, guests, or home office needs.

The finished walkout lower level opens to a flat, fully fenced backyard — a perfect space for play, pets, or outdoor entertaining.   Overlooking it all is a maintenance-free deck with an awning, ideal for relaxing in the shade or dining al fresco.   One of the standout features is the oversized detached garage, complete with 60-amp electric service and plumbing — perfect for car enthusiasts, hobbyists, or workshop space.

Located just minutes from Fort Meade, NASA, BWI Airport, and the MARC Train, this commuter-friendly location offers unmatched convenience. Whether you're heading to D.C., Baltimore, or Annapolis, your ideal launch point is right here!

This home is perfect for anyone looking for a turn-key lifestyle in a well-maintained and welcoming community.   Come see it today and fall in love!  ***BONUS:  Assumable VA loan rate of 2.75% for qualified Buyers****
#MDAA2109228

SEVERN

1505 WAMPANOAG DRIVE

4 Beds

2 Baths

1,554 Sq.Ft.

$519,000

MLS#: MDAA2109228
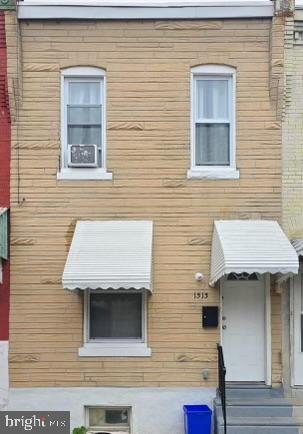
Attention investors! This tenant-occupied 2-bedroom, 1-bath home is a turnkey opportunity with reliable rental income already in place. Located in a stable neighborhood with strong rental demand, this property combines classic charm with smart updates.

Inside, the home features hardwood floors throughout and a newly renovated kitchen complete with stainless steel appliances—reducing near-term capital expenditure. Both bedrooms are spacious and easy to rent, while the oversized bathroom offers added appeal to tenants.

The large backyard provides potential for future enhancements or outdoor tenant enjoyment, increasing long-term value and retention.

With solid fundamentals, low maintenance finishes, and an existing tenant in place, this is an ideal addition to any rental portfolio. Don’t miss out on this income-producing asset—schedule a showing today!
#PAPH2476560

PHILADELPHIA

1313 N FARSON STREET

2 Beds

1 Baths

822 Sq.Ft.

$100,000

MLS#: PAPH2476560
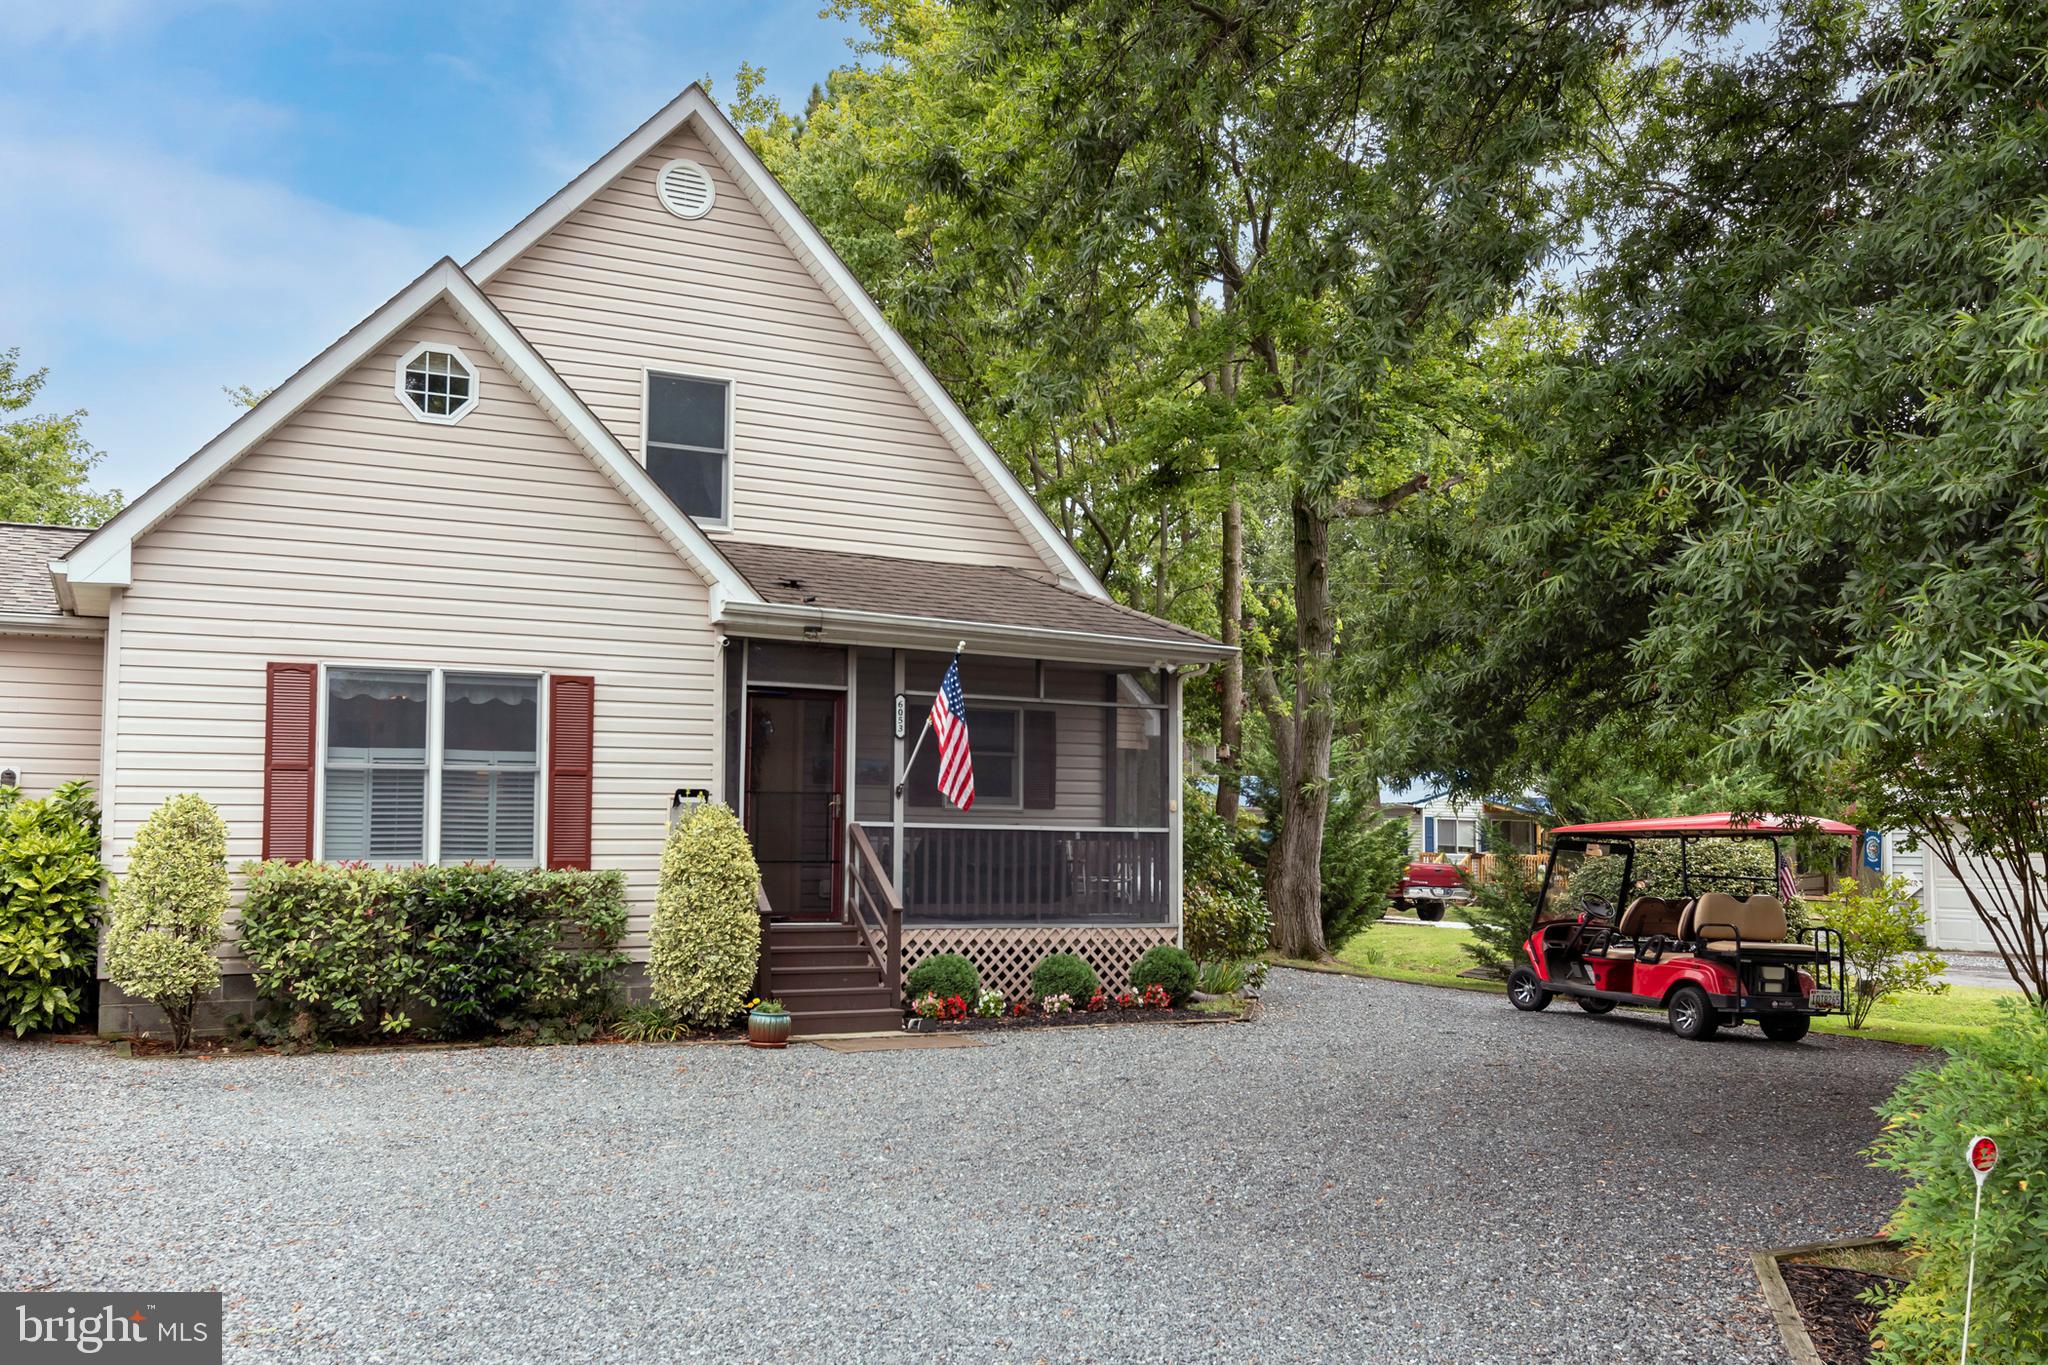
Discover Your Slice of Paradise on Tilghman Island
Welcome to this charming retreat just a stone's throw from the shimmering waters of the Chesapeake Bay. This lovingly maintained home offers the perfect blend of cozy comfort and untapped potential. Step inside to find gleaming hardwood floors and an abundance of natural light throughout the first floor. The efficient galley kitchen flows seamlessly into a comfortable living area, complete with a warm gas fireplace - ideal for those cool bay evenings. The main level is rounded out by a modest primary bedroom featuring an ensuite bath, beautifully upgraded in 2019. Ascend to the second floor, where dormer ceilings add a touch of architectural charm to two additional bedrooms and a full bath, also refreshed in 2019. These versatile spaces could serve as guest rooms, home offices, or even be reimagined as a luxurious master suite - the choice is yours.

Priority has been given to ease of maintenance, implementing thoughtful upgrades throughout the property. Gutter shields keep leaves at bay, while a generous driveway area provides ample parking. Screened porches allow for bug-free outdoor enjoyment, and a custom water filtration system ensures pristine water quality. These features combine to create a home that's as easy to care for as it is to love.

Outside, a fenced backyard dotted with mature trees provides a serene backdrop for outdoor living. The quiet surroundings and proximity to the waterfront create an irresistible ambiance that's uniquely Tilghman Island.

While move-in ready, this home also presents an exciting canvas for those with a creative vision. Consider opening up the kitchen and living areas for a more contemporary feel, or explore the myriad of possibilities the property offers. Whether you're seeking a peaceful full-time residence or a tranquil weekend escape, this home invites you to embrace island living at its finest. Come experience the magic of this Tilghman Island gem and let your imagination soar with its potential.
#MDTA2008758

TILGHMAN

6053 SUNSET LANE

3 Beds

2 Baths

1,169 Sq.Ft.

$350,000

MLS#: MDTA2008758
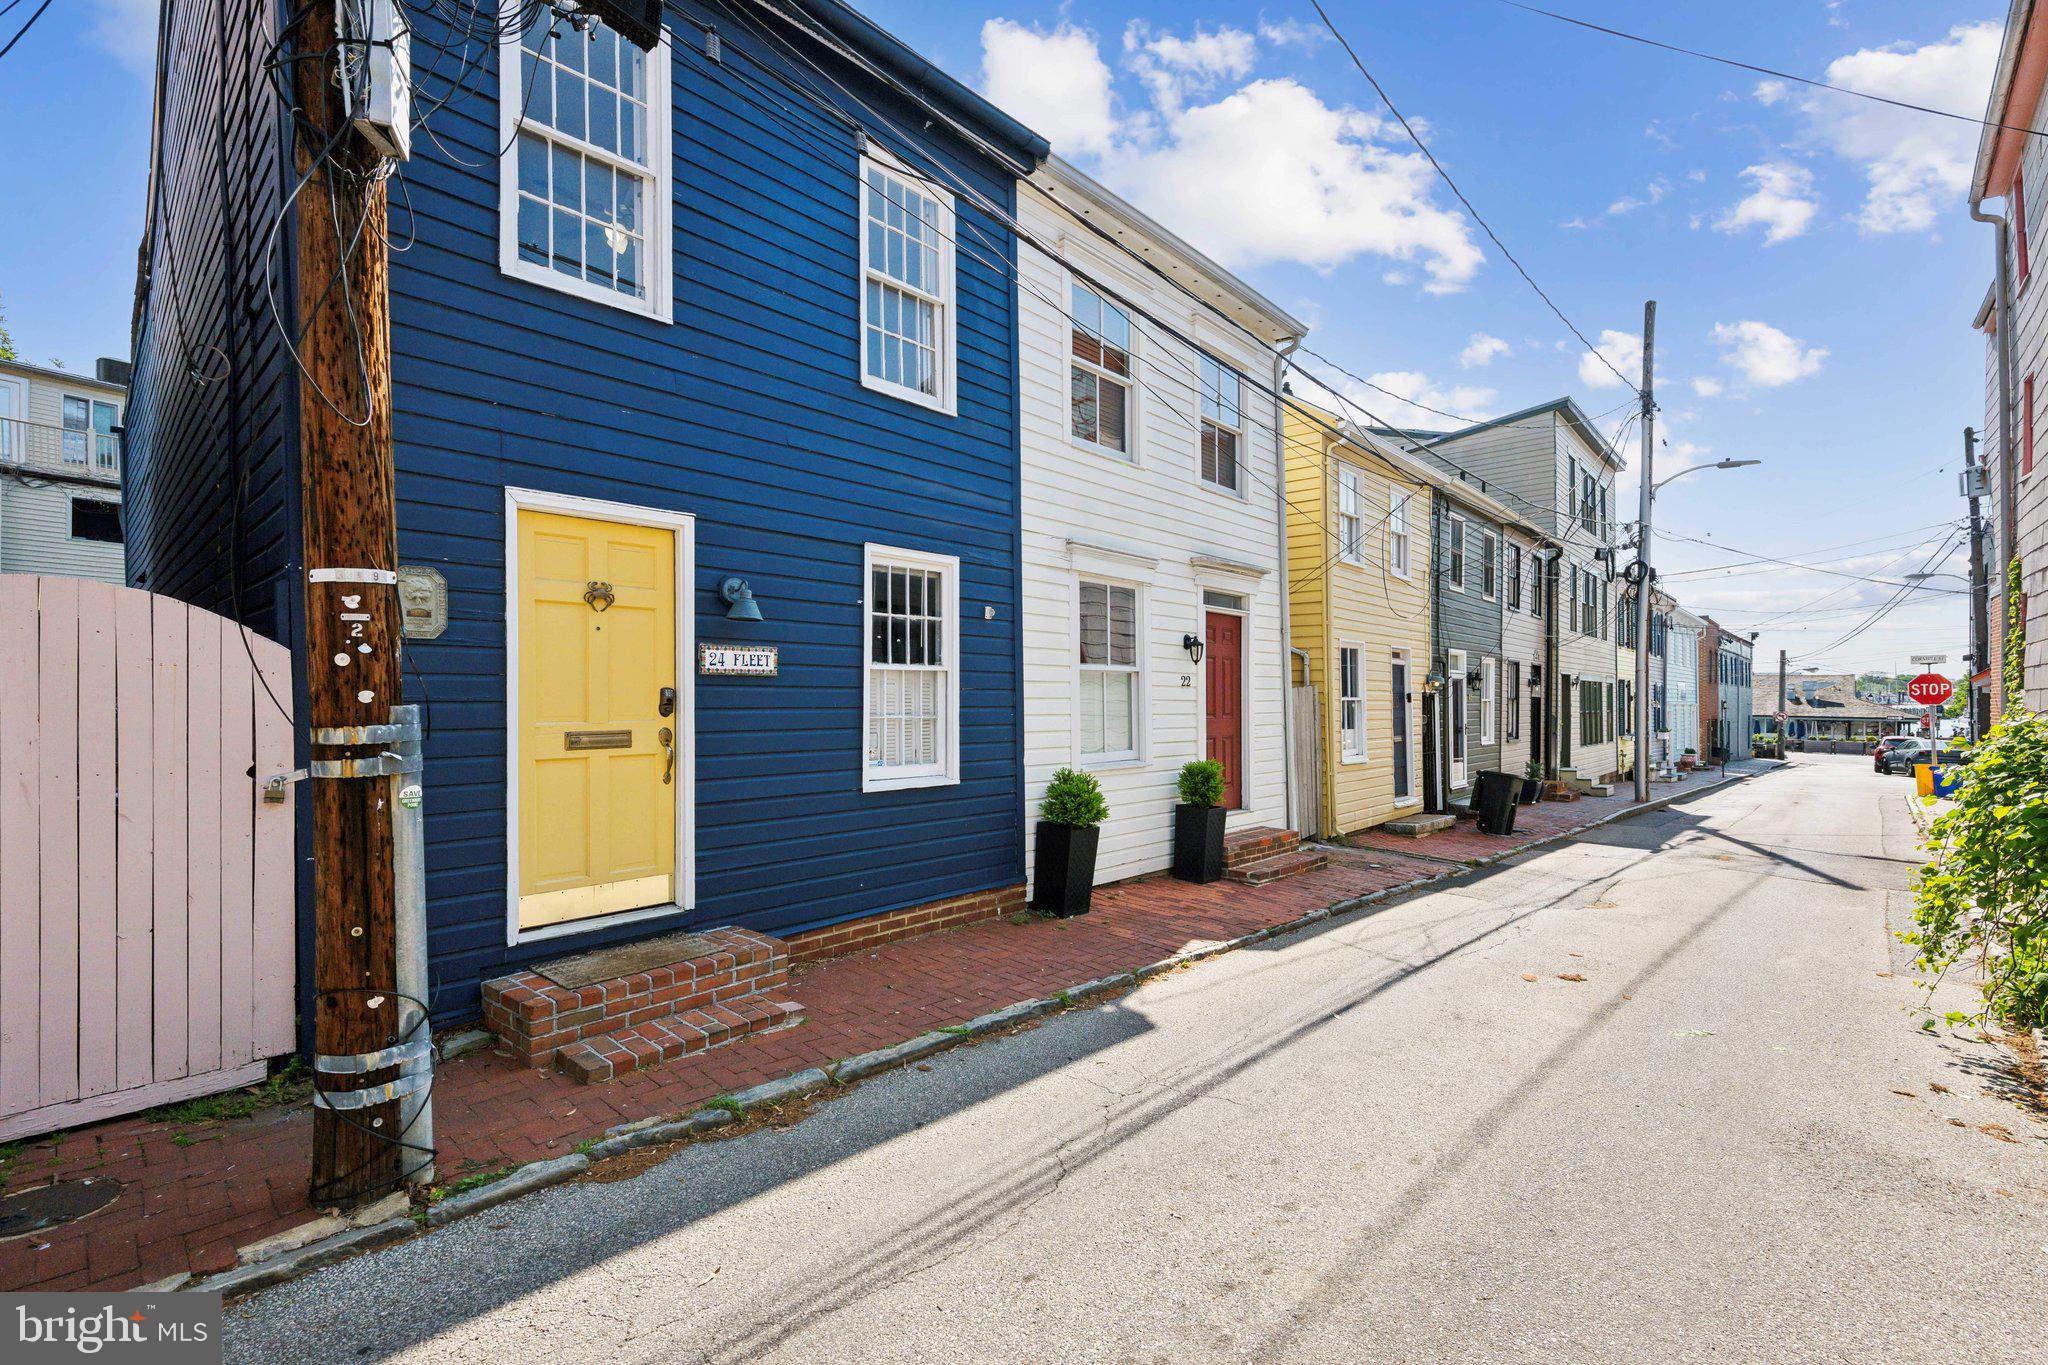
*Seller has an offer in hand. Please submit best and final by 9PM EST Monday, May 12, 2025. Seller will review offers and make a decision on TuesdayMay 12, 2025 - seller reserves the right to accept an offer before deadline*
Welcome to 24 Fleet St—a beautifully maintained 2-bedroom, 1.5-bath row home nestled in the heart of historic downtown Annapolis. This classic home blends timeless character with modern comforts, featuring hardwood floors throughout, exposed brick accents, and a sunlit living space perfect for relaxing or entertaining. The updated kitchen includes stainless steel appliances, granite countertops, and a cozy dining nook.
Upstairs, you’ll find two generously sized bedrooms and a full bath with stylish finishes. Enjoy the convenience of a main-level half bath and in-unit laundry. Step outside to a private rear patio—ideal for morning coffee or evening gatherings.
Just steps from the City Dock, U.S. Naval Academy, shops, restaurants, and waterfront parks, this location offers the best of Annapolis living. Whether you're a first-time buyer, weekend visitor, or downsizing, 24 Fleet St is a rare find with unbeatable charm and walkability.
#MDAA2113918

ANNAPOLIS

24 FLEET STREET

2 Beds

1 Baths

988 Sq.Ft.

$700,000

MLS#: MDAA2113918
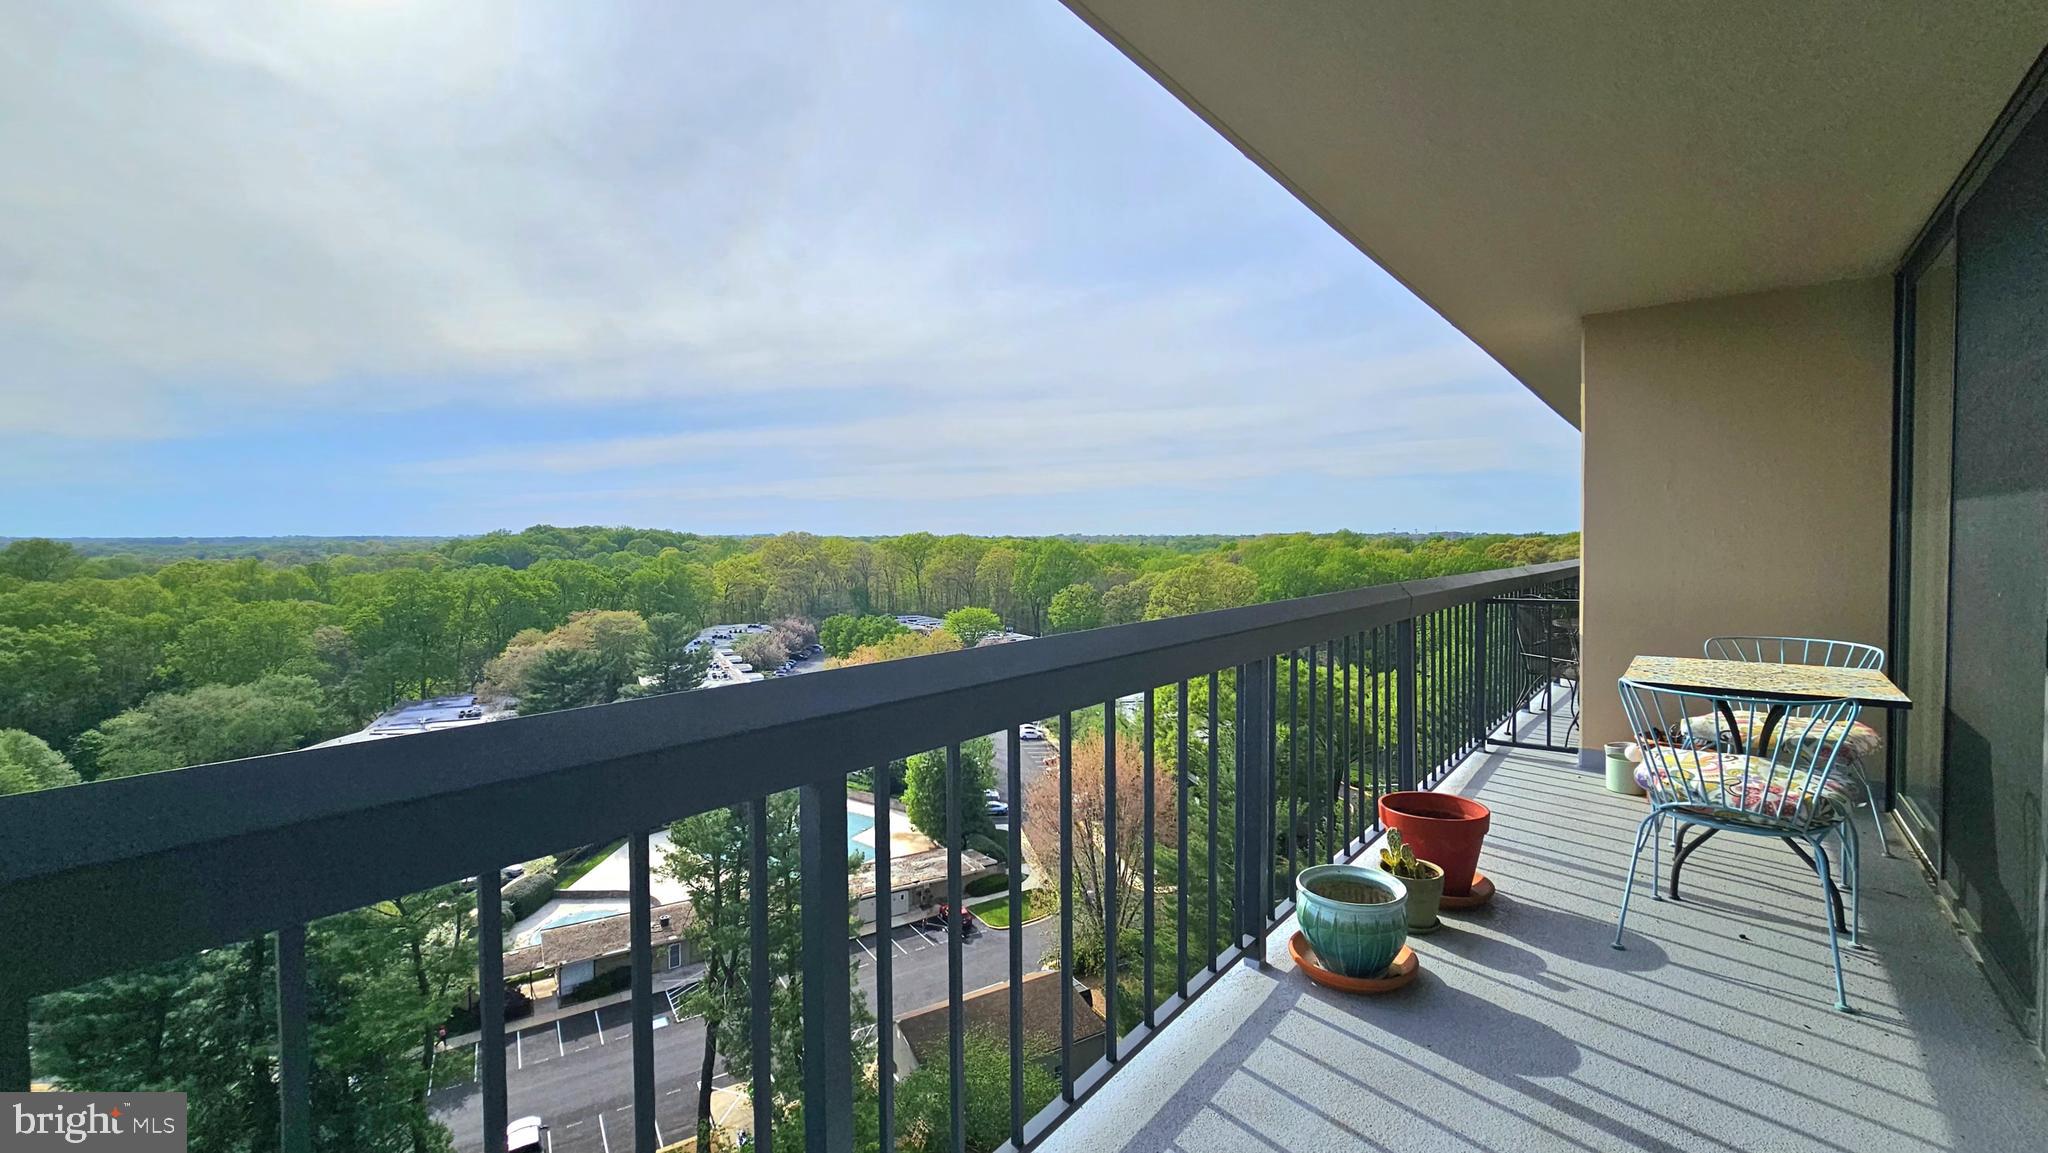
Spacious 2BR/2BA Condo with Renovated Interiors, large deck and Prime Location with stunning view. 

Welcome to your future home—a beautifully updated, spacious two-bedroom, two-full bathroom condo featuring a large private balcony with serene views and abundant natural light. This elegant unit offers the perfect blend of modern comfort and convenient living in a sought-after location near Montgomery Mall and Cabin John Regional Park.

Step inside to discover a stylish open living area with sleek flooring throughout—installed in the main living spaces in 2018 and seamlessly extended into the bedrooms in 2021. The fully renovated kitchen boasts contemporary cabinetry, custom tile backsplash, polished countertops, and stainless steel appliances—including a newer microwave added in 2024.

Both bathrooms were completely remodeled in 2018. The primary bath features a new bathtub, updated floor and shower tile, vanity, toilet, and medicine cabinet. The second bathroom offers a luxurious walk-in shower, new tile, vanity, and modern fixtures—designed for both elegance and accessibility.

Recent upgrades also include new balcony sliding doors (April 2025) and custom blinds (August 2023), adding style and function to your outdoor retreat.

The unit comes with a complimentary Storage Locker in the grand level of the building for your convenience.  

Additional highlights:
 
*Washer/dryer conveniently located on each floor + extra-large laundry facility in the lobby

*24-hour concierge service

*Pet-free building (service animals only)

*Walter Johnson High School

*Swimming pool, GYM, tennis courts, bike storage, and a private storage unit

*Squash and beach volleyball courts located just across the street

*Ample free parking, including handicap spaces

Enjoy nature and convenience all in one place. A 5-minute walk connects you to the lush trails and calming streams of Cabin John Forest. Shopping, dining, salons, a cinema, gas station, ATMs, and more are just steps away. And you're only a 10-minute drive from the vibrant Pike & Rose district, home to upscale restaurants and boutiques, walk to Montgomery Mall. 

The property is being sold "as-is",  with no repairs or concessions, and it is in great condition.

This condo truly has it all—comfort, style, amenities, and an unbeatable location. Schedule your tour today!
#MDMC2177424

BETHESDA

7401 WESTLAKE TERRACE 1413

2 Beds

2 Baths

1,104 Sq.Ft.

$338,000

MLS#: MDMC2177424
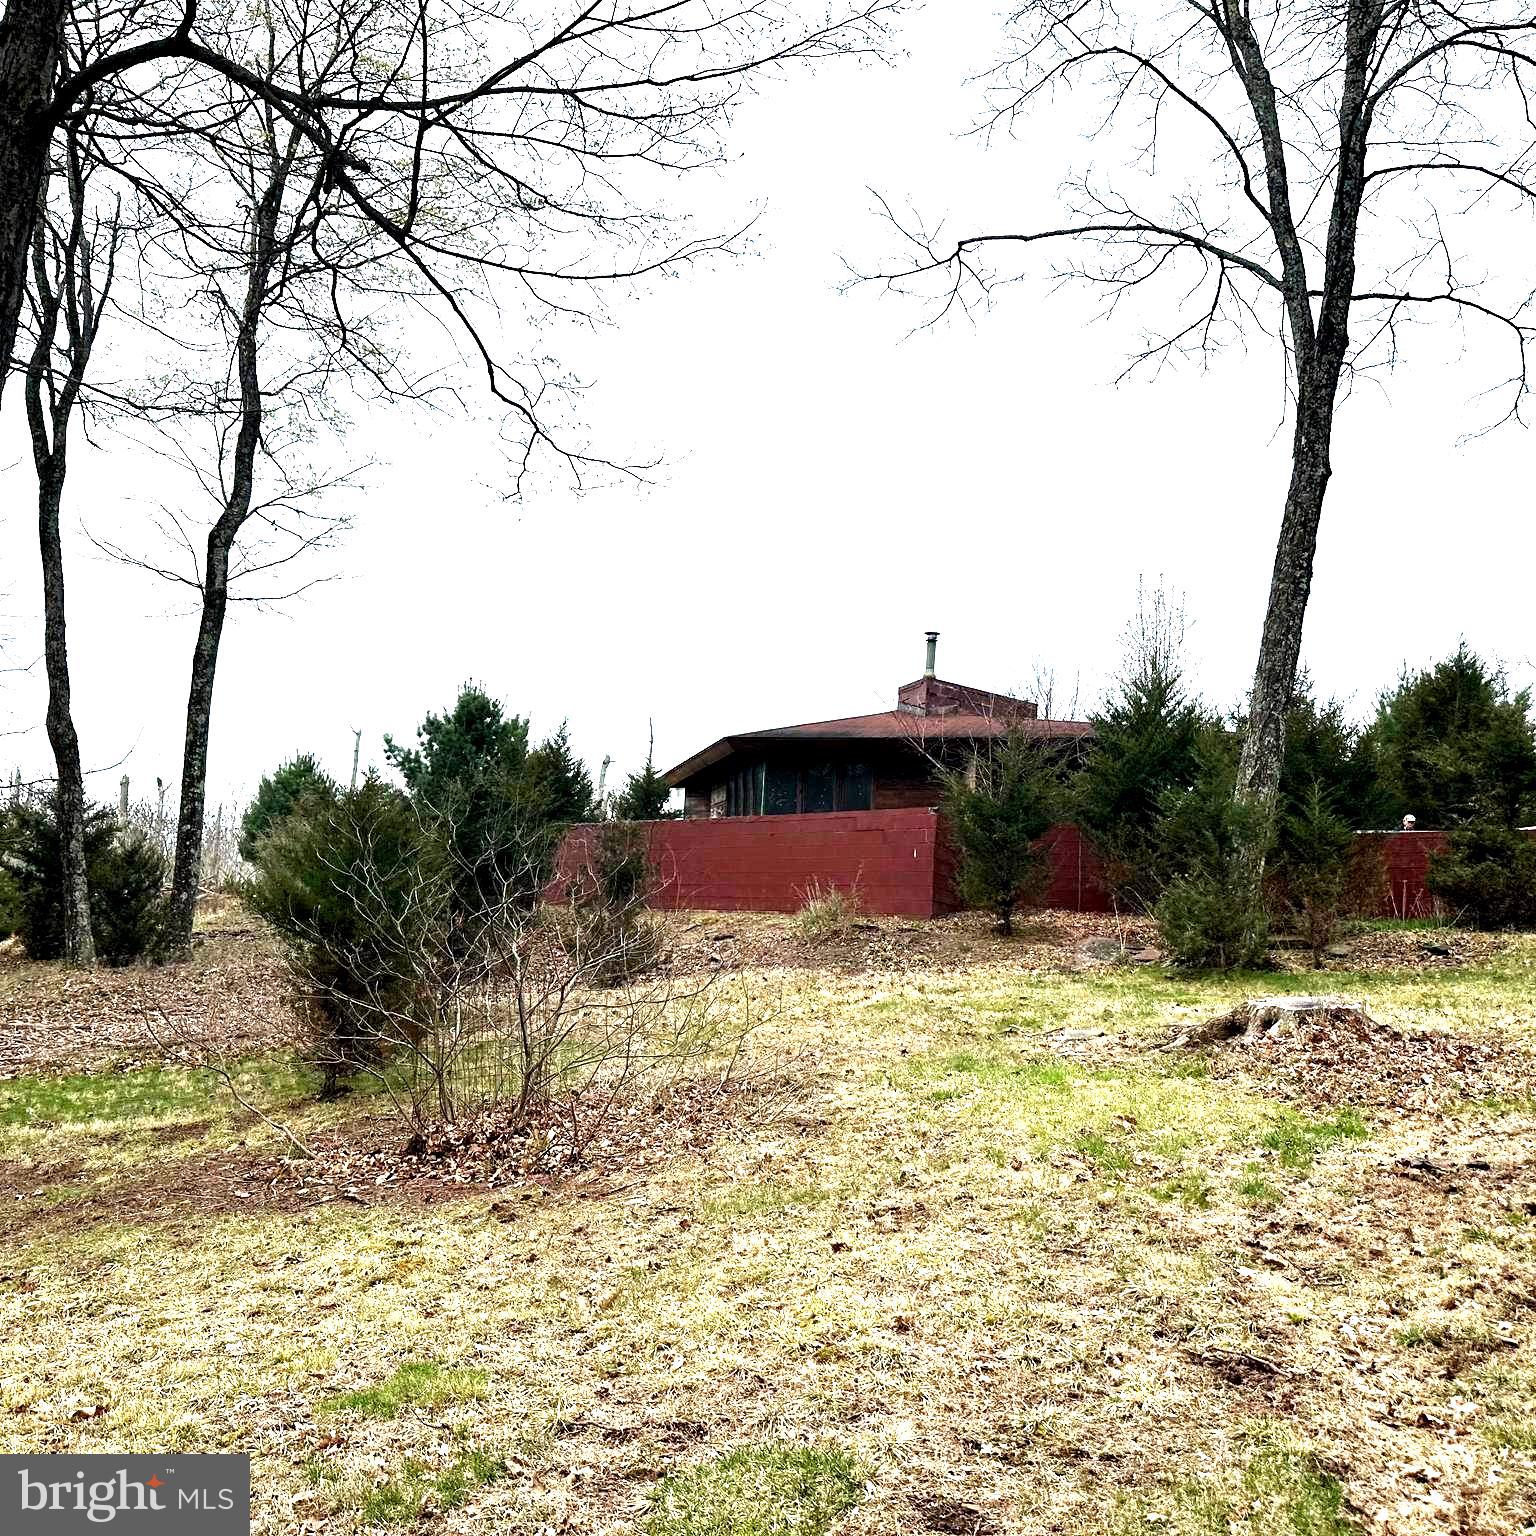
Welcome to your little slice of heaven where you truly can get away from it all in the woods of bucolic Bucks County!  This mostly wooded property spanning nearly 12 acres is accessed via a long winding dirt driveway that crosses a small stream so owning an suv or 4 wheel drive vehicle is a must unless improved.  Make your way up the hill to the house and you'll be amazed at the serenity and beauty of the location.  The current dwelling is a 1 bedroom 1 bathroom home constructed based upon an original Frank Lloyd Wright design.  To say the home is unique would be an understatement.  Update and make it your new home, rental or weekend get away.  Or design and construct an entirely new home and perhaps the current dwelling becomes the pool house?  So much potential here...priced to move fast.  Estate sale.  Do not enter property grounds or driveway without an appointment.
#PABU2092338

OTTSVILLE

565 CAFFERTY ROAD

1 Beds

1 Baths

721 Sq.Ft.

$395,000

MLS#: PABU2092338

1 ... 410 411 412 413 414 ... 666
* Listings identified with the FMLS IDX logo come from FMLS and are held by brokerage firms other than the owner of this website. The listing brokerage is identified in any listing details. Information is deemed reliable but is not guaranteed. If you believe any FMLS listing contains material that infringes your copyrighted work please review our DMCA policy and learn how to submit a takedown request. © 2024. First Multiple Listing Service, Inc.

Send a message

Message successfully sent.

Your message

What is 3 + 4 ?

Reason for contacting?

I agree to receive email communication and understand I can unsubscribe at any time.

I agree to be contacted by Charis Realty Group - Christine Issler, Broker via call, email, and text for real estate services. To opt out, you can reply 'stop' at any time or reply 'help' for assistance. You can also click the unsubscribe link in the emails. Message and data rates may apply. Message frequency may vary. Privacy Policy

Sign Out

Virtual Assistant

Would you like to take the next step with this property? We can help you schedule a showing or virtual tour, or send you more details.

Yes, I would like more information.

Thank You for Your Reply, One of Our Agents will contact you as soon as possible

No, maybe later.

Thank you, you can always contact me via email, phone number or through the contact form.

Realhub AI

Lucy - Your AI-Powered Realtor

Update Your Temporary Password

Personalize your search

Enter your email and we'll notify you immediately when new listings match what you're looking for.

or enter email address

Already have an account ? Login here

Continue your home search

I agree to receive communications and understand I can unsubscribe at any time.

I agree to be contacted by Charis Realty Group - Christine Issler, Broker via call, email, and text for real estate services. To opt out, you can reply 'stop' at any time or reply 'help' for assistance. You can also click the unsubscribe link in the emails. Message and data rates may apply. Message frequency may vary. Privacy Policy

Already have an account ? Login here

We use cookies

We use cookies primarily for analytics to enhance your experience. By accepting, you agree to our use of these cookies. You can manage your preferences or learn more about our cookies policy.
