Properties

Browse or get in touch to schedule a walkthrough.

  • Nearby me
Price range

Popular Features

Community Features

Association

Property Features

Waterfront

View

Exterior Features

Interior Features

Style

10000 properties match your criteria

Updated 1 minute ago

E-Alert name
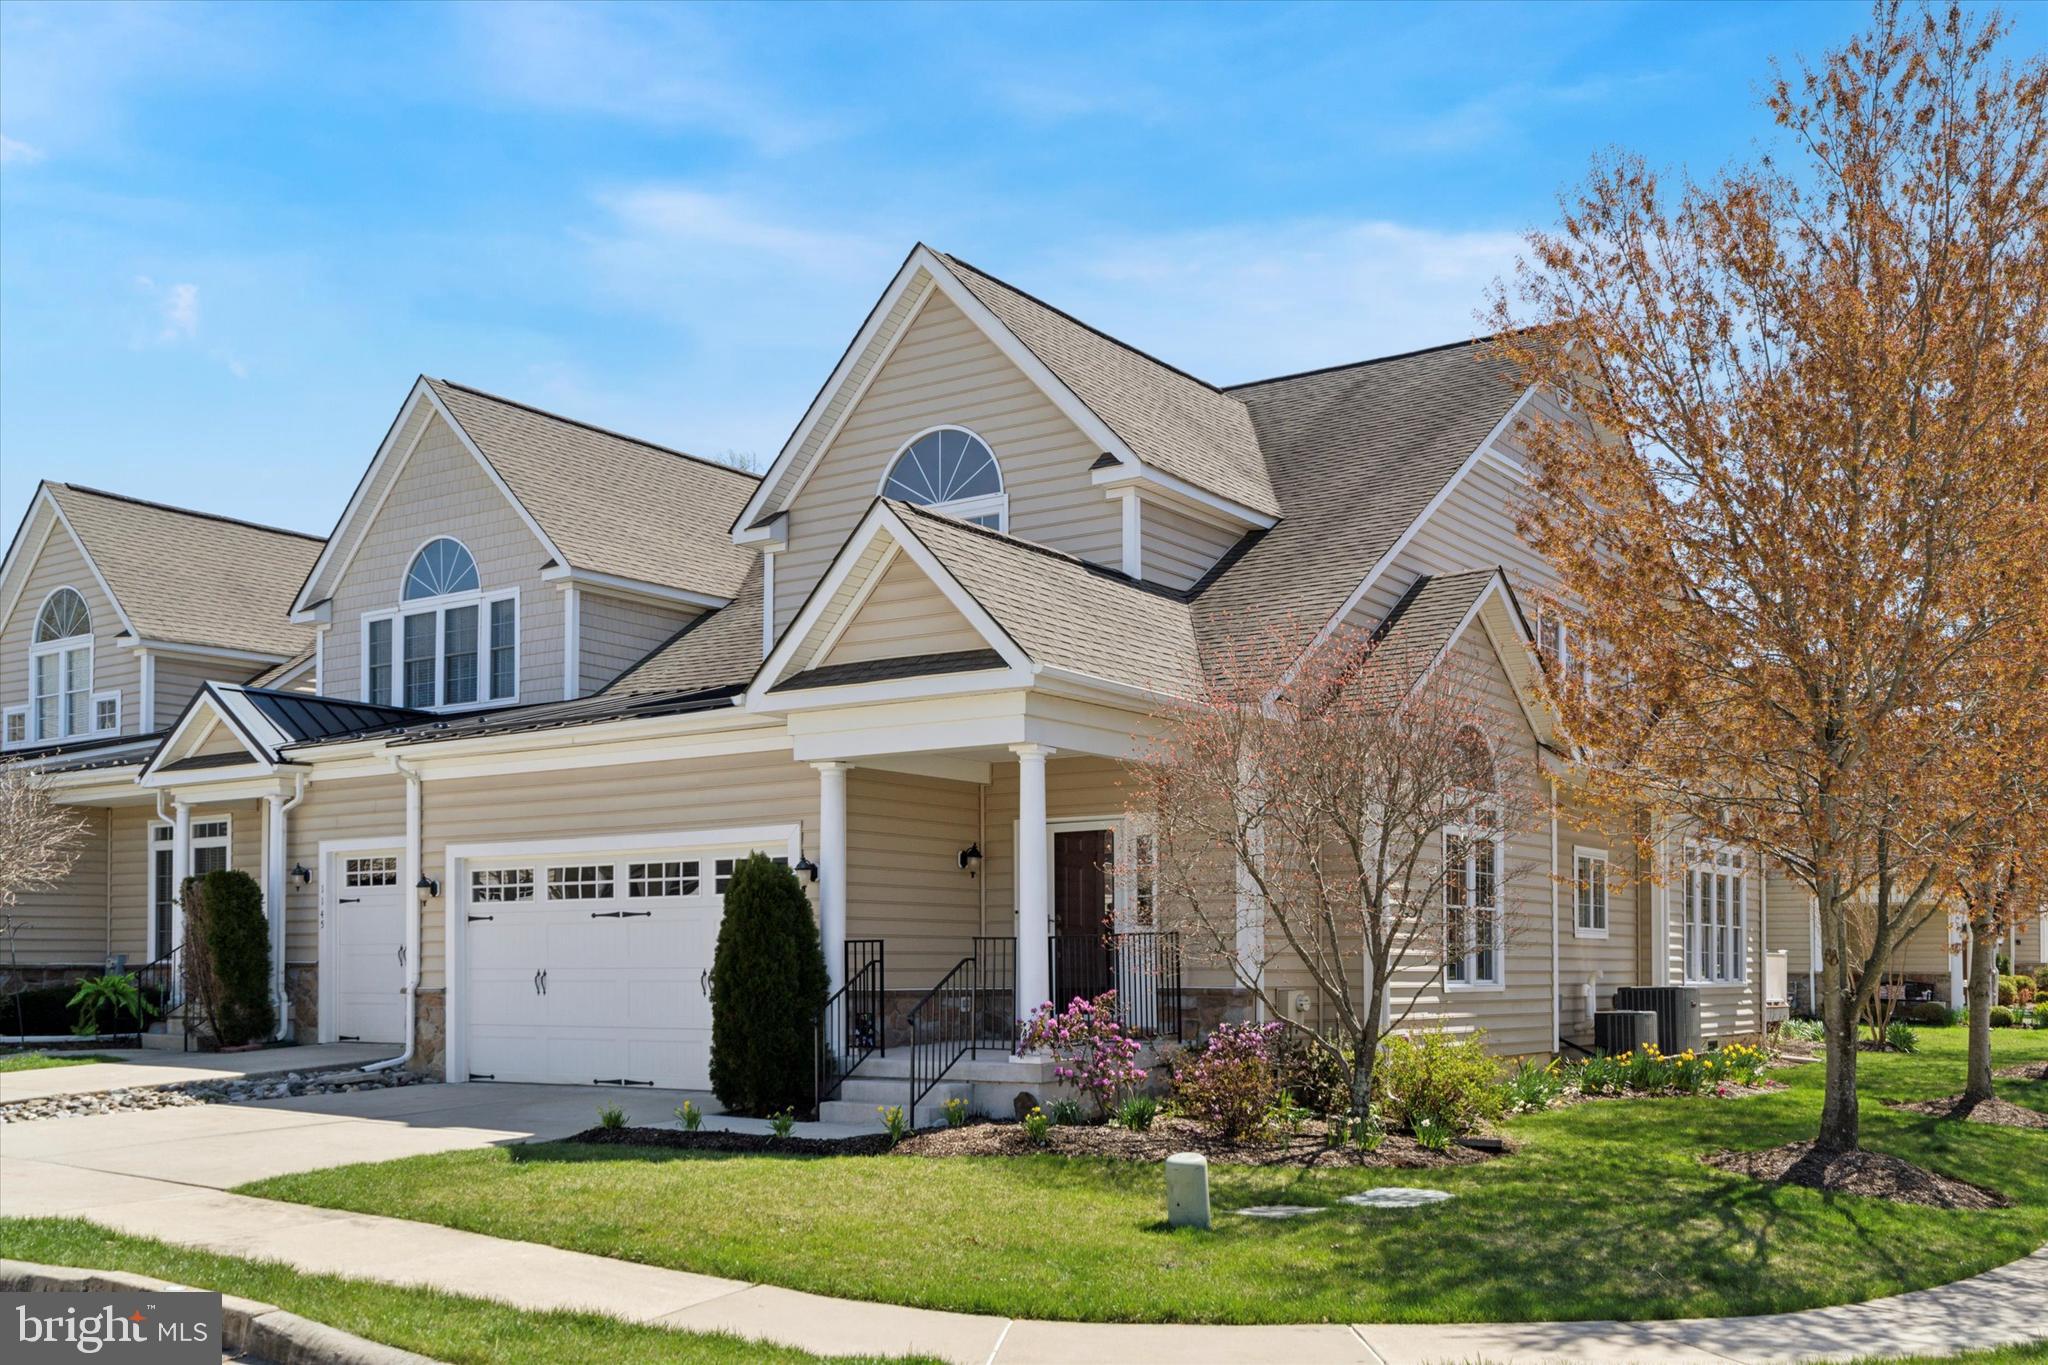
Sophisticated living with a true Town & Country lifestyle await! This immaculate 2-3 bedroom, 2.5 bath End Unit Townhouse was the builder's Model Home!  Dual thermostat comfort and both furnaces and HVAC systems were replaced in October '23.  Upscale Coldstream Crossing is a 55+ community surrounded by mature landscaping, farmland and is an easy drive to vibrant communities, shopping, restaurants, parks and recreation.  From the moment you enter, you’ll be impressed by the 9’ ceilings, decorative columns flanking the foyer and the impressive barrel ceiling in the formal living room.  The living room is centered around large windows topped by transoms and a half-moon window, all illuminating an elegant hand-painted mural on the barrel ceiling.  Warm hardwoods lead you to the kitchen that features stainless appliances, and island with storage and seating, 42” white cabinetry and plenty of counter space, a beautiful tile backsplash and wonderful views of open space from the farm sink.  The kitchen opens to a dining space and a grand family room with a cathedral ceiling and two walls of windows that bring in views of open space nearby and loads of sunlight.  There’s a gas fireplace with mantle and a sliding glass door to the full-width composite deck in back.  Steps away is the primary suite with a tray ceiling, walk-in closet and a large en-suite bath with granite dual vanities, walk-in shower and a soaking tub.  The laundry room with custom cabinetry, powder room and access to the two-car garage complete the main level.  Upstairs is a large loft with oversized windows that works as a second family room or home office space. The large junior suite features a sitting area, two generous closets and an ensuite bath with dual vanity and a tub/shower.  A finished crafting/bonus room on this level has a vaulted ceiling, loads of light through windows topped by another half moon and a double closet with an organizer system.  The full unfinished basement has 8’ ceilings and is outfitted with several walls of built-in shelving for easy storage.  There’s also a workshop with bench and more shelving.  Both HVAC units were new in 2024 and there’s a 4,000 watt back up generator pre-wired with a 6-circuit changeover switch! Outside you’ll find mature trees and landscaping and neighbors sharing a fabulous two-mile walking trail.  The home is also a very easy walk to the club house.  Coldstream Crossing is a 55+ community in East Pikeland Township, Chester County, PA. Situated on 75 acres, the 142 town homes are surrounded by woodlands and open space.  Enjoy carefree homeownership as the HOA does so much for you,  exterior building maintenance, including roof, siding and windows, mowing, raking, weeding, snow and ice removal, and trash removal.  Homeowners have access to private amenities in a 5,000 square-foot clubhouse (this home is a short walk away!) and there are many resident organized clubs to join. There is a multi-purpose room with a catering kitchen that can be utilized for meetings or private parties. A game room is also available for fun activities and community events. Coldstream Crossing's clubhouse includes a business center with computers and Internet.  A fitness center with locker rooms makes it easy to get in a daily workout without having to travel far.  Outdoors, a swimming pool and patio is the ideal location to meeting friends on a summer day or swim laps for a refreshing exercise. Located just minutes from Phoenixville, you’ll have easy access to local shops, restaurants, and community activities. Plus, multiple entrances to the Schuylkill River Trail offering miles of walking or biking.  Welcome to one of the area’s most sought-after retirement communities!
#PACT2094882

PHOENIXVILLE

1147 BALFOUR CIRCLE

2 Beds

2 Baths

2,523 Sq.Ft.

$675,000

MLS#: PACT2094882
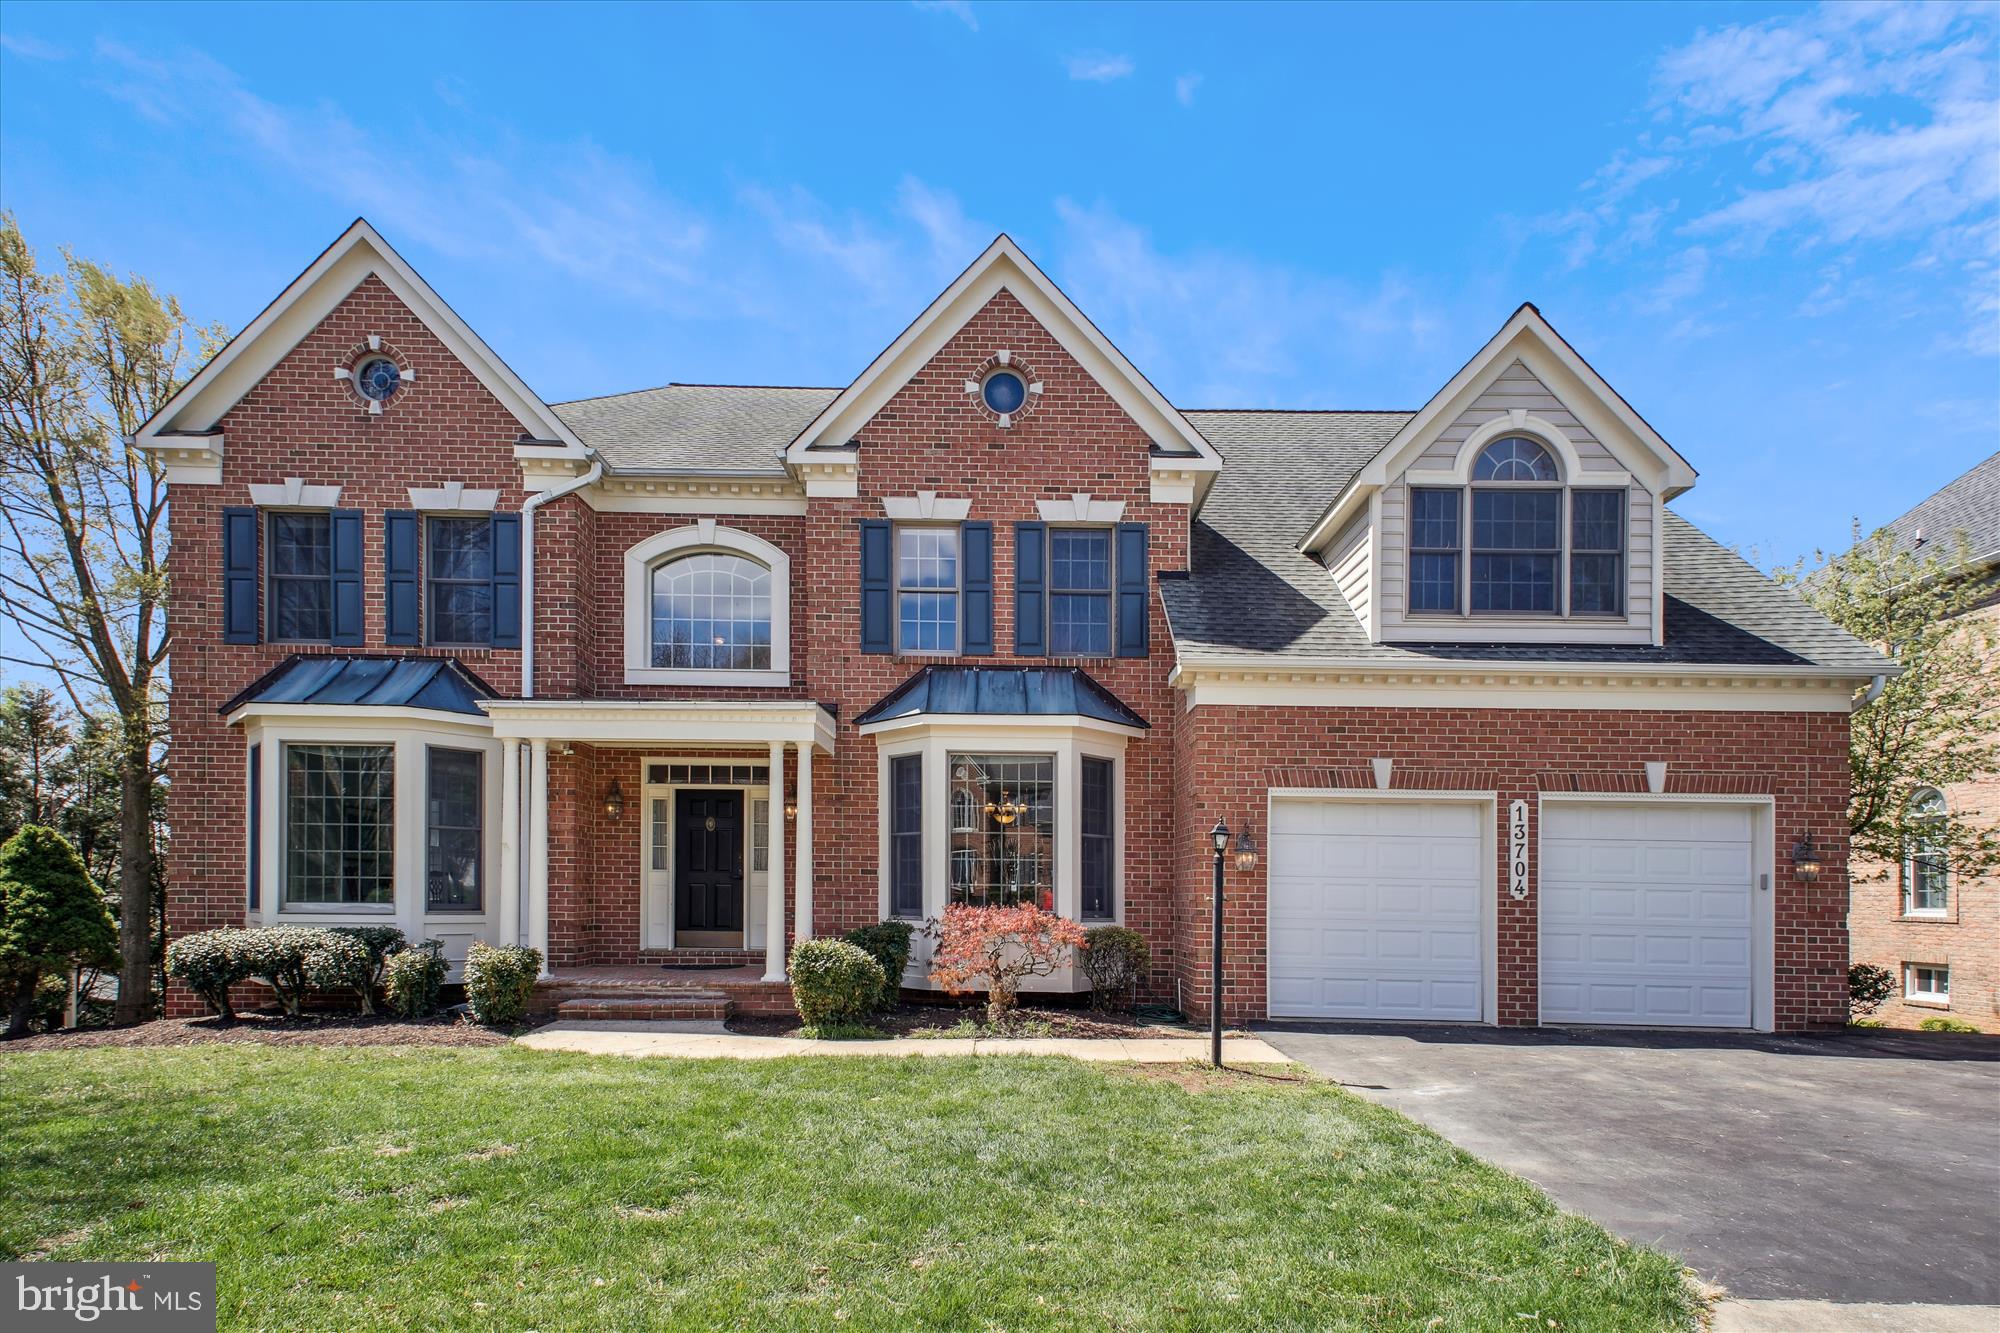
Exciting New Price!!

Willows of Potomac Grandeur on Private Cul-De-Sac: 6 BR Upstairs & 4,700 SF Fin Above Grade
Welcome to this magnificent 6-bedroom, 4.5-bath center hall Colonial in the highly sought-after Willows of Potomac subdivision, offering total 6,112 sq ft  of finished living area with updates and closets galore. Recent updates include brand NEW CARPETING throughout upper level and family room (April 2025) and roof (Dec 2013), along with stunning BRAND NEW QUARTZ COUNTERTOPS in the kitchen! Fresh new paint in most rooms and all faucets on the first two levels are new.  The home also offers TWO STAIRCASES and a two-zoned heating and cooling system. The amazing yard showcases two mature fig trees  yielding over 200 pounds of sweet and juicy figs annually (Aug-Nov), adding a delightful touch to the property.    

Upon entry, you are greeted by a grand two-story FOYER adorned with beautiful moldings, decorative trim, and two guest coat closets. The home features oversized display mantels above the doorways leading to the formal living and dining rooms, complemented by decorative columns and two staircases for easy access to the expansive upper level. The large formal LIVING ROOM features a bay window and flows into a banquet-sized DINING ROOM with distinctive columns and exquisite moldings. A gracious hallway leads to the back of the expensive rear living area. The GOURMET KITCHEN, with its brand-new quartz countertops, boasts a center island, ample cabinet space, hardwood flooring, and opens to an oversized family room complete with a gas fireplace and new carpeting. Step outside to the private back deck, perfect for enjoying warmer months while overlooking the backyard. Additional features include a two-car garage, a side entry "mudroom" with built-in desk area and storage, a second staircase leading to the bedroom level, and a spacious main-level laundry room. French doors from the FAMILY ROOM lead to a bright OFFICE with new carpeting, double door closets, and lovely views of the private backyard. 

The fantastic upper level boasts six generously-sized bedrooms and three full baths, with access from both the front and rear staircases. The PRIMARY SUITE is a true retreat, offering abundant space and storage, highlighted by French doors, semi-vaulted ceilings, and a large double-door closet and his-and-her walk-in closets. The luxurious PRIMARY BATH features vaulted ceilings, separate vanities, a walk-in shower, a gracious jacuzzi soaking tub with a Palladian window, and a separate water closet. Five additional bedrooms, one with direct access to a full bath, provide plenty of space for family and guests, all adorned with new carpeting (April 2025) throughout the upper level.

The expansive sun-filled lower level RECREATION ROOM is a HOMEOWNERS' DREAM, featuring AMPLE WINDOWS, five sets of double-door closets for storage, and easy access to the backyard patio. This level also includes a spacious bonus room/gym or office #2, an extra full bath, a large workshop, and a landing area at the bottom of the stairs, making it a fabulous space for relaxation and entertainment. 

The Willows of Potomac community offers fantastic amenities, including a swimming pool, tennis courts, walking trails, playgrounds, and a basketball court. Its prime location provides easy access to restaurants, shopping, public transportation, the Capital Beltway, downtown Rockville, Washington, DC, and two major airports, as well as proximity to the University of Maryland at Shady Grove, Johns Hopkins at Shady Grove, and the Fallsgrove and Traville Gateway shopping centers.
#MDMC2171910

ROCKVILLE

13704 GOOSEFOOT TERRACE

6 Beds

4 Baths

6,112 Sq.Ft.

$1,450,000

MLS#: MDMC2171910
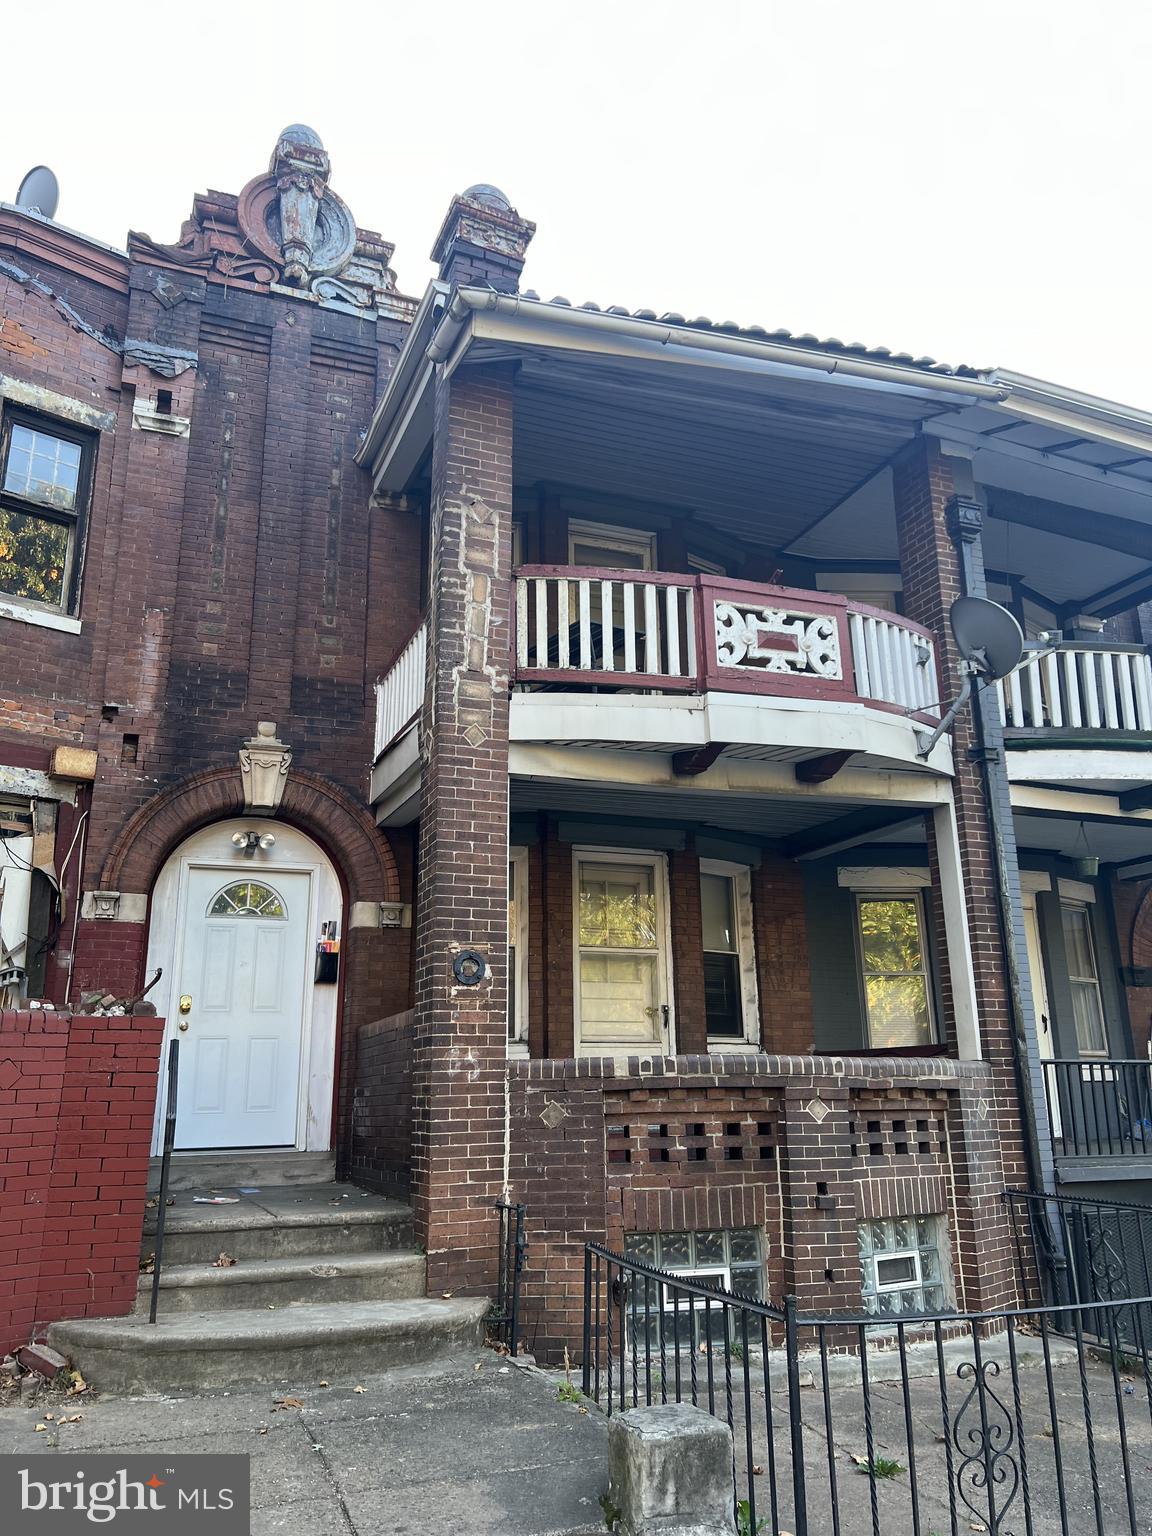
Great investment opportunity in the heart of West Philadelphia! This classic duplex is ready for renovation and offers strong upside potential. Whether you're looking to renovate and sell for top dollar or stabilize for long-term rental income, this is the one you’ve been waiting for. Located in a rapidly appreciating area, this spacious multi-family property offers strong bones, historic charm, and endless potential.

Property Features two generous floor plans-both are 2 bed/1 bath. Large windows, high ceilings throughout, separate entrances, and utilities. Full basement for storage. Rear yard space patio.  Located in a key development corridor and Zoned RM 1 – potential for added value with the right vision. Buses routes 21, 31, and walking distance to the El train. Close to University City, Drexel, Penn, and CHOP. Minutes to shopping, dining, and Clark Park. Strong ARV Potential! Comparable renovated duplexes in the area are selling significantly higher—don’t miss the upside potential here. Bring your contractor and your vision—this West Philly gem is ready to shine again!
#PAPH2434554

PHILADELPHIA

55 N 63RD STREET

4 Beds

None Baths

1,676 Sq.Ft.

$139,900

MLS#: PAPH2434554
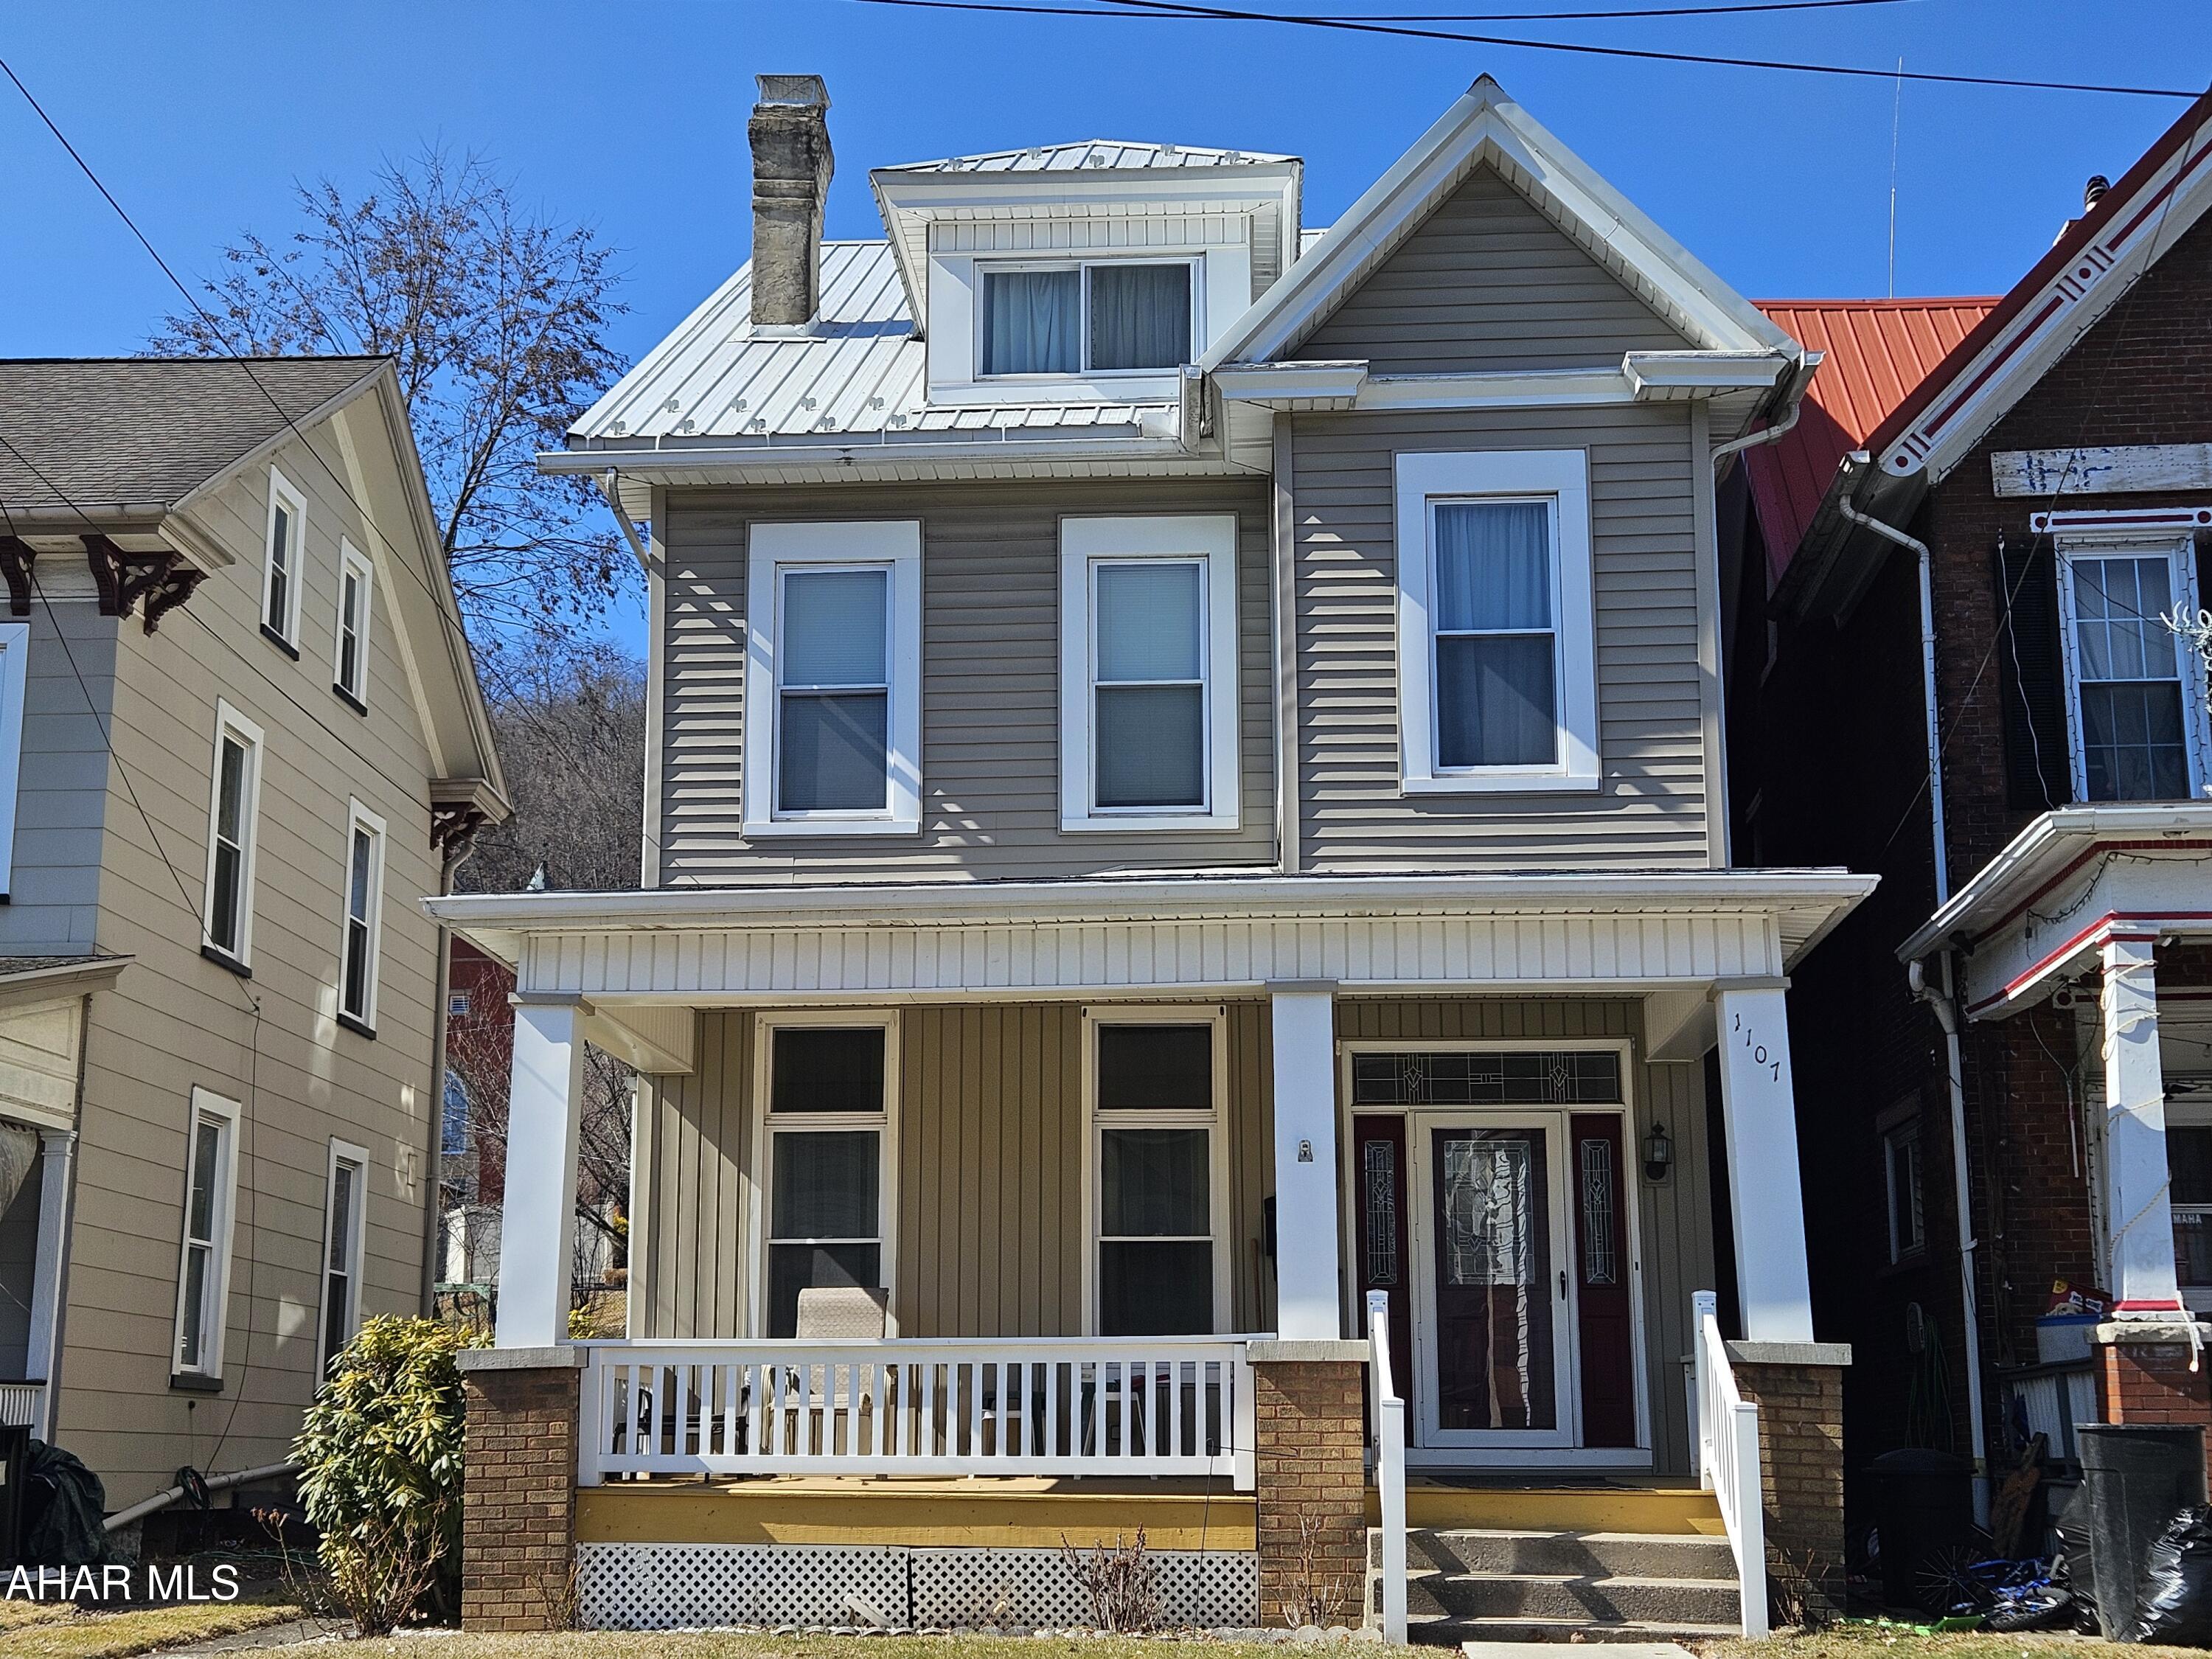
Charming Victorian-era home, seamlessly blending classic character with modern amenities! This three-story residence features five spacious bedrooms, a 3/4 bath on the third floor, convenient main-floor laundry, and a half bath. Generously sized bedrooms and original hardwood floors throughout.  The oversized, bright kitchen offers an abundance of storage space along with plenty of room for a large table in addition to the formal dining room.  Recent updates include a metal roof, newer windows, and updated siding, along with a newer hot water tank.
#76796

Tyrone

1107 Lincoln Avenue

5 Beds

2 Baths

2,437 Sq.Ft.

$149,900

MLS#: 76796
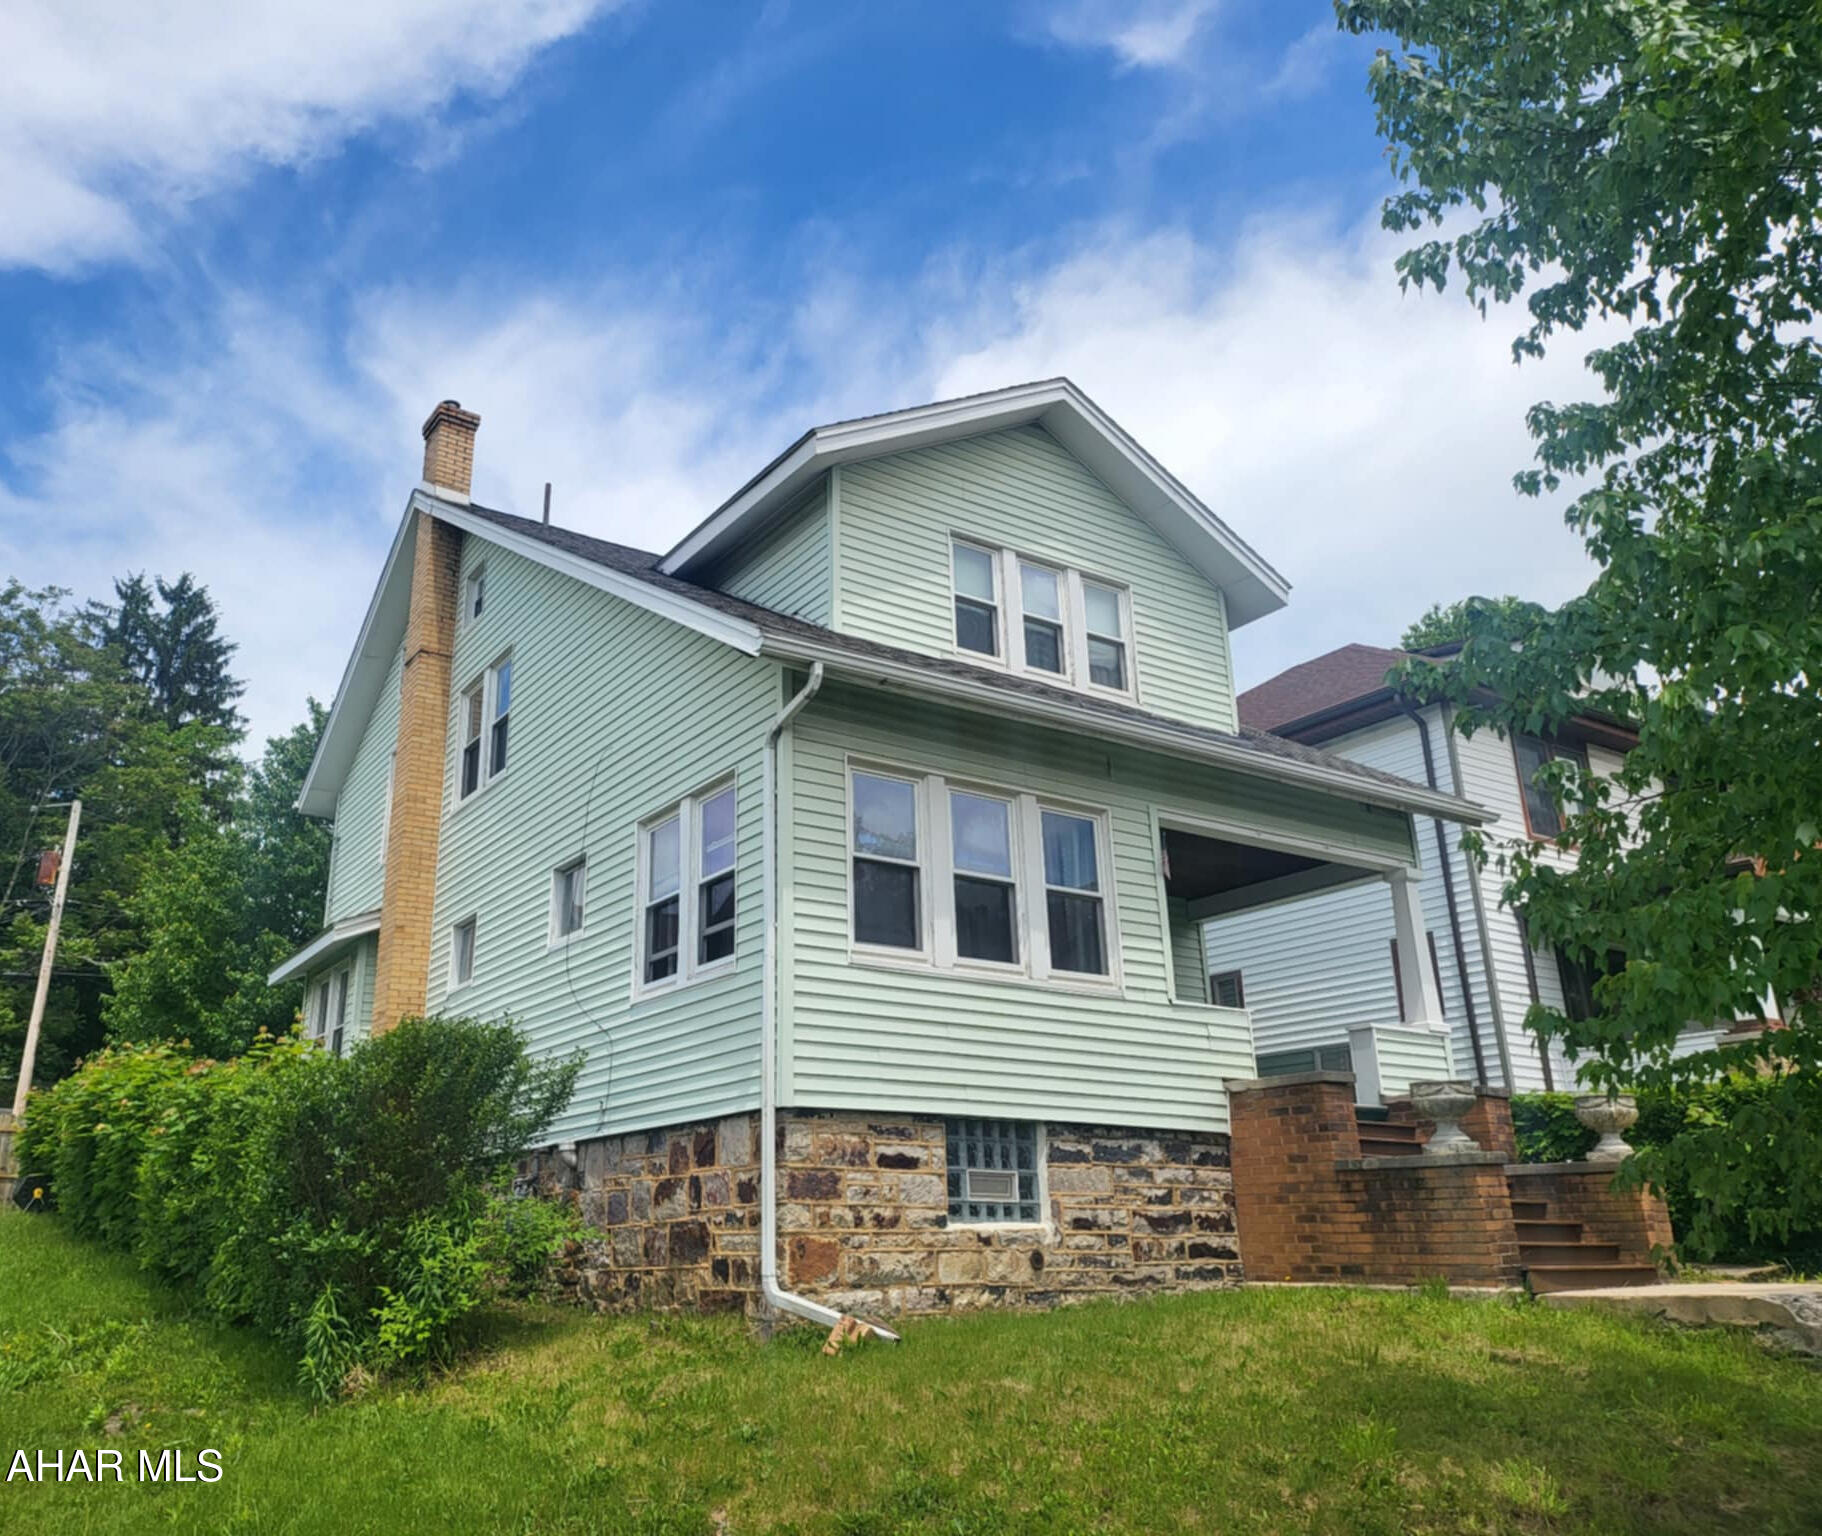
Welcome to this charming 3-bedroom, 1-bath home nestled in a Great Location! Perfectly combining comfort and convenience, this property features a bright and spacious living area, hardwood floors throughout, and a detached 1-car garage for added storage and parking. this home offers the ideal blend of quiet living and easy access to everything you need.
#77424

Altoona

1520 22nd Avenue

3 Beds

1 Baths

1,769 Sq.Ft.

$104,000

MLS#: 77424
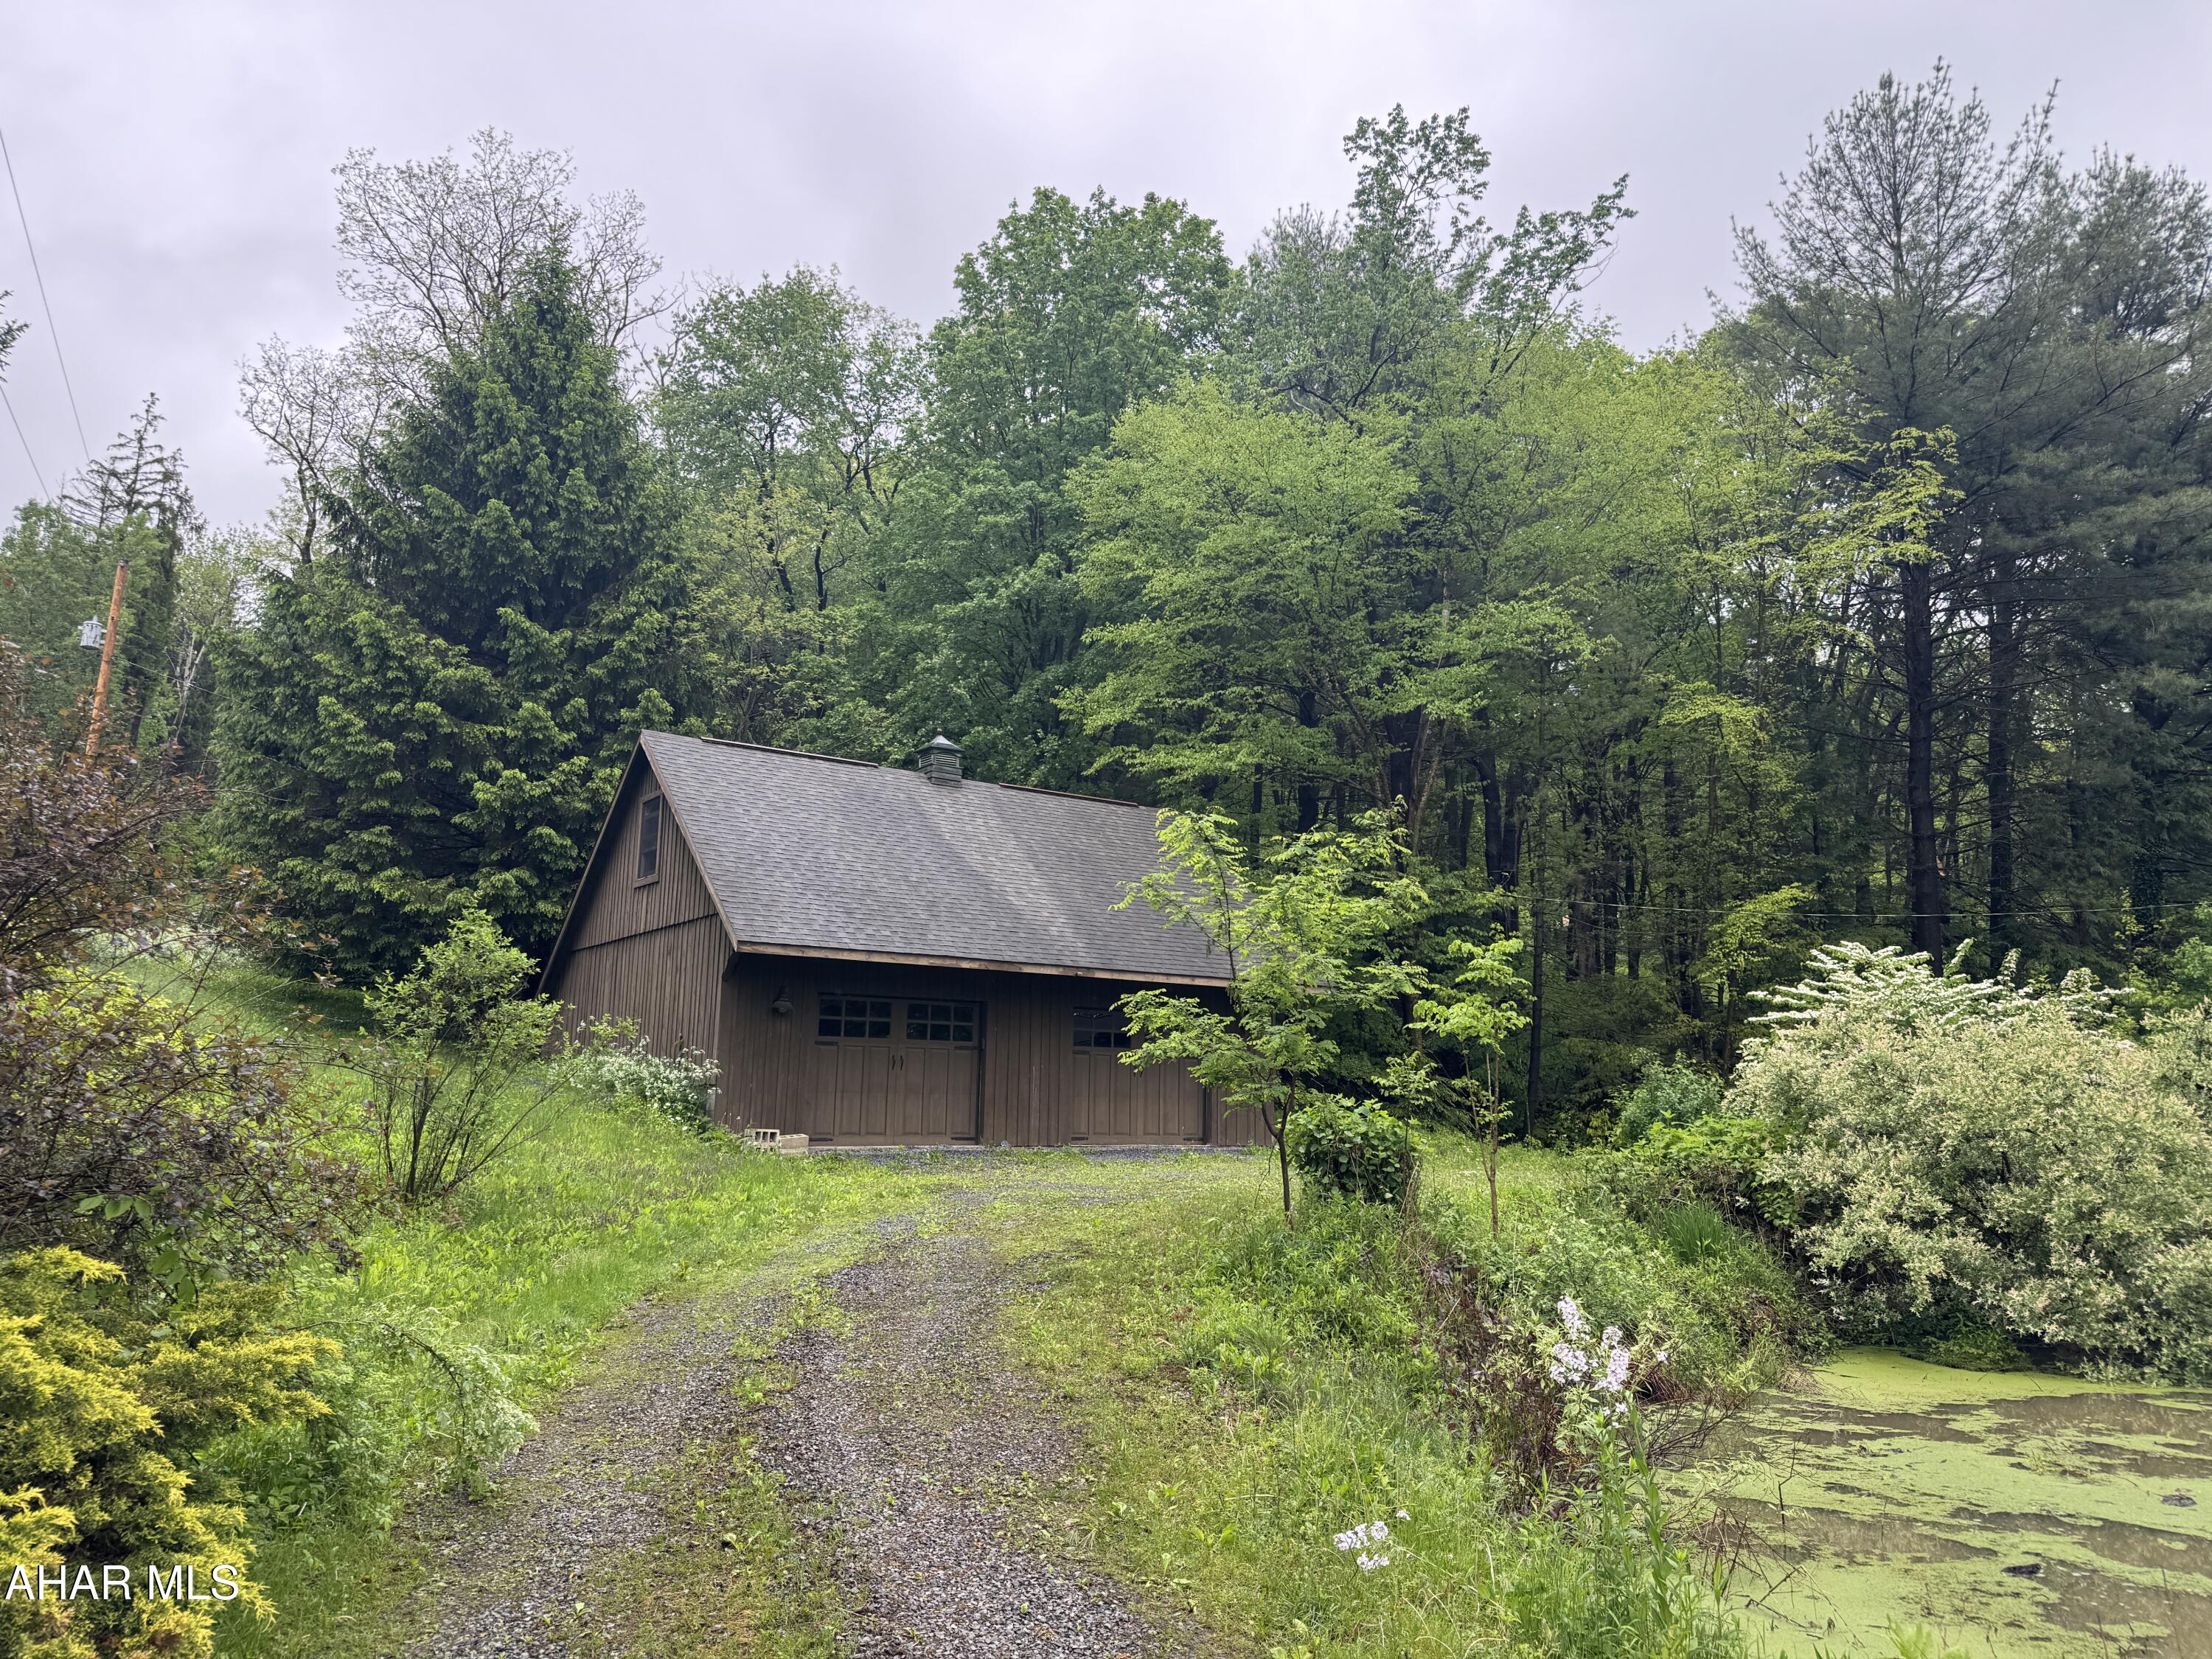
Nice country location outside of Ashville in Clearfield Township. Frame rancher featuring 3 bedrooms, 2 baths, family room with woodburner, living room, dining room nice kitchen and 1st floor laundry. Full unfinished basement. Attached carport and detached two car garage with loft storage. Utility shed and small pond. Site has many plantings and is mostly wooded. Generac generator (auto). Mini splits provide air conditioning and heat.
#77426

Ashville

690 Mcmullen Road

3 Beds

2 Baths

1,896 Sq.Ft.

$275,000

MLS#: 77426
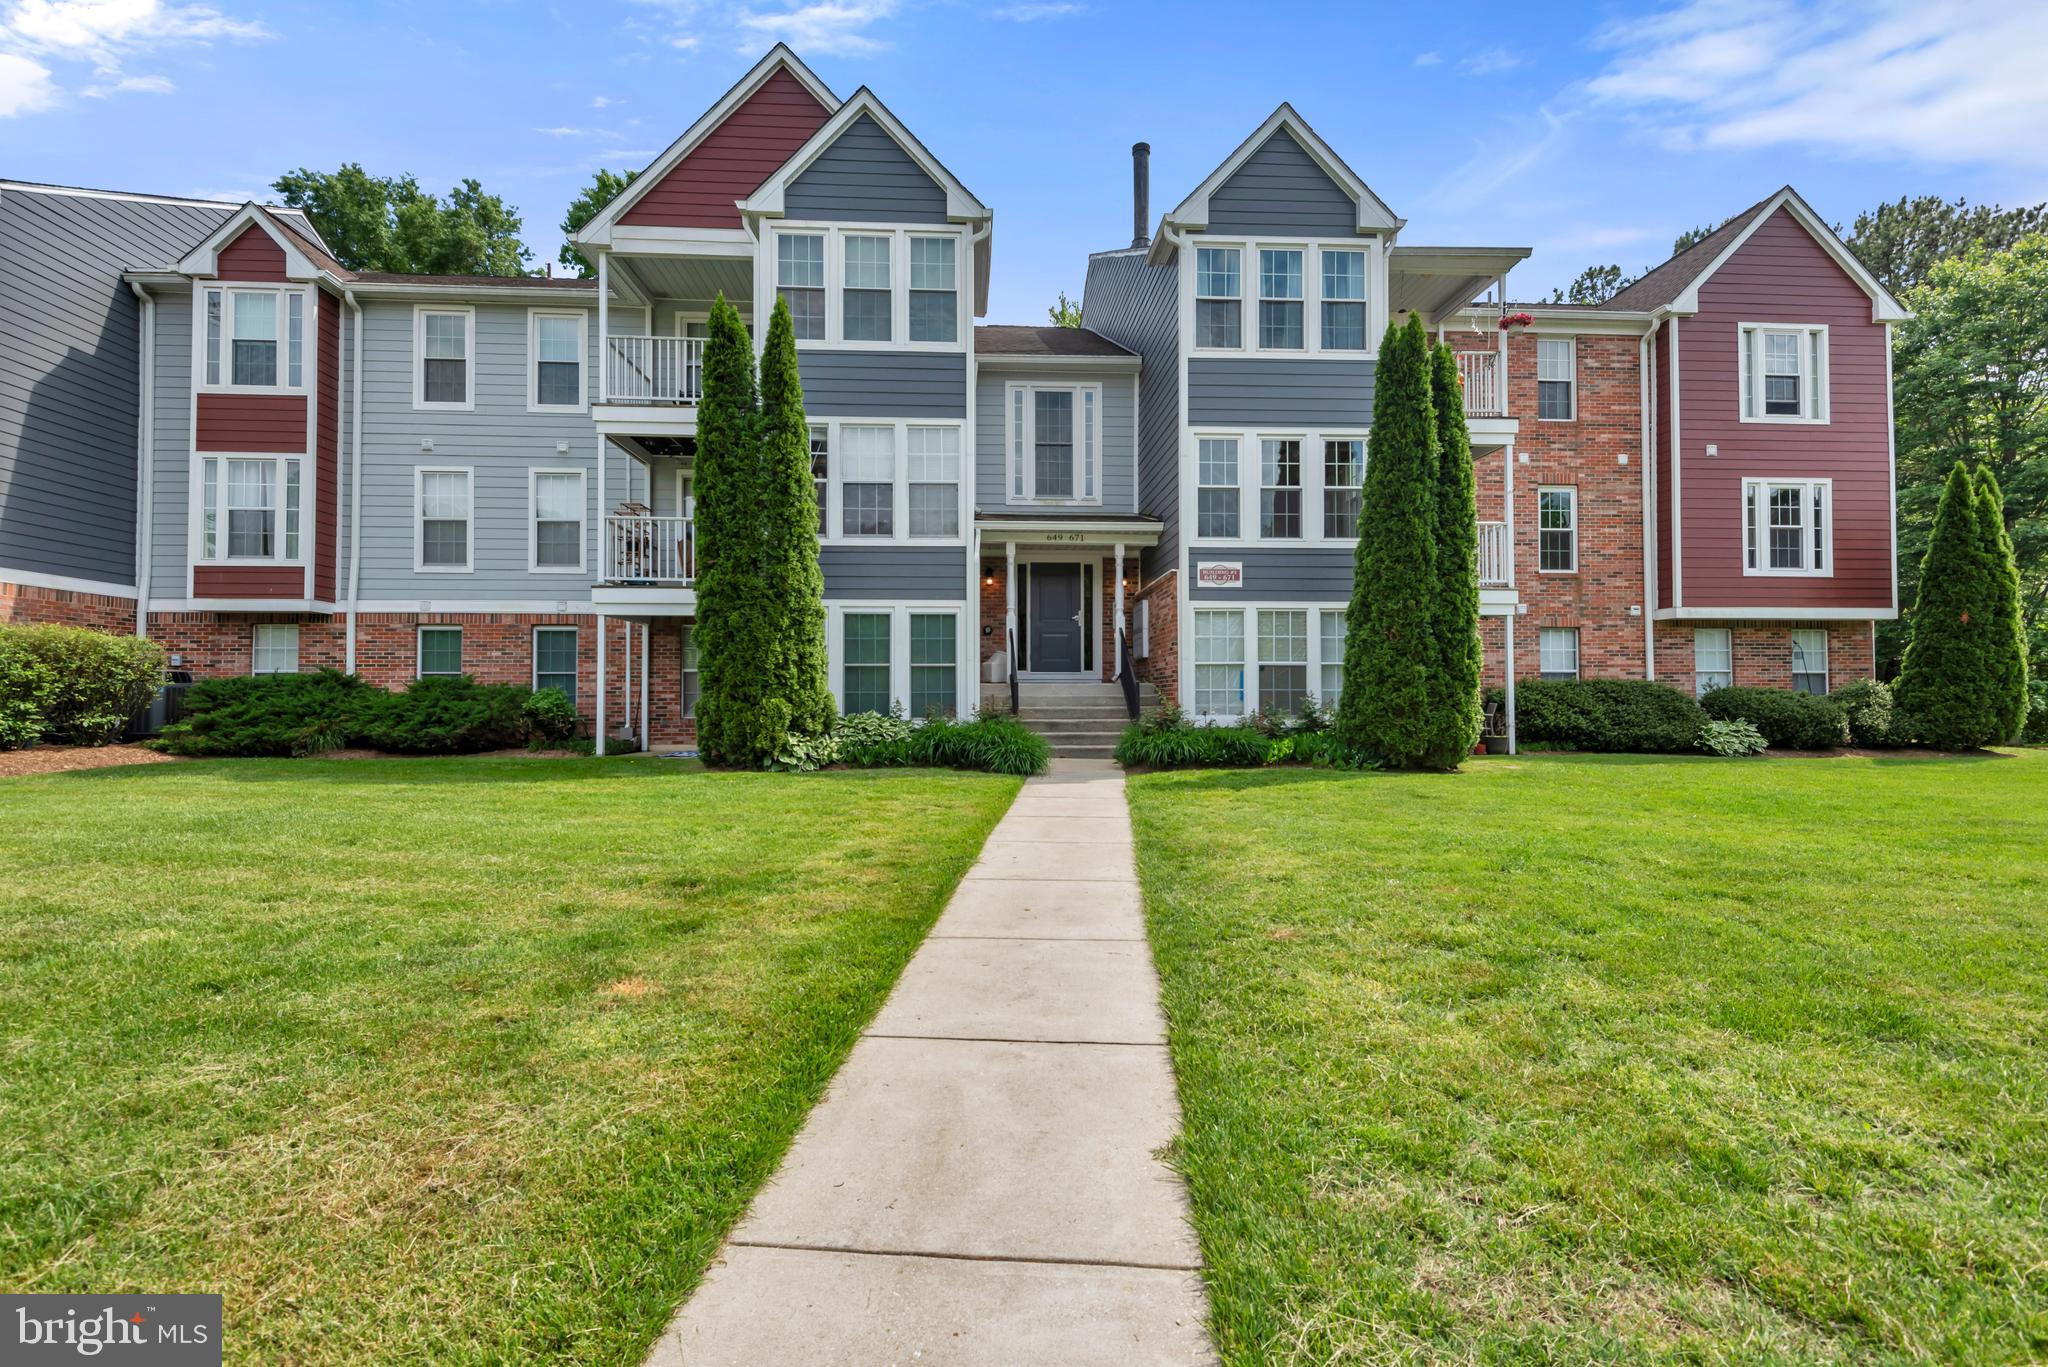
Welcome to this beautifully updated 2nd floor condo in the sought after community of Deerfield in Pasadena!  
Large primary bedroom with attached primary bath and walk in closet.     2nd bedroom  and hallway  full bath. Unit has a galley kitchen  with stainless steel appliances and a  breakfast bar.   Spacious living room,  bright and sunny  dining room and  French Doors that lead out to the covered patio.   Close to area shops/restaurants.
#MDAA2113160

PASADENA

657 DEERING ROAD 3E

2 Beds

2 Baths

1,026 Sq.Ft.

$284,900

MLS#: MDAA2113160
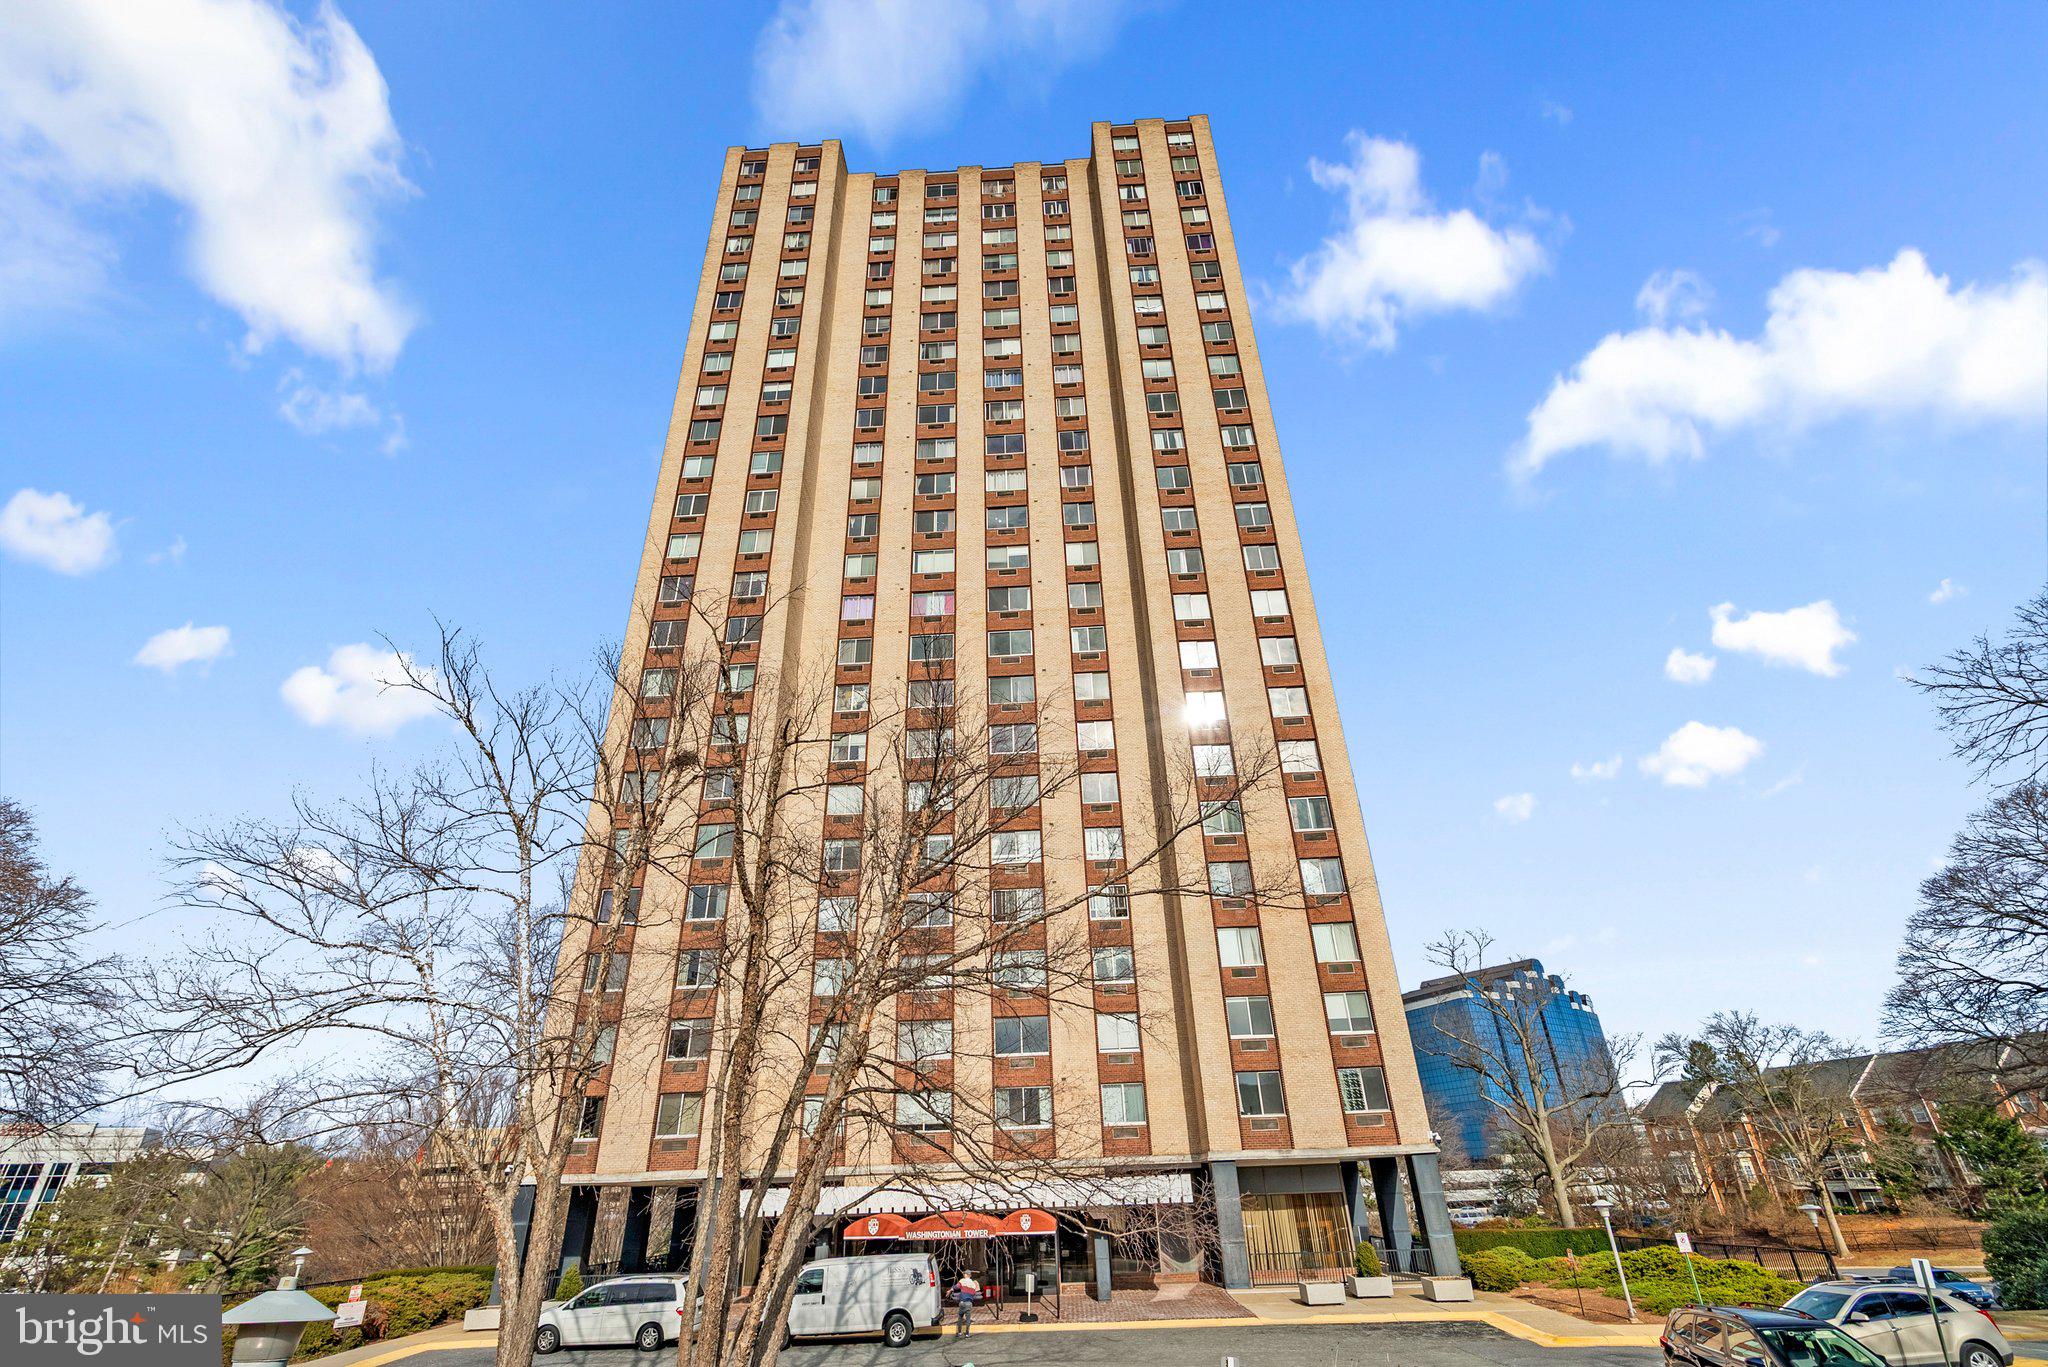
Location and Convenience! This lovely 18th floor 1 Bedroom, 1 Bath condo is in the highly desirable Washingtonian Tower located in the heart of downtown centers, RIO Washingtonian Center and the Downtown Crown.  As you enter the building you are welcomed by a 24-hour concierge and an elegant lobby with rich finishes and materials.  Once you make your way up to this home, you will love the views you have for miles, and enjoy western exposure with beautiful sunsets. The condo has plenty of storage throughout including a walk-in closet, full pantry and utility closet. You will enjoy how close it is to local work centers, steps away from shopping and entertainment, and a lakefront stroll to the nearest bus stop. Relax by the pool or enjoy a snack at the nearby covered dining area, lounge in the PH community room or on the rooftop terrace, enjoy worry free living with on-site maintenance. Commuting to downtown DC is a breeze, a short drive to the WMATA station, easy access to the ICC and I-270. Get ready to see it today!
#MDMC2167824

GAITHERSBURG

9701 FIELDS ROAD 1800

1 Beds

1 Baths

920 Sq.Ft.

$225,000

MLS#: MDMC2167824
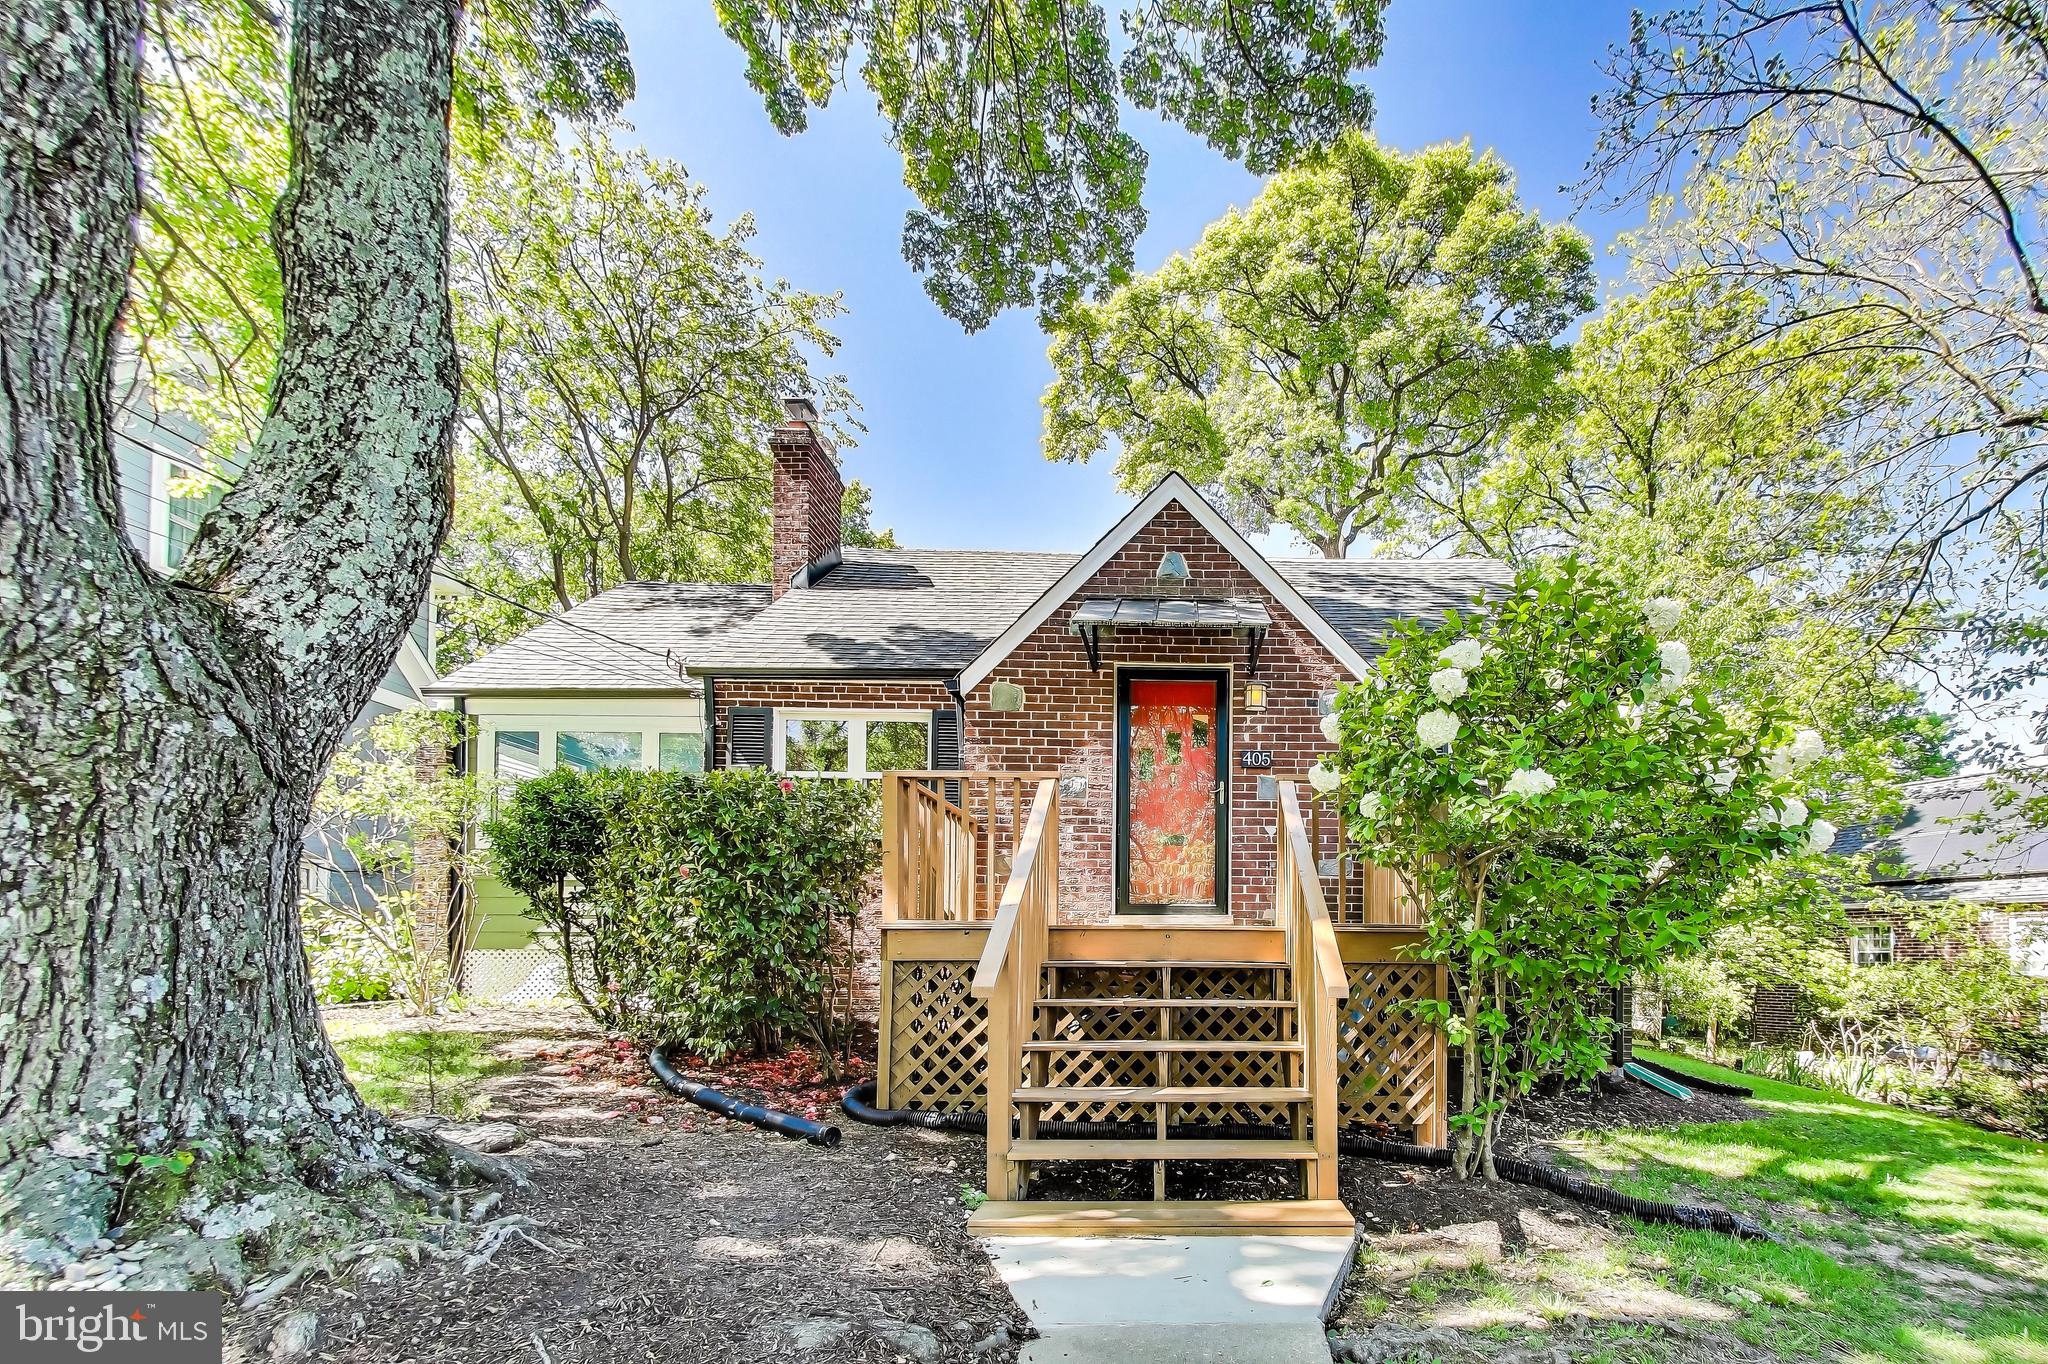
Deadline for Offers: Tuesday 5/20 at 2pm. This charming expanded cape cod offers a surprising amount of space on a beautifully landscaped lot in the heart of Takoma Park.

At the front, you'll find a large front stoop, perfect for a chair or two for the evening chat with neighbors. Inside the front door, the front entry has a hall closet and a space for a great bench or table - great for keys, shoes, and leaving those packages for return at the door so you don't forget them!

The living room space offers the original woodburning fireplace, refreshed with black painted brick, hardwood floors, and a large window to the front yard. Tucked around the corner, you'll find the kitchen and dining room. The dining room has plenty of space for a large dining table, and is just separate enough from the living space to be perfect for those of us who would love a little less totally open concept spaces. The kitchen has stainless steel appliances, painted gray cabinets, granite countertops, and an always-in-style white subway tile backsplash.

Off the kitchen and dining spaces are two bonus spaces that make this cape cod live larger - an eat in kitchen area, currently used as a morning coffee and cuddles lounge area, and a small office space perfect for the work from home set ups.

Back at the living room, the first of two bedrooms is directly off the living space - the bedroom's large windows bring brightness until the living room as well with the large shoji-screen barn doors, allowing this bedroom to function as a full time bedroom space, a den, or another office space. Down the hall, you'll find another traditional bedroom and the first floor full bathroom.

Upstairs, the attic space has been delightfully converted into a luxurious primary suite, with a large walk in closet, additional built in storage shelves along the eaves, and a bedroom with sitting room and full en suite bathroom.

Downstairs, the basement space is partially finished, with a large two part family room - perfect as a play room, craft space, or a spot to jam on the guitar while playing your favorite records. In the unfinished space, newer washer and dryer are right off the stairs for easy access, and a ton of storage space around the new HVAC system.

Over the last 10 years, the owners have done an excellent job caring for and updating the home including: new roof (2016), new hot water heater (2017), chimney repair (2019), new dishwasher (2020), heavy-up electrical (2021), new attic HVAC (2021), new microwave (2021), new siding (2021), new windows and exterior doors (2021), new gutters (2021), added insulation (2023), new sump pump (2024), new washer/dryer (2024), and new HVAC (2025).

This home is located in the heart of Takoma Park, just three blocks from Sligo Creek Park & trail, a half mile from Takoma Food CoOp, Cielo Roja, Spring Mill, Soko, a mile from downtown Takoma and a 10 minute bike ride just beyond that to the Takoma metro.
#MDMC2180850

TAKOMA PARK

405 LINCOLN AVENUE

3 Beds

2 Baths

2,140 Sq.Ft.

$699,000

MLS#: MDMC2180850
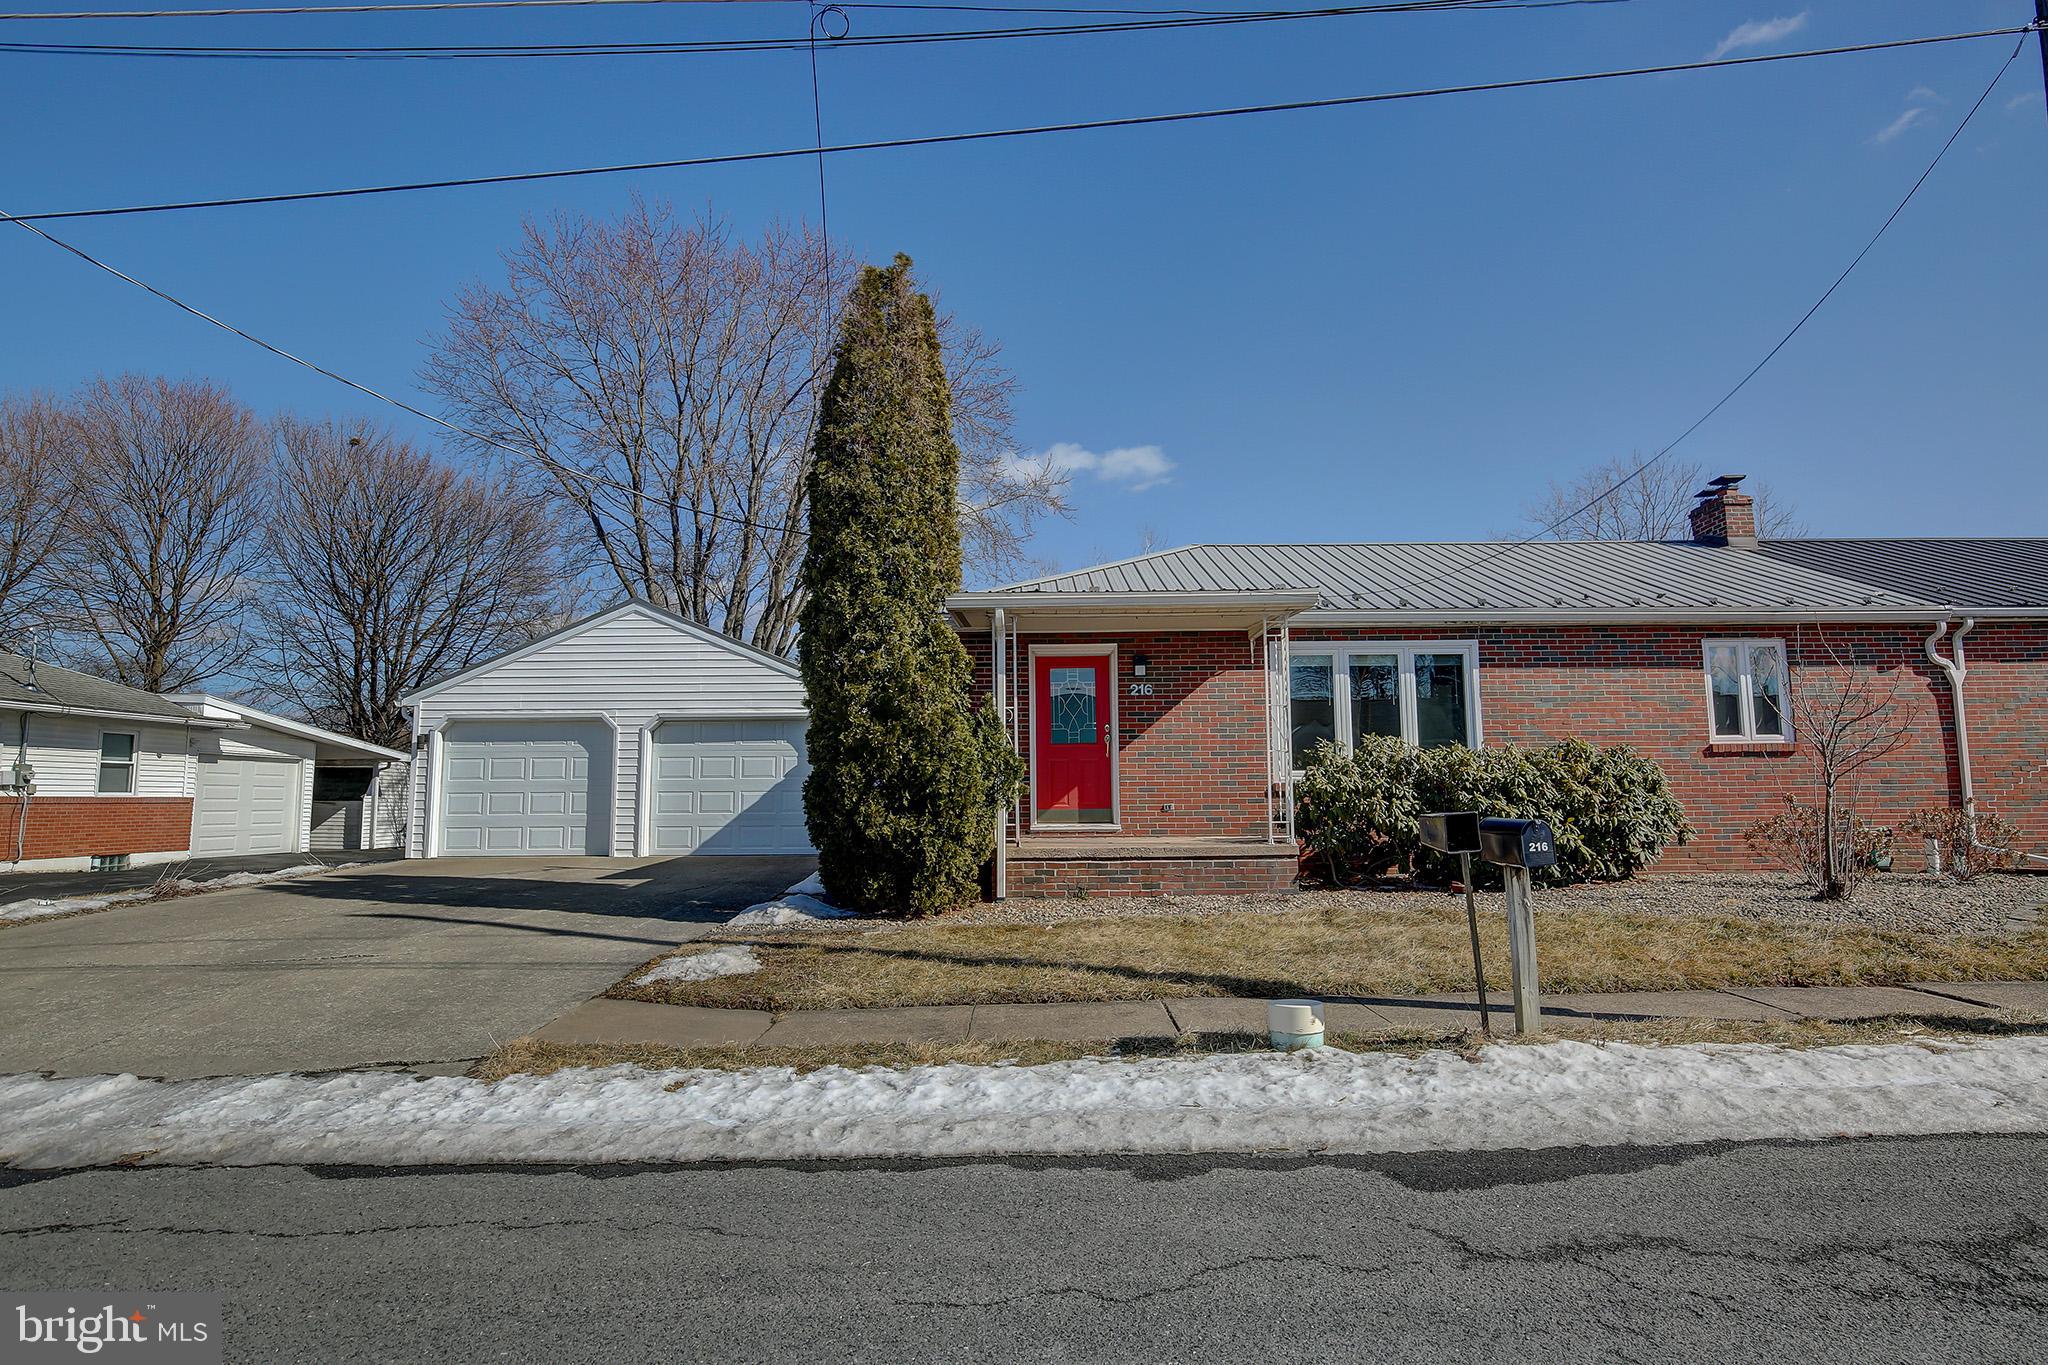
FIRST FLOOR LIVING AT ITS BEST! An opportunity like this does not come around often! This adorable brick ranch has been updated and meticulously cared for and is ready for a new owner! Updates include new flooring throughout, renovated contemporary bathroom and a bright kitchen with extra counter space and abundant storage with additional built-ins in the living room. Open floor plan and an oversized family room are perfect for relaxing or entertaining guests! Newer roof, windows and a new state of the art water filtration system offer maintenance free living for years to come. Enjoy your private, fenced yard and a new oversized Trex deck. Rare two car garage offers plenty of storage and parking. Location is key close to shopping, restaurants, major highways, and Susquehanna University. Do not miss your opportunity to make this fantastic home yours!
#PASY2002352

SELINSGROVE

216 SUNSET

2 Beds

1 Baths

1,014 Sq.Ft.

$224,900

MLS#: PASY2002352
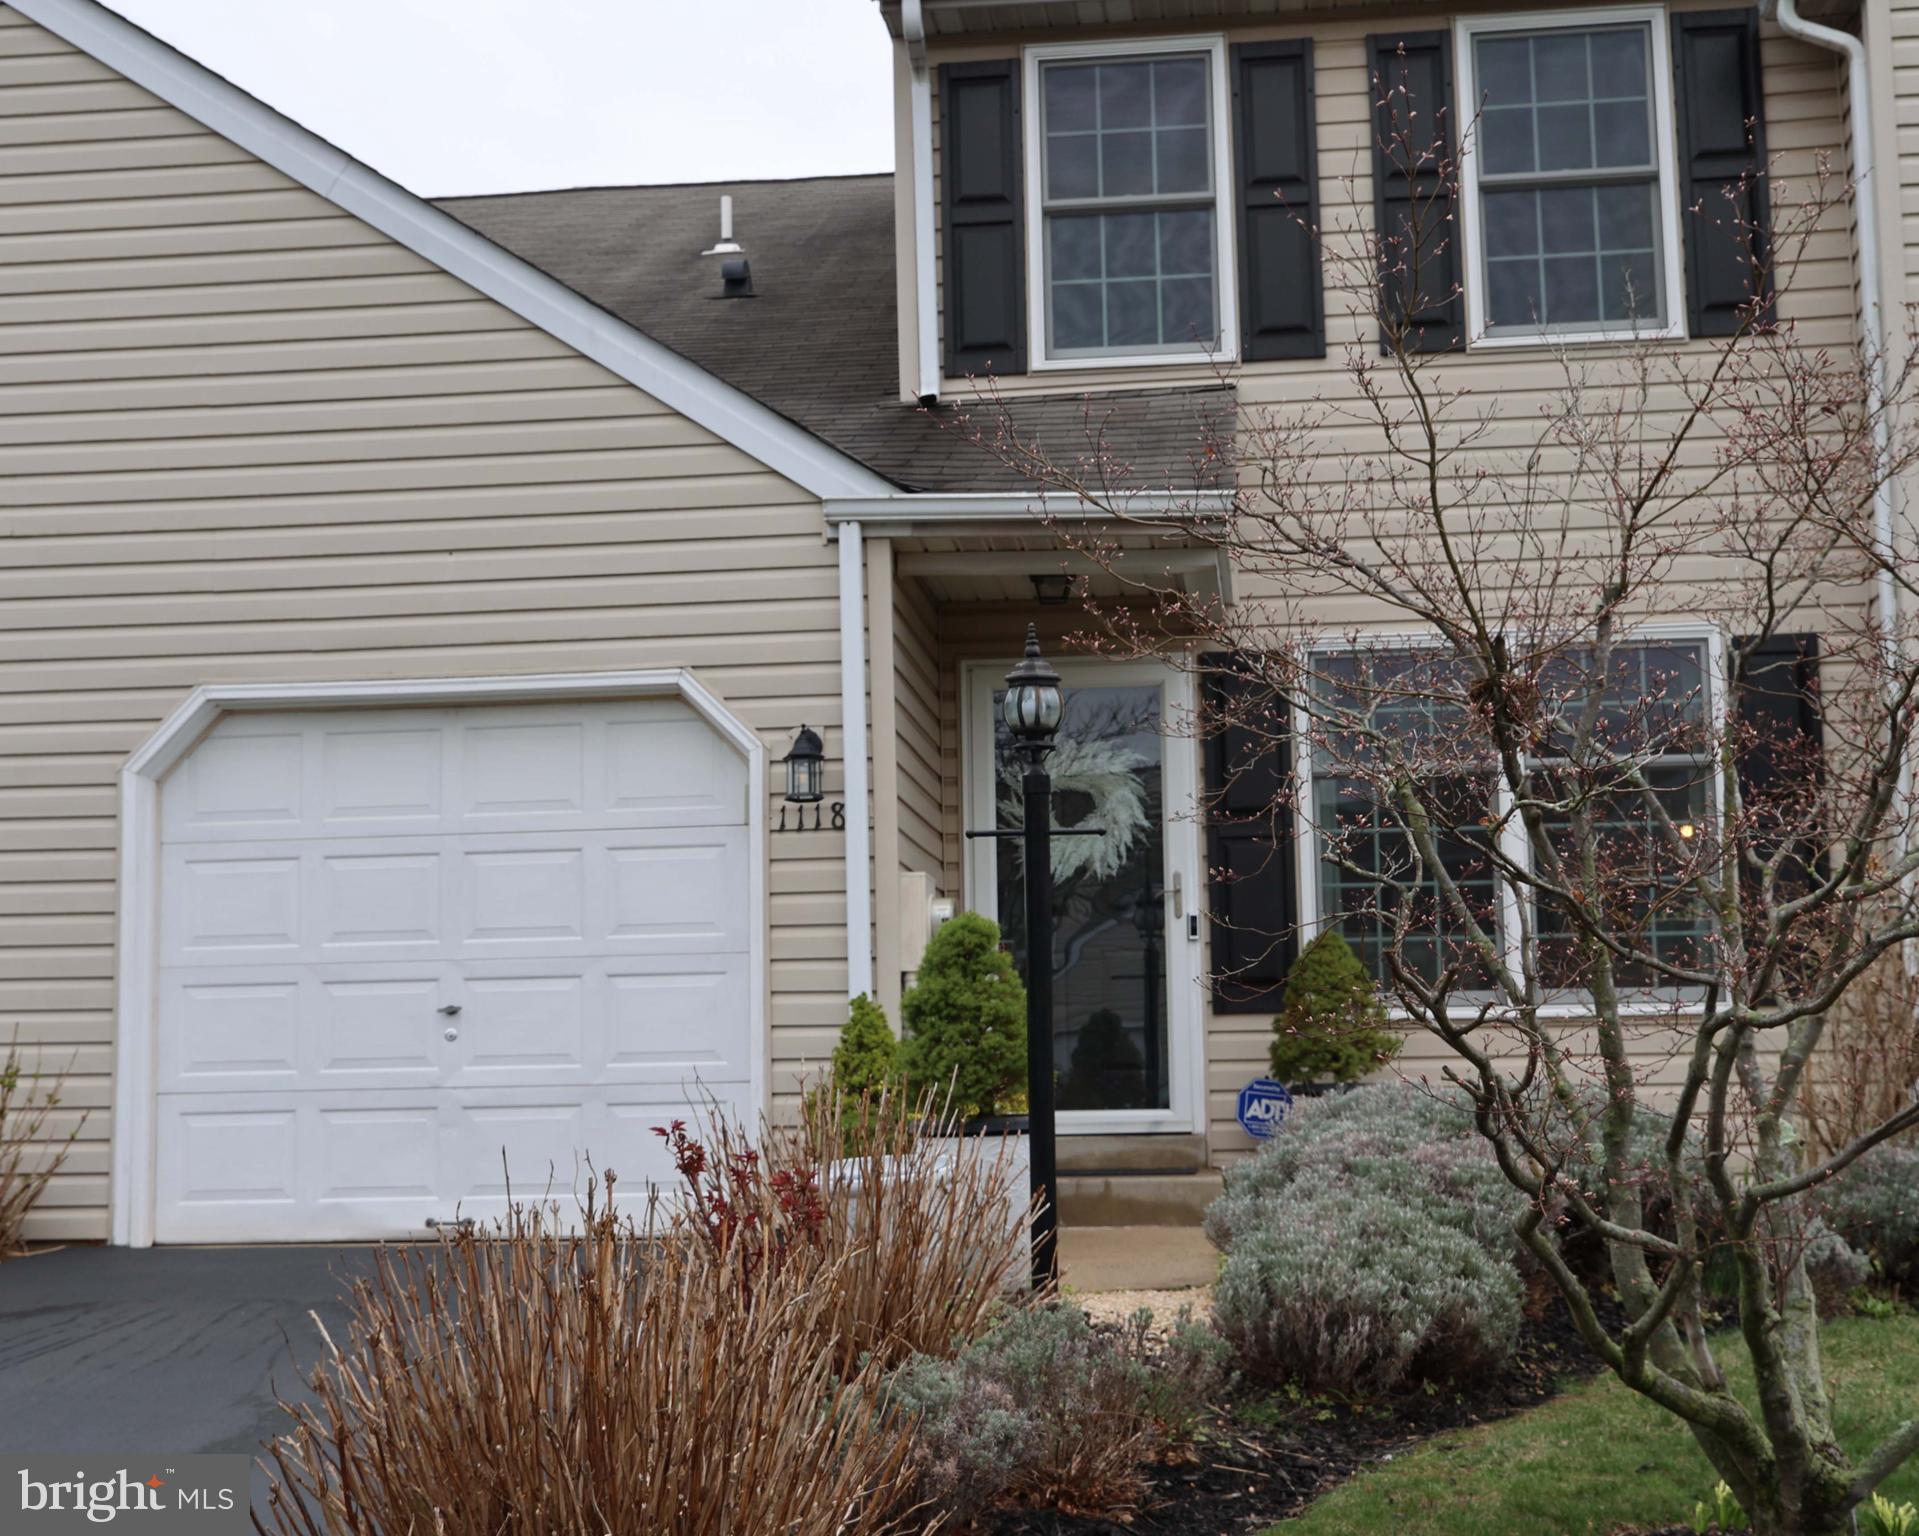
Beautifully appointed and meticulously maintained, this home is sure to please.  Located in the highly desirable community of Stonegate, this lovely home has been updated throughout.  Gleaming hardwood floors, premium Andersen windows (2021), crown molding, chic kitchen renovation and updated bathrooms, are just some of the outstanding features that make this home special.  Pottery barn colors create a soothing inside environment, while the carefully selected plantings create a personal place to enjoy nature.  Newer kitchen appliances (2023) highlight the eat-in kitchen, which flows seamlessly to the family room (with sliders to the deck) and to the dining room, which includes a stunning chandelier.  On the second floor, 3 generously sized bedrooms offer easy care flooring, six panel doors plenty of closet space.  Abundant extra storage space is available in the full, ready to finish basement.  The water heater (2021), AC and heater (2016), roof (2016) and redone driveway (2016) will provide years of carefree living.  Economic gas heat and low HOA fee, add to the appeal of this home.  Located in desirable Upper Gwynedd Township, this home offers easy access to shopping, parks, KOP, PA turnpike and Rt 202.
#PAMC2135184

LANSDALE

1118 HIGHPOINT CIRCLE

3 Beds

2 Baths

1,588 Sq.Ft.

$459,900

MLS#: PAMC2135184
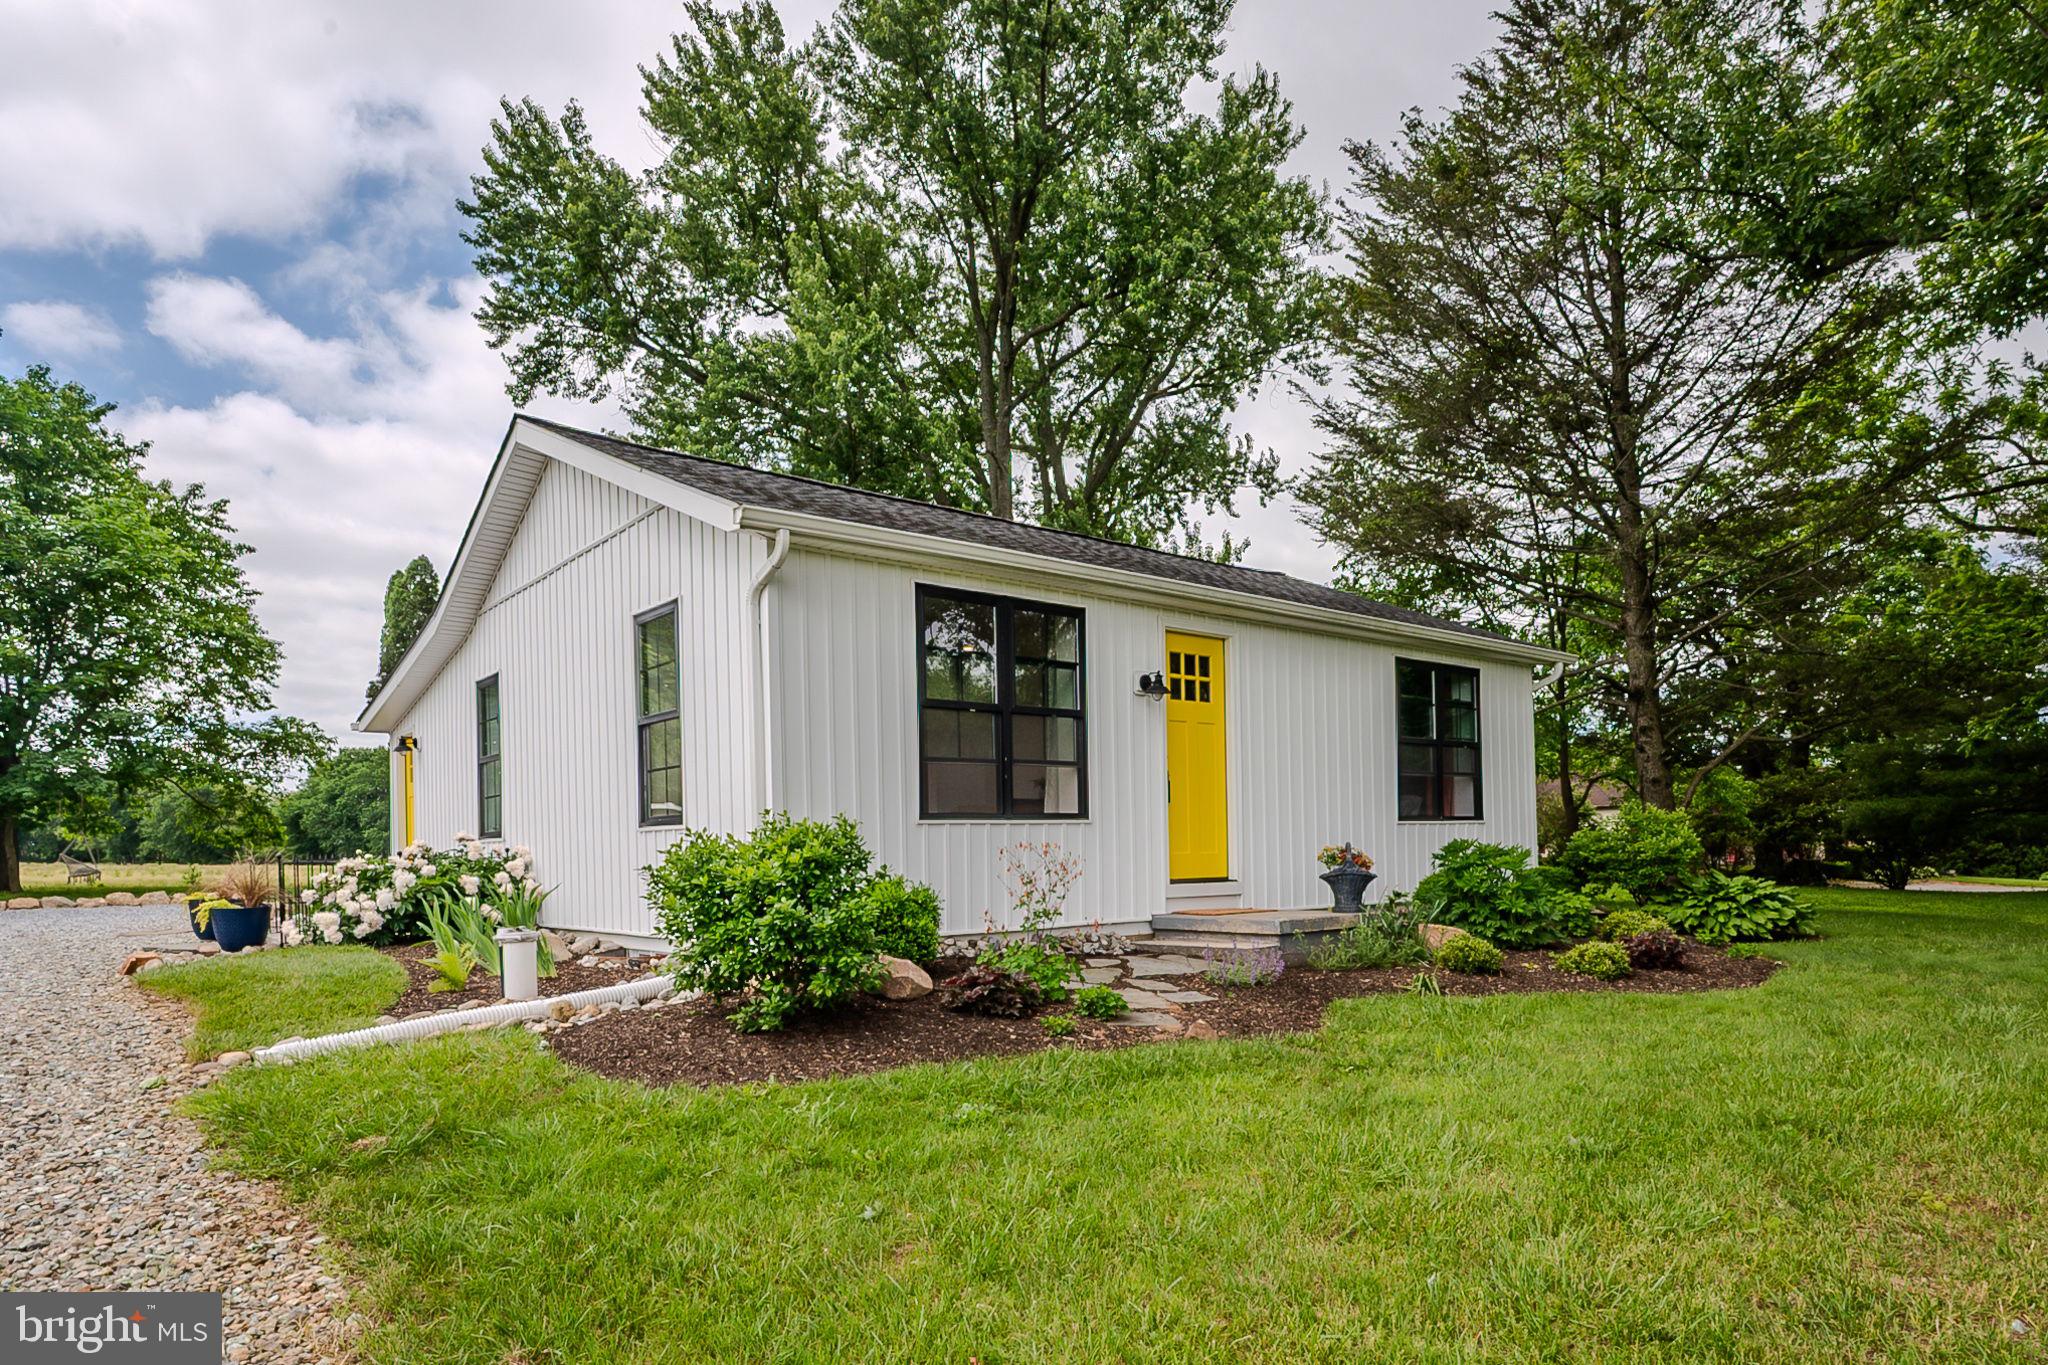
OPEN HOUSE CANCELLED DUE TO SELLER ACCEPTING AN OFFER.This modernized 1950’s ranch is straight out of a magazine.  Renovated from top to bottom in 2021 to incorporate a seamless combination of contemporary and rustic.  Every detail, every fixture, carefully selected to evoke a sense of calm and unmistakable connection to the natural beauty surrounding this home. Yellow pine floors extend throughout the beautiful open living space joining the living room and kitchen, for a comfortable and soothing daily routine.  The corner living room has lovely natural light and convenient desk nook.  The sleek white kitchen features stainless steel appliances, contemporary hood, quartz countertops, charming open shelving, abundant cabinetry with floor-to-ceiling pantry, and a perfect window seat with a view! Step out to the back porch/sunroom to dine with gorgeous views through a wall of windows, heated floors, and a convenient custom storage cubby as you enter from outside. Down the hall from the kitchen you will find the stunning primary bedroom with custom accent wall and inset shelf, expanded custom closet/dressing room, and a full bath with double quartz vanity and heated floors. A refurbished barn door leads downstairs to the lower level with another beautiful living space accented by exposed beams and accent wall.  Also on this level, the second private flex room, used as a bedroom, adjacent full bathroom and under-stair closet, and laundry. In addition to the countless newer interior features, there are a substantial number of major system upgrades including: newer exterior, roof, siding, black windows, HVAC, water softener with UV light system, French drain and sump pump, whole house surge protector, and tankless water heater.  Outside, you will find established garden beds ready to grow your vegetables and spices, as well as an outdoor shed for storage. Situated on .55 acres surrounded by farmland, yet close to everything this area has to offer, Routes 896 and Route 1 for commuting, and within Avon Grove School District. This home is an absolute gem!  Be sure to schedule a showing today!
#PACT2098686

WEST GROVE

121 CORBY ROAD

2 Beds

2 Baths

1,440 Sq.Ft.

$370,000

MLS#: PACT2098686
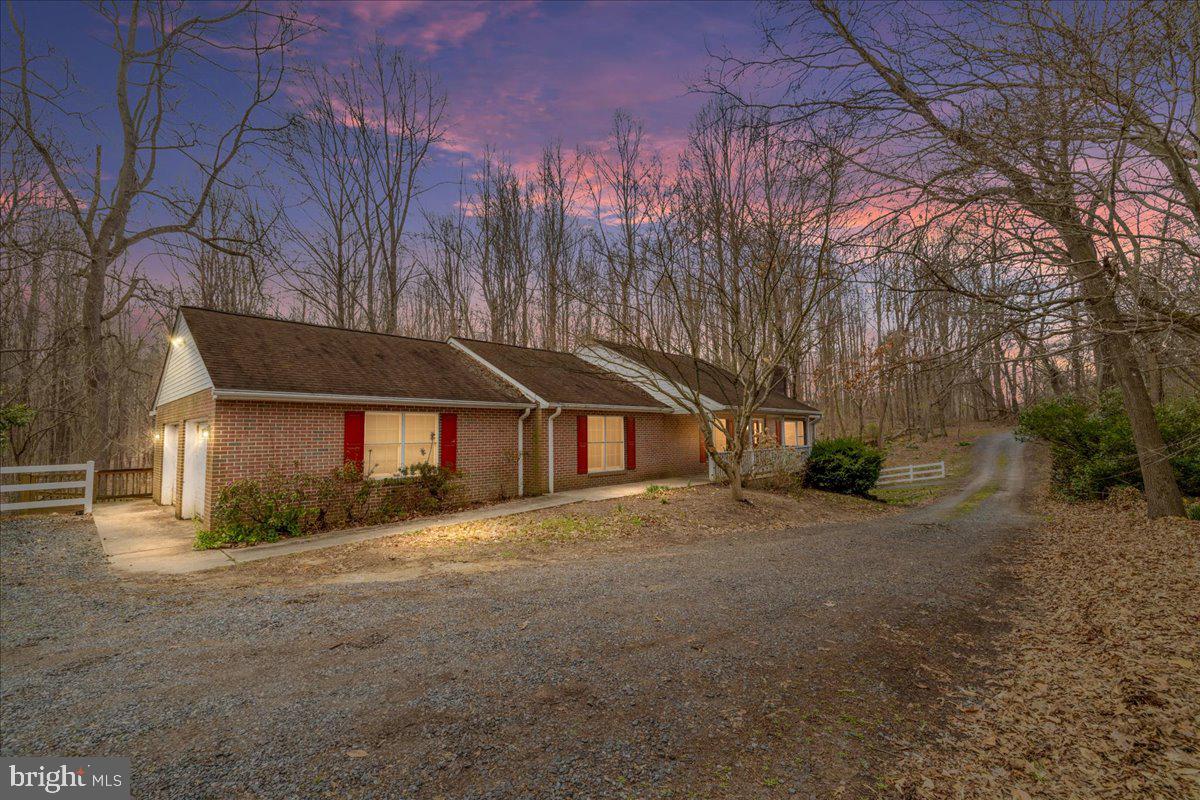
Situated on three serene acres, this private and spacious all-brick 4-bedroom, 3-bath retreat offers an exciting opportunity to build equity with thoughtful cosmetic updates - an ideal canvas for your creativity and vision. Expansive outdoor spaces include rocking chair front porch and a two-level deck that’s ideal for al fresco grilling, dining and entertaining. Interior design details include hardwood flooring in the entry, living and dining rooms, along with a cozy wood-burning fireplace. Main level features two bedrooms, including a primary suite with its own en suite bath.  Downstairs, a large recreation room provides versatile space as well as an additional bedroom. Beyond this, you’ll find a separate suite that’s ideal for multi-generational households, extended guest quarters, rental potential, or a private home office and which includes a small secondary kitchen, living area, bedroom, and full bath — a perfect setup for added flexibility. Attached dual-bay garage and ample driveway parking add convenience, while the expansive lot invites gardening, wildlife watching and outdoor living while enjoying the peaceful surroundings. Despite its tranquil setting, this home is conveniently located for commuters — just off Route 4, 12 miles to Edgewater, 15 miles to Joint Base Andrews, 20 miles to Annapolis, and 25 miles to Washington, DC.  Embrace the potential and make it your own - Come See!
#MDAA2109088

LOTHIAN

5789 GREENOCK ROAD

4 Beds

3 Baths

3,416 Sq.Ft.

$565,000

MLS#: MDAA2109088
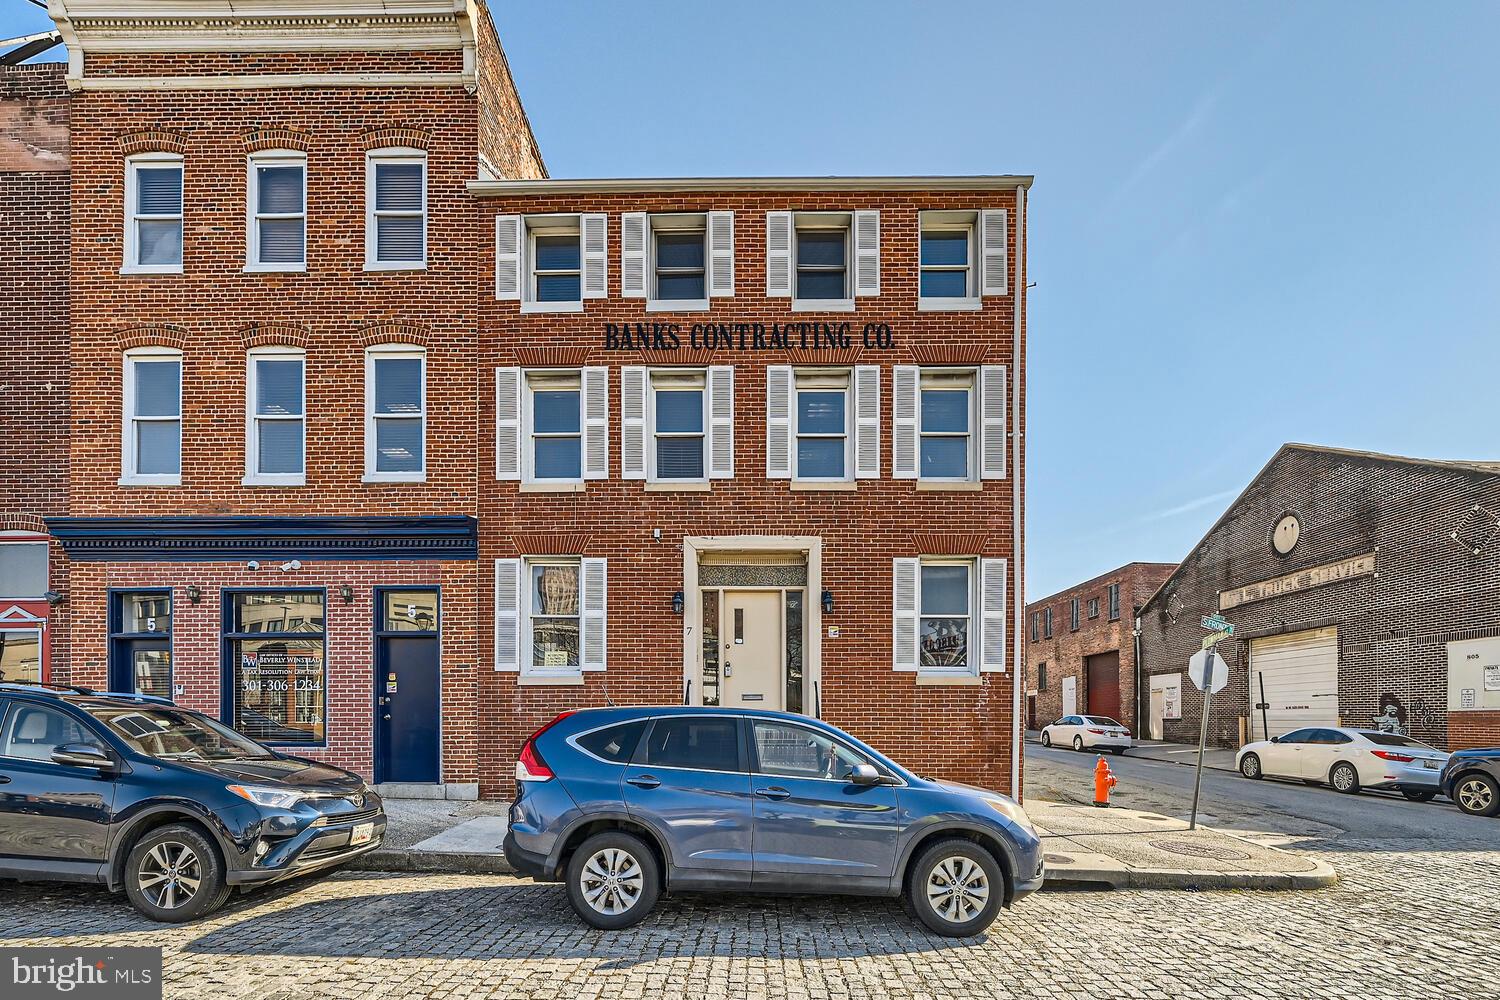
Introducing an exceptional opportunity for businesses seeking an ideal location in the heart of Baltimore. Welcome to 7 S. Front Street, a prestigious commercial building offering over 4300 square feet of prime leaseable space.

Located in a vibrant and bustling area, this building boasts unparalleled visibility and accessibility, making it an ideal choice for a wide range of businesses.  This versatile property provides the perfect canvas for your enterprise to thrive.  Featuring modern amenities and high-quality finishes throughout, this building ensures both comfort and functionality for tenants and customers alike. Additionally, with its proximity to major transportation hubs and popular landmarks, such as Inner Harbor and Camden Yards, Johns Hopkins Hospital, Shot Tower/Market Place Transit Stop & Metro Subway, City Hall, District Court, and Municipal Building, commuter rail Penn Station (Penn Line) MARC, your business will benefit from constant foot traffic and exposure.

Don't miss out on this rare opportunity to secure a prominent location for your business in one of Baltimore's most sought-after areas. Contact us today to schedule a viewing and take the first step toward realizing your entrepreneurial vision at 7 S. Front Street.

Storage space is available in the basement.
#MDBA2116856

BALTIMORE

7 S FRONT STREET

None Beds

None Baths

4,374 Sq.Ft.

$0

MLS#: MDBA2116856
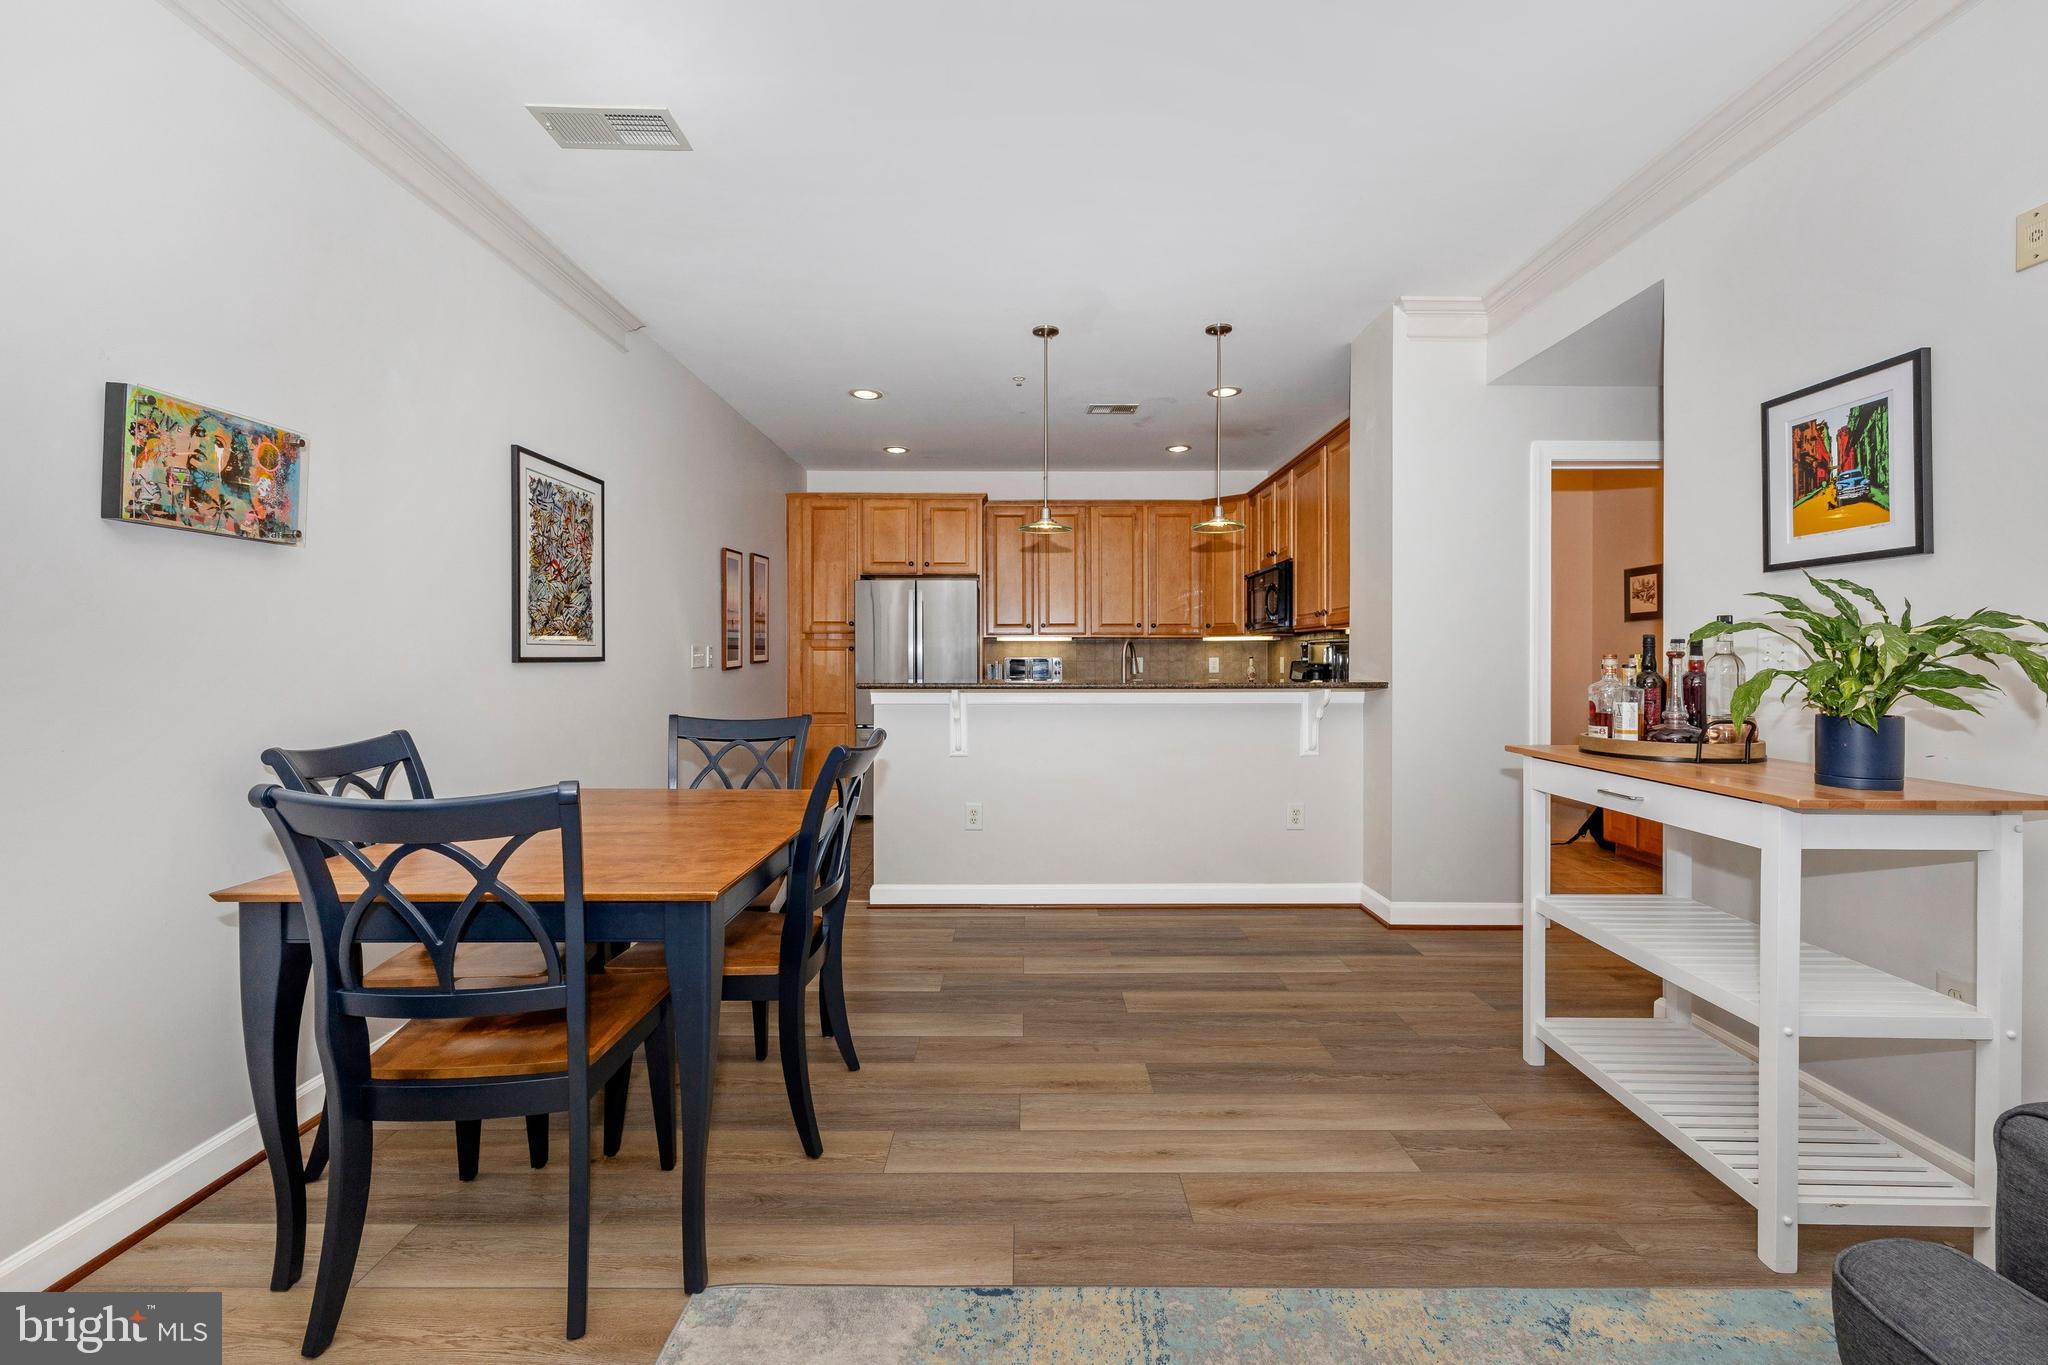
Your new home in downtown Frederick is ready for you! This spacious 1200 sq ft unit features 2 bedrooms, 2 baths, and stunning light wood floors throughout. With 9-foot ceilings, ceiling fans in every room, and ample storage space, comfort is guaranteed. Enjoy the convenience of a private storage unit, a designated parking space in the garage, and access to a fitness room.

The kitchen is a dream, with cherry cabinets, brand-new stainless steel appliances, and sleek granite countertops. Down the hallway, you’ll find a massive primary suite with an oversized walk-in closet and plenty of room for a large bed, furniture, and even a cozy seating area or office space. The second bedroom is perfect for guests, work, or play.

Maxwell Place is perfectly situated along Carroll Creek, offering easy access to Frederick’s best restaurants, bars, shops, and entertainment. With a walkability score of 97, everything you need is just steps away. This home truly has it all! Don’t miss out!
#MDFR2059816

FREDERICK

35 E ALL SAINTS STREET 119

2 Beds

2 Baths

1,207 Sq.Ft.

$399,000

MLS#: MDFR2059816

1 ... 400 401 402 403 404 ... 666
* Listings identified with the FMLS IDX logo come from FMLS and are held by brokerage firms other than the owner of this website. The listing brokerage is identified in any listing details. Information is deemed reliable but is not guaranteed. If you believe any FMLS listing contains material that infringes your copyrighted work please review our DMCA policy and learn how to submit a takedown request. © 2024. First Multiple Listing Service, Inc.

Send a message

Message successfully sent.

Your message

What is 3 + 4 ?

Reason for contacting?

I agree to receive email communication and understand I can unsubscribe at any time.

I agree to be contacted by Charis Realty Group - Christine Issler, Broker via call, email, and text for real estate services. To opt out, you can reply 'stop' at any time or reply 'help' for assistance. You can also click the unsubscribe link in the emails. Message and data rates may apply. Message frequency may vary. Privacy Policy

Sign Out

Virtual Assistant

Would you like to take the next step with this property? We can help you schedule a showing or virtual tour, or send you more details.

Yes, I would like more information.

Thank You for Your Reply, One of Our Agents will contact you as soon as possible

No, maybe later.

Thank you, you can always contact me via email, phone number or through the contact form.

Realhub AI

Lucy - Your AI-Powered Realtor

Update Your Temporary Password

Personalize your search

Enter your email and we'll notify you immediately when new listings match what you're looking for.

or enter email address

Already have an account ? Login here

Continue your home search

I agree to receive communications and understand I can unsubscribe at any time.

I agree to be contacted by Charis Realty Group - Christine Issler, Broker via call, email, and text for real estate services. To opt out, you can reply 'stop' at any time or reply 'help' for assistance. You can also click the unsubscribe link in the emails. Message and data rates may apply. Message frequency may vary. Privacy Policy

Already have an account ? Login here

We use cookies

We use cookies primarily for analytics to enhance your experience. By accepting, you agree to our use of these cookies. You can manage your preferences or learn more about our cookies policy.