Properties

Browse or get in touch to schedule a walkthrough.

  • Nearby me
Price range

Popular Features

Community Features

Association

Property Features

Waterfront

View

Exterior Features

Interior Features

Style

10000 properties match your criteria

Updated 1 minute ago

E-Alert name
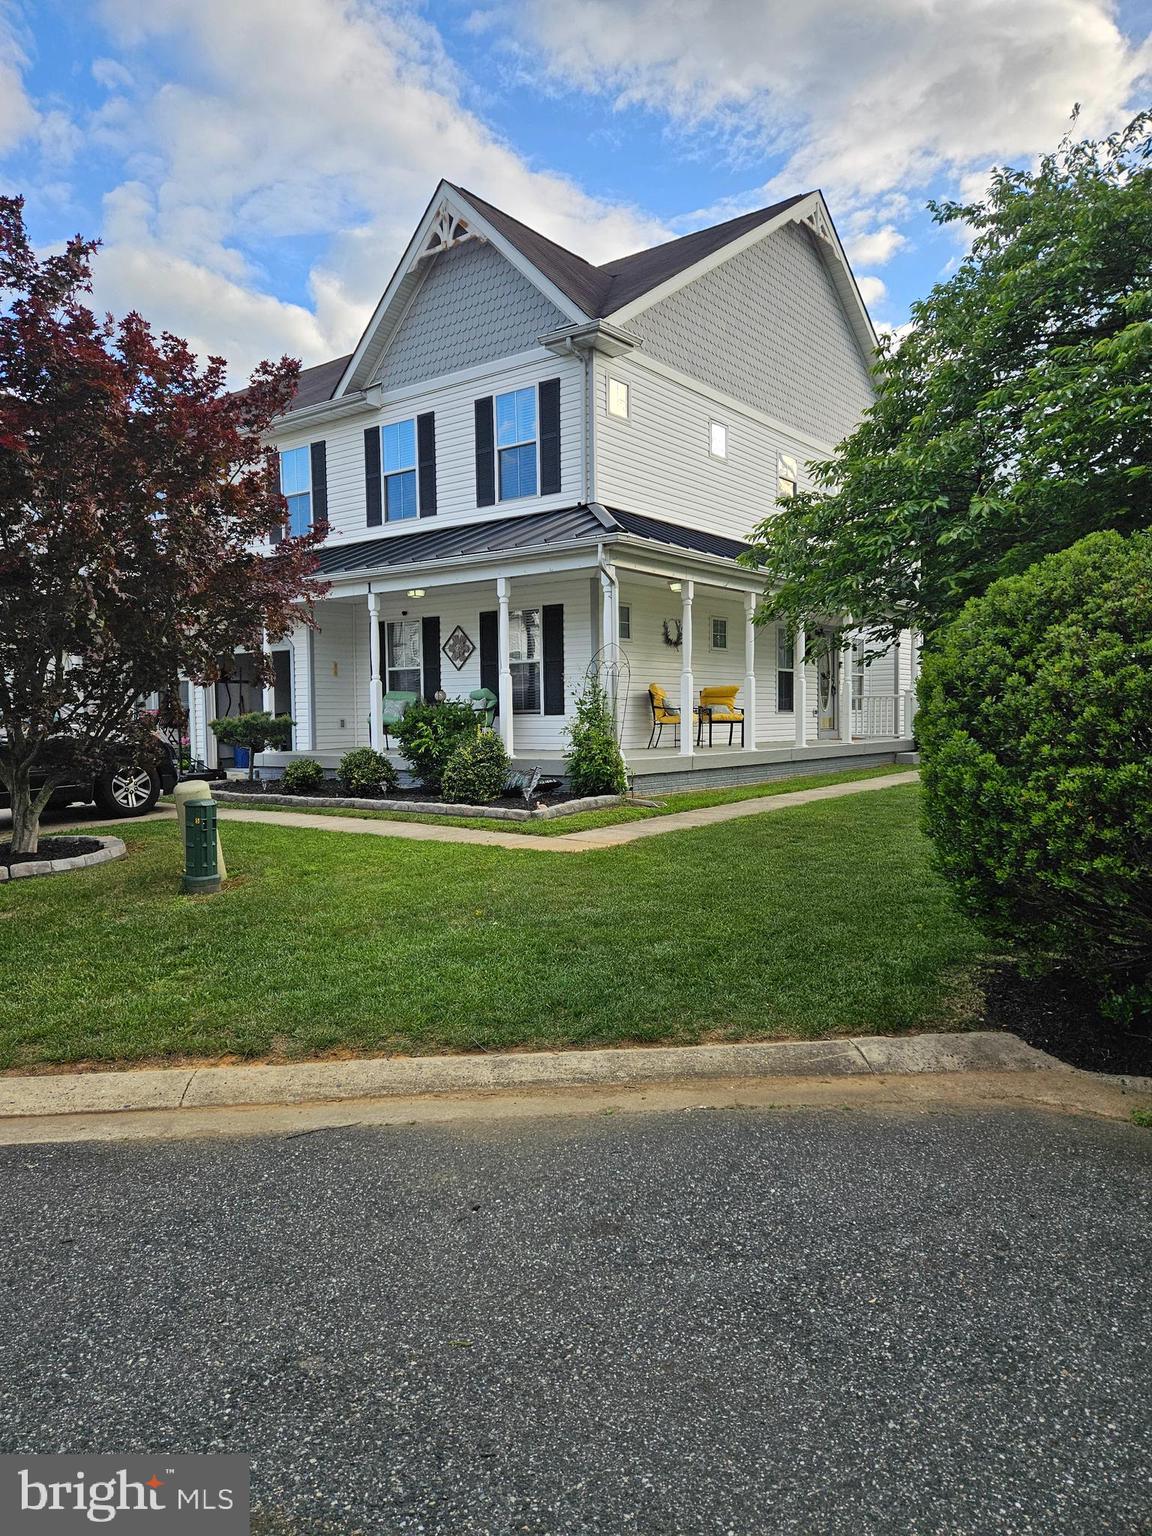
Welcome to 1 Canvas Place, This End of Group offers a wrap around front/side porch to enjoy morning coffee. Being at the end of a cul-de-sac allows for lots of parking, lots of kids play with no through street traffic. 
We are walking distance to the Safeway market and Pappas restaurant. Located conveniently close to schools and shopping, 10 minutes from 95 and 2 miles from downtown Bel Air.
Upkeep includes New Primary bath in 2023, new washer & dryer 2024 and New carpets 2025.
3 Large bedrooms , 2 full baths and a half bath. Primary bed and bath on the main level. 
Breathtaking 9 foot ceilings plus a grand open family room boasting a gas fireplace with lots of windows for toasty winter nights. This room adjoins the open kitchen space with granite counters, stainless steel appliances next to the dining area.  Walk out to the large back deck overlooking a nice fully fenced yard including a shed. Upper boasts 2 large bedrooms 1 with a kids play nook and a full bath. also a second family room space if you desire. Laundry room is between levels.
Unfinished lower level with walkout/walk up stairs to the rear can be easily finished.  
Bring all offers , this one won't last long!!!
#MDHR2043138

BEL AIR

1 CANVAS PLACE

3 Beds

2 Baths

2,277 Sq.Ft.

$424,000

MLS#: MDHR2043138
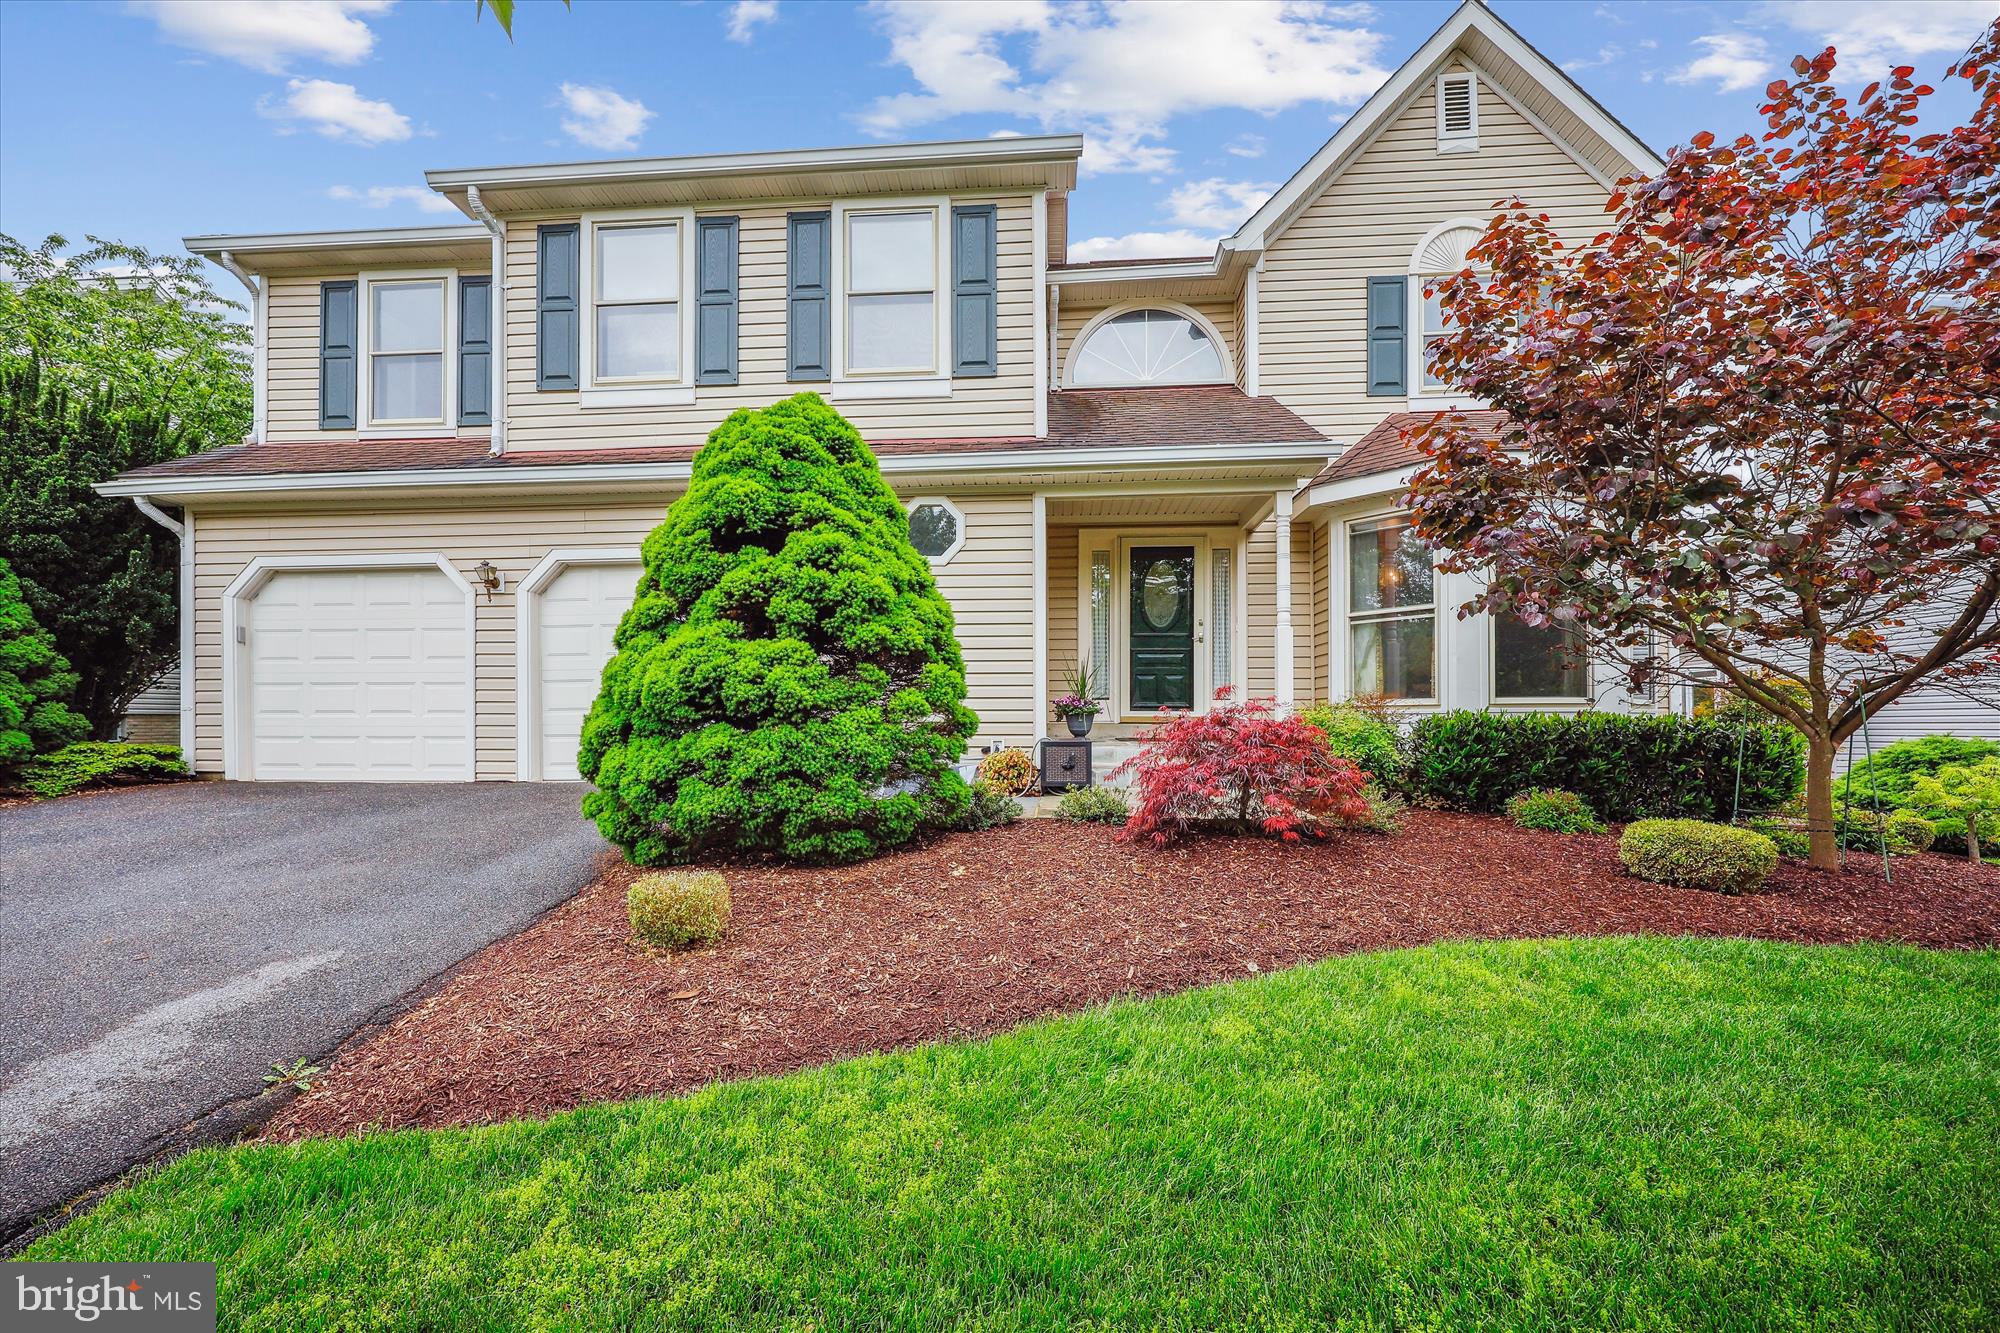
Welcome to this spectacular contemporary model by Miller & Smith—boldly EXPANDED and UPGRADED  into the LARGEST HOME in the highly desirable Stonebridge community! With 4 BR, 3.5 BA, 2 gas fireplaces, and over 5,500 SF of living space, this one-of-a-kind home has been thoughtfully re-designed, expanded, and meticulously upgraded with fine finishes throughout. Major highlights include an enormous main-level primary suite addition built in 2004 with a spa-like owner’s bath, a sitting room/office, an large open-concept gourmet kitchen, an upper-level loft, and a walkout basement!

Enter through the beautiful front yard featuring an American Redbud tree and flagstone walkway leading into the welcoming Foyer, with the formal Dining Room bathed in natural light from a large bay window and displaying crown and chair rail molding, recessed lighting, and hardwood floors. Step into the expanded KITCHEN and breakfast room— a true SHOWSTOPPER with VAULTED CEILINGS, a skylight, granite countertops, a center island with prep sink, cherry cabinetry, built-in wine rack, and premium stainless steel appliances—including GE double wall ovens, a Thermador gas range, Bosch dishwasher, and a cherry-paneled GE Monogram refrigerator.   An arched window above the deep sink opens to the adjacent Family Room, creating a light and airy flow between the two spaces.   A newly designed side Hallway off the Kitchen includes a Powder Room, adding both style and convenience.   The Family Room addition provides a cozy yet elegant retreat, with ​Cathedral ceilings, recessed lighting, hardwood floors, double-pane French doors and windows, and a gas fireplace. This inviting space opens onto a private rear deck, with stairs leading to an expansive patio and lush backyard below.

A true sanctuary, the MAIN-LEVEL PRIMARY SUITE, is redesigned to offer luxurious comfort with brand NEW CARPETS, CATHEDRAL CEILINGS, large Palladian-style windows, French doors to a private Office or Sitting Room, and dual walk-in closets. The spa-inspired En-Suite Bath features a granite double vanity, makeup dressing table, oversized walk-in shower with built-in bench and niche, private toilet room, double-door linen closet, and architectural accents such as a skylight and half-moon window that flood the space with natural light.

Framed by gleaming wood floors and dual closets, a stylish and practical Mudroom and Laundry area—formerly a powder room—is adjacent to the ​Garage. This utility space features a charming front-facing window, built-in storage bench and cabinets, front-loading WiFi-enabled LG washer and dryer, and utility sink.

Upstairs​ with brand NEW CARPETS, two spacious Bedrooms (one with an extra storage closet) share a hall bath, while an OPEN LOFT—overlooking the living area below—includes custom built-in bookshelves, cabinetry, and dual desks. This versatile space can easily be enclosed to create a​ 5th bedroom, if desired. 
 
The finished walkout lower level offers even more living space and versatility, highlighted by a large Recreation  Room with a 2nd gas fireplace flanked by signature half-moon windows. A convenient Kitchenette with a mini fridge, sink, and cabinetry makes entertaining effortless. A Bonus Room or ​2​nd Office includes 3 double-door closets with built-ins, while the ​4​th Bedroom features cedar-lined closets and large windows overlooking the backyard. The full Bath includes a walk-in shower and a second shower space designed for a Steam Room. Step outside to a beautifully hardscaped covered Patio with outdoor ceiling fans and lush, private yard—ideal for relaxing or entertaining.​   Two ​HVAC units serve the main structure and rear addition separately. 

Enjoy  the community amenities of club house/pool/tennis ct/tot lots/trails. Within close proximity to great shops/restaurants & major roadways (I-270, I-370 & ICC),   this ​t​rue gem  is sure to WOW even the most discerning buyer!
#MDMC2176112

NORTH POTOMAC

14436 STONEBRIDGE VIEW DRIVE

4 Beds

3 Baths

5,531 Sq.Ft.

$1,190,000

MLS#: MDMC2176112
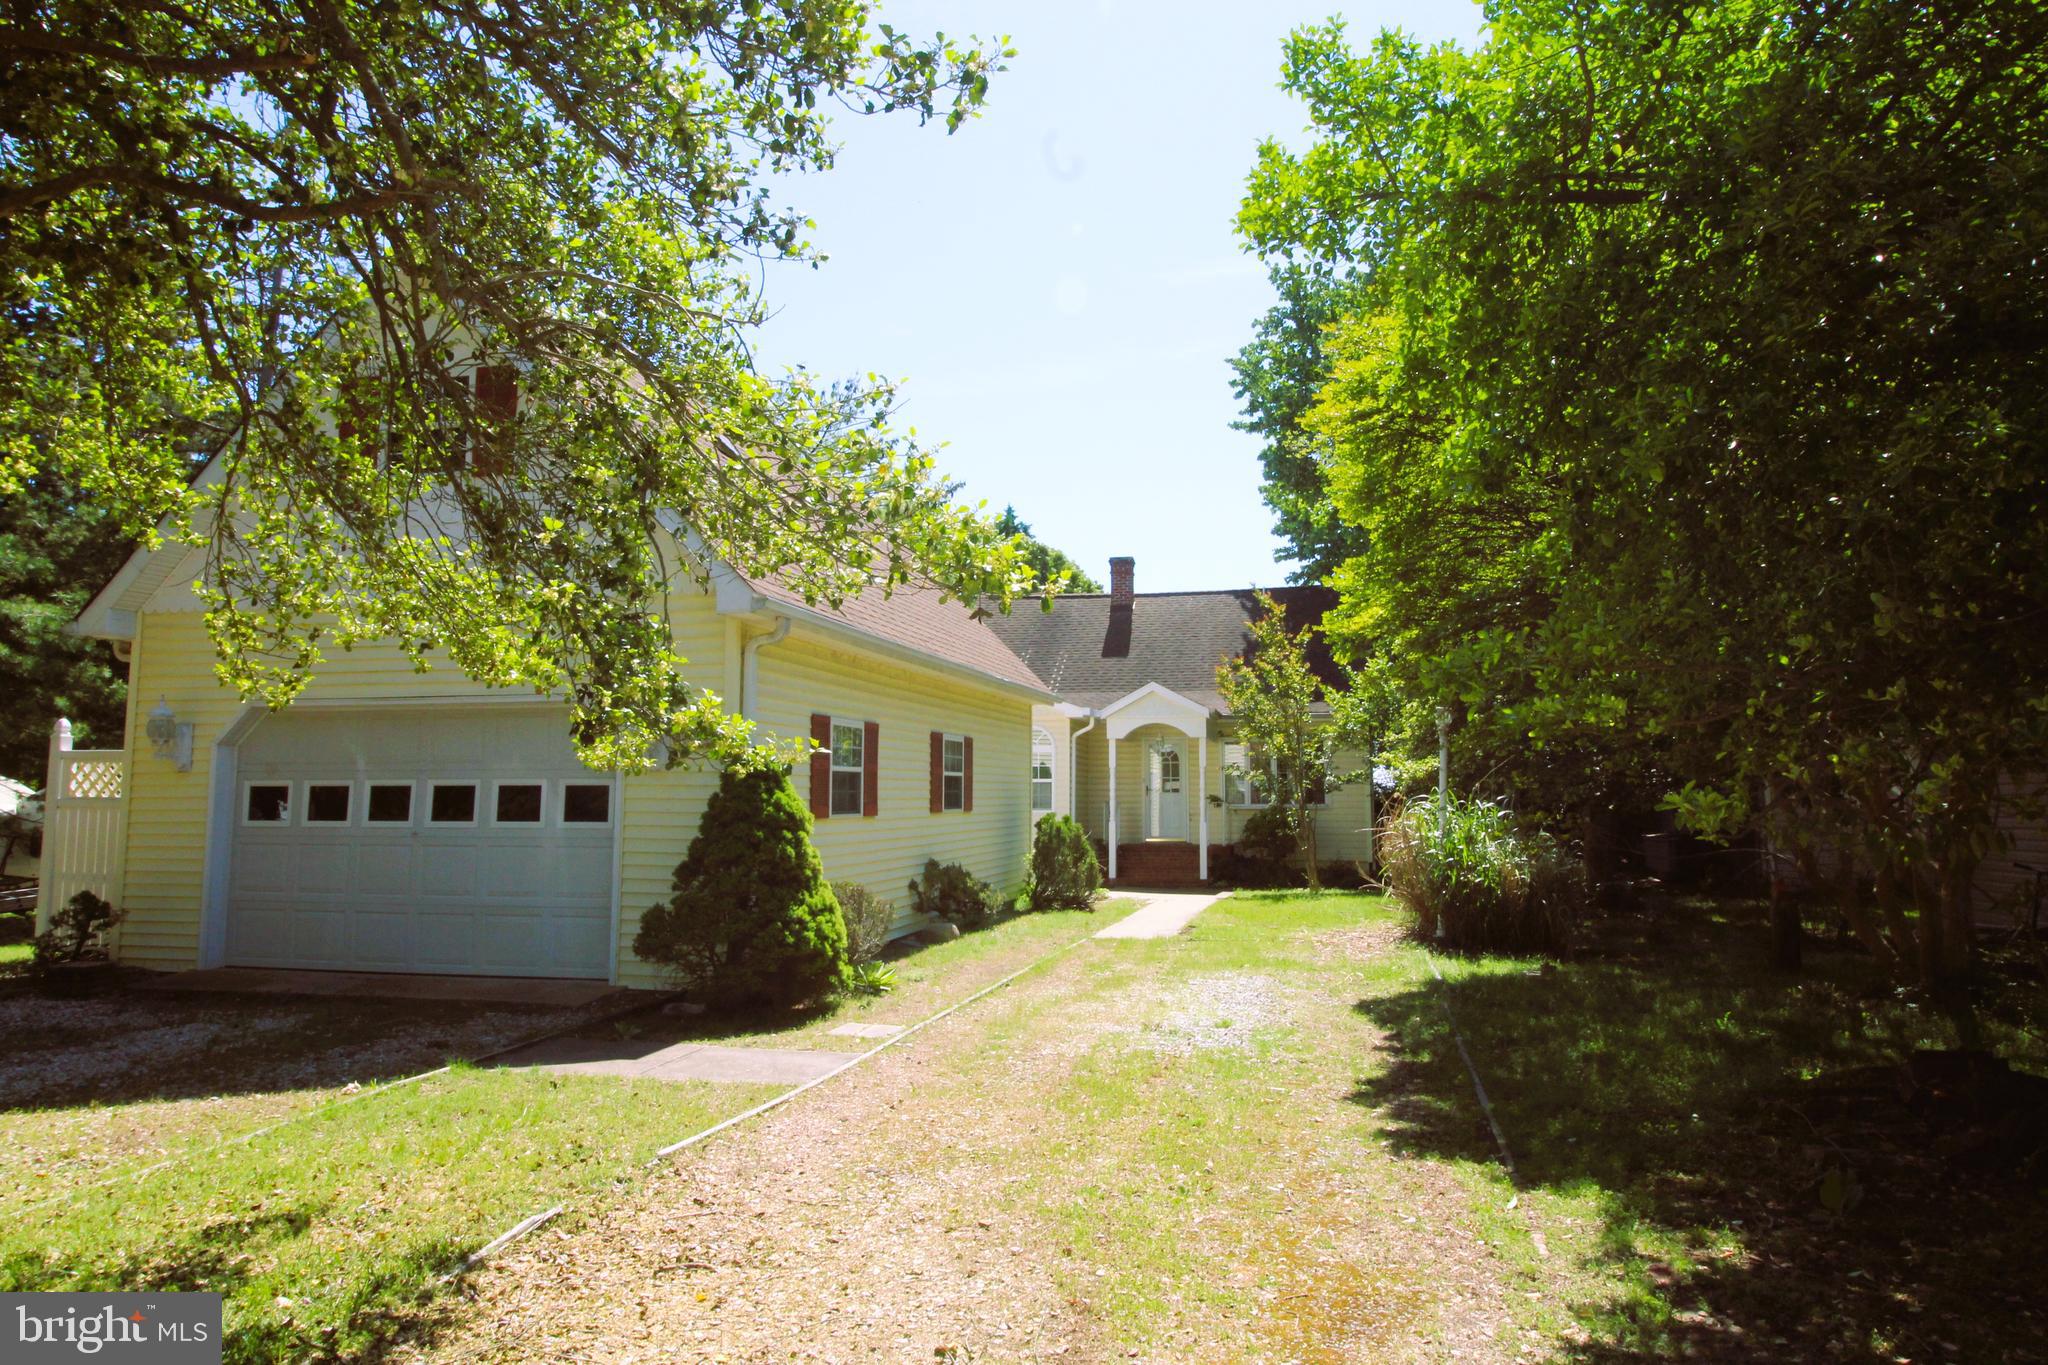
Chesapeake Bay Views  With Endless PotentialThis waterfront property offers an expansive view of the Chesapeake Bay from both inside and out. Step out onto the deck and take in the open skies and calming bay breeze. This three-bedroom, two-bath cottage has a spacious layout featuring a separate dining room, a bright sunroom, Kitchen and a large great room perfect for gatherings. The primary bedroom includes a walk-in closet and its own bath. Unique touches like antique wood paneling and a history tied to World War II add character to the home. The detached 18'x32' two-car garage offers plenty of storage or workspace.

This is a bank-owned (REO) property being sold strictly AS IS. It needs updating and repairs—but with the right vision, this could become the ideal bayfront getaway for boating, fishing, crabbing, or simply relaxing. A rare opportunity to make your mark on a property with true Chesapeake charm.
#MDCA2021110

LUSBY

3053 CALVERT BOULEVARD E 3053

3 Beds

2 Baths

1,986 Sq.Ft.

$569,900

MLS#: MDCA2021110
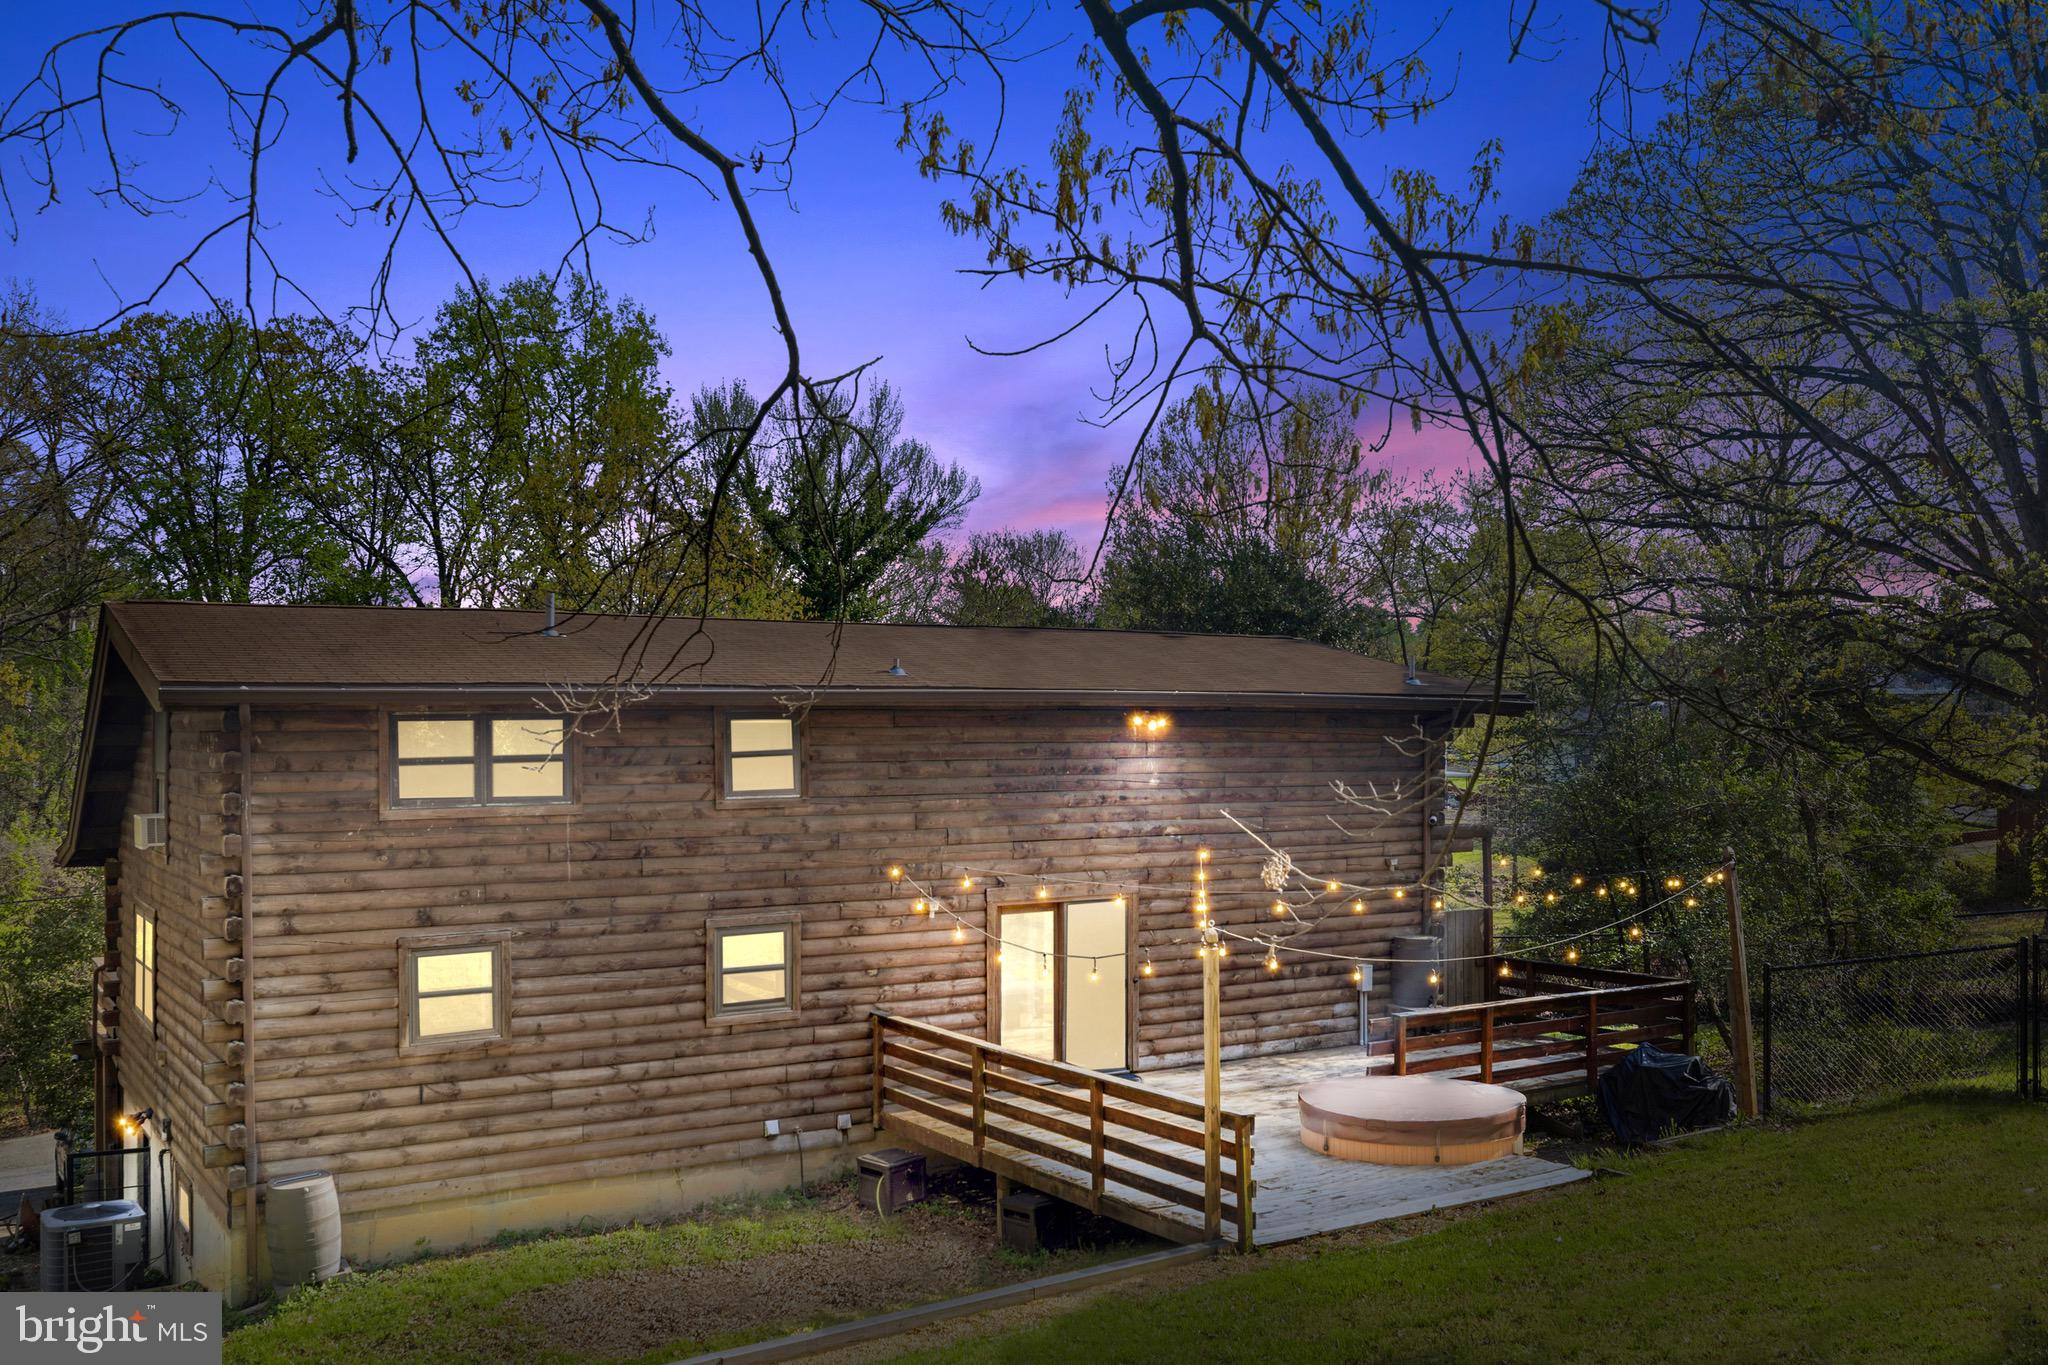
Escape to your own private log cabin retreat – just minutes from DC.  Are you looking for a home that feels like you're living in the middle of the woods but are only one exit outside of DC?  This log cabin is a unique blend of seclusion and accessibility all in one! This stunning 4-bedroom, 2-full bathroom log cabin sits on a sprawling 0.93-acre lot, offering 3,113 sq. ft. of rustic charm with modern convenience. Nestled on a dead end road, this home is ideal for those who crave space and privacy without sacrificing urban convenience.
Step inside to discover warm wood interiors, vaulted ceilings with exposed wood beams and a cozy pellet fireplace, creating an inviting atmosphere perfect for relaxation. The spacious primary suite, along with three additional bedrooms, ensures plenty of room for family or guests. The spacious kitchen with stainless steel cabinets offers rustic cabin charm and plenty of counter space.  Out the glass doors in the rear of the home you will find an open deck with views of the beautifully wooded yard and blooming trees.  The side yard offers a fenced in dog run and access to the side of the wrap around porch.  The expansive wooded lot offers endless possibilities—whether you dream of a serene garden, outdoor entertaining, or subdividing the lot and building another property!
 The lower level offers the fourth bedroom with adjoining bathroom, a separate living space or rec room with high ceilings, and a  kitchenette - great for a separate guest space, a separate income producing rental space, or a large exercise room.   An additional side entrance from the basement level offers easy access from the driveway. 
Multiple options of public transportation with a bus stop on the intersecting street and just 1.5 miles to the Landover Metro station and 2.4 miles to the Cheverly Metro station on the Orange Line.  Down the street from shopping, restaurants and access to the Baltimore Washington Parkway.
#MDPG2148750

CHEVERLY

6402 OTIS

4 Beds

2 Baths

3,113 Sq.Ft.

$549,000

MLS#: MDPG2148750
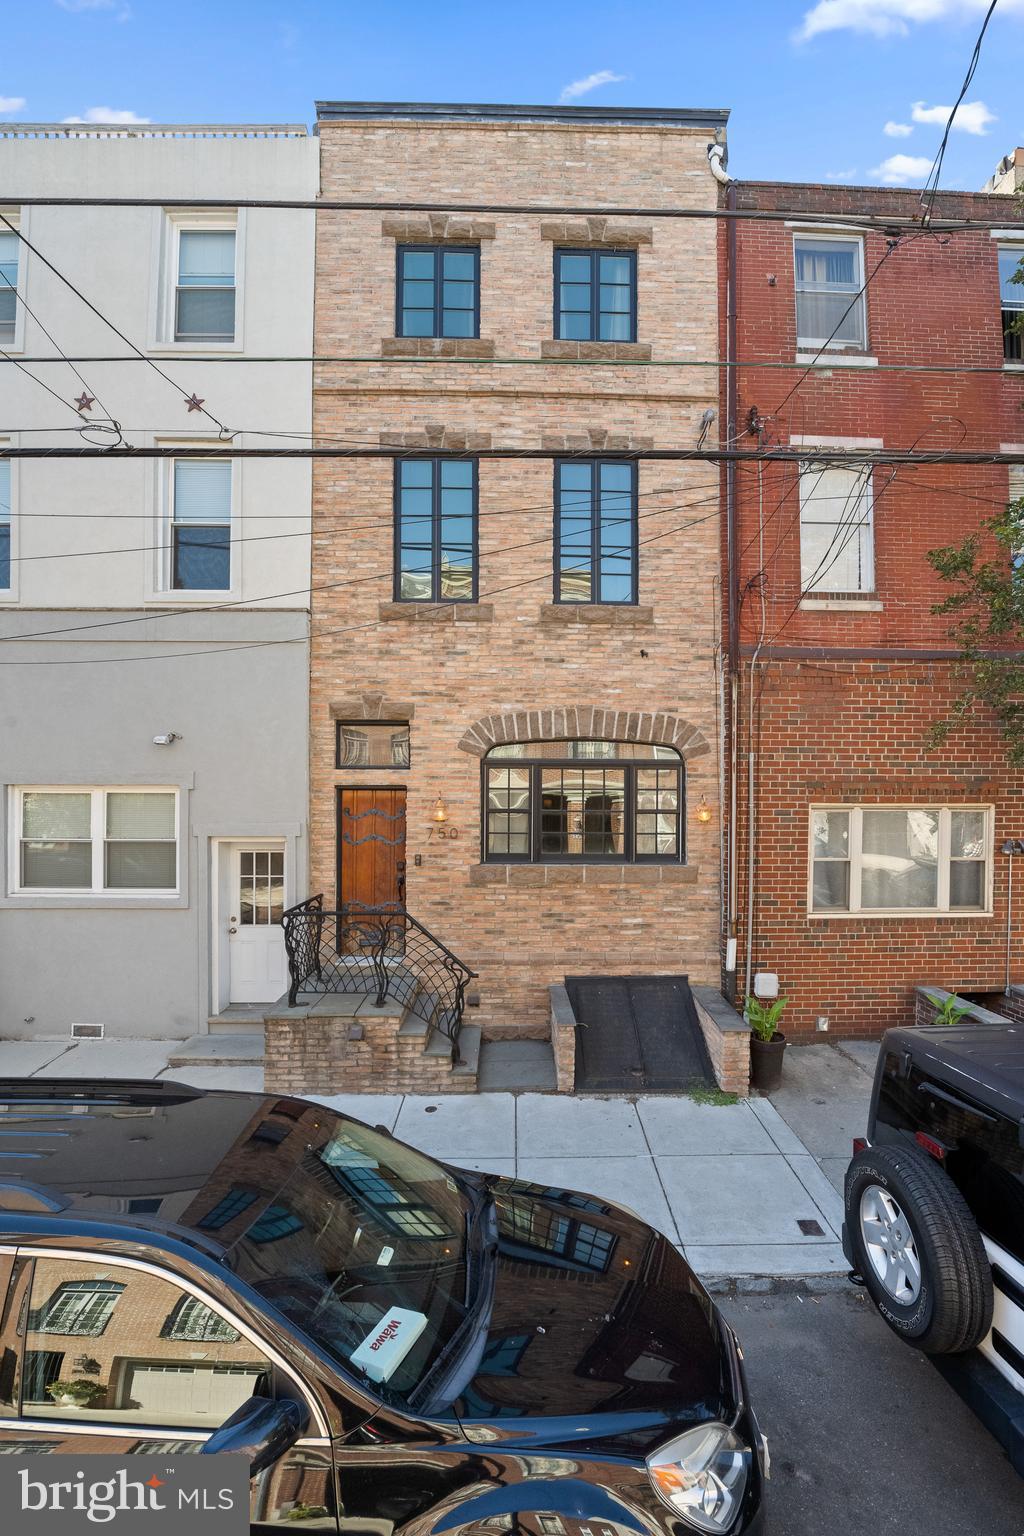
Come check out this 1920 Bella Vista home! As soon as you walk through the custom wood door, you will be blown away by the European charm. The unique layout gives and old school feel with the comforts of the 21st Century. The first floor is completely open space with the benefit of hydronic radiant floors from the first step in to the back of the kitchen. The focal point of the first floor is the Rumsford Fireplace with wood mantle and hand-made tiles. The kitchen is equipped with a gas stove, farmer’s sink, wine fridge and soap stone countertops. The Cypress floors are found throughout and most have been freshly sanded and stained. The stairs lead you up two floors will you will find 4 nice sized bedrooms. Each has its own unique charm. The “main” bedroom has a huge walk in closet. Bedroom two has it’s own suite with a full bathroom and laundry room.  Bedroom three has the option of using the extra space as a walk-in closet or future third full bath. The top Bedroom is currently being used as an office den. The main bathroom has a porcelain tub and a steam shower. As you climb to the top of the stairs you can walk out onto the two-tiered huge deck overlooking the city Of Philadelphia. Views for miles! If that isn’t enough, you can go to the partially finished basement with plenty of storage space behind the closed door. This house has so much space and character, don’t wait to make your appointment to see it! Close to the best Italian food around, a park a block down the street and minutes from local transportation.
#PAPH2464344

PHILADELPHIA

750 S 9TH STREET

4 Beds

2 Baths

2,900 Sq.Ft.

$950,000

MLS#: PAPH2464344
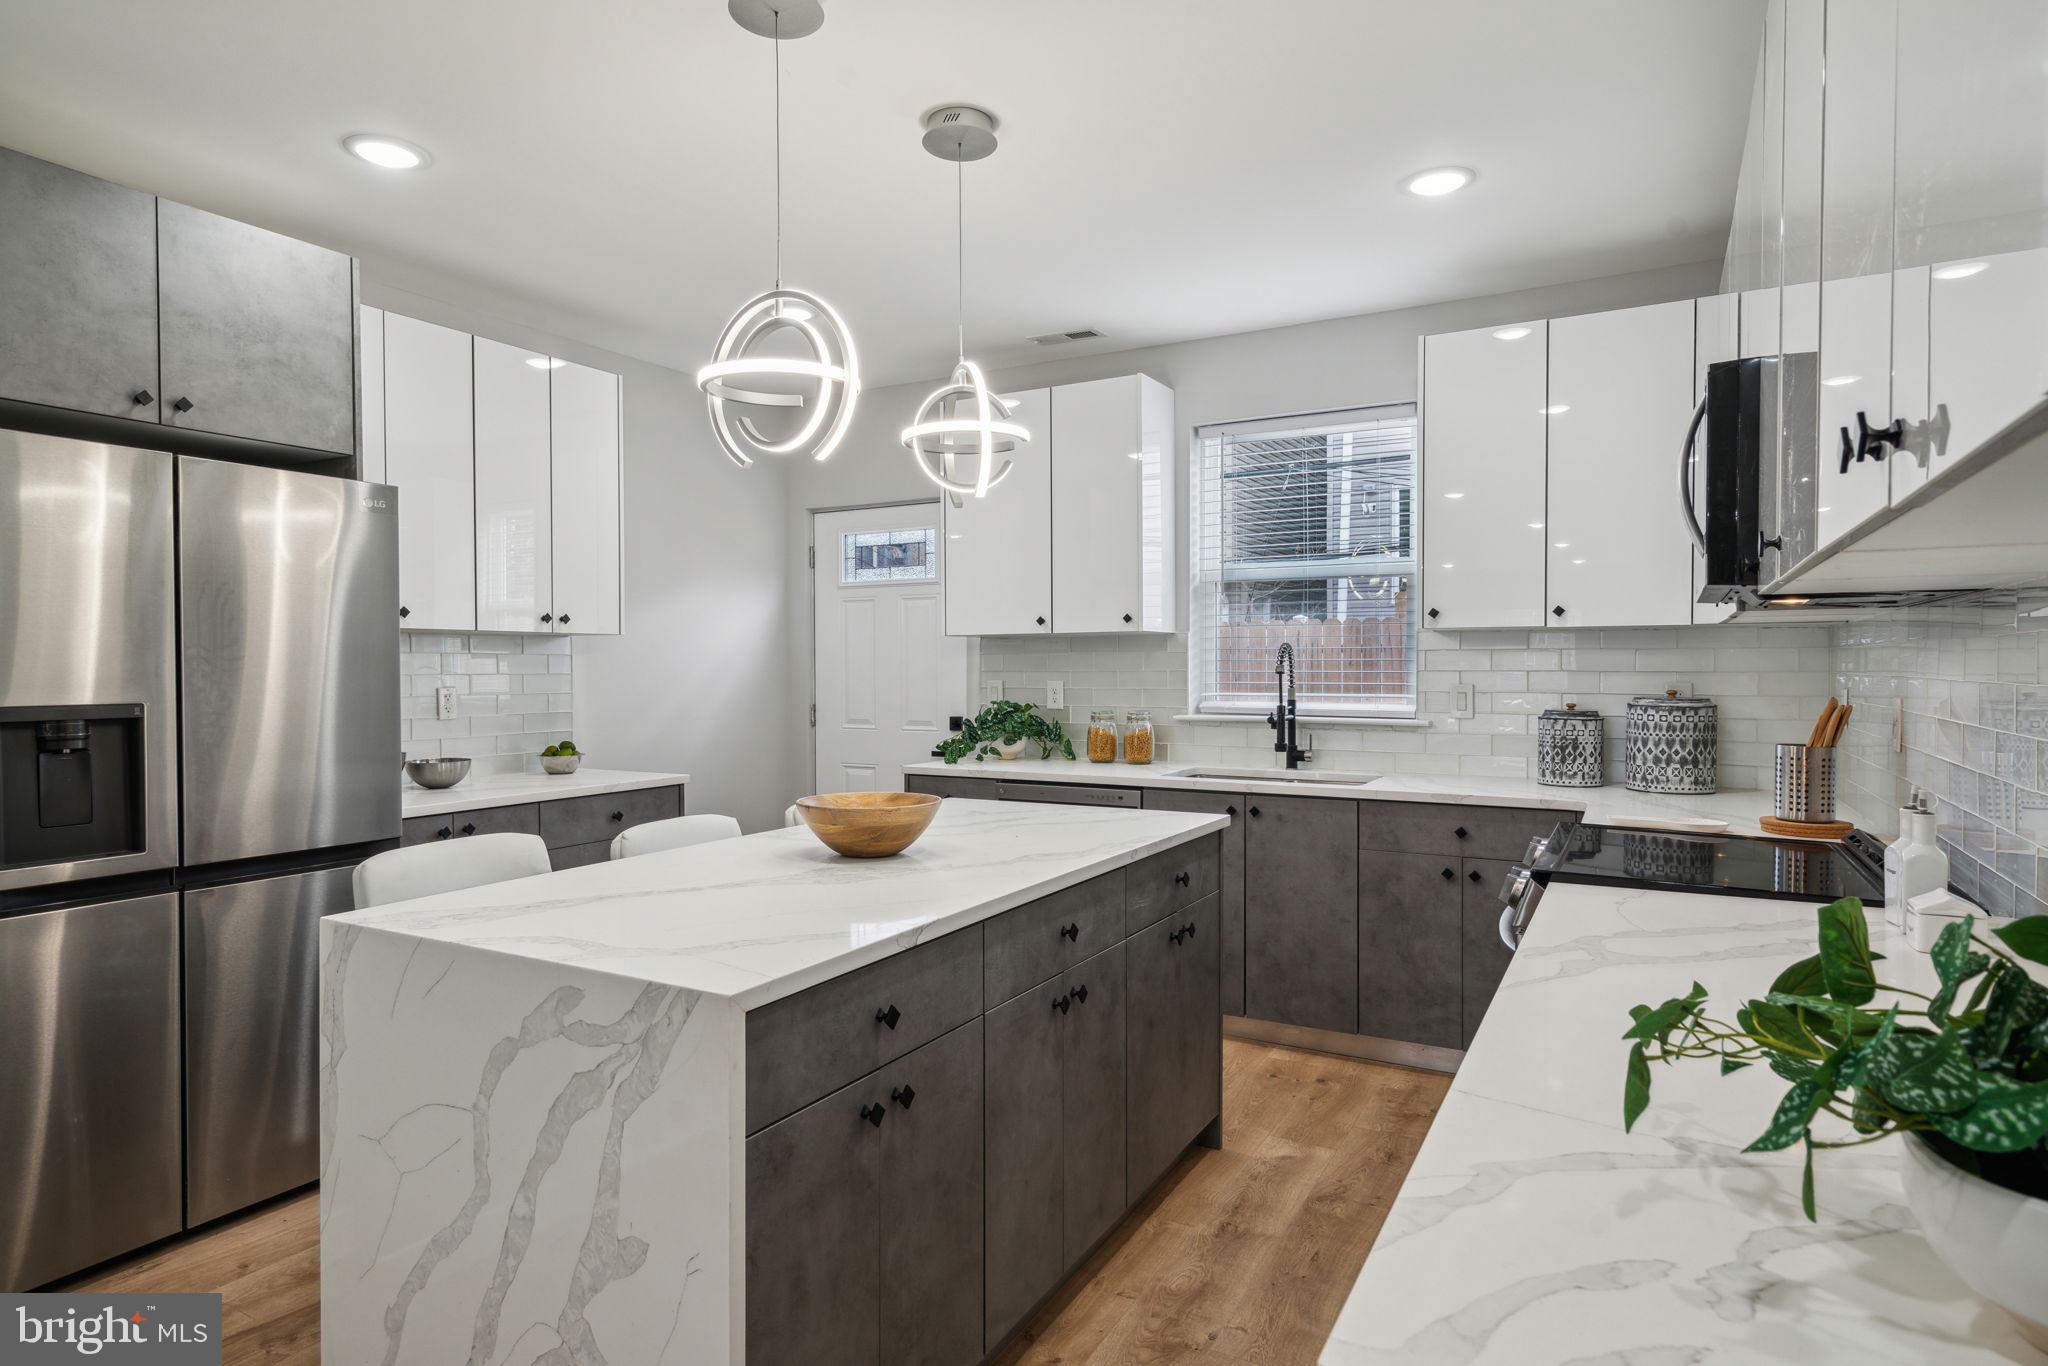
Looking for the perfect, move-in ready home? 2222 Manton St is the one! Beautifully constructed with a full 10 year tax abatement, this home is sure to impress. Stepping inside, the thoughtful design and style is immediately felt. With an open floor plan, white-oak finish durable luxury flooring, metal accent railings and designer cabinetry, every detail was clearly accounted for. The bright and airy yet functional center-island kitchen features modern two-tone soft close cabinetry, an upgraded appliance package and sleek waterfall quartz countertops. A spacious backyard and convenient half bath finish off the first floor. Upstairs, the spacious floor plan continues with two generous guest bedrooms and a hall bath showcasing stunning porcelain tile and designer fixtures. Taking up the entire third floor of the home, the over-sized primary suite has an abundance of natural light, walk-in closet and spa like primary bath with a soaking tub, double vanity and designer accent tile. A private roof deck completes the highest level of the home. Lastly a fully finished basement becomes the perfect flex space or second living/entertaining area. Now’s your chance for a stunning home with an abatement at an amazing value just blocks from Graduate Hospital as well as the newest shops and restaurants on Washington Ave. Numerous public transit options nearby and a short walk to Rittenhouse Square or the Schuylkill River Trail! Make an appointment today and fall in love with 2222 Manton St!
#PAPH2474328

PHILADELPHIA

2222 MANTON STREET

3 Beds

2 Baths

2,300 Sq.Ft.

$585,000

MLS#: PAPH2474328
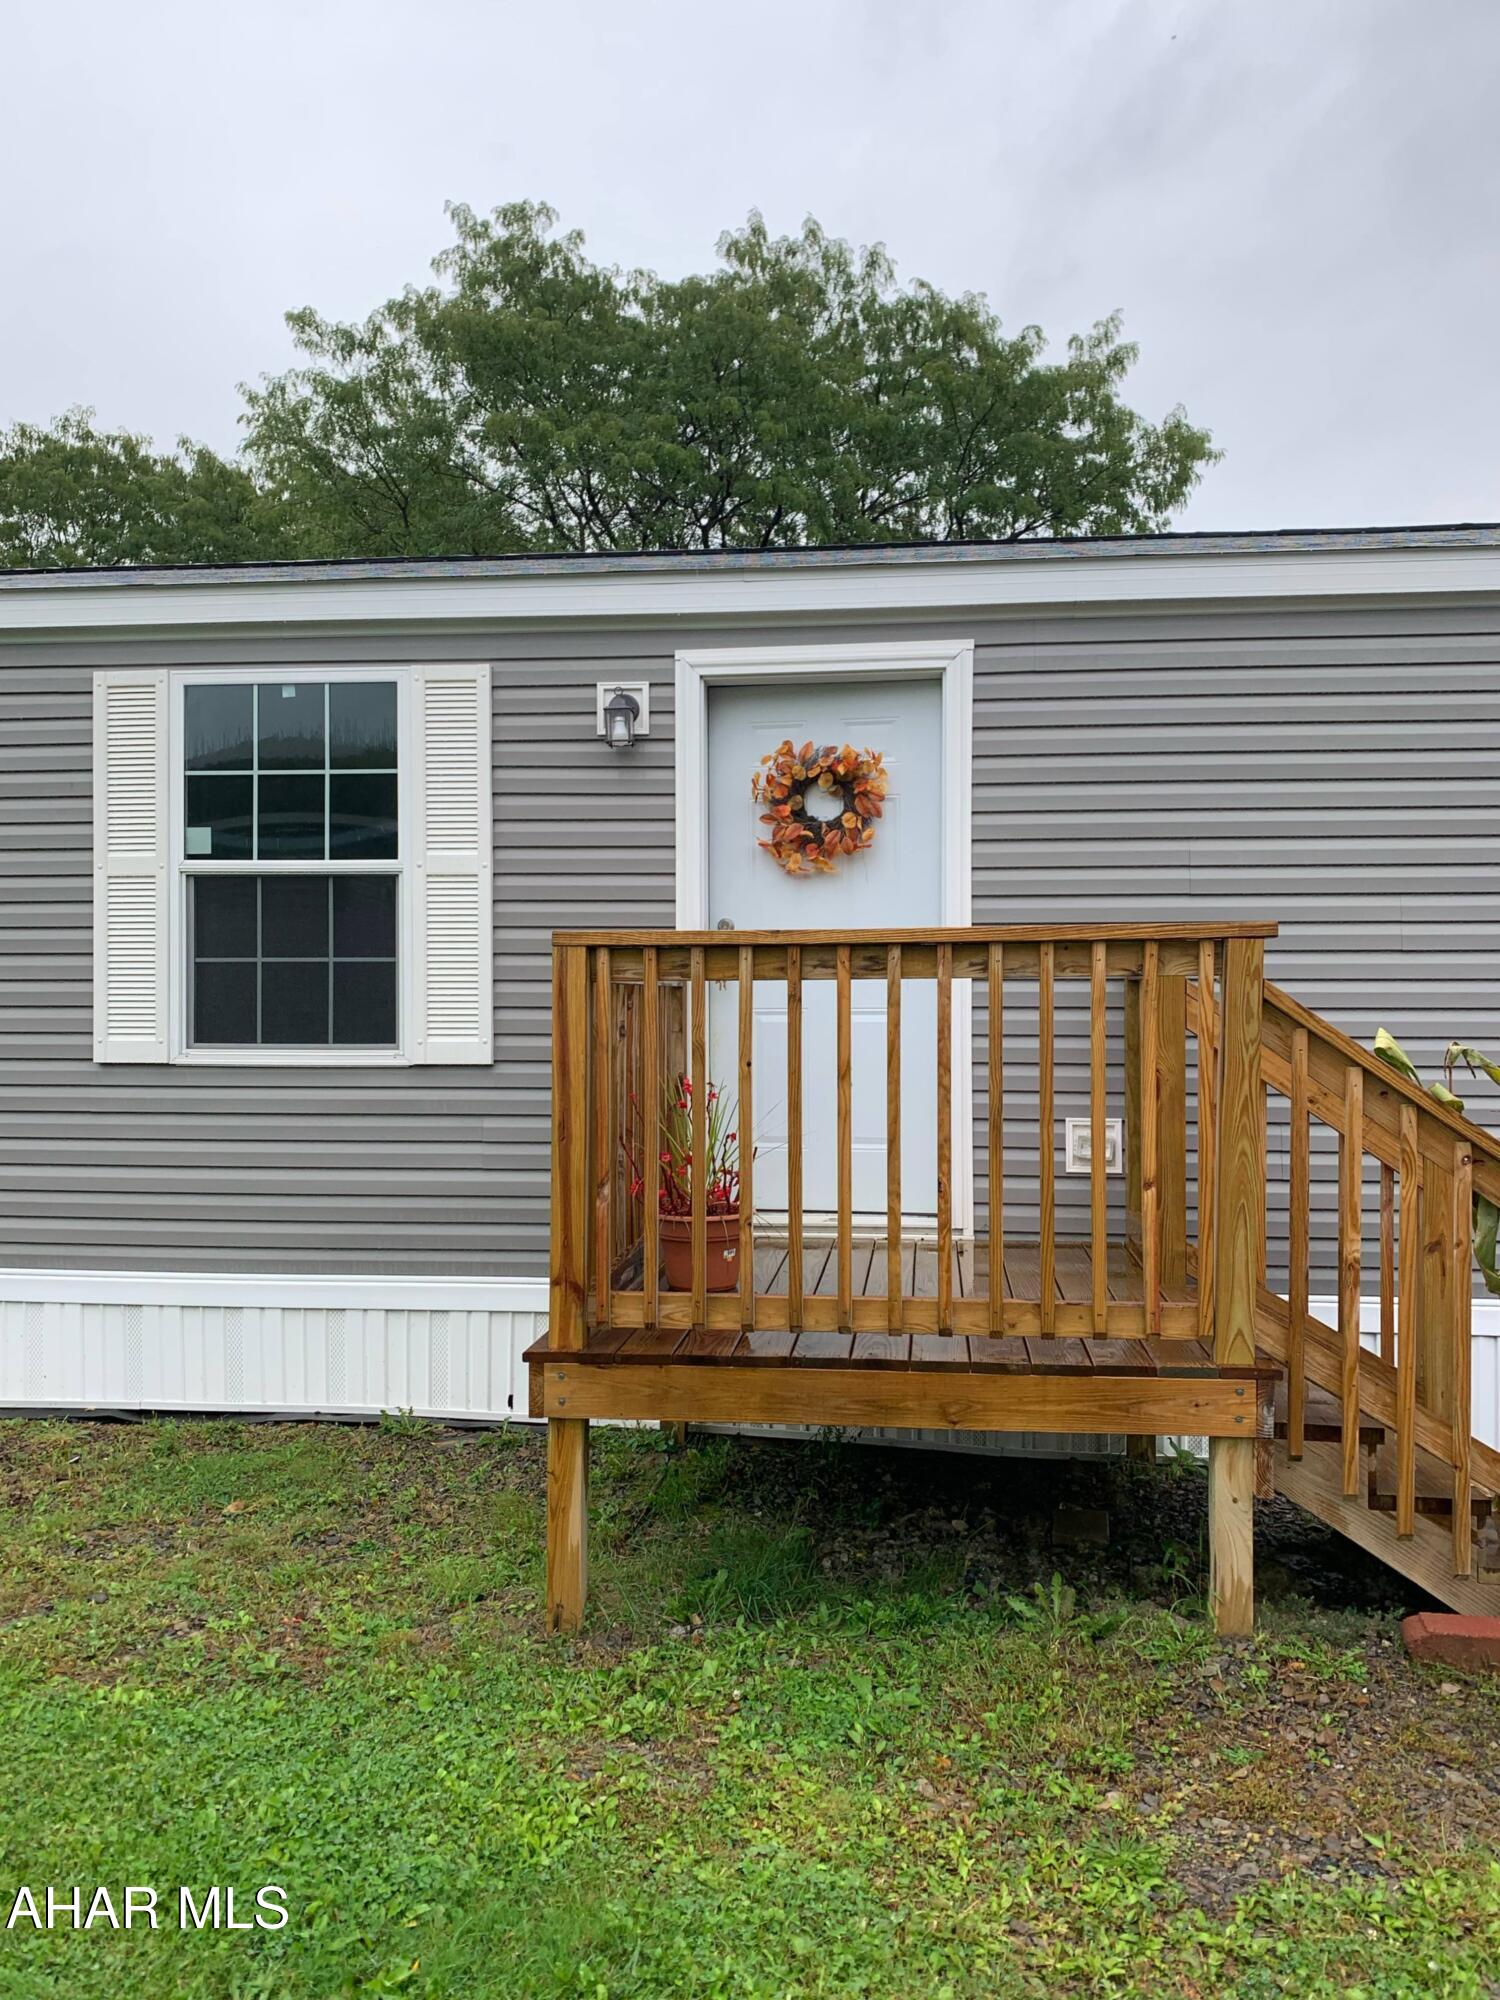
2022 colony 14x66 mobile home on rented lot in Green down Acres mobile home park.  This like new mobile home has 3 bedrooms, two full bathrooms, eat in kitchen, living room, and laundry. The lot lease is $648.95 monthly and includes, trash, water, sewer, cable, internet and road maintenance.
Also included is a 12 X 16 shed, excellent for storage. Property also includes security cameras in front and back and sensor lights in front and back. The exterior was professionally landscaped  making this home a move in ready option! Call for your private tour.
#77419

Duncansville

647 Duganne Lane

3 Beds

2 Baths

924 Sq.Ft.

$39,900

MLS#: 77419
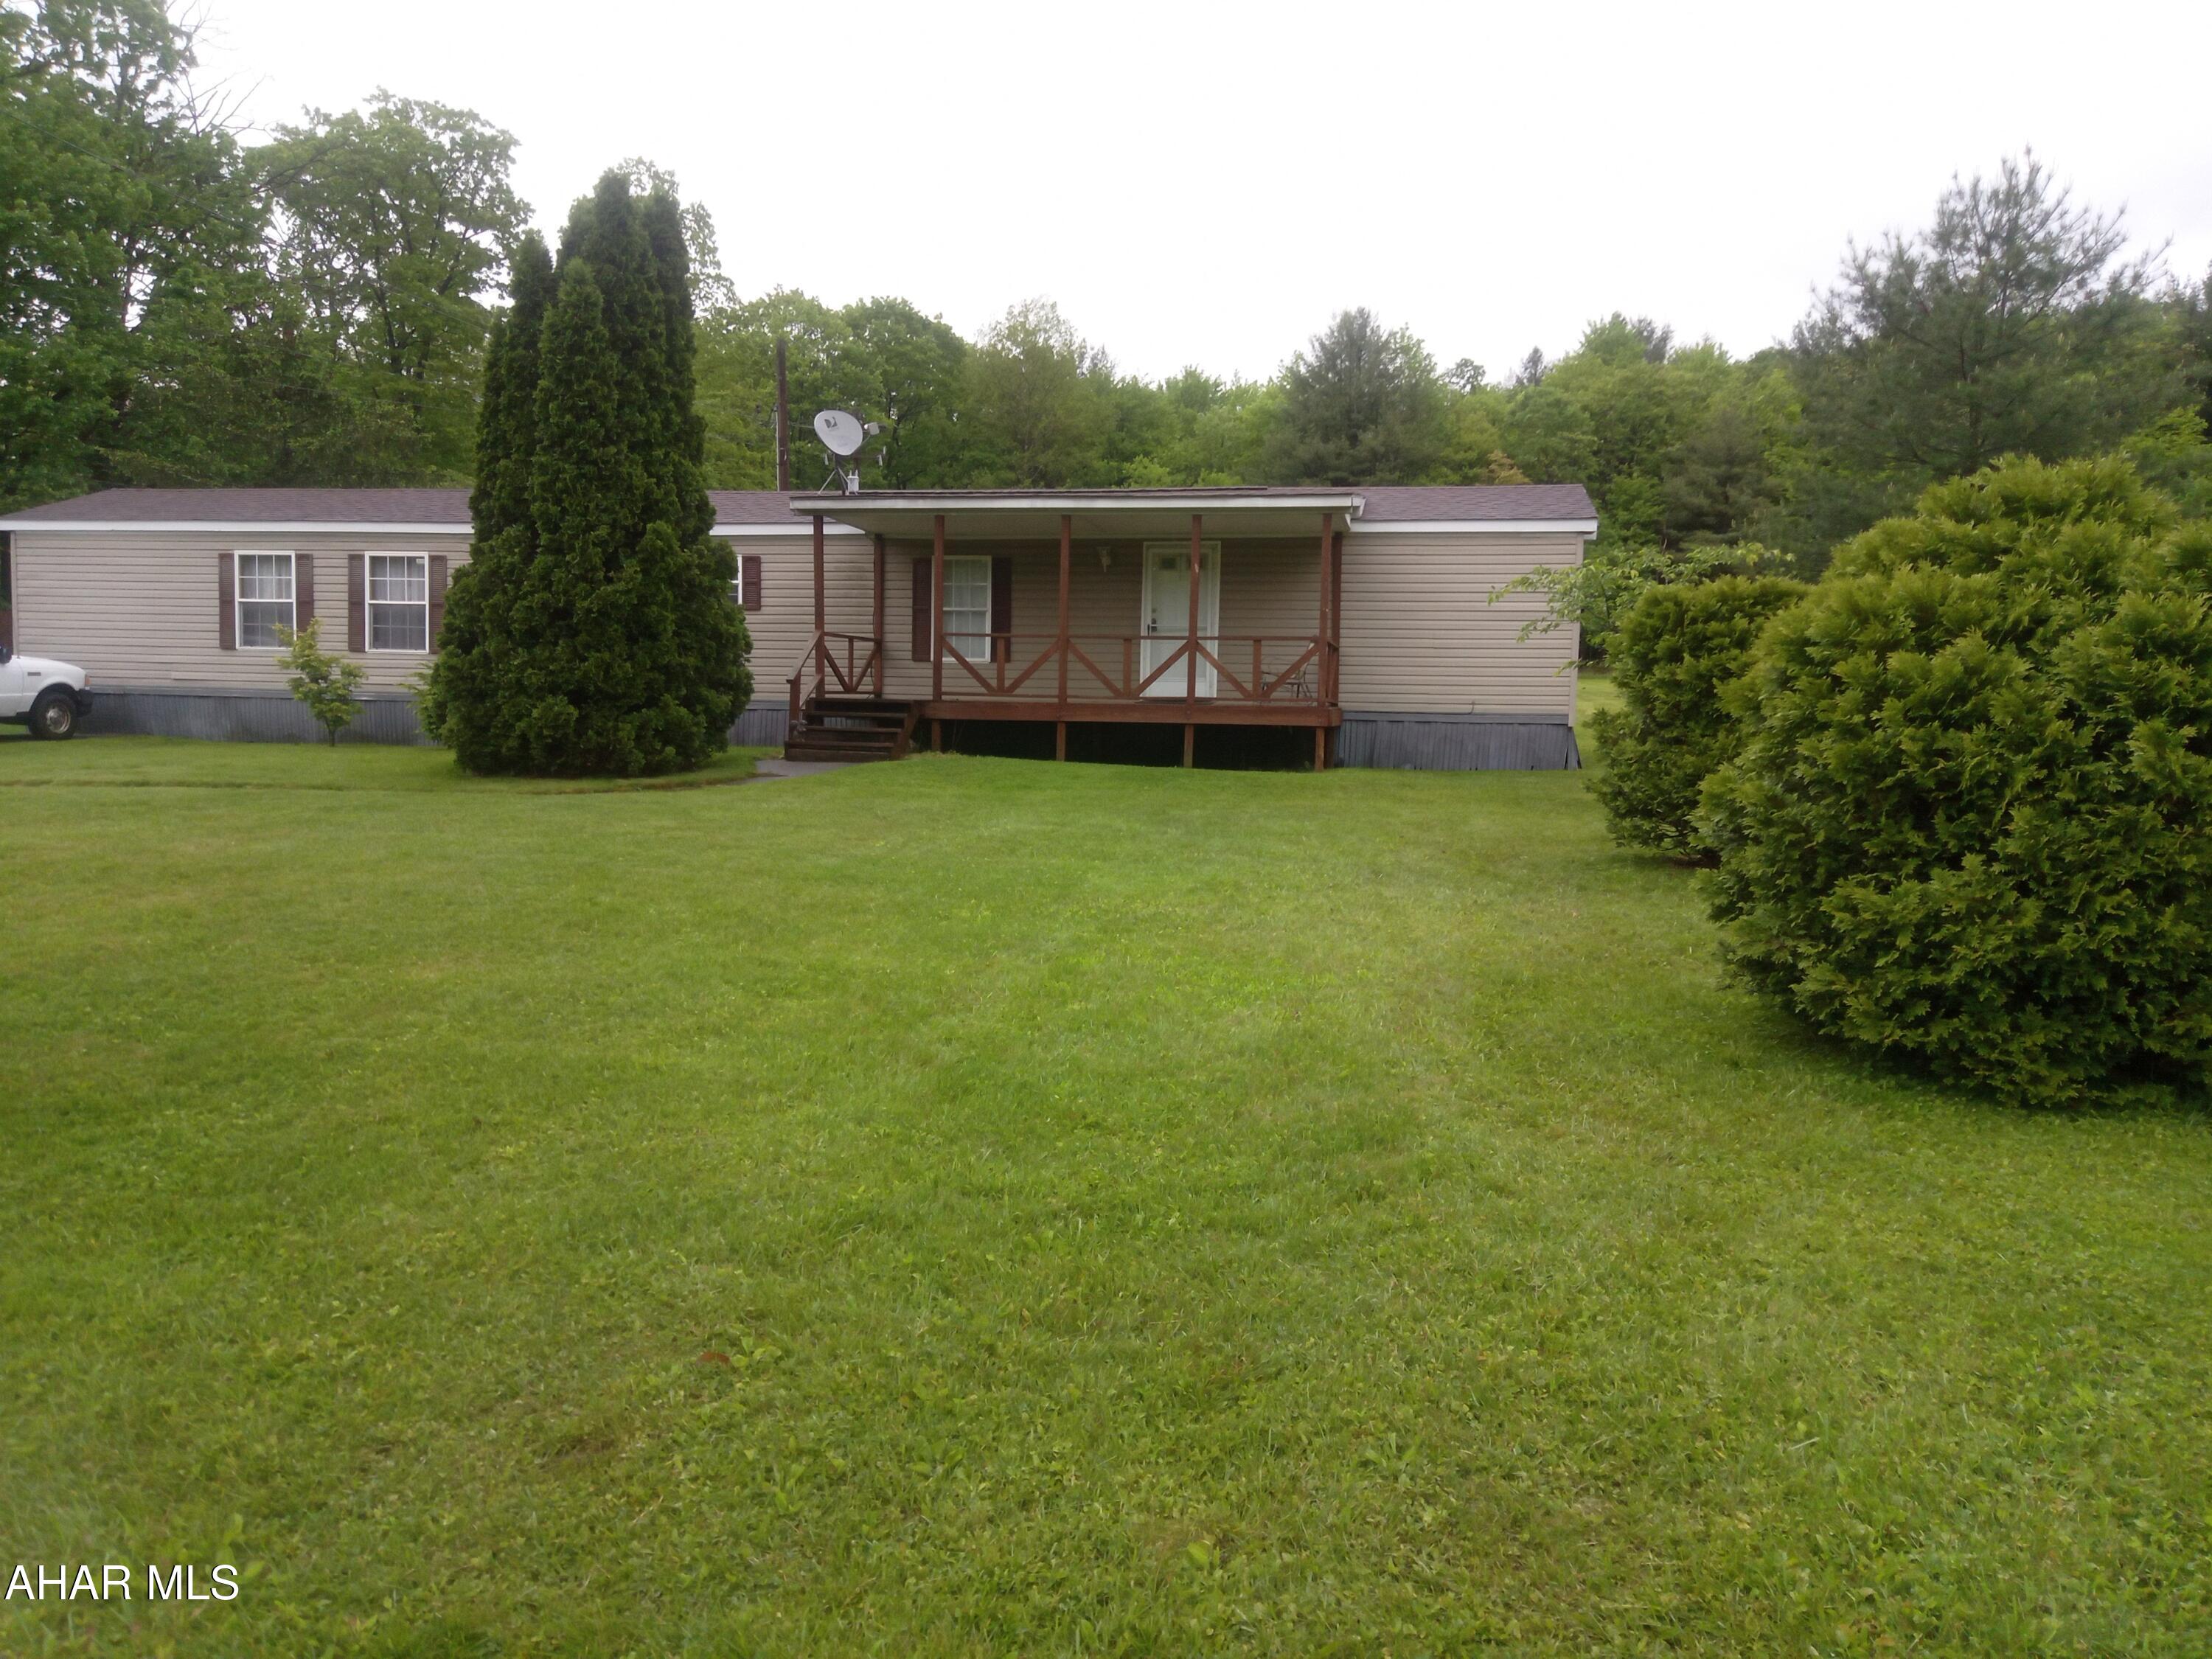
Peaceful 2-Bed, 2-Bath Home on Nearly an Acre - Close to State Game Lands!

Enjoy space, privacy, and close access to state game lands. Nestled in a peaceful and friendly community, this affordable 2-bedroom, 2-bath, one-story home, sits on an expansive lot — offering unmatched access to hiking, hunting, and serene views from your backyard.

Inside, you'll find a spacious kitchen and living area ideal for entertaining or quiet evenings at home. The bright eat-in kitchen features ample cabinet space, a large french door refrigerator,  and a center island, with sunlight pouring through large windows.

The primary suite includes its own private bath and soaking tub, while the second bedroom and full bath make this home ideal for guests, family, or a home office.

Step outside to take in the huge, flat yard perfect for pets, gardens, or bonfires. You'll love the covered front porch for your morning coffee and two large storage sheds — ideal for your gear, tools, or outdoor toys.

Access to a community water system means unlimited water for only $30 a month! Located in a quiet and friendly community with low taxes, this cozy home is ideal for full-time living, a weekend retreat, or investment.

- Nearby access to state game lands
- Nearly 1 acre of open, usable land
- Two large outbuildings for gear, hobbies, or storage
- Spacious interior with great natural light
- Two covered porches for outdoor enjoyment
- Peaceful location with a strong sense of community

Don't miss this rare opportunity to own an affordable home with this kind of land, privacy, and access to outdoor recreation. Homes with this kind of land and access don't come along often — schedule your showing today!
#76230

Dysart

309 Black Snake Road

2 Beds

2 Baths

1,008 Sq.Ft.

$60,000

MLS#: 76230
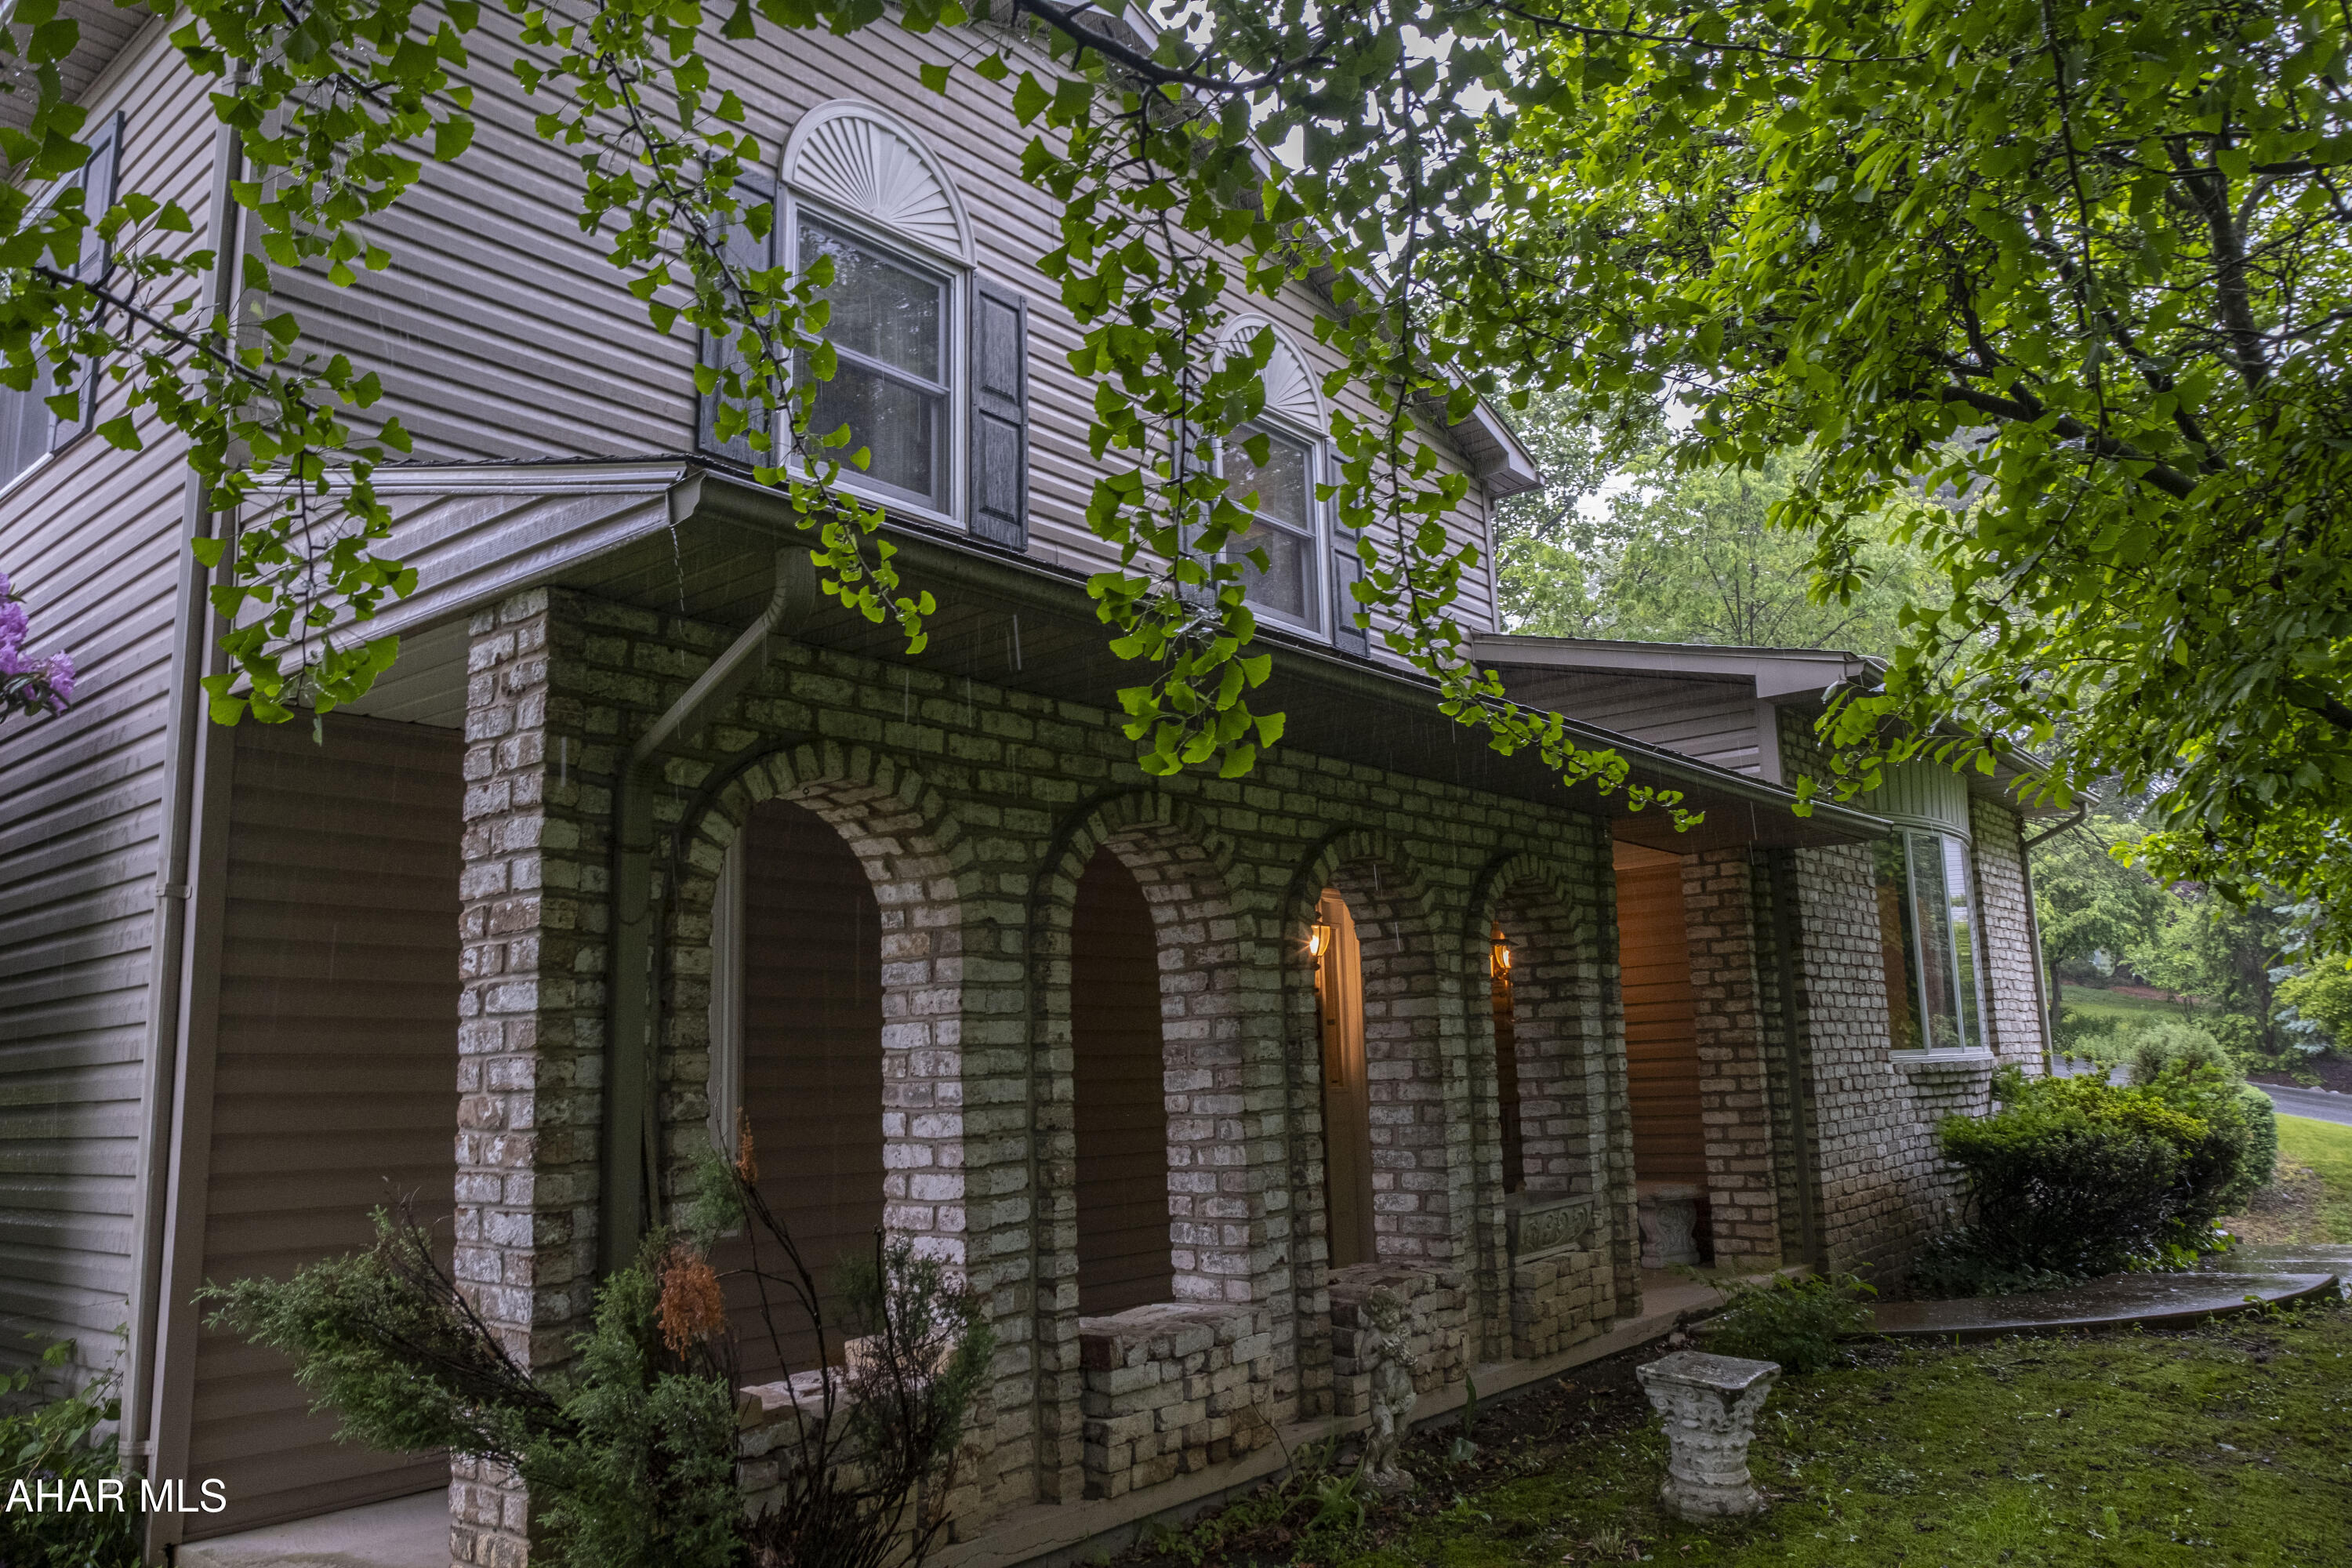
Welcome to this spacious 4-bedroom, 2.5-bath multi-level home, perfectly located off Ruskin Dr. in a quiet, family-friendly neighborhood. Featuring oversized rooms, a large entry foyer, and a step-down family room with a cozy wood-burning fireplace, there's plenty of space for everyone to relax and enjoy. The eat-in kitchen opens to a covered brick patio with charming archways —ideal for family meals and entertaining. A 2-car integral garage offers added convenience, and the lower level includes a utility and storage room. With a little TLC, this home offers incredible potential to create lasting memories for years to come.
#77427

Altoona

5600 Pleasant View Avenue

4 Beds

2 Baths

2,496 Sq.Ft.

$274,500

MLS#: 77427
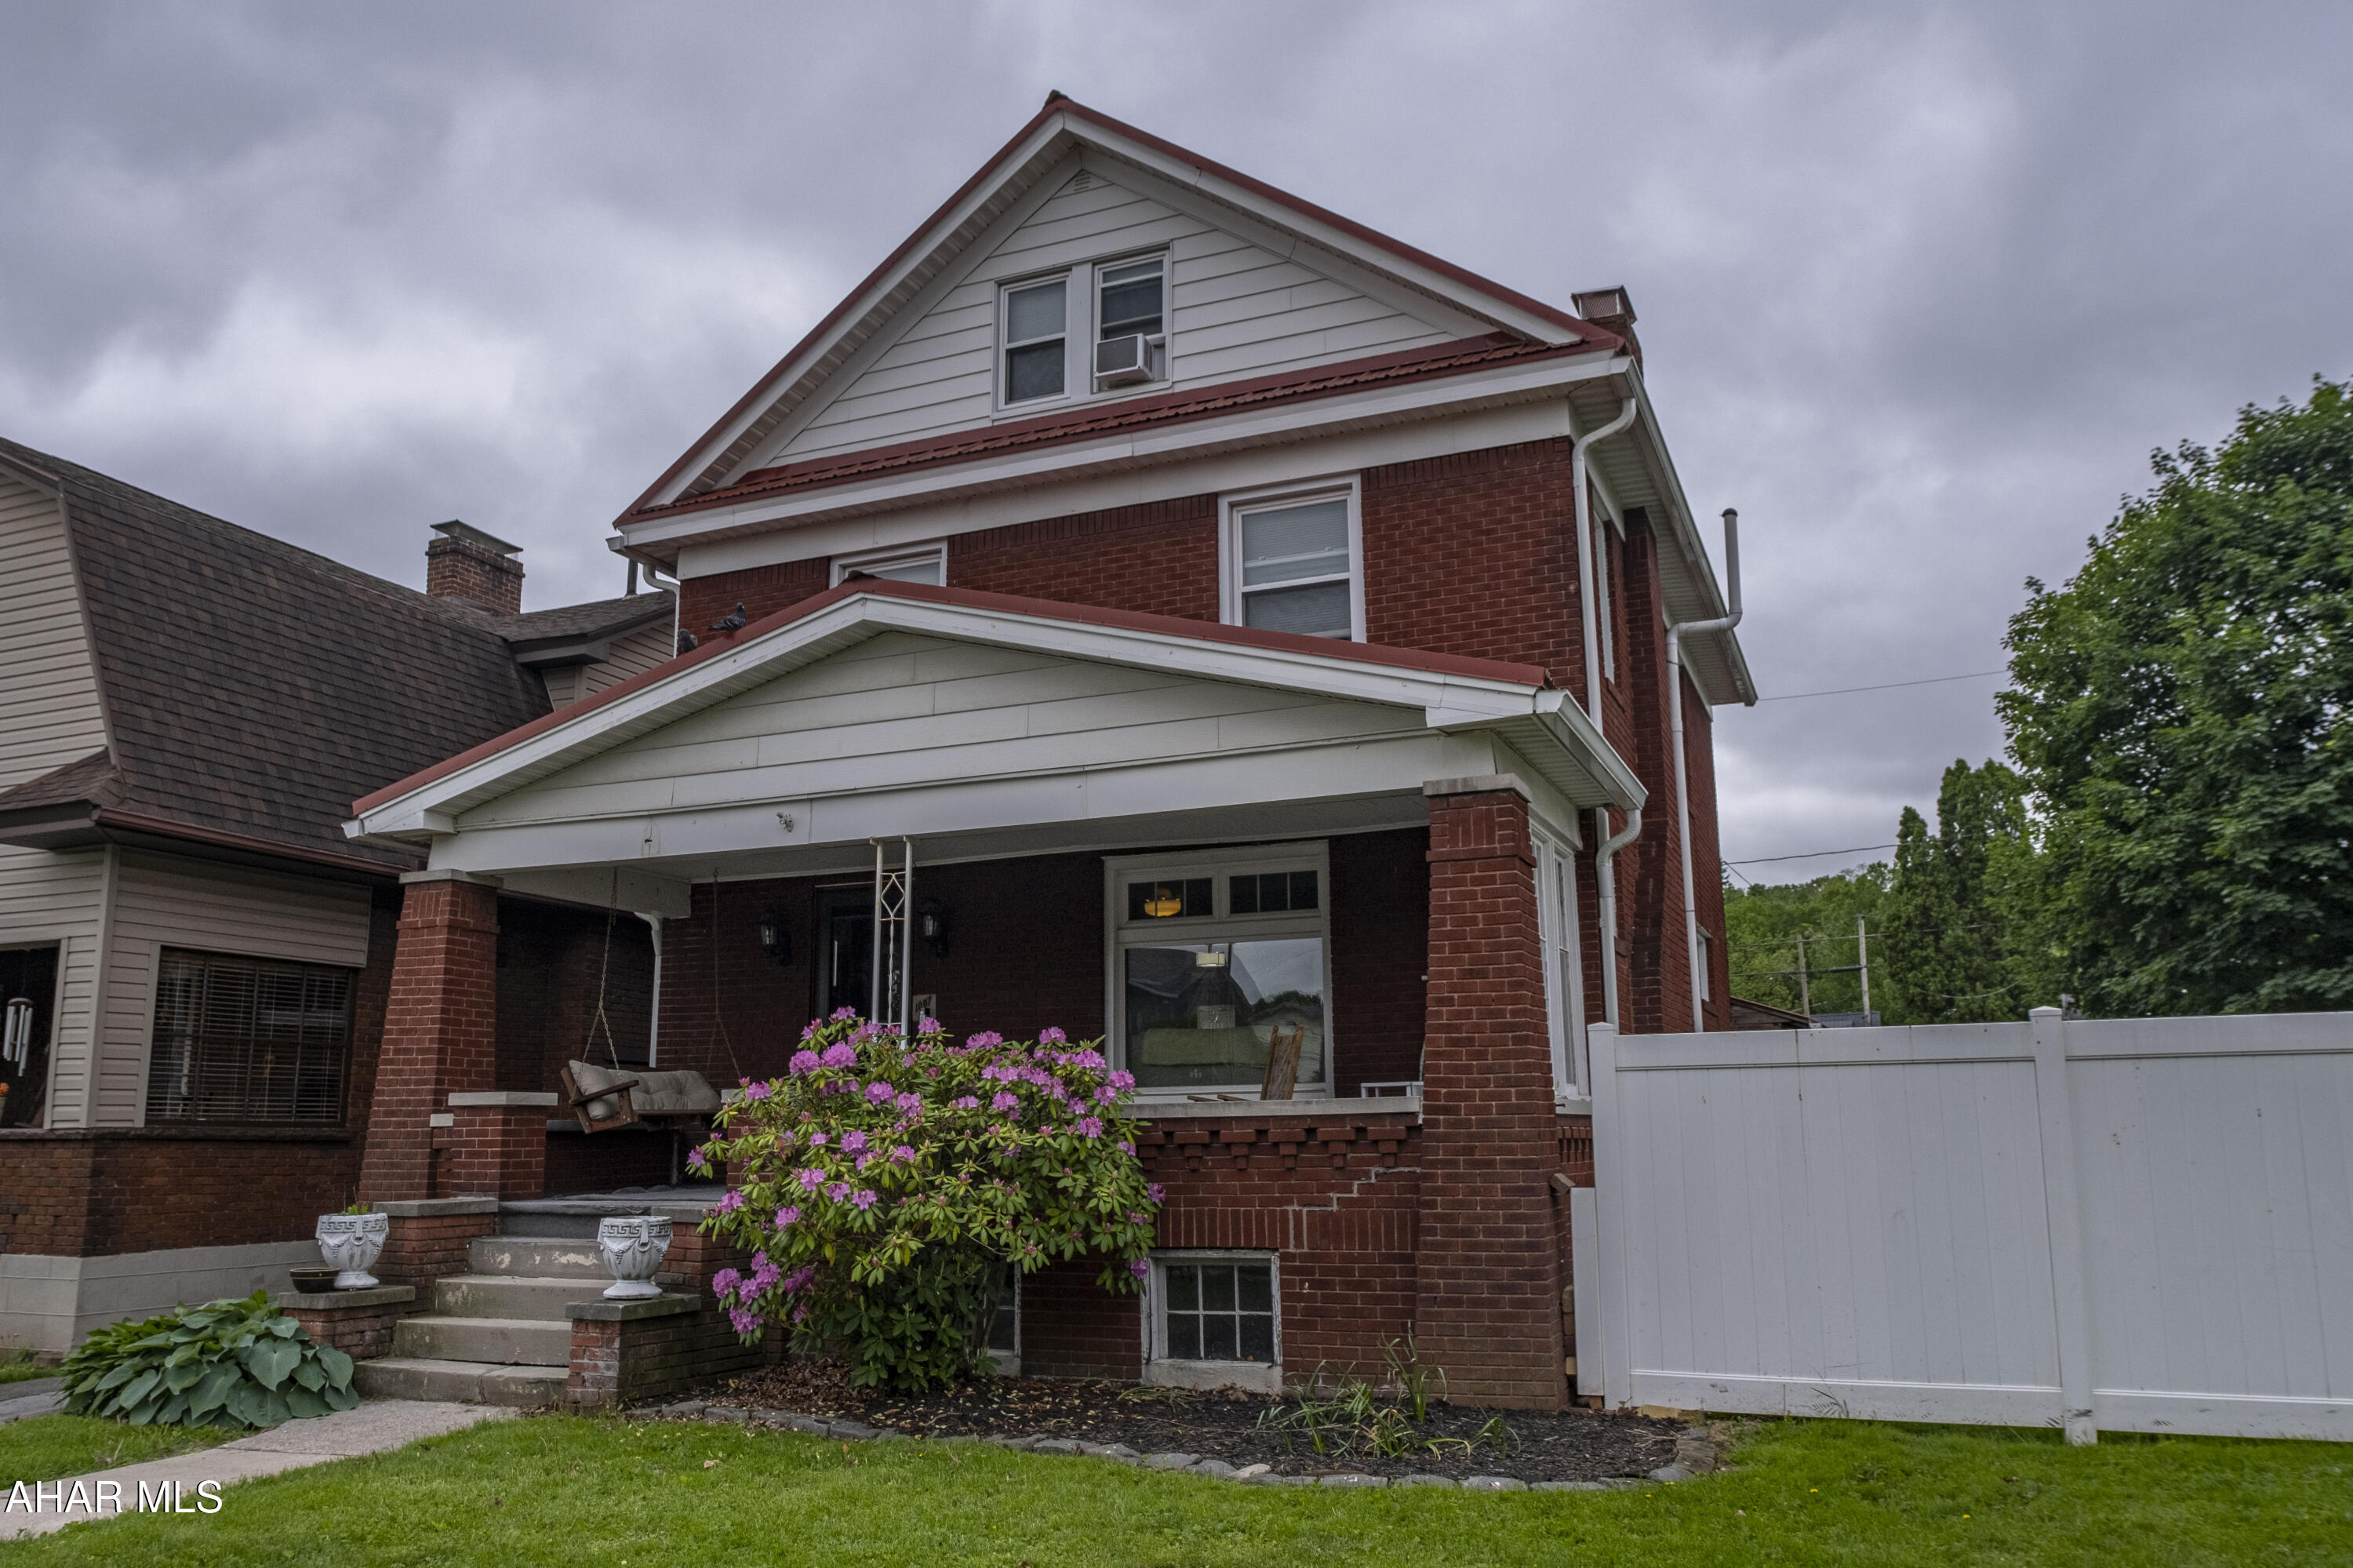
This brick home is set in a perfect location near the Penn State Altoona Campus. Looking for move-in ready  - this is the one! 4 bedroom, 2.5 bath with the half bath on the 1st floor off of the kitchen. Updated kitchen and a remodeled full bathroom. The living room offers a wood burning fireplace with built in bookcases. The 4th bedroom also boasts a beautiful fireplace & bathroom.  The original woodwork throughout is stunning. From the deck and pavilion to the above ground pool and fireplace, this outdoor area is charming and perfect for entertaining. The large yard is flat and has a convenient privacy fence. 2 car detached garage.
#77423

Altoona

1007 Broadway

4 Beds

2 Baths

1,980 Sq.Ft.

$185,000

MLS#: 77423
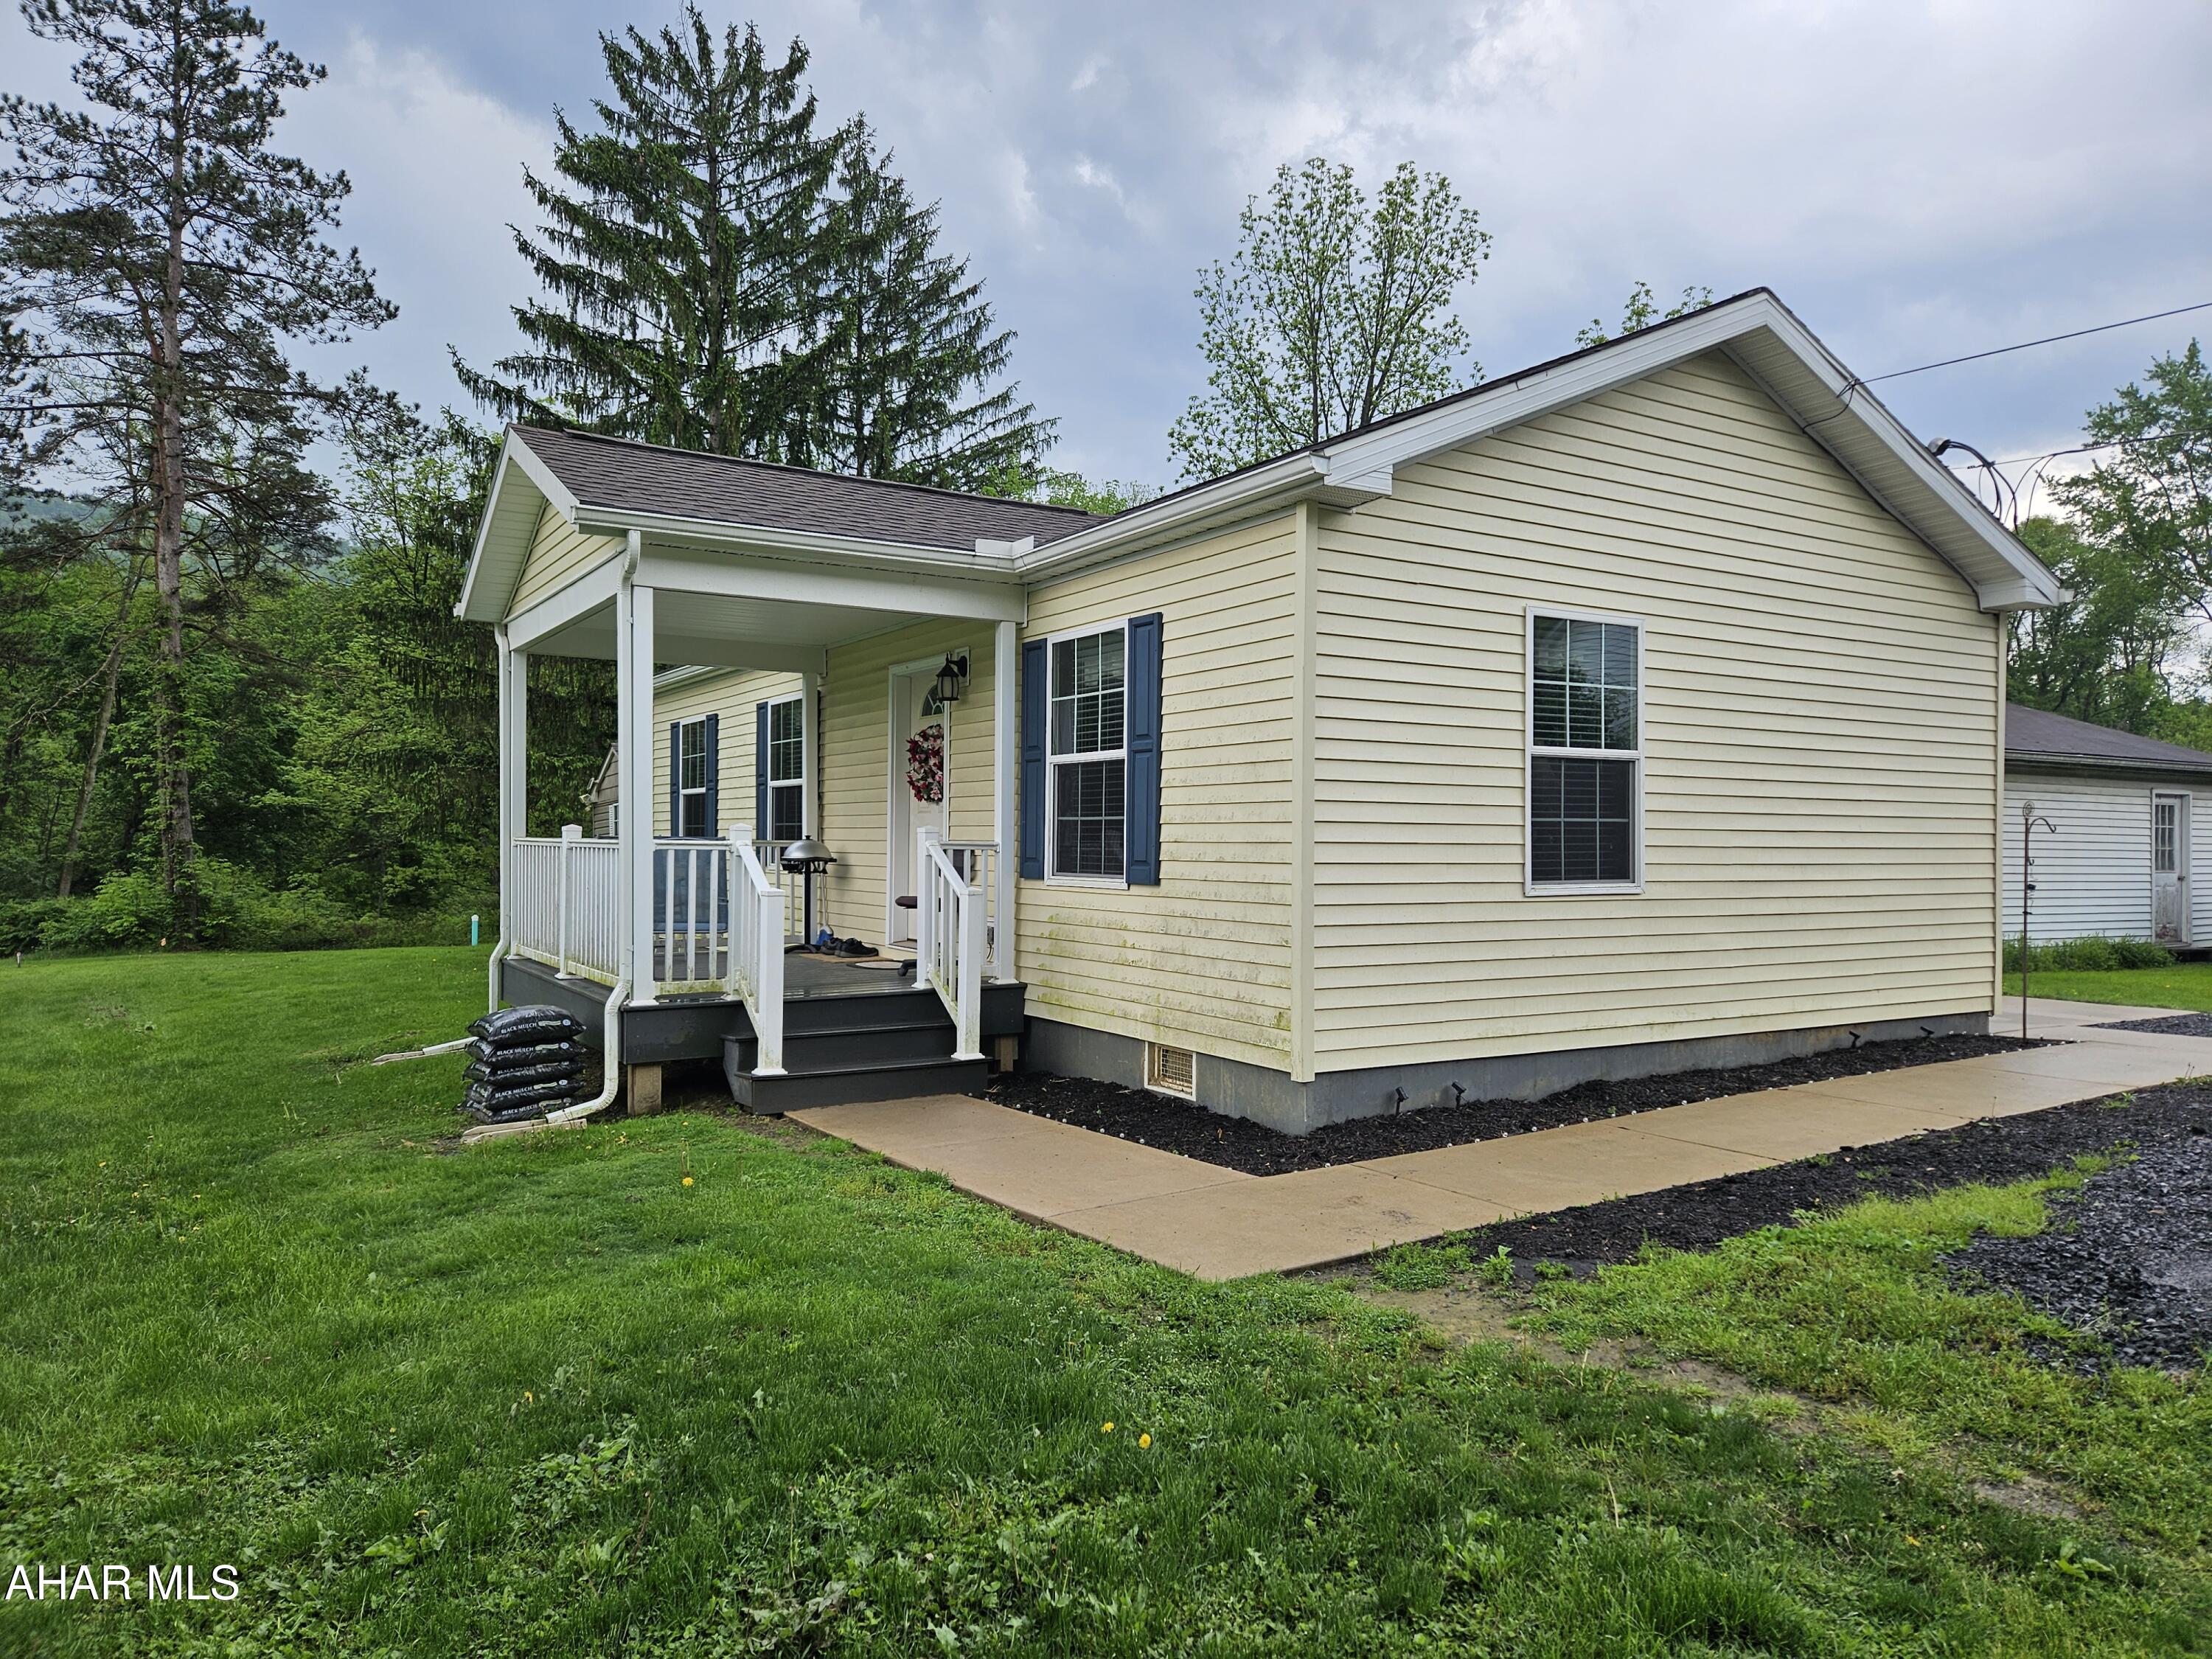
This newer well-kept 2BR, 1BA modular home offers comfortable, single-level living with a bright, open layout. The kitchen is clean and functional, and both bedrooms provide generous space and storage. Fresh updates make it move-in ready, with a manageable yard and convenient location close to local amenities. The shed is included for more storage.  A perfect option for first-time buyers or those looking to downsize!
#77417

Port Matilda

712 East Plank Road

2 Beds

1 Baths

760 Sq.Ft.

$150,000

MLS#: 77417
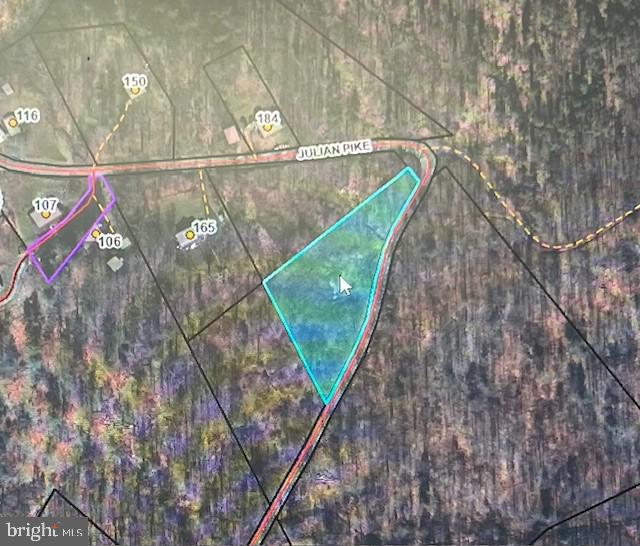
Fantastic opportunity to own 1.47 acres of wooded land. This beautiful property is perfect for building your dream home.
#PACE2511972

JULIAN

0 LOT 3 JULIAN PIKE

None Beds

None Baths

1.7 acres

$89,900

MLS#: PACE2511972
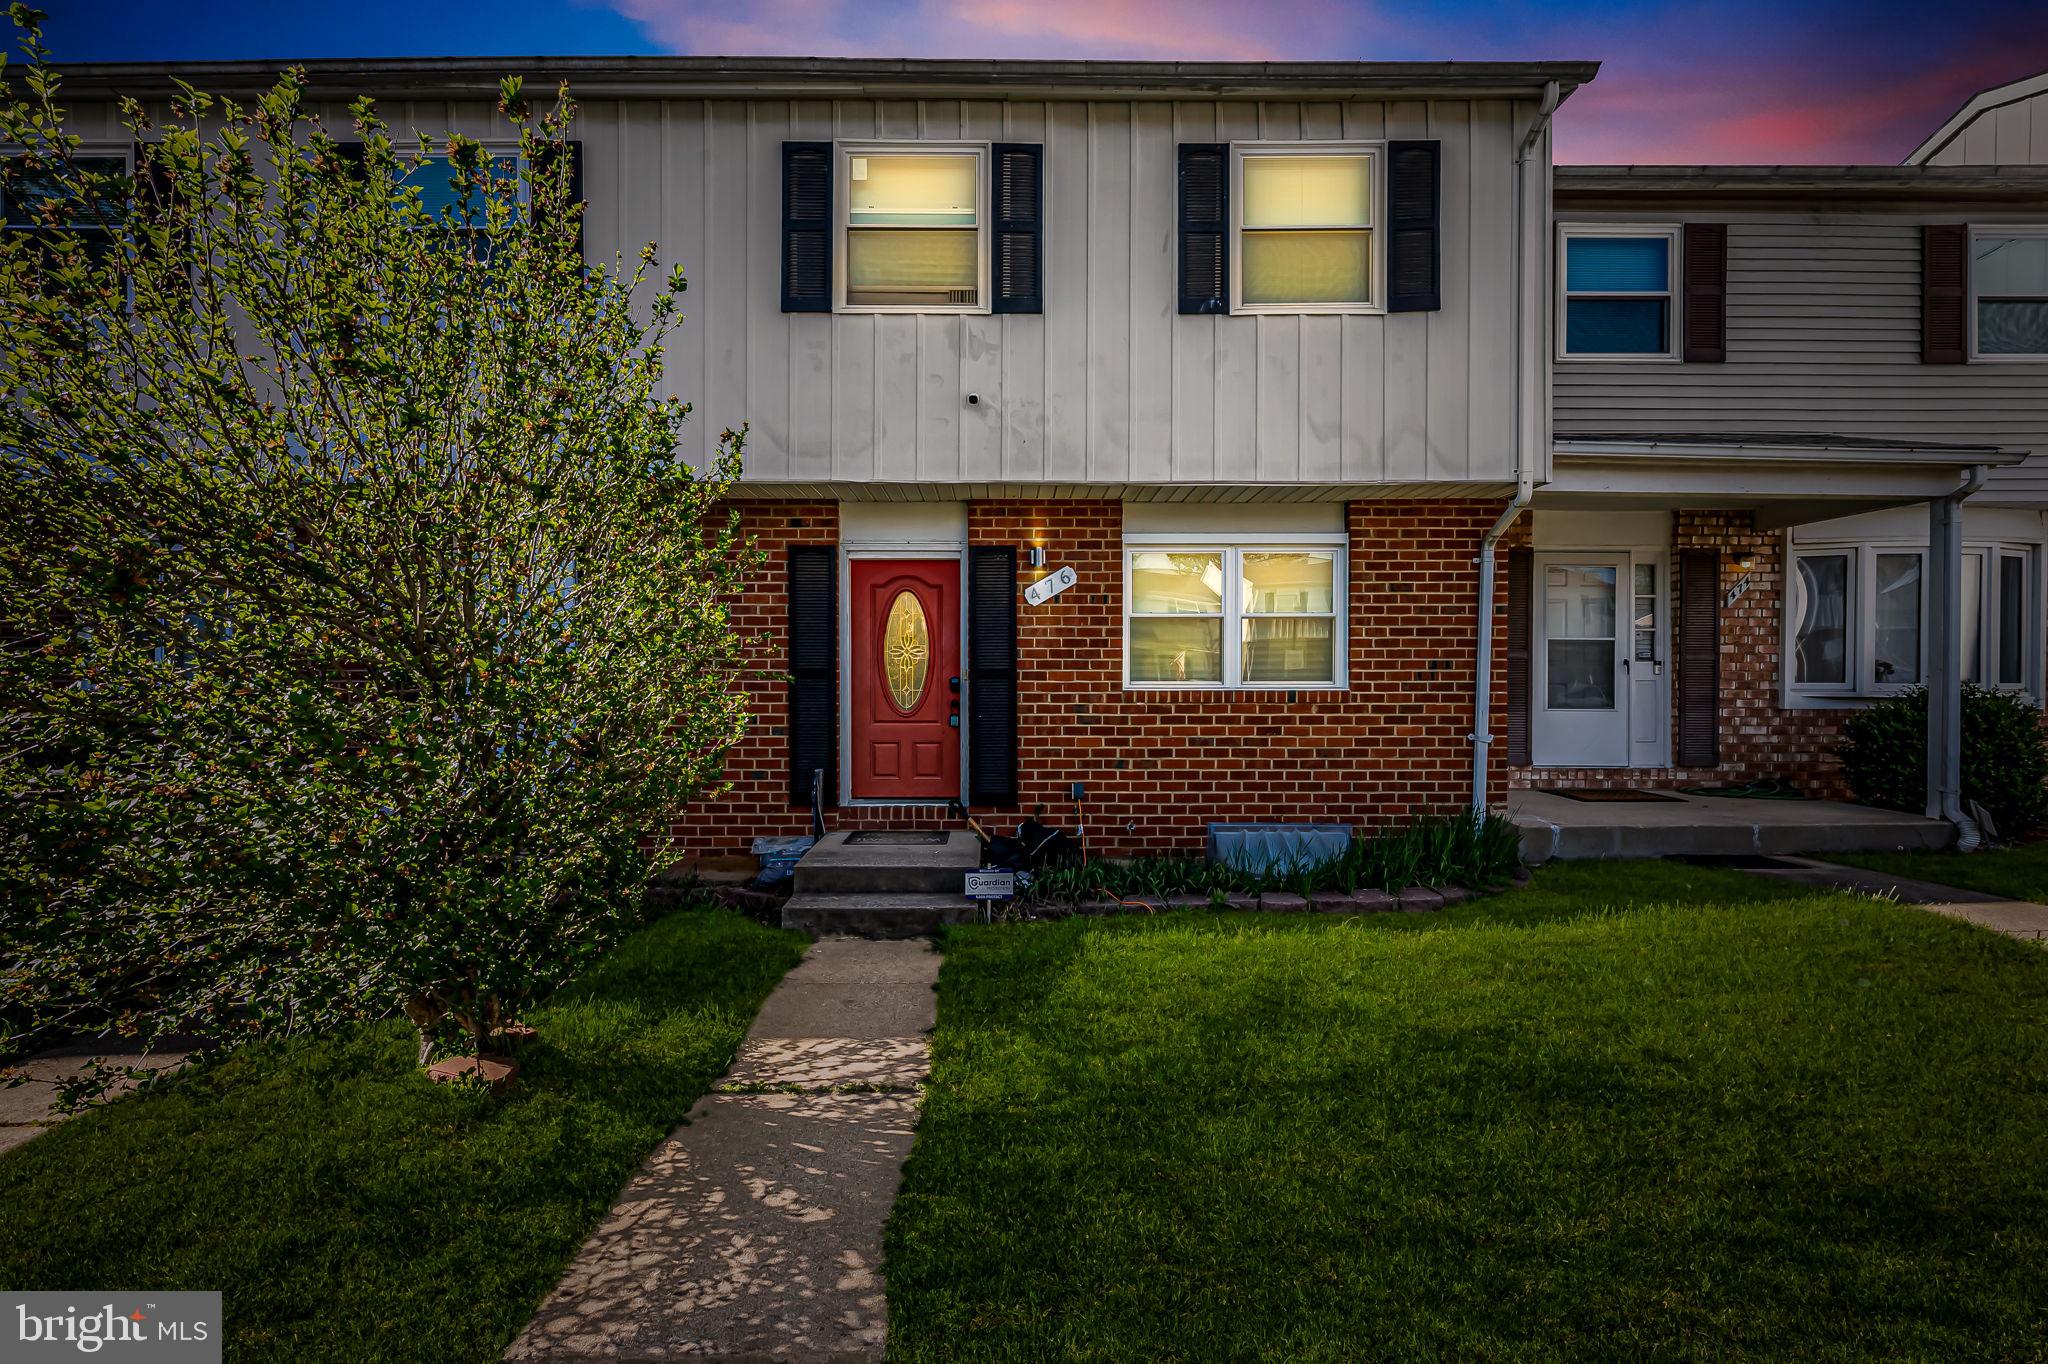
Welcome to 476 Mainview Court – where thoughtful updates meet everyday convenience in the heart of South Gate. This 3-bedroom townhome features luxury custom built-in closet systems in every room, giving you elevated organization and storage right out of the box. Enjoy peace of mind with all new front-facing windows, an updated HVAC system (2019), newer water heater (2018), and transferrable home warranty. The open-concept living space is accented by modern flooring throughout and a bright kitchen setup. Downstairs, the partially finished basement offers flexible space for a home gym, office, or additional living area.

Easy access to shops, dining, and commuter routes — this is one you won’t want to miss.


.//////**PREFERRED LENDER INCENTIVE AVAILABLE! QUALIFYING BUYERS CAN RECEIVE UP TO $20,000 TOWARD CLOSING COSTS — WHICH CAN BE USED TO BUY DOWN THE INTEREST RATE OR REDUCE OUT-OF-POCKET EXPENSES AT SETTLEMENT. THIS PROPERTY ALSO QUALIFIES FOR 100% FINANCING WITH NO MORTGAGE INSURANCE, HELPING TO SIGNIFICANTLY REDUCE YOUR MONTHLY PAYMENT.//////**
#MDAA2113238

GLEN BURNIE

476 MAINVIEW COURT

3 Beds

1 Baths

1,280 Sq.Ft.

$290,000

MLS#: MDAA2113238
None
#MDAA2115786

EDGEWATER

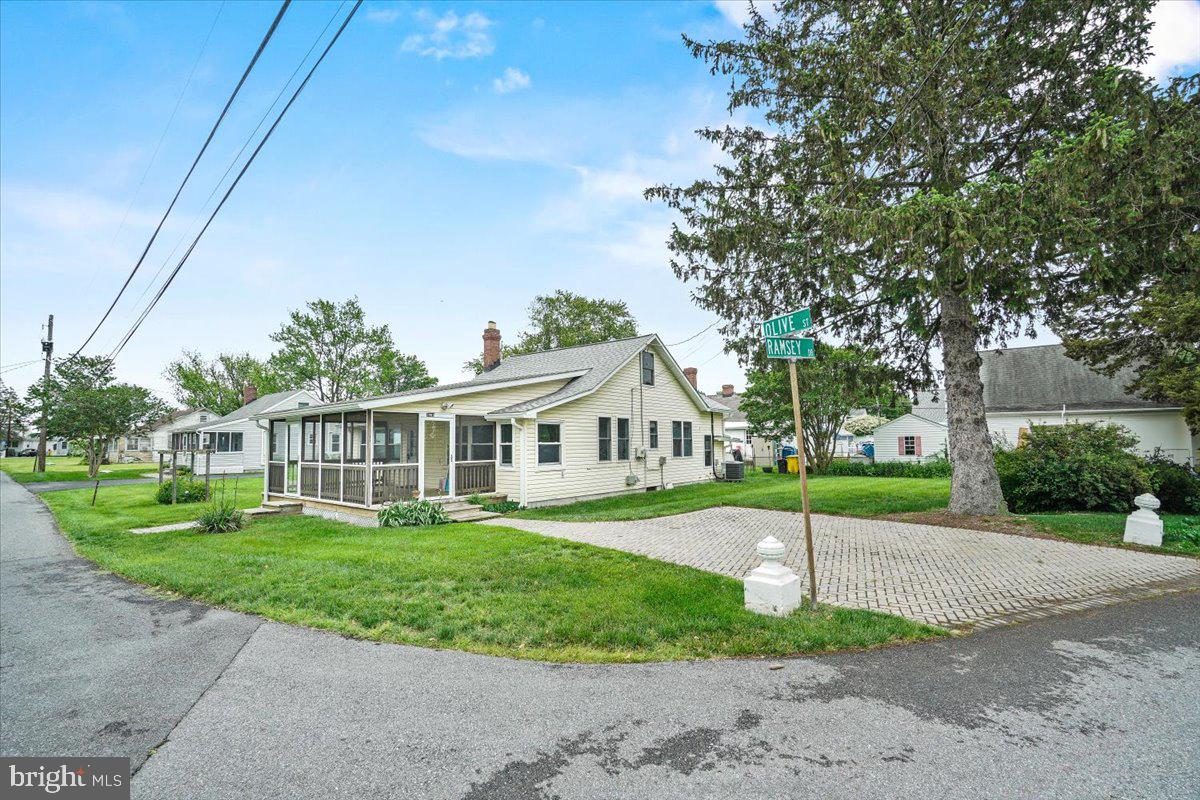
3963 RAMSEY DRIVE

2 Beds

1 Baths

1,200 Sq.Ft.

$425,000

MLS#: MDAA2115786
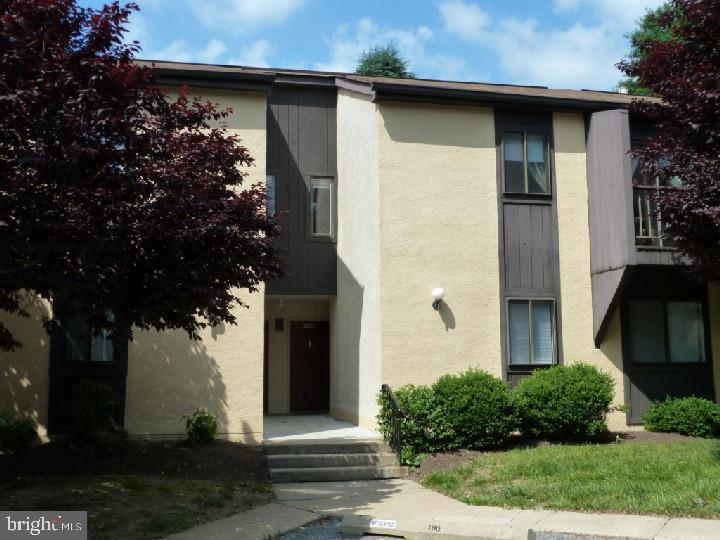
Desirable Painters Crossing community is offering a beautiful 2-bedroom unit with a den or office in Chadds Ford Unionville School district.
The main bedroom includes two closets and a private balcony, while the living room features a fireplace and another balcony overlooking the courtyard. The large master bathroom has a tile floor, vanity, sink, light fixture, and a tile surround with brushed nickel fixtures. The second full bathroom also boasts a tile floor, vanity, sink, and light fixtures.
The kitchen has appliances, granite tile countertops, a stainless steel sink, a tile backsplash, under-cabinet lighting, a washer, and a dryer. The unit has a formal dining room. 
The unit is long-term tenant-occupied and the tenant would love to stay until October 25.
Close to shops, Brinton Lake, Casco, and Wegmens, minutes from Delaware. 
Convenient to Major Rt Rt 1 322
#PADE2085322

CHADDS FORD

1404 PAINTERS CROSSING 1404

2 Beds

2 Baths

1,138 Sq.Ft.

$220,000

MLS#: PADE2085322

1 ... 398 399 400 401 402 ... 666
* Listings identified with the FMLS IDX logo come from FMLS and are held by brokerage firms other than the owner of this website. The listing brokerage is identified in any listing details. Information is deemed reliable but is not guaranteed. If you believe any FMLS listing contains material that infringes your copyrighted work please review our DMCA policy and learn how to submit a takedown request. © 2024. First Multiple Listing Service, Inc.

Send a message

Message successfully sent.

Your message

What is 3 + 4 ?

Reason for contacting?

I agree to receive email communication and understand I can unsubscribe at any time.

I agree to be contacted by Charis Realty Group - Christine Issler, Broker via call, email, and text for real estate services. To opt out, you can reply 'stop' at any time or reply 'help' for assistance. You can also click the unsubscribe link in the emails. Message and data rates may apply. Message frequency may vary. Privacy Policy

Sign Out

Virtual Assistant

Would you like to take the next step with this property? We can help you schedule a showing or virtual tour, or send you more details.

Yes, I would like more information.

Thank You for Your Reply, One of Our Agents will contact you as soon as possible

No, maybe later.

Thank you, you can always contact me via email, phone number or through the contact form.

Realhub AI

Lucy - Your AI-Powered Realtor

Update Your Temporary Password

Personalize your search

Enter your email and we'll notify you immediately when new listings match what you're looking for.

or enter email address

Already have an account ? Login here

Continue your home search

I agree to receive communications and understand I can unsubscribe at any time.

I agree to be contacted by Charis Realty Group - Christine Issler, Broker via call, email, and text for real estate services. To opt out, you can reply 'stop' at any time or reply 'help' for assistance. You can also click the unsubscribe link in the emails. Message and data rates may apply. Message frequency may vary. Privacy Policy

Already have an account ? Login here

We use cookies

We use cookies primarily for analytics to enhance your experience. By accepting, you agree to our use of these cookies. You can manage your preferences or learn more about our cookies policy.