Properties

Browse or get in touch to schedule a walkthrough.

  • Nearby me
Price range

Popular Features

Community Features

Association

Property Features

Waterfront

View

Exterior Features

Interior Features

Style

1101121 properties match your criteria

Updated 1 minute ago

E-Alert name
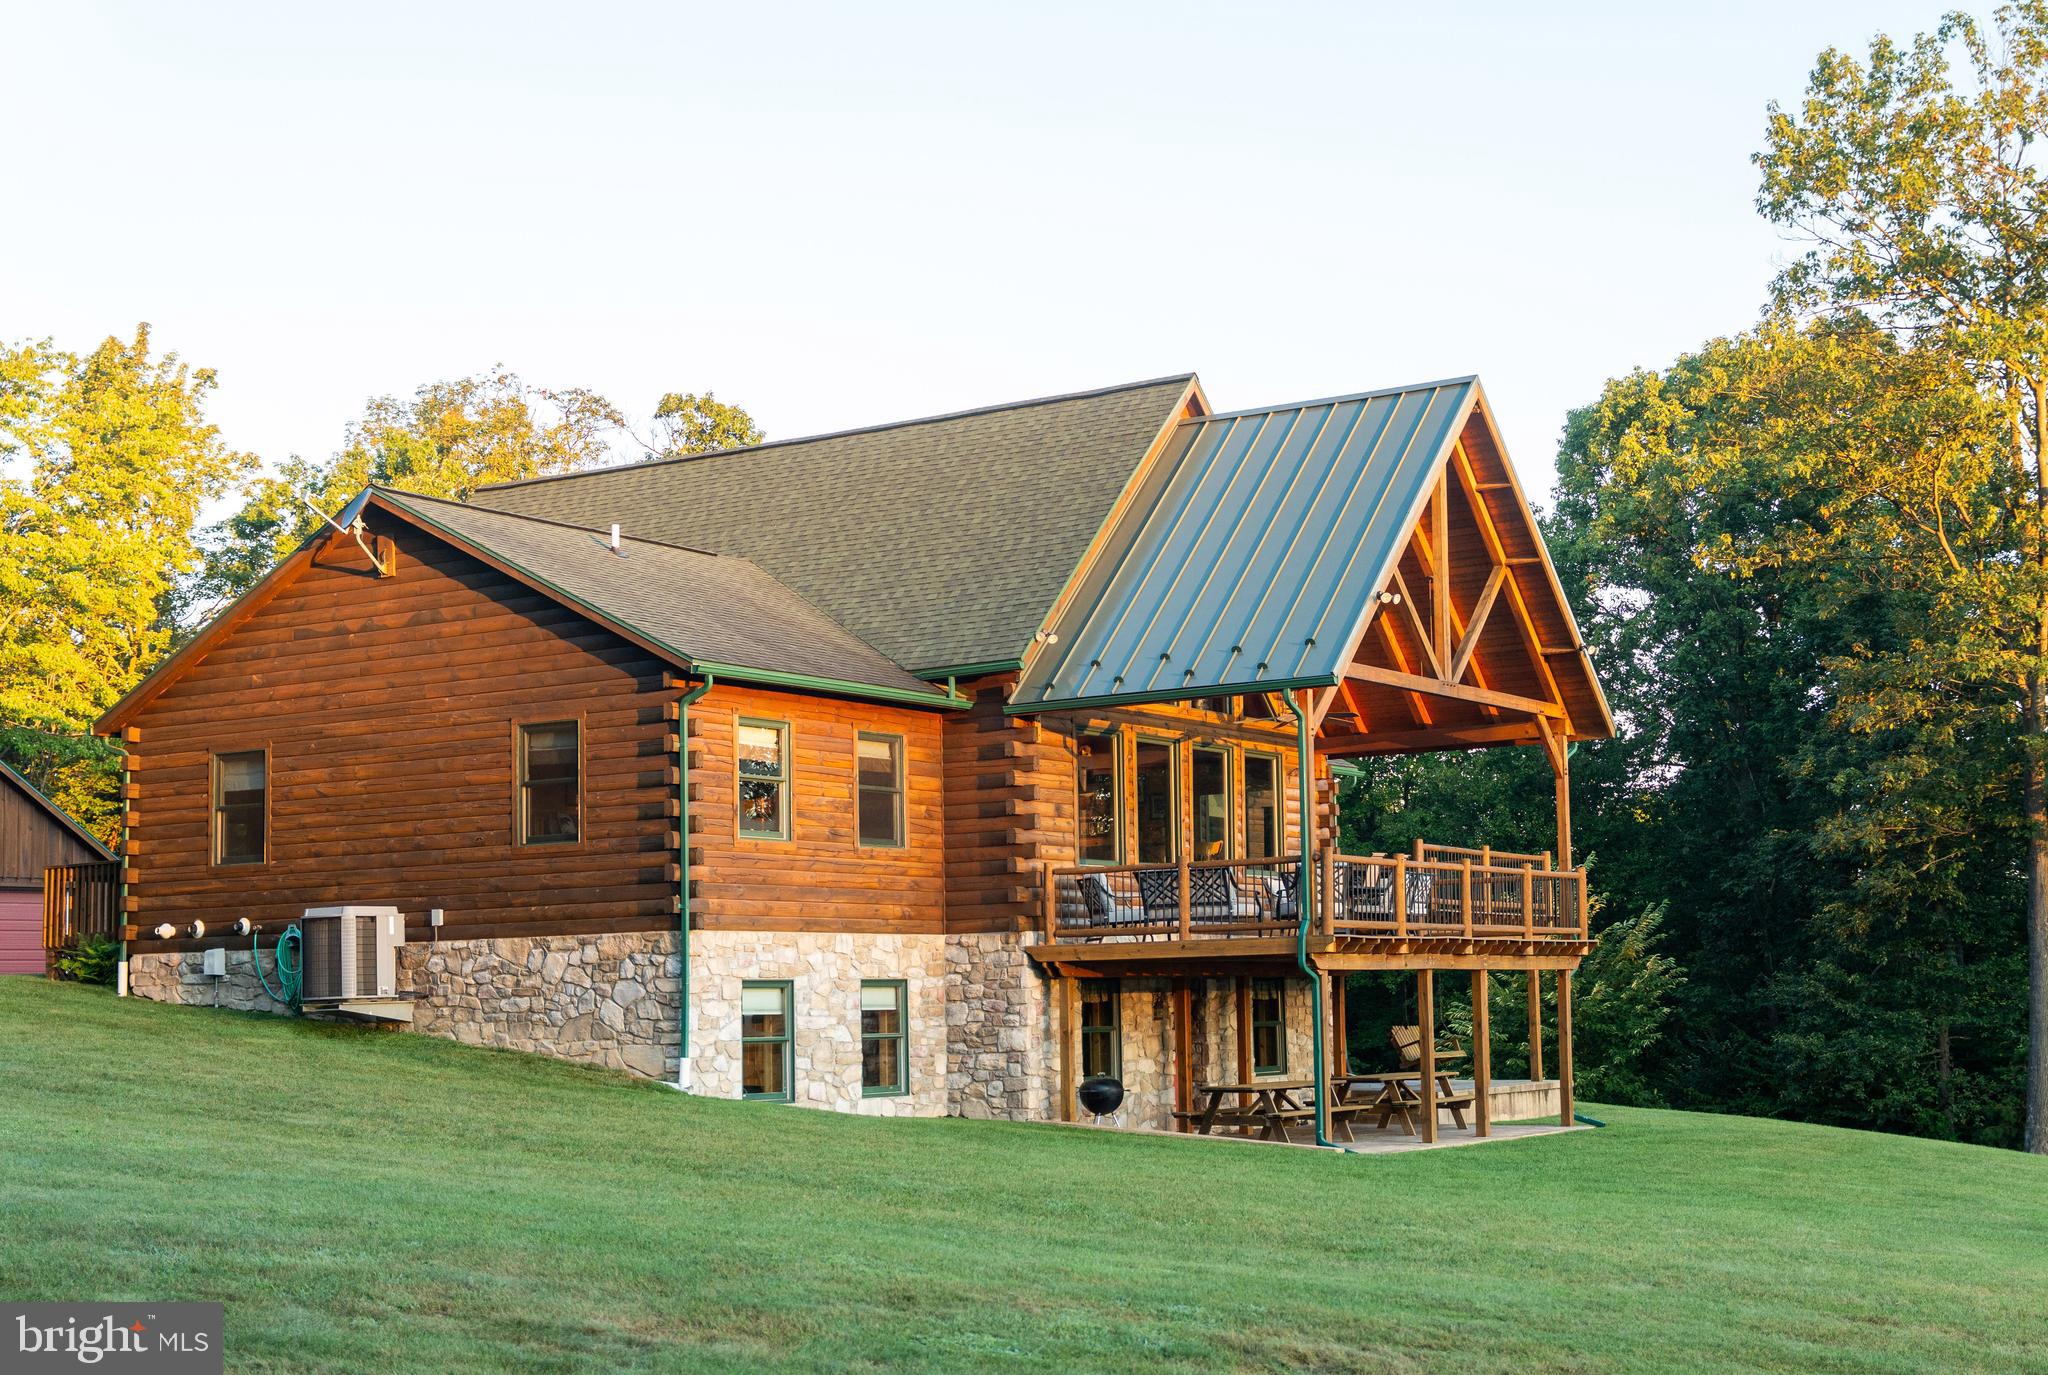
This 226+/- acre property in Pennsylvania offers a combination of a custom timber-frame home, diverse recreational land, and an income-producing opportunity through short-term rental use. With wooded ridges, mountain views, and direct access to state forest, it functions as both a sportsman’s retreat and an investment property.

The land is largely wooded and contains a developed trail system suitable for ATV or UTV riding, horseback use, or hiking. Three established food plots are planted in mixed blends that attract whitetail deer, black bear, and wild turkey. Little Valley Creek flows through the tract and is a highly desirable trout stream known to hold brown trout. To the west and south, the property borders the Tuscarora State Forest, creating direct access to thousands of acres of additional ground.

At its center stands a custom timber-frame home built in 2009, offering more than 4,600 square feet of living space with seven bedrooms and three bathrooms. The home includes vaulted ceilings with exposed beams, hardwood floors, and a custom kitchen with a large dining area. Large windows capture the mountain views, which can be enjoyed inside or outside on the covered deck and stamped-concrete patio below. Additional features include a lower-level game room, dual tankless water heaters, PEX plumbing, and a detached garage with loft storage.

For hunting use, three Redneck blinds are in place and overlook the food plots. The property is enrolled in Pennsylvania’s Clean & Green program, lowering annual taxes.

For investors, the lodge has been evaluated for short-term rental use. Market data indicates projected annual revenue of approximately $163,000 with average daily rates around $916, supporting net operating income estimates of more than $100,000 after operating expenses.

The seven-bedroom layout, location, and nearby outdoor recreation position the property competitively among other large rural rental lodges in the region.

Despite its secluded setting, the property remains accessible. It is approximately 40 miles from Harrisburg, 45 miles from Carlisle, 90 miles from State College, and about 120 miles from Philadelphia.

This listing presents a unique opportunity to own a large timber-frame lodge property with recreational land, trout stream frontage, and both personal and investment appeal.

Oil, gas and mineral rights convey with the sale. Access to the property is through the Pennsylvania State Game Lands Parking Lot. Entrance is gated. Showings require a Pennsylvania Licensed Real Estate Agent.
#PAPY2008114

ICKESBURG

10400 FORT ROBINSON ROAD

7 Beds

3 Baths

4,620 Sq.Ft.

$2,495,000

MLS#: PAPY2008114
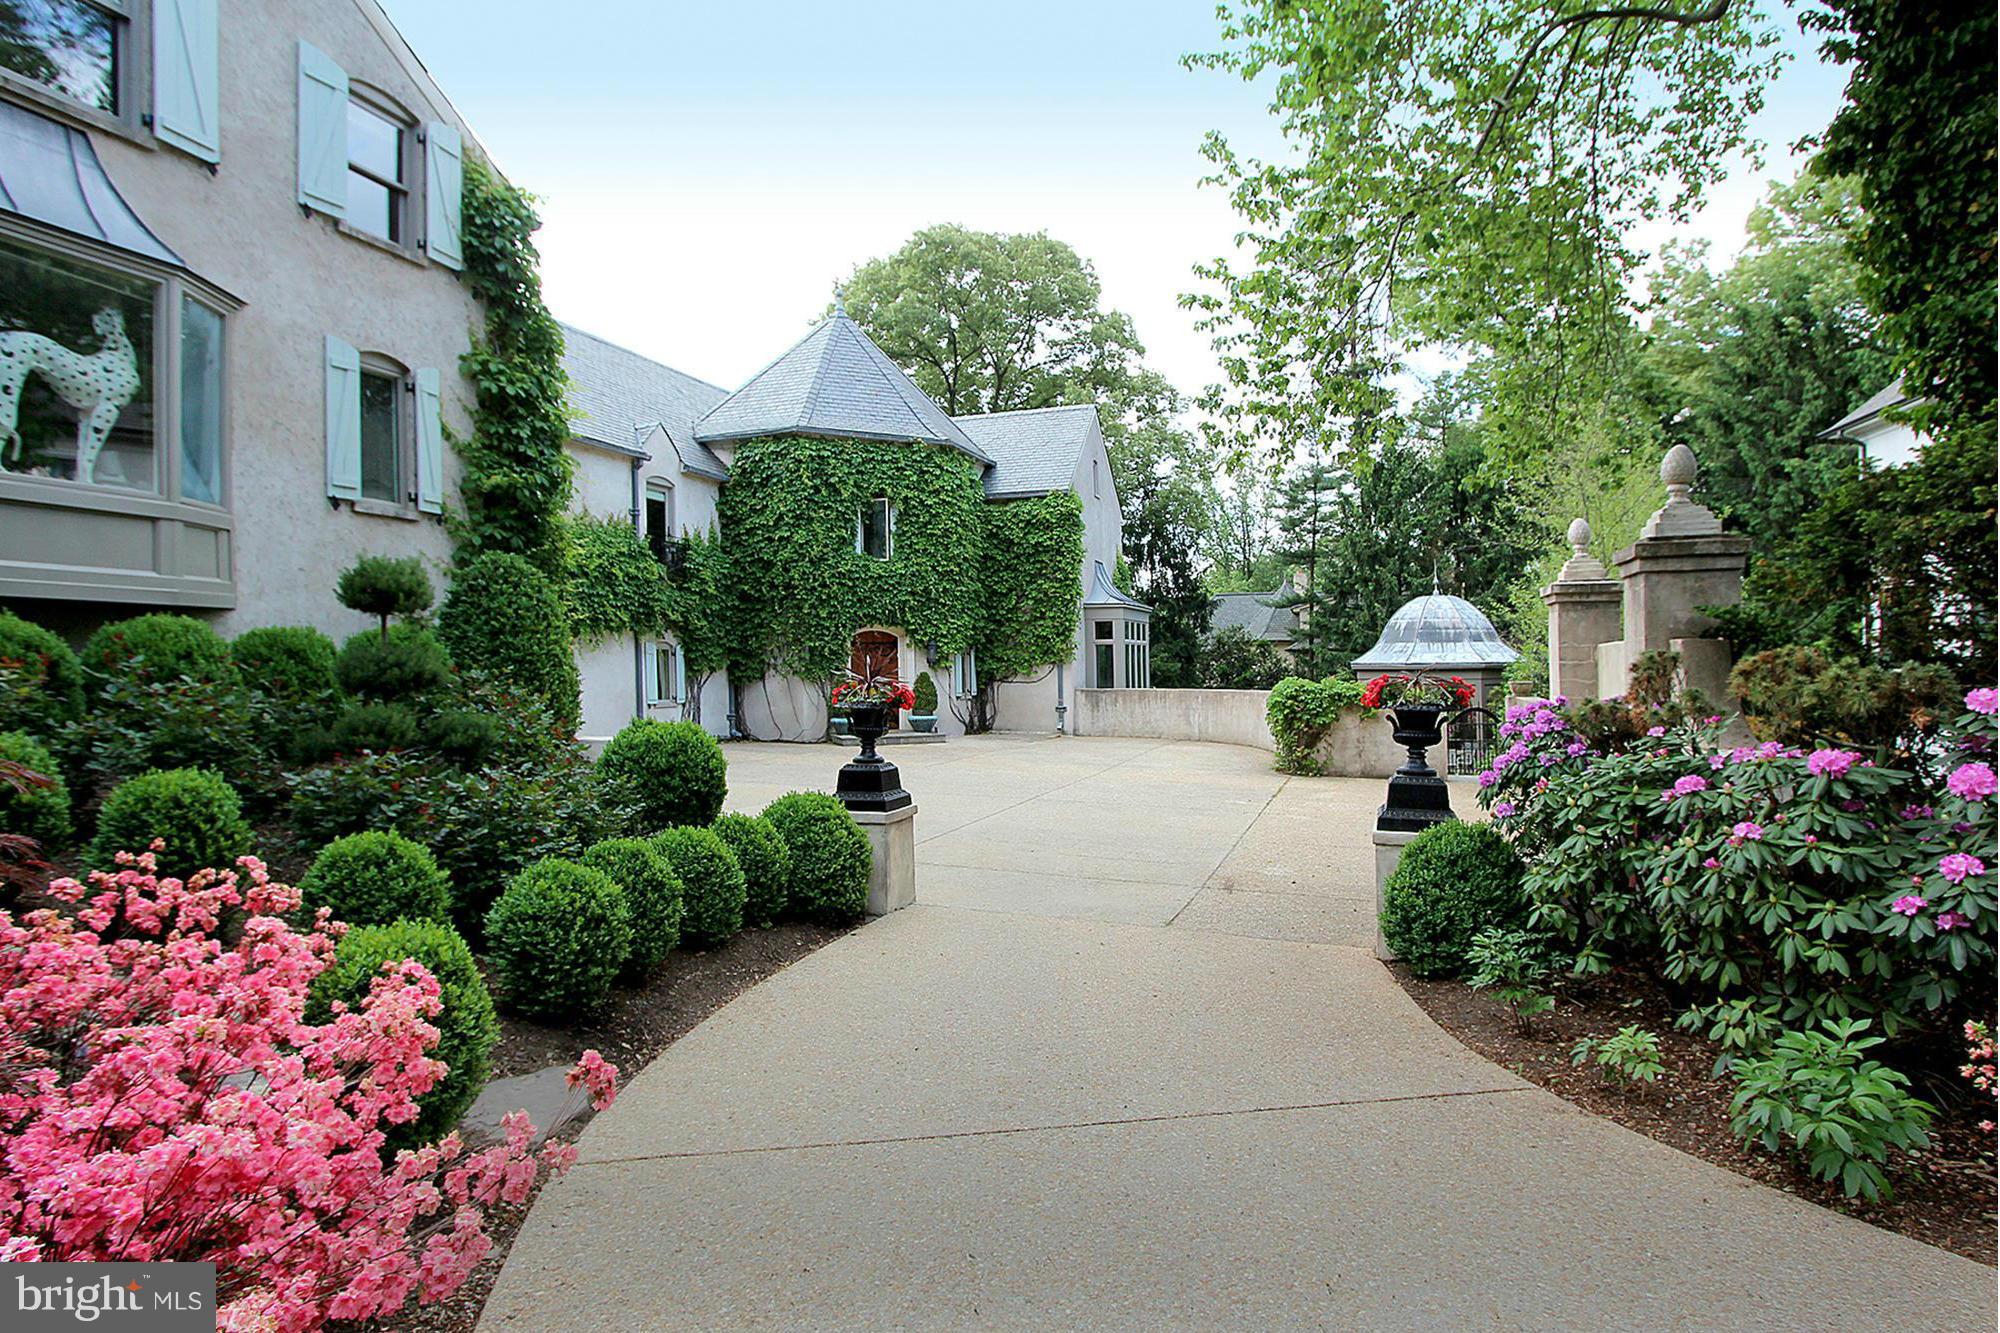
IMMENSELY CHARMING FRENCH MANOR HOME SITS ON HALF AC W/ SPECTACULAR GROUNDS & OLD EUROPEAN FEEL. GAZEBO, SLATE ROOF, BALCONIES, 12' CEILNGS.  SEP MASTER BATHS,ROOF TERRACE. EXPANSIVE LR&LIBRARY, MARBLE & SS KIT, FRENCH DRS ,3 FP, SEP  APT, ARTIST'S STUDIO W 20' CEILING, POOL HAS WATERFALL, POND, SEP APT. HAS 5TH BR. WALK TO SHOPS, RESTAURANTS, C&O CANAL ,BIKING, KAYAKING,TOP SCHOOLS! AGENT/OWNER
#1002533289

CABIN JOHN

8208 CARAWAY STREET

5 Beds

6 Baths

7,500 Sq.Ft.

$2,495,000

MLS#: 1002533289
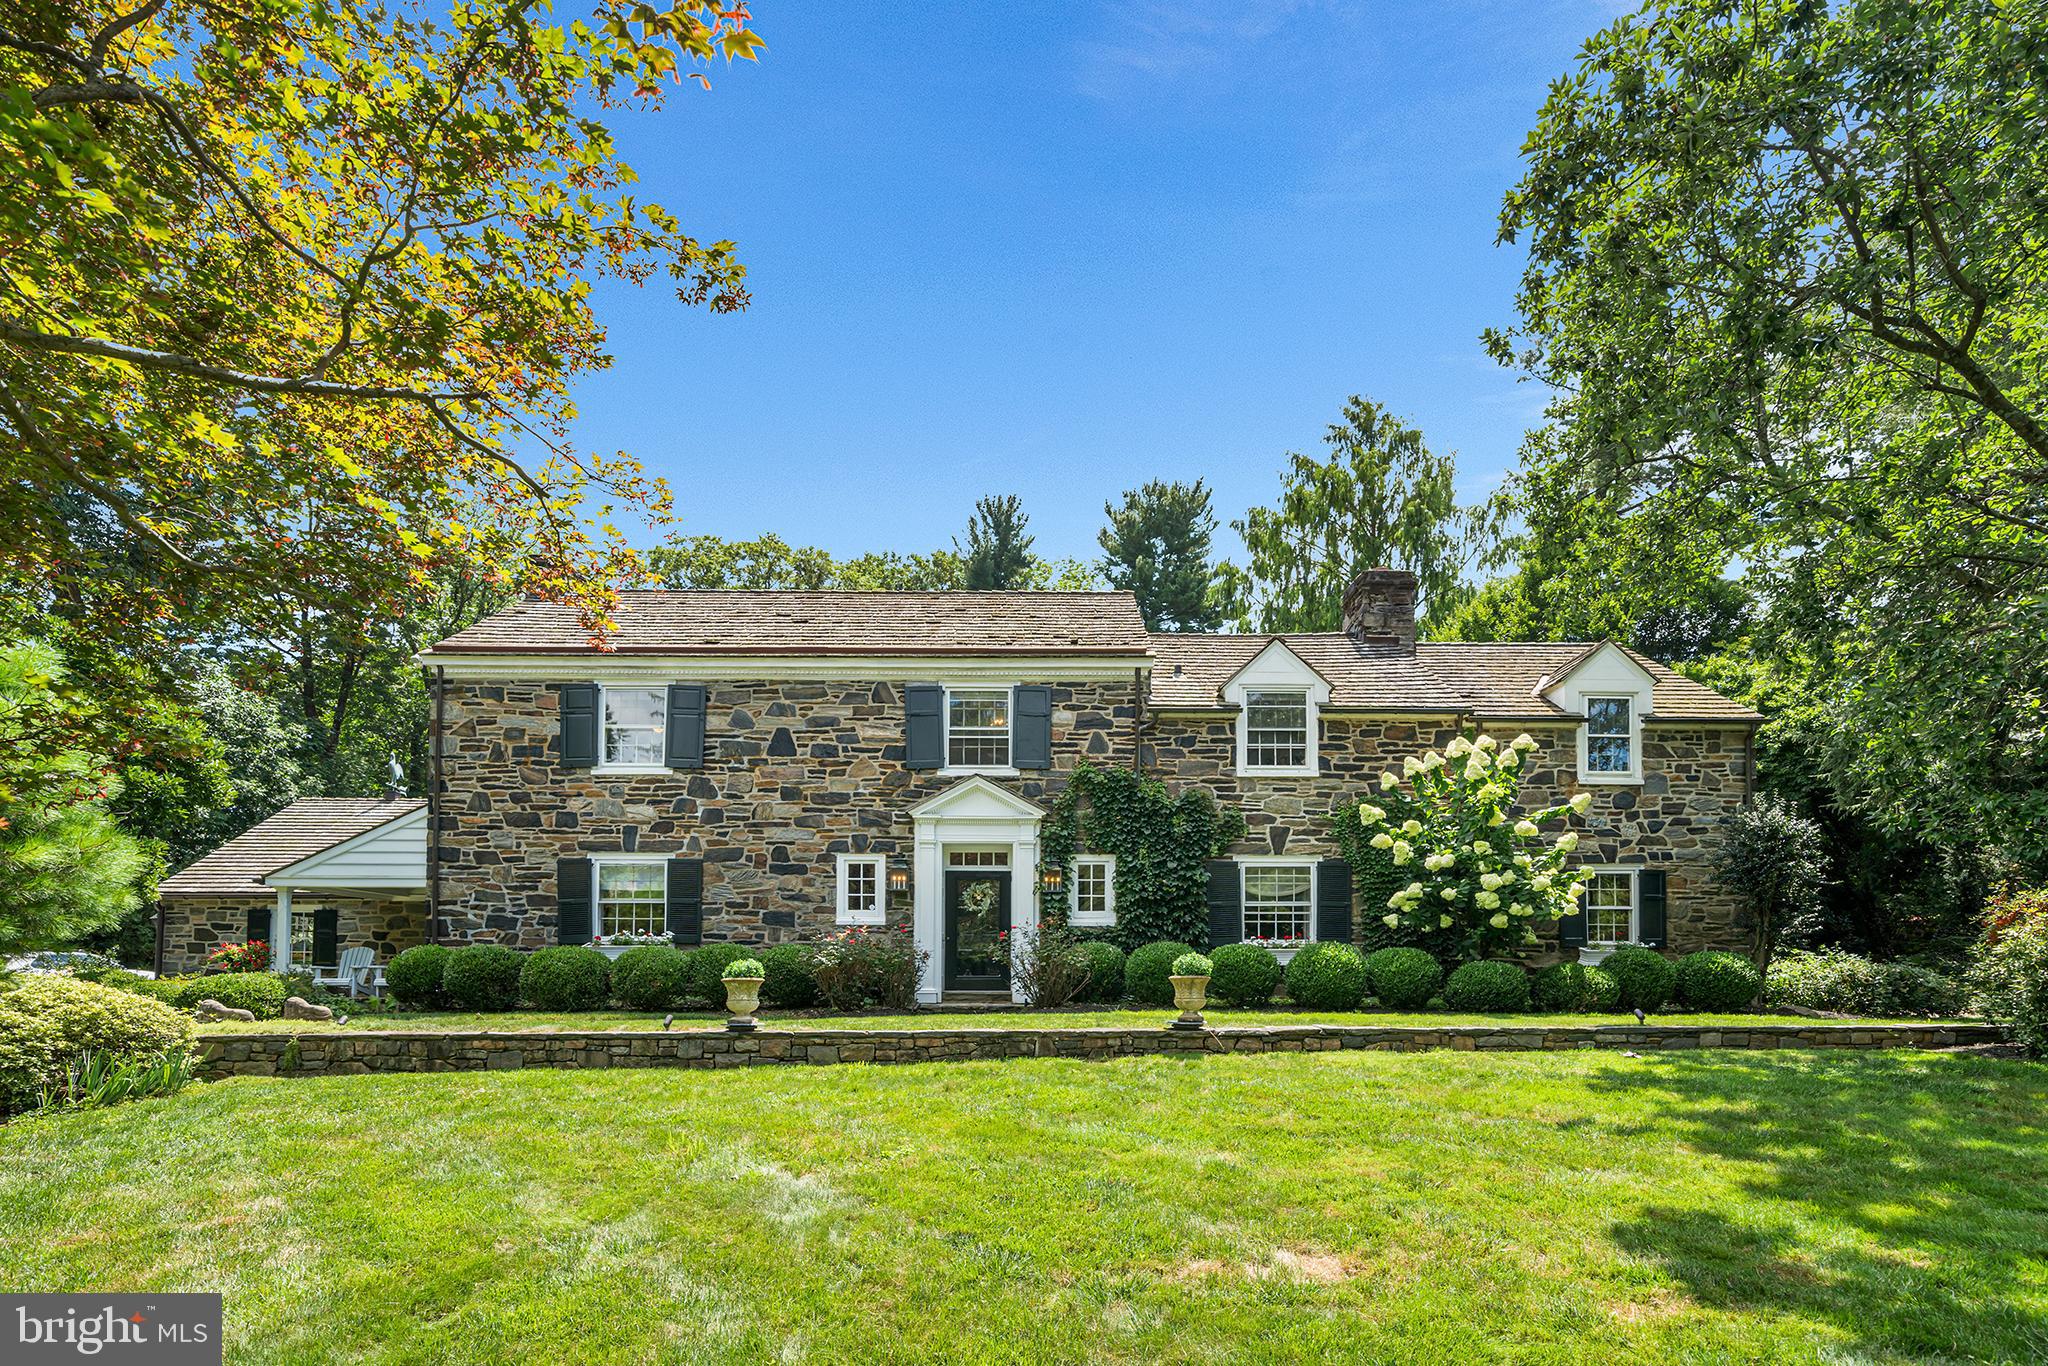
Welcome to this charming, classic stone home nestled in the serene enclave of St. Davids, where timeless architecture meets lush, storybook landscaping. With four bedrooms and two-and-a-half bathrooms, this residence is a rare blend of character, comfort, and thoughtful design. A winding stone pathway invites you in, surrounded by mature landscaping that rivals the gardens at Chanticleer—ivy-covered walls, colorful hydrangeas, and curated gardens set a picturesque tone from the moment you arrive.

Step inside to find a warm and inviting living room to the right, featuring rich hardwood floors, recessed lighting, a bay window, and a wood-burning fireplace with classic brick surround and a white mantle. Just beyond lies a cozy home office, complete with wood-paneled walls, built-ins, and stone flooring, plus access to a tranquil side porch.

The tiled eat-in kitchen is as stylish as it is functional, boasting a center Carrara marble island, counter seating, Wolf/Sub Zero stainless steel appliances, Stoltzfus cabinetry, and striking Julie Neill Alberto open cage lantern pendants. A charming circular breakfast table sits just off the kitchen, creating the perfect spot for casual meals. The kitchen flows effortlessly into a light-filled family room with cathedral wood ceilings, crown molding, and large windows overlooking the lush backyard. Throughout the home, all lighting fixtures and sconces are antique, adding to its refined character.

The formal dining room exudes elegance with wood floors, crown molding, a sparkling chandelier, and a bay window. On this floor, you’ll also find a beautifully appointed powder room, complete with a Celestine Basin from the London Basin Company and Sibylla wallpaper imported from London, as well as a mudroom designed for dirty boots and dog gear, accented by Clarke & Clarke wallpaper and anchored by a large armoire in place of cubbies. The main floor laundry room also features the same designer wallpaper, bringing a sense of cohesion and charm to these practical spaces.

Step out back to a stunning stone patio with a charming half-wall, surrounded by flourishing gardens—a true outdoor retreat for relaxing or entertaining. The backyard is a private haven, fully enclosed by a wooden fence, and features a 42-inch Pompeii-style brick pizza oven, a fountained lily pond with goldfish and frogs, and lush landscaping that creates a sense of tranquility and escape.

Upstairs, to the left, you'll find a Jack-and-Jill bedroom suite. The first bedroom features soaring ceilings and a ceiling fan, while the adjoining second bedroom offers an entire wall of built-ins with a convenient desk at the center—perfect for work or study. Down the hall is a third bedroom, currently set up as a home office with a daybed, highlighted by wall paneling and a ceiling fan. At the end of the hall, the spacious primary suite impresses with high ceilings, an exposed stone accent wall, and French doors that open to a private deck overlooking the backyard, complete with a circular staircase for easy outdoor access. The en-suite bathroom includes marble countertops, a soaking tub, an oversized glass-enclosed stall shower, and a towel heater, while the nearby walk-in closet offers generous built-ins for organized storage.

Other highlights include a cedar roof, indoor access to the two-car garage, and an unfinished basement accessed via the kitchen—perfect for storage or future expansion.

Located just a short walk to downtown Wayne, Fenimore Park (ideal for fishing and winter ice skating), and the scenic grounds of Eastern University with its peaceful walking trails and ponds, this home offers the tranquility of a luxury English village with the convenience of award-winning public schools and easy access to amenities. An absolute gem in one of the Main Line’s most coveted neighborhoods.
#PADE2097504

WAYNE

2 FAIRVIEW DRIVE

4 Beds

2 Baths

3,713 Sq.Ft.

$2,495,000

MLS#: PADE2097504
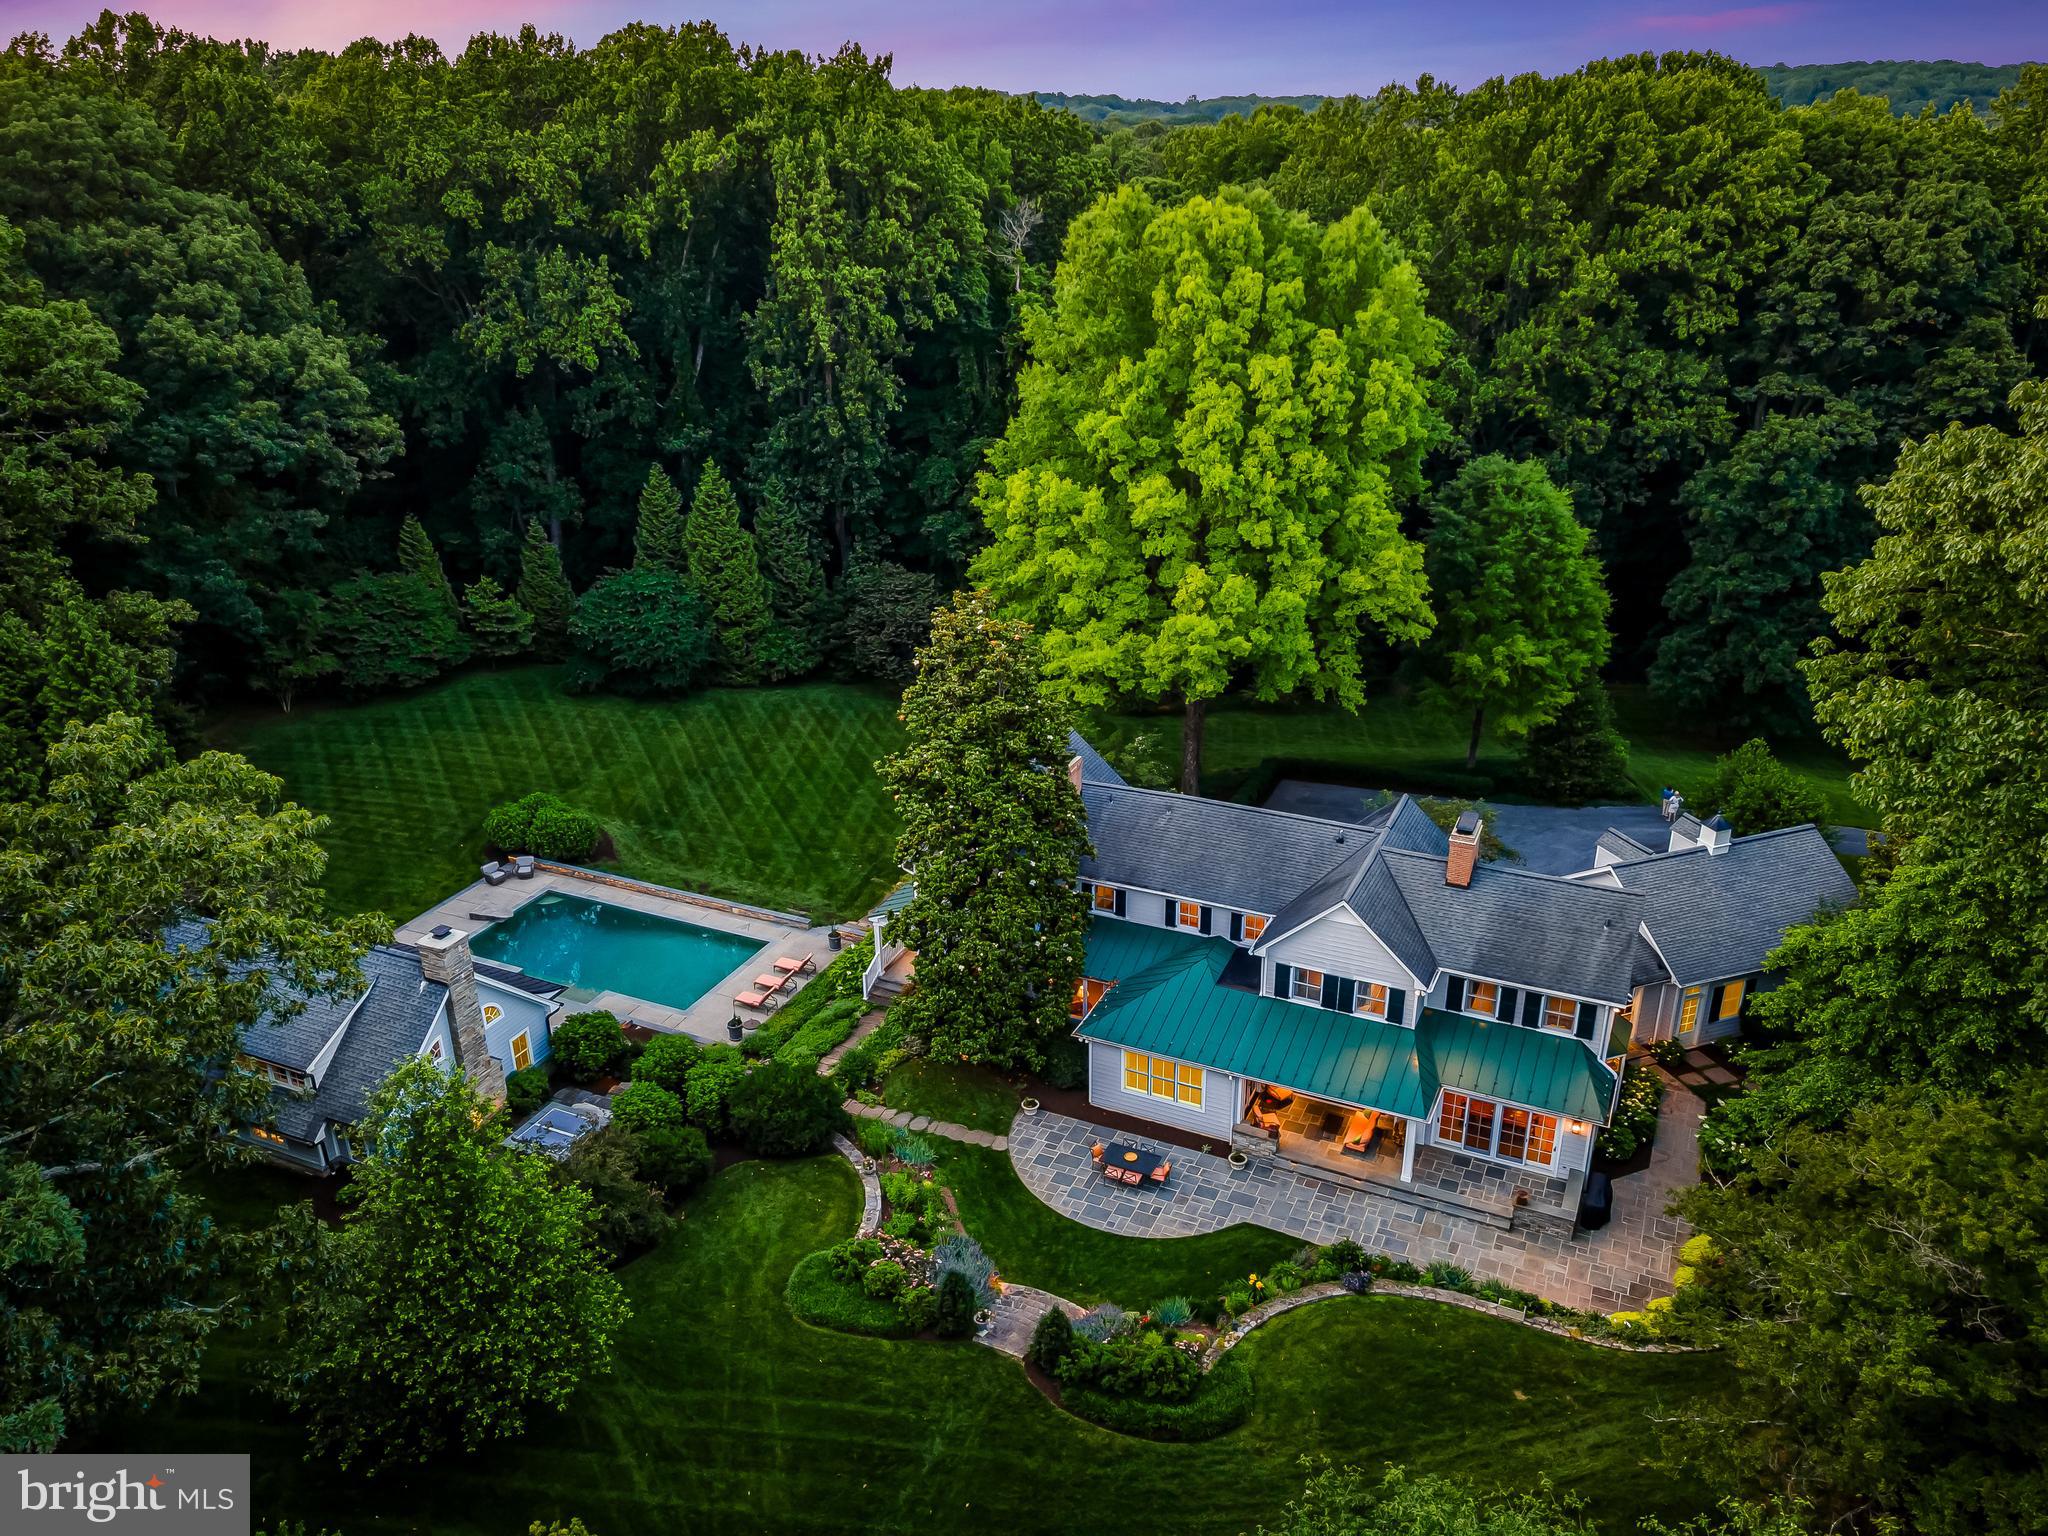
Trust your instincts. Experience unfettered livability and complete privacy on this estate property situated upon 3.5+ acres within a vibrant Greenspring Valley neighborhood. Pass through the neighboring golf course and enter the long private drive to find this remarkably stylish, totally renovated and expanded colonial together with the extraordinary pool house beckoning you to escape to personal retreat and opportunity for grand celebration. Step back in time 45 years to witness the relocation of the Circa 1900s farmhouse, then fast forward 25 years to envision a new family begin a series of masterful renovation and expansion projects, now realized. The residence features meticulously crafted architectural elements, millwork, fine finishes, high-end systems, five fireplaces, and a harmonious unity of traditional elegance and contemporary design. Entertain with ease in the stunning formal living and dining rooms, and casual spaces filled with natural light. Oversized doors open to the surrounding gardens, covered porches, and bluestone terrace with sitting walls for seamless flow between indoor and outdoor spaces. The spacious family room with brick herringbone floor, woodburning fireplace and entertainment center opens to the deluxe chef’s kitchen anchored by a large island with breakfast bar and features premium wide plank oak flooring, honed marble counters, pantry, a gas fireplace for seasonal enjoyment, and space for informal dining. Deluxe stainless appliances include a 6-burner gas cooktop, double wall ovens, and warming drawer. Nearby, a mudroom with cubbies and closets serves as a butler’s pantry with second refrigerator, laundry hook-up, and convenient dog wash. A main level bedroom suite offers private getaway for guests and is adjacent to a charming study opening to a covered porch facing the heated pool, providing the ultimate remote workspace. Ascend to the gracious primary suite which includes two large walk-in closets and a luxurious white marble bath with soaking tub and steam shower. A gallery hallway leads to three additional bedrooms, two full baths, and laundry. The finished walkout basement provides generous storage and space for play or second home office. Designed by Peter Ratcliffe and constructed by John Tiralla, the 1000 sq. ft. hallmark pool house with towering ceiling, exposed reclaimed beams, entertainment kitchen, laundry, full bath, and magnificent stone fireplace is the capstone to this fabulous property. Exterior folding walls of glass create a wide unobstructed opening between the party structure and the glorious 40-foot heated pool, nearby heated spa, and expansive terrace. The unfinished basement beneath the structure offers space for full-swing golf simulation, and fitness and fun enthusiasts might be tempted to create a first-class gym, home theater, or wine cellar. Car collectors will value the additional detached three-car garage, and avid gardeners will appreciate the perimeter deer fencing, cattle grate, and irrigation system. Enjoy resort living at home and imagine jumping on your golf cart on a whim, relaxing on a deck chair, or barbecuing poolside with a crowd. Located just minutes from I-695, excellent shopping, restaurants, schools, and metro Baltimore, this beautiful property offers convenience, quality, tranquility, recreation, and community.
#MDBC2142858

OWINGS MILLS

333 GOLF COURSE ROAD

5 Beds

4 Baths

5,460 Sq.Ft.

$2,495,000

MLS#: MDBC2142858
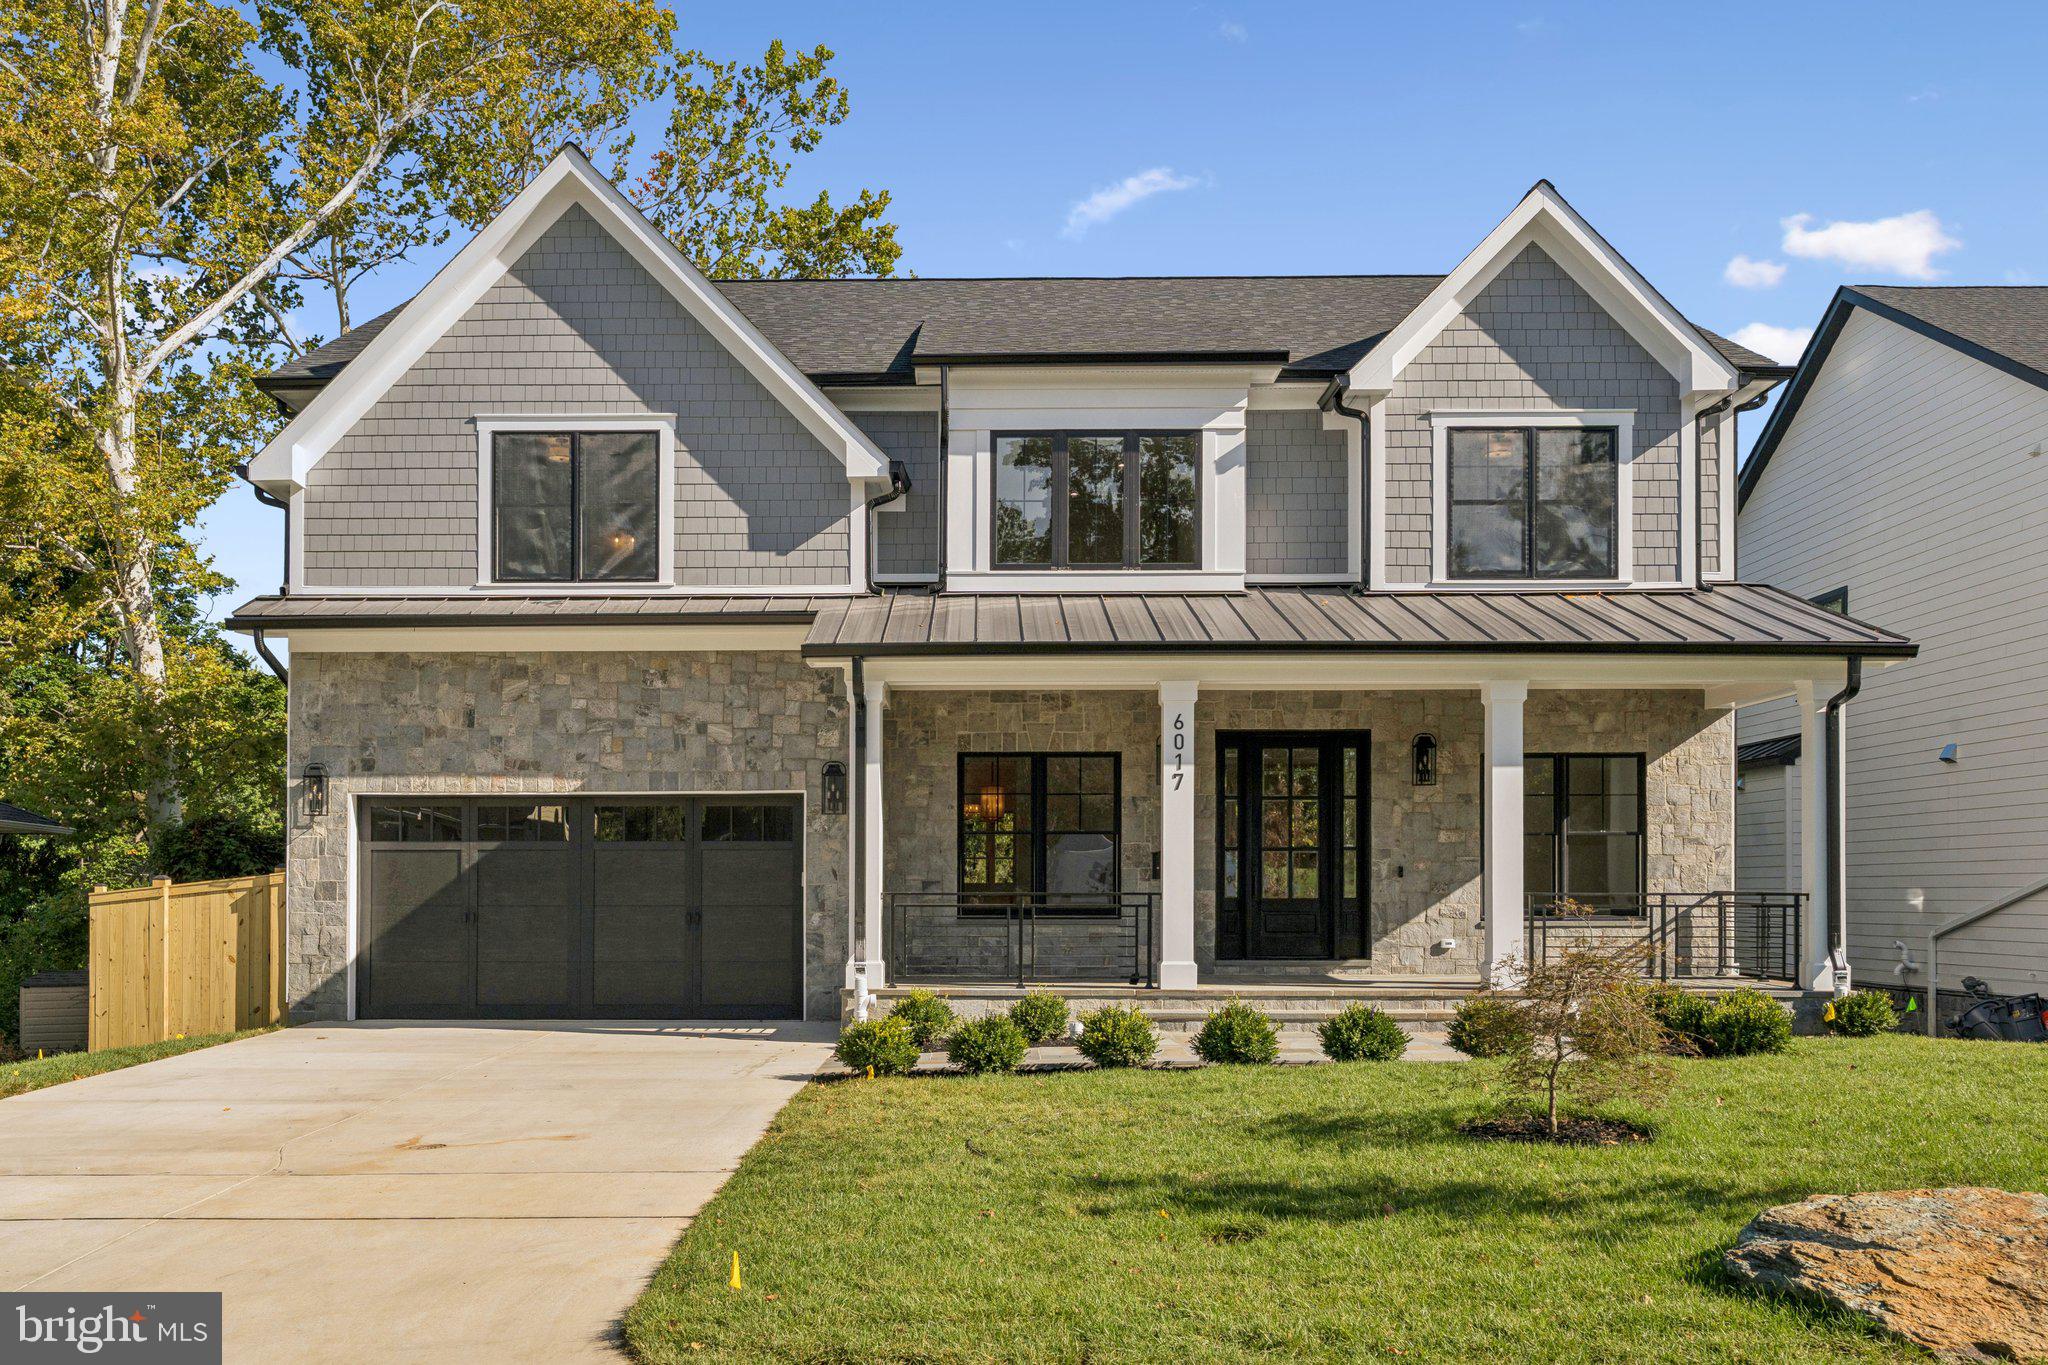
Experience modern luxury living in this stunning, newly built home by ERB Properties, located in the highly desirable Wildwood Manor neighborhood of Bethesda. This exquisite 6-bedroom, 5.5-bathroom residence showcases exceptional craftsmanship and sophisticated design. The expansive main level features an open-concept layout, effortlessly connecting the gourmet kitchen, breakfast area, main level bedroom with full bath, and family room—perfect for both everyday comfort and entertaining. Large windows and soaring ceilings flood the space with natural light, creating an inviting and airy ambiance. For more formal occasions, the separate dining area and elegant living room provide an ideal setting for gatherings. On the upper level, the tranquil primary suite is a true retreat, complete with dual walk-in closets and a spa-inspired ensuite bathroom. Three additional well-appointed bedrooms, three full baths, and a convenient laundry room round out this floor. The fully finished level walk out basement enhances this home’s appeal, featuring an additional bedroom, full bath, and a spacious recreation room, ideal for a home gym, media lounge, or play area. Outside, enjoy a relaxing deck and a fenced backyard with lush green space, offering both privacy and tranquility, along with a two-car garage for added convenience. Located just minutes from I-270, I-495, Pike & Rose, and Downtown Bethesda, this home provides unmatched accessibility to major roads, premier shopping, dining, and entertainment. You’ll also be within walking distance of Wildwood Shopping Center, Davis Library, and Georgetown Square, as well as top-rated schools. Don’t miss out on this rare opportunity to own a brand-new luxury home in one of Bethesda’s most sought-after neighborhoods.
#MDMC2192114

BETHESDA

6017 BERKSHIRE DRIVE

6 Beds

5 Baths

N/A

$2,495,000

MLS#: MDMC2192114
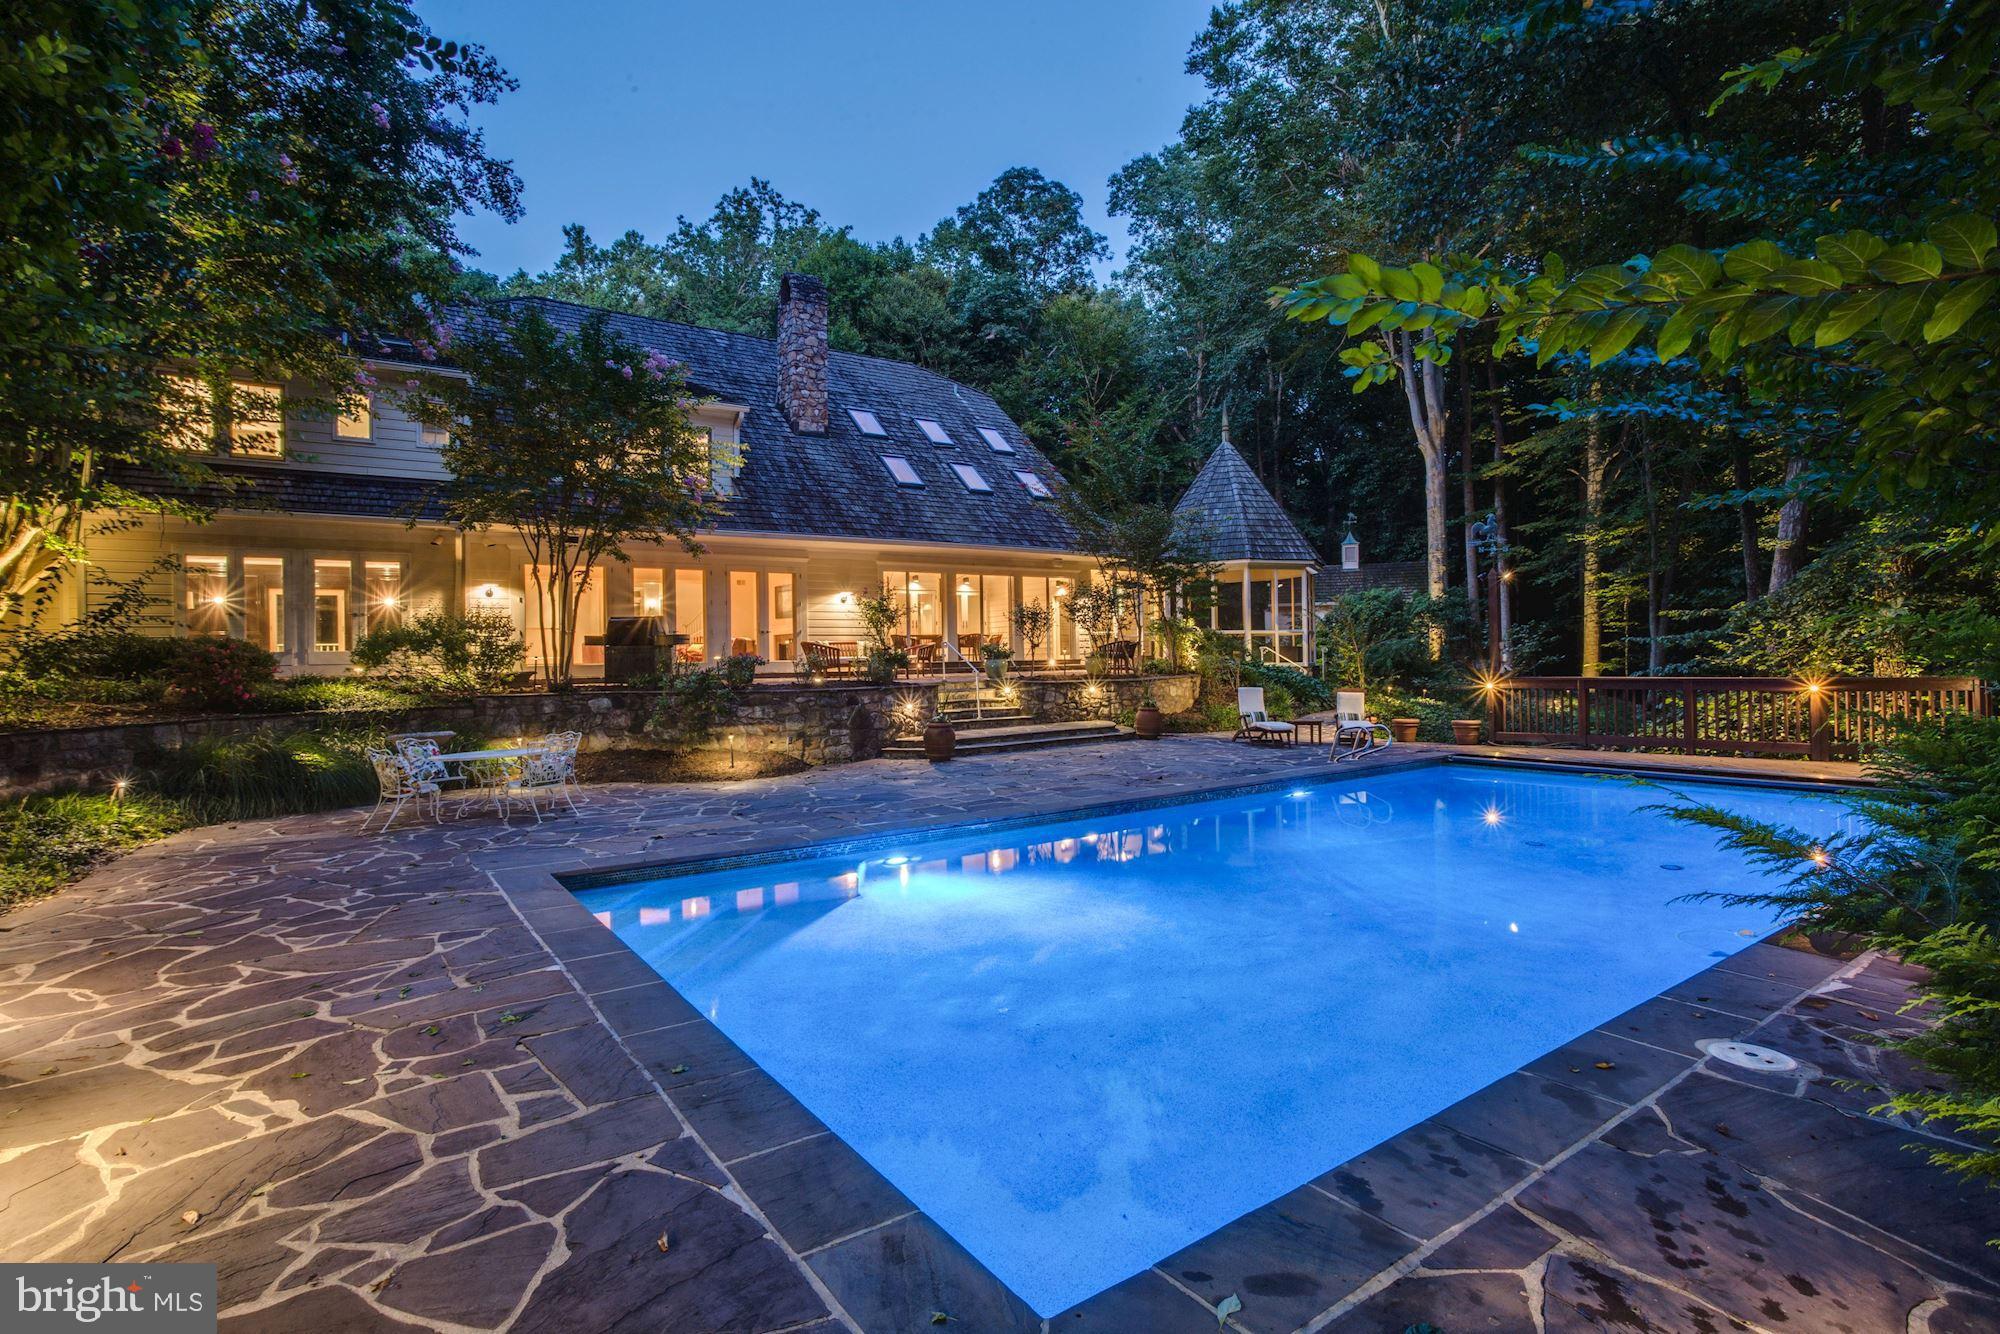
NEW PRICE! Beautiful, custom-built residence on a private 7+ acre setting in the heart of Potomac backing to C&O Canal National Historical Park. Expansive home with gourmet kitchen, wood-paneled great room, 3 season porches with double-sided gas fireplace, luxurious master suite, renovated bathrooms throughout, lower level with large recreation room, bar, & exercise room. Outside feels like a private retreat and features a pool, tennis court, patios, and yard.  Circular driveway. 2-car attached garage & separate 2-car detached Coach House with unfinished area for potential studio. Walk to Great Falls Park through the woods and minutes to Potomac Village!
#MDMC702450

POTOMAC

11118 CRIPPLEGATE ROAD

6 Beds

7 Baths

9,308 Sq.Ft.

$2,495,000

MLS#: MDMC702450
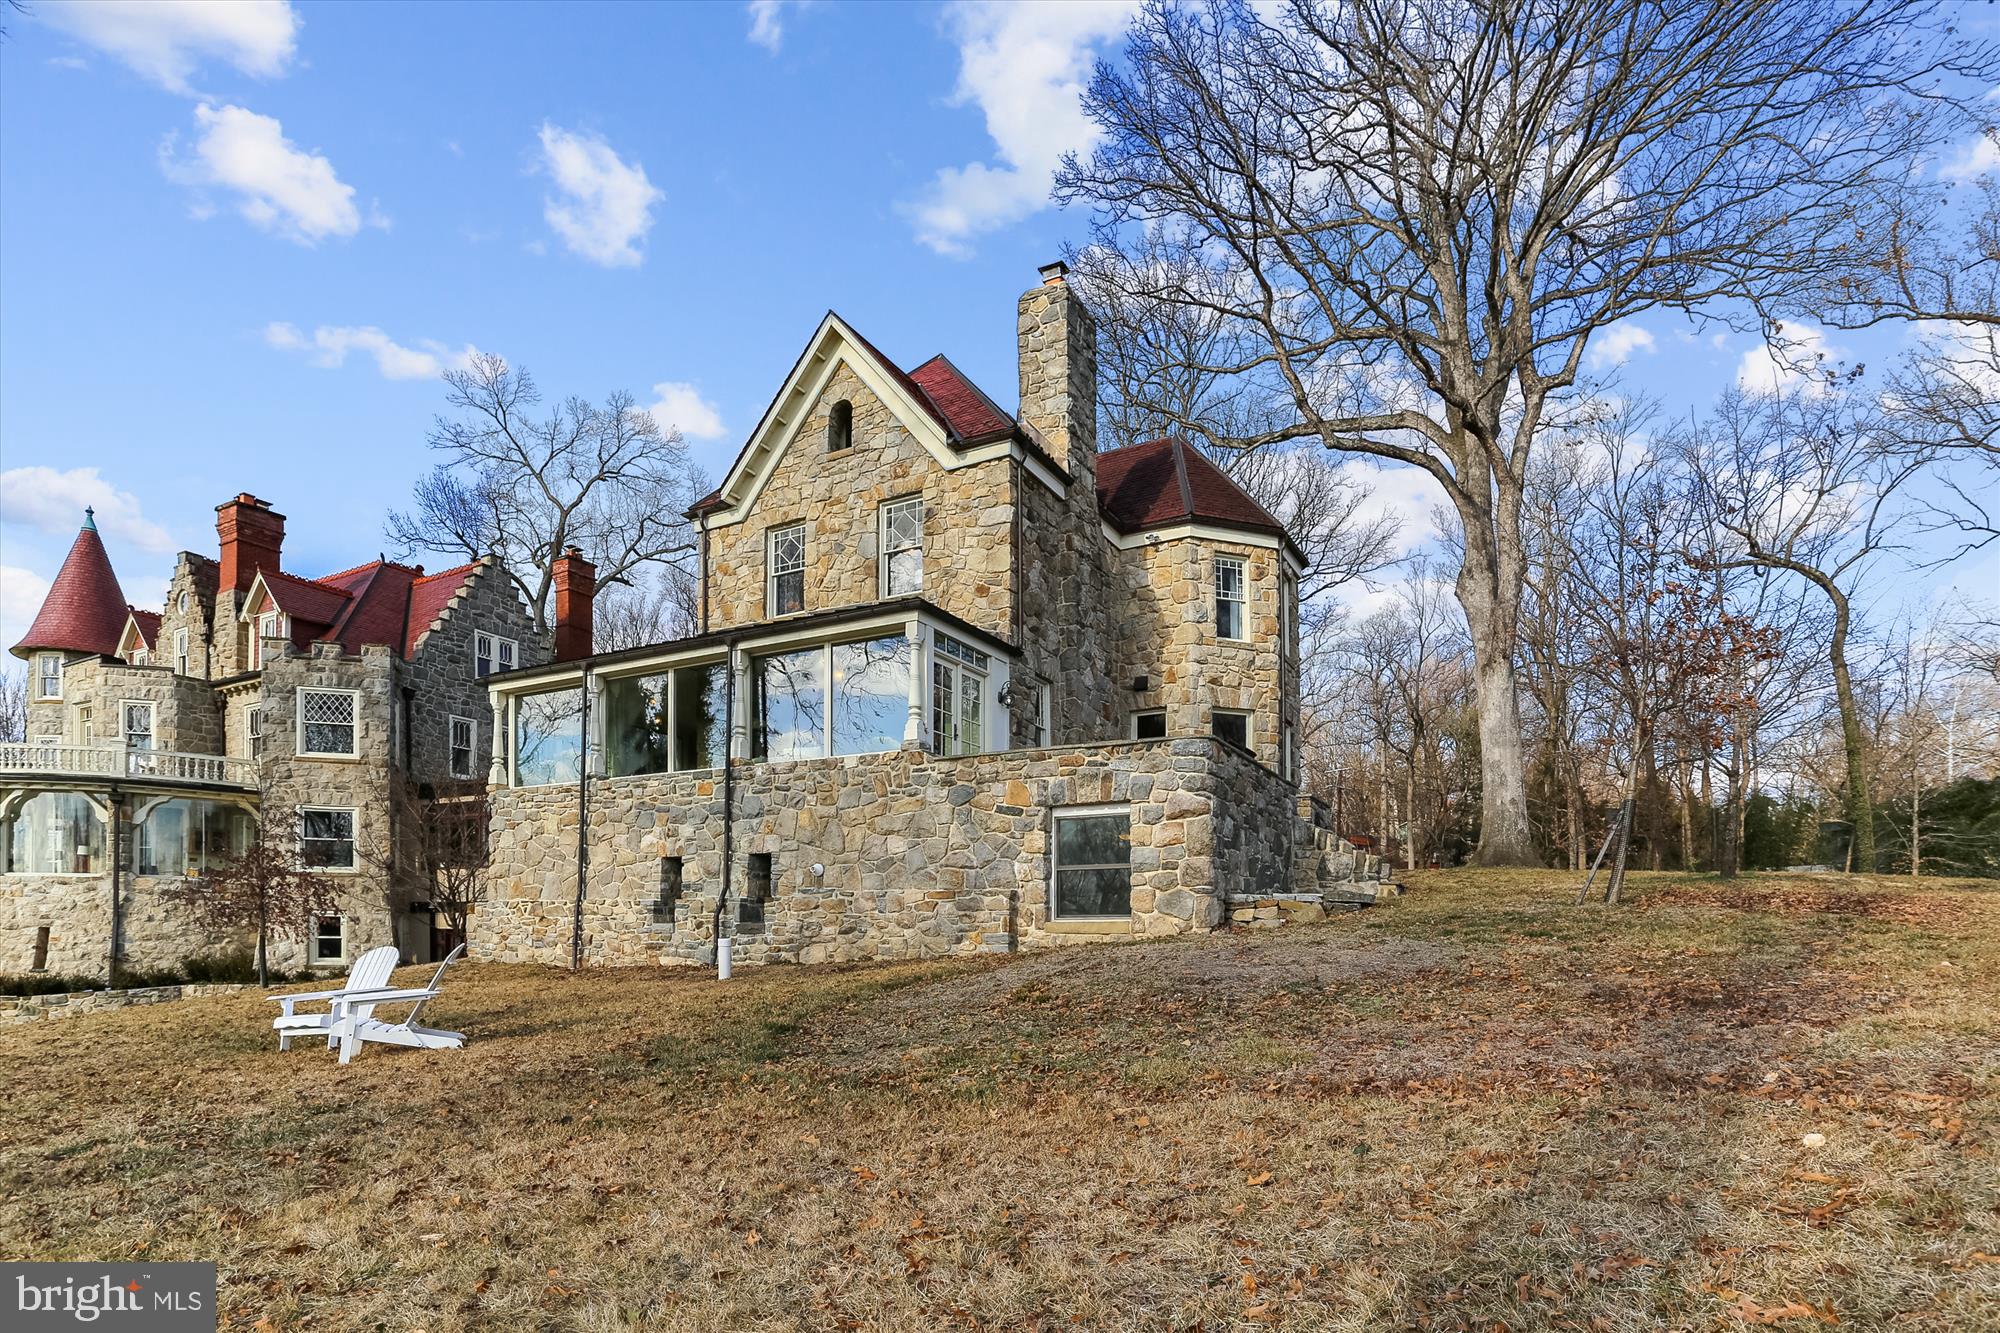
With panoramic views of the Potomac River and over 4,000 square feet of living space, this stately 5 bedroom, 4 and 1/2 bath, solid-stone home is known throughout Bethesda as the “R.A. Charles Castle.” The "castle" features a large open-plan main floor flooded with natural light. There is French door access to a large stone terrace for outdoor dining. Also on the main level is a 1/2 bath, large walk-in pantry,   kitchen bar seating and a beautiful wood burning fireplace. On the main floor you will appreciate the multiple seating areas and the large dining room with butler's bar. Don't miss the breakfast area on the enclosed former porch which is a perfect spot for morning coffee as the sun rises over the river. On the second floor are three bedrooms and two full baths including a primary bedroom with en suite that features a large walk-in steam shower, separate tub and notable solid marble double sink. The third floor consists of a large bedroom/loft, also with en suite bath. The lower level is currently a capacious family room with additional storage, wine cellar, 5th bedroom and full bath. There is a fully roughed in kitchen on this level if any future plans include an in-law or au pair suite. Only the highest quality materials were used throughout the home including solid Mahogany interior doors throughout.

The provenance of the “R.A. Charles Castle” can be traced back to 19th century industrialists Edward and Edwin Baltzley. Born into an Ohio family of industrialists and inventors, the twin brothers dreamed of developing a “Rhineland on the Potomac.” To finance their bold endeavor, Edwin used the fortune he’d amassed from his invention of the spatter-less eggbeater, to purchase 500 acres of land on the bluffs above the river on Conduit Road (today known as MacArthur Boulevard). 

The Baltzley brothers envisioned a community for the wealthy and upper class that would be the hub of culture and education in suburban Washington. They helped establish the National Chautauqua of Glen Echo, part of a movement that offered education and entertainment to the middle class, and founded the companies that built trolley lines to Glen Echo from Chevy Chase and downtown Washington, D.C.

In February 1890, R. A. Charles, an employee of the Treasury Department, purchased land from Edward Baltzley and began construction of his home. Theophilus Parsons Chandler, who designed the "Baltzley Castle" next door, is believed to have been the architect for both properties. Hired for the cache of his name, Chandler was best known for designing palatial country homes, ornate churches and grand enclosures at the Philadelphia Zoo.

In addition to being placed in the Maryland Inventory of Historic Properties, the “R.A. Charles Castle” was fully renovated in 2013. The home boasts a picturesque view of the Potomac River and tastefully combines the design elements of stone, brick, steel, glass and wood. It is easily one of the most distinctive properties in Bethesda. With its documented province and stately design, this offering presents a rare and wonderful opportunity to own a piece of Bethesda history.
#MDMC2037634

BETHESDA

5417 MOHICAN ROAD

5 Beds

4 Baths

4,074 Sq.Ft.

$2,495,000

MLS#: MDMC2037634
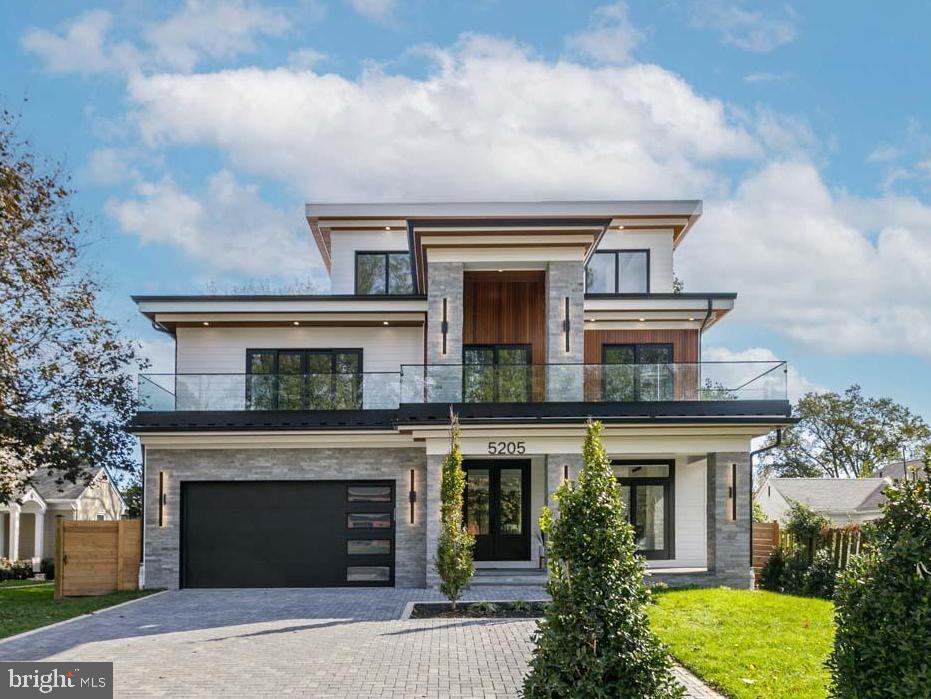
*** Happy Hour Open House 4-6pm Friday & Prosecco Sunday 2-4pm *** You didn't miss out!   This amazing home is back on on the market, but first in this Friday for Happy Hour!   Stunning elegance in this 4-Level, 5BR/5.5BA home with 4 enviable terraces, pavered driveway and lush landscaping.    Glass walls and floating stairs with a versatile floor plan showcasing oversized windows, multiple informal and formal living options, high ceilings, white oak floors, and expert finishes.  Delight in the chef’s kitchen with large, quartz, waterfall center island, JennAir stainless steel appliances, and abundant storage. Get cozy in the living room anchored by a gorgeous gas fireplace.  An office , custom mudroom, walk-in pantry, and convenient powder room complete this level.   Heading up the floating glass stairway to the 2nd floor you’re presented with a sizable ensuite guest room, laundry room , 2 generous bedrooms conjoined by a double-vanity bath. Plus a large front-facing balcony connecting two of bedrooms. The primary sanctuary boasts 2 walk-in closets and a full attached bath with soaking tub, sexy dual sided glass shower, water closet, and double vanity.    The open and airy top level comes equipped with a wet bar, wine fridge, full bath, and offers a great space for guests or an additional entertaining/living space where you can take the party outside to the exceptionally large terrace overlooking the mature tree-line views.
The lower level features a recreation/family room with wet bar and wine fridge,  comfortable bedroom, full double-entry bath, and a yoga/fitness room complete with athletic flooring and mirrored wall. Once again, take your entertaining outside to a covered stone patio overlooking the fully-fenced yard! All of this located in the Whitman School Cluster, blocks to the shops of Sangamore and less than 5 miles to Palisades, Friendship Heights and Bethesda Row Restaurants.
#MDMC2150866

BETHESDA

5205 SANGAMORE ROAD

5 Beds

5 Baths

5,535 Sq.Ft.

$2,495,000

MLS#: MDMC2150866
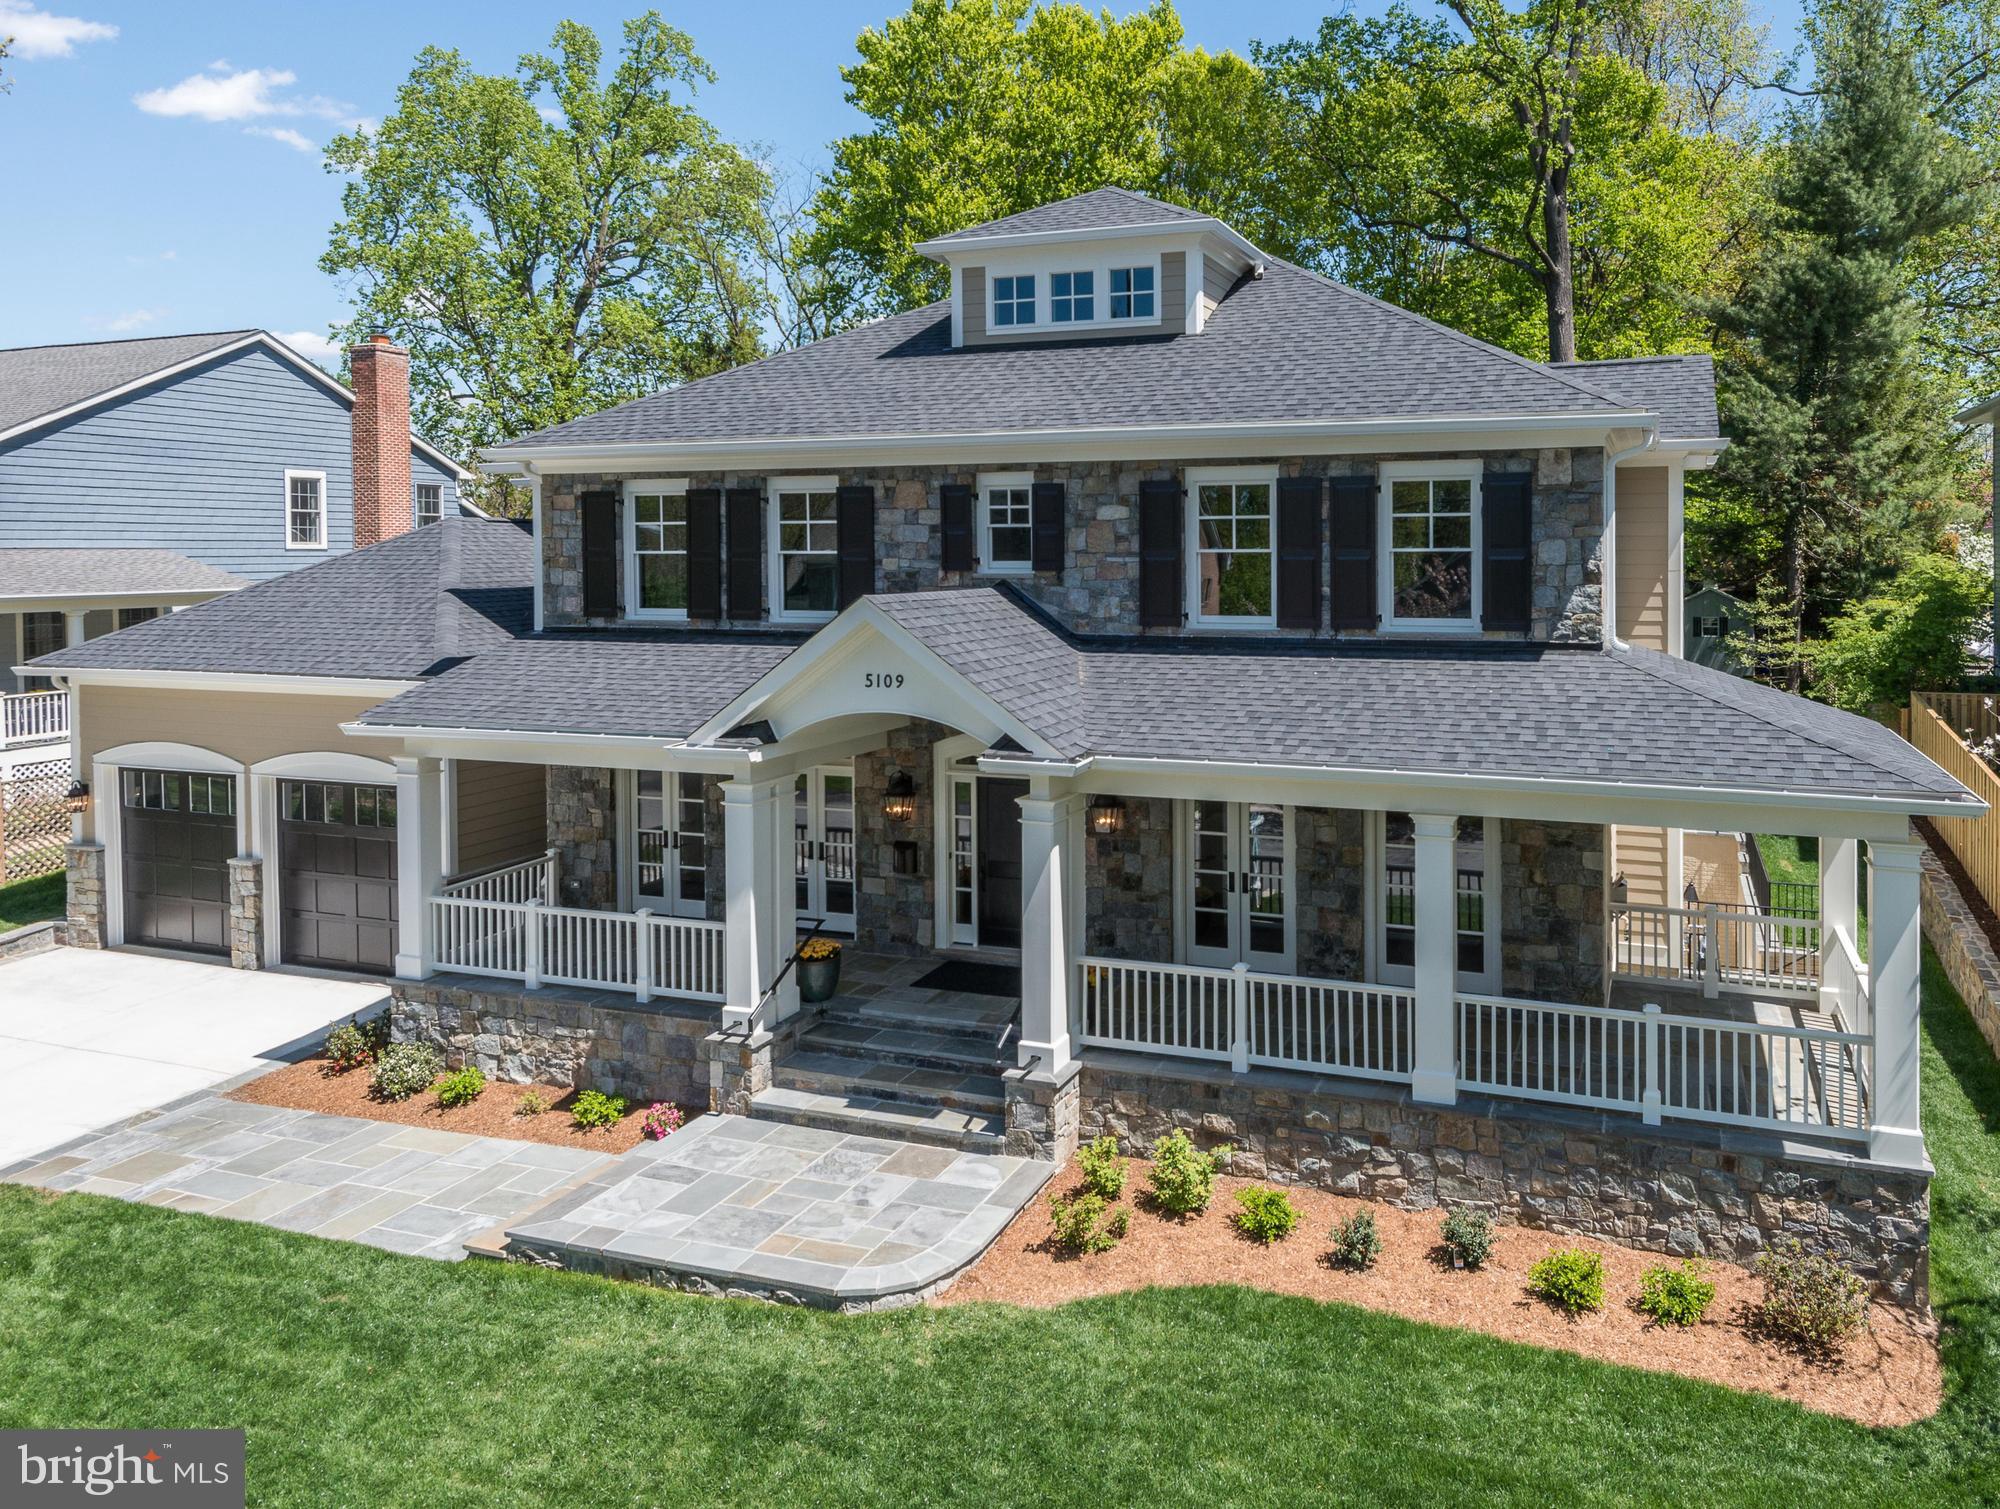
This gorgeous custom home with 3+ car garage and large pool-ready backyard is located on the sought after cul-de-sac side of Wehawken Rd. Seven sets of french doors provide access to wraparound slate front porch and oversized screened porch with wood burning fireplace and skylights. Gourmet kitchen with dream island and prep sink includes Thermador and Bosch appliances, two dishwashers, double ovens, and butlers pantry to dining room. Primary Bedroom Suite has sitting area, two sided fireplace to bathroom, and walk-in closet with custom wood shelving. Walkout lower level features kitchenette bar, theatre room with tiered seating, exercise room, 2nd laundry hookup, and two bedrooms. The sunny attic loft is the perfect creative lounge and home office. Custom details include built-ins in family room, study, stair landing, and living room; spray foam insulation, generator rough-in, gas line to grilling area, multi room speaker wiring, upgraded R-49 insulation in roof, and hot water recirculation system. Constructed by Edgewood builders and features approximately 7,300 finished square feet. Oversized three car garage with 13 foot ceilings can hold more cars by adding lifts.
#MDMC746736

BETHESDA

5109 WEHAWKEN ROAD

6 Beds

4 Baths

7,318 Sq.Ft.

$2,495,000

MLS#: MDMC746736
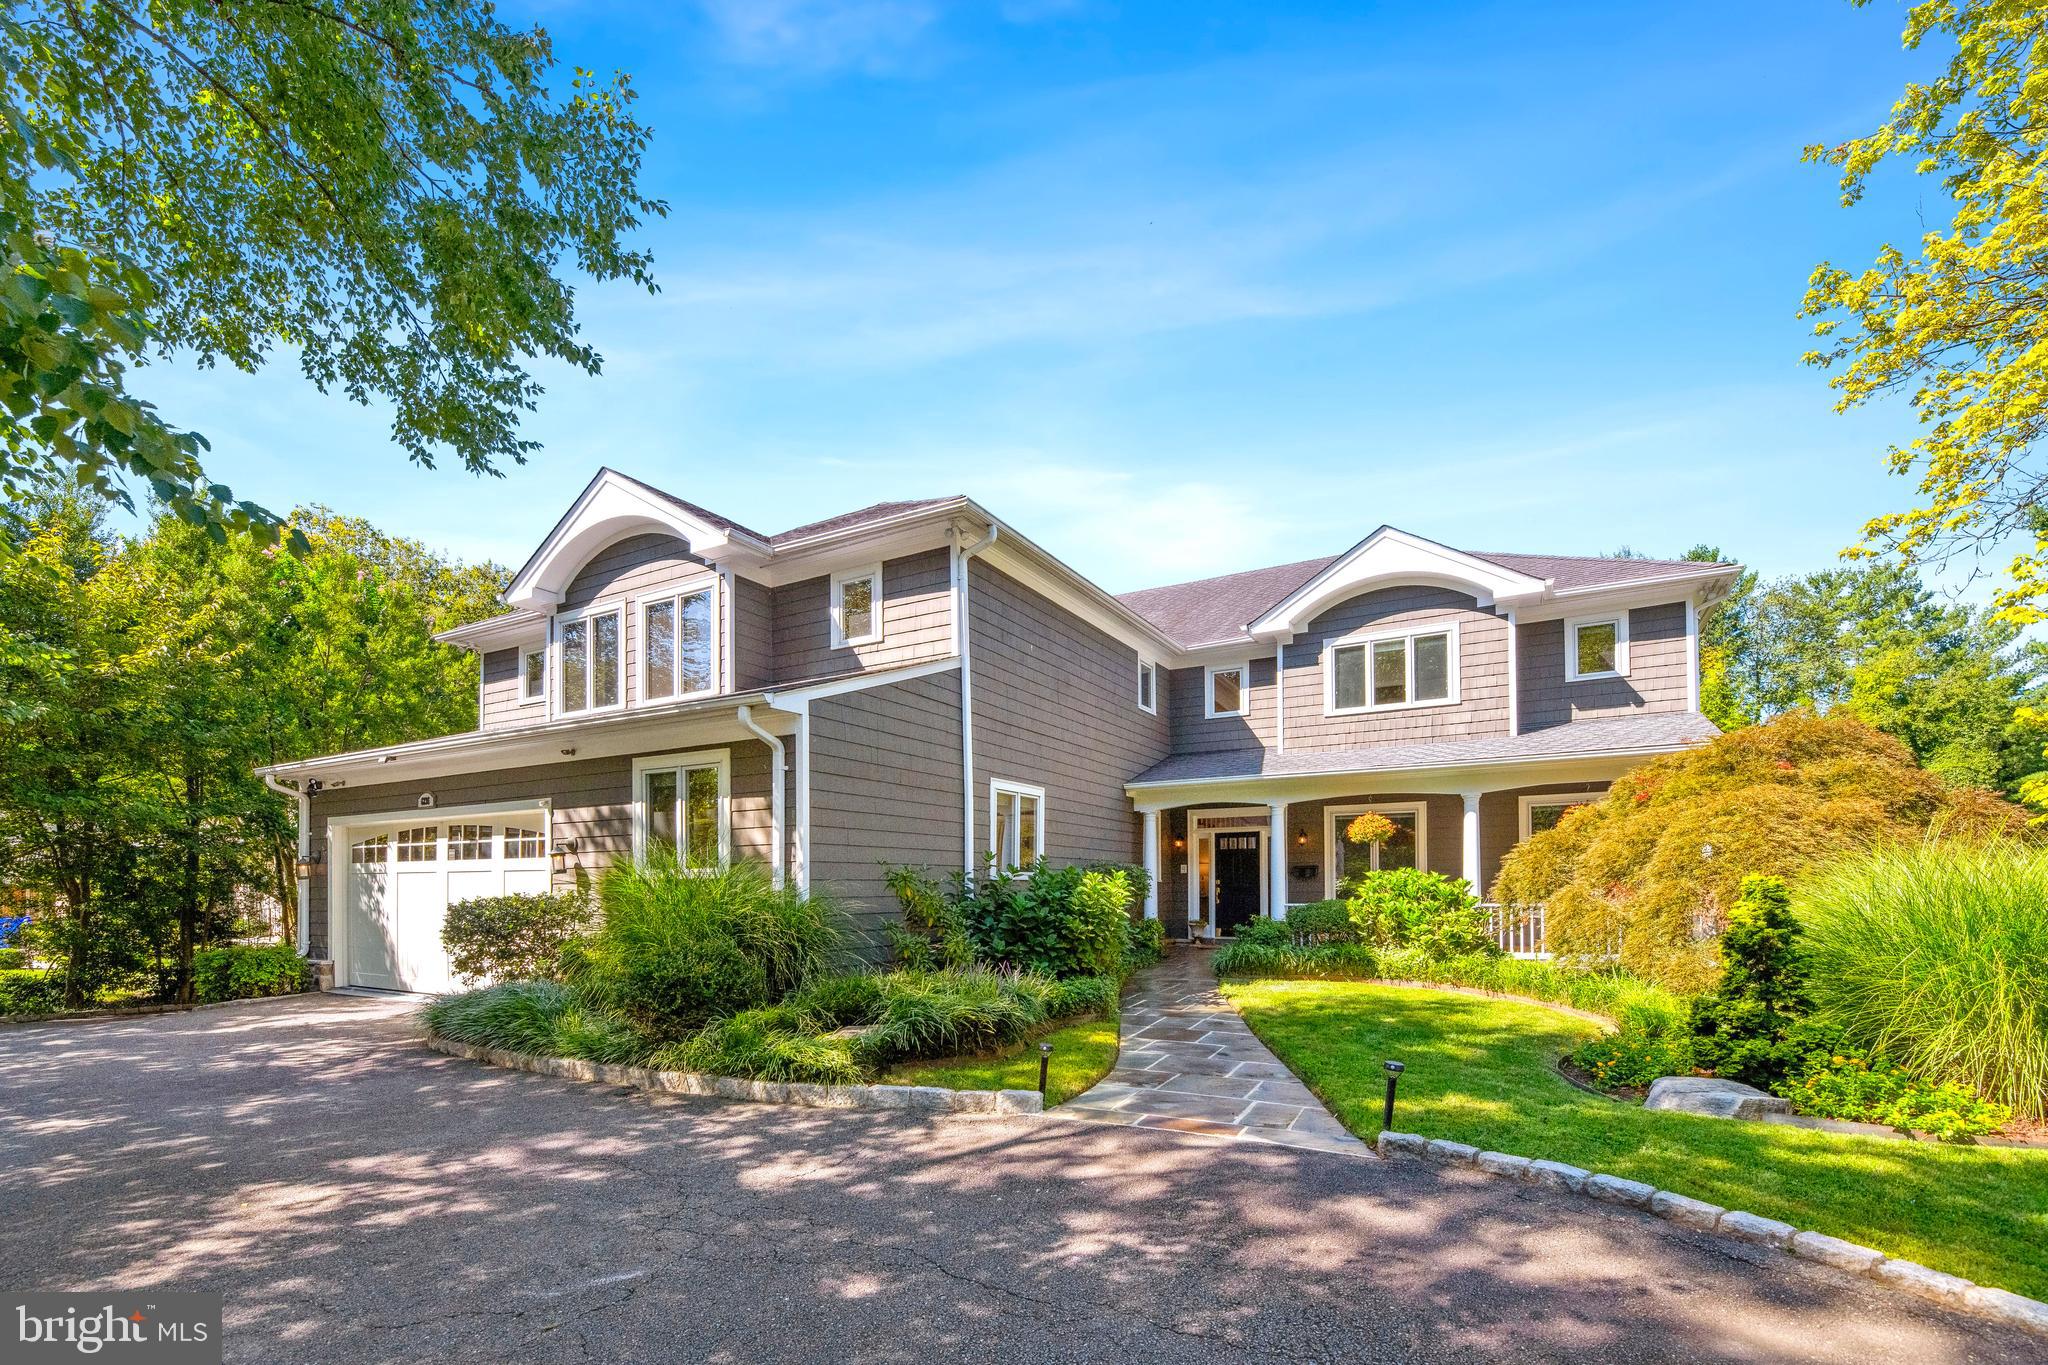
Built mostly new in 1999 as builder David Kelly's own residence, this 5-6BR resort-style craftsman is stunning year round but reigns supreme in the warmer seasons thanks to the gorgeous swimming pool with waterfall, 3-hole putting green, and phenomenal 60' deck overlooking the private rear grounds! Fabulous main level highlights include a dramatic 2-story entry foyer, an elegant living room with fireplace, a formal dining room with atrium door access to the deck, a gorgeous custom kitchen with center island and breakfast area, an adjacent 2-story great room with floor-to-ceiling stone fireplace and oversized windows, a library/family room with built-ins, a home office/possible future bedroom, an oversized powder room, and a terrific walk-in pantry. The upper level offers a luxurious owners' wing with sitting room, wet bar, luxurious bathroom, and two walk-in closets as well as 3 additional bedrooms and 2 additional bathrooms. The expansive walk-out lower level features a large recreation room/home theater with motorized room darkening shades and glass door access to the rear, a professional climate-controlled wine cellar, the 5th bedroom, a full bathroom, an exercise/guest room, and a laundry room with outdoor access. Extra interior/exterior amenities include surround sound speakers, a central vac, lawn irrigation system, and a 2-car garage. Convenient to downtown Bethesda and major travel routes and in the Burning Tree/Pyle/Whitman district, this is a dream home!
#MDMC2117914

BETHESDA

6236 CLEARWOOD ROAD

5 Beds

4 Baths

7,932 Sq.Ft.

$2,495,000

MLS#: MDMC2117914
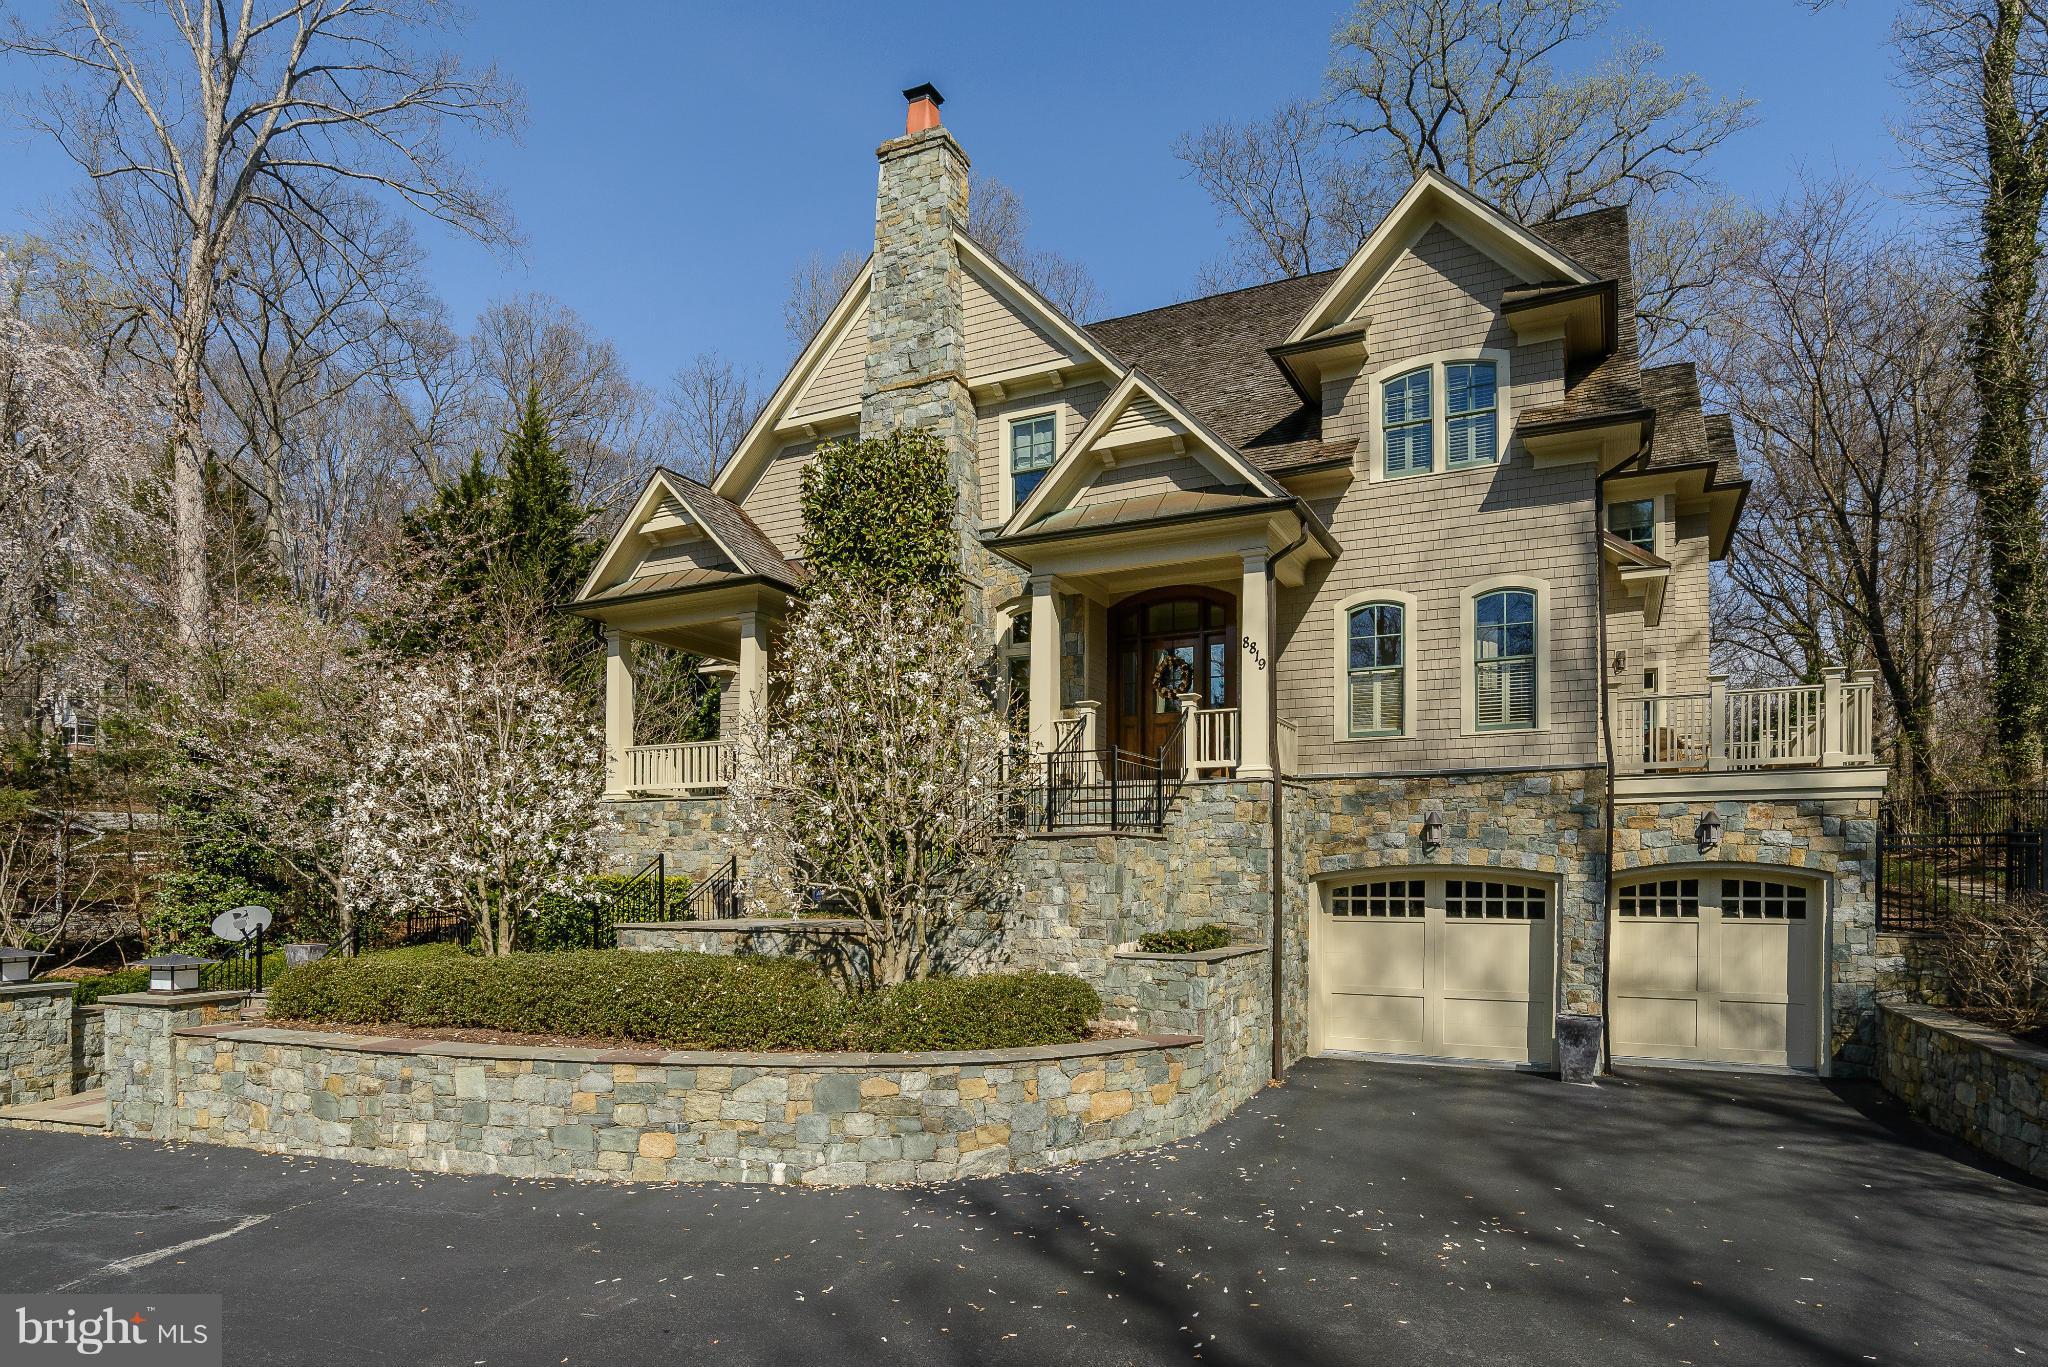
A HUGE CUT ABOVE THE NEW CONSTRUCTION IN BETHESDA!!  NOW PRICED BELOW MARKET!   This  handsome home is exceptionally built with quality materials and tasteful finishes.  Surrounded by Parkland, the 1/2 acre lot is totally private. Amazing sunken family room, chef's kitchen, incredible master suite, home-office, generator, slate patio with built in fireplace, oversized 2 car garage, on & on!!
#1002441721

BETHESDA

8819 CHALON DRIVE

5 Beds

5 Baths

N/A

$2,495,000

MLS#: 1002441721
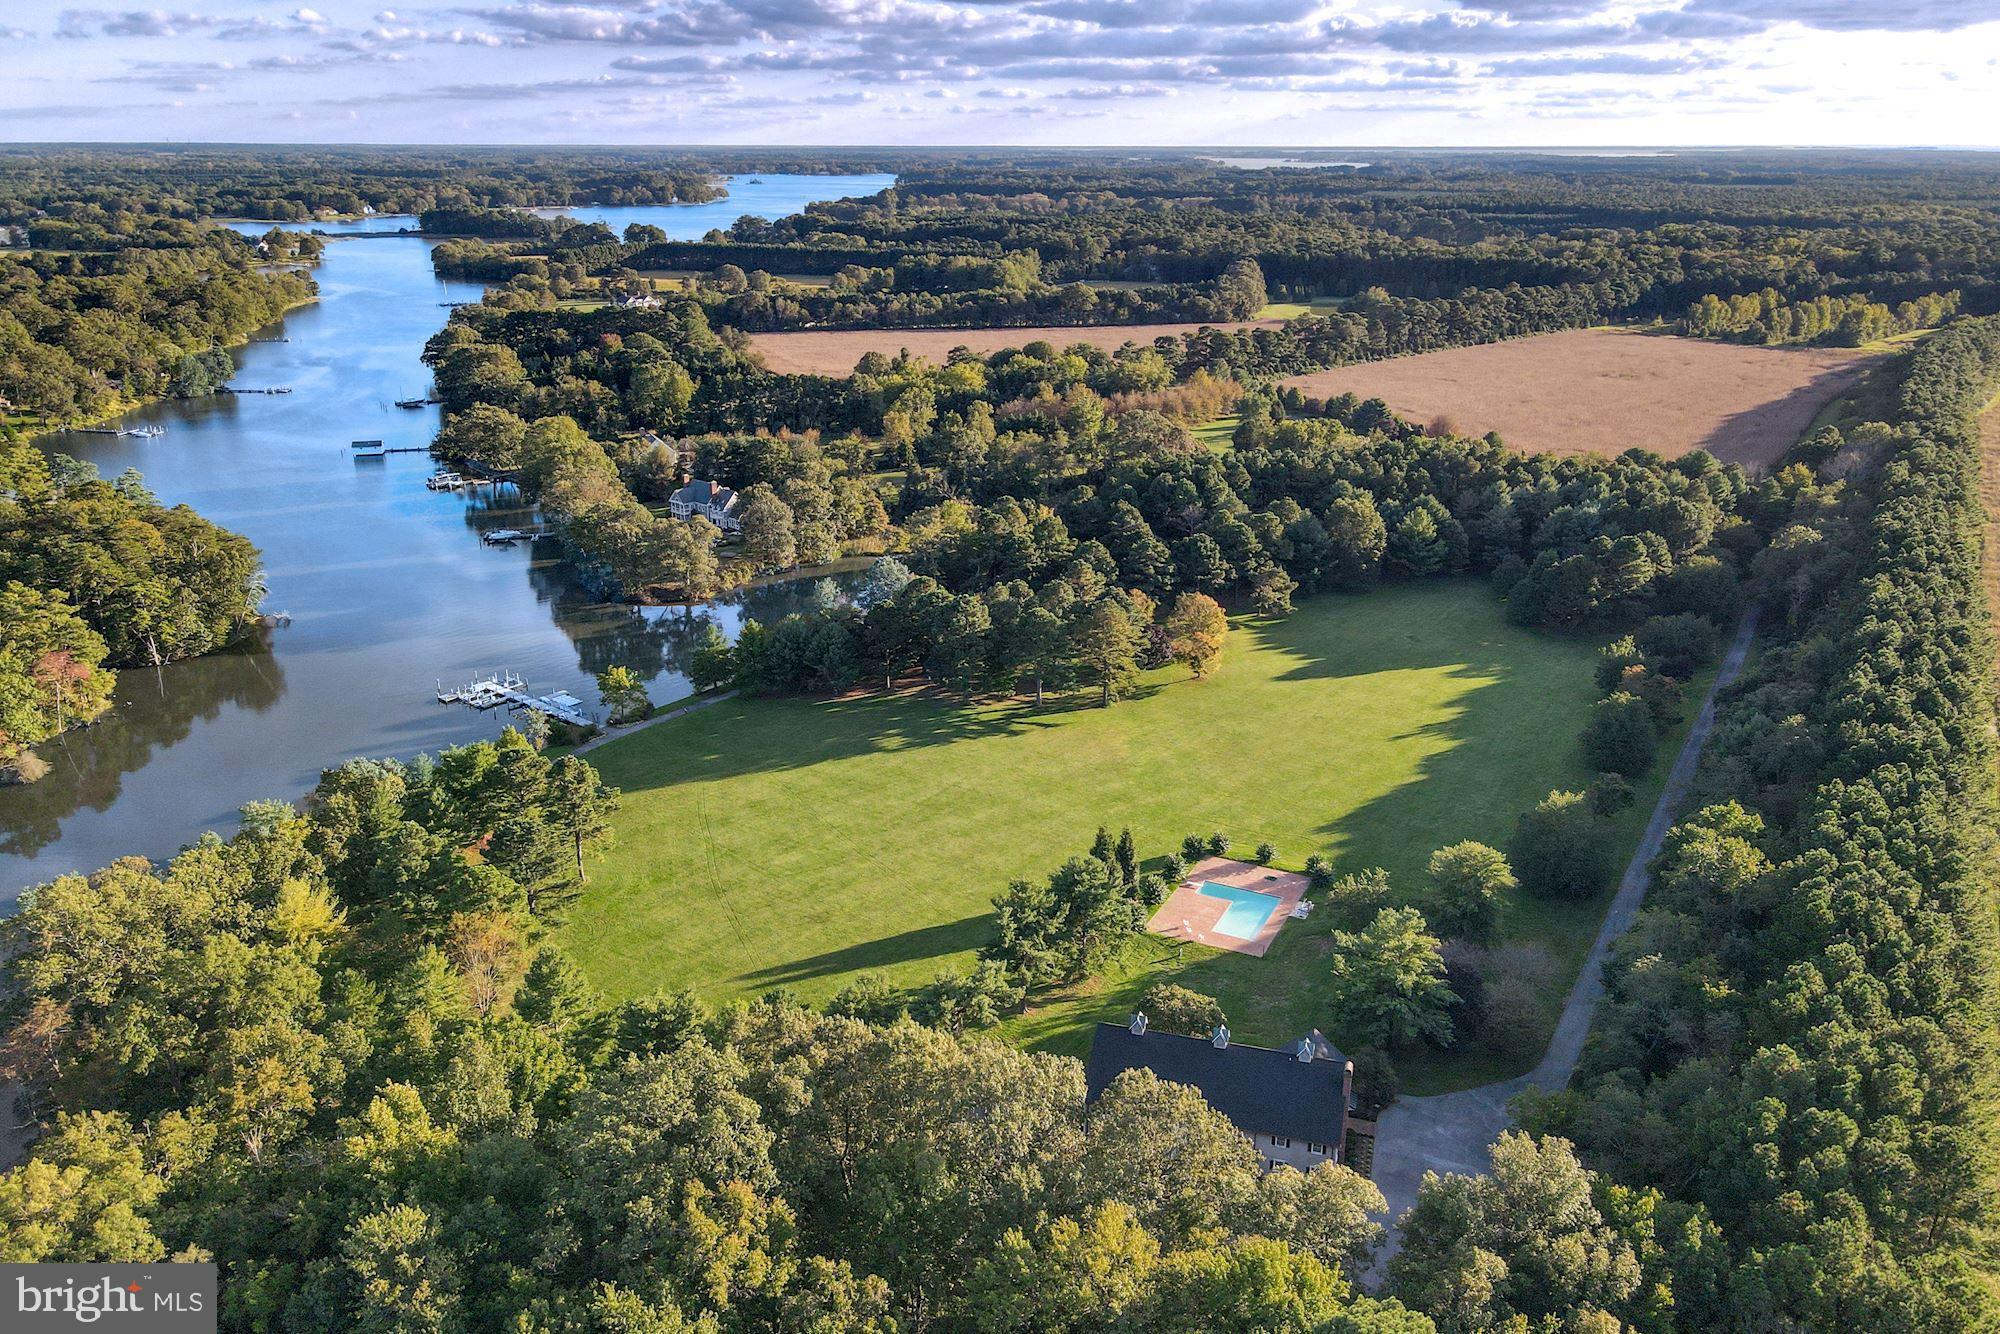
"Wakefield Farm", a unique almost 80-acre waterfront property centrally located just minutes to Easton & St. Michaels.  The property itself is a rare opportunity for any discerning buyer, with over 750' of water frontage on Dixon Creek feeding into the Tred Avon.  This exceptional lodge-style home has been meticulously updated throughout and it is ideal for informal living or large gatherings.  The main residence is highlighted by the great room with soaring ceilings and 2 large bay doors that open and are ideal for entertaining.  Additional features include a gourmet kitchen with butler's pantry, adjoining family room w/ fireplace, grand family room on second level with full bar, den, a large master bedroom with ensuite bathroom & walk-in closet with custom built-ins, and 5 additional bedrooms & bathrooms.   This stunning property is an ideal retreat offering endless possibilities; including large inground pool with brick patio, hunting, freshwater fishing in private freshwater pond, two large farm fields that can be converted for sporting activities, and large private dock with multiple slips for power boats, jet skis, kayaks, fishing, etc.  A paved and lighted trail meanders from the residence, to the waterfront, and throughout the property; perfect for walks, runs, or biking.  The entire property recently has the amperage increased to 800 amps, allowing for additional structures.   This exceptional offering is completed by a 3-bay outbuilding and an oversized detached garage measuring 50' x 100' ideal for cars, boats, and storage.   Truly a must see.
#MDTA2000654

EASTON

27582 WAKEFIELD LANE

5 Beds

6 Baths

4,490 Sq.Ft.

$2,495,000

MLS#: MDTA2000654
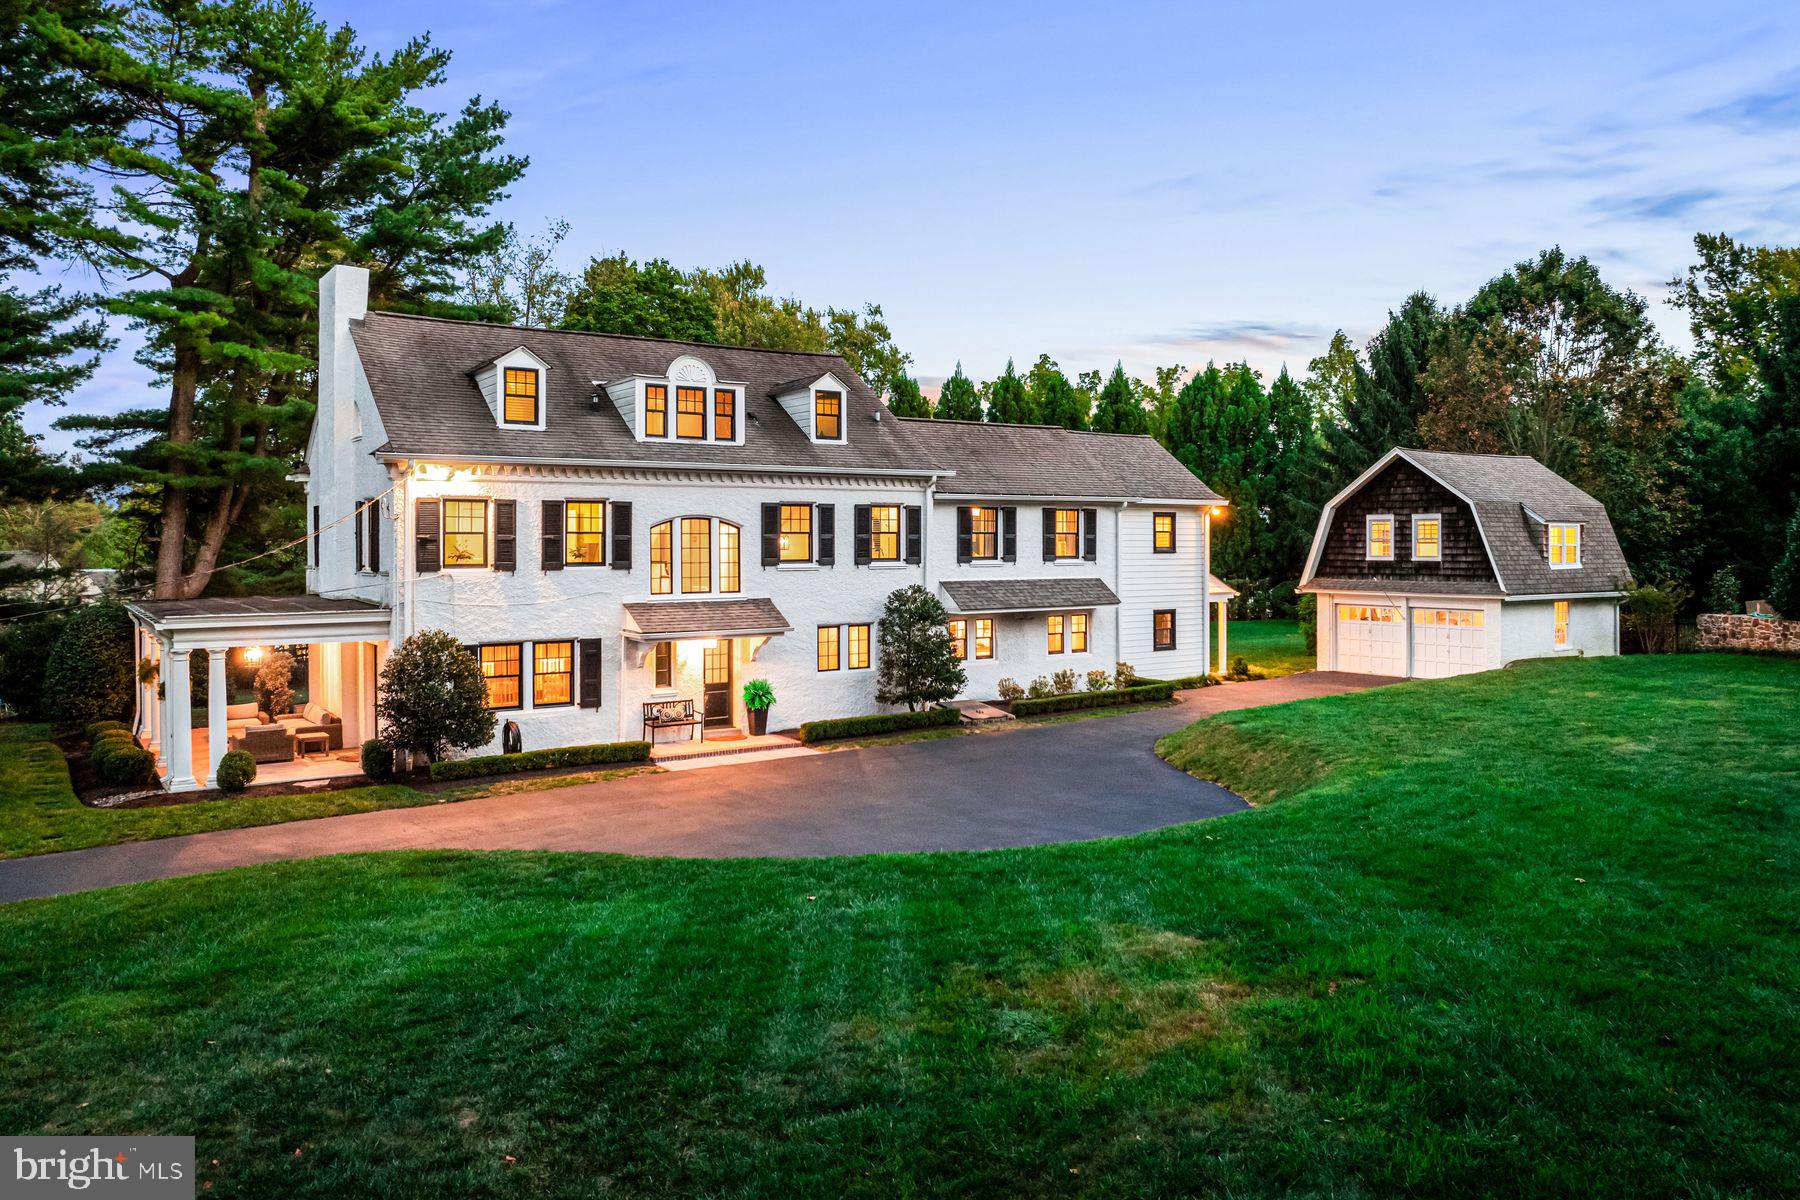
Look no further and seize this is a rare opportunity to purchase the "perfect package"! This incredible, sun-filled center hall residence won't last long. It has been beautifully renovated throughout with sophisticated designs and superior appointments, and sits on a private, flat 1.15 acre lot on one of the most highly sought after cul-de sac streets in the heart of Wayne, Radnor Township. Endless features include beautifully restored hardwood floors, stunning moldings, finely crafted millwork, custom lighting throughout, bright front to back foyer, stunning great room with fireplace and access to a charming side porch, beautifully renovated custom-tiled baths, a breathtaking gourmet kitchen with Restoration Hardware soft close cabinets,  Calcutta marble waterfall island, 48" Blue Star gas range with dual oven, SubZero refrigerator/ freezer, an enormous walk-in pantry/ home office area, spacious breakfast  and family rooms with private views of the private ground and an adjacent mudroom with custom built-ins and renovated powder room.  The second level offers an incredible primary retreat with spa-like white marble bath and walk-in dressing room with island, convenient laundry room, 3 additional spacious bedrooms and a second fabulously renovated bathroom. The generous third floor offers 3 additional bedrooms/ offices or playrooms, and an additional beautifully renovated, custom-tiled bathroom.   Further improvements include geothermal systems, updated plumbing and electric, recently finished bonus space over the detached Carriage House/ garage and more. This serene walkable location is close to The Radnor Trail, Wayne, restaurants, endless shops, trains, renowned schools, Philadelphia International Airport and more.  Spectacular in every way!! * Square footage is per architectural plans from renovations and does not include the finished space above the carriage house/ garage.*
#PADE2074718

WAYNE

322 EDGEHILL ROAD

7 Beds

3 Baths

4,385 Sq.Ft.

$2,495,000

MLS#: PADE2074718
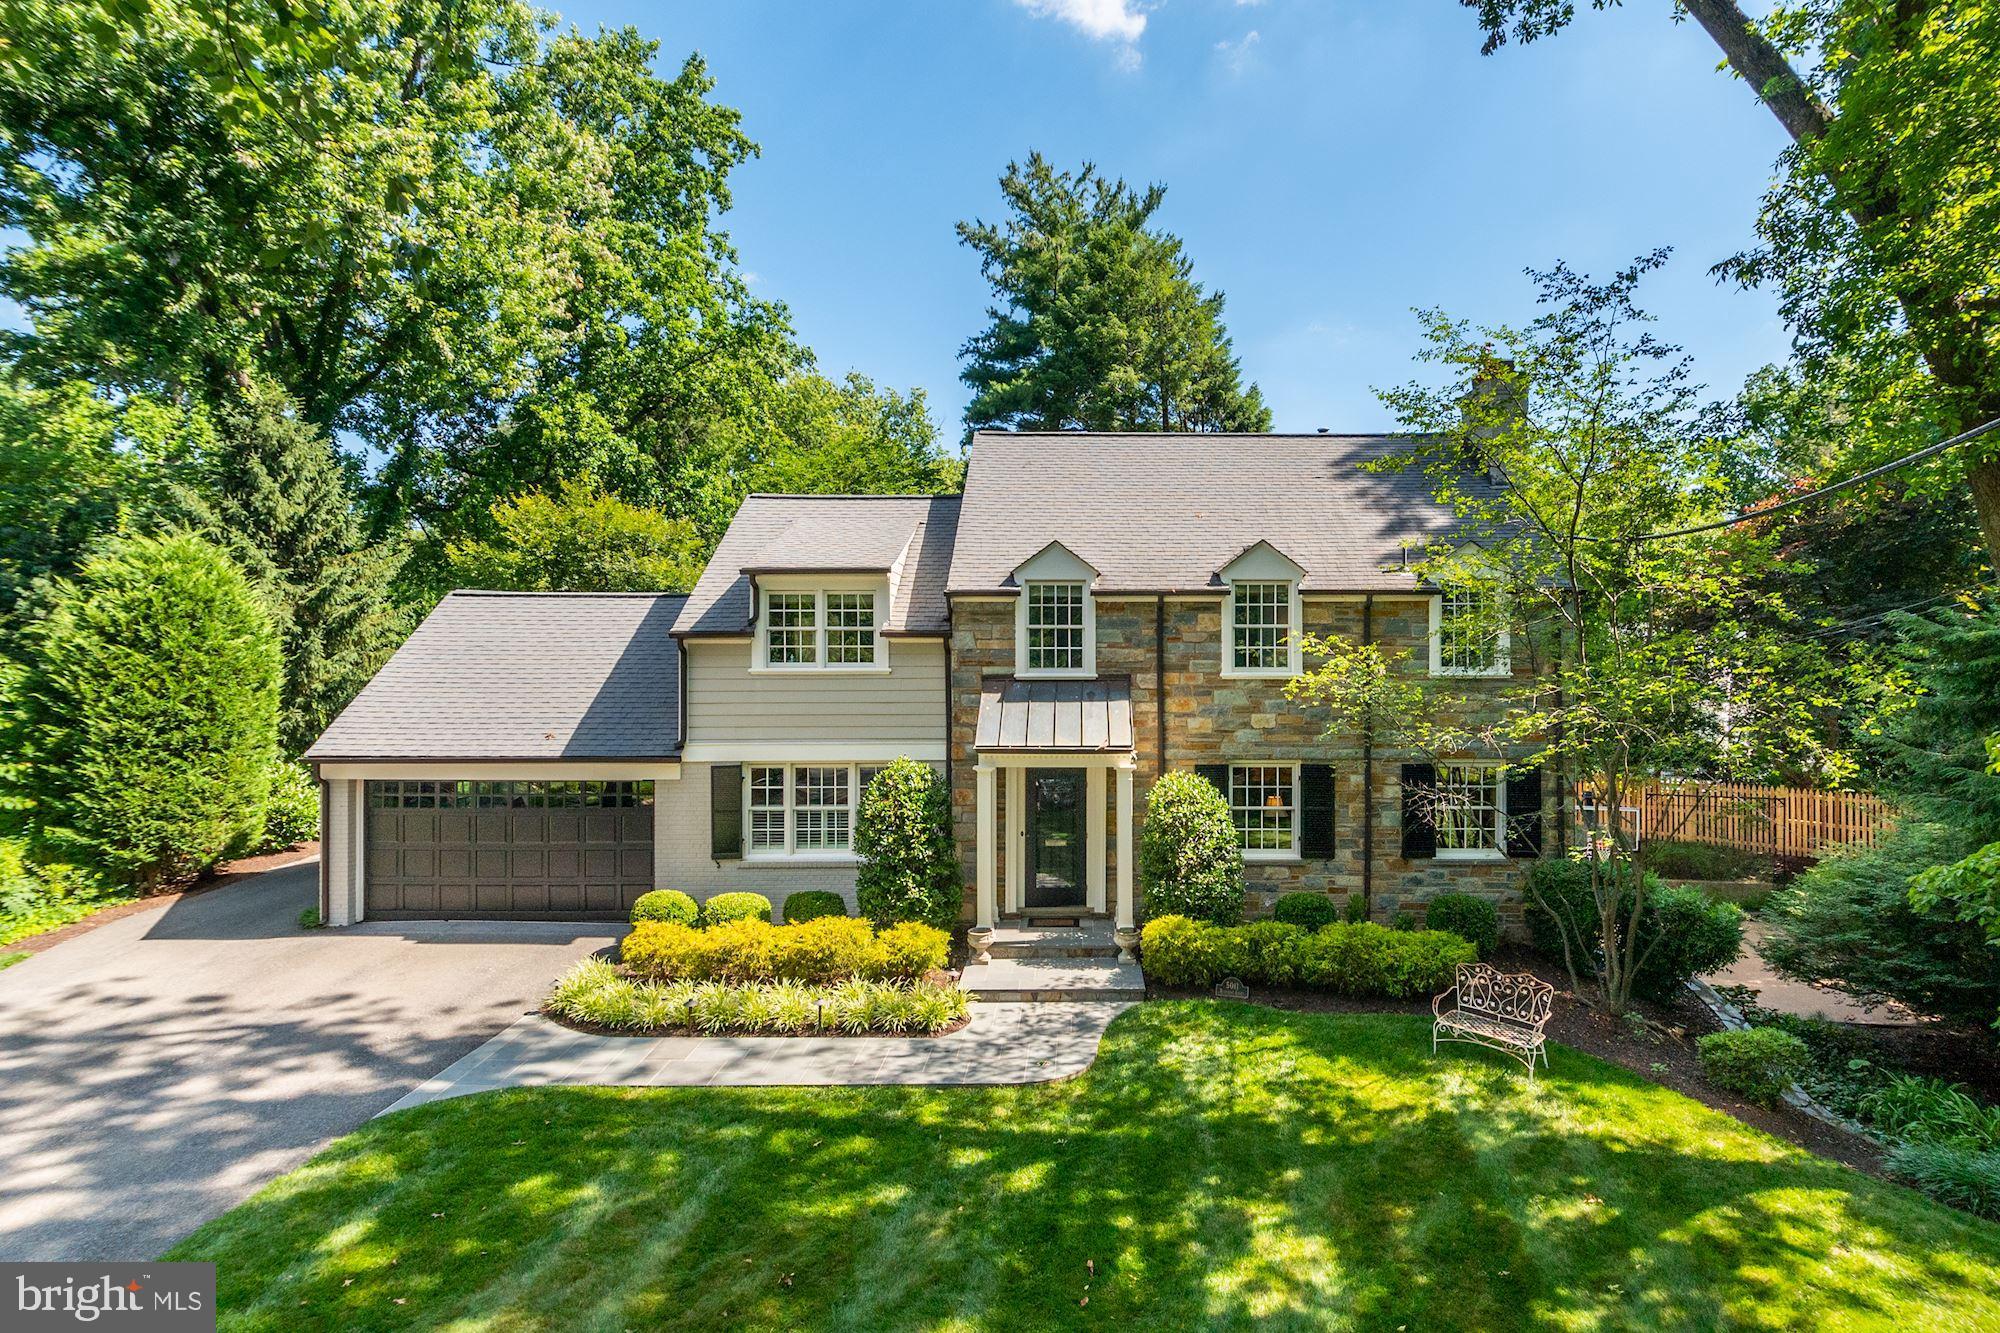
5011 Rockmere Court is an elegant and welcoming expanded Colonial at the end of a quiet cul-de-sac in the coveted community of Sumner. Offering 6 Bedrooms and 4.5 Baths throughout 5,950 livable square feet, this 3-level residence is beautifully finished with gleaming hardwoods, excellent millwork, and well-proportioned rooms. Updated and expanded in 2007, the footprint of the home was increased in a seamless fashion designed by GTM Architects and built by Meridian Homes. Situated on a landscaped and lush 0.34-acre lot, 5011 Rockmere Court showcases a level and deep rear garden surrounded by mature trees. The robust outdoor entertaining areas include an expansive slate Patio with a stone retaining wall and built-in barbecue, a relaxing Screened Porch, and a lower side Patio/Sport Court. There is an Attached 2-Car Garage.
 
Sumner is a charming community that is adored for its easy access to DC and Virginia. Nestled along Little Falls Stream Valley Park and just a short distance to the Potomac River, this perfect Bethesda location is within close proximity to the Capital Crescent Trail, the C&O Canal Towpath, and local Parks. The Shops at Sumner Place host a collection of stores, restaurants, and services, a wonderfully convenient feature to the neighborhood of Sumner. Additional shops, restaurants, and amenities are available nearby in Friendship Heights, Chevy Chase, and Downtown Bethesda
#MDMC2002128

BETHESDA

5011 ROCKMERE COURT

6 Beds

4 Baths

5,950 Sq.Ft.

$2,495,000

MLS#: MDMC2002128
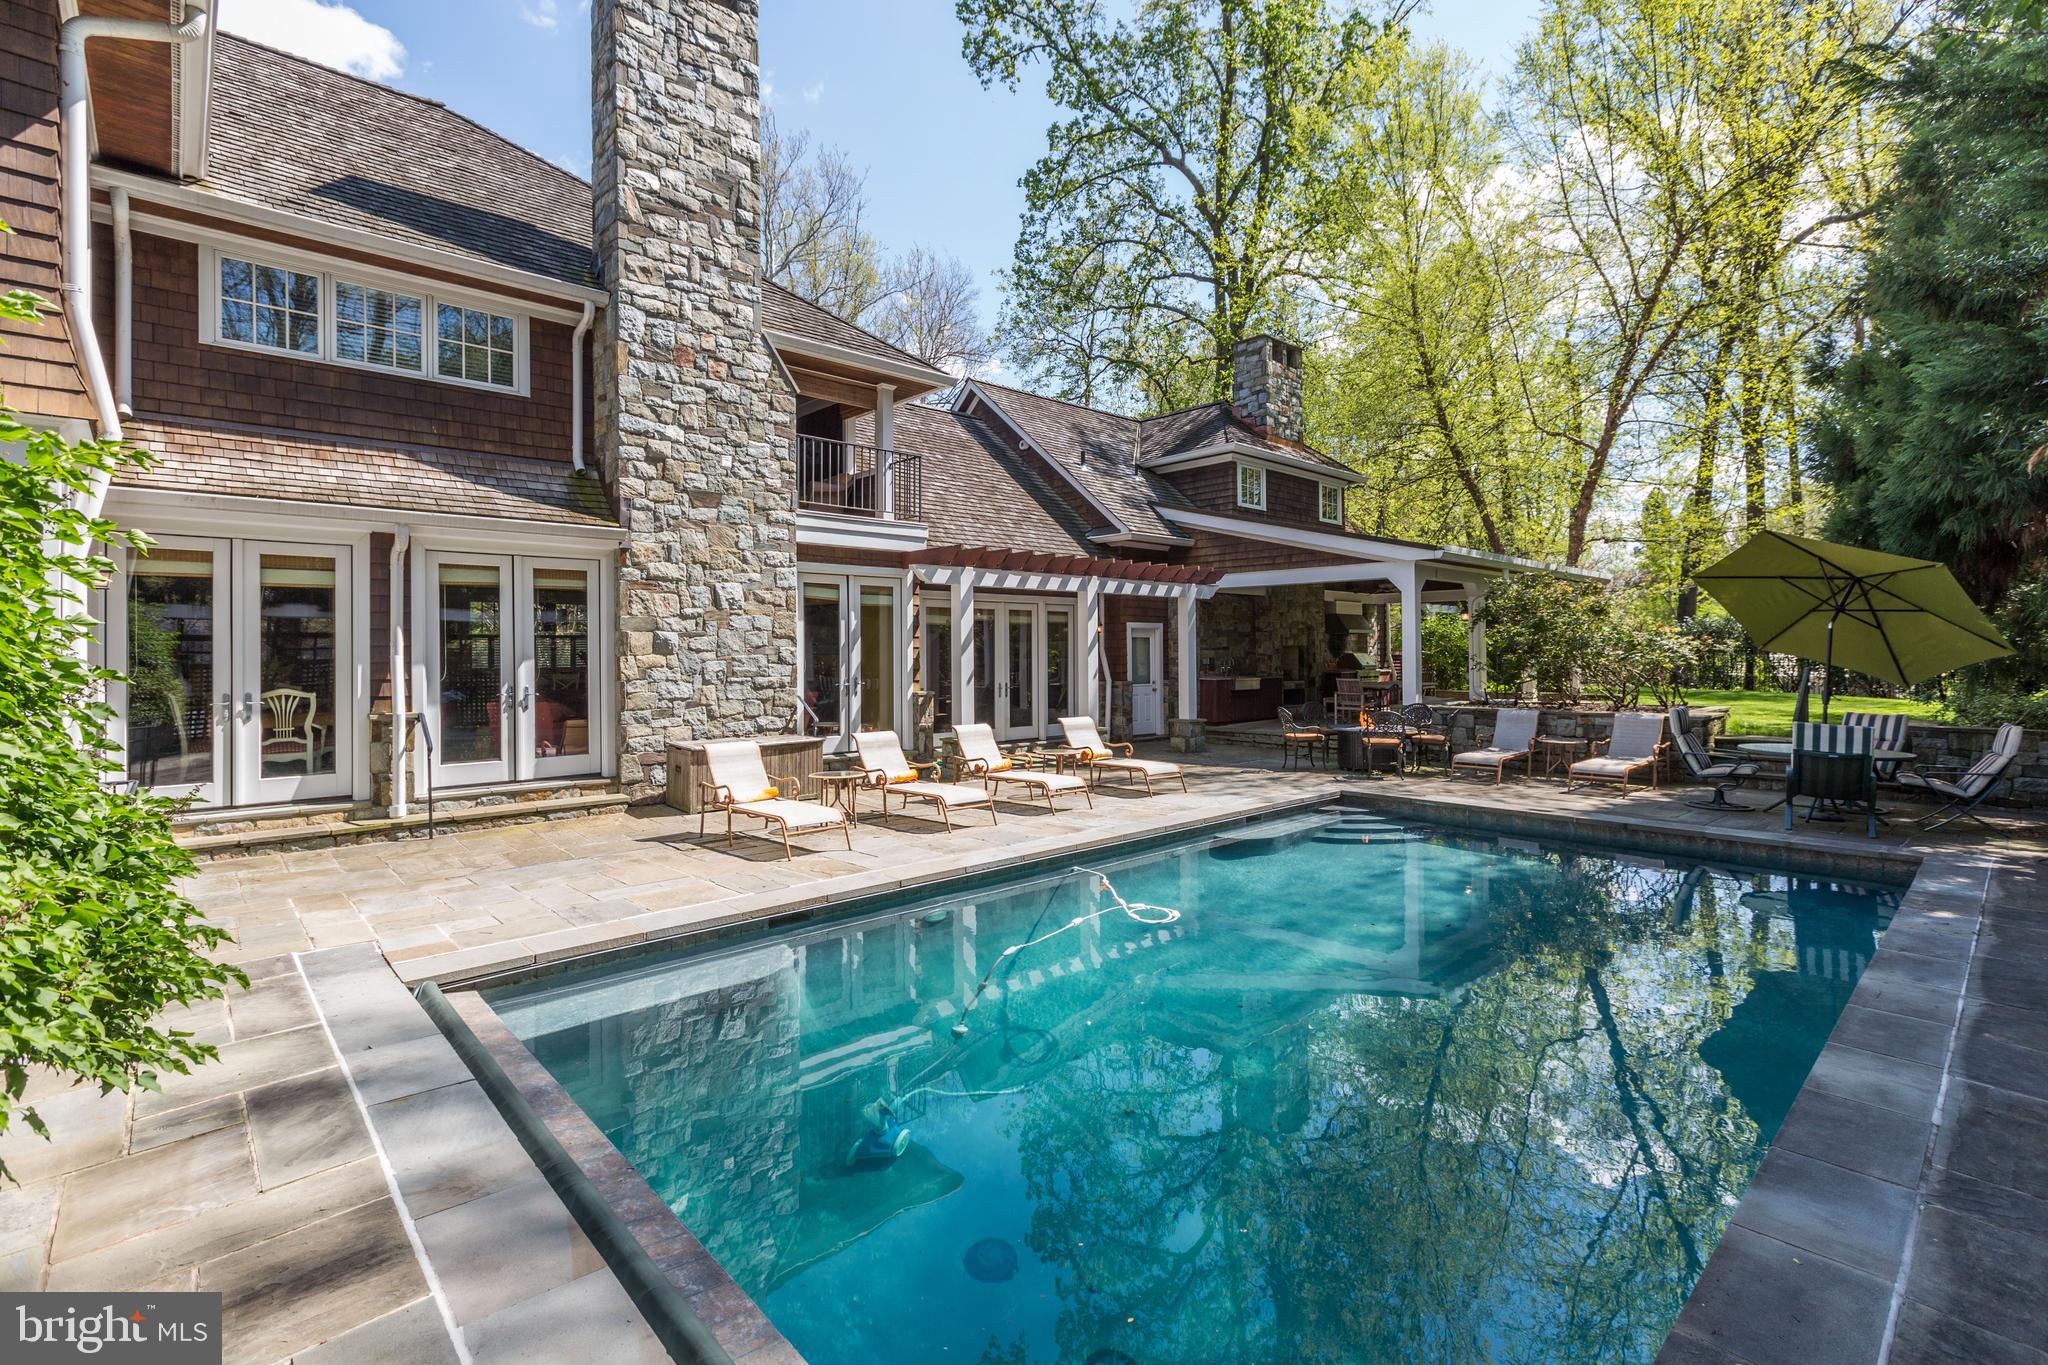
11508 Dalyn Terrace is a warm weather showpiece that is beautifully designed to entertain! With a covered outdoor Kitchen with a fireplace, a heated pool, and handsome stone patios, this oasis is ready for the sunny days of summer. Architecturally interesting, this 8,900 SF floor plan features a library with built-ins and a double-sided fireplace.  The adjacent living room (w/ fireplace) has an alcove with a wall of windows, built-ins and patio access. A separate dining room, gourmet kitchen (w/ eating area) and open family room with a floor-to-ceiling gas fireplace offer space for formal and casual gatherings.  An adjacent screen porch is perfect for morning coffee.  The oversized mud room with vaulted ceiling, is all purpose, with a full bathroom for pool guests. The upper level features an informal sitting area surrounded by three large bedrooms, one with ensuite bath.  A connecting bathroom, with separate vanities and two water closets, serves the two additional bedrooms.  There is also a separate upstairs laundry room. The master suite is generous in size, with a bedroom and sitting room, each with tray ceiling, and large walk-in closets. The ensuite master bath has marble flooring, a soaking tub, and a separate shower. A covered terrace off the master bath has a vaulted ceiling and a stone gas-burning fireplace. An added dimension is a loft overlooking the mudroom leading to a bonus room with 10' vaulted ceiling and fireplace. A perfect quiet getaway! More wonderful space is in the lower level with a recreation room, kitchen and wet bar, exercise room, a free standing sauna, home theater and two bedrooms, each with en-suite bathrooms.  The lot is spectacular with a covered outdoor kitchen with a fireplace, heated pool surrounded by stone patios.  An additional feature of the exterior is a covered terrace accessible from the front porch and library. Merry-Go-Round Farm is an ideal neighborhood for those looking to enjoy the outdoors and live a relaxed, casual lifestyle. Welcome to Merry-Go-Round Farm, a wonderful community of 81 homesites located  on 204 acres. This home is sited on 2/3 of an acre and is part of a custom-built community that features individual lots and large parcels of common area for the enjoyment of the residents. This carefully designed neighborhood has amazing views of the Potomac River and miles of forest trails for hiking and riding with views of the lakes and rolling fields.
#MDMC749144

POTOMAC

11508 DALYN TERRACE

6 Beds

6 Baths

8,900 Sq.Ft.

$2,495,000

MLS#: MDMC749144

1 ... 385 386 387 388 389 ... 666
* Listings identified with the FMLS IDX logo come from FMLS and are held by brokerage firms other than the owner of this website. The listing brokerage is identified in any listing details. Information is deemed reliable but is not guaranteed. If you believe any FMLS listing contains material that infringes your copyrighted work please review our DMCA policy and learn how to submit a takedown request. © 2024. First Multiple Listing Service, Inc.

Send a message

Message successfully sent.

Your message

What is 3 + 4 ?

Reason for contacting?

I agree to receive email communication and understand I can unsubscribe at any time.

I agree to be contacted by Charis Realty Group - Christine Issler, Broker via call, email, and text for real estate services. To opt out, you can reply 'stop' at any time or reply 'help' for assistance. You can also click the unsubscribe link in the emails. Message and data rates may apply. Message frequency may vary. Privacy Policy

Sign Out

Virtual Assistant

Would you like to take the next step with this property? We can help you schedule a showing or virtual tour, or send you more details.

Yes, I would like more information.

Thank You for Your Reply, One of Our Agents will contact you as soon as possible

No, maybe later.

Thank you, you can always contact me via email, phone number or through the contact form.

Realhub AI

Lucy - Your AI-Powered Realtor

Update Your Temporary Password

Personalize your search

Enter your email and we'll notify you immediately when new listings match what you're looking for.

or enter email address

Already have an account ? Login here

Continue your home search

I agree to receive communications and understand I can unsubscribe at any time.

I agree to be contacted by Charis Realty Group - Christine Issler, Broker via call, email, and text for real estate services. To opt out, you can reply 'stop' at any time or reply 'help' for assistance. You can also click the unsubscribe link in the emails. Message and data rates may apply. Message frequency may vary. Privacy Policy

Already have an account ? Login here

We use cookies

We use cookies primarily for analytics to enhance your experience. By accepting, you agree to our use of these cookies. You can manage your preferences or learn more about our cookies policy.
