Properties

Browse or get in touch to schedule a walkthrough.

  • Nearby me
Price range

Popular Features

Community Features

Association

Property Features

Waterfront

View

Exterior Features

Interior Features

Style

1101775 properties match your criteria

Updated 1 minute ago

E-Alert name

Huge student housing portfolio. This premier 41-property (57-unit) student housing portfolio in Frostburg, MD, offers an exceptional, turn-key investment opportunity directly serving Frostburg State University. This stabilized portfolio delivers immediate cash flow, strong historical valuation growth, and a built-in tenant pipeline right next to Frostburg State University (FSU).
Immediate Income: Generated a proven $448,850 in gross income for the 2025 calendar year.
Rapid Equity Growth: Appraised at $4,564,800 in 2022, with current algorithmic valuations tracking at $5,863,600, showcasing substantial market appreciation.
Prime Location: Strategic cluster of 43 properties, all situated within convenient walking distance to the FSU campus, ensuring perpetual student demand.
Risk Mitigation: Pre-leased revenue secured with numerous student leases already signed and executed for the upcoming 2026/2027 academic year.
Scalable Operations: Rare opportunity to acquire immediate, dominant market share in a stable university submarket.
#MDAL2014998

FROSTBURG

180 BOWERY STREET

None Beds

None Baths

74,309 Sq.Ft.

$2,500,000

MLS#: MDAL2014998

Own an entire 7-level architectural showpiece in the heart of Philadelphia’s loft district—complete with a private elevator, 2-car garage + 2 additional off-street spaces, rooftop deck, and multiple loft and studio spaces. RMX-3 zoning provides the flexibility to own a singular epic residence, a boutique multi-unit concept, or a next-generation mixed-use space.

Welcome to The Art Tower.

In the heart of Philadelphia’s loft district, surrounded by brick warehouses and rising steel, one structure commands attention. Framed in vivid orange steel and enclosed in glass, it stands like a sculpture against the industrial skyline — a modern totem of light and imagination.

Spanning seven distinct levels, this one-of-a-kind residence offers the rare ability to live, create, and host within a singular architectural experience. Each space can function independently or as part of a cohesive whole—ideal for a private full-building residence, multigenerational living, or curated live-work uses.

Practical luxury is thoughtfully integrated throughout, with a private elevator providing convenient access between key levels, complemented by a secure private garage and two off-street parking spaces—an exceptional offering in Philadelphia that ensures both ease and accessibility in a setting so central and vibrant.

Positioned in one of the city’s most dynamic neighborhoods, The Art Tower places you moments from Philadelphia’s cultural and culinary anchors, including the art museums, City Hall, Reading Terminal Market, and Rittenhouse Square, and steps from the new home of The Philadelphia Ballet. Surrounded by a thriving creative and entertainment scene, this is a location that inspires as much as it connects.

This is an invitation, an opportunity to acquire a residence that stands apart from traditional offerings.

A singular piece of living art, for discerning buyers seeking a statement property: sophisticated, original, and deeply tied to the creative identity of the city.
#PAPH2669556

PHILADELPHIA

449 N 13TH STREET 00

6 Beds

6 Baths

4,500 Sq.Ft.

$2,500,000

MLS#: PAPH2669556

Incredible opportunity to purchase this 11,064 SF freestanding asset with Drive-Thru at the  5 points intersection of Pennsburg, PA.   
Perfect site opportunity for your current concept, redevelopment of the property or for commercial investment purposes.
#PAMC2197956

PENNSBURG

350 MAIN STREET

None Beds

None Baths

11,064 Sq.Ft.

$2,500,000

MLS#: PAMC2197956
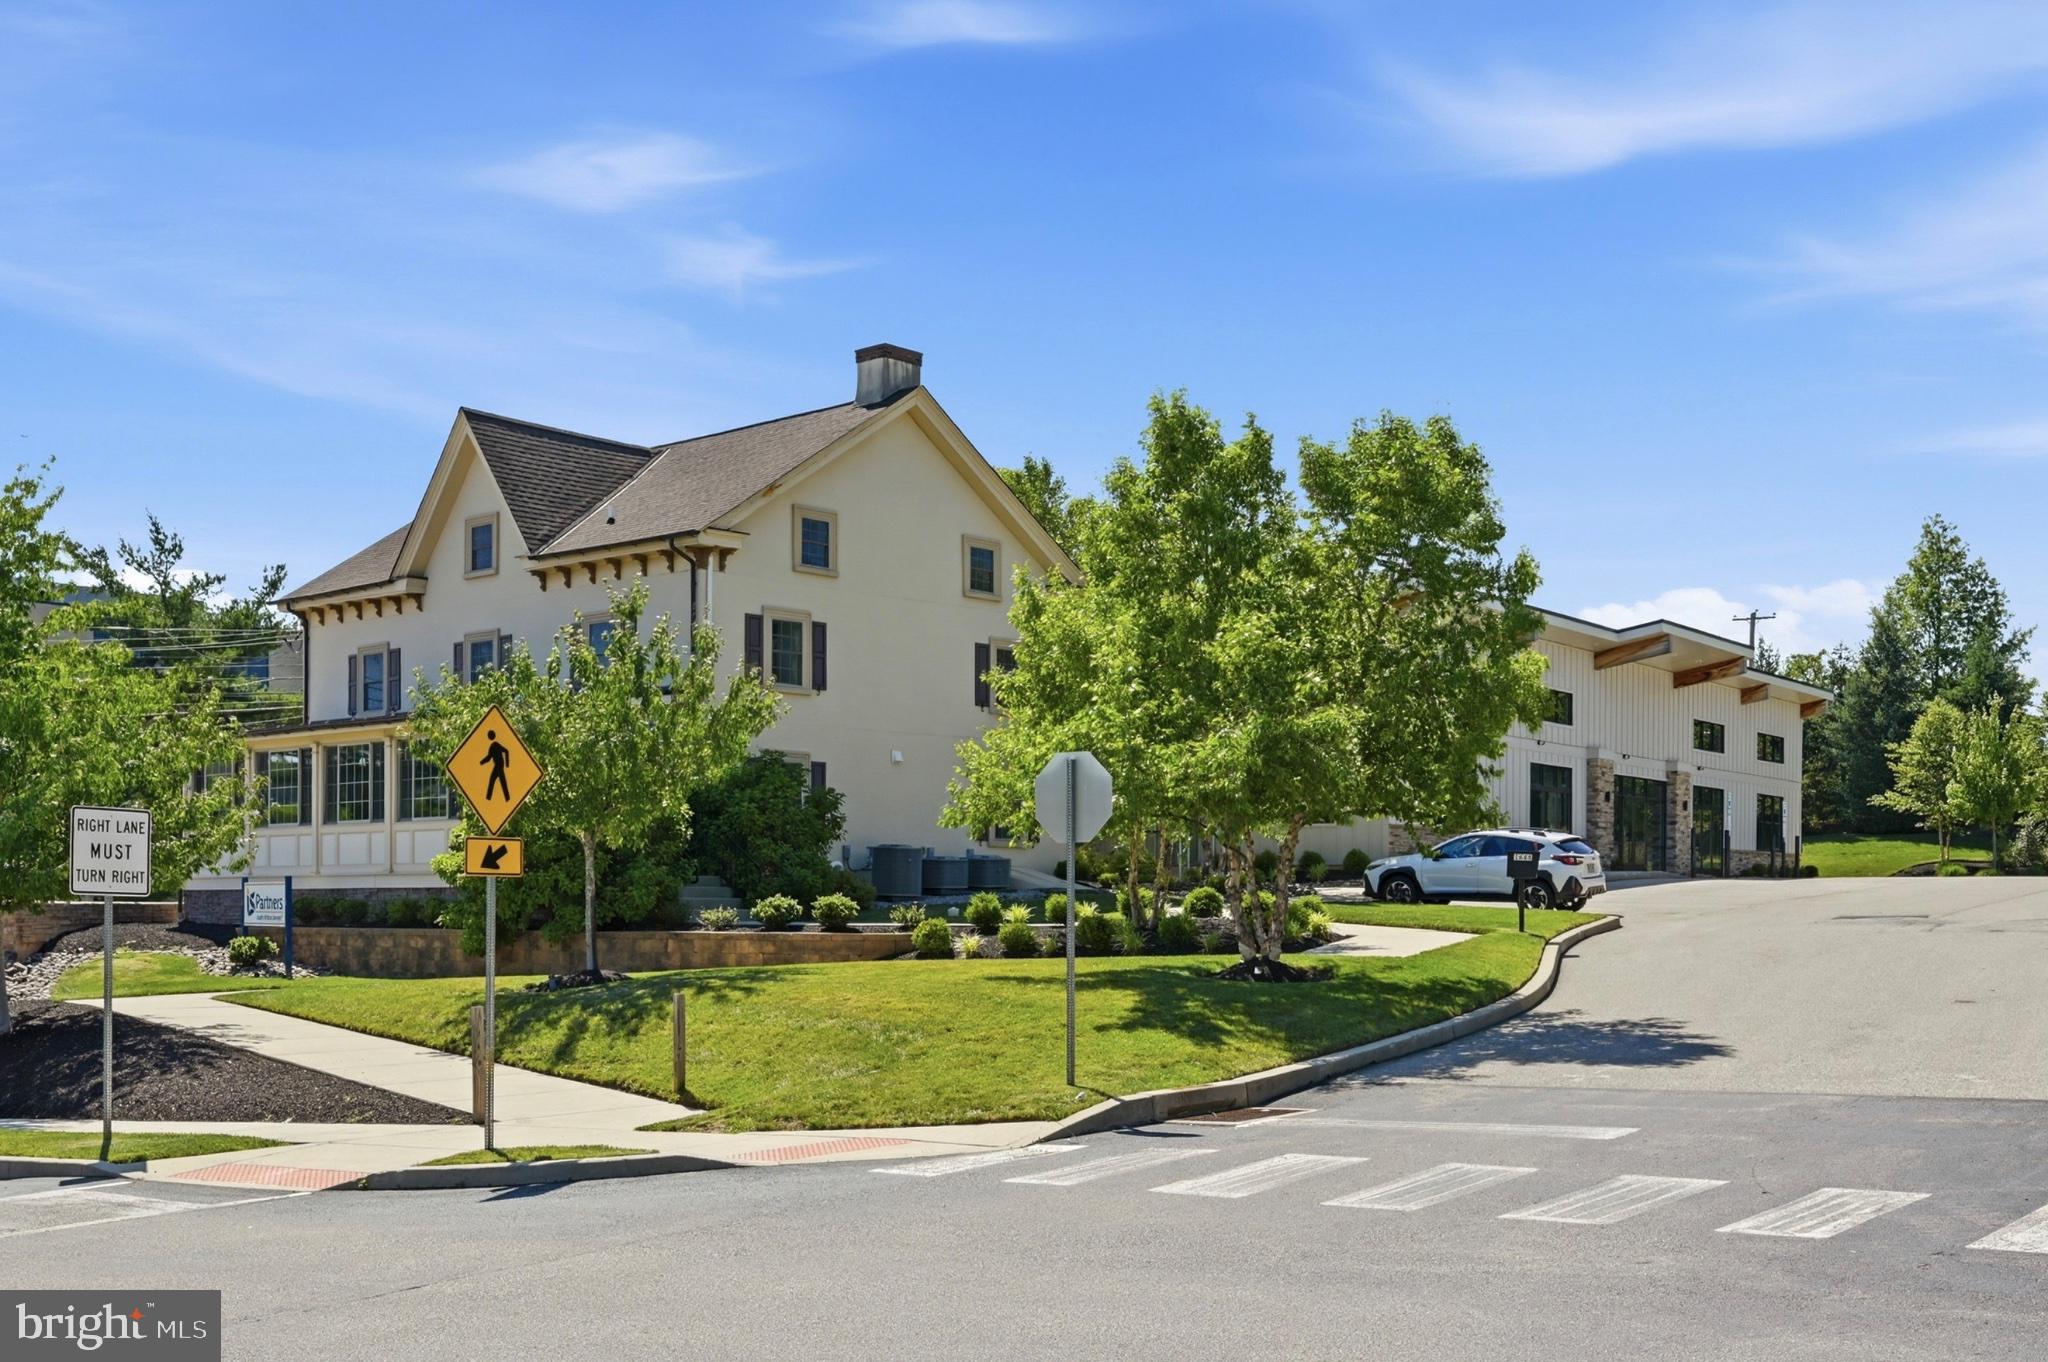
Rare opportunity to acquire a newly constructed Class A commercial campus consisting of two buildings in the heart of Upper Dublin Township’s desirable Dresher Overlay District. Situated on a highly visible and easily accessible site, the property consists of two buildings totaling approximately 6,600 square feet with ample on-site parking and easy accessibility to Route 309, PA Turnpike, SEPTA transportation, and the surrounding communities of Fort Washington, Blue Bell, Ambler, and Dresher. Delivered vacant at closing, the property offers immediate occupancy and maximum flexibility for owner-users, investors, medical operators, professional service firms, and more. Modern construction, prominent frontage, and generous parking make it particularly well-suited for medical office use, including primary care, specialty practices, physical therapy, behavioral health, dental, dermatology, orthopedics, women’s health, imaging, and wellness-related services. Additional potential uses include executive and professional offices, financial services, legal and accounting firms, insurance agencies, educational facilities, childcare operations, personal services, fitness and wellness concepts, and select retail uses. The property’s boutique scale, Class A construction, vacant possession, and strategic location within one of Montgomery County’s most affluent and sought-after commercial corridors create an opportunity rarely seen in this area. Ideal for a headquarters location, multi-tenant investment, medical campus, or owner-user seeking long-term growth in a premier suburban setting. Exceptional location with unlimited potential.
#PAMC2185020

DRESHER

1668 SUSQUEHANNA ROAD 1

None Beds

None Baths

6,600 Sq.Ft.

$2,500,000

MLS#: PAMC2185020
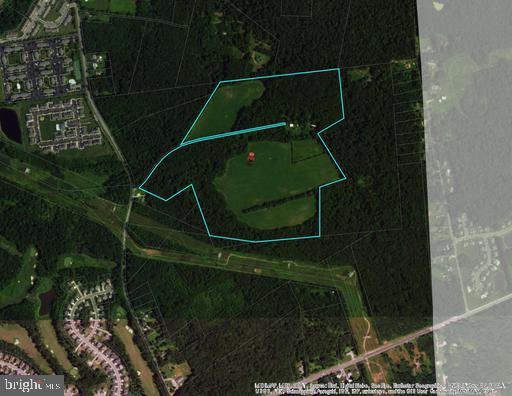
84 acre farm N/E of Elkton, MD - Development Opportunity - High Density Residential zoning provides opportunities for high density development with a mix of housing types including single family, duplex and semi-detached, townhouse and apartments - single family (6) dwelling units per acre - Duplex (10) per - Townhouse(12) per - Apartments (14) per - MOTIVATED SELLER - HUGE PRICE REDUCTION SEE LISTING MDCC  158472 FOR ZONING
#MDCC2005726

ELKTON

264 MUDDY LANE

None Beds

None Baths

83.94 acres

$2,500,000

MLS#: MDCC2005726
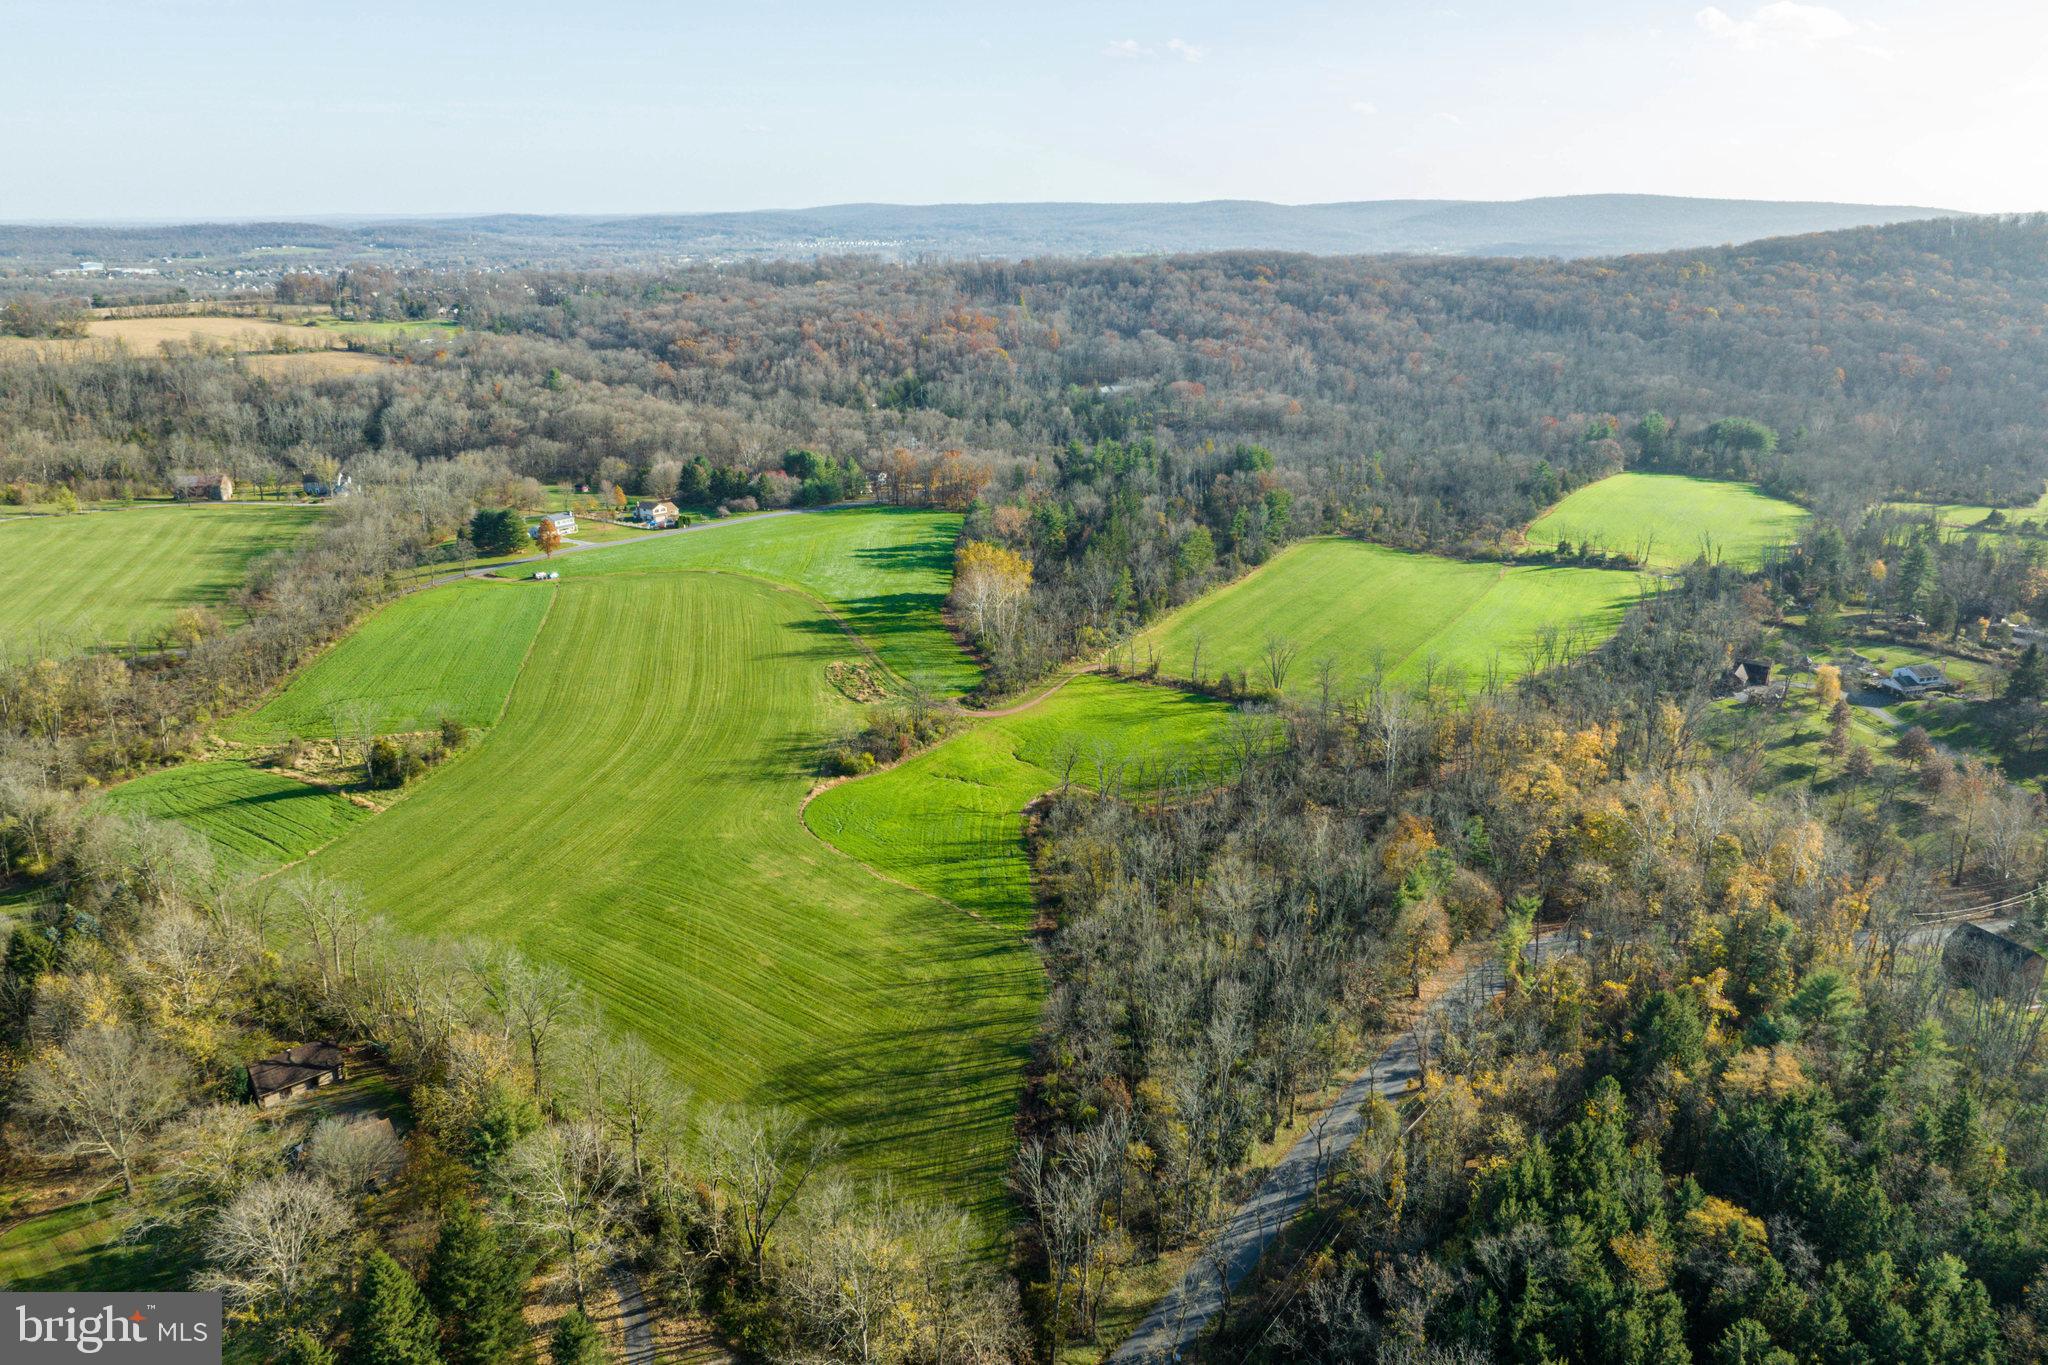
Introducing a prime investment opportunity for visionary land developers: this captivating 132.21-acre countryside gem is nestled in the heart of Amity Township, Berks County, Pennsylvania. Seamlessly blending agricultural potential with modern convenience, this expansive property is prime for development.
Surrounded by picturesque parks and lush natural landscapes, this remarkable parcel of land boasts ample space for agricultural endeavors or creating a highly desirable residential community. There is a proposed by right plan supporting up to 46 luxury homes, capitalizing on the growing demand for tranquil, rural living just a stone's throw away from thriving employment centers like Exton, King of Prussia, Reading, and beyond.
Seize this rare opportunity to develop a harmonious haven that offers residents the perfect work-life balance, allowing them to escape the city's bustle and reconnect with nature. Don't miss your chance to leave a lasting legacy in Pennsylvania's enchanting countryside, crafting a sought-after sanctuary for discerning homebuyers.
#PABK2036766

DOUGLASSVILLE

AMITY PARK ROAD

None Beds

None Baths

132.21 acres

$2,500,000

MLS#: PABK2036766
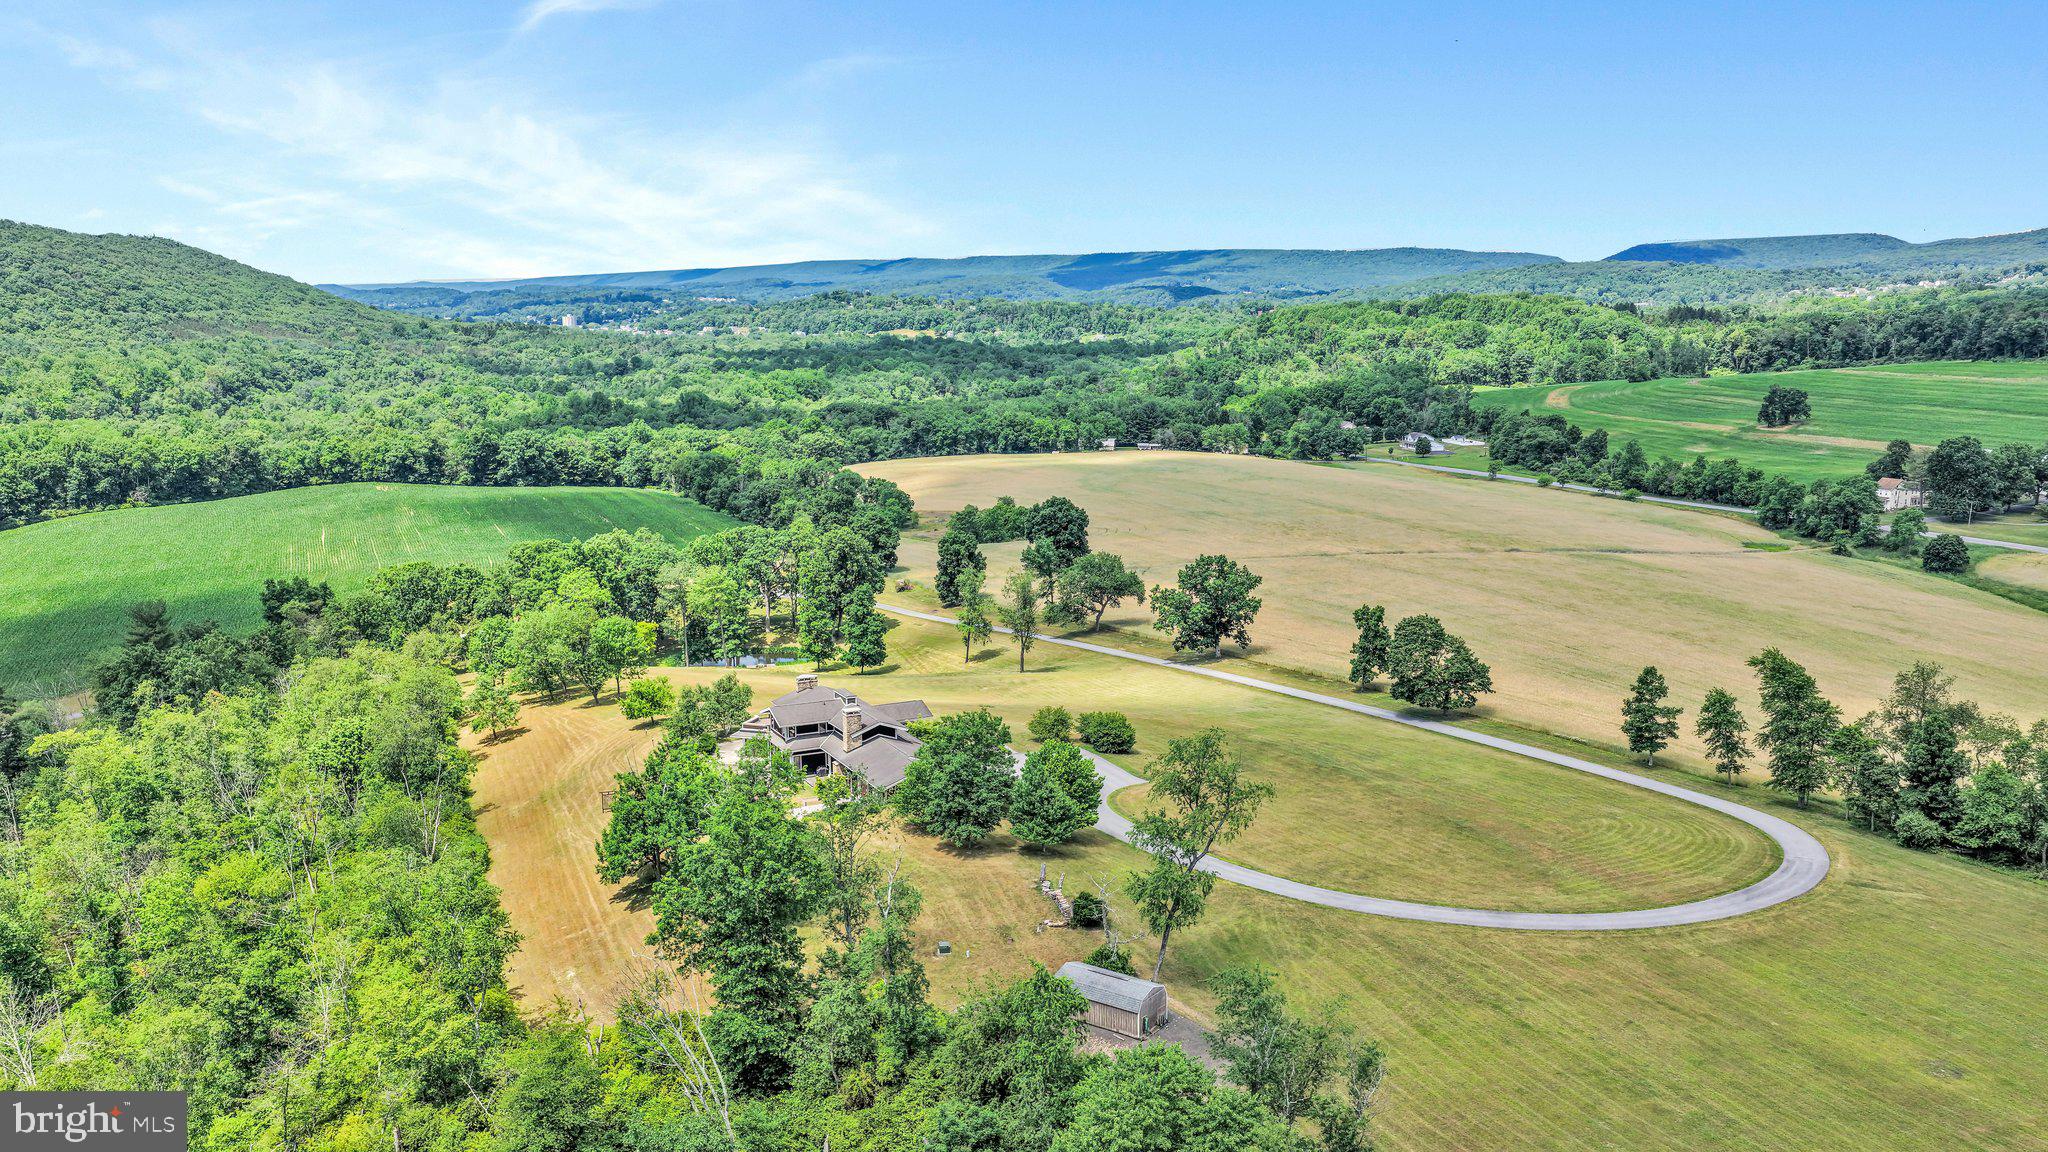
Nearly 20 acres of rolling countryside, abundant wildlife, and panoramic views stretching for miles create a remarkable setting for this private estate. Watch deer and wild turkeys roam, spot foxes, fishers, and coyotes, and enjoy sightings of eagles, geese, and ducks. A private pond adds to the peaceful surroundings, making this property a retreat for nature lovers and outdoor enthusiasts.

An additional 73 acres is offered separately in conjunction with the sale of the home. The combined acreage includes approximately 34 tillable acres, borders the Schuylkill River on two sides, and adjoins state game lands, offering opportunities for kayaking, canoeing, fishing, farming, and hunting, subject to applicable regulations. With the additional land, potential uses may include timber harvesting, solar electric generation, housing development, or a private landing strip. The estate also offers possibilities for a vacation rental or wedding venue. All proposed uses are subject to zoning, permitting, and applicable approvals.

A winding half-mile paved driveway leads to the custom-built contemporary home, modeled after the style of Frank Lloyd Wright. Natural stone, soaring wood ceilings, and expansive walls of glass bring the surrounding beauty indoors. Electric is already run for a future driveway gate, adding to the possibilities for this secluded estate in the Schuylkill Haven Area School District.

Offering over 6,000 square feet of finished living space, the home welcomes you with an impressive foyer showcasing extraordinary views. Sliding glass doors open to a covered patio with a floor-to-ceiling stone, wood-burning fireplace—an inviting place for morning coffee or relaxing evenings overlooking the countryside.

The great room features vaulted wood ceilings, recessed lighting, massive walls of glass, and another dramatic floor-to-ceiling stone, wood-burning fireplace. A beautiful open staircase complements the spacious design and leads to the primary suite.

The custom eat-in kitchen offers beautiful cabinetry, granite countertops, and a commercial-sized propane range with double ovens and a center griddle. All kitchen appliances remain. Two spacious main-level bedrooms each have their own full bathroom, providing comfort and privacy for guests.

The primary suite includes an enormous walk-in closet with custom cabinetry and drawers, an en-suite bathroom, and private access to a low-maintenance Trex deck overlooking the property. With three bedrooms, 4.5 bathrooms, and potential for additional bedrooms in the finished lower level, this home offers generous space and flexibility.

The lower level features expansive walls of glass, a large family room, study, workout room, and an entertaining area complete with a bar. Additional amenities include radiant floor heating, a whole-house Generac generator, an attached three-car garage, raised flower beds, and propane lines on both outdoor patios for convenient grilling.

Secluded yet conveniently located, the property is minutes from schools, shopping, hospitals, a country club, a gym, restaurants, and access to Route 61, Interstate 78, and Interstate 81. Nearby hiking and bicycle trails provide even more opportunities to explore.

Experience extraordinary views, daily wildlife encounters, and a distinctive home on nearly 20 private acres, with an additional 73 acres available separately in conjunction with the home sale. Schedule your private showing today!
#PASK2027992

LANDINGVILLE

76 ZEHNER LANE

3 Beds

4 Baths

6,416 Sq.Ft.

$2,500,000

MLS#: PASK2027992

New on site 3 days ago
Rare investment opportunity in the heart of historic Doylestown Borough! This distinctive three-parcel offering includes a three-story, multi-tenant professional office building containing approximately 19,321 square feet of gross building area, a separate residential parcel improved with a twin-style duplex containing two side-by-side dwelling units with approximately 2,541 square feet of total gross building area, and a third parcel dedicated to parking. Prominently situated at the corner of West Oakland Avenue and South Clinton Street, the property offers a versatile combination of commercial and residential uses. 
The professional office building features multiple tenant suites, providing established rental income and flexibility for investors or owner-users. The residential parcel contains a single twin-style building with two adjoining dwelling units featuring mirrored floor plans. Each residence includes a living room, dining room, kitchen, two bedrooms, one full bathroom, finished third-floor den space, and a basement. Both residences are situated on one parcel and are being offered together. Approximately 28 off-street parking spaces serve the property, a particularly valuable amenity in downtown Doylestown. 
The property's central location offers convenient access to the Bucks County Justice Center, Bucks County Administration Building, Doylestown SEPTA Regional Rail Station, and the borough's numerous restaurants, shops, and professional services, all within walking distance. Doylestown Hospital is just a short drive away, while nearby Routes 202 and 611 provide convenient regional access. This proximity to government offices, healthcare facilities, public transportation, and downtown amenities makes the property particularly attractive for legal, financial, medical, and other professional uses. 
Zoned CC (Central Commercial), the property supports professional office use and a variety of other commercial opportunities, subject to applicable zoning regulations. With established rental income, rents currently below market levels, and potential for future income growth, this offering presents an appealing opportunity for investors seeking to enhance returns or owner-users looking to establish a presence in Doylestown Borough. 
A unique opportunity to acquire a versatile, income-producing property combining professional office space, residential rental units, and substantial off-street parking in a highly desirable location.
#PABU2134846

DOYLESTOWN

70 W OAKLAND AVENUE

None Beds

None Baths

19,321 Sq.Ft.

$2,500,000

MLS#: PABU2134846
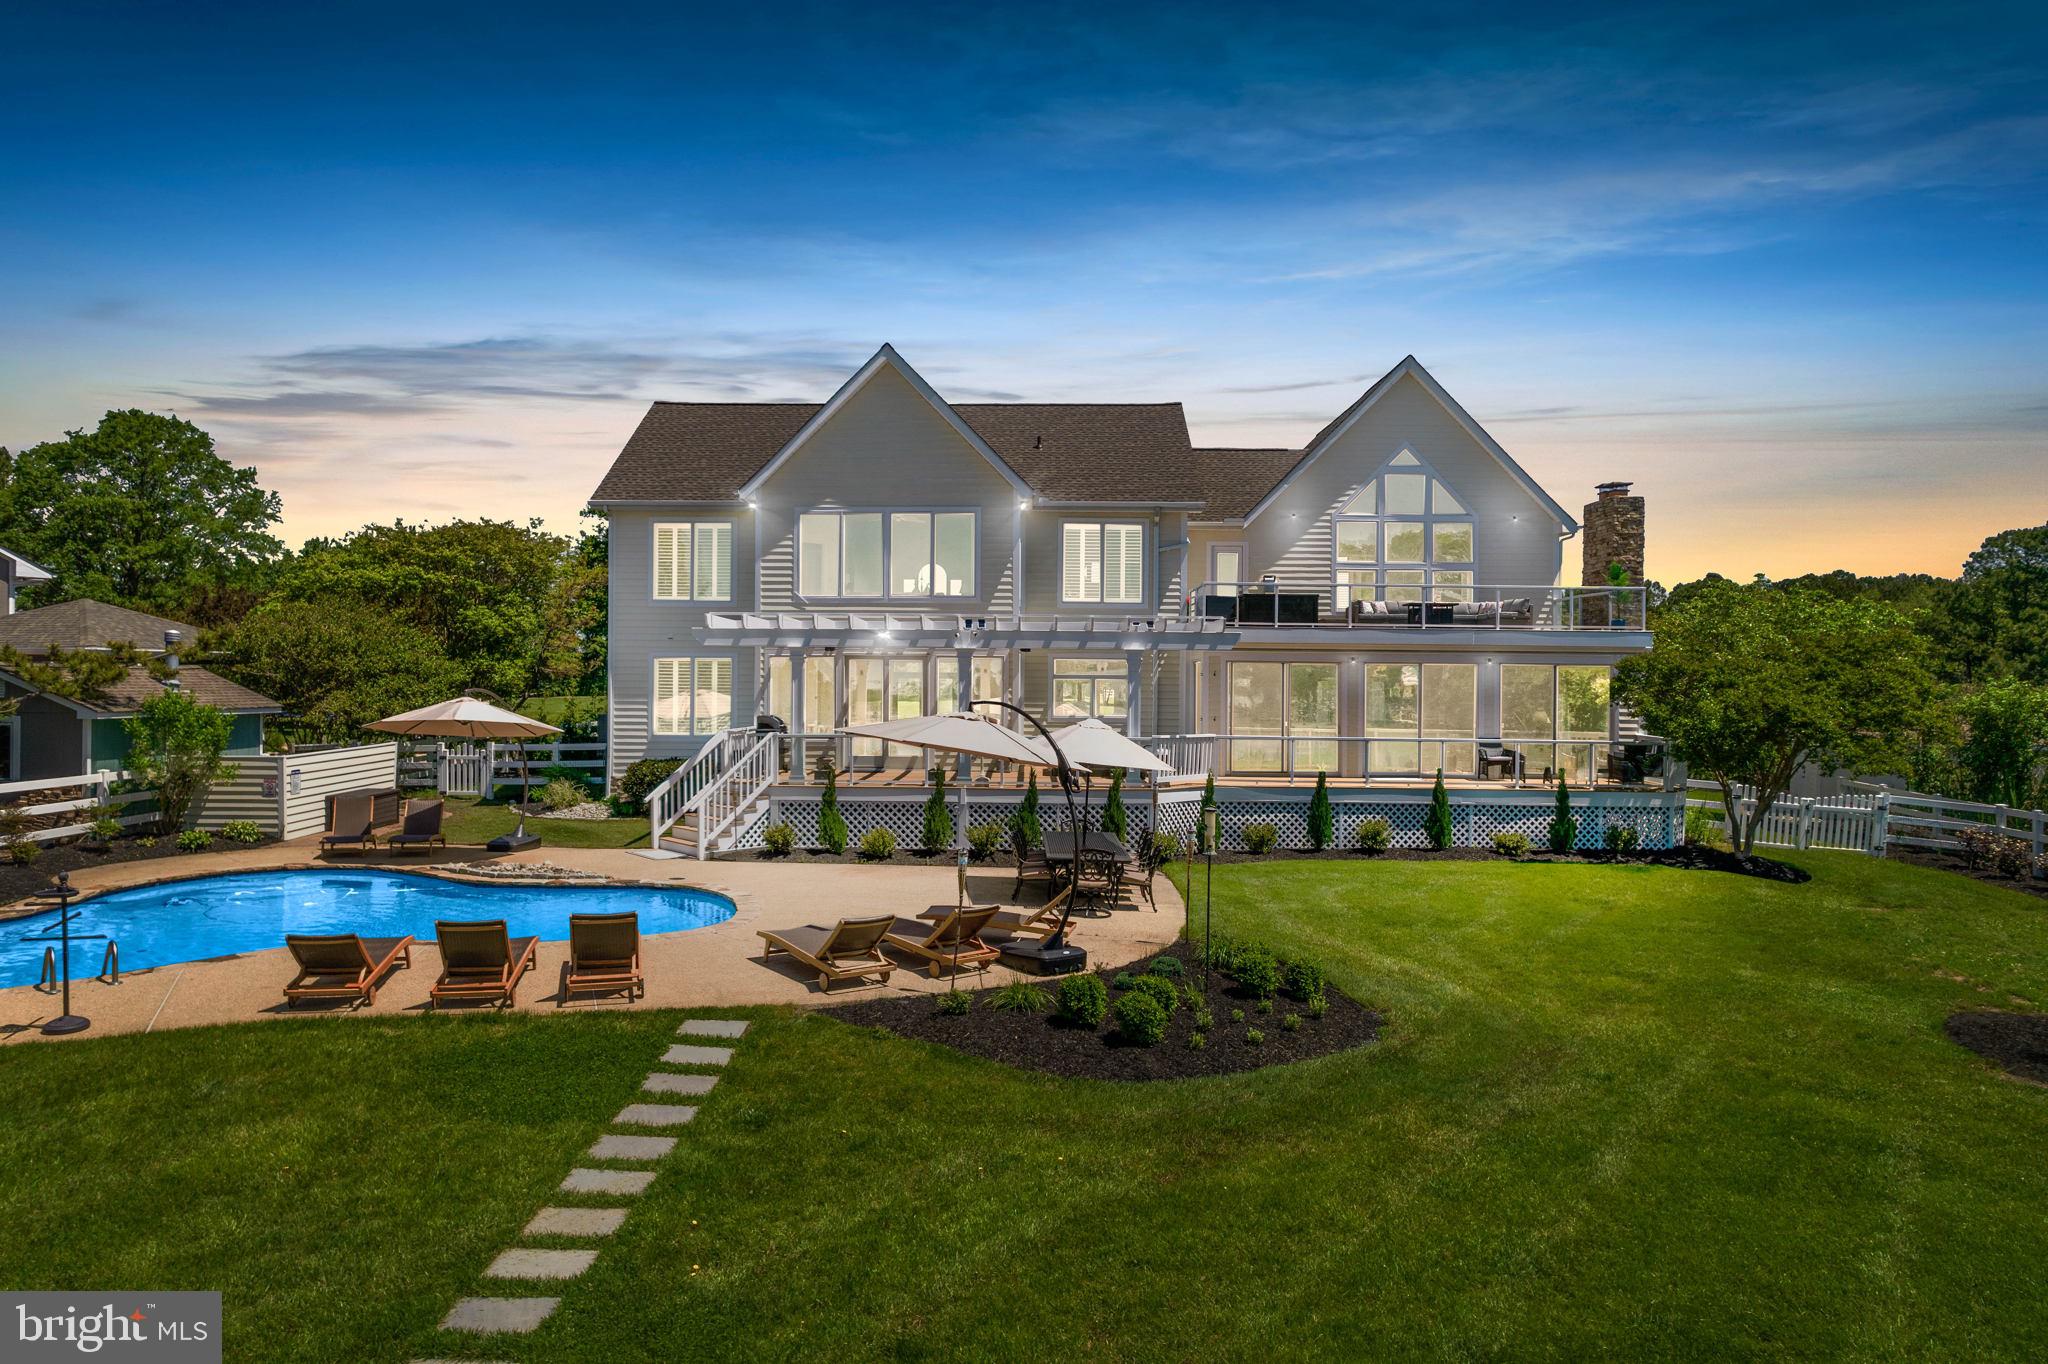
NEW IMPROVEMENTS! Welcome to 107 Terrapin Lane, a breathtaking waterfront, 6-bedroom, 3-bathroom home located in the heart of the desirable Cove Creek Club Community. Impeccable water views fill this home from every room. Situated on a 3.3 acre lot, this home boasts numerous gathering spaces both inside and out. It is truly an entertainers dream. Enjoy a private saltwater pool, hot tub, pier, multiple decks, patio, fire pit, exterior uplighting system, sprinkler system, amenities-rich community, and irresistible shoreline that creates a work, play, or rest environment.  The detached garage has been converted into a multi-use recreational room, consisting of a custom made concrete bar that includes a mini fridge, wine fridge, and cigar humidor. This space also has a pool and ping pong table, as well as a dart board, perfect for year round use with a newly installed wall heater. Walk outside and take delight in using your basketball court and private putting green.  All furnishings and amenities (excluding the golf cart and items in the locked closets) convey with the home. 
The Cove Creek Club Community is one of a kind, offering exquisite amenities such as the golf course, a private beach to its members, marina, tennis + pickleball courts, walking trails, club house, and more. The property is a quick and scenic drive to all of your local amenities such as grocery stores and restaurants, as well as the Bay Bridge. This home has been meticulously cared for and offers the perfect blend of comfort, convenience, and style.
#MDQA2013214

STEVENSVILLE

107 TERRAPIN LANE

6 Beds

3 Baths

4,203 Sq.Ft.

$2,500,000

MLS#: MDQA2013214
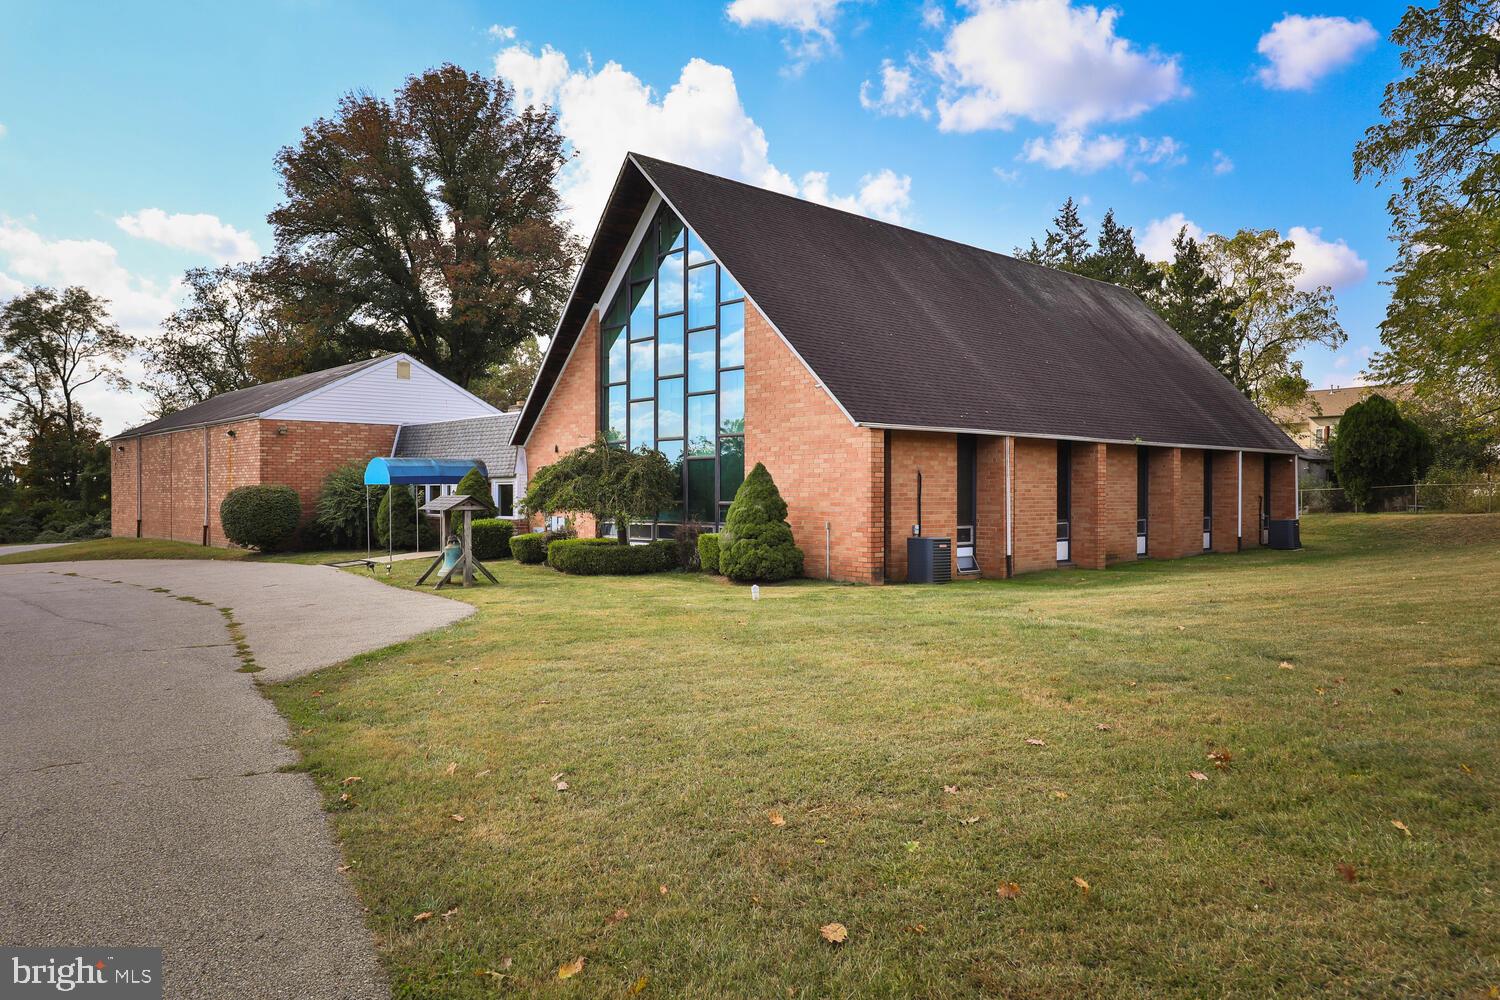
7372 Henry Avenue is a large development opportunity. Currently consisting of 3.4 Acres (148,000 square feet parcel ) of RSA-3 land and a church/school building. The building is currently leases month to month to a church congregation.  Any interest should be brought to the attention of the listing agent directly and or for additional information and showings. Call or text/email listing agent's cell.
#PAPH2412122

PHILADELPHIA

7372 HENRY AVENUE 78

None Beds

None Baths

11,000 Sq.Ft.

$2,500,000

MLS#: PAPH2412122
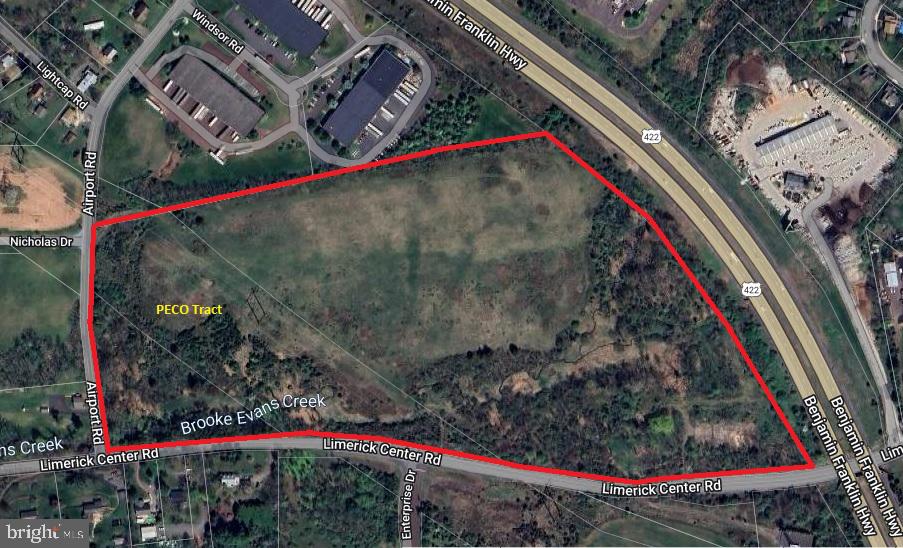
+/- 28.4 acres with flexible zoning for sale. Situated within the O/LI zoning district, it accommodates a range of industrial, office, and commercial uses. Preliminary concept plans indicate the potential for a 150,000+ square foot building footprint.

With an impressive  1,000 feet of frontage along Limerick Center Road, accessibility can be further enhanced by the possibility of access via Windsor Road, facilitated by an easement agreement with the adjacent property owner. PECO may also be willing to provide a driveway under the power lines which bisect the property.

Take advantage of exceptional visibility and signage opportunities along Route 422, where traffic volume reaches 55,000 vehicles daily. Positioned directly across from the prestigious Linfield Corporate Center in Limerick Township and just one mile from the Rt. 422 interchange, this location offers seamless access to major routes including Rt. 76, 276, 476, 202, 29, and 100. Additionally, public gas, water, and sewer connections are conveniently nearby.

The surrounding area features amenities such as the Limerick Outlets, restaurants, hotels, and ample housing options. The asking price for this prime property is $2,500,000. Call for additional information including a full copy of the zoning code, plans and easement details.
#PAMC2107770

ROYERSFORD

228 LIMERICK CENTER ROAD

None Beds

None Baths

28.4 acres

$2,500,000

MLS#: PAMC2107770
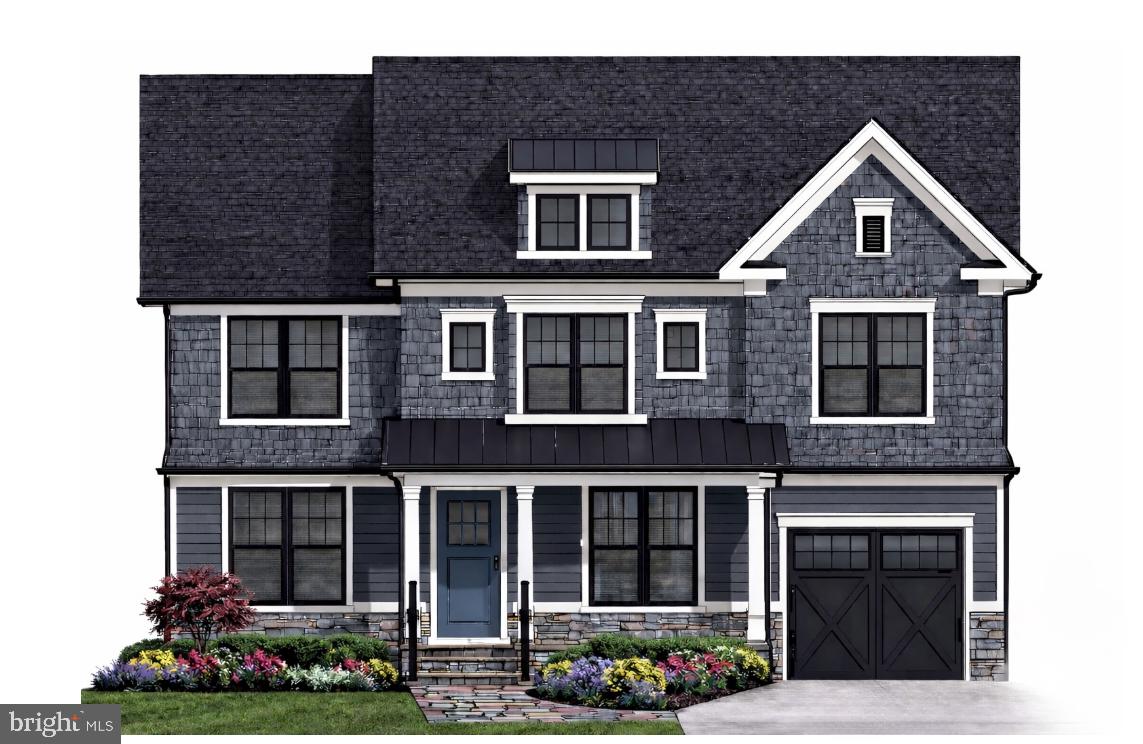
Exceptional New Construction by Douglas Construction Group | Designed by Lapp & Associates Architects

Award-winning Douglas Construction Group presents another exceptional new build, thoughtfully designed by Lapp & Associates Architects and ideally situated on a beautiful, level lot in the sought-after East Bethesda neighborhood. Construction is set to begin shortly, with anticipated delivery in September - offering a rare opportunity to secure a custom home in one of Bethesda’s most desirable locations.

This stunning residence will feature 5 bedrooms and 4.5 bathrooms across three finished levels, blending timeless architecture with modern functionality and high-end finishes throughout. The main level is designed for both everyday living and elegant entertaining, highlighted by a welcoming foyer, formal living and dining rooms with refined detailing, and a private home office. The expansive great room flows seamlessly to a covered rear porch, creating the perfect indoor-outdoor lifestyle.

At the heart of the home, the gourmet kitchen is complemented by a spacious breakfast area, a butler’s pantry, and a thoughtfully designed mudroom with direct access to the one-car garage—delivering both style and convenience.

Upstairs, the luxurious primary suite offers a serene retreat with a spa-inspired bath, soaking tub, dual vanities, and generous walk-in closets. Three additional bedrooms, well-appointed baths, a convenient laundry room, and a central family lounge provide flexibility for modern living.

The finished lower level expands the home’s versatility with a recreation room, game room with dry bar, dedicated exercise space, an additional bedroom and full bath, and ample storage—ideal for guests, entertaining, or multi-generational living.

Buyers currently have a unique opportunity to personalize this home with custom selections and finishes that reflect their individual style.

Enjoy the convenience of urban living paired with the friendliness of this beloved community. Easy access to downtown Bethesda, two Metro stops, commuter routes, and numerous parks, every amenity is within close reach. Enjoy the finest Montgomery County schools, dining, fitness facilities, and vibrant nightlife, all just minutes away from your doorstep.
#MDMC2191376

BETHESDA

4512 MAPLE AVENUE

5 Beds

4 Baths

4,809 Sq.Ft.

$2,500,000

MLS#: MDMC2191376

Treasure nature, privacy, a unique floor plan, elegance, comfort, and land? An exciting
opportunity awaits to own a luxury contemporary house ,quality
built with superb craftsmanship, sophisticated taste, style, and beautiful architectural
features and details. On a  scenic country road , the house is surrounded by 5.39 acres of flat land with woods along the perimeter. Windows and doors with unobstructed glass are the main design element so nature is part of your décor and natural light rules. The covered bluestone front entry and sitting area has a wall of glass panels that include a double door. Step inside and you will see the spectacular great
room and showstopper kitchen.  Imagine the decorating opportunities. The
central area of this home has an 18’ vaulted ceiling, chandelier, propane fireplace with
raised hearth, and a dramatic 2-story wall of windows that is the backdrop for the wide
staircase to the second level. The chef’s dream kitchen leaves nothing wanting.
Perimeter cabinetry is solid maple painted a soft beige color and the 10’ island is white
oak  has a farmhouse Fireclay  sink, dishwasher and microwave
shelf. GE Monogram stainless steel appliances, Quartz countertops, propane 6-burner
range, champagne bronze knobs, hardware, faucet and pendants, built-in wine
refrigerator, bar sink, undercounter lighting and a popup electrical outlet in the
countertop. Beauty, efficiency, function and lots of space. On one side of the great room
is a large open den/dining room and near the kitchen is a den/office .
Behind the kitchen is a hall with porcelain floor with door into the oversized 3-car
garage, two closets, laundry room with copper farmhouse sink and full bath .  An exterior door to the
rear patio also accessed from the kitchen and dining room. A convenient exterior front
entrance door opens into this mudroom  area and is close to the kitchen. The primary
bedroom/bathroom suite is on the main level! Bedroom features a propane fireplace and
a separate closet/dressing room with custom full height built-in cabinetry. Primary
bathroom has custom vanity with two sinks, separate glass front shower, and large
soaking tub. The second floor has a laundry area in the hall, bathroom for two
bedrooms, and a third bedroom with ensuite bathroom. Plenty of closet space.
The  basement is 1,477 sf , a 9'  high ceiling, and Bilko
door. For relaxing and entertaining outside, you will love the covered 38’x15’ bluestone
patio with a propane line installed for future use.  Access is from kitchen, dining
room or laundry room. The storm management for this property allows an additional 1,000
sf to be built in the rear, i.e., pool, hardscaping, shed, tennis court, etc. If you love
nature, birds, animals, peace and tranquility, beauty and privacy you will appreciate the
character and ambiance of this spectacular home where the living surely will be easy,
Central Bucks Schools. Tax  improvement assessment is not available yet.
#PABU2125624

PIPERSVILLE

5823 RODGERS ROAD

4 Beds

4 Baths

3,945 Sq.Ft.

$2,500,000

MLS#: PABU2125624
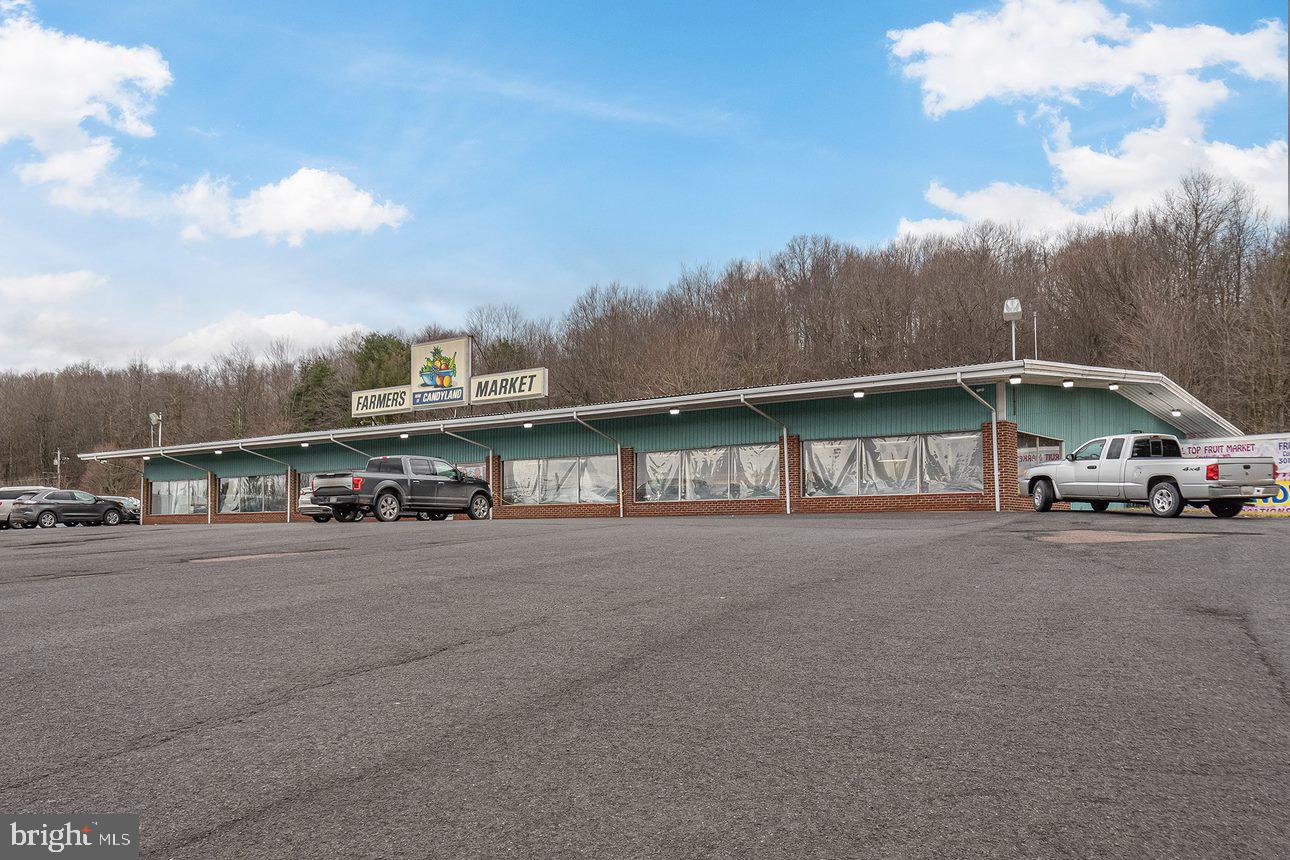
Successful turn-key business located in Oakland. This is a great opportunity to take over an established business or purchase the property for something else. Offering an abundance of candy varieties, syrups, cheeses, jellies, jams and many more items. Property sits on 4.64 acres of land is located in the heart of Oakland.  The prime road frontage is just one more appealing feature of this property.
#MDGA2004660

OAKLAND

12679 GARRETT HIGHWAY

None Beds

None Baths

8,400 Sq.Ft.

$2,500,000

MLS#: MDGA2004660
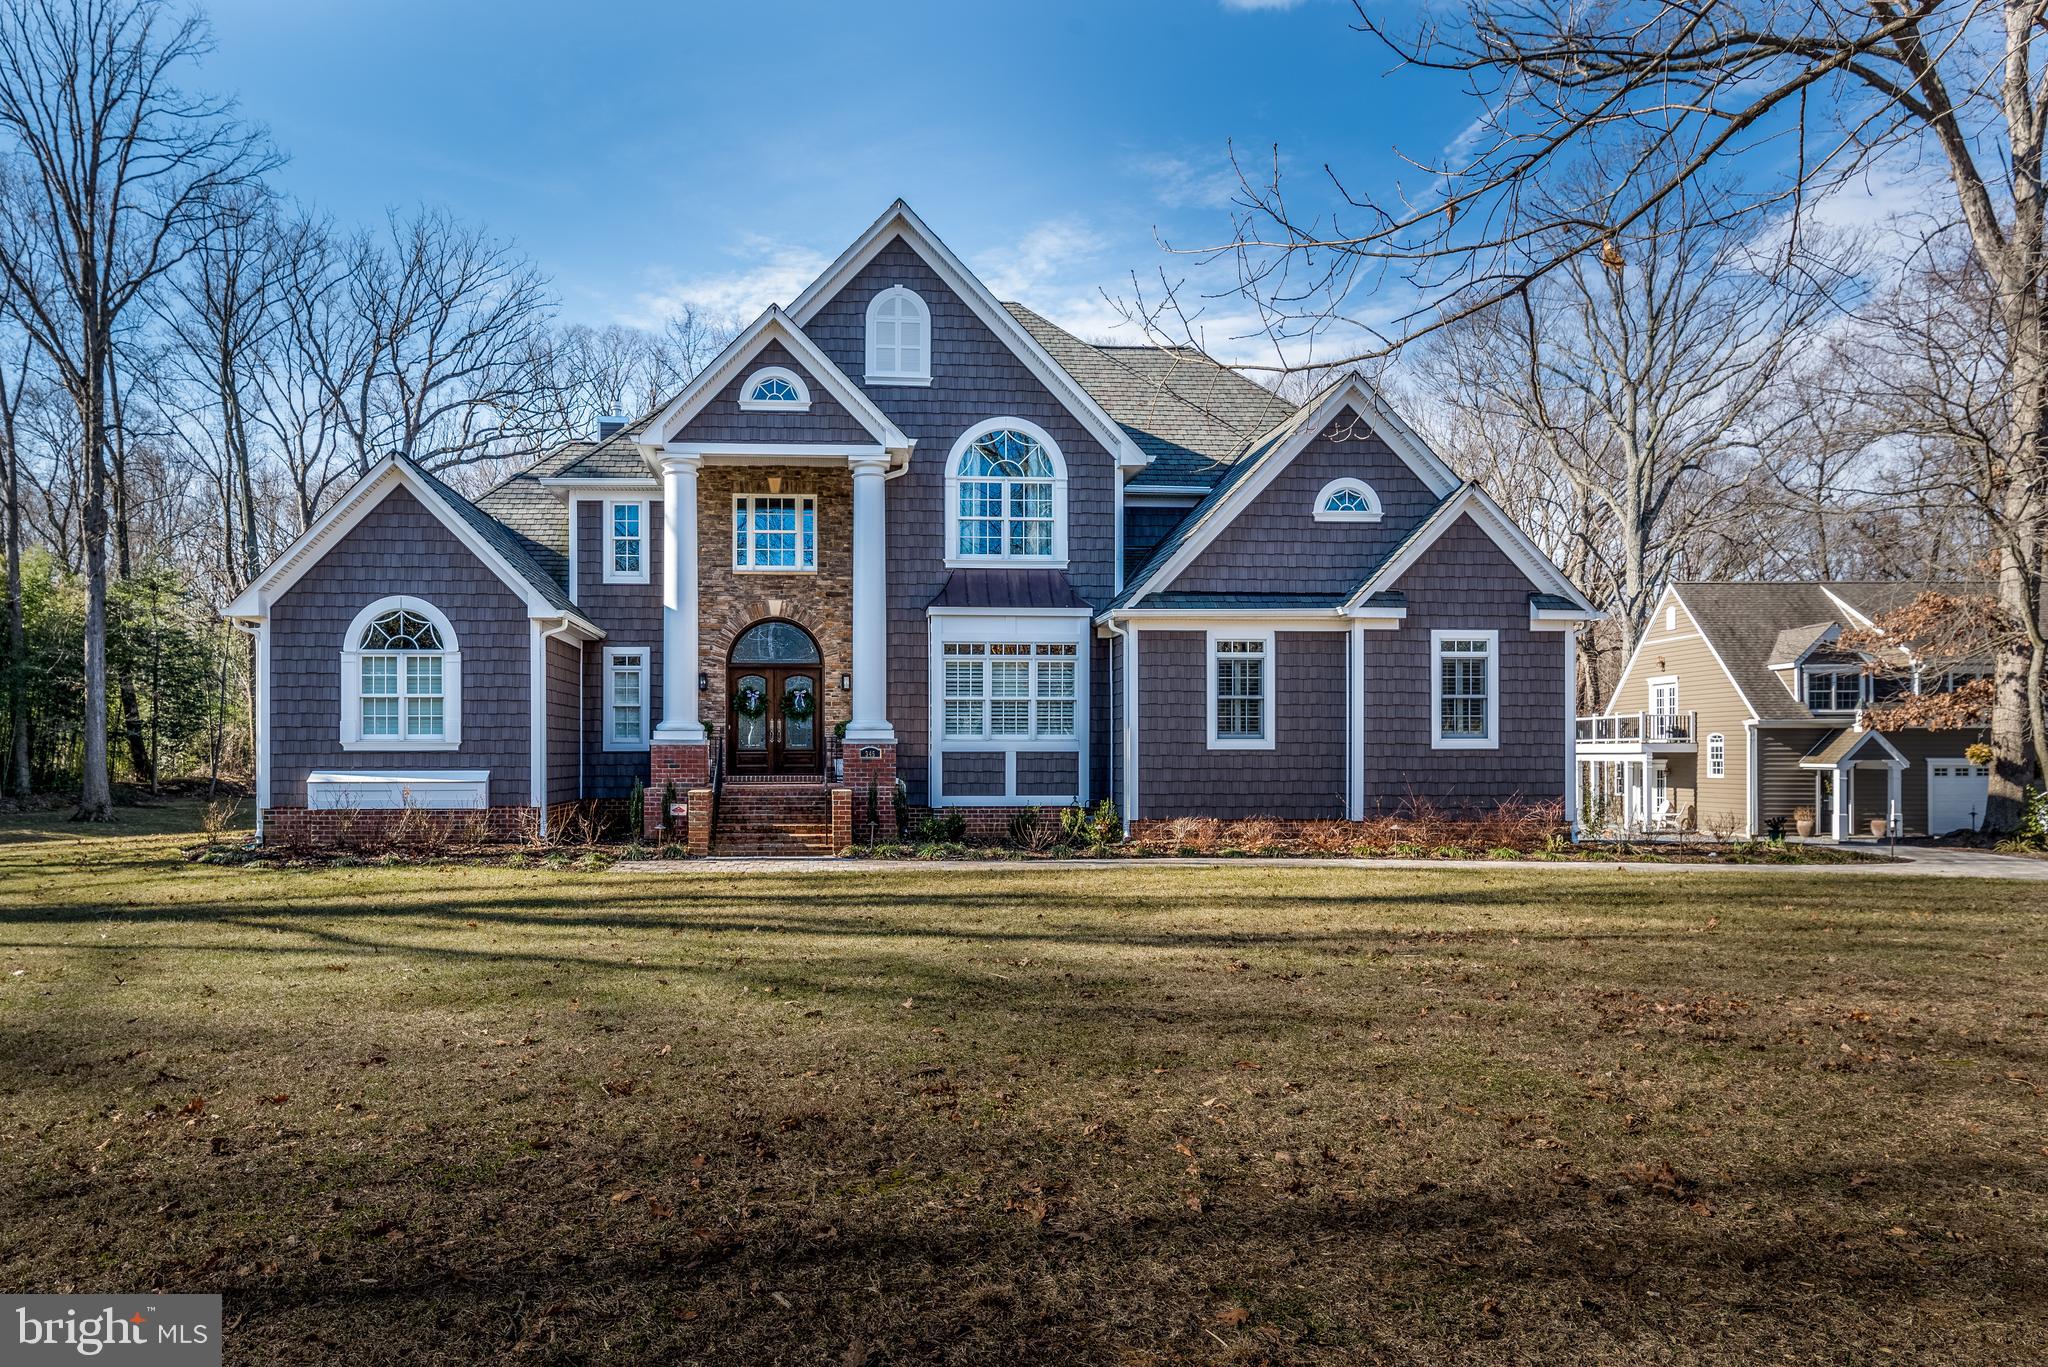
This Annapolis retreat situated in a wonderful neighborhood, within minutes of Historic Annapolis, the Village of West Annapolis, the Navy Stadium & Academy, shopping, the Severn River and more.  Fantastic convenience and yet, one of the largest available estate lots in the area for privacy.  Over 10,000 square feet of finished space between the main home and the guest house.  The lower level was also designed as a fully functioning residence for visiting family members.  Income potential with the guest house or perfect for aging parents, college kids, or a nanny.  Backyard has plans drawn for a pool and pool house.  Text or email Listing Agent Tim to schedule a showing.
#MDAA2126724

ANNAPOLIS

345 DUBOIS ROAD

6 Beds

5 Baths

8,162 Sq.Ft.

$2,500,000

MLS#: MDAA2126724

1 ... 378 379 380 381 382 ... 666
* Listings identified with the FMLS IDX logo come from FMLS and are held by brokerage firms other than the owner of this website. The listing brokerage is identified in any listing details. Information is deemed reliable but is not guaranteed. If you believe any FMLS listing contains material that infringes your copyrighted work please review our DMCA policy and learn how to submit a takedown request. © 2024. First Multiple Listing Service, Inc.

Send a message

Message successfully sent.

Your message

What is 3 + 4 ?

Reason for contacting?

I agree to receive email communication and understand I can unsubscribe at any time.

I agree to be contacted by Charis Realty Group - Christine Issler, Broker via call, email, and text for real estate services. To opt out, you can reply 'stop' at any time or reply 'help' for assistance. You can also click the unsubscribe link in the emails. Message and data rates may apply. Message frequency may vary. Privacy Policy

Sign Out

Virtual Assistant

Would you like to take the next step with this property? We can help you schedule a showing or virtual tour, or send you more details.

Yes, I would like more information.

Thank You for Your Reply, One of Our Agents will contact you as soon as possible

No, maybe later.

Thank you, you can always contact me via email, phone number or through the contact form.

Realhub AI

Lucy - Your AI-Powered Realtor

Update Your Temporary Password

Personalize your search

Enter your email and we'll notify you immediately when new listings match what you're looking for.

or enter email address

Already have an account ? Login here

Continue your home search

I agree to receive communications and understand I can unsubscribe at any time.

I agree to be contacted by Charis Realty Group - Christine Issler, Broker via call, email, and text for real estate services. To opt out, you can reply 'stop' at any time or reply 'help' for assistance. You can also click the unsubscribe link in the emails. Message and data rates may apply. Message frequency may vary. Privacy Policy

Already have an account ? Login here

We use cookies

We use cookies primarily for analytics to enhance your experience. By accepting, you agree to our use of these cookies. You can manage your preferences or learn more about our cookies policy.
