Properties

Browse or get in touch to schedule a walkthrough.

  • Nearby me
Price range

Popular Features

Community Features

Association

Property Features

Waterfront

View

Exterior Features

Interior Features

Style

1101768 properties match your criteria

Updated 1 minute ago

E-Alert name
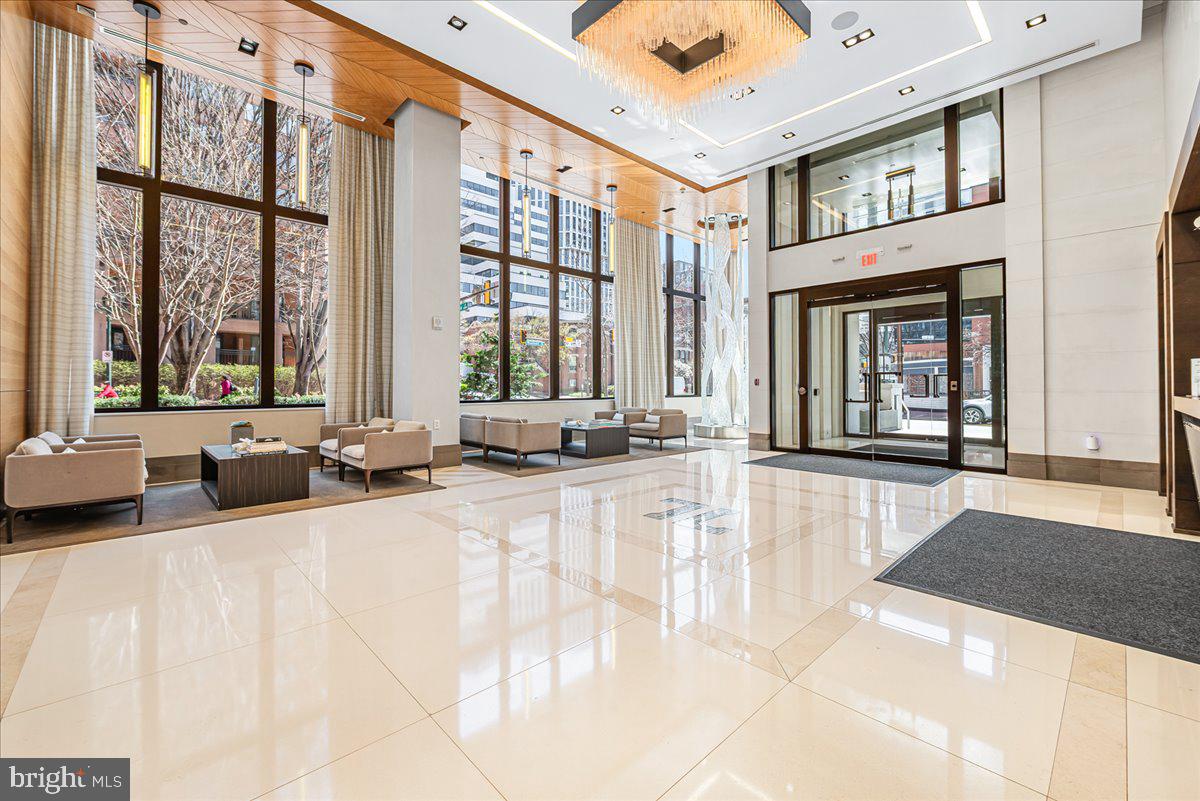
Unit 203: Where Boutique Luxury Living Meets Downtown Ease.  Unit 203 offers a perfect balance of privacy and presence in the heart of Downtown Bethesda. Spanning close to 2,200 square feet,  this expansive two-bedroom, two and half bath unit with den, features a whisper-quiet elevator that opens directly into your foyer. The rooms and the open living area are large and spacious. The chef’s kitchen features professional-grade appliances by Wolf and Sub-Zero. You will love the owner's bathroom, with its double sink vanity, soaking tub, and separate shower. A versatile den features a discreet "hidden desk" for the modern professional. A dedicated, oversized laundry room is equipped with full-size Whirlpool appliances and a deep utility sink. Two premium parking spaces with EV charger are situated just steps from your private elevator portal for effortless entry and exit. This is more than a residence- it is a testament to refined urban living. Amenities at The Lauren include:  private fitness studio, rooftop terrace, and private lounge for entertaining family and friends.  The peace of mind provided by the 24-hour concierge, the on-site maintenance manager, and the building manager makes living at The Lauren more than a home—it defines luxury like no other.
#MDMC2224840

BETHESDA

4901 HAMPDEN LANE 203

2 Beds

2 Baths

2,171 Sq.Ft.

$2,500,000

MLS#: MDMC2224840
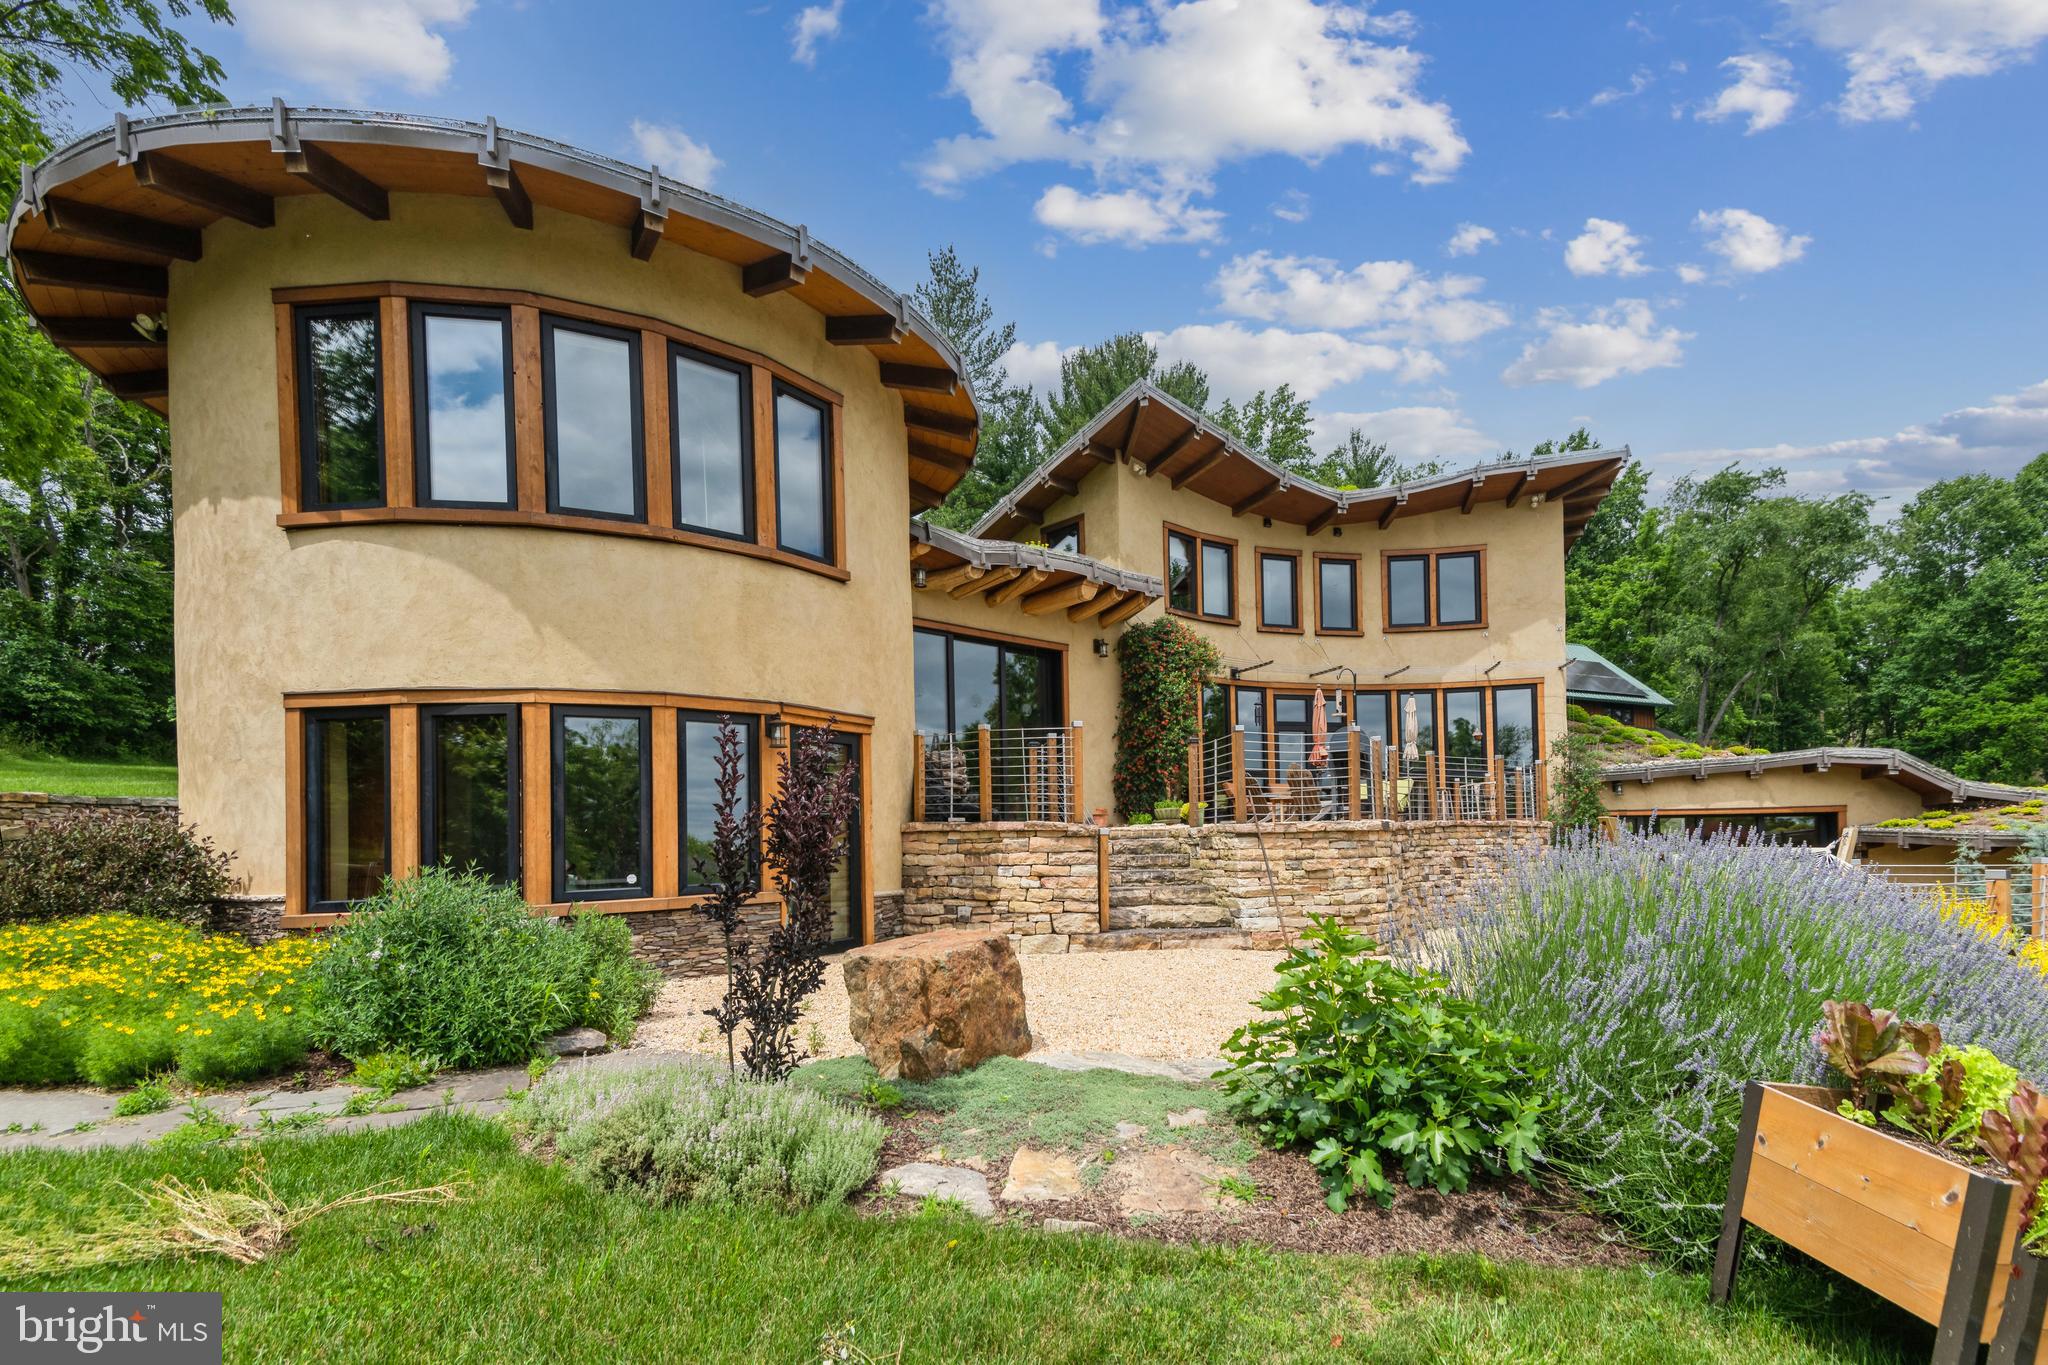
SIGNIFICANT PRICE IMPROVEMENT. COME SEE IT THIS WEEKEND. Welcome to Beausoleil, the house that is a true work of art and showcases sustainable living at its best. West of Frederick Maryland, the house is just fifty miles from Washington, DC. Built on a 19-acre lot that's surrounded by trees, the 4-bedroom, 3.5 bathroom house was custom designed by Sigi Koko, one of the nation's leading natural building architects. The house is built almost entirely of natural materials, including lumber from the property, natural clay plaster inside, lime plaster outside, and strawbale wall insulation. The living roof keeps out the heat of the summer sun. Tapping into geo-thermal and solar sources, the house is energy self-sufficient and has its own micro-grid. The oversized detached five-car garage has a 1000 SQFT finished studio above it that's perfect for yoga, meditation, painting, music, and other creative activities. The property also features a stable and run-in shelter for horses and a large shed/garage for farm machinery and equipment. Enjoy supreme privacy and exquisite mountain views at Beausoleil, the most unique, beautiful, and natural home East of the Mississippi. Contact the listing agent for a private tour.
#MDFR2050788

MIDDLETOWN

9708 MOUNT TABOR ROAD

4 Beds

3 Baths

5,298 Sq.Ft.

$2,500,000

MLS#: MDFR2050788
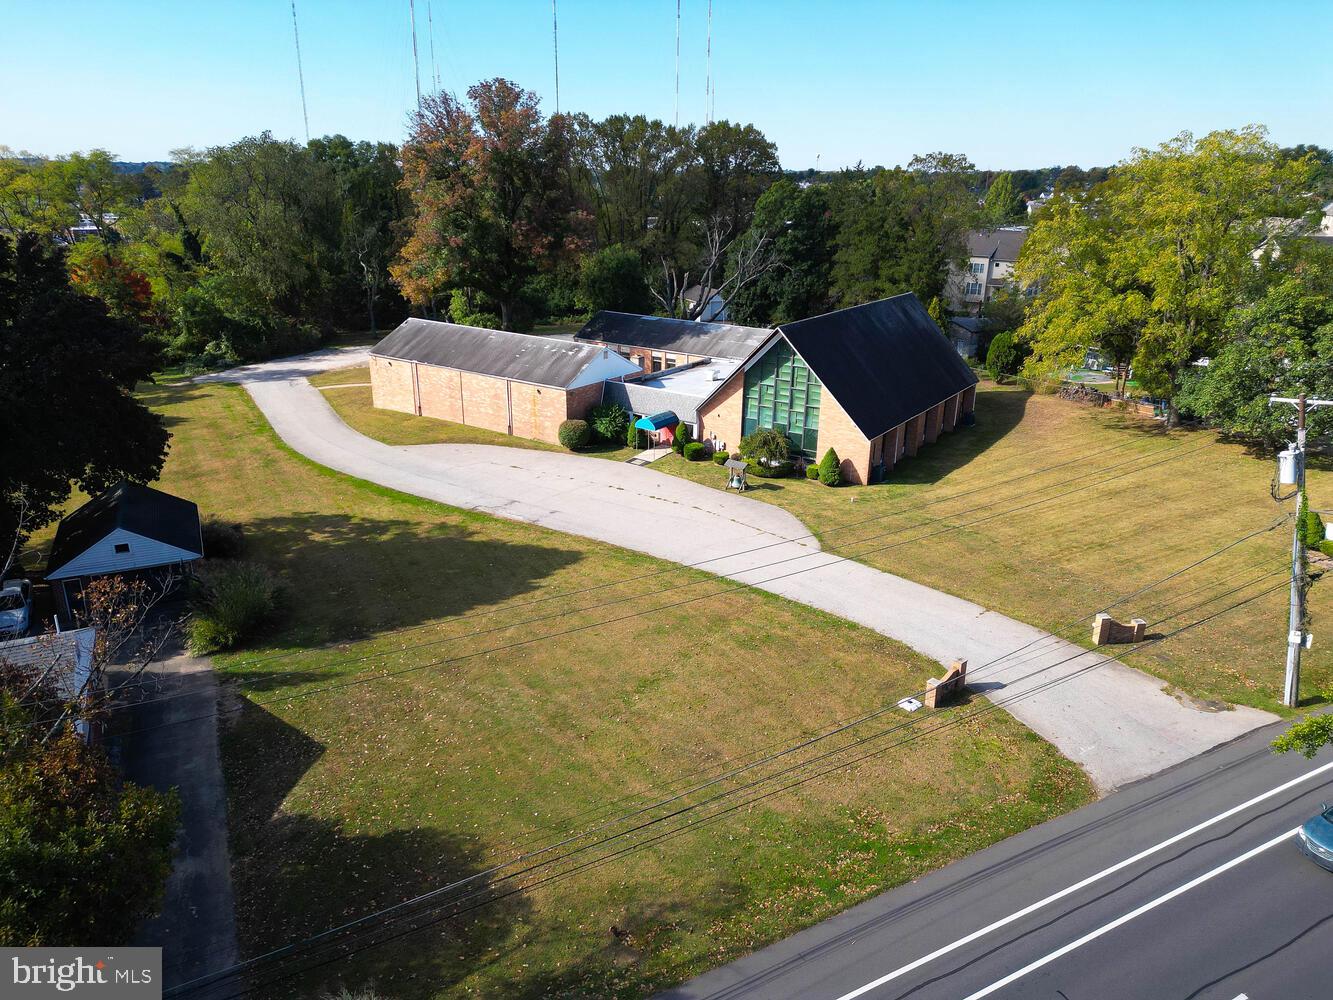
7372 Henry Avenue is a large Church building or possible development opportunity.  Currently consisting  of 3.4 Acres (148,000 square feet parcel ) of RSA-3 land and a church/school building.  The building is currently leases month to month to a church congregation. 
Any interest should  be brought to the attention of the listing agent directly and or for additional information and showings. Call or text/email listing agent's  cell.
#PAPH2408622

PHILADELPHIA

7372 HENRY AVENUE 78

None Beds

None Baths

3.39 acres

$2,500,000

MLS#: PAPH2408622
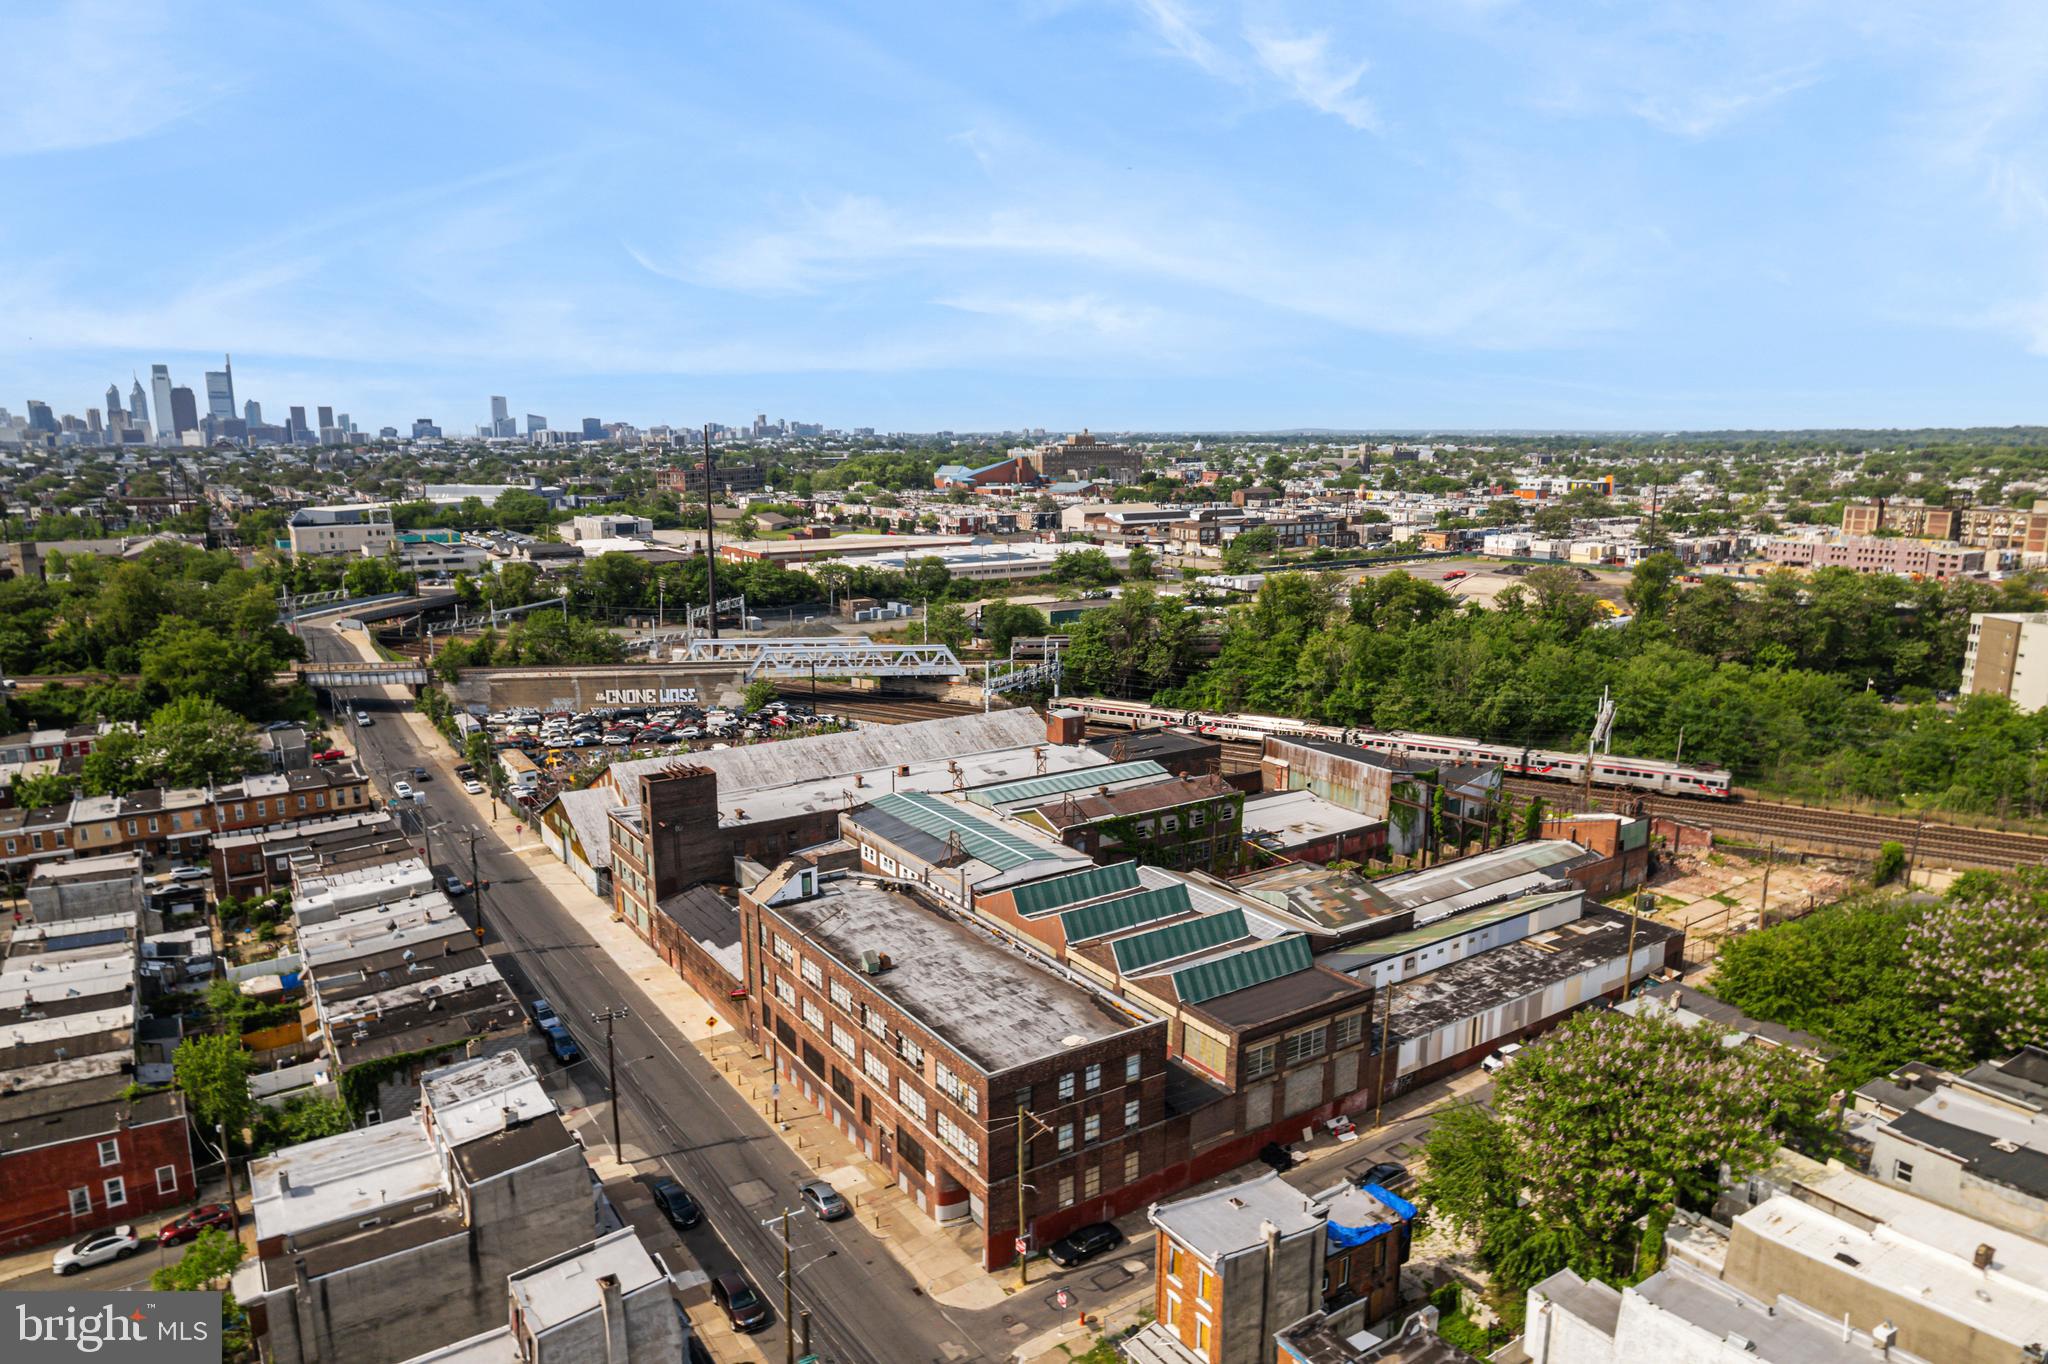
Incredible opportunity to acquire two side-by-side commercial properties spanning 6.62 acres in one of Philadelphia’s fastest-growing corridors.

This unique offering includes nine existing structures—a mix of office spaces, warehouses, and storage buildings—totaling approximately 130,000 square feet. The site also features a large parking lot accommodating 80-100 vehicles.

Whether you choose to maintain the existing commercial operations, redevelop into residential condos, or clear the site for a brand-new housing development, the potential here is undeniable.

Located just minutes from the newly constructed train station, Temple University Health Science Campus, and major highways, this property sits in the heart of an area experiencing rapid growth and revitalization. Numerous new residential and mixed-use developments are underway nearby, making this a smart long-term investment.

Key Highlights:

6.62 acres of land, 

130,000+ SF across 9 buildings, 

Large parking lot for 80-100 cars, 

Flexible redevelopment potential, 

Prime location near North Broad St, Temple Health, and transit.

Don’t miss this rare chance to control a substantial footprint in one of Philadelphia’s most exciting growth areas.
#PAPH2482324

PHILADELPHIA

3100 N 17TH STREET 44

None Beds

None Baths

130,000 Sq.Ft.

$2,500,000

MLS#: PAPH2482324
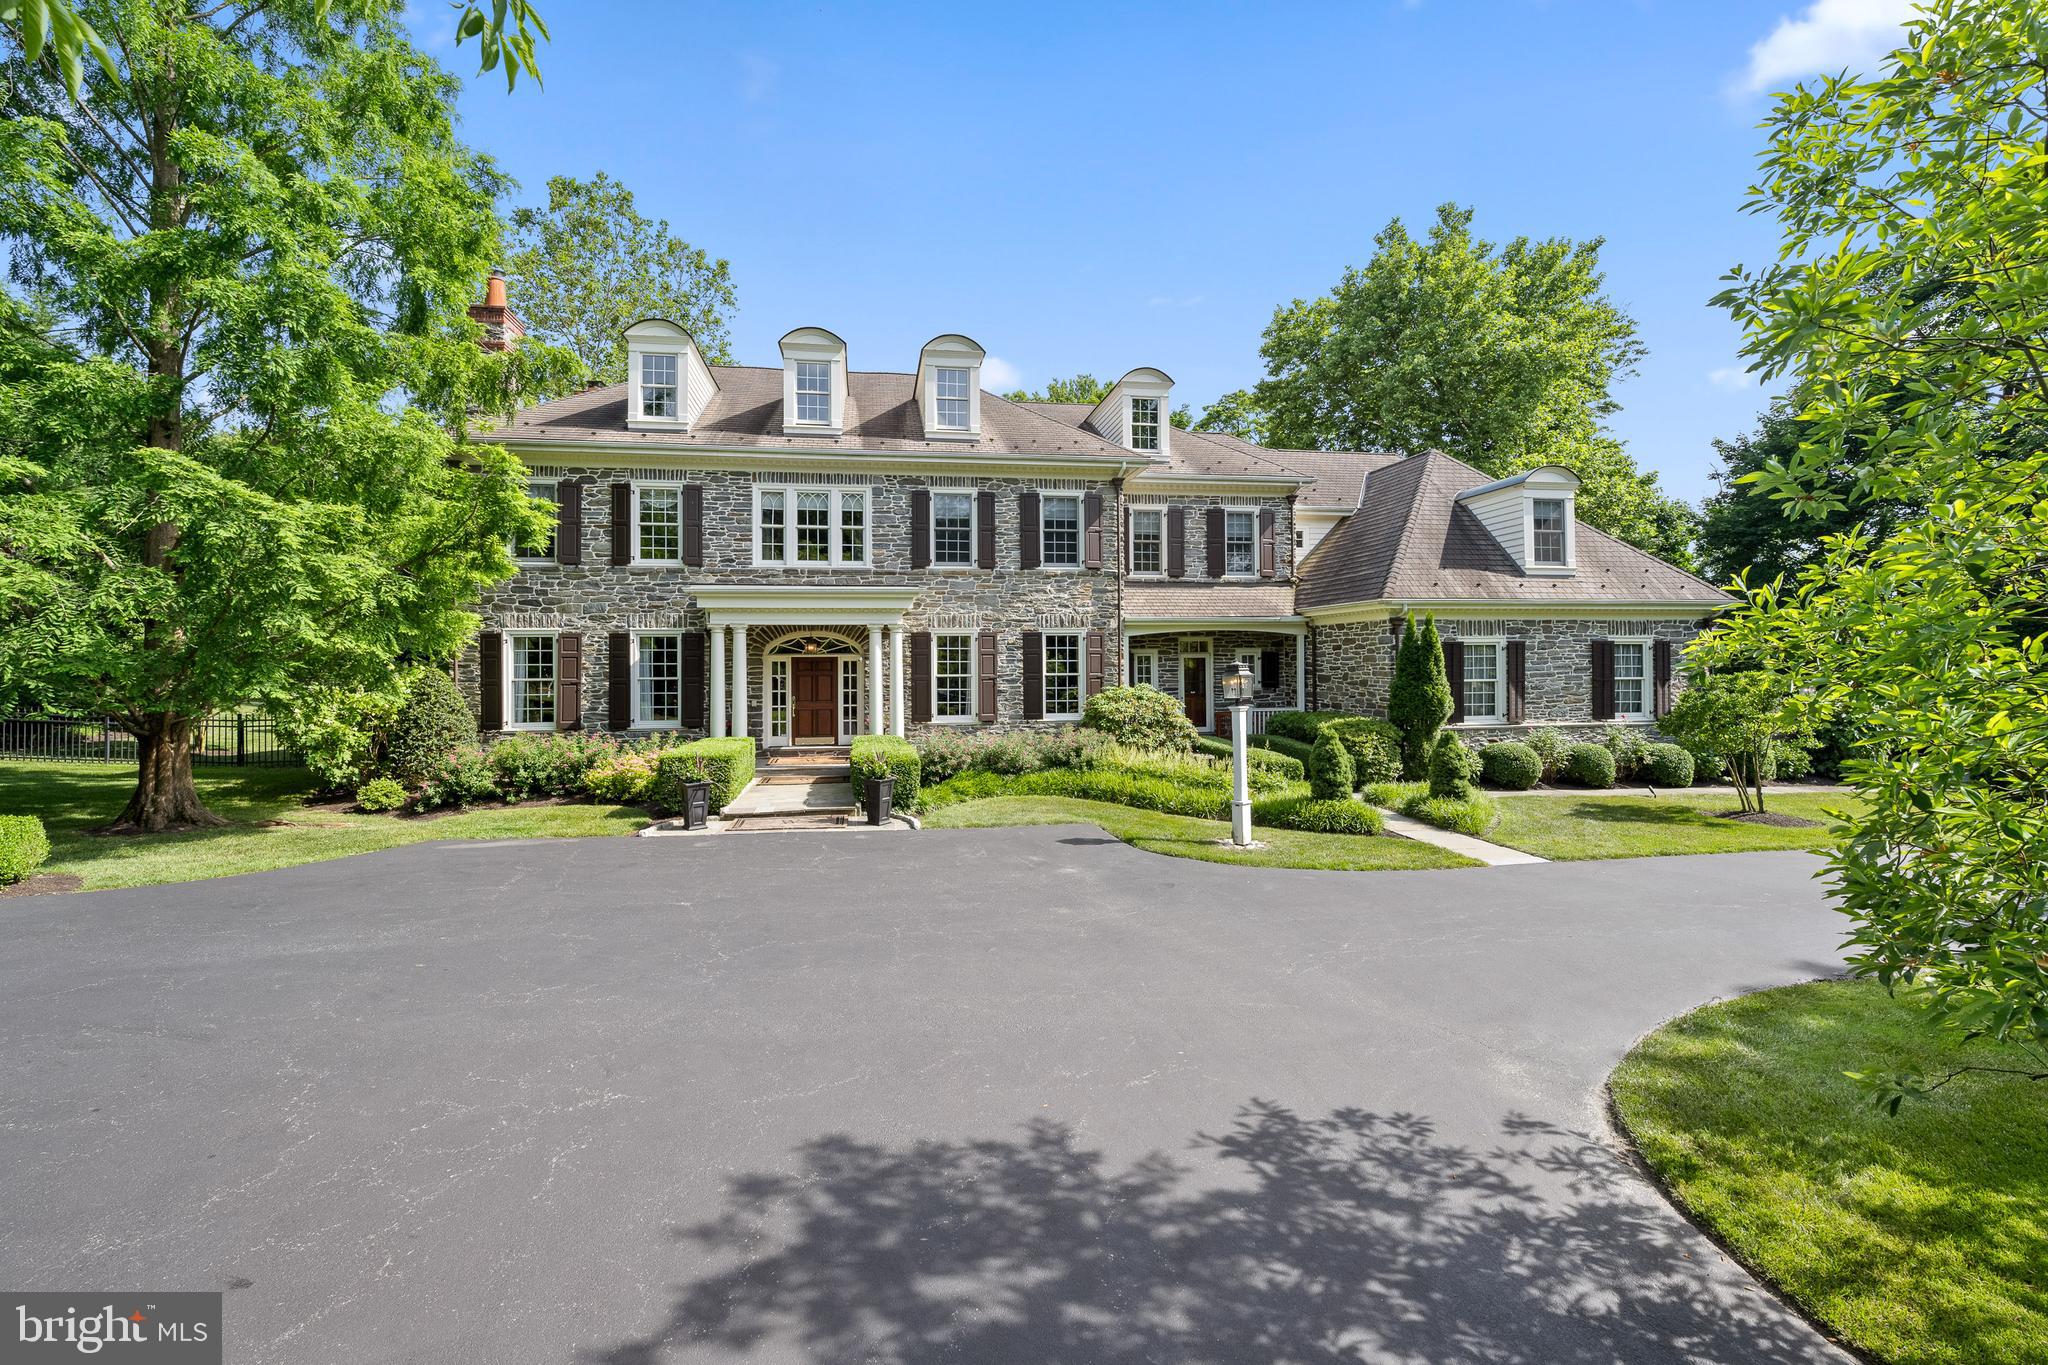
Welcome to 3 College Ave, an exquisite estate manor home in the heart of the Main Line. Originally a model home, this residence showcases unparalleled craftsmanship and attention to detail. Built by Manchester Hall Builders with renowned Lancaster County craftsmen. Meticulously maintained or upgraded by local family-owned businesses, this home remains in showcase condition. Entrance piers and estate fencing greet you as you approach the property. Positioned well back from the road, the home is screened by mature trees for complete privacy. A front motor court offers abundant parking. Entering through the marble-floored foyer, you are greeted by a grand front-to-rear center hall. The living room, with its coffered ceiling and gas fireplace, provides an inviting retreat. The dining room features two ceiling medallions and decorative moldings, served by a butler's pantry with a second dishwasher and beverage fridge. French doors from the center hall lead to a covered terrace with a built-in gas grill and fire pit, ideal for summer BBQs and fall gatherings. Extensive outdoor living spaces ensure enjoyment of the beautiful surroundings in every season. The spacious gourmet kitchen is a culinary dream. Appointed with a triple-tiered center island, granite countertops, double Thermador wall ovens, Sub-Zero refrigerator, and Thermador cooktop, the kitchen is both beautiful and functional. A large walk-in pantry offers ample storage. The breakfast room, featuring a vaulted ceiling and 3 walls of large windows, is bathed in natural sunlight. Adjacent to the kitchen, the family room boasts a coffered ceiling with patterned tin ceiling tiles. A fireplace with a floor-to-ceiling stone surround serves as the room's focal point, flanked by custom built-in cabinetry. The room also features a custom built-in wet bar. Glass-paneled doors open into the sunroom, seamlessly connecting the two spaces. The sunroom, with a gas fireplace, radiant heated slate flooring, and wood ceiling, also opens onto the covered terrace. Two conveniently located powder rooms provide easy access. Additional features on the first floor include a cherry-paneled home office/library with built-in bookcase and a gas fireplace, a workstation command center, and a mudroom leading to a heated and air-conditioned three-car garage with a dog shower. Upstairs, the primary bedroom suite is a private sanctuary with high ceilings, a sitting area, and hardwood flooring. The primary bathroom includes a tub, his and her vanities/sinks, a double-sided shower, and a large walk-in closet with built-in cabinetry and a center island. The second floor also has an en-suite bedroom, two additional bedrooms sharing a Jack and Jill bath, a second-floor laundry room, and a large bedroom with a private bath and sitting area, accessible via rear stairs. All rooms are extraordinarily spacious, with high ceilings and brightened by sunlight, offering breathtaking views of the grounds.  Plumbing rough-in on the unfinished third floor offers potential for customization, with access provided by a dedicated staircase. The finished lower level is a haven for entertainment and relaxation, including a billiards area, den, exercise area, 1000-bottle custom temperature-controlled wine cellar, and walk-out access to the beautifully landscaped rear grounds. Surround sound systems, both inside and outside, enhance the ambiance for gatherings or family evenings at home. The adjacent separately deeded lot at 5 College Ave is also available and provides 1.6 acres of additional privacy. It currently has raised bed vegetable and flower gardens, provides space for a tennis court or pool, and accommodates valet parking for up to 30 cars. Utilities are already run underground, making it a seamless addition to the property. This home stands out as the "Best of the Best" the Main Line has to offer. Superior quality construction and spectacular finishes offer a luxurious and comfortable lifestyle.  Taxes are under appeal.
#PADE2076624

HAVERFORD

3 COLLEGE AVENUE

5 Beds

4 Baths

8,723 Sq.Ft.

$2,500,000

MLS#: PADE2076624
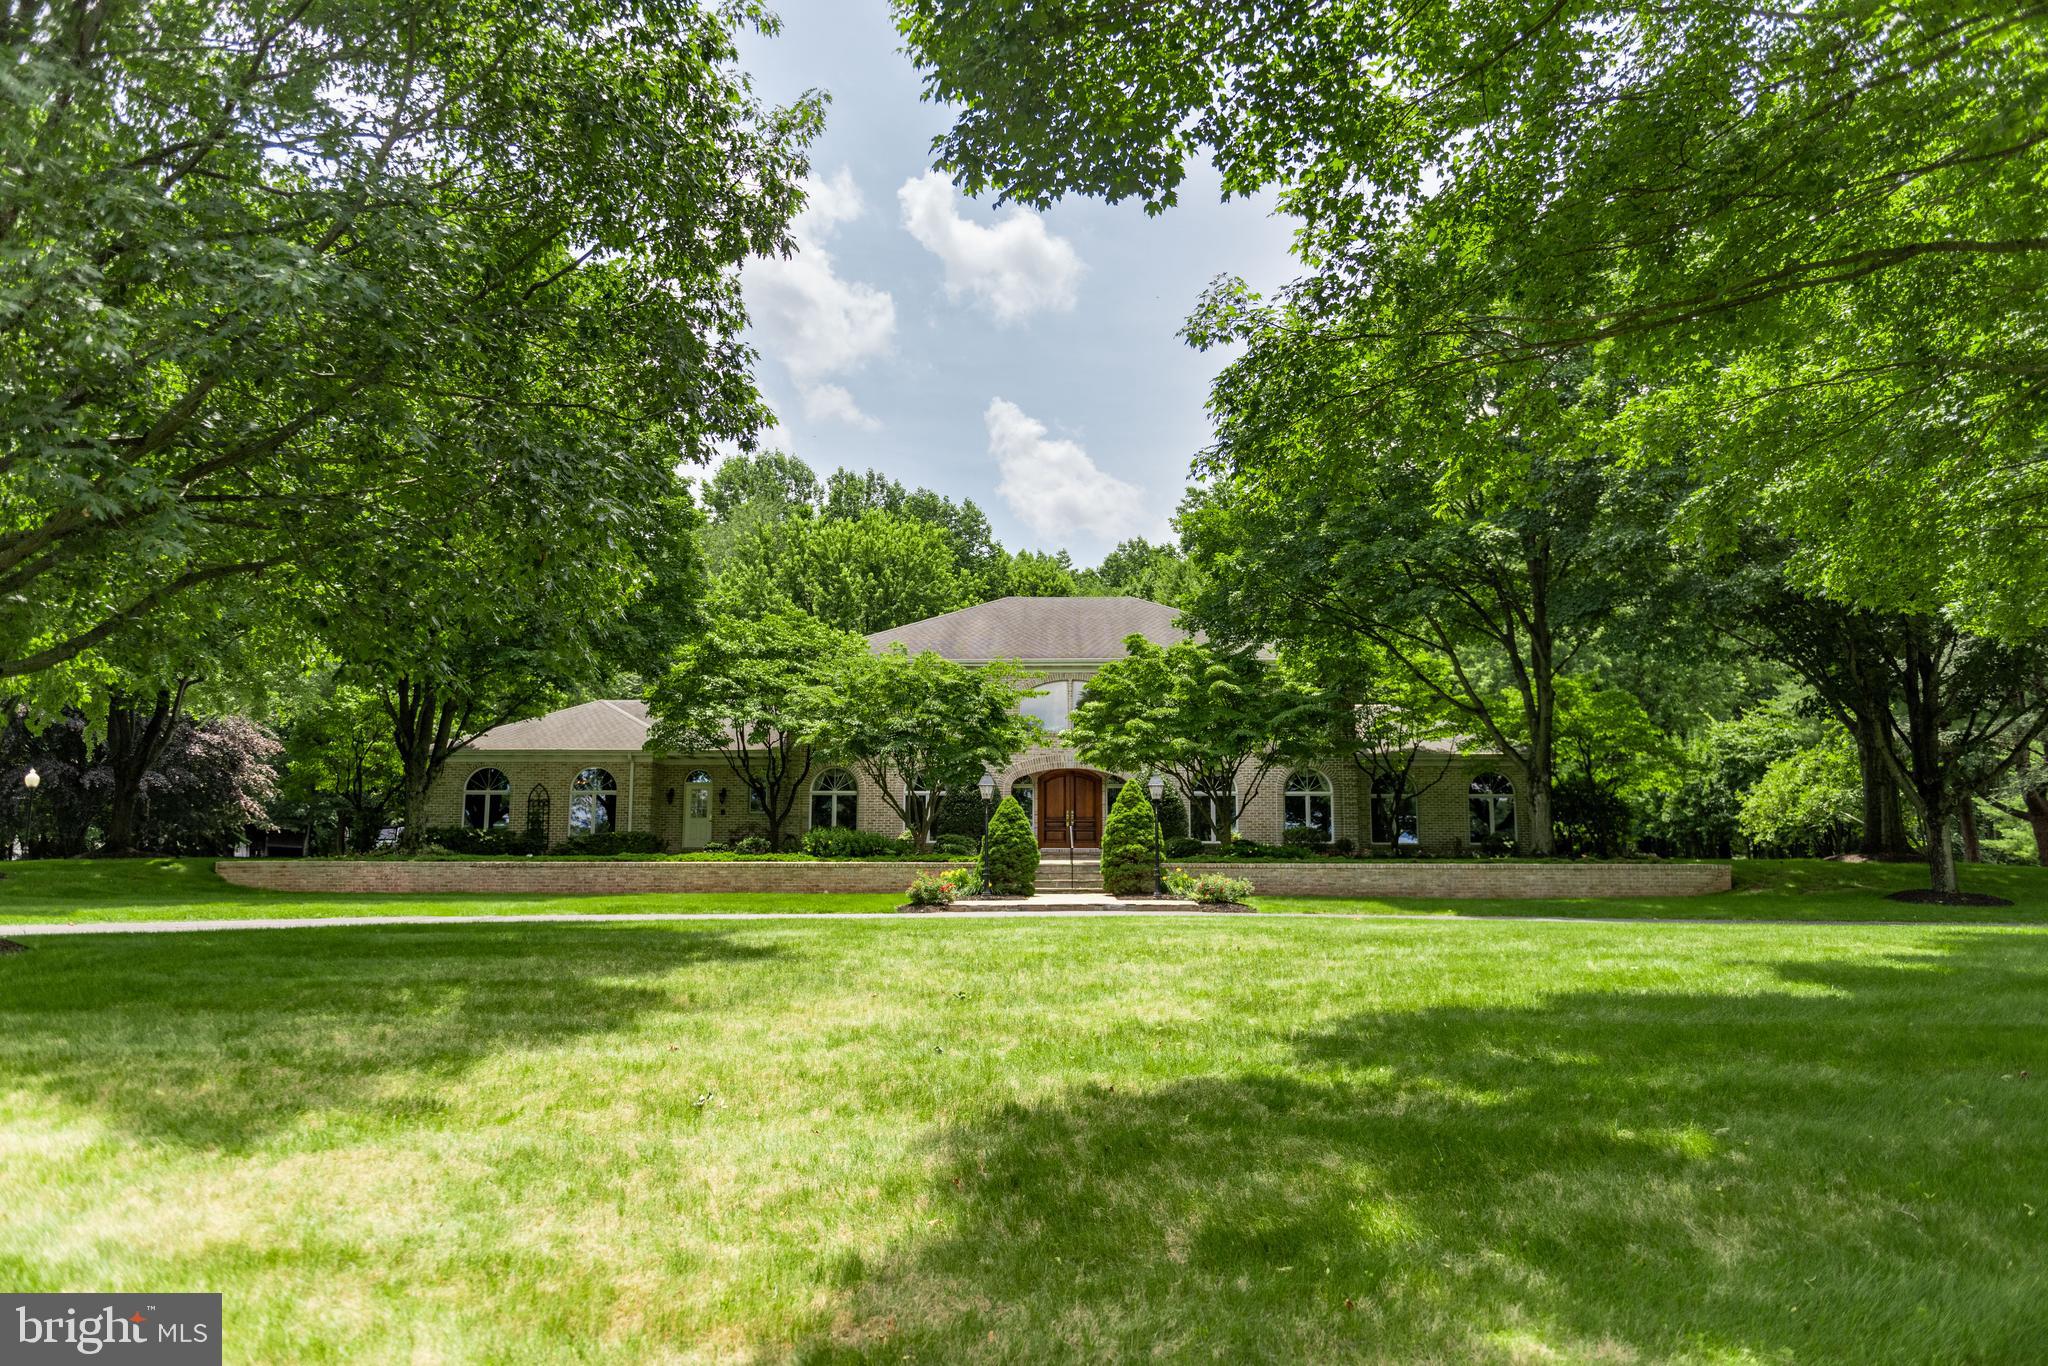
Your dream home awaits! Stunning custom built 100% brick home located on over 11 acres with spectacular views. As you approach the home, you'll drive down a private lane to be greeted by this grand manor. The stately home has mahogony front doors, a two story foyer with marble floors and custom a double staircase. It will lead you to the spectacular, open plan kitchen and family rooms where loads of natural light and a view of the pool encourage friends and family to gather. The granite countertops, double ovens and walk-in pantry will please the chef in the family. Enjoy quick meals at the kitchen  island  or sit at the kitchen table at the bay window. The space flows into the sitting area and spacious family room with a cozy gas fireplace, making entertaining a breeze. The formal dining is well designed with built -in shelving and marble inlay ideal for serving. It will be a fantastic space for holiday meals or hosting dinner parties. Working remotely? Enjoy Two Home offices in a separate wing of the home! The first office is distinguished with built-ins and walnut walls and gorgeous views of the grounds. The second office offers an adjacent room with built-in cubbies- great for storage and organization. Drop your backpack or your shoes in the sizable mud room. Retire to the first level primary bedroom where an ensuite and exercise room and very ample closet space will please most shoppers. Read a good book in the living room or relax in the sunroom. A laundry room and two half baths round out the first level.  The second level has two Very Large bedrooms each with its own full bath and walk-in closet. The finished portion of the lower level has over 1,800 SqFt, a gas fireplace surrounded by beautiful stone, a full kitchen and a full bathroom. It is a great space for watching the big game or hang out with friends. The unfinished area will be ideal for seasonal items and holiday decor. You can never have enough storage! The heated, oversized three car garage will keep your vehicles warm and dry. Enjoy outdoor living? Host a barbcue on the back patio and  enjoy hours of fun in the saltwater pool.  Every detail of the home, both inside and out, was thoughtfully curated. Located approximately 5 miles to Hershey Medical Center and close to the schools, the airport, and highways with good access to Lancaster and Harrisburg.  Prepare to be impressed by the timeless beauty of the home and  over 11 acres of professionally manicured grounds.
#PALN2021322

PALMYRA

160 FOX ROAD

3 Beds

4 Baths

9,542 Sq.Ft.

$2,500,000

MLS#: PALN2021322
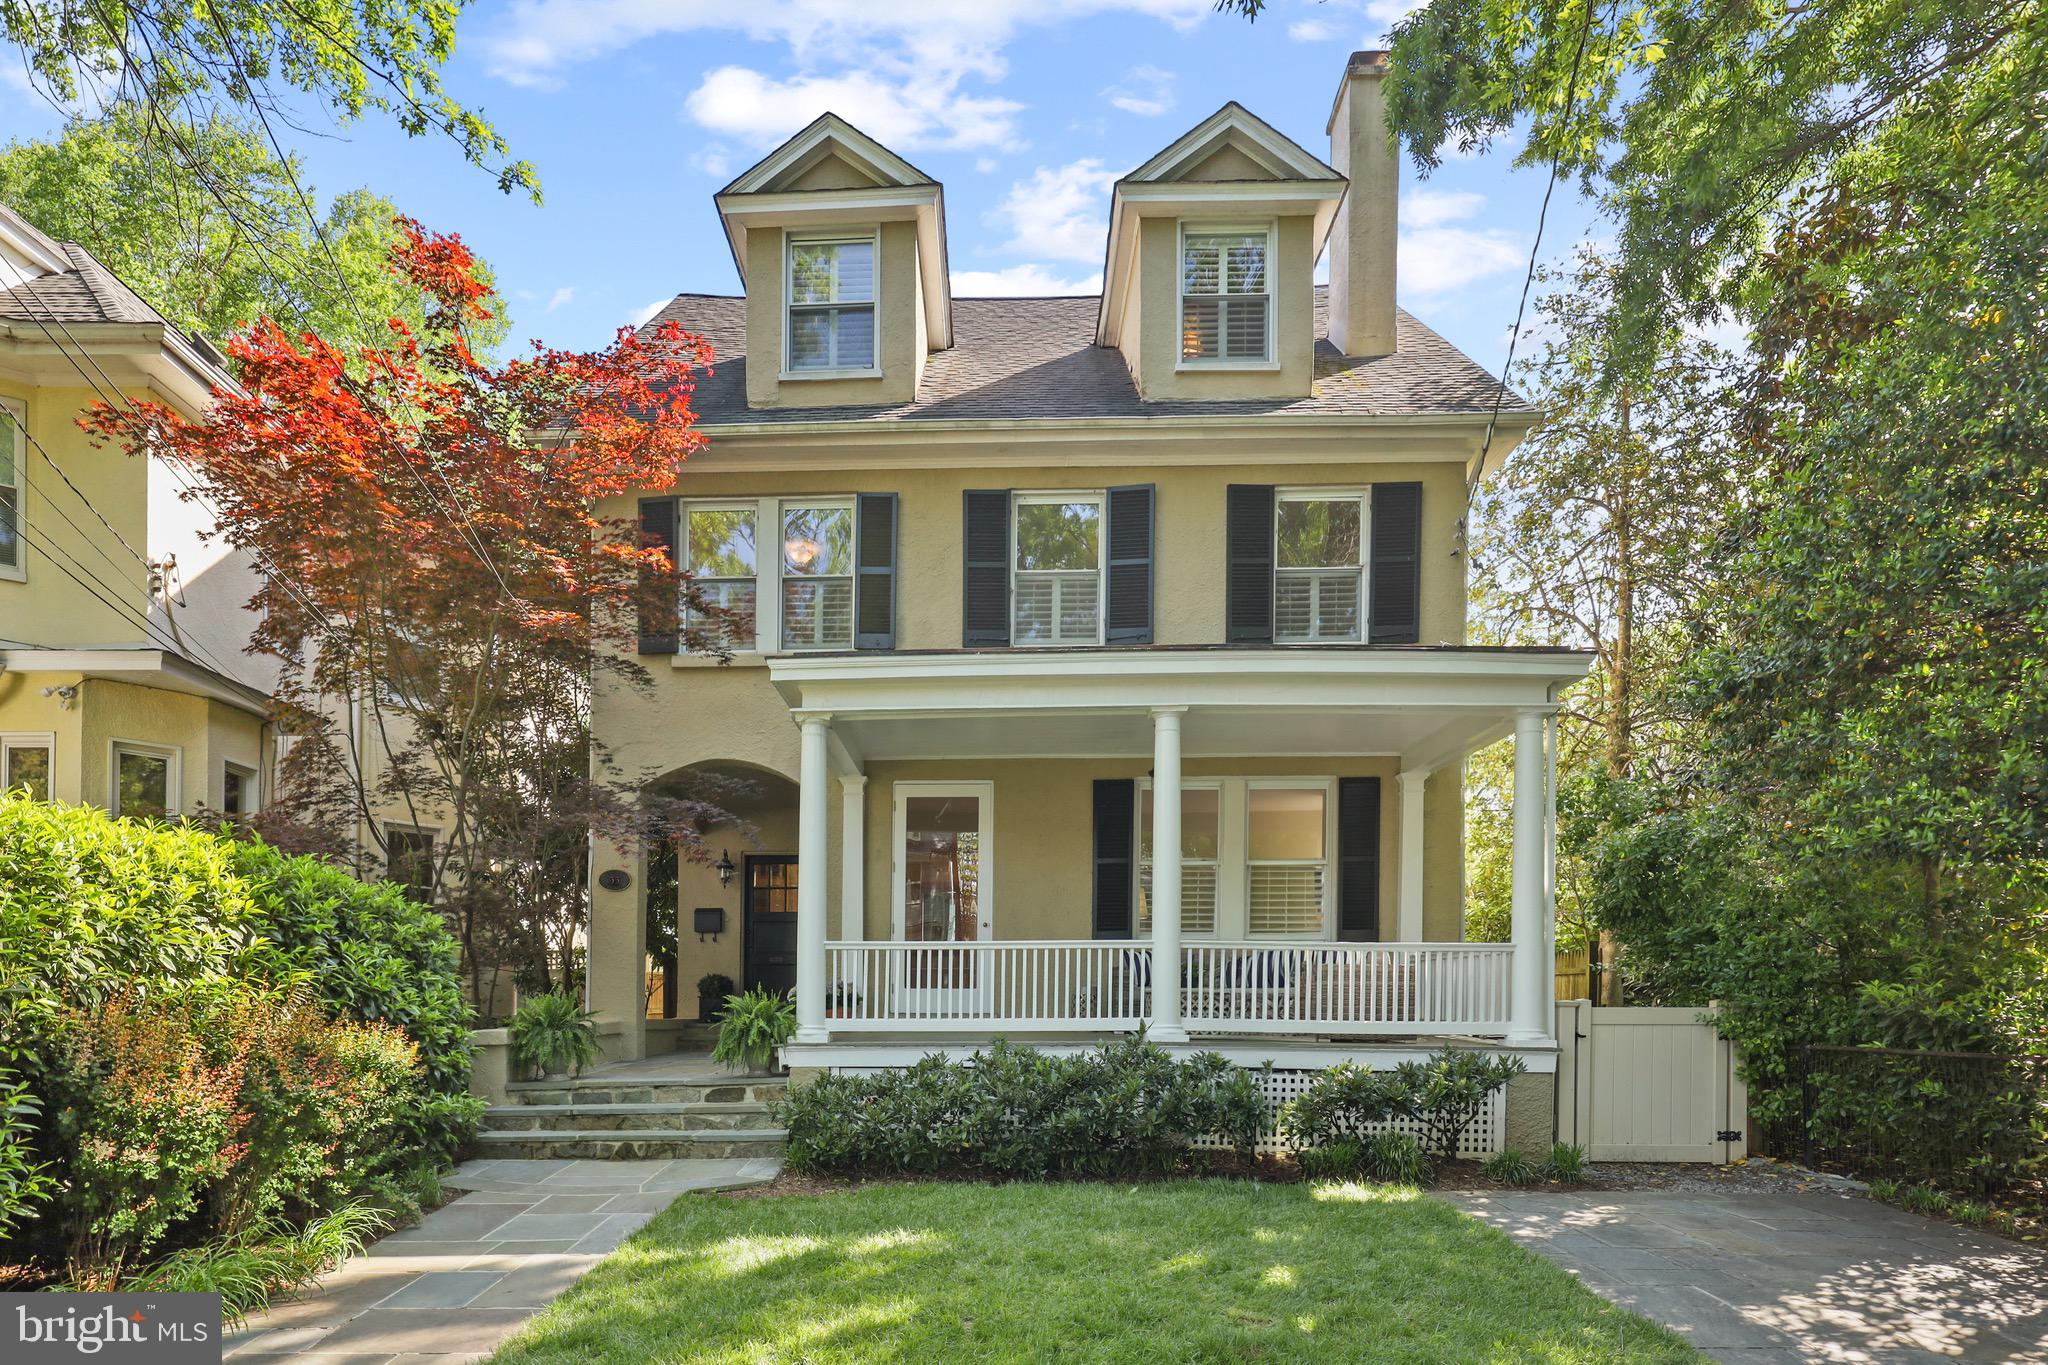
Step into this timeless Murray Hill residence, where classic elegance meets modern comfort. With its open layout and soaring ceilings, this home is tailor-made for both entertaining and unwinding. Adorned with a classic stucco finish and original details, it exudes a sense of grandeur and sophistication. It is rare to find such a spacious and updated home in Murray Hill that spans three finished levels with a basement, huge Southern  style porches, elegant landscaping and  stone off street parking. The main level features a gourmet kitchen, complete with a commercial-style Wolfe range and custom cabinetry. It flows into the spacious family room, featuring a second gas fireplace and banquet seating. There is a wonderful additional family room or potential office at the front of the home with French Doors that lead to a large front porch. This is a well-loved and ideal spot to enjoy the picturesque views along Southgate Ave. There is ample room for all your front porch furniture! It’s a bit of Charleston in Annapolis where you can enjoy your morning coffee, a little work on the laptop, or an intimate gathering with family, neighbors, or friends. There is also a screened rear porch that is a serene outdoor retreat and overlooks the private and fully fenced backyard and stone patio. The second level includes a spacious primary bedroom, walk-in closet, and large Primary bath. There is also an ensuite bedroom and two other bedrooms along the front of the home that share a full bath. Vaulted ceilings grace the third-floor family room, providing additional space for relaxation or recreation. It also includes two bedrooms or offices, a full bath, and a home gym/office or additional bedroom. There is plenty of versatility in this layout. With its ideal walkability to downtown Annapolis and  several floating docks for water access, this home offers an opportunity to enjoy the best of Annapolis. *For appraisal purposes home was most recently updated in 2006. Call for details.
#MDAA2084582

ANNAPOLIS

35 SOUTHGATE AVENUE

6 Beds

4 Baths

4,697 Sq.Ft.

$2,500,000

MLS#: MDAA2084582

Sale price is for real estate and all improvements only.
#1003751199

EASTON

29328 MATTHEWSTOWN ROAD

None Beds

None Baths

5,200 Sq.Ft.

$2,500,000

MLS#: 1003751199
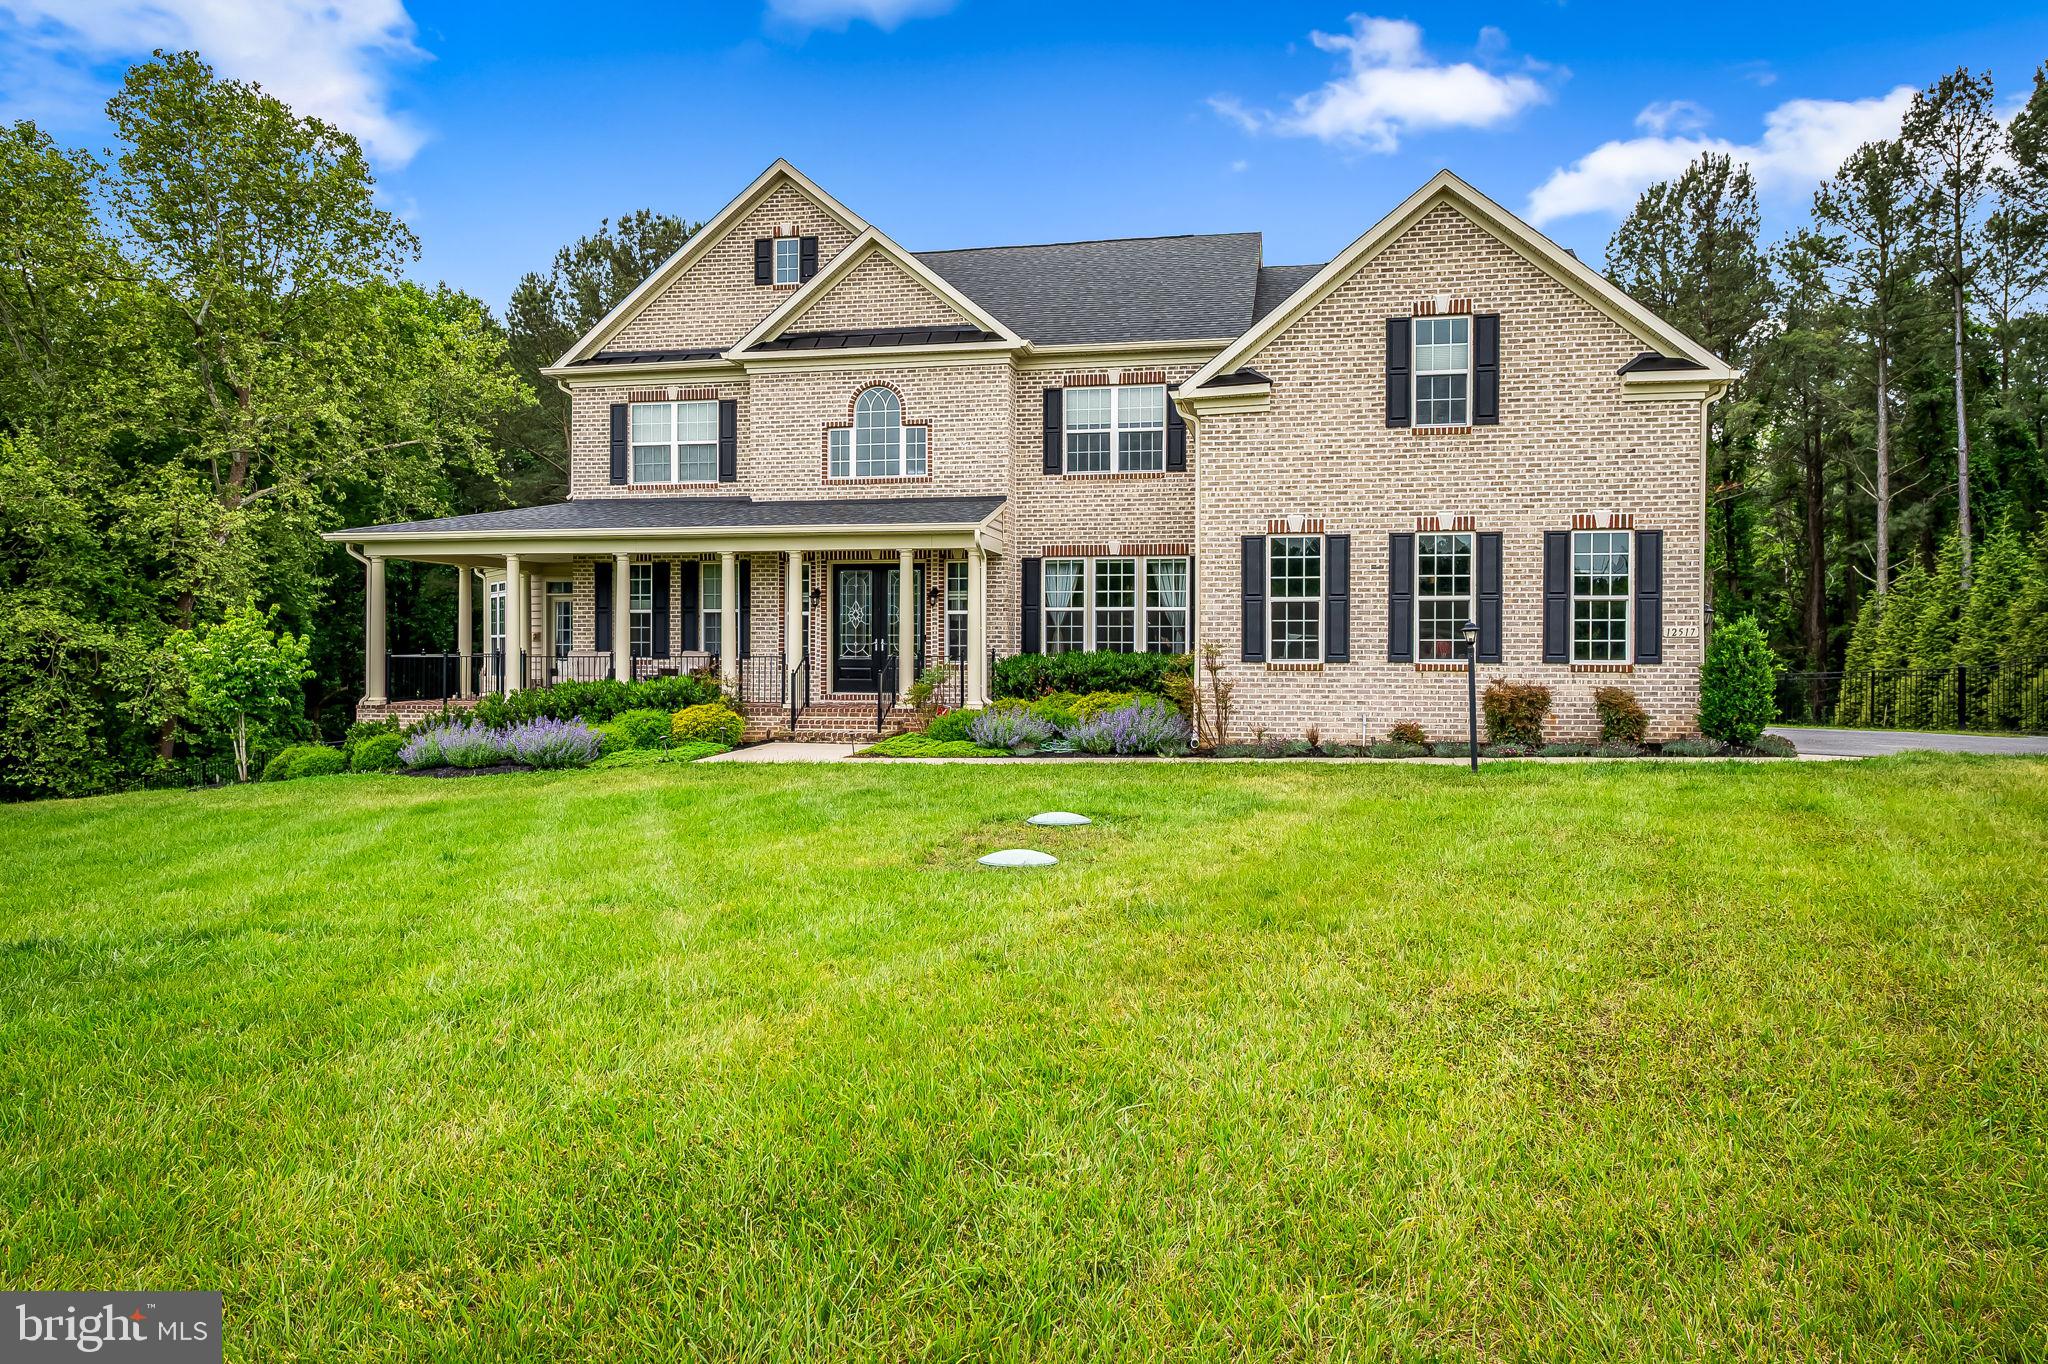
Broker's Open Today 6/18/26 from 1-3PM!
Welcome to 12517 Westland Court, an extraordinary luxury estate tucked away on a private cul-de-sac in one of Fulton’s most desirable communities.

This exceptional residence offers 6 bedrooms, 5.5 bathrooms, and over-the-top craftsmanship throughout. Designed for both elegant entertaining and comfortable everyday living, the home features expansive living spaces, refined finishes, a gourmet chef’s kitchen, a luxurious primary suite, and seamless indoor-outdoor living.

Every detail has been thoughtfully curated to deliver sophistication, comfort, and timeless style. From the beautifully appointed interiors to the private outdoor retreat, this home offers a rare opportunity to experience luxury living at its finest.

Ideally located just minutes from major commuter routes, shopping, dining, and top-rated schools in Howard County, this premier property combines privacy, convenience, and unparalleled elegance.

Schedule your private tour today and experience all that 12517 Westland Court has to offer.
#MDHW2069350

FULTON

12517 WESTLAND COURT

6 Beds

5 Baths

8,180 Sq.Ft.

$2,500,000

MLS#: MDHW2069350
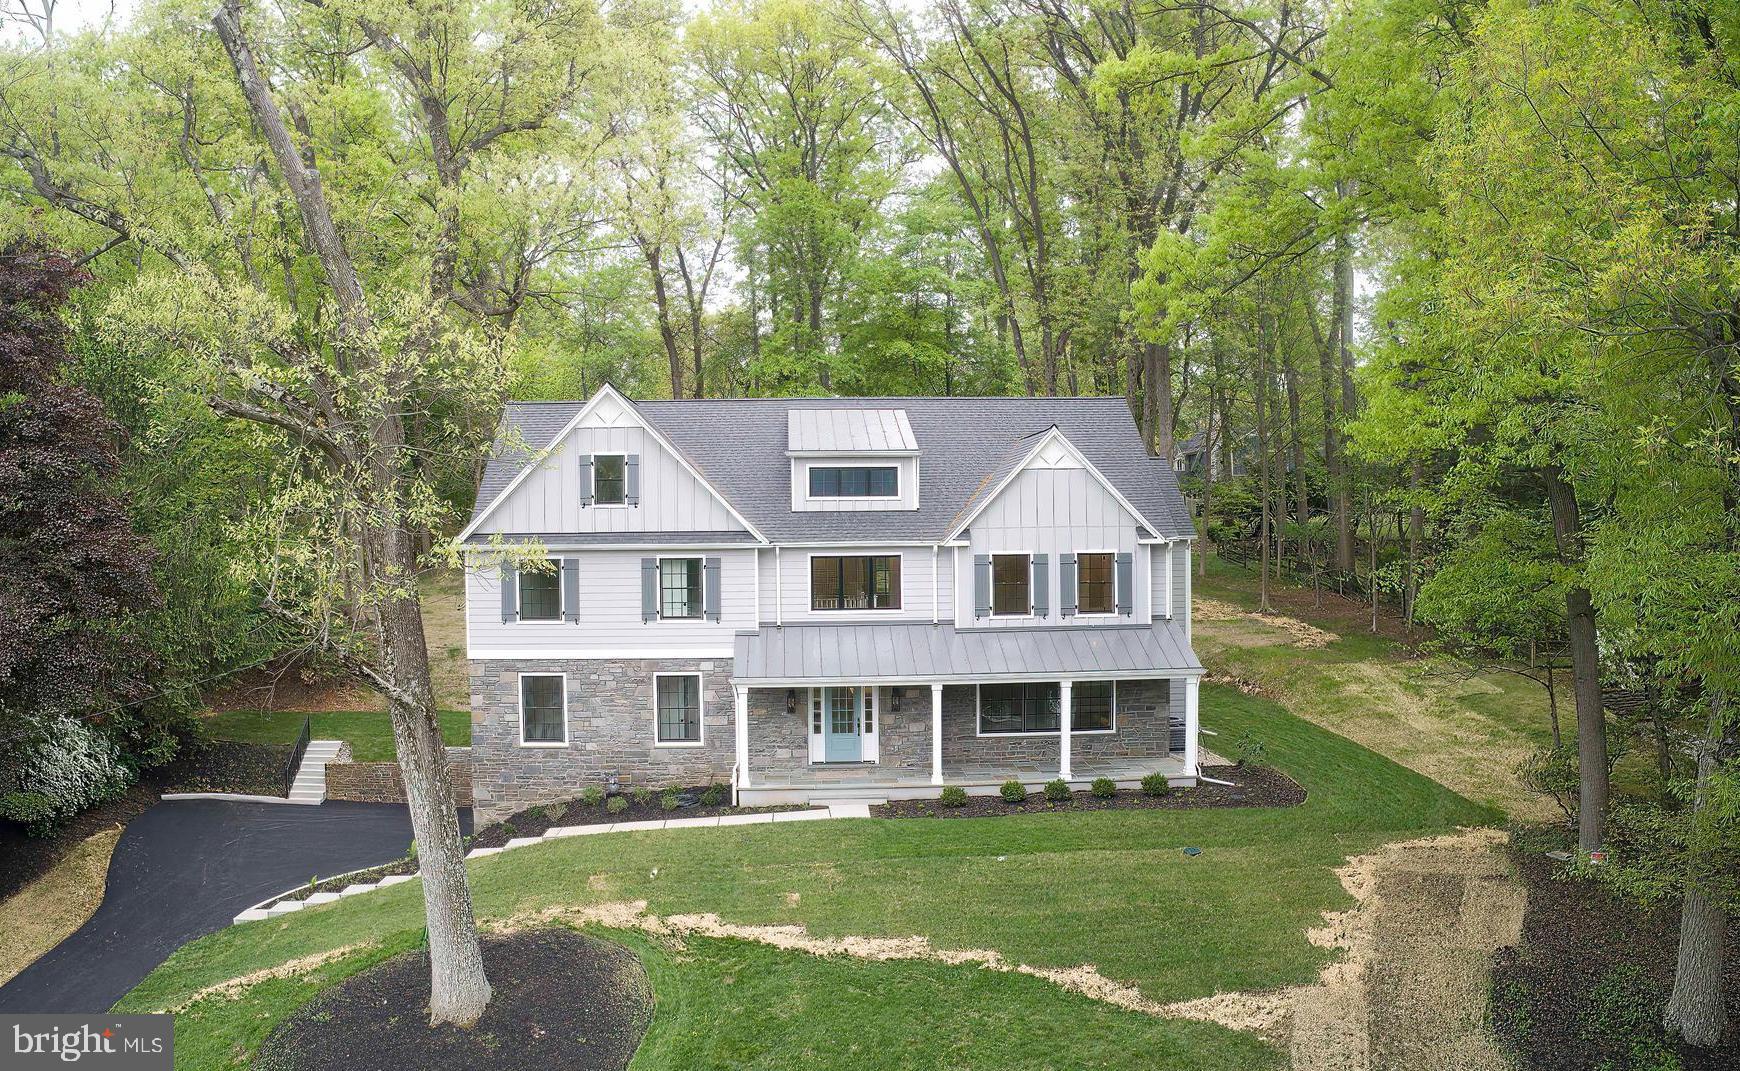
Exceptional quality and craftsmanship define this newly constructed showcase home by Sposato Homes in a highly desirable section of Wayne. Thoughtfully built using the existing foundation and exterior walls, this stone & Hardie plank faced residence offers five bedrooms, four full baths, and two half baths. The result is a refined layout with high end finishes that blends timeless architecture with modern functionality.
The main level features nine-foot ceilings, a private first floor study ideal for working from home, and a spacious family room with a coffered ceiling and fireplace that creates a warm and inviting gathering space.  Dining room with wainscoting & living room with decorated wall.  At the center of the home is a true chef’s kitchen designed for both everyday living and entertaining. It is equipped with premium Sub Zero and Wolf appliances, including a 36 inch six burner gas rangetop, professional double wall ovens, and a microwave drawer. Additional highlights include a Bosch dishwasher with advanced drying technology, custom hood ventilation, an undercounter beverage center, and a Sub Zero French door refrigerator with advanced air purification and LED lighting.
Interior finishes showcase attention to detail throughout, including white oak flooring, shaker style doors, wide baseboards, detailed wainscoting, and LED lighting. The second floor features a well-appointed primary suite with a tray ceiling, generous closet space, and a spa inspired bath designed for comfort and relaxation plus two bedrooms with ensuite bathrooms, two additional bedrooms and hall bathroom. A convenient second floor laundry area adds to the home’s functionality. Additional highlights include a walk-up attic offering excellent storage or future expansion potential, multiple flexible living spaces, and thoughtfully designed bathrooms throughout. The exterior is equally impressive with a slate front porch, standing seam metal roof, Pella windows, and a striking 12 light entry door with sidelights, all contributing to strong curb appeal. Ideally located near Trader Joe’s and Wegmans, with easy access to Valley Forge National Historical Park, the Paoli Thorndale Line, Route 76, Route 422, and the Pennsylvania Turnpike, this location offers exceptional convenience. Set within the highly regarded Tredyffrin Easttown School District, known for its strong academic reputation. A rare opportunity to own a newly constructed home that combines location, design, and craftsmanship in one of the Main Line’s most sought-after communities.
#PACT2121792

WAYNE

665 VALLEY VIEW LANE

5 Beds

5 Baths

4,186 Sq.Ft.

$2,500,000

MLS#: PACT2121792

This true architectural treasure hits the market!  Spanning 50 fertile acres, this cherished family farm represents a living tradition nurtured across three dedicated generations.  Rooted in rich soil and deep family values, the land has long provided a sanctuary for sustainable agriculture, local wildlife and quiet countryside beauty. This exceptional property features a farmhouse surrounded by a versatile collection of functional outbuildings.  A standout feature is the historic multi-level bank barn, showcasing classic post and beam construction and hand-hewn timbers.  Whether you envision a working farm, a creative workshop, high-end equipment storage or securing its future as a protected agricultural and environmental haven.  This landmark agreement ensures that the properties rich soils, open fields and natural habitats will remain safe from commercial development forever.  By entering into land preservation, the farm honors its historical roots while continuing to service as a vital green space for the community and local ecosystem.
#PAMC2194414

TELFORD

155 HUNSBERGER ROAD

6 Beds

1 Baths

3,063 Sq.Ft.

$2,500,000

MLS#: PAMC2194414

"Crosswinds Field Farm" is an 81-acre estate with scenic vistas of surrounding country lands. A tree-lined driveway leads to the stately Georgian colonial styled house, Harold Landis custom built circa 1992, appointed with an elegant portico and cross-gabled roof design.  This sublime premises offers a handsome brick bank barn, and a 2,600-foot length grass private FAA state licensed airstrip with 5,000 sq. ft. metal hangar. The handsome brick house opens to a beautifully fenestrated 2-story entrance hall with circular stairway, tiled floor, and magnificent chandelier. The main level has a flowing design connecting the family room with brick fireplace & wet bar, gourmet kitchen with island counter & pantry, formal dining room, and living room with ornate wood mantel fireplace. The kitchen's sliding doors and family room's French doors open to the spacious terrace with canvas awning. The second floor consists of the main bedroom with fireplace & private 4-piece bathroom, 2 more bedrooms with en-suite bathrooms, a 4th bedroom and hall bathroom. Hard wood floors and custom details are found throughout the house.  The finished basement has 2 stairwells; one leads to the 4-car attached garage. The guest house needs improvements. The tranquil Schlegel Creek runs through the property.  and is equestrian suitable. Located in a rural area of Montgomery County it is convenient to major commutable roads. The property is currently in Act #319, “Clean & Green”, and located in an Agricultural Security Area.
#PAMC2165386

GILBERTSVILLE

220 SASSAMANSVILLE ROAD

4 Beds

4 Baths

4,484 Sq.Ft.

$2,500,000

MLS#: PAMC2165386

The previous Skipjacks restaurant is now for sale.  A rare and versatile investment opportunity is available through the combined sale of a commercial property and two adjoining residential parcels. The offering includes 7703 Belair Road, sold together with 4208 Fowler Avenue and 4210 Fowler Avenue, creating a uniquely integrated package with shared rear parking and multiple income producing components. The commercial building at 7703 Belair Road was operating as a restaurant that provides exceptional flexibility for future use. 
Its BL zoning supports a wide range of commercial applications, including dining, entertainment, specialty retail, and private event space. The two adjacent residential properties offer additional revenue streams and enhance the overall utility of the site, making this an attractive opportunity for both investors and owner operators seeking a multi-faceted asset in a high visibility corridor.  The current building will need to be modernized.
#MDBC2178026

NOTTINGHAM

7703 BELAIR ROAD

None Beds

None Baths

6,000 Sq.Ft.

$2,500,000

MLS#: MDBC2178026
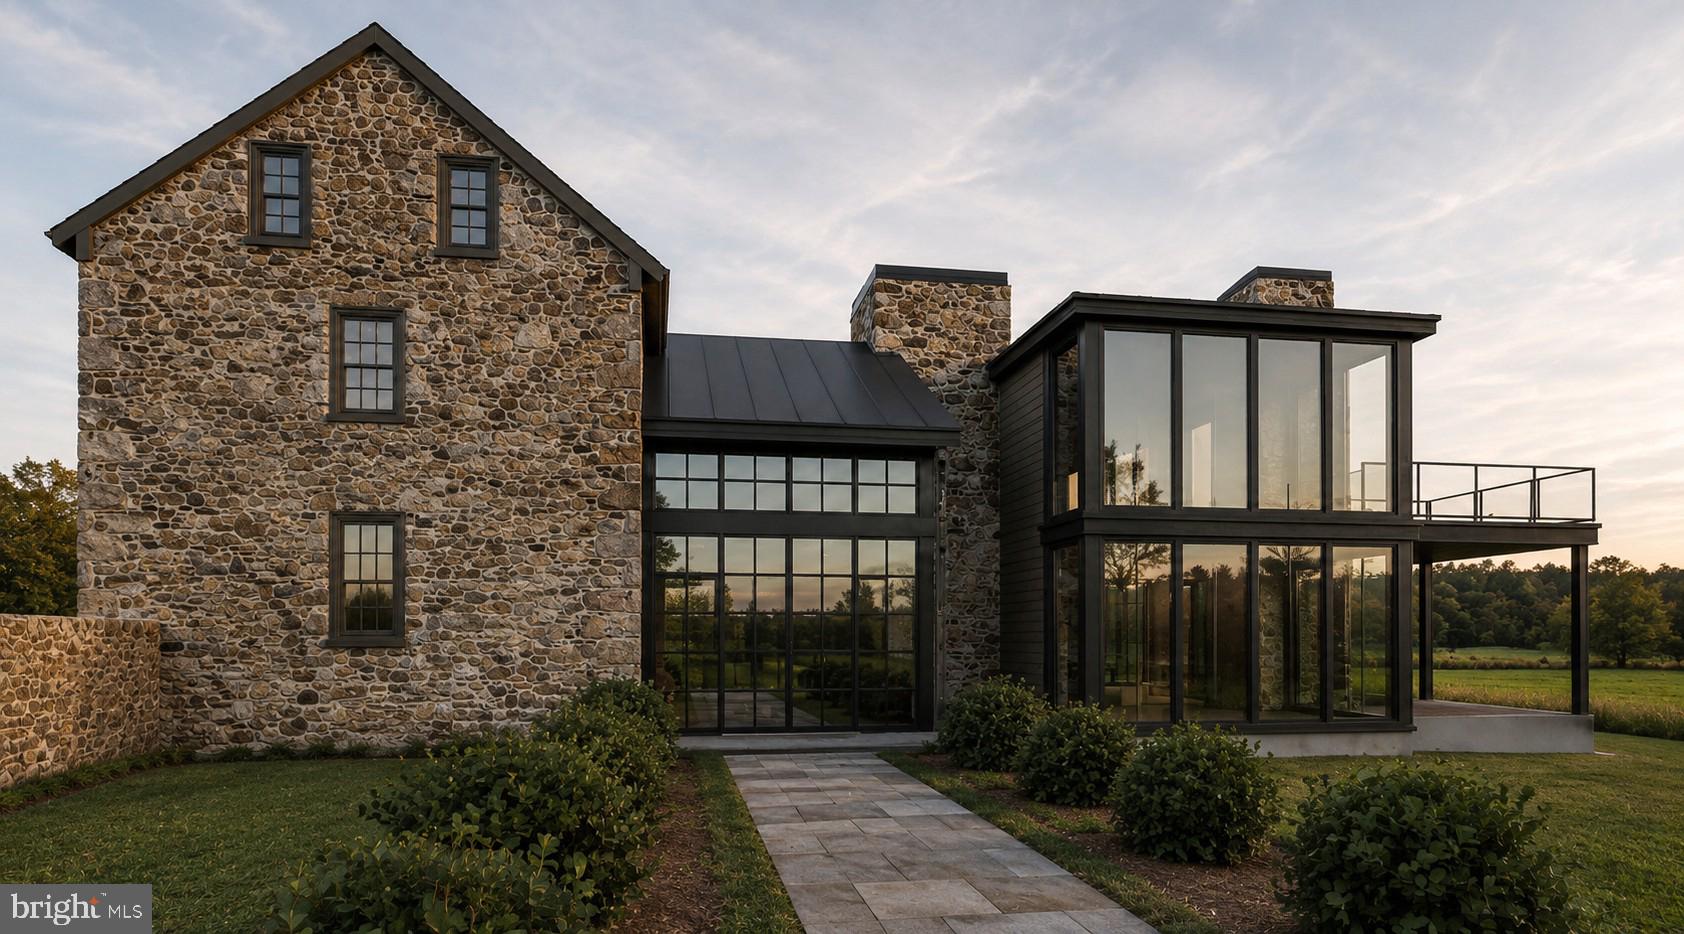
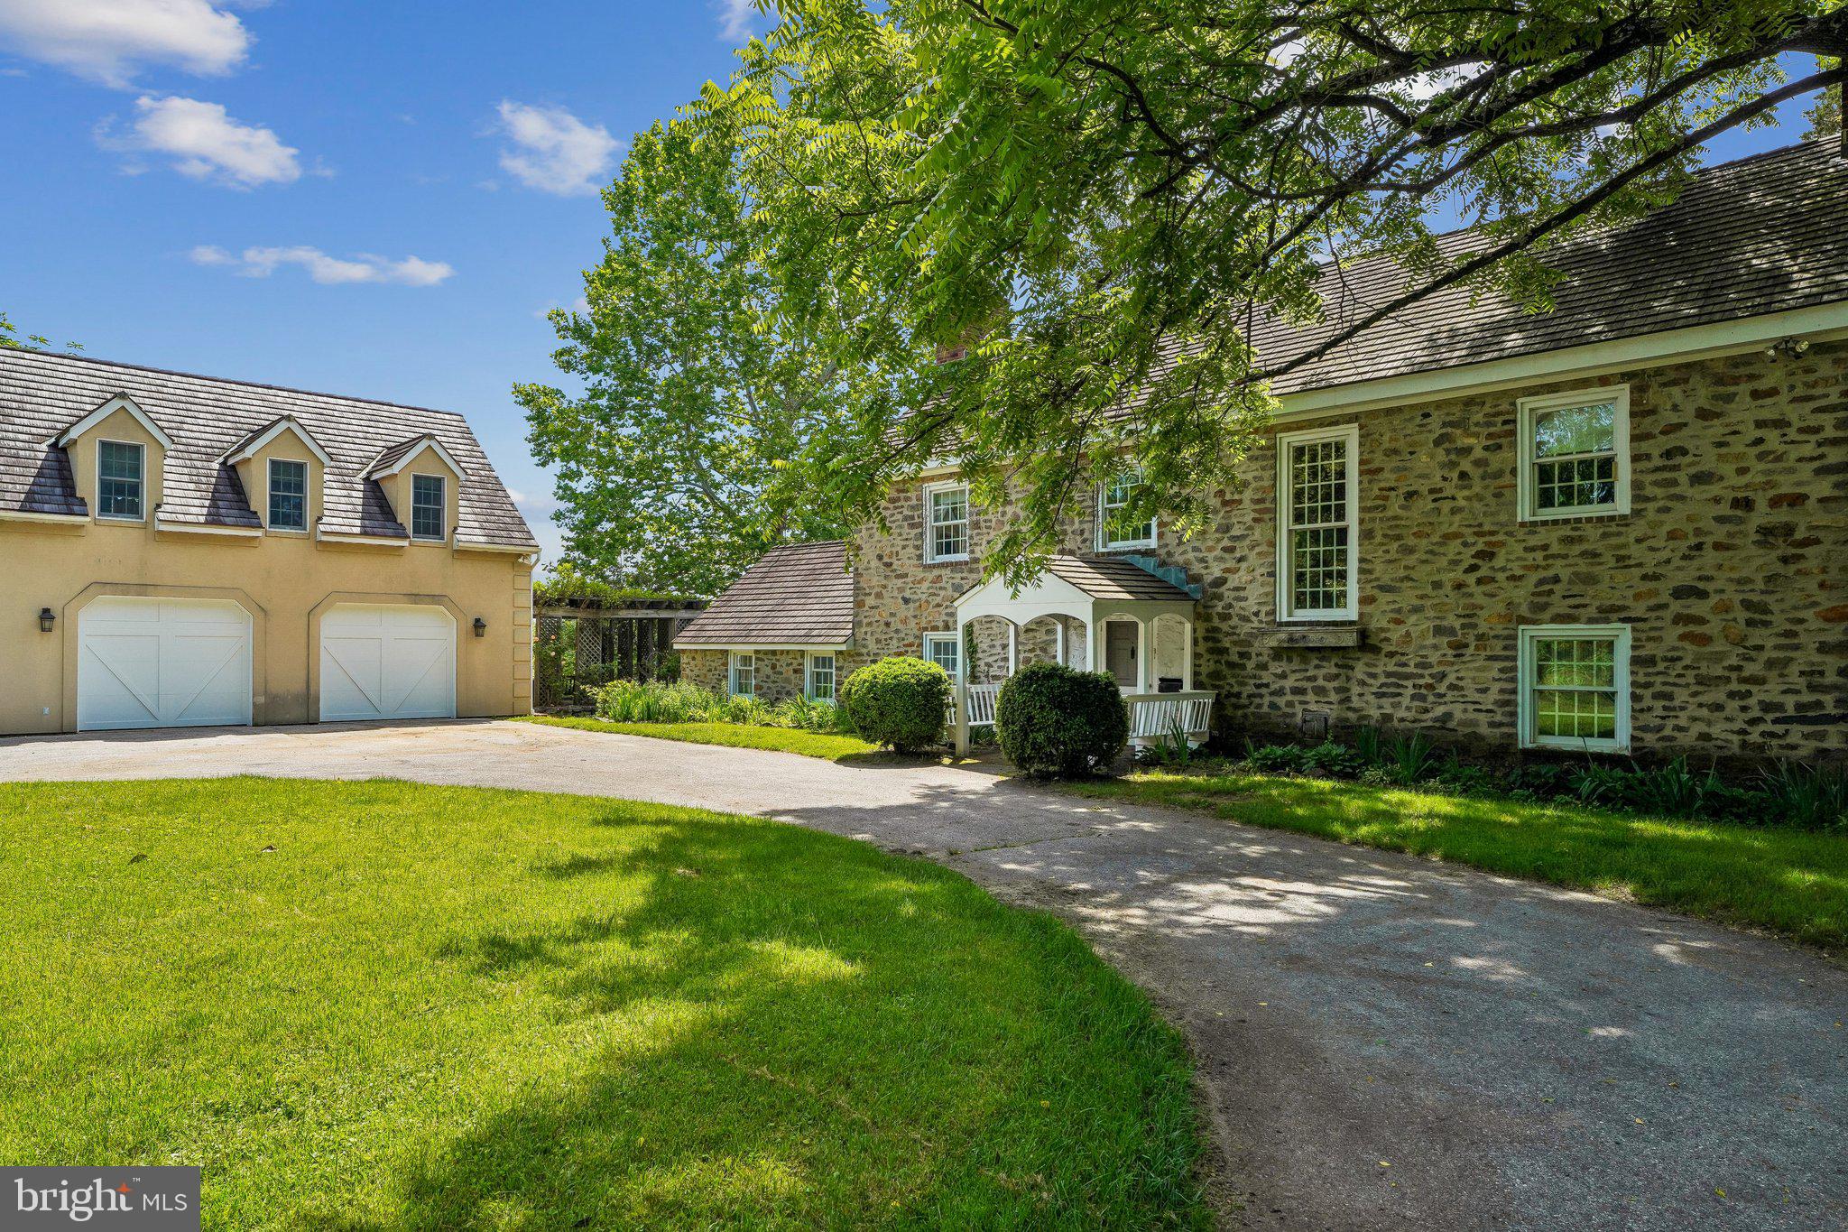
The Property currently consists of a stone farmhouse, detached stone garage with 2nd floor, and a stone bank barn located on one of the most desirable roads in New Hope. The Property offers the opportunity to renovate the existing residence and dependency buildings and add a large addition to the residence. The addition can range from extending the Period style to ultra modern, stone and glass. Shown in the photos is one vision of what the addition could look like. The $2.5 million Listing Price is for the existing improvements, with any additions, cost to be determined.. 

The Property is being offered with Polo Design Build to develop plans and construct a residence and associated improvements. However, should the buyer choose another design build professional team, the owners would require approval of all proposed architectural designs, specification of exterior materials and improvements.  

In addition to the 4.15 acres and all improvements,  A large tree landscape design plan has been implemented, creating vignettes and  natural buffers between lot 1 and lot 2, and privacy to the contiguous properties ensuring that the beautiful vistas of the Sycamore trees and hills in the distance are retained.

Please see the polodesignbuild website for complete services offered
#PABU2120800

NEW HOPE

6324 PIDCOCK CREEK ROAD

None Beds

None Baths

2,450 Sq.Ft.

$2,500,000

MLS#: PABU2120800
Offers may be entered ONLINE through End Date  Friday, October 30, 2026 at 5:00 pm
. AT SELLER'S DISCRETION, AN OFFER MAY BE ACCEPTED AT ANY TIME.

Tucked away on an extraordinary 22.22‑acre private estate, 6393 W Rockburn Hill Rd is a rare opportunity to own one of Howard County’s most secluded and expansive residential properties. Direct path to the state park to 15000+ acres to ride your horse all day.   A long, tree‑lined drive leads you deep into a world of quiet sophistication, where towering hardwoods, rolling terrain, and untouched natural beauty create a setting worthy of a legacy home.

The residence spans an impressive combined 7,500 square feet, offering the scale and presence expected of an estate of this caliber. Originally crafted in 1956, the home carries the unmistakable solidity of mid‑century construction—an ideal canvas for a transformative luxury renovation.  The main house has 3 bedrooms, 2.5 full baths, and grand room proportions throughout, the layout invites reimagining into a modern retreat, multi‑generational compound, or architect‑designed showpiece.

Outside, the land itself is the true luxury. Over 22 acres of pristine landscape provide endless possibilities: private walking trails, equestrian facilities, curated gardens, and additional structures to create a multi‑residence estate. The acreage ensures complete privacy while still placing you minutes from major commuter routes, BWI Airport, Columbia, and Baltimore.

A detached 2‑car garage, expansive parking, and the freedom of no HOA further enhance the property’s appeal. Whether you envision a serene nature sanctuary, a grand country estate, or a modern luxury compound, this property offers the rare combination of scale, privacy, and location that discerning buyers seek but seldom find.  

80lb propane gas for cook top and fireplace. 

There are 7 detached structures listed below. 

Main house 3700 sq ft 3 beds, 2.5 full baths

2 Car Garage 1 full bath/1bedroom 700sq ft.

Well Pump House (pumps are 3-4 years old) 

Barn was built 1985, 10 horse stalls.

70% Completed Home 3bedrooms, 2.5 bathroom, unfinished basement, Estimated 2100 sq ft. 

Shed for Electric 

Cottage 1000 sq ft 1 bed, 1 full bath is currently being rented out for $600 per month by (Mckenzie) the caretaker of property.  She would like to stay for a year or more.
#MDHW2070238

ELKRIDGE

6393 W ROCKBURN HILL ROAD

8 Beds

None Baths

5,864 Sq.Ft.

$2,500,000

MLS#: MDHW2070238

1 ... 376 377 378 379 380 ... 666
* Listings identified with the FMLS IDX logo come from FMLS and are held by brokerage firms other than the owner of this website. The listing brokerage is identified in any listing details. Information is deemed reliable but is not guaranteed. If you believe any FMLS listing contains material that infringes your copyrighted work please review our DMCA policy and learn how to submit a takedown request. © 2024. First Multiple Listing Service, Inc.

Send a message

Message successfully sent.

Your message

What is 3 + 4 ?

Reason for contacting?

I agree to receive email communication and understand I can unsubscribe at any time.

I agree to be contacted by Charis Realty Group - Christine Issler, Broker via call, email, and text for real estate services. To opt out, you can reply 'stop' at any time or reply 'help' for assistance. You can also click the unsubscribe link in the emails. Message and data rates may apply. Message frequency may vary. Privacy Policy

Sign Out

Virtual Assistant

Would you like to take the next step with this property? We can help you schedule a showing or virtual tour, or send you more details.

Yes, I would like more information.

Thank You for Your Reply, One of Our Agents will contact you as soon as possible

No, maybe later.

Thank you, you can always contact me via email, phone number or through the contact form.

Realhub AI

Lucy - Your AI-Powered Realtor

Update Your Temporary Password

Personalize your search

Enter your email and we'll notify you immediately when new listings match what you're looking for.

or enter email address

Already have an account ? Login here

Continue your home search

I agree to receive communications and understand I can unsubscribe at any time.

I agree to be contacted by Charis Realty Group - Christine Issler, Broker via call, email, and text for real estate services. To opt out, you can reply 'stop' at any time or reply 'help' for assistance. You can also click the unsubscribe link in the emails. Message and data rates may apply. Message frequency may vary. Privacy Policy

Already have an account ? Login here

We use cookies

We use cookies primarily for analytics to enhance your experience. By accepting, you agree to our use of these cookies. You can manage your preferences or learn more about our cookies policy.
