Properties

Browse or get in touch to schedule a walkthrough.

  • Nearby me
Price range

Popular Features

Community Features

Association

Property Features

Waterfront

View

Exterior Features

Interior Features

Style

1101781 properties match your criteria

Updated 1 minute ago

E-Alert name
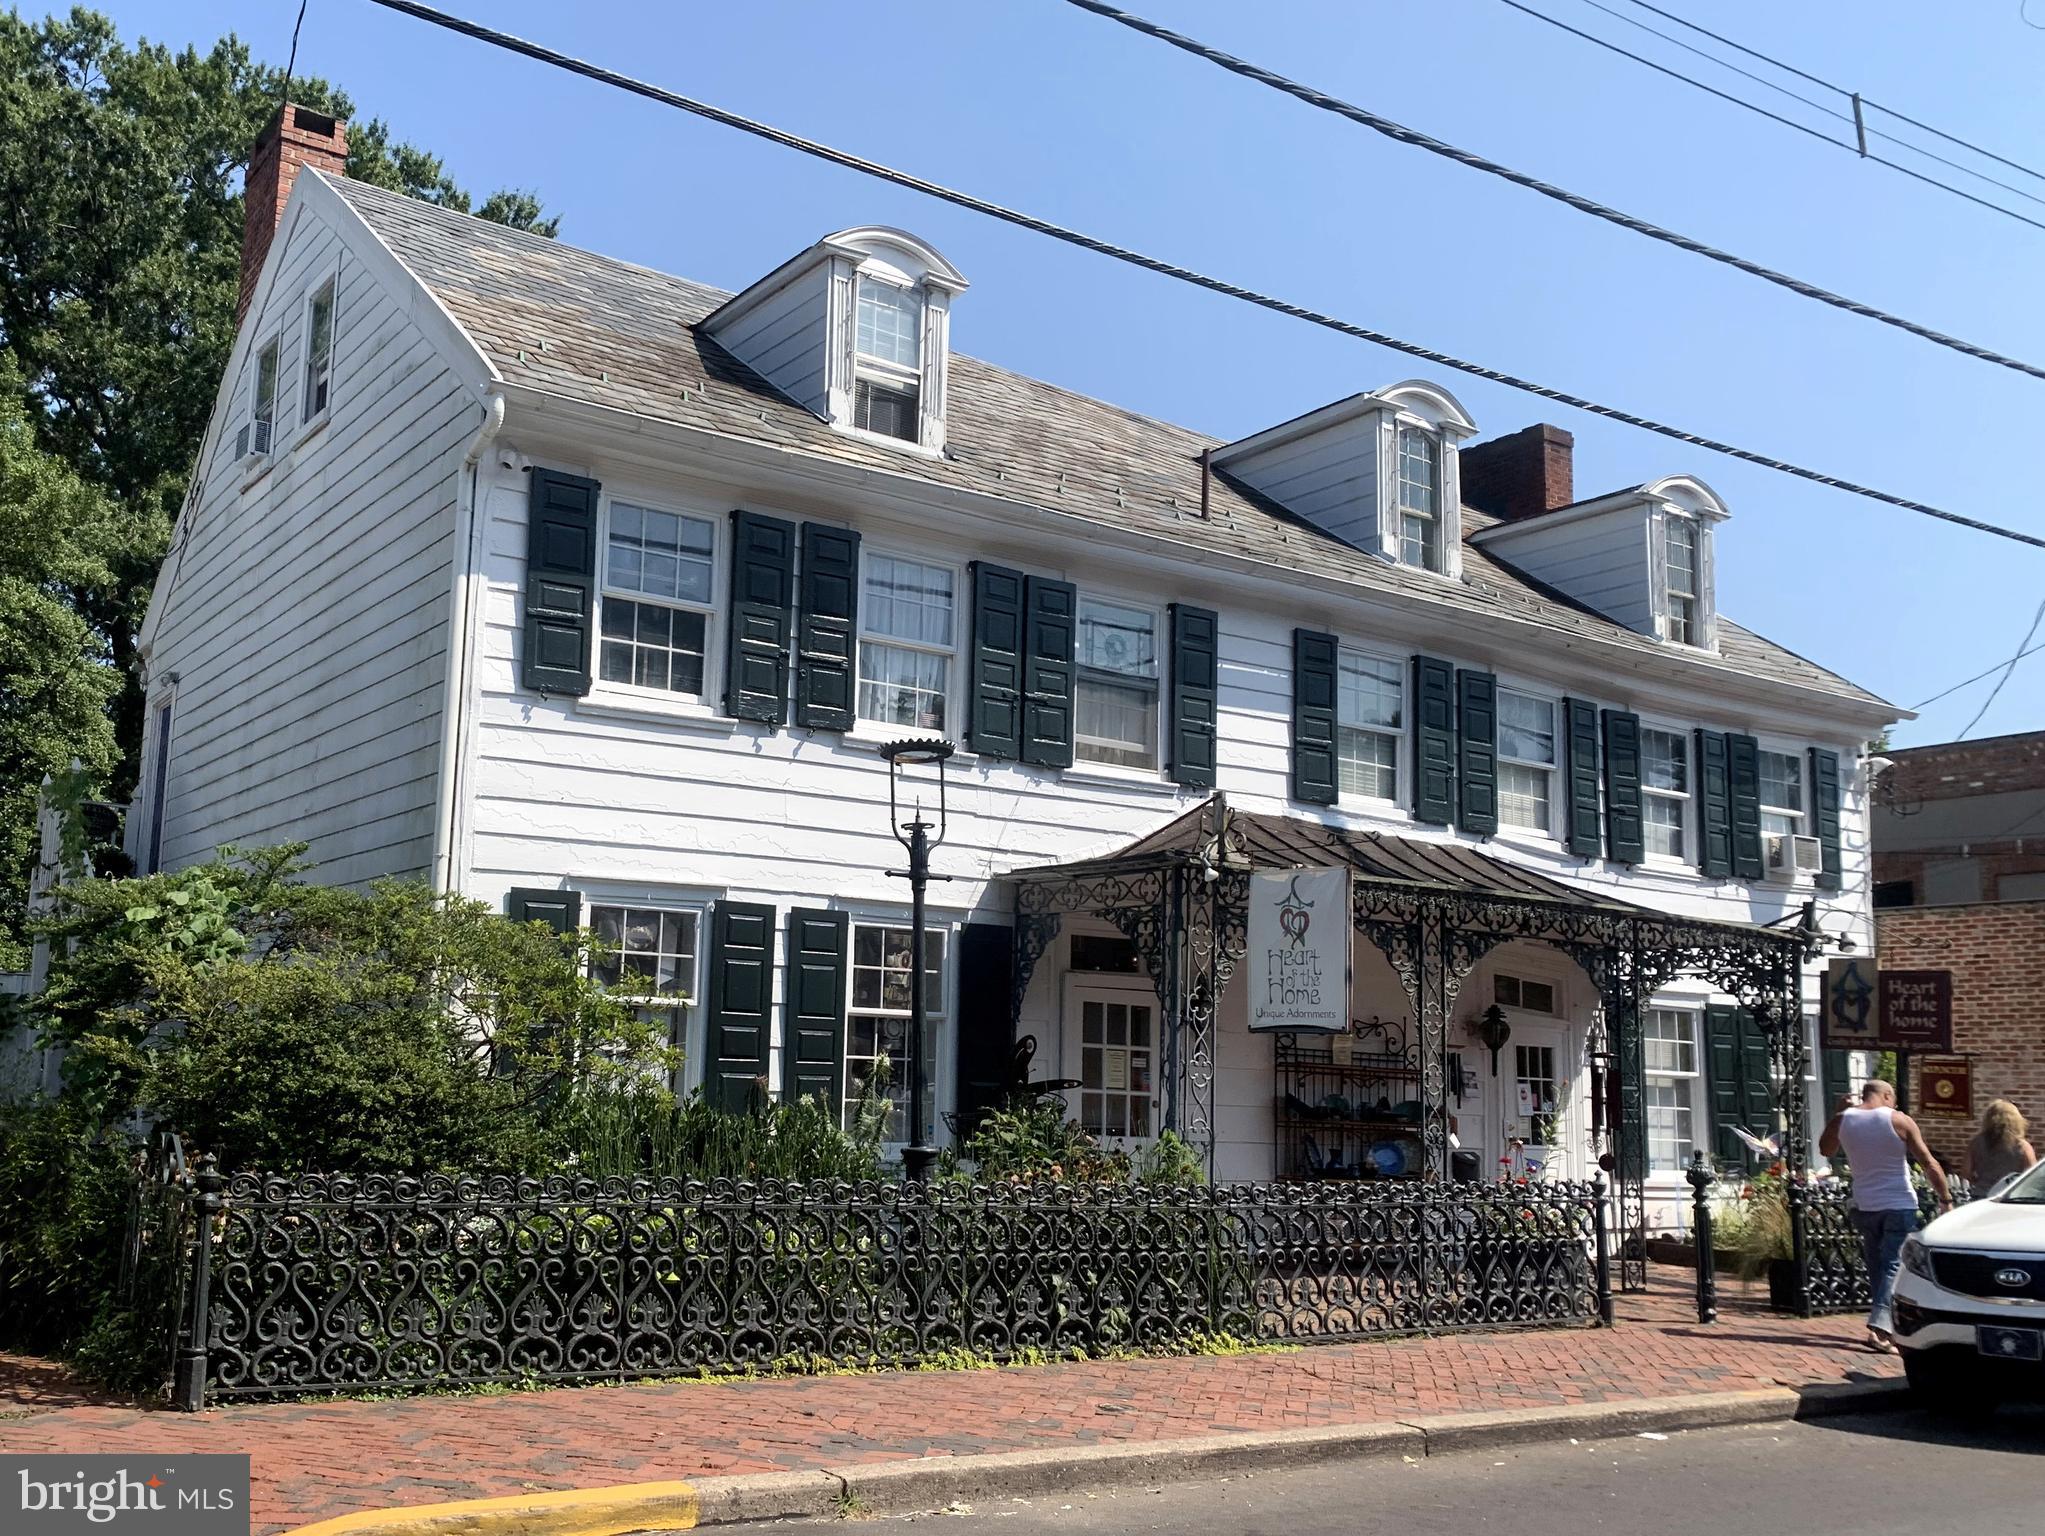
Available for the first time in two decades: one of the most prime commercial locations in all of downtown New Hope offers historic charm, multiple income-producing units, and one of the largest pieces of riverfront green space anywhere in town.  Dating back to the late 1700's and widely considered the oldest wood-frame home in New Hope, the main building is prominently situated in the fine dining/shopping district (flanked by the Ferry Market, Logan Inn, Marsha Brown's and Mansion Inn, just to name a few) and currently offers over 2,500 sq ft of showroom space indoors and out plus top floor offices.  A partitioned second floor apartment within the main building could offer additional income, a work-where-you-live option, or expand the commercial space to incorporate the entire building.  The layout of the main level could also lend itself to dividing into two shops, or wherever your creative vision takes you!  Down either of the two (2!) herringbone brick driveways and you'll enter a "secret garden" world of the sprawling back yard, lined by rented cottages, which leads to the 80+ feet of continuous river frontage mostly consisting of stone patio seating areas.  In the cooling shade of a 200+ year old willow tree (recognized by the National Arborist Association as significant) the three residential rentals and one commercial tenant enjoy an exclusive enclave that never suffers long from vacancies.  Walk down the stone steps to the river's edge and boat dock, and soak in the views of the sunrises/sunsets.  Opportunity knocks to bring your business vision to this truly one-of-a-kind property.
#PABU507680

NEW HOPE

28 S MAIN STREET

None Beds

None Baths

4,000 Sq.Ft.

$2,500,000

MLS#: PABU507680
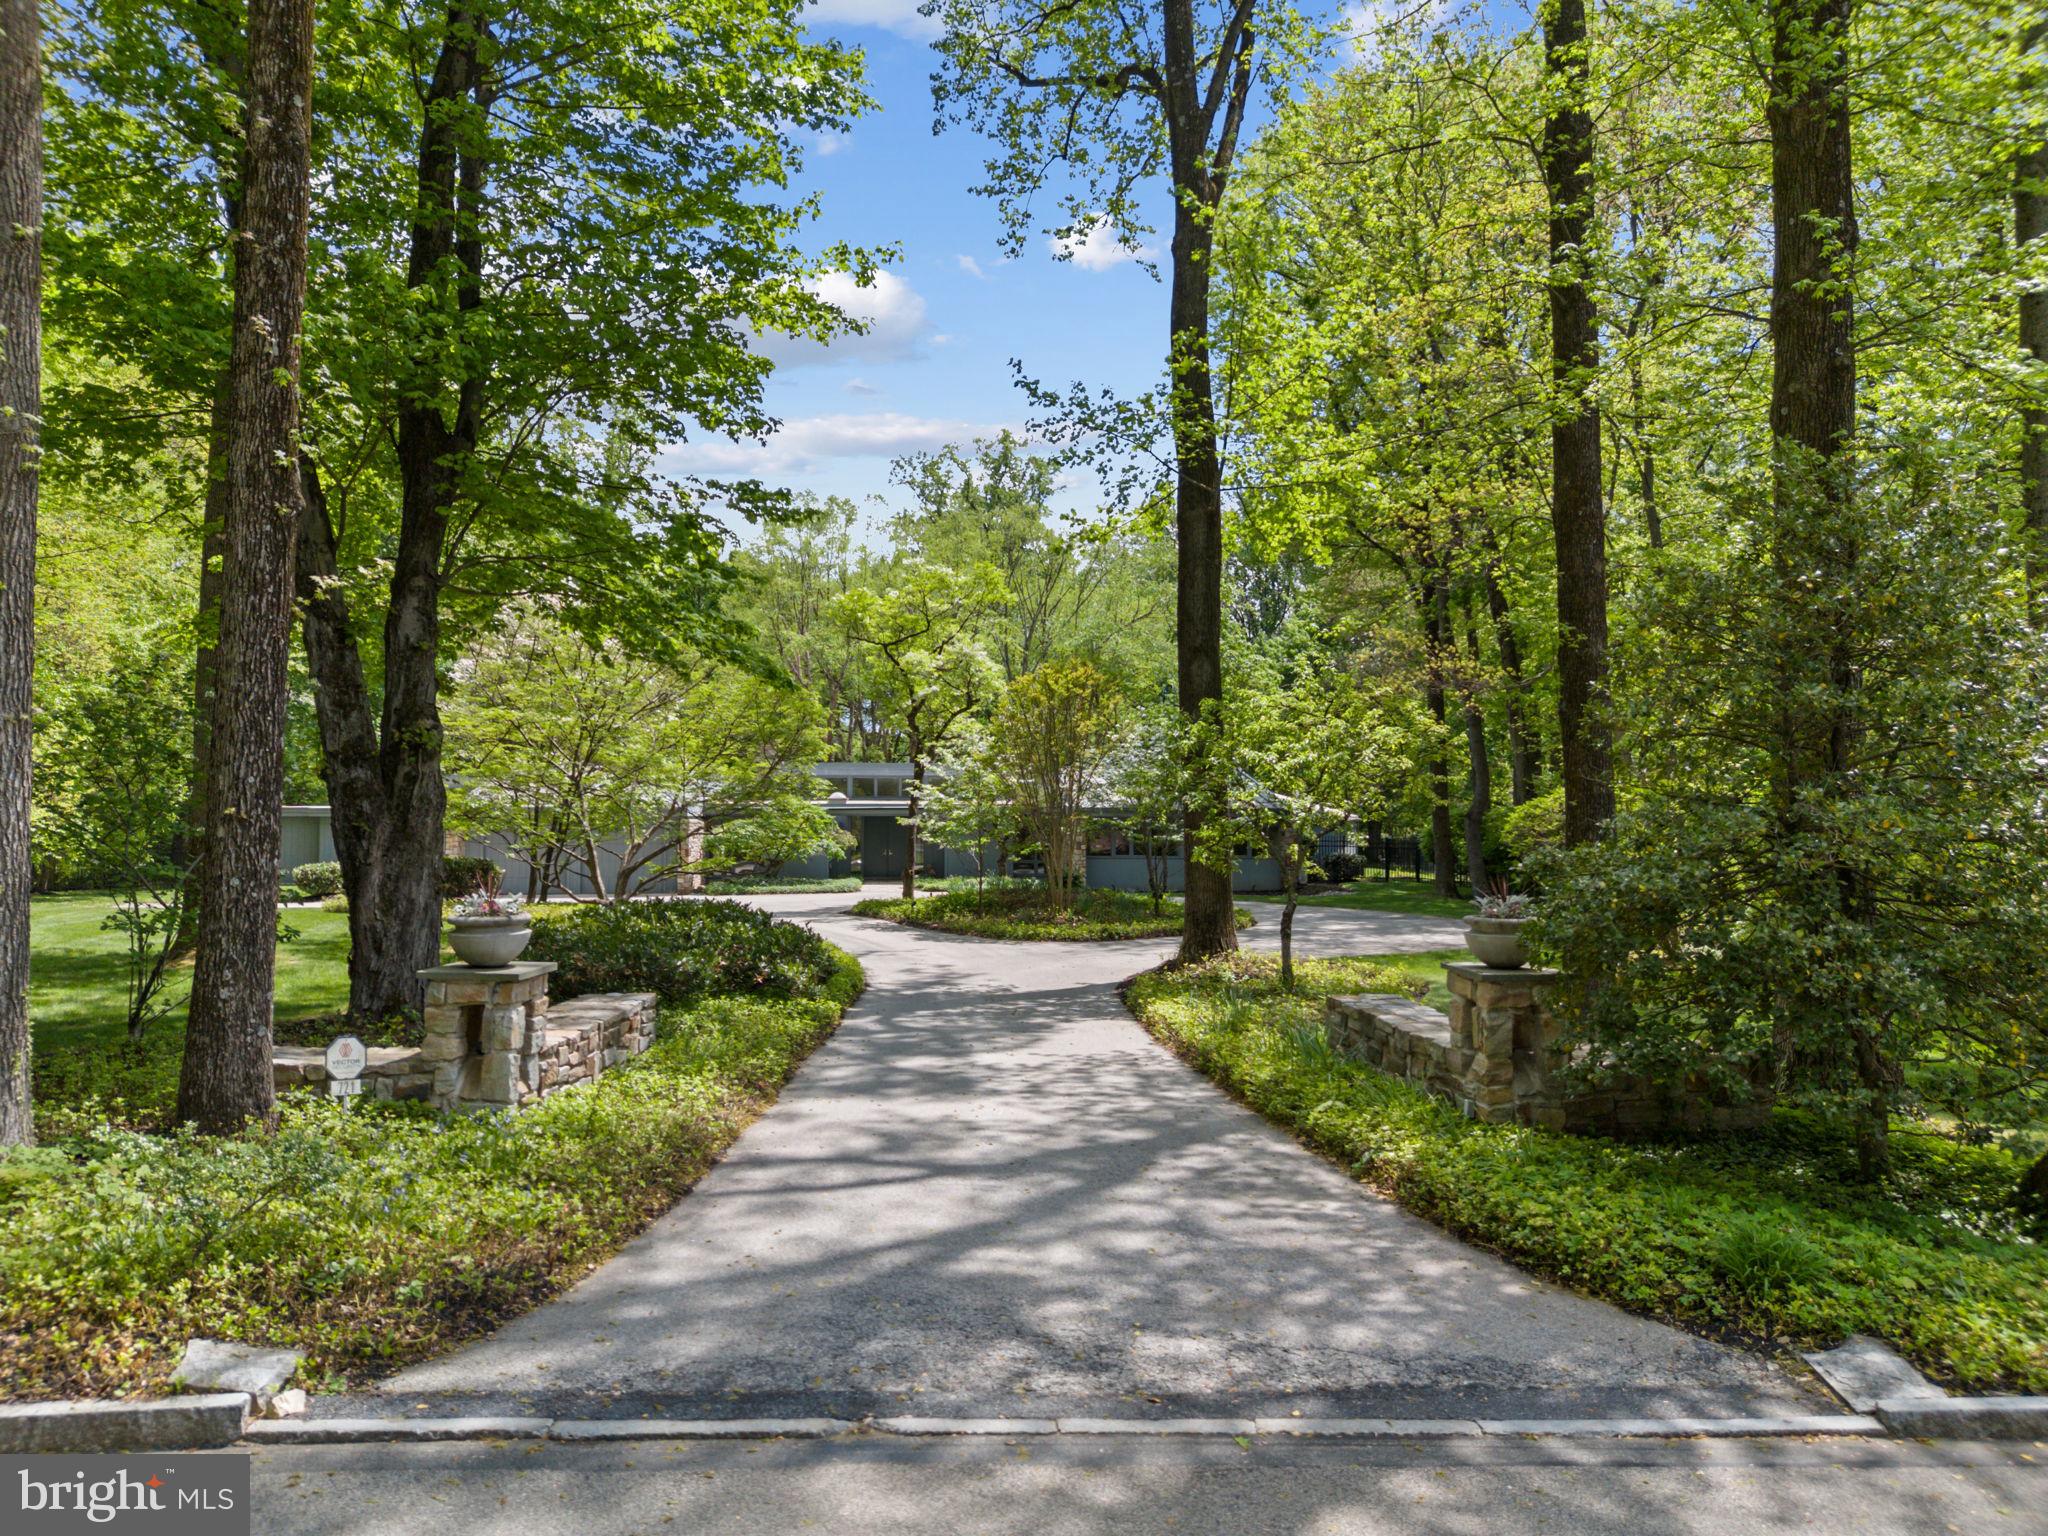
Welcome to 721 John Barry Drive, an elegant and expansive home nestled in the heart of prestigious Lower Merion Township. Set on a lush, meticulously maintained two-acre lot, this residence offers refined living inside and out—with beautifully landscaped grounds, resort-style amenities, and a layout ideal for both entertaining and everyday comfort. A gracious circular driveway welcomes you to this serene retreat framed by mature trees and specimen plantings.
Step inside to discover a bright and open floor plan accented by hardwood floors, recessed lighting, and thoughtful architectural details throughout. A wall of mirrored closets and a stylish powder room greet you at the entry. Just beyond, the sunken living room impresses with vaulted ceilings, a striking floor-to-ceiling stone fireplace, and expansive windows offering uninterrupted and breathtaking views of the scenic backyard.
To the left of the entry, a formal dining room flows seamlessly into the hallway and living areas and features a custom built-in table with seating for ten—plus additional leaves for expansion, making entertaining effortless.
At the heart of the home is a chef’s kitchen designed for both beauty and performance. Outfitted with granite countertops, a circular serving peninsula, abundant custom cabinetry, and high-end stainless appliances—including a six-burner Wolfe stove, Bosch dishwasher, Miele ovens, Whirlpool compactor, and Sub-Zero refrigerator—this kitchen meets every culinary need. A large main sink is complemented by a secondary prep sink, while the kitchen also offers direct access to the two-car garage and the backyard.
Adjacent to the kitchen, the light-filled family room features a second fireplace, skylights, and serene backyard views, with direct access to a screened-in porch for enjoying quiet mornings or warm summer evenings. A spacious office just off the family room offers built-in storage, a sink, and walkout access to the rear yard—ideal for remote work or creative pursuits. The lower level, accessed off the kitchen, provides abundant additional storage and room for future customization
One of several thoughtful additions to the home includes an expansive multipurpose room—once an art studio, now a flexible space that could serve as an enormous great room, gym, or game room, all with panoramic views of the backyard.
Through to the opposite wing of the kitchen, you’ll find a large pantry, a skylit laundry room, a storage closet, and an additional door to the driveway. A private fifth bedroom suite is located here—perfect for guests or multigenerational living.
Back at the front hall, turn right to discover a handsome wet bar alcove and a richly appointed library with a full wall of custom built-ins and pocket doors for added privacy.
The bedroom wing features the primary suite with generous customized closet space, shower and soaking tub and door to rear yard access.  Three additional ensuite bedrooms are positioned nearby, all designed to maintain privacy..
Step outside to a backyard oasis. The area between the house and the pool is elegantly hardscaped and accented by a cluster of River Birches, creating a tranquil transition to the resort-like amenities beyond. Enjoy a full-size tennis court, a sparkling swimming pool, and a well-equipped pool house complete with two full bathrooms, changing rooms, and a kitchenette—everything you need to entertain in style.
721 John Barry Drive offers a rare combination of luxury, flexibility, and natural beauty—all in one of the Main Line’s most coveted neighborhoods. This is a home that invites you to live expansively and comfortably, surrounded by timeless elegance and modern convenience.
#PAMC2139130

BRYN MAWR

721 JOHN BARRY DRIVE

5 Beds

5 Baths

5,762 Sq.Ft.

$2,500,000

MLS#: PAMC2139130
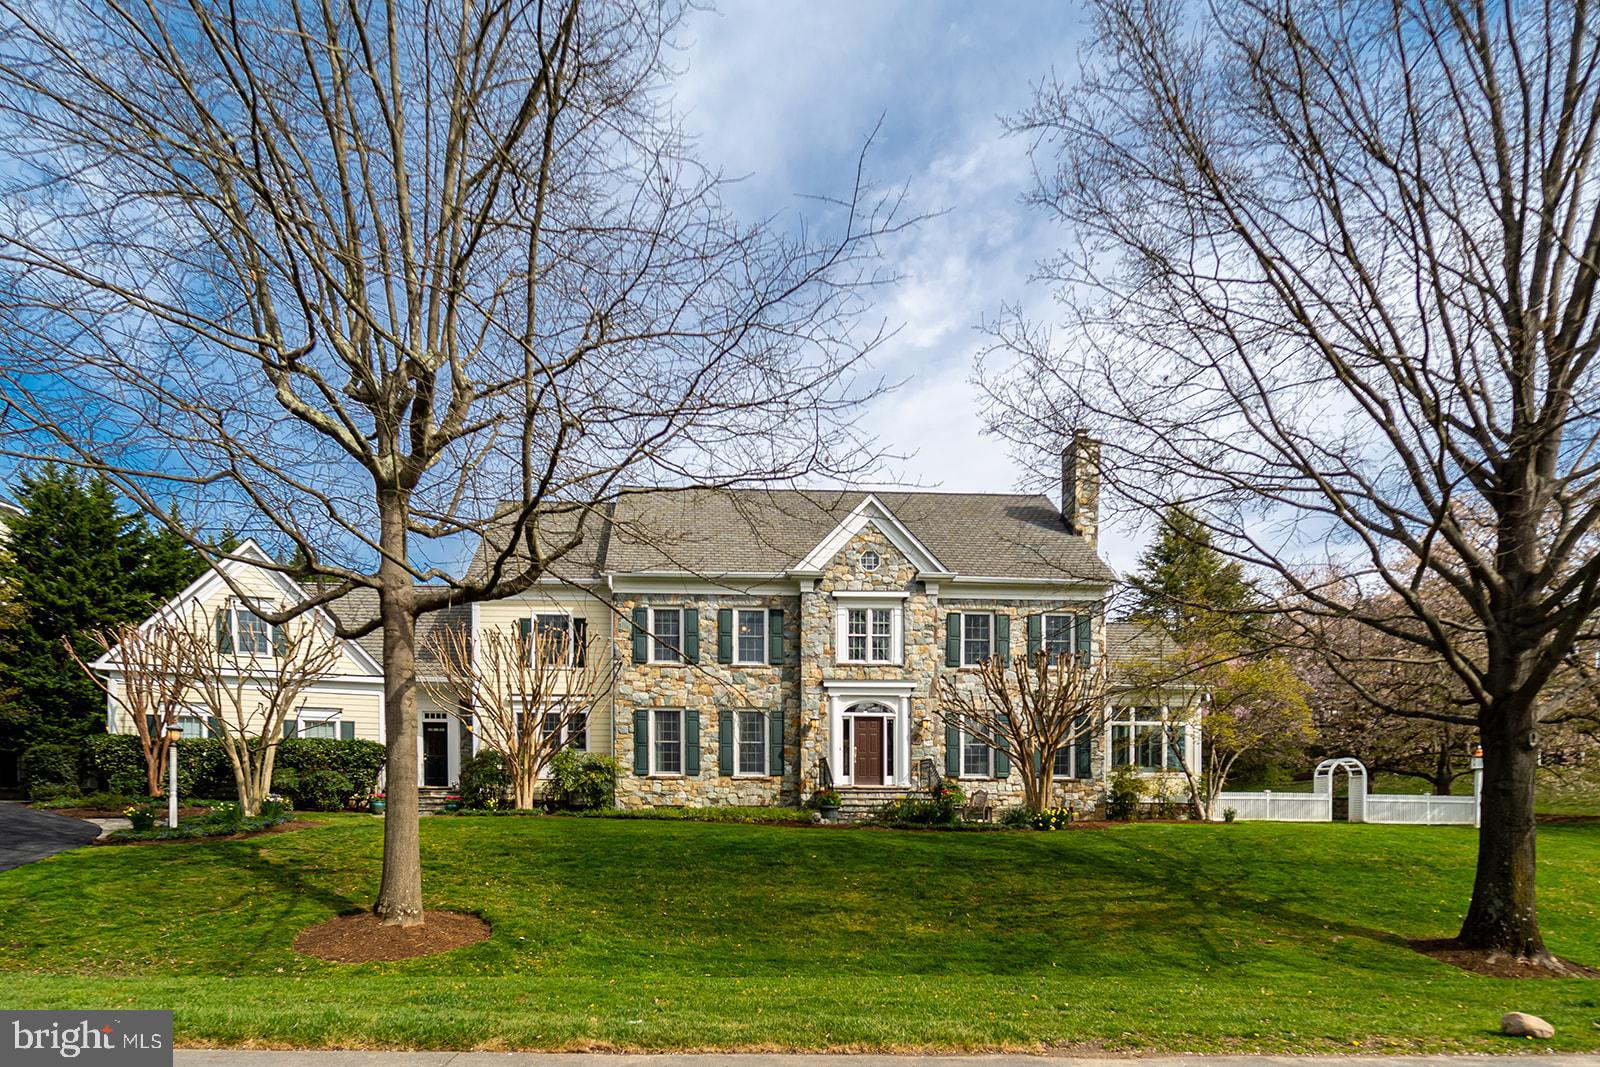
Welcome to 9824 Carmelita, a colonial masterpiece nestled in the heart of McAuley Park, a true sanctuary for those who value privacy and elegance. This magnificent home, a mere ten-minute drive from the bustling downtown Bethesda, is a testament to exquisite craftsmanship and thoughtful design.

Perched on a generous  half acre corner lot, Carmelita, built in 2001, stands majestically above street level, offering over 8,000 sq. ft. of luxurious living space. The grandeur of this home is truly something to behold, a testament to timeless elegance and sophisticated living.

As you enter from the freshly paved driveway, completed in March 2024, you are welcomed into a spacious mudroom that leads to a grand kitchen and breakfast area. This space seamlessly flows into an impressive great room adorned with built-in shelving, creating an atmosphere of warmth and hospitality.

The first floor boasts a meticulously planned layout, featuring an office just beyond the great room, a sunroom/den, and traditional living and dining rooms off the main foyer. The home offers six bedrooms, five upstairs and one on the lower level, ensuring ample space for family and guests.  Additionally, consider the upstairs bonus hobby room, situated just above the garage. It could easily serve as an additional bedroom.

The lower level is an entertainer’s dream, complete with a game room, gym, music room, and ample storage area. Freshly painted as of March 2024, the entire home exudes a sense of freshness and modernity.

The exterior of the home is just as impressive, with two refurbished patios and a fireplace off the back of the home, perfect for outdoor entertaining. The retaining walls have been entirely refurbished this spring, adding to the home’s appeal. A newly created stone walkway and gardens enhance the home’s timeless charm, creating a serene oasis.

Carmelita has been lovingly maintained and cared for over the years, a testament to its proud ownership. We invite you to tour this magnificent home today and make an offer that reflects its grandeur and timeless elegance. Welcome to your dream home. Welcome to Carmelita.
#MDMC2125002

POTOMAC

9824 CARMELITA DRIVE

6 Beds

4 Baths

7,260 Sq.Ft.

$2,500,000

MLS#: MDMC2125002
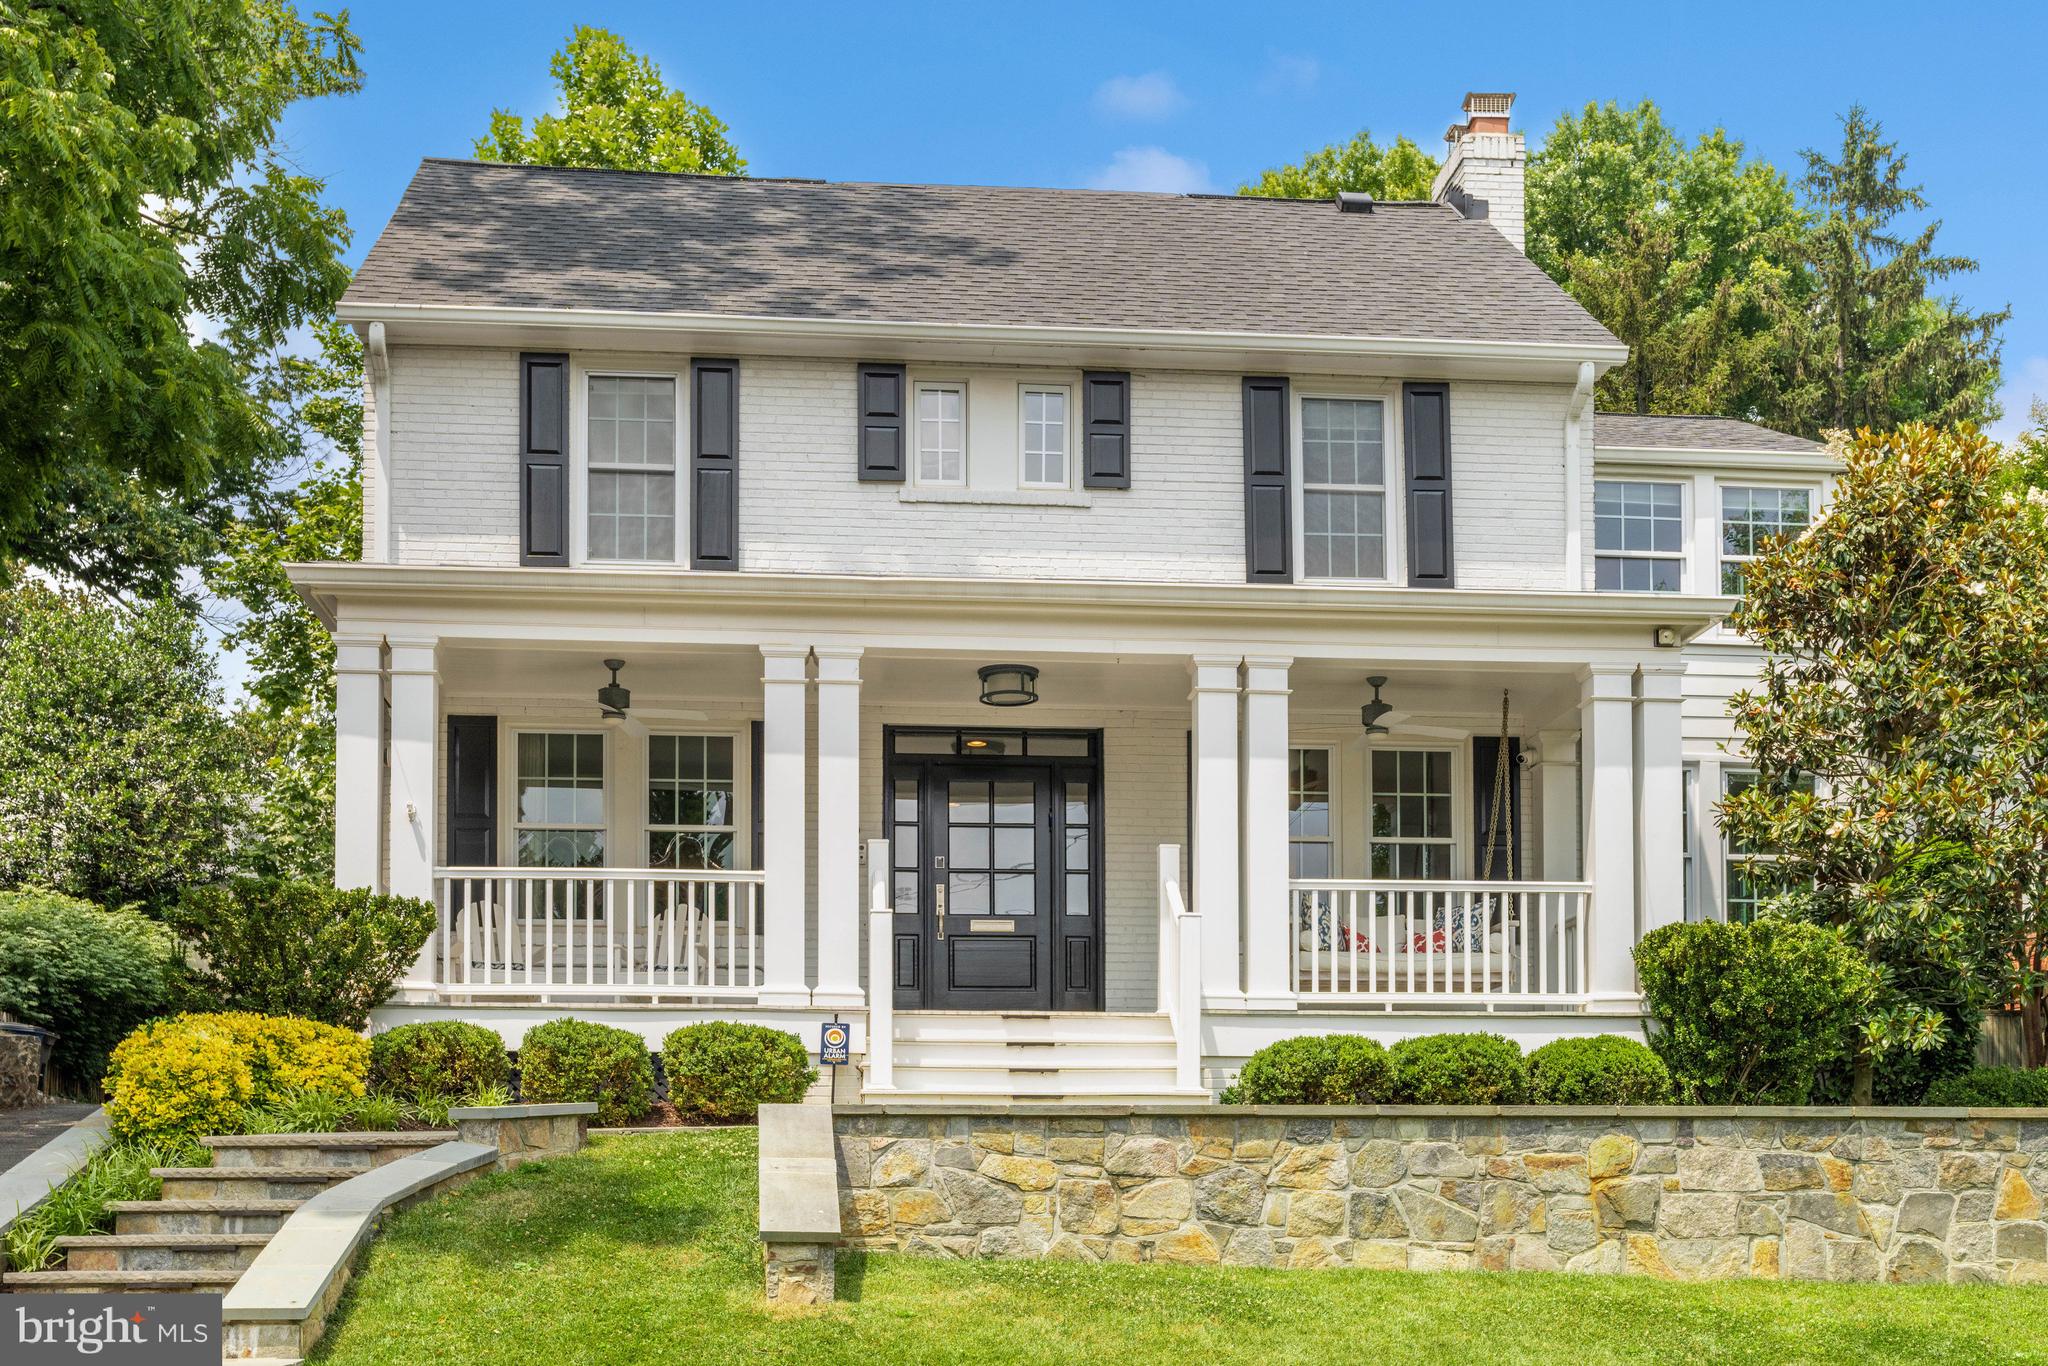
With tremendous curb appeal, this home has been beautifully renovated and expanded and includes 5,200 square feet of light-filled finished space with great flow. The welcoming front porch with swing leads to a wide center hall foyer with high ceilings and views through to the rear. A lovely living room, a separate dining room with fireplace and built-ins and sunroom / office are found at the front of the home. A fabulous chef’s kitchen with island and table space plus a family room with fireplace and built-ins are across the back of the house. Powder room, butler’s area, dual pantries, coat closet and mudroom are also located on the main level. French doors lead from the family room to the slate patio, level lot, driveway and garage. Four bedrooms and three baths are on the second level, including the primary bedroom with two walk-in closets and a gorgeous ensuite bath with dual vanities, clawfoot soaking tub and separate shower. A laundry room is on this level as well. The third level is home to a fifth bedroom and study area, full bath and storage. The expansive finished lower level includes a recreation room, game room, media room, exercise room (potential bedroom #6/au pair) and an additional full bath. A shared driveway accesses a one-car garage, and the fenced, level yard with its green space and patio is ideal for entertaining and play. Just over the DC line on the west side of Wisconsin Avenue, this is a dream location. Metro and the shops and restaurants of Bethesda and Friendship Heights are each within approximately fifteen minutes by foot, as are many parks, trails and playgrounds, including the Capital Crescent Trail and Norwood Park. Concord Hill School is located just down the block, and Somerset Elementary is two blocks away. Bethesda Outdoor Pool with lap pool, separate tot pool and specialized programs is also within minutes by foot. Downtown DC and points in Maryland, Virginia and beyond are easily reached, including all area airports. So close to everything, this location is the perfect choice for those who desire a mature, established neighborhood with all of the conveniences of the city right at hand.
#MDMC2212904

CHEVY CHASE

4613 HUNT AVENUE

5 Beds

5 Baths

4,555 Sq.Ft.

$2,500,000

MLS#: MDMC2212904
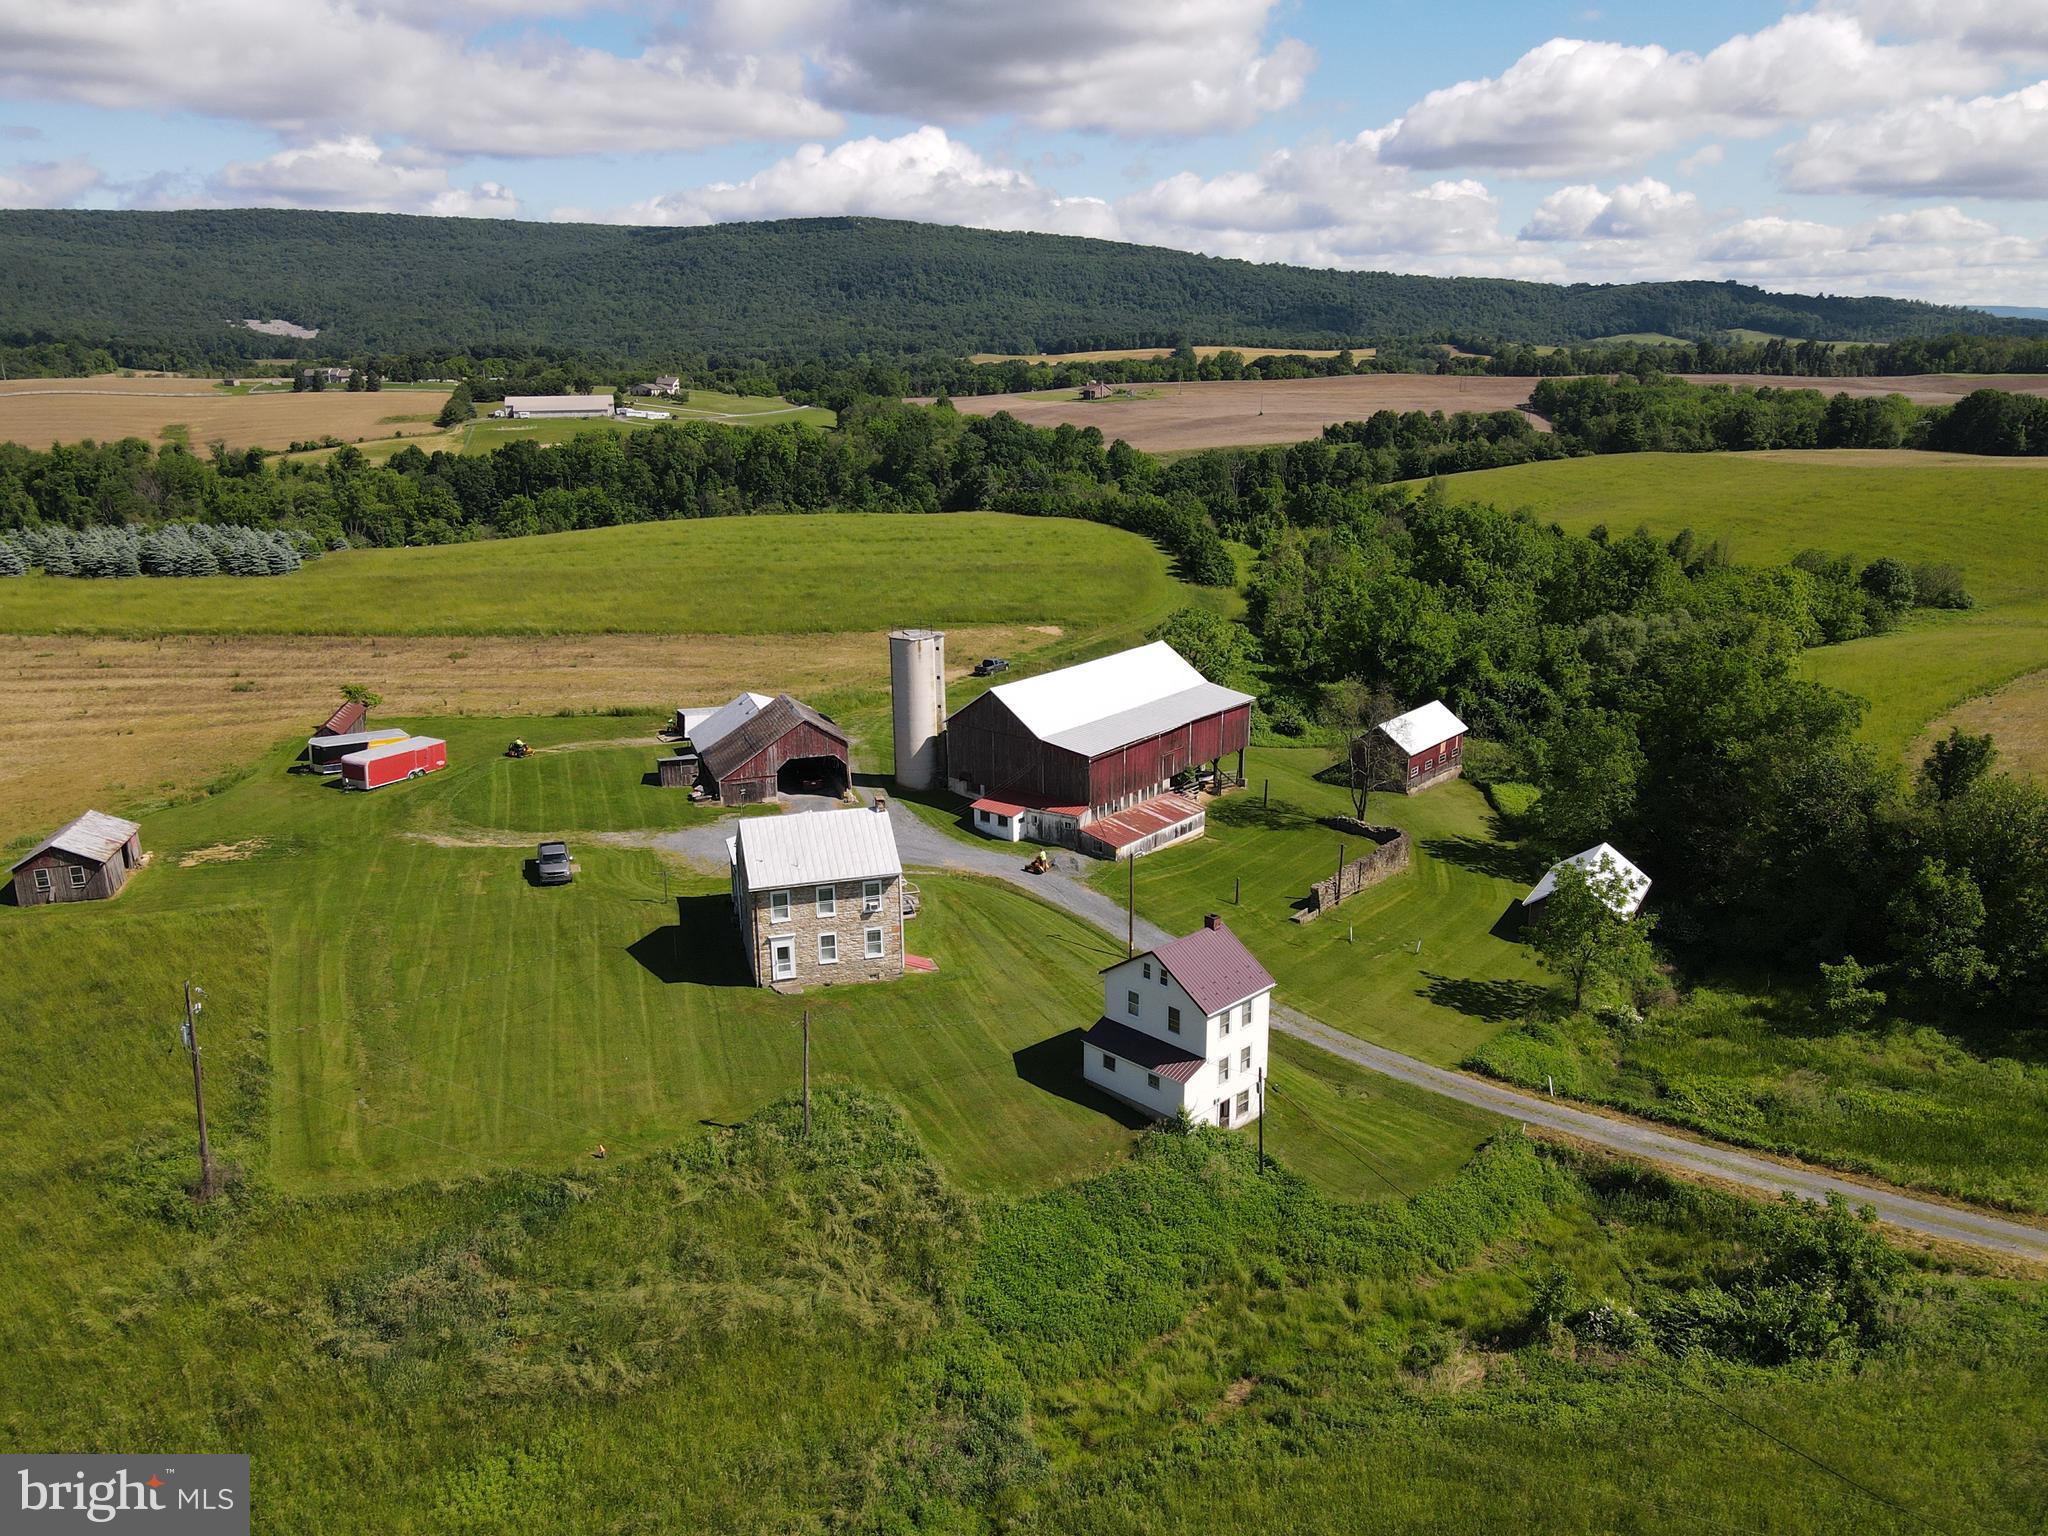
This 110-acre farm presents a rare opportunity to acquire productive agricultural land with long-term potential. Approximately 88 acres are tillable, and the entire property is currently leased for agricultural use. With over 3,600 feet of road frontage and a prime location just one mile from the I-78 and Route 143 interchange, the property offers excellent access in a peaceful rural setting. Enjoy magnificent views of the Blue Mountain—an ideal backdrop for a potential winery, horse farm, or agri-tourism venture. Two approved residential building lots are included, offering added flexibility for future use or investment. Additionally, 76 acres are zoned for Commercial District use, creating further opportunities for development or business expansion. Whether you're looking to expand your land holdings or invest in a scenic, income-producing property with vision, this land stands out. Be sure to view aerial tour.
#PABK2059650

LENHARTSVILLE

1821 OLD ROUTE 22

3 Beds

2 Baths

2,344 Sq.Ft.

$2,500,000

MLS#: PABK2059650
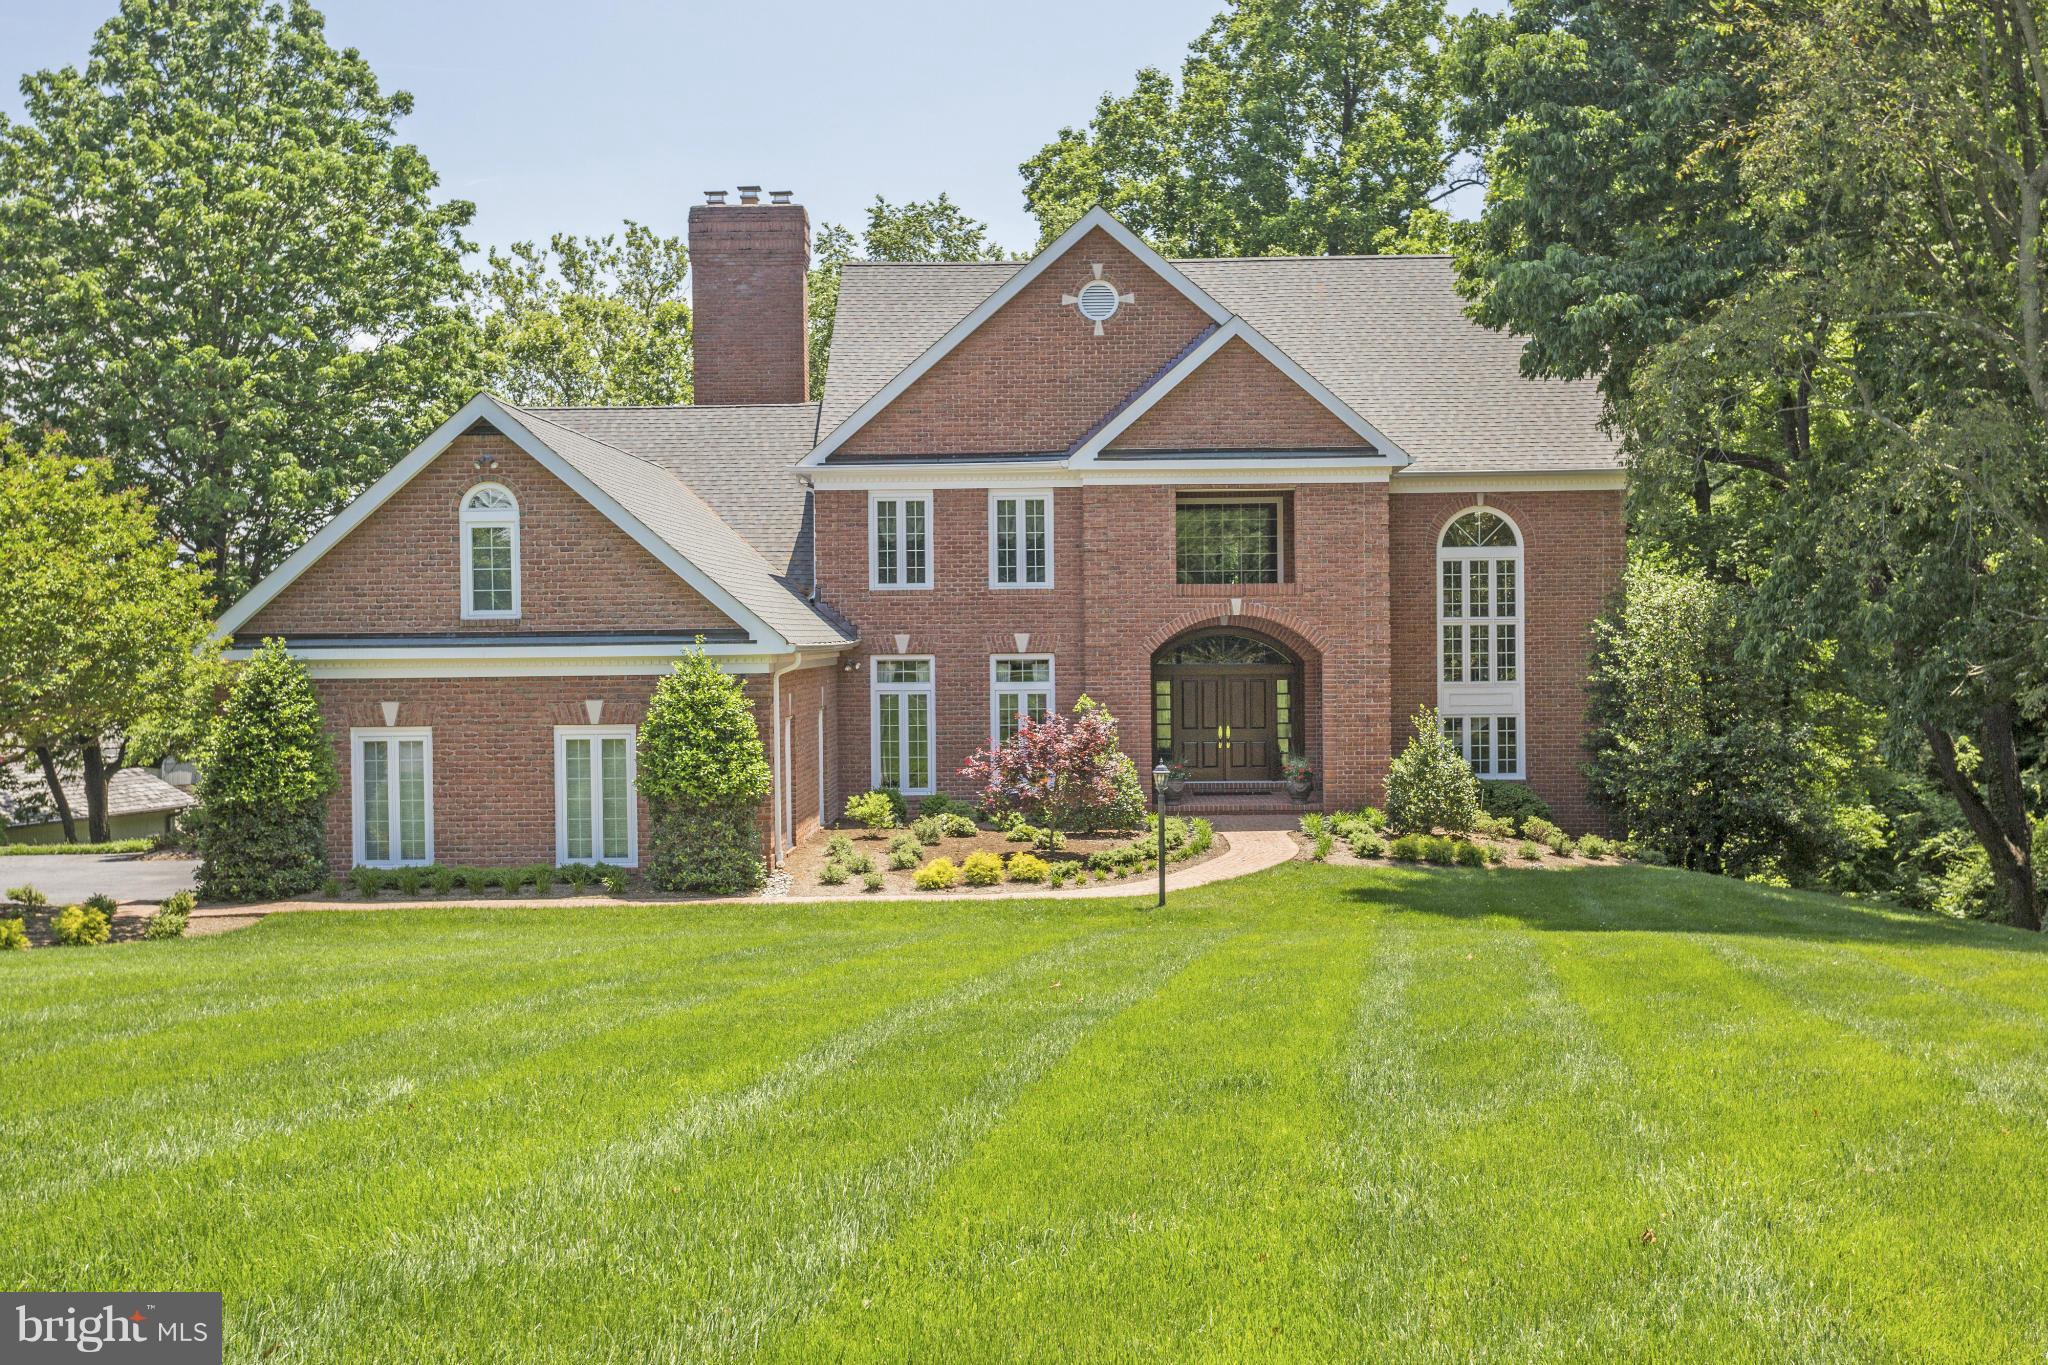
Pristine Stately Brick Manor style home | Sweeping Severn River views |Completely renovated with finest finishes designed by Interior Concepts | Style & refinement in a serene and peaceful setting| Gourmet kitchen w/ sparkling granite  | Relaxing screen porch  | Protected private 90 ft deep water pier | | Excellent Wf value in Prestigious Downs community
#1002372170

ANNAPOLIS

1487 BRIDGEWATER WAY

4 Beds

3 Baths

7,000 Sq.Ft.

$2,500,000

MLS#: 1002372170
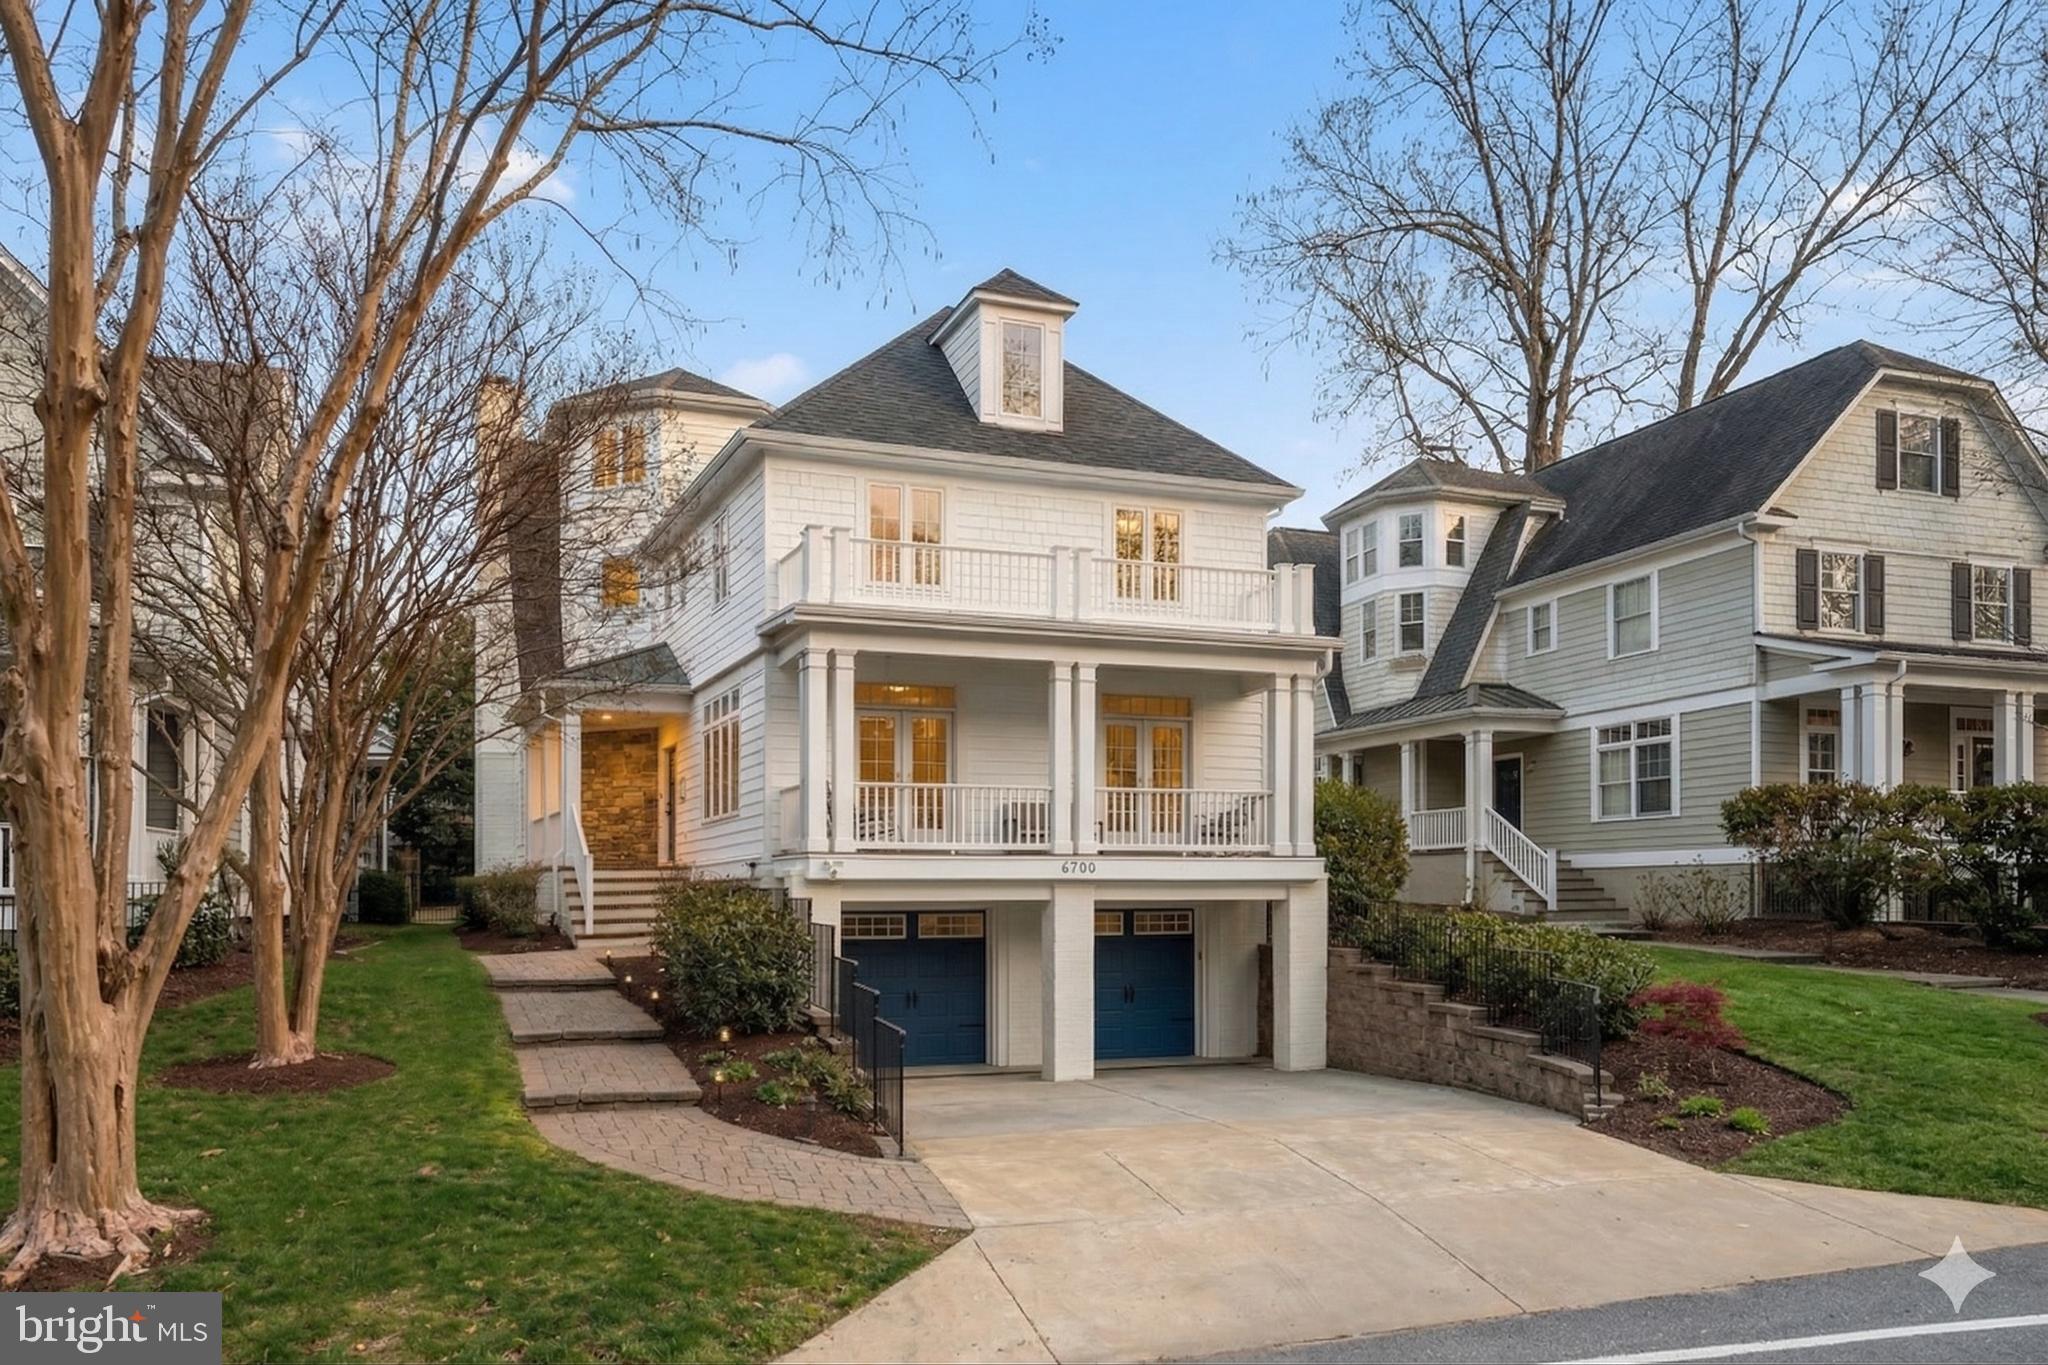
Enjoy this magnificent home, complete with an elevator, just minutes from downtown Bethesda, the Capital Crescent Trail, Little Falls Park, and more. Ideally located in the heart of Bethesda, 6700 Fairfax Road offers expansive living and entertaining space across four generous levels. Featuring six bedrooms, five-and-a-half bathrooms, a gourmet kitchen, and a two-car garage, this is a rare opportunity within the highly sought-after BCC High School cluster.

An inviting front porch sets a warm and welcoming tone upon arrival. Inside, a gracious entry foyer with an open staircase leads to beautifully appointed living spaces, where sun-filled rooms, soaring ceilings, and refined finishes create an effortless sense of sophistication. The main level is designed for both everyday living and elegant entertaining, with formal living and dining rooms bathed in natural light and French doors opening to a charming front porch.

At the center of the home, the thoughtfully designed gourmet kitchen features an oversized island, Viking range, Sub-Zero refrigerator, and a bright breakfast area with French doors to the backyard. A butler’s pantry with a wine refrigerator, along with a walk-in pantry, provides exceptional storage and convenience. Just beyond, the spacious family room showcases a striking stone mantle and wood-burning fireplace, creating a comfortable yet refined gathering space.

Upstairs, the primary suite offers a true retreat, highlighted by expansive windows, custom built-ins, a generous walk-in closet, and a beautifully updated bath with a soaking tub, dual vanities, and a walk-in shower. Two additional bedrooms share an updated Jack-and-Jill bathroom, while a fourth bedroom with dual closets is served by an updated hall bath. The fourth level adds incredible flexibility with a large fifth bedroom, full bath, and a versatile bonus space ideal for a home office, lounge, or playroom. The lower level features a spacious recreation room with LVP flooring, along with a sixth bedroom and full bath, perfect for guests or extended stays.

The outdoor setting is equally impressive, offering a private, fenced backyard with a stone patio, built-in grill, fire pit, and mature landscaping for added privacy. Throughout you’ll find thoughtful updates and modern finishes, creating a home that feels both timeless and turnkey. With its exceptional design, prime location, and elevated finishes, this residence offers a seamless blend of comfort, convenience, and style in one of the most desirable locations!
#MDMC2225206

CHEVY CHASE

6700 FAIRFAX ROAD

6 Beds

5 Baths

5,200 Sq.Ft.

$2,500,000

MLS#: MDMC2225206
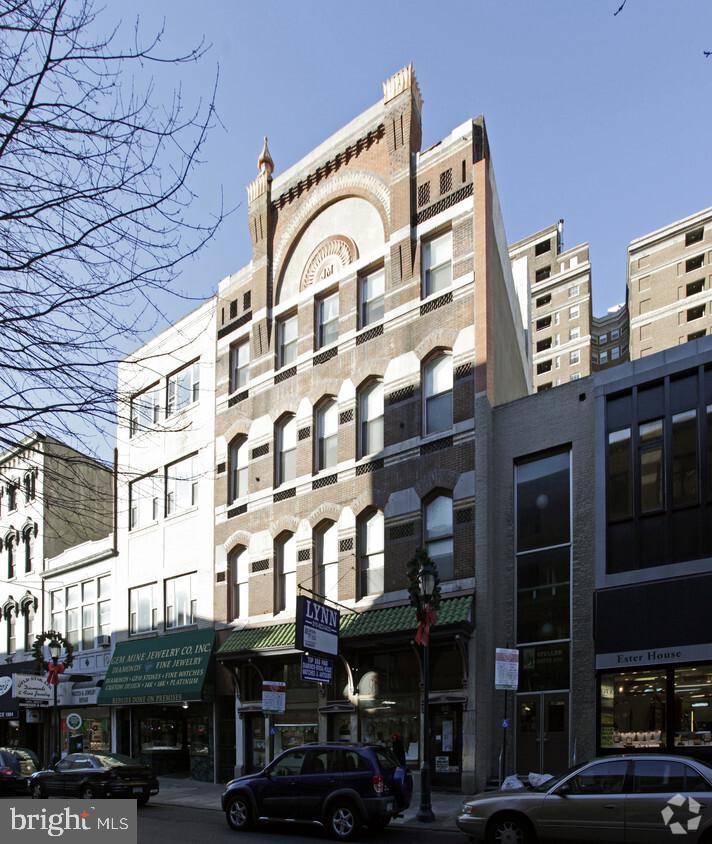
This property is located in the center of Jewelers Row, and totals 7 units. 6 residential units, and 1 first floor retail. The apartments consist of (3) 1 bedroom's on the 2nd floor, (1) 1 bedroom and (1) 2 bedroom, & the 4th floor has (1) 2 bedroom. Each apartment is in great condition and upgraded. Basement can be used as storage. Parking is not an issue with 3 garages/lots nearby. This property could be a great investment or owner-user purchase!
#PAPH2267834

PHILADELPHIA

104 S 8TH STREET 6

None Beds

None Baths

7,000 Sq.Ft.

$2,500,000

MLS#: PAPH2267834
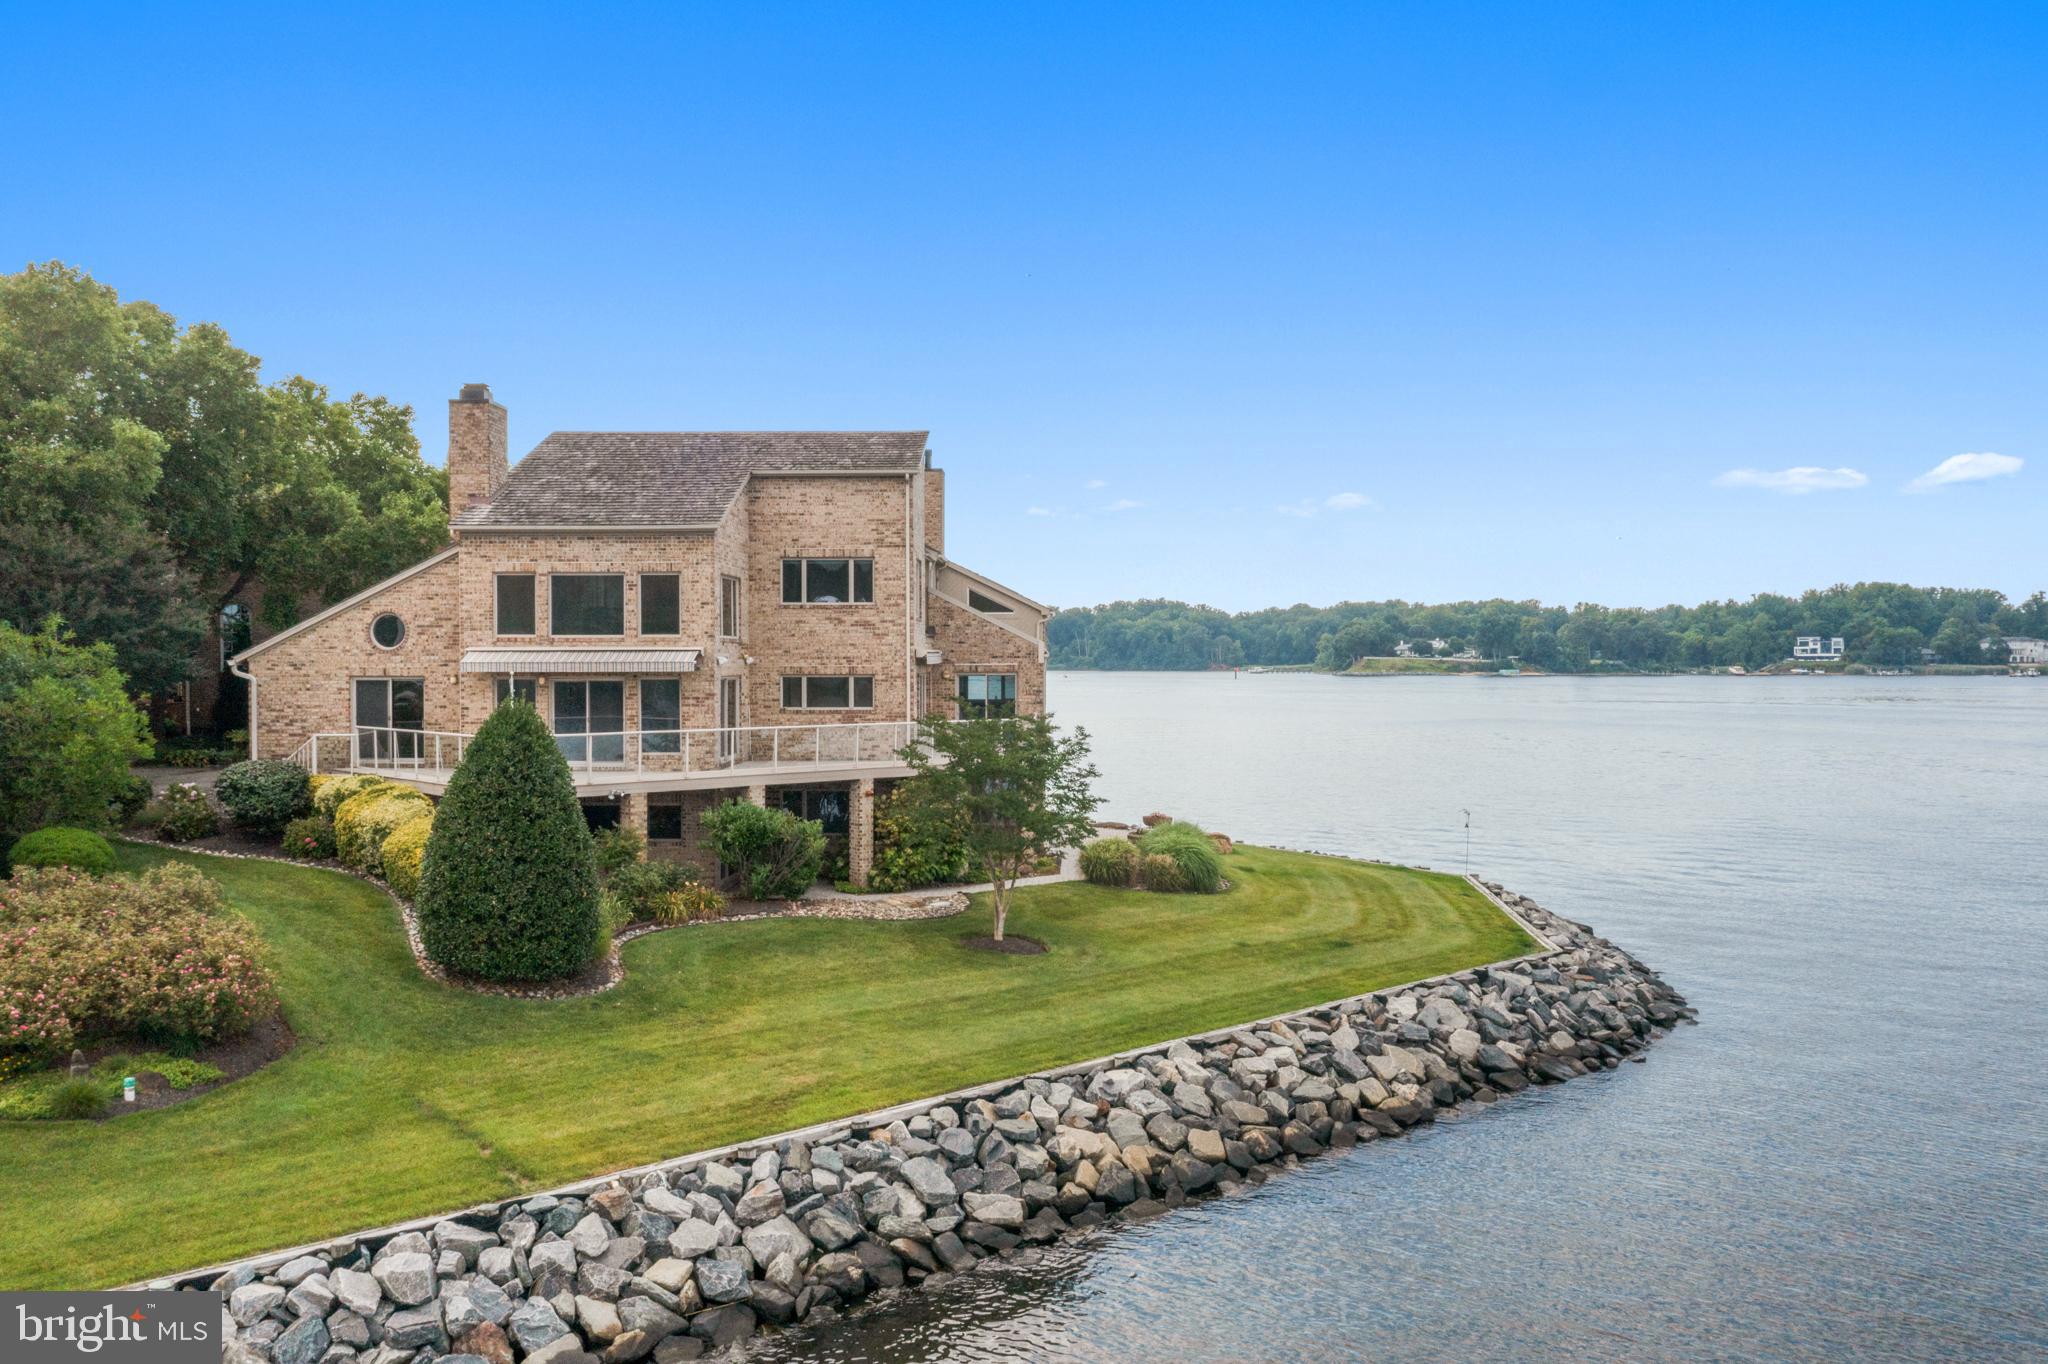
This incredible waterfront was  Under Contract with a home sale contingency from the buyers. Unfortunately, the buyer's home did not settle on time.  Look at the magnificent opportunity to have this five-million-dollar view of the South River. Experience these expansive views that mesmerize you as the sun rises and sets to captivate your senses. From the moment you step into the marble entryway through the solid mahogany doors, you sense the uniqueness. Each room is meticulously designed to immerse you in the breathtaking water vistas, blending nature's beauty into your daily life. The first-floor in-law suite with a private entrance and kitchenette provides a comfortable and secluded space for guests or extended family—two custom libraries featuring built bookcases highlighting your literary collections. Throughout the house, three gas fireplaces create cozy nooks, perfect for quiet moments. The spiral staircase leads you to the luxurious primary bedroom suite, two Calf, offering a custom dressing area. Designed walk-in closets and ensuite luxury bath. The lower level is finished, including three large bedrooms and a club room with full daylight and views. In addition, there is a separate dedicated fitness room, allowing you to stay active without ever leaving the comfort of your home.  

The allure of the outdoors beckons with wraparound decking adorned with awnings, providing many options for enjoying the ever-changing water views. The hardwood and tile floors, complemented by skylights, bathe the interior in natural light, creating a warm and inviting atmosphere. Three separate zone heating and air conditioning systems allow you to customize to suit your preferences. 
A full-sized generator valued at over $25K is included, ensuring comfort and convenience. The price includes A separate deeded 50-foot boat slip with a boat lift, water, and electricity. 
Outside, lush landscaping with mature plantings adds to the tranquility of the surroundings, while an underground sprinkler system maintains the beauty. Security is paramount in this gated community, and a 24/7 gate entrance provides peace of mind. Residents can use the community's amenities, including a pool at the water's edge, tennis and pickleball courts, basketball courts, walking paths, and a playground.
For those seeking the perfect balance between serenity and accessibility, this waterfront haven offers proximity to downtown Annapolis, just minutes away. Explore an array of dining options, indulge in shopping, and the vibrant atmosphere of Annapolis City Dock. The United States Naval Academy (USNA) stands as a testament to the city's rich history, while commuter routes such as routes 2, 50, and 97 provide effortless connections to Wash DC., BWI Airport, and Baltimore.
Owners are requesting interested buyers make an offer.
#MDAA2078290

EDGEWATER

730 S RIVER LANDING ROAD

6 Beds

5 Baths

6,055 Sq.Ft.

$2,500,000

MLS#: MDAA2078290
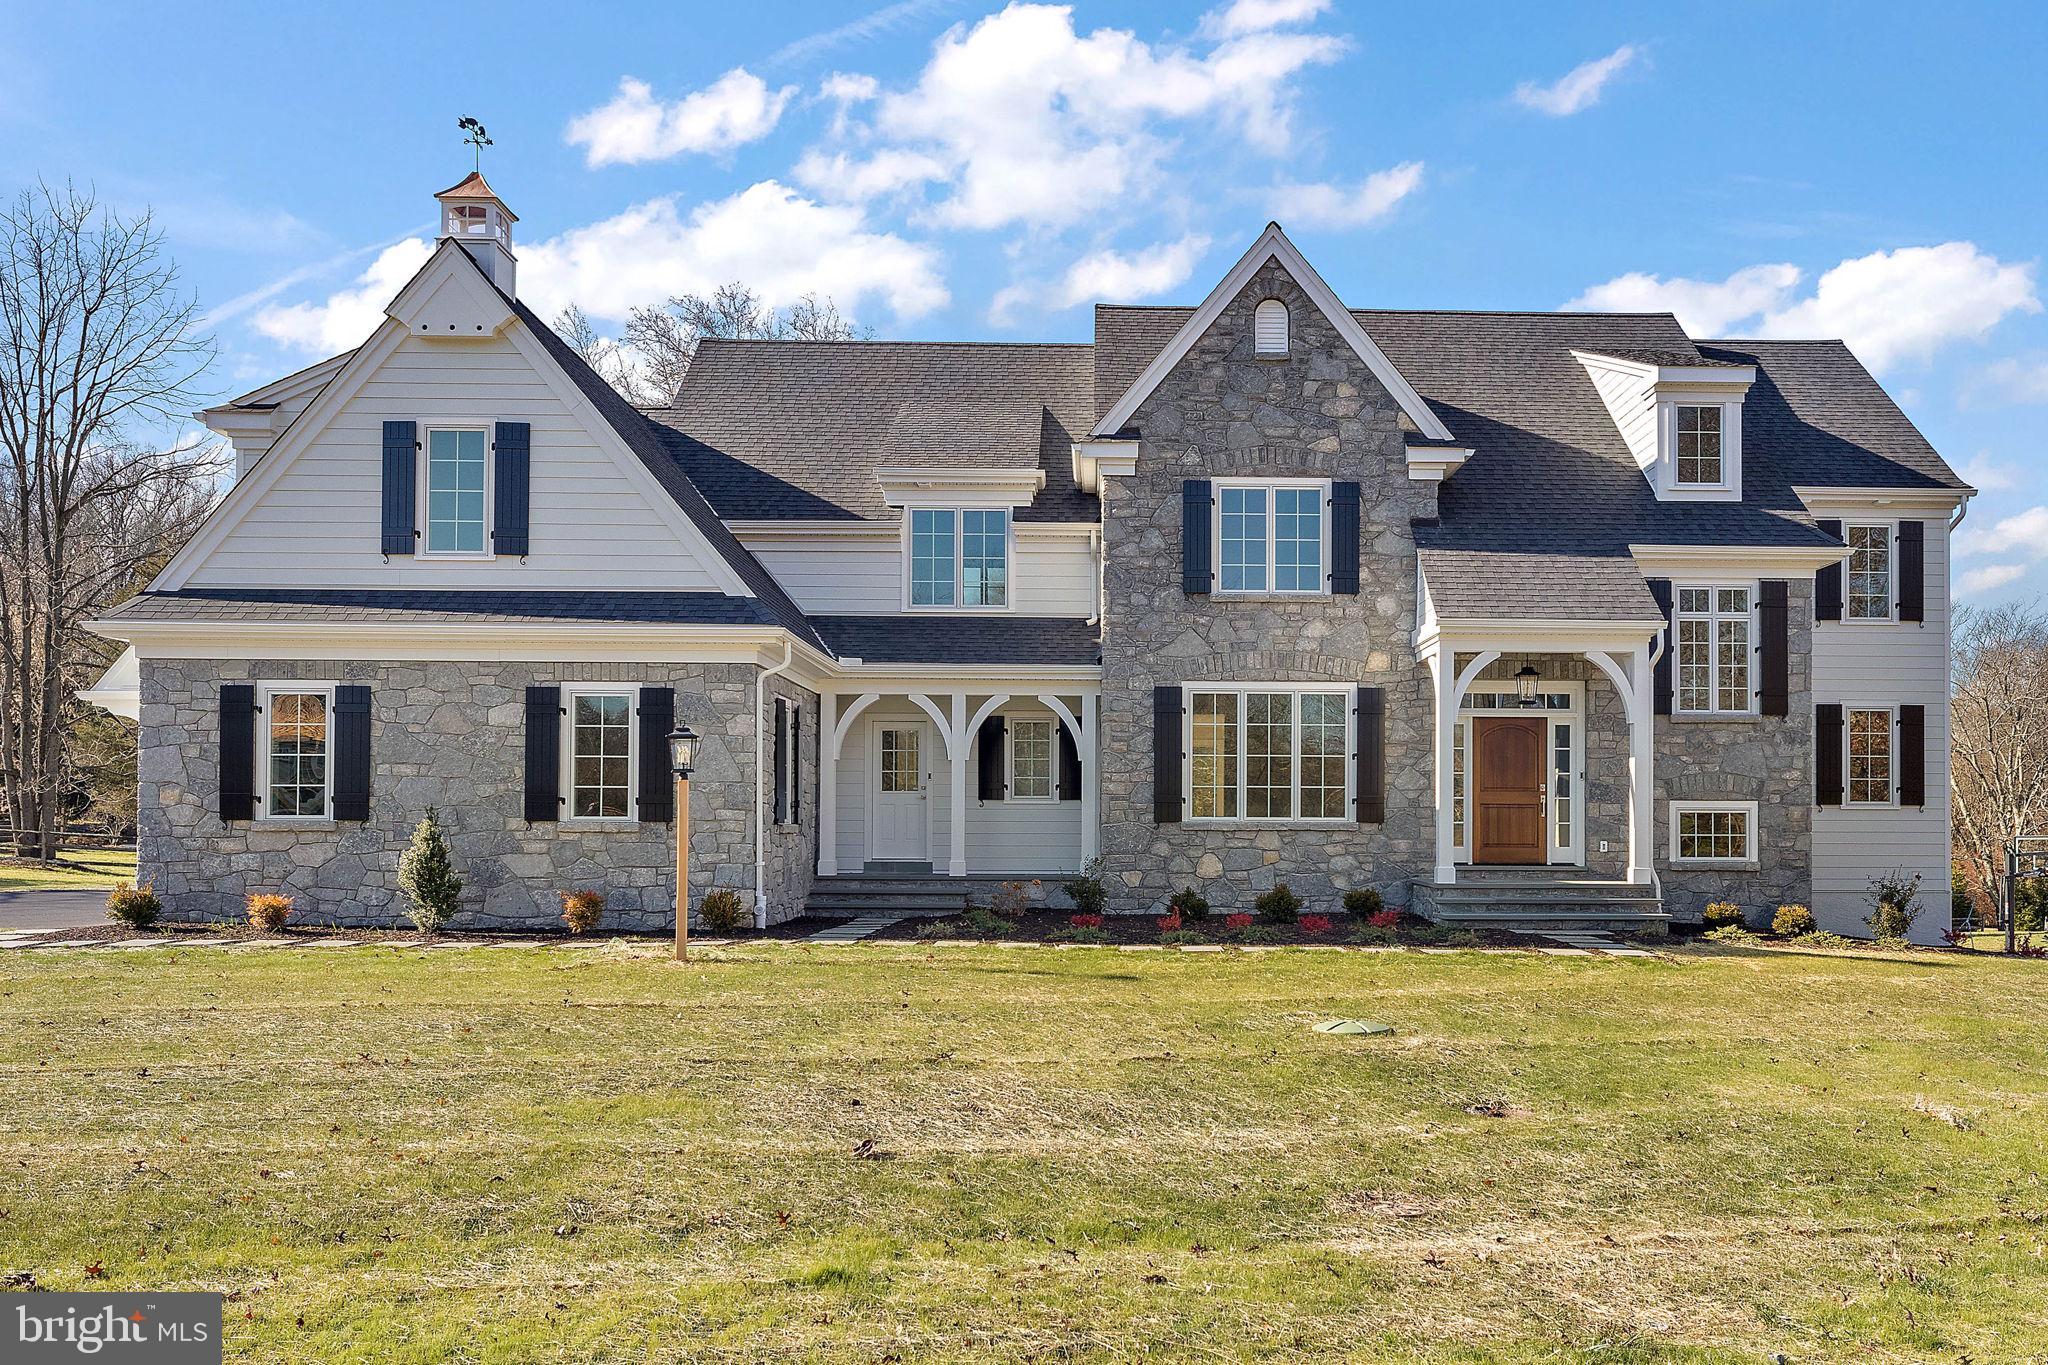
Now offering one of the most impressive custom home opportunities in Malvern, The Estates at Howell Ridge presents a rare chance to build on a private 4-acre homesite set high on a scenic ridge with sweeping valley views. This exceptional setting offers the perfect blend of privacy, luxury, and convenience just minutes from Route 202, the Pennsylvania Turnpike, Great Valley Corporate Center, shopping, dining, and award-winning Great Valley schools.
Unlike traditional production construction, Estates at Howell Ridge offers a true custom building experience. Buyers will work directly with Hellings Builders and their architect to personalize the home to their lifestyle, vision, and design preferences. From floor plan modifications to curated finishes and architectural details, each residence is crafted as a one-of-one home tailored specifically to the buyer.
The featured Newtown Model combines timeless architecture with a fresh, open design created for modern living. The expansive kitchen, breakfast area, and family room create a seamless gathering space filled with natural light, while a large private study offers flexibility for a home office, library, or quiet retreat. A formal dining room, spacious mudroom, and thoughtfully designed layout make the home equally functional and elegant.
The second floor is anchored by a luxurious owner’s suite featuring a tray ceiling, oversized walk-in closets, dressing area, and spa-inspired bath. Secondary bedrooms are generously sized with well-designed en-suite and Jack-and-Jill configurations.
Built by Hellings Builders, known throughout Chester County for exceptional craftsmanship, enduring quality, and attention to detail.
NOTE: THE PHOTOS SHOWN ARE OF A COMPLETED HOME AT A DIFFERENT LOCATION AND MAY INCLUDE OPTIONS, UPGRADES, AND ALTERATIONS NOT INCLUDED IN THE BASE PRICE. PLEASE CONTACT LISTING AGENT FOR DETAILS.
#PACT2126190

MALVERN

Lot 1-B ESTATES AT HOWELL RIDGE

4 Beds

3 Baths

4,080 Sq.Ft.

$2,500,000

MLS#: PACT2126190
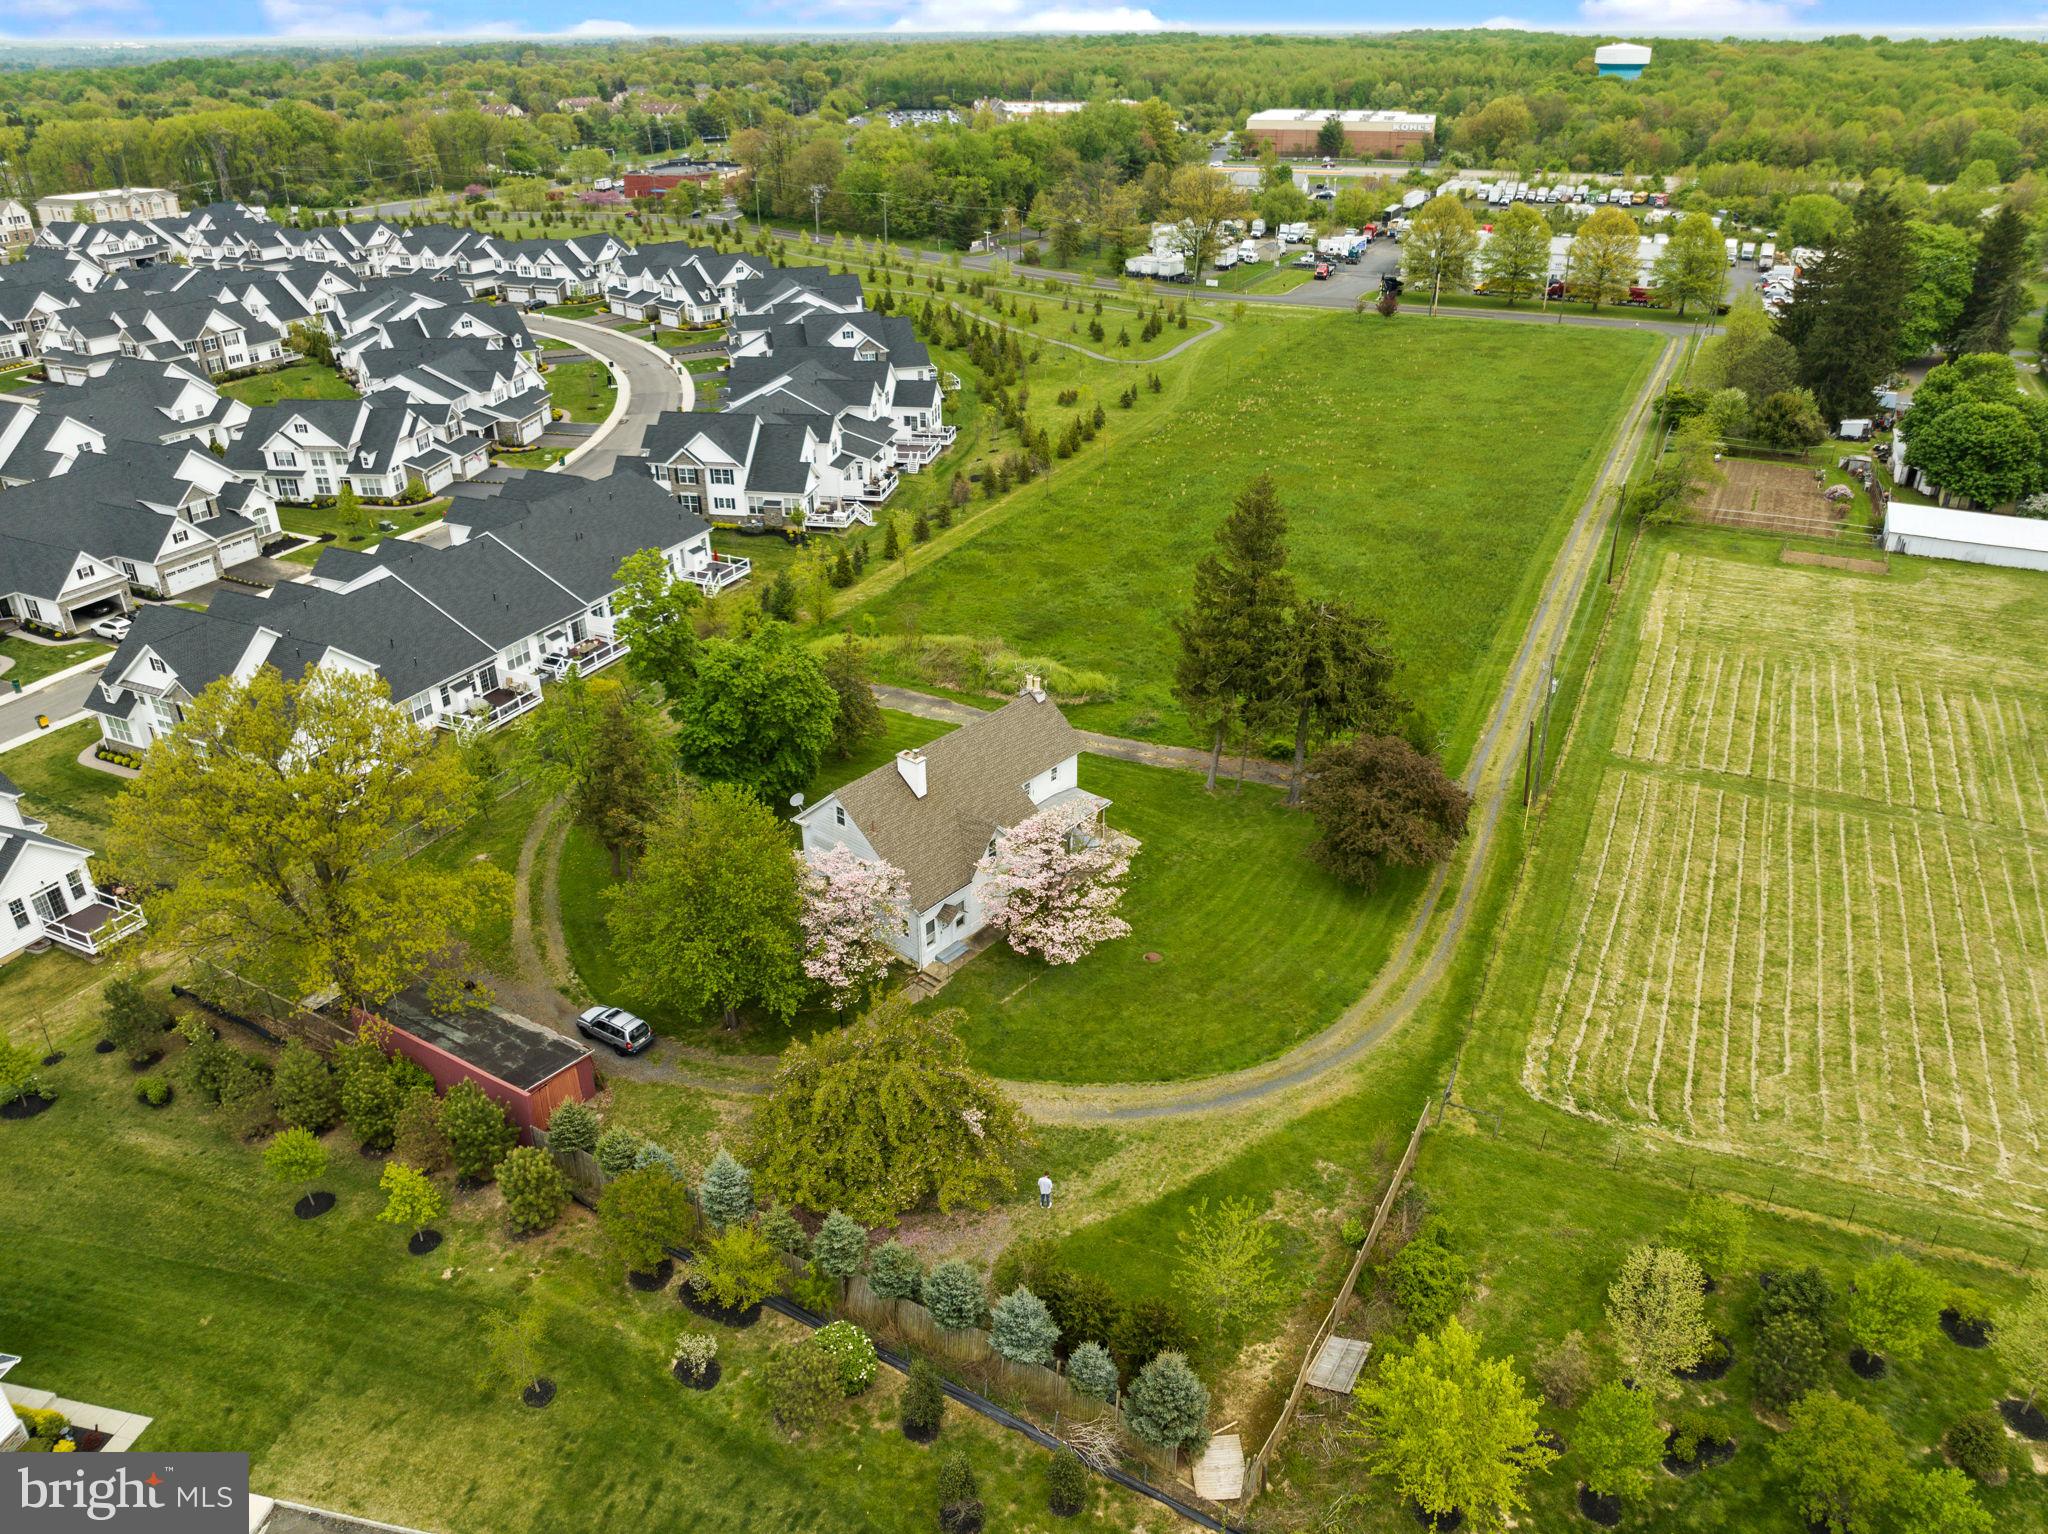
None
#PABU2079856

LANGHORNE

136 OLD OXFORD VALLEY ROAD

None Beds

None Baths

2,700 Sq.Ft.

$2,500,000

MLS#: PABU2079856
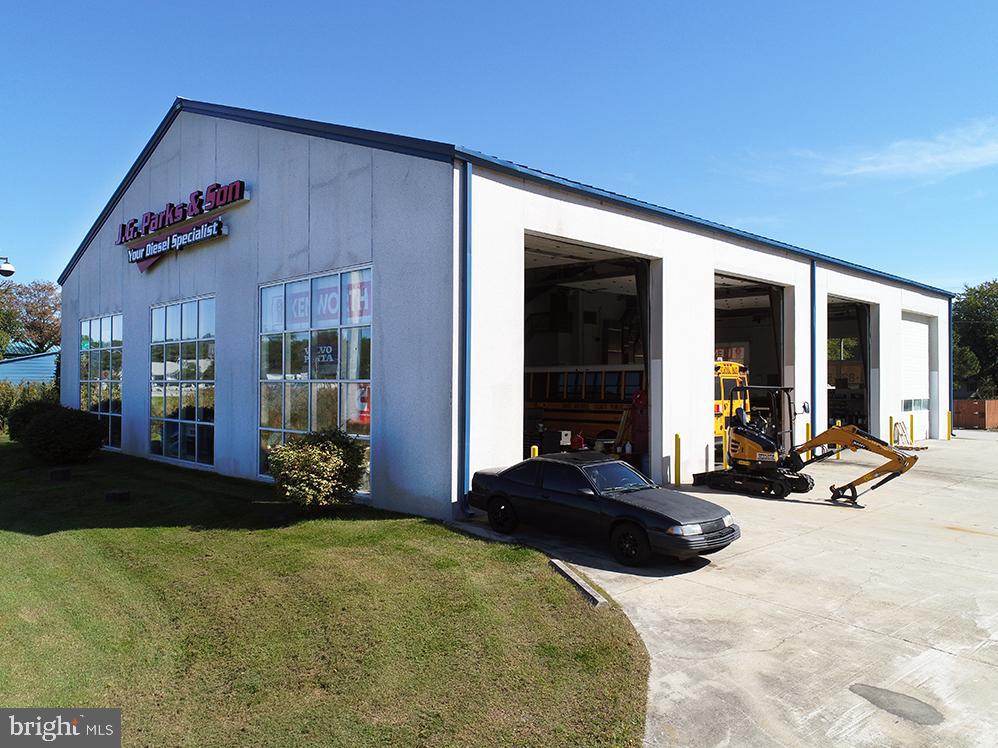
8,000 SF ± retail/industrial building (650 SF ± counter area, 500 SF ± office area)
UC (Urban Commercial District) zoning offers broad uses for the property, including most retail and light industrial uses
Excellent visibility frontage on MD Route301/50 with over 74,000 cars per day
Building/property in excellent condition
Excellent loading, with 4 drive-in bays
LED lighting
County sewer and well water
Warehouse heat: Propane gas fired
#MDQA2008934

GRASONVILLE

400 DRUMMER DRIVE

None Beds

None Baths

8,000 Sq.Ft.

$2,500,000

MLS#: MDQA2008934
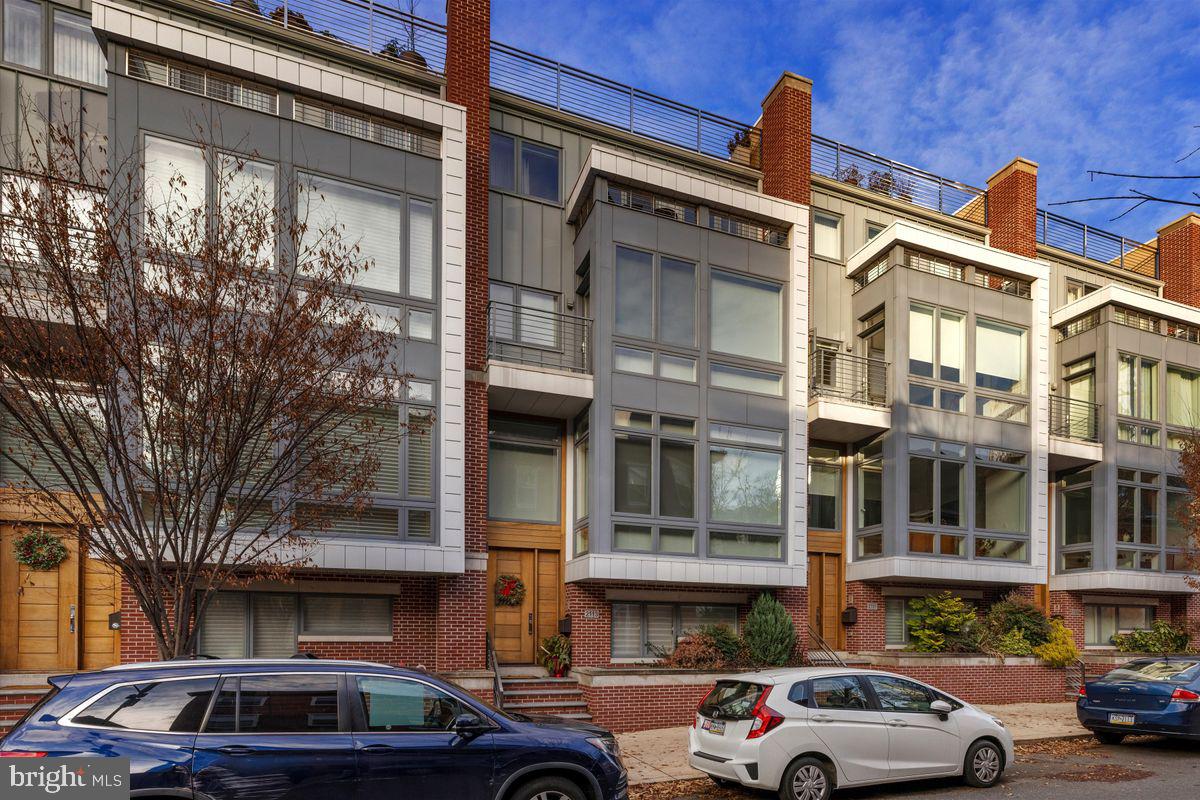
Immaculate, sun-drenched interiors, all accessible via elevator, and outdoor spaces with stunning skyline views are yours to enjoy at this move-in-ready townhouse a stone’s-throw from the Franklin Institute, a 10-minute walk from the blue-ribbon Albert Greenfield Elementary School and only five minutes to Coxe Park and the Schuylkill River Trail. Built in 2015 and still under tax abatement, this residence is on a tree-lined residential block and has a two-car garage. Throughout are upgrades and extras that set this townhouse apart. A main living area with floor-to-ceiling bay window and wood floors is awash in sunlight with a timeless tile accent wall surrounding a gas fireplace. This front-to-back, open-plan space accommodates a dinner-party-sized dining area and a fabulous kitchen with island, all smartly designed and loaded with storage. Chop, cook and clean up with ease with a six-burner gas Wolf range, separate Wolf wall oven, built-in microwave, Sub-Zero refrigerator and prep sink in the island. A dry bar with wine cooler completes the kitchen. Enjoy the large, private deck off the kitchen for al fresco dining and lounging. It has a gas grill hookup and a hose bib. Alternately, take the party to the two roof decks, accessible via elevator and stairs, where the Philadelphia skyline surrounds you with sunrise-to-sunset views. For convenience, a wet bar with wine cooler and a powder room are located between the decks; one deck has a power-operated retractable awning. The primary bedroom suite, on the fifth floor, is an expansive retreat with a private balcony with skyline views, sleeping quarters with space for a sitting area, a walk-in dressing room lined in built-ins and organizers, and spa-like bath with radiant-heated floor. A freestanding steeping tub, oversized shower with bench and multiple sprays, toilet room and wall-length double vanity are finished in neutral tile. A special pressure tank ensures great water pressure to this and the two secondary en suite bedrooms on the fourth floor. The secondary bedrooms each have walk-in closets with organizers. One of the baths features a tub/shower, and one features a stall shower. A fourth en suite bedroom, on the daylight lower level, is perfect for an au pair or in-law as it accessible from the garage and the main entrance. For the buyer seeking a playroom, gaming area, fitness room or home theater-style space, the lower level is finished and provides comfortable bonus space. If you're seeking easy city living with parking, outdoor space and a wonderful, community-oriented Art Museum/Rittenhouse neighborhood, this impeccable townhouse is a must-see.
#PAPH2292068

PHILADELPHIA

2113 RACE STREET

4 Beds

4 Baths

4,898 Sq.Ft.

$2,500,000

MLS#: PAPH2292068
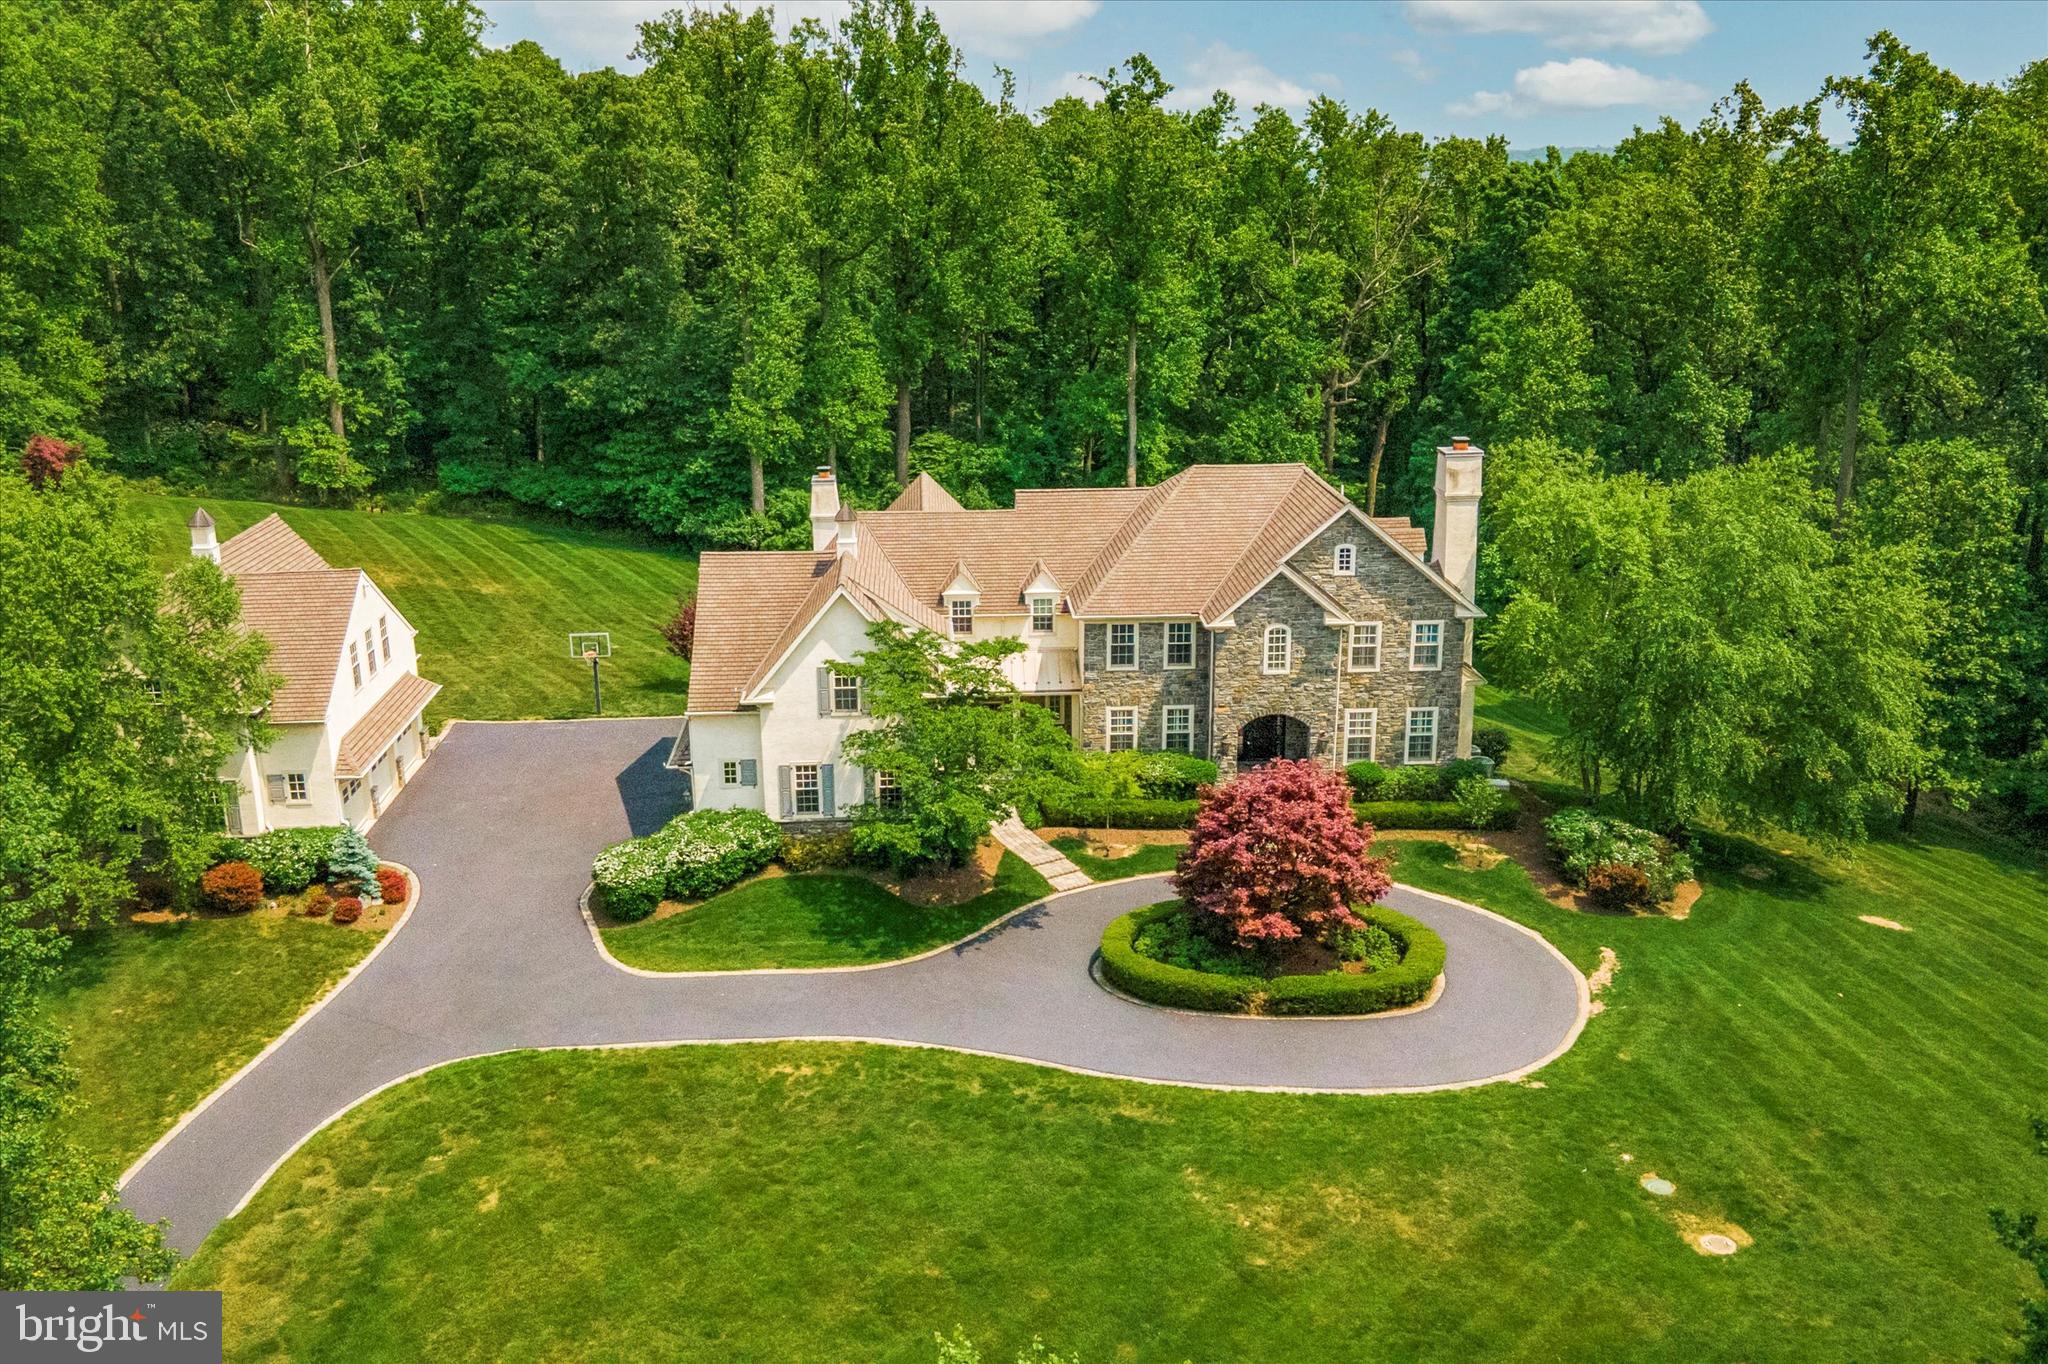
Nestled high in the hills of Malvern on over 6 acres of pristine grounds sits this immaculate 5-bedroom, 9,500 sq ft custom built estate. Welcome home to 2270 Old Sentinel Trail, just one of five homes in this private enclave surrounded by the Diamond Rock Preserve. The absolute epitome of tranquil, peaceful living for those who want to escape the commotion of everyday life. The best part? You get the best of both worlds with easy access to local amenities such as major highways, public transit, shopping and restaurants. Not to mention, downtown Malvern is less than a 15-minute drive and Phoenixville’s Bridge St is only 12 mins away. This home is located in top ranked T-E School District. From the moment you pull up the private drive you will be impressed with the french country estate feel and all the luscious landscaping surrounding the home. For those who have a large car collection will really appreciate the six-car garage (3 bays attached, 3 bays detached with unfinished space upstairs). No stone went unturned when it came to the design, layout and upgrades added to the property since it was built in 2007. The two biggest updates were the kitchen remodel in 2015 and enclosing the screened-in porch into the ultimate sunroom (added an extra 529 sq ft of living space). Step inside the stately front entry which showcases just the start of the beautiful woodwork found throughout the home. To the right is the formal living room, a half bath, large storage closet and the stunning corner study with breathtaking views overlooking the grounds. To the left of the formal entry sits the dining room. A set of glass doors lead to the storage pantry, impressive butler’s pantry, and opens to the incredible kitchen. It not only looks like a work of art (those reclaimed wood beams and live-edge island countertop are dream worthy), but it is also super functional and ready to take on even the largest dinner party. Stainless steel appliances, granite counters, hardwood flooring and two large islands complete the space. Enjoy a quick mid-week meal from the cozy breakfast nook that adjoins the kitchen. The family room includes a stone floor-to-ceiling, wood-burning fireplace (gas hookup available), a reclaimed wood mantle that matches the kitchen beams and two skylights that flood the room with natural light. Step down into the enclosed sunroom where your jaw will hit the floor after taking in the impressive views. Just imagine how beautiful this room will be on a snowy winter night! Finishing up the main level is a second half bath, mudroom entry to the driveway and a built-in desk to keep loose mail and everyday essentials at an easy reach. After a tiring day, retreat to the dreamy primary suite. A spa-like en suite includes a clawfoot soaking tub, two separate vanities and a walk-in shower. There are two separate walk-in closets and a private sitting room to enjoy your favorite tv show in peace. There are four remaining bedroom suites (two of the bedrooms share a full bath, while the others each have their own private baths), and a laundry room. Is a finished basement a must? Check it off the list! This space was built for entertaining! A large bar with a sink, ice maker and mini fridge sits next to the pool table and shuffleboard and side entrance to the backyard. An impressive wine room is sure to hold even the biggest wine aficionado’s collection and provides a good conversation piece while sitting at the bar. A movie theater area sits 8 guests, and additional seating could be added. There is a conveniently placed bathroom on this level, excellent storage space and room to create a home gym. High end stereo system provides music in most rooms. Not only are the views incredible from inside, but you will also enjoy them on the gorgeous flagstone patio complete with a removable fire pit and plenty of seating. With gorgeous views, impressive layout and incredible finishes, this retreat is one you won’t want to miss!
#PACT2046086

MALVERN

2270 OLD SENTINEL TRAIL

5 Beds

4 Baths

9,510 Sq.Ft.

$2,500,000

MLS#: PACT2046086
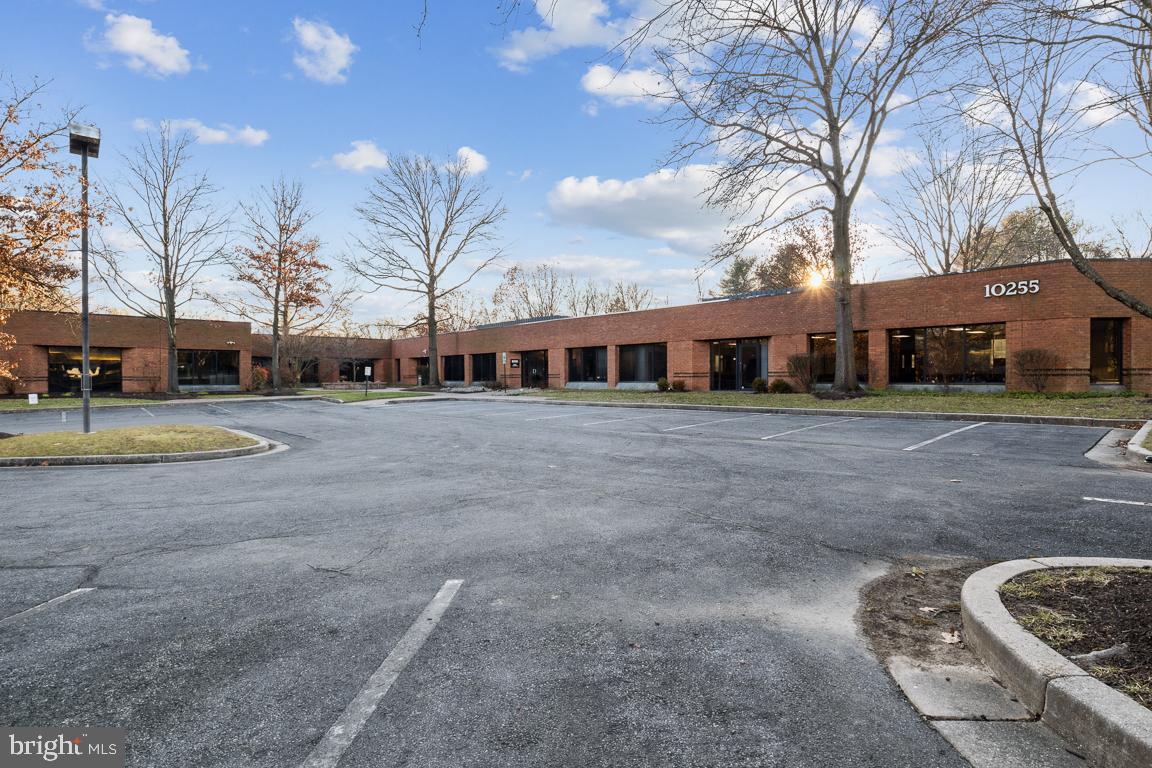
TIRED OF LEASING AND WOULD PREFER TO OWN YOUR OWN BUILDING TO RUN YOUR BUSINESS? TODAY IS YOUR DAY!  THIS SPACIOUS SINGLE STORY BUILDING WITH OVER 10,000 SQFT INCLUDES NUMERIOUS OFFICES, CONFERENCE ROOMS, 2 KITCHENS,  2 BATHROOMS WITH  INDIVIDIUAL STALLS, AMPLE STORAGE AND MORE!  EASY ACCESS TO MAIN ROADS AND CONVENIENTLY LOCATED TO SHOPPING.
#MDHW2035700

COLUMBIA

10255 OLD COLUMBIA ROAD A

None Beds

None Baths

10,300 Sq.Ft.

$2,500,000

MLS#: MDHW2035700

1 ... 374 375 376 377 378 ... 666
* Listings identified with the FMLS IDX logo come from FMLS and are held by brokerage firms other than the owner of this website. The listing brokerage is identified in any listing details. Information is deemed reliable but is not guaranteed. If you believe any FMLS listing contains material that infringes your copyrighted work please review our DMCA policy and learn how to submit a takedown request. © 2024. First Multiple Listing Service, Inc.

Send a message

Message successfully sent.

Your message

What is 3 + 4 ?

Reason for contacting?

I agree to receive email communication and understand I can unsubscribe at any time.

I agree to be contacted by Charis Realty Group - Christine Issler, Broker via call, email, and text for real estate services. To opt out, you can reply 'stop' at any time or reply 'help' for assistance. You can also click the unsubscribe link in the emails. Message and data rates may apply. Message frequency may vary. Privacy Policy

Sign Out

Virtual Assistant

Would you like to take the next step with this property? We can help you schedule a showing or virtual tour, or send you more details.

Yes, I would like more information.

Thank You for Your Reply, One of Our Agents will contact you as soon as possible

No, maybe later.

Thank you, you can always contact me via email, phone number or through the contact form.

Realhub AI

Lucy - Your AI-Powered Realtor

Update Your Temporary Password

Personalize your search

Enter your email and we'll notify you immediately when new listings match what you're looking for.

or enter email address

Already have an account ? Login here

Continue your home search

I agree to receive communications and understand I can unsubscribe at any time.

I agree to be contacted by Charis Realty Group - Christine Issler, Broker via call, email, and text for real estate services. To opt out, you can reply 'stop' at any time or reply 'help' for assistance. You can also click the unsubscribe link in the emails. Message and data rates may apply. Message frequency may vary. Privacy Policy

Already have an account ? Login here

We use cookies

We use cookies primarily for analytics to enhance your experience. By accepting, you agree to our use of these cookies. You can manage your preferences or learn more about our cookies policy.
