Properties

Browse or get in touch to schedule a walkthrough.

  • Nearby me
Price range

Popular Features

Community Features

Association

Property Features

Waterfront

View

Exterior Features

Interior Features

Style

1101754 properties match your criteria

Updated 1 minute ago

E-Alert name

Welcome to 2419 Quebec School Road, a truly one-of-a-kind property offering nearly 3 acres, multiple living spaces, and incredible versatility in beautiful Middletown, Maryland. Situated on 2.98 acres with scenic mountain views and a brand-new roof on the main house, this property offers an incredibly rare setup for multigenerational living, extended family, guests, or anyone looking for additional space and flexibility. The main home features a split-level layout with beautiful hardwood floors, three bedrooms, and three full bathrooms. The main living level offers a spacious family room, dining room, and kitchen, creating a comfortable and functional space for everyday living. Step outside to the screened-in, covered rear deck overlooking the property. Upstairs, you'll find three bedrooms and two full bathrooms, along with an additional room currently configured as a laundry room with an adjoining full bathroom. This flexible space offers the potential to be converted back into a fourth bedroom, if desired, while providing the convenience of upper-level laundry in its current configuration. The lower level adds even more versatility with a second family room, kitchenette, laundry room, and den/flex room, providing a great setup for an in-law suite, home office, guest space, or additional living area. Continue down another level to find a finished recreation room offering even more room to spread out. But what truly sets this property apart is the detached accessory dwelling unit offering more than 2,100 square feet of additional living space. The ADU features two bedrooms, two full bathrooms, a full kitchen, dining area, multiple family/living spaces, and a dressing room that provides additional flexibility as an office, hobby room, or bonus space. A private deck off the rear of the ADU provides another outdoor space to enjoy the surrounding property. Outside, the professionally landscaped 2.98-acre level lot offers plenty of room to spread out while enjoying beautiful views of the surrounding Middletown landscape and mountains. The property provides even more possibilities for its next owner. Additional improvements include a well pump replaced in 2022 and a well pressure tank replaced in 2018. Between the main residence, lower-level in-law setup, and detached ADU, this property offers three kitchen or kitchenette areas, multiple gathering spaces, five established bedrooms, and an abundance of additional flex space. Whether you're searching for a true multigenerational property, space for extended family, or simply a home that can evolve alongside your needs, 2419 Quebec School Road offers a combination of space, versatility, and setting that is incredibly hard to replicate. Schedule your showing today!
#MDFR2090290

MIDDLETOWN

2419 QUEBEC SCHOOL ROAD

5 Beds

5 Baths

3,099 Sq.Ft.

$699,900

MLS#: MDFR2090290

*********PRICE IMPROVEMENT, NOW 1,399,000.  SELLER WILLING TO NEGOTIATE A RATE BUYDOWN WITH ACCEPTABLE OFFER**************
Space, privacy, and peace of mind on 1.1 acres in sought-after Belle Haven Estates. This meticulously maintained Colonial offers 5,378 finished square feet, five bedrooms plus a lower-level bonus room, an oversized three-car garage, and a stone patio built for entertaining. The big-ticket items are already done: new roof (2025), new well pump (2024), and new main-floor heating system (2023), all with transferable warranties, plus an active radon mitigation system.

A covered front porch welcomes you into a dramatic two-story foyer, where an upper-level overlook fills the home with light. The kitchen sits at the center of it all, with granite countertops, a tiled backsplash, a gas cooktop, a double wall oven, and an island with seating. It flows into the breakfast nook and the family room with fireplace. A main-level 5th bedroom with an upgraded closet works as a home office, guest room, or in-law suite. Rich hardwood flooring runs across most of the main level.

Upstairs, the primary suite is a true retreat with a private sitting area, a huge walk-in closet, and a spa-inspired bath featuring a corner soaking tub, dual vanity, and glass-enclosed shower. A second bedroom enjoys its own private ensuite, and two more share a generously sized full bath.

The finished lower level adds a family room with an electric fireplace, pre-wiring for surround sound and a large-screen TV, rough-in plumbing for a wet bar or kitchenette, a full bath, and a bonus room with an egress window. It’s ideal for guests, multigenerational living, or a private retreat.

Outside, the stone patio is anchored by a built-in grill and a bar area with space for a refrigerator and storage. An invisible pet fence means the grounds are ready for four-legged family members from day one.

Convenient to Rt. 70 / Rt. 97 / commuter routes. Come see the lifestyle this home was built for. Schedule your private tour today.
#MDHW2073646

WOODBINE

2807 BRIDALWREATH COURT

5 Beds

4 Baths

5,398 Sq.Ft.

$1,399,000

MLS#: MDHW2073646
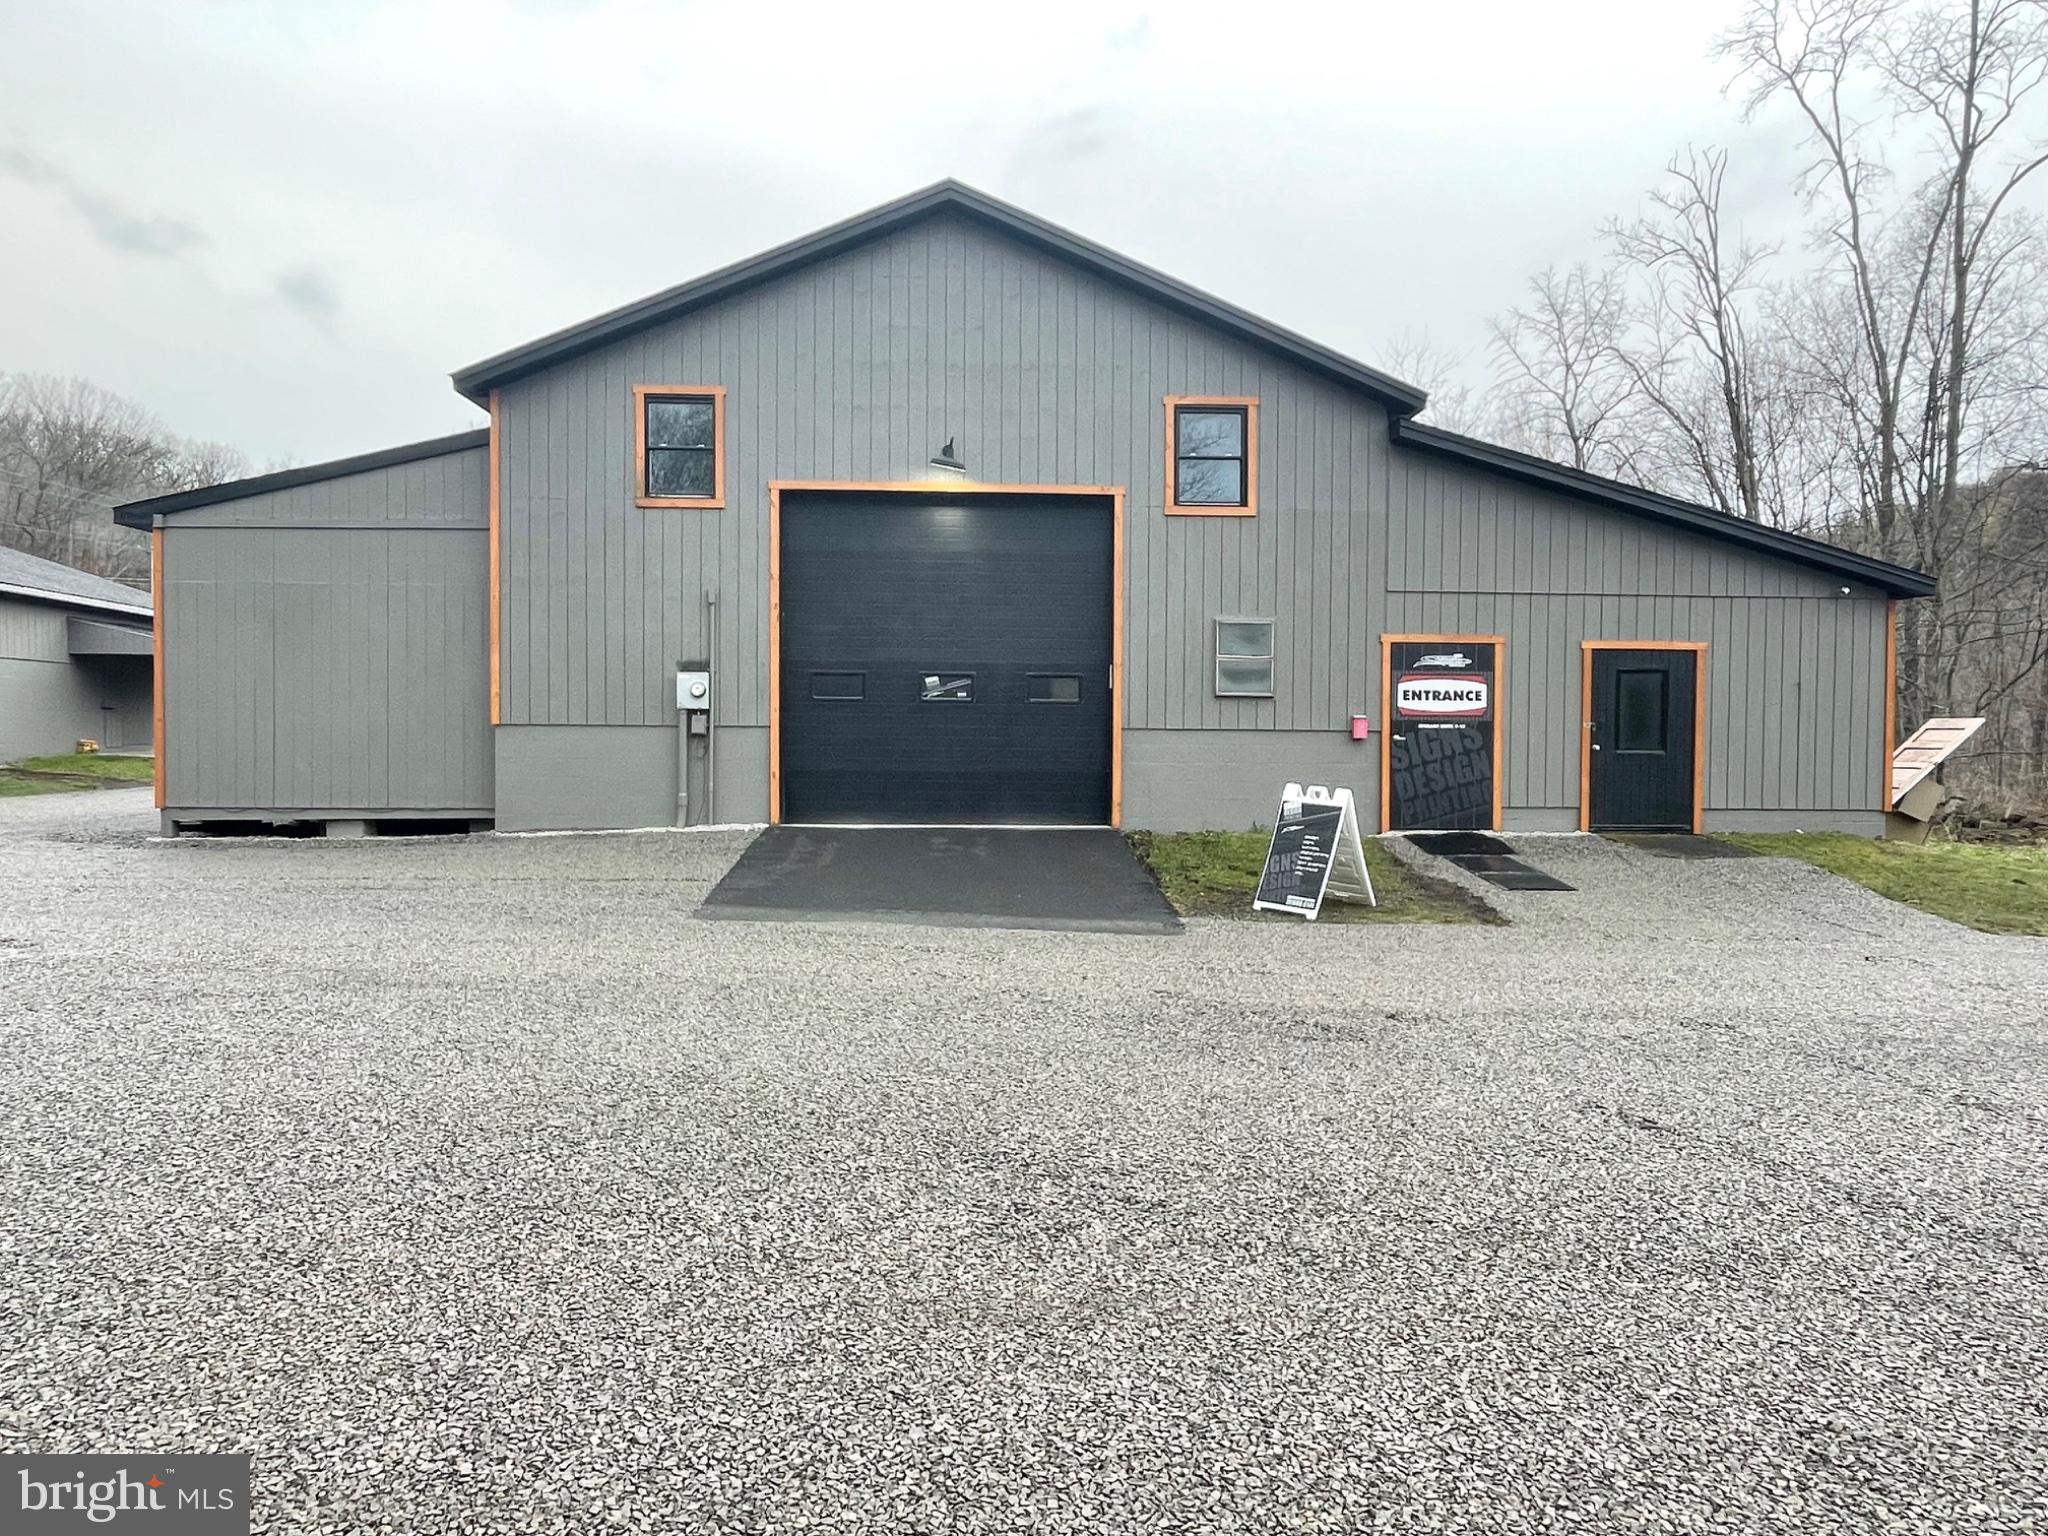
Revenue Producing!!!  Amazing Commerical property with money generating tenants and storage units already in place!!! Two residential units, one is a two bedroom, one bath, the other is a large four bedroom unit that has been recently updated.  Property also includes 13 storage units.  The oversized garage with an included finished loft for office space provides additional commercial income potential or is perfect for a variety of businesses including but not limited to a body shop, car sales lot, graphic design, heating and cooling/electrical business, woodworking workshop, small and large engine repair or pretty much any type of shop!!! Large, well kept parking lot provides the option for more storage units or lot rent for campers, trailers etc..
#MDAL2014532

FROSTBURG

12419 VALE SUMMIT ROAD SW

14 Beds

None Baths

8,600 Sq.Ft.

$439,000

MLS#: MDAL2014532
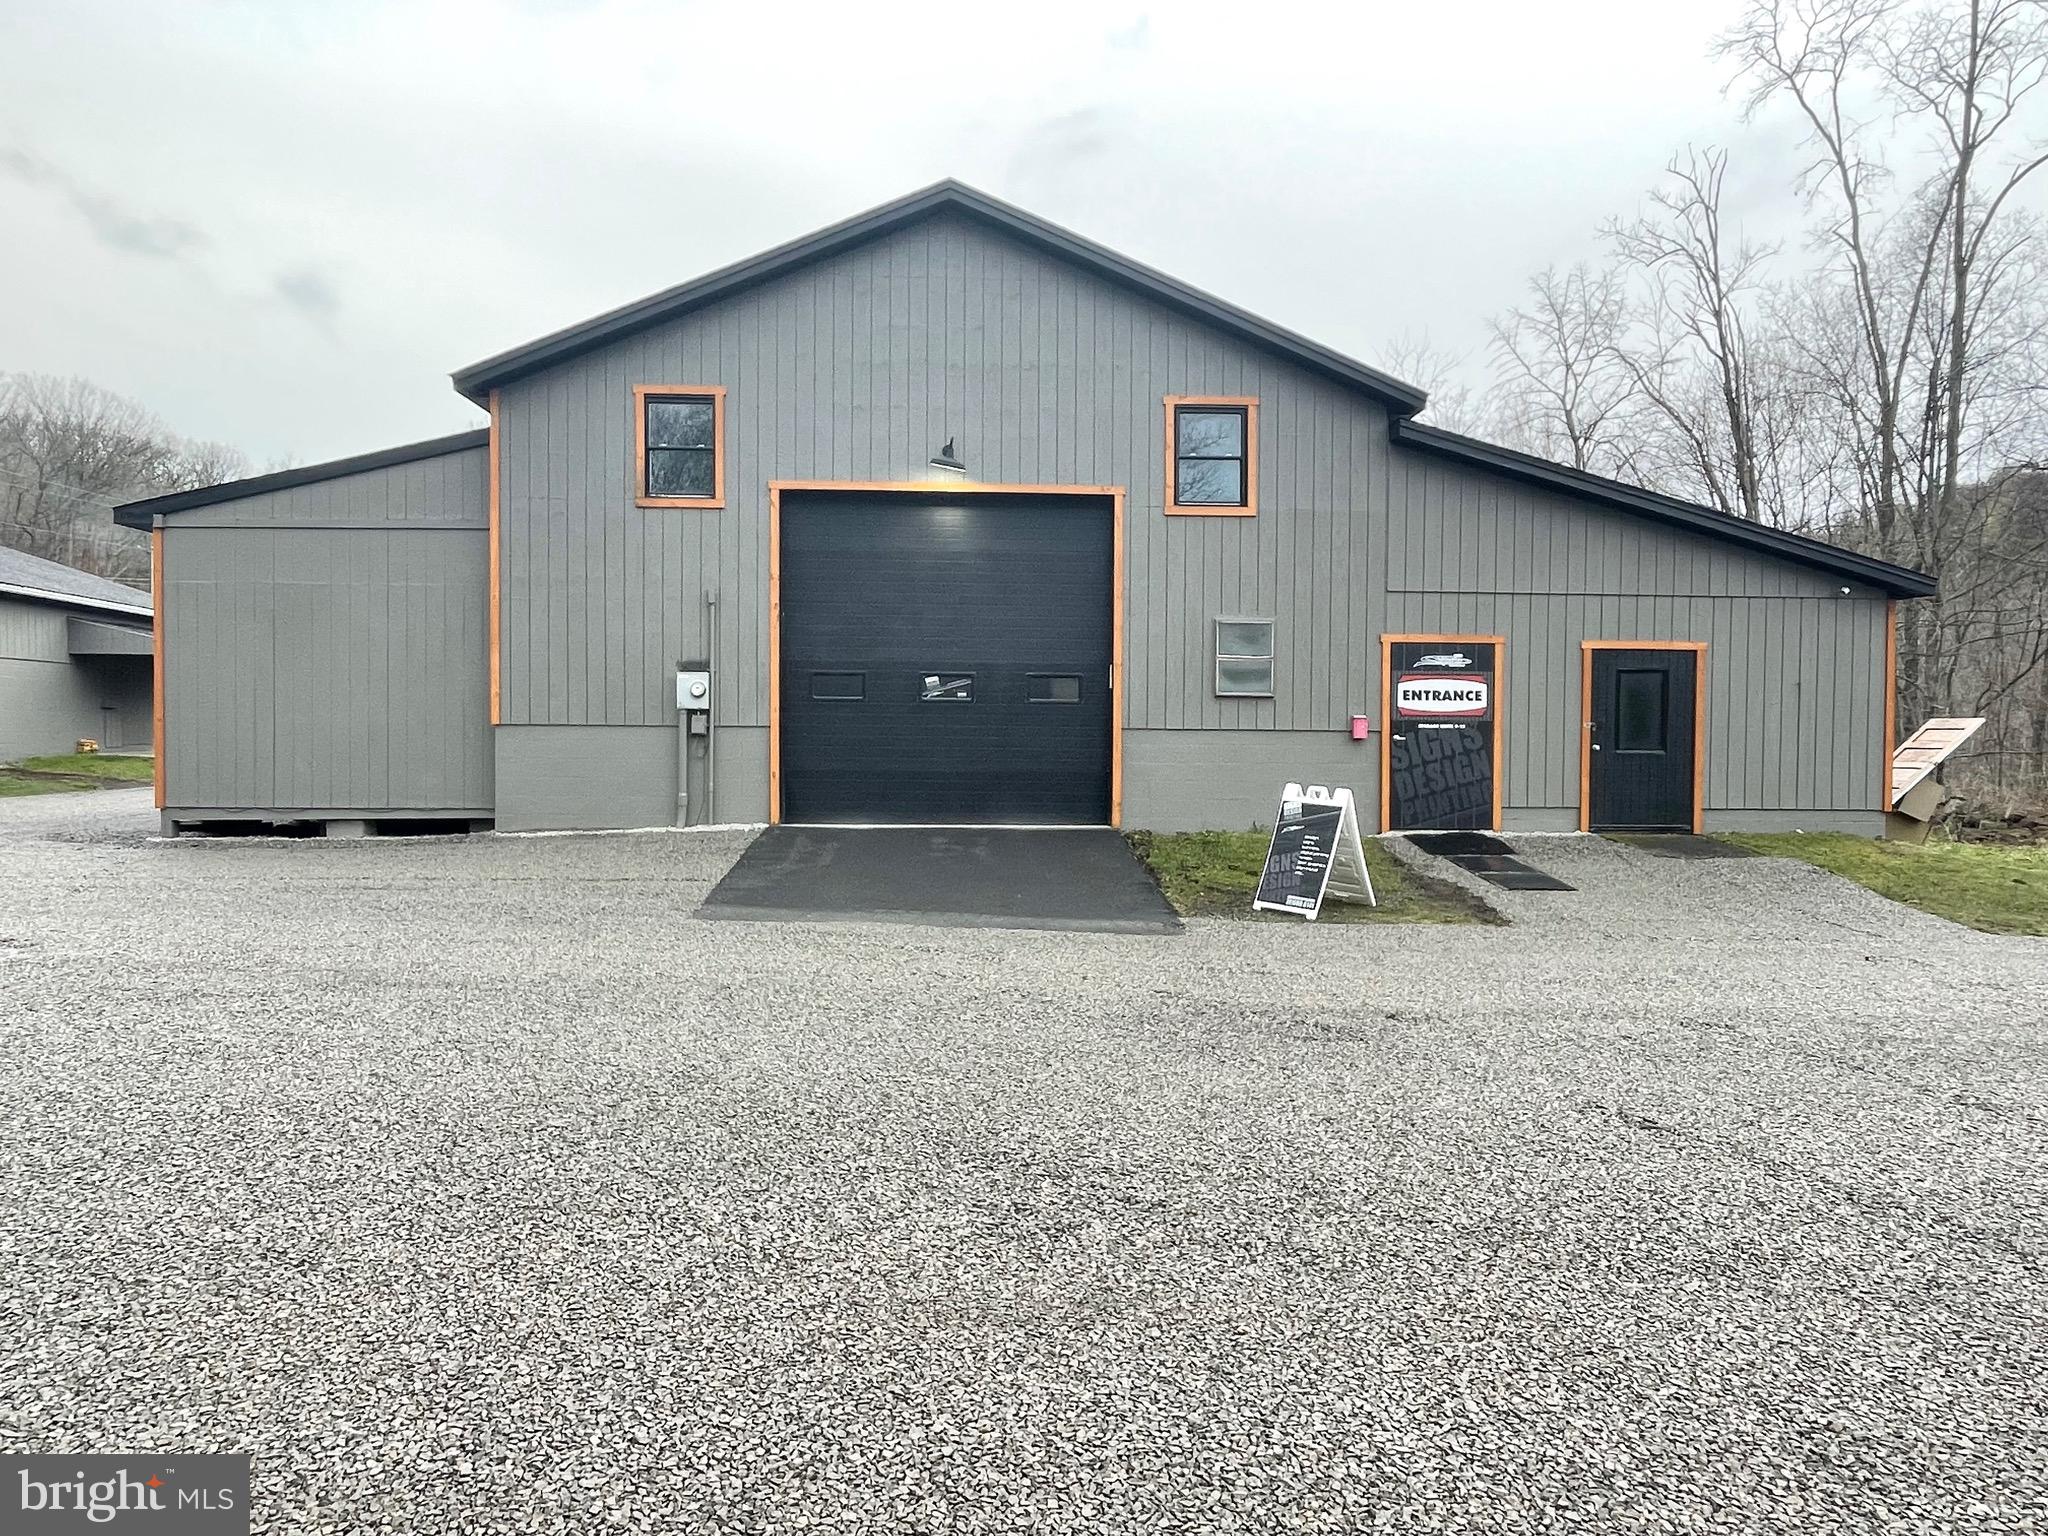
Revenue Producing!!!  Amazing Commerical property with money generating tenants and storage units already in place!!! Two residential units, one is a two bedroom, one bath, the other is a large four bedroom unit that has been recently updated.  Property also includes 13 storage units.  The oversized garage with an included finished loft for office space provides additional commercial income potential or is perfect for a variety of businesses including but not limited to a body shop, car sales lot, graphic design, heating and cooling/electrical business, woodworking workshop, small and large engine repair or pretty much any type of shop!!! Large, well kept parking lot provides the option for more storage units or lot rent for campers, trailers etc..
#MDAL2011432

FROSTBURG

12419 VALE SUMMIT ROAD SW

None Beds

None Baths

8,600 Sq.Ft.

$439,000

MLS#: MDAL2011432

This well-maintained brick ranch offers an abundance of space, a desirable setting, and plenty of potential to make it your own! Situated on two lots, this solid home features two bedrooms, three full bathrooms and a half bathroom, beautiful views, a spacious backyard, and a detached two-car garage.

The main level offers a bright sunroom filled with natural light, a kitchen and dining area, and a spacious living room complete with a charming den or office. Two generously sized primary bedrooms, each with its own private bathroom, provide comfort and convenience. One bathroom even features a unique indoor hot tub!

The partially finished basement adds even more versatility, with a family room, full bathroom, laundry area, and plenty of storage space.

While the home offers an opportunity for cosmetic updates and modernization, it has been well cared for and provides a solid foundation for its next owner to bring their vision to life. Whether you're looking for room to spread out, a property with character, or an opportunity to add your own personal touches, this property is full of possibilities. Enjoy the extra outdoor space, scenic views, and the potential to make this home your own!
#MDAL2016192

LONACONING

20613 BETHAL DRIVE SW

2 Beds

3 Baths

2,208 Sq.Ft.

$215,000

MLS#: MDAL2016192

SCHEDULE YOUR SHOWING TODAY! PRICED BELOW recent Appraisal of 97K!  New Kitchen Floor,  Carpet and Stove installed October 2026- MOTIVATED SELLERS

Come see this 2018, doublewide 3 Bed and 2 Full Bath mobile home.  Home is Not on a permanent foundation. All major systems in the home to include HVAC, Hot Water Heater, Roof all 2018 year of build.  Carpet in Living room and bedrooms.  Large Closets in each Bedroom.  Large Primary suite with walk in closet and full bath. Spacious kitchen with room for table.. Separate Laundry room off kitchen and rear door.  Stone pad is on property for a Shed! Close to Commuter routes, shopping and more.  Located in Lakeside Village.  Ground Rent is $775.00 Monthly.  Cash is acceptable form to puchase, however Mobile home lenders are available.  Recommendations provided are 21st Mortgage and First Credit Corporation Mobile Home lenders.
Property purchase is subject to Park approval by Lakeside Village.  $50 Charge for each adult applicant/occupant. Home is conveniently located very close to the community pool
#MDWA2041126

HAGERSTOWN

11307 HAWTHORNE COURT

3 Beds

2 Baths

1,680 Sq.Ft.

$89,900

MLS#: MDWA2041126

New on site 2 days ago
EXTRAORDINARY OPPORTUNITY ... LOT 2 WITH APPROVED PERC SITE!!!

Welcome to pure outdoor bliss in the heart of Wayne County—an area celebrated for its endless recreation, rolling forests, and access to some of Pennsylvania’s most beloved state parks. This all‑wooded lot nearly borders over 1,000 acres of State Game Lands, creating a dream setting for hunters, outdoorsmen, and anyone who craves true wilderness. With exceptional road frontage along Crooked Creek Road and Rock Lake Road, the land offers rare accessibility for a tract of this size. The terrain is gently flat near the road—ideal for future homesites—and rises to a beautiful plateau at the top, offering privacy, views, and room to build a legacy. Just minutes away, Pleasant Mount delivers quiet mountain‑town charm, Elk Mountain Ski Resort offers top‑tier skiing, and the surrounding hills provide four‑season adventure. Whether you’re seeking a premier hunting property, a recreational retreat, or a place to roam and call home, this extraordinary property checks every box. Schedule your private tour today and experience it for yourself.

The seller will cover all surveying and subdivision costs.
#PAWN2001050

PLEASANT MOUNT

LOT 2 - CROOKED CREEK ROAD

None Beds

None Baths

25.0 acres

$137,500

MLS#: PAWN2001050

🚨🏡 PLOT TWIST… THE PRICE JUST DROPPED! 🏡🚨

💥 NEW PRICE: $245,000! 💥

📍 14811 Pershing Street | Cresaptown, MD

That's a $15,000 PRICE IMPROVEMENT! 🎉

✨ Beautifully remodeled in 2024!
🏡 Updated kitchen and bathrooms
✨ New flooring, roof & siding
🛏️ 3 bedrooms | 🛁 2 full bathrooms
📦 Full unfinished basement with tons of potential
🌳 Tucked away at the end of a quiet, dead-end street!

All the updates you love, with a NEW price you'll love even more! ❤️

📲 Don't wait for someone else to call this one HOME! Message me to schedule your private showing!
#MDAL2016244

CRESAPTOWN

14811 PERSHING STREET SW

3 Beds

2 Baths

1,568 Sq.Ft.

$260,000

MLS#: MDAL2016244

Welcome to a stunning country estate situated in the historic Potomac and Shenandoah River Valley areas.  Surrounded by nearly 1000 acres of "forever farm" agriculturally preserved land, this property also boasts convenient access to 340, 15, and the MARC train.  The views are intoxicatingly sweeping from all interior and exterior vantage points.  Along the front walk, there is a welcoming stone sitting wall with patio facing West towards the Harper's Ferry gap.  The sunsets are awe-inspiring and relaxing.  A sunlit glass door welcomes you with a cozy and comfortable feel.  The interior of the home flows cohesively allowing for 4 bedrooms and or 2 dedicated offices, a large primary suite, a formal dining room, a relaxed family room and the heart of the home: a chef inspired kitchen.  The gourmet and fully renovated kitchen is supported by a large pantry just off of the dining areas, while patio access is handily steps away.  This home is curated to feel inviting and classic while offering the highest consideration to care and quality.  A turnkey country estate finished to these standards will exceed all expectations.  Welcome Home to East Mountain.
#MDFR2088900

KNOXVILLE

530 E MOUNTAIN ROAD

4 Beds

2 Baths

2,891 Sq.Ft.

$759,000

MLS#: MDFR2088900

Build your dream home on this beautiful 2.1-acre property in desirable Penn Township, Westmoreland County! Offering a wooded setting, public water availability, and Mixed Density Residential (MDR) zoning, this property presents an excellent opportunity for a custom home in a peaceful setting with convenient access to the surrounding area.

The MDR zoning district allows a variety of residential uses, including single-family detached homes, duplexes, triplexes, and quadplexes, along with a range of professional, personal-service, recreational, and other community-oriented uses. For a buyer focused on building a single-family home, the zoning provides a strong foundation for residential development.

Public water is available through the Westmoreland County Municipal Authority. Public sewer is not currently available, so on-lot septic will be required. Any future building or subdivision plans will need to satisfy the township's sewage requirements, including appropriate soil/perc testing and septic reserve area.

At approximately 2.1 acres, the property also offers interesting possibilities for future development. While subdivision is theoretically possible, the township has indicated that it could be challenging in practice because each proposed lot must meet applicable zoning, frontage, access, and septic requirements. Buyers interested in subdivision should have a professional surveyor review the property and applicable regulations before proceeding.

PROPERTY HIGHLIGHTS
🌳 Beautiful 2.1-acre wooded setting
🏡 Excellent potential for a custom dream home
📍 Located entirely within Penn Township
🏘️ Mixed Density Residential (MDR) zoning
💧 Public water available
🚽 On-lot septic required
📐 Potential future subdivision opportunity, subject to township approval
🛣️ Residential development potential
🌿 Private setting with plenty of room to create your ideal homesite
📈 Potential investment opportunity
A VARIETY OF POSSIBILITIES

Under the current MDR zoning, permitted uses include single-family detached homes, duplexes, triplexes/quadplexes, bed-and-breakfasts, certain care facilities, day-care homes, professional offices, medical offices, personal services, health and fitness facilities, public parks/playgrounds, and other uses, subject to the applicable requirements.

Conditional uses include multifamily dwellings, funeral homes/crematoriums, commercial outdoor recreation, and membership recreation facilities, while non-tower wireless communication facilities may be permitted by special exception.

Important: Actual development potential, lot yield, setbacks, frontage, septic feasibility, and subdivision possibilities must be verified with Penn Township. The information provided indicates that a professional surveyor should review the property before relying on any potential subdivision or development scenario.

Whether you're looking for a private wooded homesite or an investment opportunity with additional possibilities, this 2.1-acre Penn Township property deserves a closer look.

Bring your vision and start building your future in Westmoreland County!
#PAWL2000200

TRAFFORD

0 MEADOWBROOK ROAD

None Beds

None Baths

2.1 acres

$64,900

MLS#: PAWL2000200
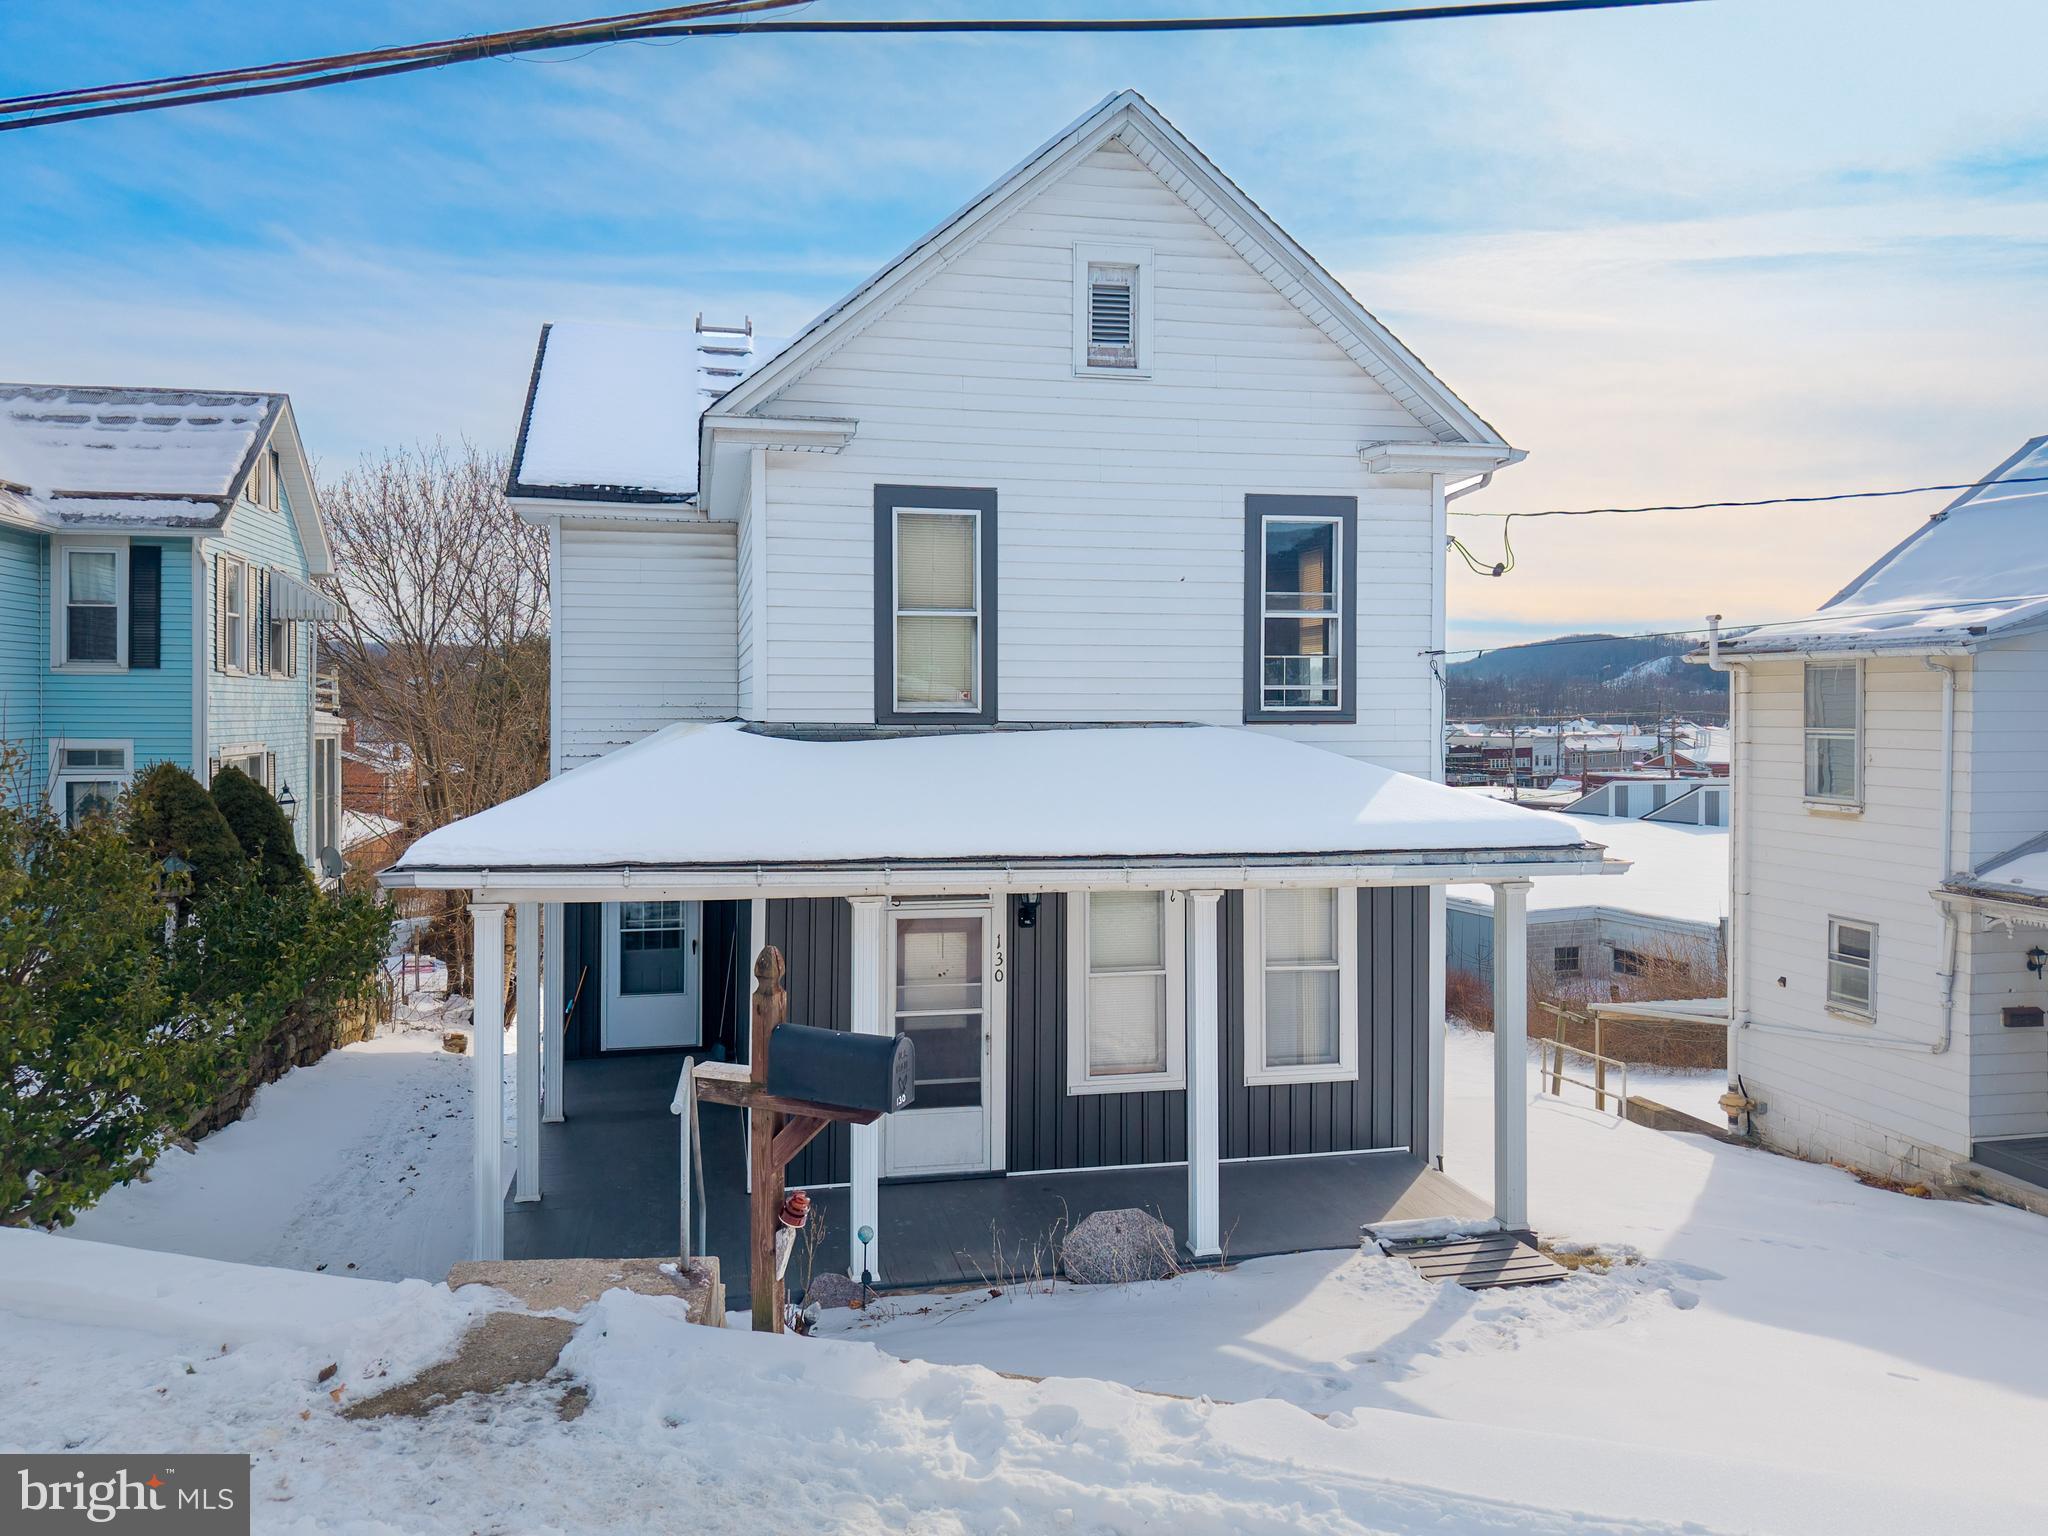
It's time to make your dream of owning a Home Sweet Home a reality! This charming property features 3 large bedrooms, 1 full bath, and spacious living areas including an eat-in kitchen, a bonus den, and a cozy living room. Stay warm with forced air and a pellet stove. Enjoy sunny days on the wraparound front porch or take in the stunning views from the private deck. Perfectly located in the heart of Everett, you'll be close to downtown conveniences including grocery stores, pharmacies, and clothing stores and much more Everett fun!
#PABD2003008

EVERETT

130 E 1ST STREET

3 Beds

1 Baths

1,368 Sq.Ft.

$125,000

MLS#: PABD2003008

Welcome to 7011 Basswood Road, where comfortable one-level living meets an active and welcoming lifestyle in the highly desirable Crestwood Village! This charming two-bedroom home features LVP flooring throughout and a spacious primary bedroom complete with his and hers closets and an attached full bathroom. You'll also love the gorgous sunroom-perfect for relaxing with your morning coffee, reading a book, tending to plants or enjoying your view throughout the seasons. An attached one car garage provides additional convenience and storage. 
Crestwood Village is a vibrant 55+ community offering an impressive variety of amenities and opportunities to stay active and connected. Residents can enjoy the community center with a library, fitness room, game and billiard room, swimming pool, mini golf, tennis and pickle ball courts, walking paths, horseshoes, shuffleboard, planned activities, social events, organized bus trips, and so much more. Conveniently located near shopping, dining, medical facilities, and everything Frederick has to offer, this wonderful home provides the perfect combination of comfort, convenience, and community. With NO city taxes, this home offers even more value and affordability. The HOA covers lawn care, gutter cleaning, and snow removal+. Come experience the Crestwood Village lifestyle and make this beautiful home your own!
#MDFR2089366

FREDERICK

7011 BASSWOOD ROAD

2 Beds

2 Baths

1,227 Sq.Ft.

$354,900

MLS#: MDFR2089366

Come visit before trick or treating! Welcome to 10280 Hopewell Street, Unit 203, where modern comfort, low-maintenance living, and resort-style amenities come together in the highly sought-after Lake Linganore community! Located in a newer building constructed in 2019, this beautifully maintained 2-bedroom, 2 full-bathroom condominium offers an exceptional opportunity to enjoy easy, convenient living surrounded by natural beauty and endless recreational opportunities. Step inside to discover a bright and inviting interior featuring fresh paint, an open and functional floorplan, and an abundance of natural light. The spacious living area provides the perfect setting for everyday relaxation or entertaining friends and family, while the well-appointed kitchen features beautiful granite countertops, ample cabinetry, and plenty of space for meal preparation. Two generously sized bedrooms offer comfortable private retreats, complemented by two full bathrooms, including tasteful updates that add a fresh touch. Step outside onto the expansive private balcony, an ideal extension of your living space for enjoying morning coffee or a quiet afternoon. Additional conveniences include ample parking, elevator, and water/sewer included in the condo fee! Beyond the home itself, the Lake Linganore lifestyle is truly something special! Residents enjoy access to an incredible collection of community amenities, including multiple swimming pools, private lakes, sandy beaches, scenic trails, playgrounds, basketball and tennis courts, and numerous recreational spaces. Spend your summer afternoons relaxing at the beach, kayaking or paddleboarding on the lake or relaxing by one of the 4 community pools! Ideally situated in the desirable New Market area, this home offers convenient access to historic downtown New Market, shopping, restaurants, parks, and major commuter routes, including I-70, making travel to Frederick, Baltimore, and surrounding areas convenient. Whether you're a first-time buyer, downsizing, or simply seeking a low-maintenance lifestyle without sacrificing amenities, this exceptional condominium checks all the boxes. Experience the perfect combination of modern living, community charm, and resort-style recreation. Welcome home to maintenance free living at Lake Linganore!
#MDFR2090824

NEW MARKET

10280 HOPEWELL STREET 203

2 Beds

2 Baths

1,400 Sq.Ft.

$350,000

MLS#: MDFR2090824

Be sure to take a look at this charming gem nestled in the Mountain Side area of LaVale! Beautifully restored and full of character, this delightful home is a must-see. Featuring 3 bedrooms and 1½ baths, this home offers a wonderful blend of classic charm and modern updates. Improvements include a newer roof, updated electric, central air, replacement windows with blinds, and an updated kitchen and bath with tile accents. All appliances are included for added convenience.  Inside, you’ll appreciate the beautiful crown molding and chair rail, along with a spacious living room and a separate family room offering plenty of space to relax or entertain. Outside, enjoy the peaceful deck and yard—perfect for unwinding after a long day or enjoying time outdoors. A one-car garage adds extra convenience and storage.  With so many appealing features and thoughtful updates, this charming home is ready to welcome its next owner. Don’t miss your opportunity to make this Mountain Side gem your own!
#MDAL2016146

LAVALE

27 PARK AVENUE

3 Beds

1 Baths

1,752 Sq.Ft.

$255,000

MLS#: MDAL2016146

Welcome to this beautifully updated brick Cape Cod nestled on a quiet street in Cumberland, MD. This charming home features updated flooring, a new roof (2025), and a new HVAC system (2025), offering comfort and peace of mind for years to come.

Step outside to enjoy the fully fenced backyard complete with a storage shed, while the inviting front and rear porches provide the perfect spots to relax with a good book, sip your morning coffee, or take in the beautiful sunrise and sunset.

Upstairs, you'll find two spacious bedrooms with generous closet space, a full bathroom, and a versatile bonus room that can easily serve as a walk-in closet, home office, den, playroom, or hobby space. This move-in-ready home offers the perfect blend of character, updates, and functionality.
#MDAL2015438

CUMBERLAND

22 S MASSACHUSETTS AVENUE

2 Beds

1 Baths

1,070 Sq.Ft.

$114,500

MLS#: MDAL2015438

1 ... 118 119 120 121 122 ... 666
* Listings identified with the FMLS IDX logo come from FMLS and are held by brokerage firms other than the owner of this website. The listing brokerage is identified in any listing details. Information is deemed reliable but is not guaranteed. If you believe any FMLS listing contains material that infringes your copyrighted work please review our DMCA policy and learn how to submit a takedown request. © 2024. First Multiple Listing Service, Inc.

Send a message

Message successfully sent.

Your message

What is 3 + 4 ?

Reason for contacting?

I agree to receive email communication and understand I can unsubscribe at any time.

I agree to be contacted by Charis Realty Group - Christine Issler, Broker via call, email, and text for real estate services. To opt out, you can reply 'stop' at any time or reply 'help' for assistance. You can also click the unsubscribe link in the emails. Message and data rates may apply. Message frequency may vary. Privacy Policy

Sign Out

Virtual Assistant

Would you like to take the next step with this property? We can help you schedule a showing or virtual tour, or send you more details.

Yes, I would like more information.

Thank You for Your Reply, One of Our Agents will contact you as soon as possible

No, maybe later.

Thank you, you can always contact me via email, phone number or through the contact form.

Realhub AI

Lucy - Your AI-Powered Realtor

Update Your Temporary Password

Personalize your search

Enter your email and we'll notify you immediately when new listings match what you're looking for.

or enter email address

Already have an account ? Login here

Continue your home search

I agree to receive communications and understand I can unsubscribe at any time.

I agree to be contacted by Charis Realty Group - Christine Issler, Broker via call, email, and text for real estate services. To opt out, you can reply 'stop' at any time or reply 'help' for assistance. You can also click the unsubscribe link in the emails. Message and data rates may apply. Message frequency may vary. Privacy Policy

Already have an account ? Login here

We use cookies

We use cookies primarily for analytics to enhance your experience. By accepting, you agree to our use of these cookies. You can manage your preferences or learn more about our cookies policy.
