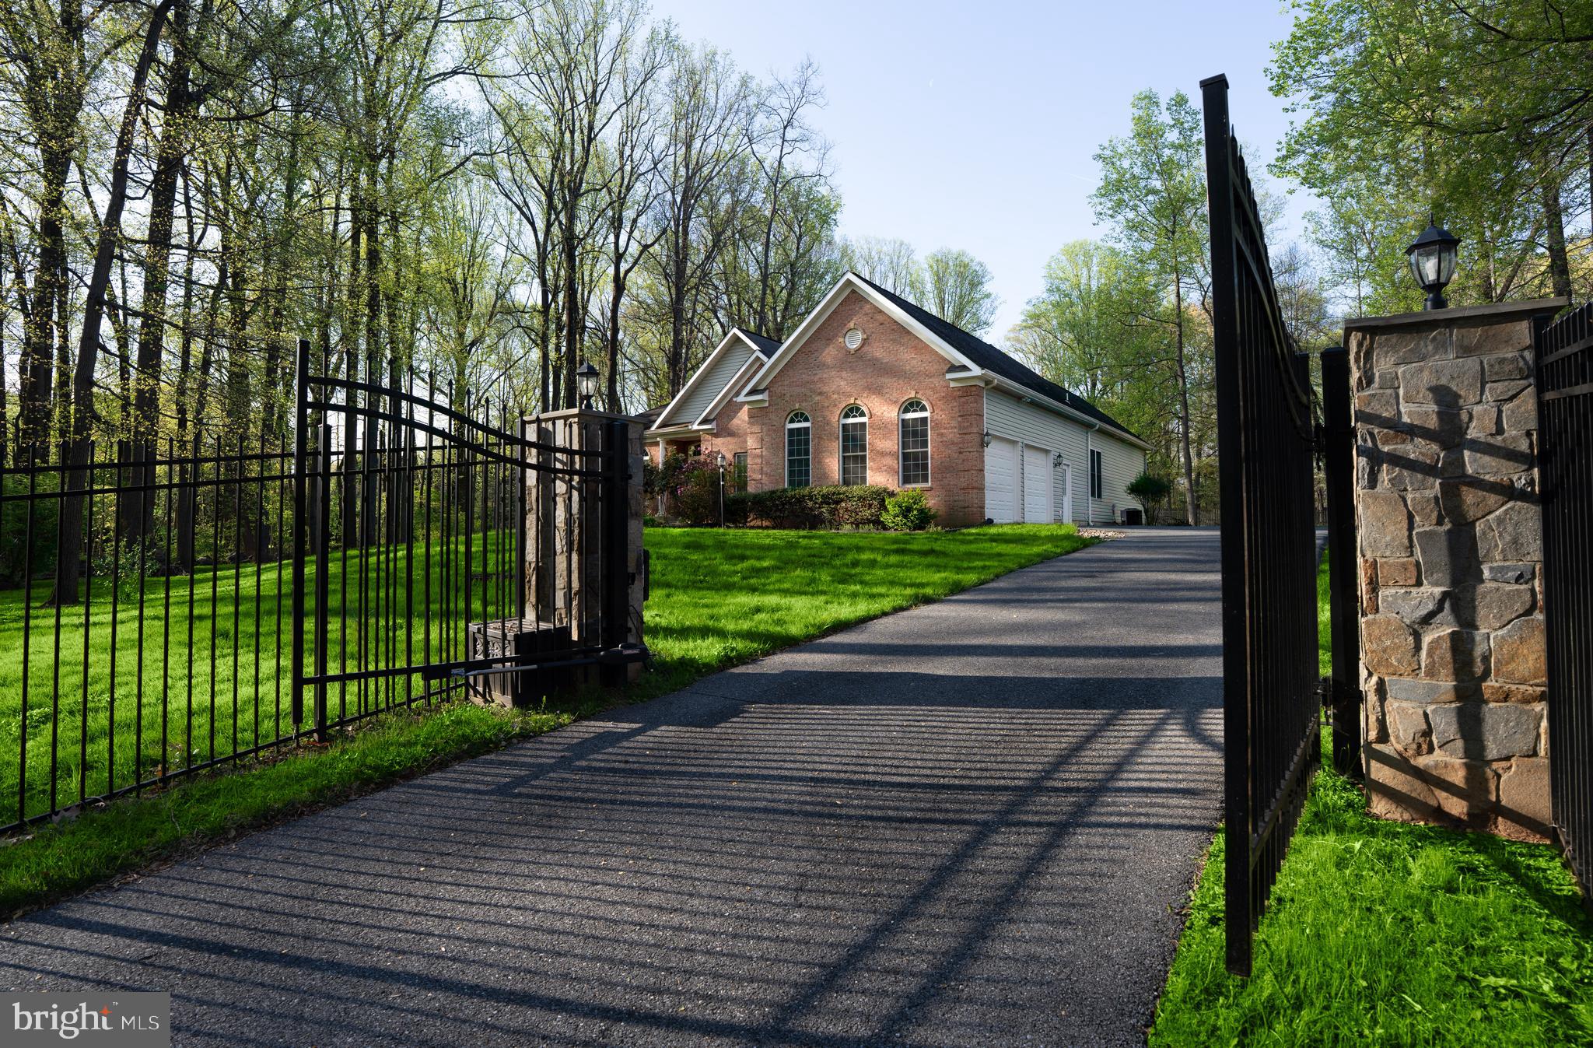
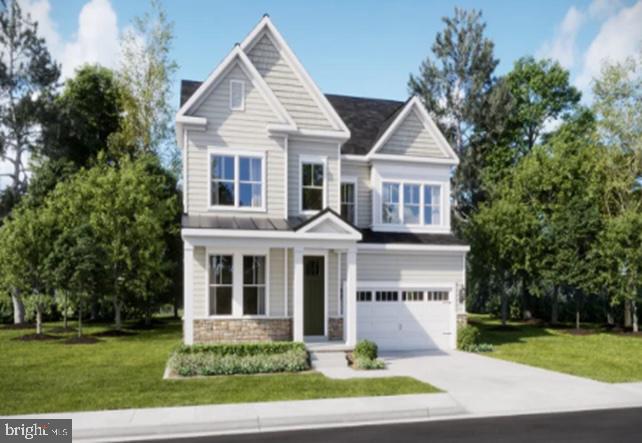
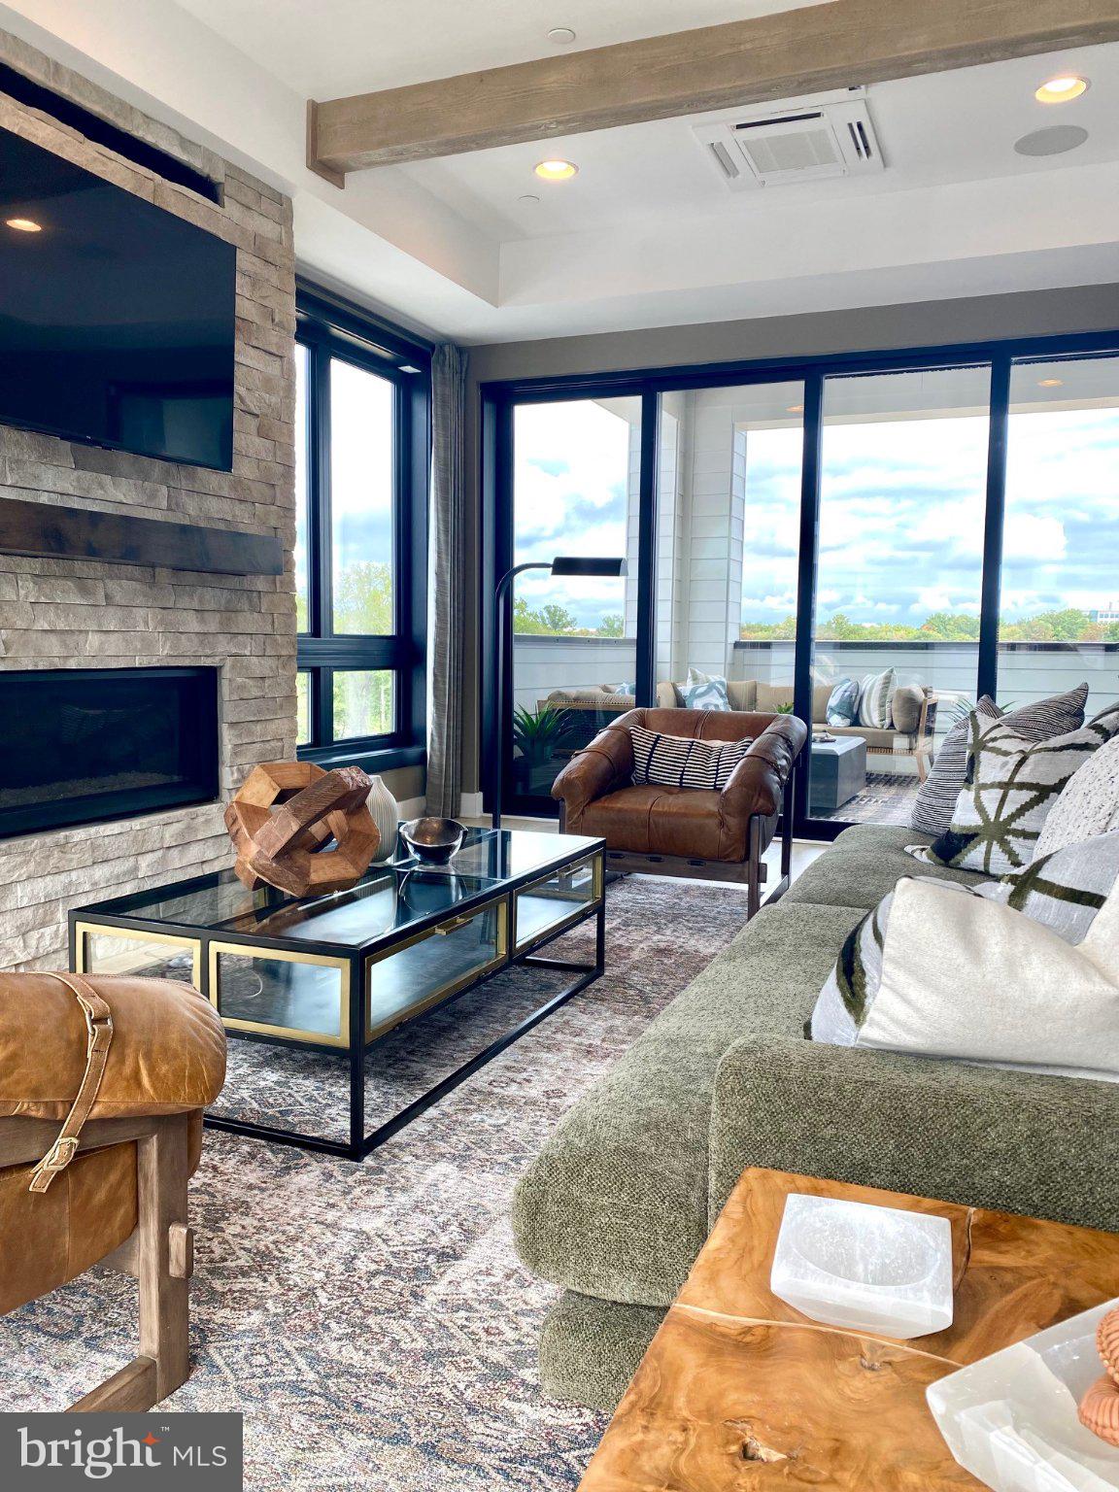
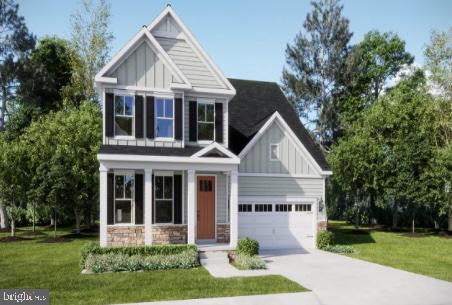
One of the most popular communities provided by {{page_data.agentName}}

MONTGOMERY COUNTY

One of the most popular communities provided by Charis Realty Group - Christine Issler, Broker

MONTGOMERY COUNTY

About MONTGOMERY COUNTY

Discover Montgomery County, MD Real Estate

Welcome to Montgomery County, Maryland — The Gold Standard for Modern Living!

Consistently ranked as one of the most affluent and highly educated counties in the nation, Montgomery County (often called "MoCo") is the crown jewel of the Washington, D.C. metropolitan area. From the cosmopolitan skyline of Bethesda to the equestrian estates of Potomac and the quiet forests of Damascus, Montgomery County offers a diverse, world-class lifestyle that attracts global leaders, innovators, and families alike.

Why Choose Montgomery County, MD for Your Next Home?

Montgomery County is where luxury meets opportunity. It is a premier economic powerhouse, home to major federal agencies (NIH, NOAA, FDA) and a thriving biotech corridor. With a commitment to environmental sustainability, cultural diversity, and public infrastructure, MoCo provides an exceptional environment that balances high-energy urban centers with serene suburban sanctuaries. 

Top Features of Montgomery County Real Estate

  • High-End Urban Living: Luxury high-rise condos and sleek penthouses in Bethesda, Chevy Chase, and Pike & Rose.
  • Prestigious Estates: Magnificent custom-built mansions and equestrian properties in Potomac and Poolesville. 
  • Charming Suburban Neighborhoods: Tree-lined streets and classic colonial architecture in Rockville, Silver Spring, and Kensington.
  • Modern Planned Communities: Vibrant, walkable developments like Clarksburg and King Farm designed for connection and convenience. 

Benefits of Living in Montgomery County

1. A World-Class Education SystemThe Montgomery County Public School (MCPS) system is a national leader in academic excellence. Known for its rigorous IB programs, high graduation rates, and extensive resources, MCPS consistently produces some of the highest-performing students in the country. The county is also home to Johns Hopkins University’s Montgomery County Campus and Montgomery College. 

2. A Finalist for the National Gold Medal in ParksIn 2026, the Montgomery Parks system was named a finalist for the prestigious National Gold Medal Award. With over 400 parks and 37,000 acres of parkland, you are never far from nature. 

  • Brookside Gardens: 50 acres of award-winning display gardens. 
  • Billy Goat Trail: Breathtaking hiking along the Potomac River at Great Falls.
  • Little Seneca Lake: Ideal for kayaking and fishing in Black Hill Regional Park. 

3. Unparalleled Culinary & Arts SceneMoCo is a cultural melting pot, offering a dining and arts scene that rivals major cities: 

  • The Music Center at Strathmore: A world-class venue for jazz, classical, and pop performances.
  • Bethesda Row & Pike & Rose: Premier destinations for luxury shopping and Michelin-recommended dining.
  • The AFI Silver Theatre: A historic landmark in Silver Spring for independent and classic cinema. 

4. The "Biotech Corridor" Economy
Strategically located along I-270, the county is a global hub for life sciences and cybersecurity. Residents enjoy access to high-paying jobs in tech and healthcare, contributing to one of the most stable and resilient real estate markets in the Mid-Atlantic.

5. Seamless Transit & Connectivity
Whether you work in D.C. or commute regionally, MoCo keeps you moving:

  • The Red Line (Metro): Direct access to the heart of Washington, D.C., from Silver Spring, Bethesda, and Rockville.
  • MARC Train: Convenient commuter rail service for those traveling from the northern reaches of the county. 
  • Purple Line (Coming Soon): A new light rail system that will further connect Bethesda to New Carrollton.

Explore Available Properties

Montgomery County, MD real estate offers a spectrum of luxury and style:

  • Historic Victorian homes in the heart of Kensington.
  • Expansive acreage and farmettes in the Agricultural Reserve.
  • Modern townhouses with rooftop decks in transit-oriented hubs.
  • Stately colonials on quiet cul-de-sacs in the county’s most sought-after school districts.

Invest in Montgomery County, MD Real Estate Today

With steady property appreciation and a reputation for being one of the "Best Places to Live in Maryland" (Rockville, Bethesda, and Germantown all made the top 10 list for 2026!), Montgomery County is a blue-chip investment for your family and your portfolio. 

Ready to find your place in Maryland’s most prestigious county? Contact a local expert on the Charis Realty Group team for personalized guidance and the latest market insights! 

One of the most popular communities provided by Charis Realty Group - Christine Issler, Broker
2,411
# of Listings
3
Avg # of Bedrooms
$320
Avg. $ / Sq.Ft.
$857,635
Med. List Price

Browse MONTGOMERY COUNTY Real Estate Listings

2411 Properties Found. Page 33 of 161.

Welcome to 8802 2nd Ave  — A brand new designer shower case. Fully renovated  with an impressive blend of contemporary and classic design by ZIO Architect in downtown Silver Spring.  
Have all the building permit, electrical, plumbing inspection …. by county inspectors. 
Seamlessly designed for indoor-outdoor living, screen sunroom, deck, fenced backyard offers endless opportunities to entertain.  
New Roof,  New paint entire house both interior and exterior. 
 New plumbing, electrical, new appliances, all four new bath rooms, new 2nd floor HVAC. 
Walking distance to Metro Station, downtown Silver Spring - the vibrant shops, restaurants, library, civil center .... With effortless access to Rock Creek Park, Washington DC or I-495, this address offers the perfect balance of convenience and tranquility.
#MDMC2249382

SILVER SPRING

8802 2ND AVENUE

4 Beds

4 Baths

3,022 Sq.Ft.

$1,150,000

MLS#: MDMC2249382

A world of difference since it was put up for sale very briefly a few months ago and then taken off to be decluttered and improvements made . It is decluttered now, the barking dog is gone, lots of improvements made, and substantial reduction in price  A true gem, very spacious all around, and a rare find. Located in one of the most desirable and convenient section of Potomac with the convenience of rambler living with bedrooms on the same level as living area and kitchen. It is located in a lovely, desirable, and private cul-de-sac that is the envy of others. It is upgraded and updated beautifully and tastefully, both inside and outside, to the highest standard. That includes the finished basement with second kitchen. The privacy and beautifully landscaped backyard including fenced yard, small pond with a small waterfall, and vegetable garden are some of the many other features to fall in love for here. The convenience of Lake Normandy Estates right in the heart of Potomac with excellent schools makes this a very desirable place to call home. The driveway leading to the two car garage is long. The addition of a covered patio in the backyard just off the kitchen makes it a pleasure to relax and enjoy the lovely and private back yard. Updated and spacious eat in kitchen with granite countertop, 42" cabinets, extra set of cabinetry and wide windows are only some of the other many extra features here. The huge and bright living room and dining room and the first floor laundry room, and generous all around spaces in in both the first floor and the basement are also some of the many other lovely features here. it'll  be a true pleasure living here and calling this place home.
#MDMC2232308

POTOMAC

14 CHERBOURG COURT

4 Beds

3 Baths

1,882 Sq.Ft.

$1,150,000

MLS#: MDMC2232308

Spacious and versatile 5BR/3BA ranch-style home with a potential 6th bedroom on a large corner lot in the highly sought-after Rock Creek Forest neighborhood, just moments from the DC line, Rock Creek Park, downtown Silver Spring, and Chevy Chase. Beautifully maintained and thoughtfully updated, the home features hardwood floors throughout the main level, a spacious living room with a picture window and fireplace, and a formal dining room ideal for entertaining. The kitchen offers timeless shaker-style wood cabinetry, black stone countertops, tiled backsplash, stainless steel appliances, and a breakfast bar overlooking the inviting family room with a vaulted ceiling, oversized picture window, and sliding glass doors leading to the private rear patio and backyard. The generous main-level primary suite features a en-suite bath with an expanded tiled shower with built-in bench, while two additional bedrooms and a full hall bath complete the main level. The finished lower level offers exceptional flexibility with a spacious recreation room, three additional rooms, all with large windows and two have spacious closets allow for flexibility as bedrooms, home gym, hobby room, or office, a full bath, laundry room with built-in shelving, generous utility/storage room with shelves and an extra refrigerator. The thoughtfully finished garage conversion with a private entrance creates an ideal home office, bedroom or flex space (included in the bedroom count). Outside, enjoy a private backyard surrounded by mature trees, a spacious deck with stairs to the yard and storage below, a treehouse, driveway parking, and ample street parking. Walking distance to the shops on Grubb Road: Parkway Deli, Rock Creek Sports Club, Corner Market, The Daily Dish, Nail Salon, easily accessible to Metros, major airports, the Capital Beltway and in boundary for Rock Creek Pool.  Please note: Square footage is estimated and calculated by an independent third party; information is deemed accurate but not guaranteed.
#MDMC2248226

CHEVY CHASE

8404 FARRELL DRIVE

5 Beds

3 Baths

2,812 Sq.Ft.

$1,149,000

MLS#: MDMC2248226

New hardwood floor on main level foyer, kitchen, family room, breakfast room and sunroom. New carpet upper level bedrooms. New quartz kitchen countertops. New electric cooktop. New stainless steel double wall ovens. Windows replaced 2017. Fresh paint throughout. Absolutely gorgeous. Move-in ready.
Spacious colonial in sought-after Stonebridge community. 3-level finished more than 4000 sq ft living space. Features 4 bedrooms 3 full bath and 1 half bath. Open floor plan. Formal living, separate dining. Gourmet kitchen with granite countertop, stainless steel appliances. Brand new double wall oven. Separate breakfast room. Large family room off kitchen with fireplace. Sunroom leading to screened porch. 4 bedrooms upper level with new carpet. Luxury renovated primary bath with separate tub and shower. Brand new hallway bath with double vanities, modern lighting fixture, large format tiles and frameless glass shower door. Fully finished basement with large recreation room and 3rd full bath. 2-car garage. Premium quarter acre lot back to woods. Great public schools.
#MDMC2250218

NORTH POTOMAC

14225 SECLUDED LANE

4 Beds

3 Baths

4,056 Sq.Ft.

$1,149,000

MLS#: MDMC2250218

Welcome to this beautifully renovated 5 bedroom, 3 bath home in Bethesda's highly desirable Bradmoor neighborhood, ideally located within the coveted Thomas W. Pyle Middle School and Walt Whitman High School district. Offering approximately 2,700 square feet across four finished levels, this thoughtfully updated residence combines modern finishes, flexible living spaces, and an exceptional location in one of Bethesda's most sought-after communities.

Set back from the street behind mature landscaping, the home offers standout curb appeal with a freshly painted slate blue brick exterior, an expanded driveway, and a welcoming front entrance. Inside, the open-concept main level is filled with natural light and showcases new hardwood floors, a spacious living room with a bay window, a generously sized dining area, and a beautifully renovated kitchen featuring granite countertops, custom cabinetry, stainless steel appliances, and a peninsula island designed for gathering and entertaining. The dining room opens directly to an exceptional fully fenced backyard retreat with extensive hardscaping, multiple entertaining areas, mature landscaping, and a private patio, creating a seamless indoor-outdoor living experience.

The upper level includes a spacious primary suite with an expansive custom walk-in closet and renovated en-suite bath, along with an additional oversized bedroom offering its own updated en-suite bath and walk-in closet. One level down, the home continues with remarkable flexibility, including two additional bedrooms, a renovated spa-inspired full bath, a spacious family room, and custom wet bar, making the space ideal for guests, multi-generational living, or entertaining. The finished lower level provides even more versatility for a recreation room, 5th bedroom, home office, fitness studio, playroom, or additional storage.

Recent improvements include a fully renovated kitchen, new hardwood flooring, custom primary closet, renovated lower-level bar, new front entry stairs, widened asphalt driveway, upgraded electrical panel, new HVAC, new water heater, and a roof less than five years old, creating a truly move-in-ready home.

Located in the heart of Bethesda, the home is just minutes from Downtown Bethesda, NIH, Walter Reed Medical Center, Suburban Hospital, Bradley Hills Elementary School, the YMCA, neighborhood parks, and the Capital Crescent Trail. Easy access to I-495, I-270, downtown Washington, D.C., and the Bethesda Metro makes commuting convenient while placing some of the region's best shopping, dining, and entertainment within easy reach. Combining thoughtful renovations, exceptional outdoor living, and placement within the highly acclaimed Pyle Middle School and Walt Whitman High School cluster, this beautifully updated Bethesda home presents a rare opportunity to enjoy modern living in one of Montgomery County's premier neighborhoods.
#MDMC2250858

BETHESDA

5910 GREENTREE ROAD

5 Beds

3 Baths

2,792 Sq.Ft.

$1,149,000

MLS#: MDMC2250858

This newly renovated home in Rockville is as close to move-in ready as it gets. Freshly paint interior, a professionally power-washed exterior, and beautifully crafted gate out front make for a great first impression. The work has been done, so you can just move in.

The home is also thoughtfully designed with accessibility in mind. A dedicated handicap ramp and numerous accessibility features throughout make it a comfortable and welcoming space for everyone.

The location is one of the highlights. You are just minutes from the I-200 with easy access to major commuter routes. From here, Rockville Town Center, the Metro, Pike & Rose, and Downtown Bethesda are all a short drive away, keeping everyday conveniences well within reach.

Move-in ready, centrally located, and a home that's ready for you from day one. This one is absolutely worth seeing in person.
#MDMC2228456

ROCKVILLE

4300 PINETREE ROAD

4 Beds

4 Baths

4,961 Sq.Ft.

$1,149,000

MLS#: MDMC2228456

With four levels of thoughtfully composed living, this residence offers 4 bedrooms, 4 full baths, 1 half bath, and a seamless flow from indoors to out. At the top, a private rooftop terrace opens from a spacious loft and fourth bedroom. Pricing is listed before selections, giving you the chance to personalize cabinetry, countertops, and finishes to create your dream home. Photos shown are of the Phoenix Model.
#MDMC2250648

NORTH BETHESDA

6316 CETUS LANE

4 Beds

4 Baths

2,636 Sq.Ft.

$1,136,790

MLS#: MDMC2250648

New on site today
Beautifully renovated and extensively updated in 2024, this spacious single-family home is ideally suited for two-family or multi-generational living and offers potential for a home-based business. Situated on a generous corner lot, the property offers ample parking, flexible living spaces, and a layout designed for comfort and versatility.

The main level features 5 bedrooms and 3 full bathrooms. The fully finished basement adds an additional bedroom, full bathroom, and private side entrance, providing excellent flexibility for extended family, guests. The home also features 2 kitchens, 2 laundry areas, and 3 refrigerators, with almost all appliances newly installed or replaced.

Major updates include an approximately 2024 HVAC system, roof replaced approximately in 2023, plumbing updated approximately in 2024, sump pump updated approximately in 2024, and windows approximately 2 years old. A large 20' × 20' storage shed provides substantial additional space for tools, equipment, storage, or business-related needs.

With its spacious corner-lot setting, abundant parking, flexible layout, private basement entrance, extensive updates, and oversized storage shed, this property offers exceptional space and versatility for a variety of living and lifestyle needs.
#MDMC2257148

SILVER SPRING

13416 CLIFTON ROAD

6 Beds

4 Baths

4,394 Sq.Ft.

$1,135,000

MLS#: MDMC2257148

Serene Estate Living at 19213 Sherwood Green Way 4 Bedrooms | 4.5 Bathrooms | 5,984 Sq. Ft. | 1.92-Acre Wooded Lot The Home Highlights Smart Home! Grand Architecture: A classic brick Colonial façade opens into an elegant two-story foyer, two-story family room with double staircase - setting a tone of spaciousness and light throughout the main level. Automatic yard sprinkler system. New Paint done in April 2026 and fully renovated in 2024 with high quality materials and appliances and best craftsmanship in the industry. Brand new Cooking range April 2026 - new upstairs HVAC 2024. This home is the perfect blend of colonial elegance and natural privacy in this stunning brick-front estate. Tucked away on nearly two acres of lush, wooded land in Gaithersburg, this home offers a peaceful sanctuary without sacrificing proximity to the heart of Montgomery County. Chef’s Kitchen & Sunroom: The heart of the home features a gourmet kitchen with Granite countertops, a central island, and a separate morning room. The adjoining gorgeous sunroom offers panoramic views of your private forest. Family Room: Relax in the dramatic two-story family room, anchored by a cozy gas fireplace and framed by floor-to-ceiling windows. Primary Retreat: The expansive owner’s suite is a true getaway, featuring a luxury super bath with Heated floor, custom shower and two walk-in custom closets by closet America. Work & Play: A dedicated main-level office provides a quiet space for remote work, offers endless possibilities for a home gym, theater, or guest suite. The basement is fully finished and has 2 extra rooms and a full Jack and Jill bathroom. The Outdoor Experience Escape the hustle and bustle on your 1.92-acre premium lot. The backyard is a flat, manicured oasis that backs directly to mature trees, providing unmatched privacy for summer BBQs on the deck or quiet mornings in the garden. Prime Location Enjoy the "best of both worlds" location: Commuter Friendly: Quick access to the ICC (MD-200) and the Shady Grove Metro Station. Retail & Dining: Minutes from the shopping and entertainment hubs of Rio Lakefront and Downtown Crown. Top Schools: Located in a sought-after district including Col. Zadok Magruder High School. Don’t miss this rare opportunity to own a private estate in one of Gaithersburg’s most serene enclaves. Note: This property features a side-entry 2-car garage, natural gas heating, and central A/C. Coming soon in the market.
#MDMC2230326

GAITHERSBURG

19213 SHERWOOD GREEN WAY

4 Beds

4 Baths

5,984 Sq.Ft.

$1,134,999

MLS#: MDMC2230326

TO BE BUILT : 

**Open House Saturday and Sundays from 2-4pm.  Stop by to see a New Home Sales Consultant at the sales center located at 17055 Gathering St for access**

The Fitzgerald welcomes you through a gracious foyer into a main level featuring a private study, kitchen, breakfast room, great room, and morning room—each space thoughtfully designed for both everyday living and elegant entertaining.

Upstairs, the owner’s suite is a true retreat, boasting two generously sized walk-in closets and an ensuite bathroom with a separate shower and soaking tub. A spacious loft complements the second floor, alongside three secondary bedrooms and two additional bathrooms.

The walkout basement offers a finished recreation room, a bedroom, and a full bathroom, providing versatile space for relaxation and guests.
Please note: Prices, features, and availability are subject to change. Photos are for illustrative purposes only. Buyers must be accompanied by their agent on the first visit.
Designer Select upgraded package w/Gourmet Kitchen

Estimated Delivery July 27th
#MDMC2226952

BOYDS

14033 ROLLING PASTURE RD

5 Beds

4 Baths

4,623 Sq.Ft.

$1,127,890

MLS#: MDMC2226952

*SAMPLE LISTING | PRICE LISTED IS BASE PRICE ONLY* For a limited time, build your Friesian Classic! Elevate your lifestyle with a luxury townhome thoughtfully designed to reflect your personal taste and preferences. A curated selection of options allows you to create a residence that is uniquely yours. Available options include, but are not limited to, an interior or exterior fireplace, private deck, entry-level bedroom, retractable awning over the rooftop terrace, and a private elevator serving all 4 floors. You will also have the opportunity to work with one of Toll Brothers' interior designers to select from a variety of interior finishes at our expansive Design Studio. From sophisticated entertaining spaces to beautifully appointed private retreats, every selection offers an opportunity to personalize the home while enhancing comfort, functionality, and timeless appeal. The result is a truly exceptional residence where elevated design meets the freedom to make it your own.
#MDMC2251698

CHEVY CHASE

8636 ERDEM PLACE

3 Beds

2 Baths

2,424 Sq.Ft.

$1,126,000

MLS#: MDMC2251698

AMARI (VOTED BEST TOWNHOME IN THE NATION). Don't miss this opportunity to own the Amari, one of Wormald Homes' most sought-after luxury townhome designs in the vibrant community of the Grove in Rockville and the coveted Wootton High School cluster.  Currently in the drywall stage, this home offers buyers the opportunity to personalize select interior finishes while construction progresses. 
Featuring approximately 2800 square feet of beautifully designed living space across four finished levels, the Amari offers 3 spacious bedrooms, 3 full baths, 2 half baths, and an open-concept floor plan designed for today's lifestyle. The gourmet kitchen opens to an expansive dining area and great room, creating the perfect setting for entertaining or everyday living. 
The luxurious primary suite features two spacious walk-in closets and a spa-inspired bath.  The additional upper-level bedrooms provide comfort and flexibility for family, guests, or a home office.  The finished fourth level offers versatile living space and access to a private rooftop terrace-ideal for relaxing, entertaining, or enjoying the sunset views. 
Located in the heart of Rockville, The Grove offers an unbeatable location, just minutes from Downtown Crown, Rio Lakefront, Pike & Rose, Shady Grove Metro, I-270, I-495, parks, shopping, dining, and major employers.  Wormald Homes is renowned for exceptional craftsmanship, timeless architecture, and attention to detail, delivering homes that blend luxury with everyday livability.
* Photos are of a similar completed Amari home and are for illustrative purposes only.  
**Pricing, features, options, and specifications are subject to change.  Contact the Sales Manager for anticipated delivery and available personalization opportunities.
#MDMC2245390

ROCKVILLE

14918 DISPATCH STREET 14

3 Beds

3 Baths

2,800 Sq.Ft.

$1,125,940

MLS#: MDMC2245390

Welcome to 4509 Random Ridge Circle! Beautifully maintained and thoughtfully updated, this spacious home is tucked away on a private cul-de-sac lot and offers exceptional living space across three finished levels.

The upper level features a luxurious primary suite with a comfortable sitting room, gas fireplace, spa-like bath with dual vanities, soaking tub, separate shower, and an oversized walk-in closet. Three additional bedrooms and two full baths complete the upper level.

The main level offers a welcoming layout with a spacious living room, formal dining room, Office and inviting family room with a gas fireplace. The gourmet kitchen features upgraded stainless-steel appliances and granite countertops, with easy access to the sunroom and expansive deck—perfect for entertaining or enjoying the peaceful wooded setting. A separate laundry room and convenient half bath complete the main level.

The fully finished lower level provides even more flexibility with an additional bedroom, full bath, recreation room, bonus room, and kitchenette. Walk out to the private backyard and patio, creating an ideal space for guests, an au pair, in-law suite, or extended living.

Additional highlights include beautiful hardwood flooring, recessed lighting throughout, fresh paint, new basement carpeting, new HVAC system, whole-house Generac generator, under-deck lighting, gutter guards, storage shed, and an oversized two-car garage plus two driveway parking spaces. Roof replaced in 2018.

Enjoy the privacy of a cul-de-sac setting while being conveniently located near shopping, restaurants, and highly sought-after Blue Ribbon schools. A wonderful combination of space, updates, privacy, and convenience!
#MDMC2254900

OLNEY

4509 RANDOM RIDGE CIRCLE

5 Beds

4 Baths

4,948 Sq.Ft.

$1,125,000

MLS#: MDMC2254900

This Light-Filled Home, in Sought-After Barnsley Manor, is perfect for living and entertaining.  Welcome to the perfect blend of space, comfort, and modern updates in one of Olney's most desirable neighborhoods.  From the moment you step inside, you're greeted by a two-story foyer and gorgeous new luxury vinyl plank flooring that flows throughout all the main living areas. Sunlight pours into the home, highlighting the spacious living and dining rooms, perfect for entertaining or everyday gatherings.  At the heart of the home is an inviting family room (just off the kitchen) featuring the beautifully breathtaking wall(s) of windows and a wood-burning fireplace. ALL original windows have been replaced with low-maintenance vinyl-clad windows, providing lasting beauty without upkeep.  The updated kitchen is designed to not only impress but with well thought of functionality, offering quartz countertops, refreshed cabinetry, a large center island with seating, abundant cabinet and counter top space, a generous pantry, and ample space for dining. Step outside through the sliding glass doors to enjoy the recently updated hardscaped patio overlooking a private, fenced backyard—ideal for outdoor entertaining, grilling, or relaxing.

The main level also features a private home office with amazing bowed window that overlooks the front of the home, convenient powder room, and a laundry/mudroom just off the kitchen with access to the two-car garage. The garage was built with a custom four-foot bump-out, this enhances BOTH the garage and the primary suite above, adding valuable living and storage space to both.

Upstairs, the expansive primary bedroom offering is more like a retreat space, with soaring cathedral ceilings, room for a sitting area, two walk-in closets, and a spa-inspired ensuite complete with dual vanities, a soaking tub, separate shower, and dressing area. A second bedroom enjoys its own private bath, while two additional bedrooms share a Jack-and-Jill bathroom. EVERY bedroom includes a walk-in closet, providing exceptional storage throughout the home

The enormous walk-up lower level is ready for you to create your vision, featuring a rough-in for a full bathroom, abundant storage, and endless possibilities for additional living space: a recreation room, home gym, media room, crafting room, and...so many more options

Recent Updates Include: New Luxury Vinyl Plank flooring, Freshly painted interior, Updated Kitchen, Updated Bathrooms, Newly hardscaped front walkway and patio, Replacement vinyl-clad windows throughout.  
Residents of Barnsley Manor enjoy outstanding community amenities, including walking trails, a playground, tennis and pickleball courts, basketball courts, neighborhood events, and a community pool. Conveniently located just minutes from Olney's shopping, dining, parks, and both public and private schools. Accessible to convenient I-200, which can take you to I-270, I-95, & Rt.29

Beautifully updated, thoughtfully designed, and ideally located—this exceptional home truly has it all. Don't miss your opportunity to make it yours!  NO FRONT FOOT BENEFIT FEE
#MDMC2236884

OLNEY

5019 TOTHILL

4 Beds

3 Baths

4,291 Sq.Ft.

$1,125,000

MLS#: MDMC2236884

Elegant Main Level: The Kensington welcomes guests into a private study, a chef-inspired kitchen, and a dramatic two-story gathering room. A formal dining room and spacious deck provide ideal settings for entertaining and everyday living with beautiful treelined views. The first-floor owner’s suite offers comfort and convenience with a retreat-like atmosphere.  
Versatile Upper Level: A loft creates flexible space for relaxation or work. The secondary bedroom features its own ensuite bath, while two additional bedrooms share a well-appointed hall bathroom — perfect for family or guests.
Customizable Lower Level: The finished recreation room in the basement invites homeowners to expand entertaining dream space, whether it’s a home theater, fitness studio, or recreation room.  Please note: Prices, features, and availability are subject to change. Photos are for illustrative purposes only. Buyers must be accompanied by their agent on the first visit.
ESTIMATED DELIVERY: AUGUST 31
TO BE BUILT
#MDMC2228416

BOYDS

14030 ROLLING PASTURE RD

4 Beds

3 Baths

N/A

$1,123,890

MLS#: MDMC2228416

1 ... 31 32 33 34 35 ... 161

properties found. properties found. Page of .

 - property

Send a message

Message successfully sent.

Your message

What is 3 + 4 ?

Reason for contacting?

I agree to receive email communication and understand I can unsubscribe at any time.

I agree to be contacted by Charis Realty Group - Christine Issler, Broker via call, email, and text for real estate services. To opt out, you can reply 'stop' at any time or reply 'help' for assistance. You can also click the unsubscribe link in the emails. Message and data rates may apply. Message frequency may vary. Privacy Policy

Sign Out

Virtual Assistant

Would you like to take the next step with this property? We can help you schedule a showing or virtual tour, or send you more details.

Yes, I would like more information.

Thank You for Your Reply, One of Our Agents will contact you as soon as possible

No, maybe later.

Thank you, you can always contact me via email, phone number or through the contact form.

Realhub AI

Lucy - Your AI-Powered Realtor

Update Your Temporary Password

Personalize your search

Enter your email and we'll notify you immediately when new listings match what you're looking for.

or enter email address

Already have an account ? Login here

Continue your home search

I agree to receive communications and understand I can unsubscribe at any time.

I agree to be contacted by Charis Realty Group - Christine Issler, Broker via call, email, and text for real estate services. To opt out, you can reply 'stop' at any time or reply 'help' for assistance. You can also click the unsubscribe link in the emails. Message and data rates may apply. Message frequency may vary. Privacy Policy

Already have an account ? Login here

We use cookies

We use cookies primarily for analytics to enhance your experience. By accepting, you agree to our use of these cookies. You can manage your preferences or learn more about our cookies policy.